Every street on this walk was a plan somebody drew, and every plan came out differently on the ground. Between Trafalgar Square and Covent Garden, a landowner, a builder working to a contract, a Victorian board of works and even a king put lines on paper. Then a lawsuit, a budget, a congregation or a crowd of newcomers changed them. The West End is easiest to read as a stack of drawings and their departures: a portico, a pillar, a garden, a door.
A square, a column and a cheaper church
The walk begins in Trafalgar Square, on ground that was the King's Mews, where royal hawks and later horses were kept until it was cleared by 1830. The first plan for an open space had two unequal sides, which government commissioners in 1826 called a deformity; John Nash was told to draw a larger one. Charles Barry built the terrace below the National Gallery in the early 1840s and did not want a column, fearing it would dwarf the Gallery. Work on its foundations had already begun, and Barry gave way. Nelson went up in 1843, and the lions arrived last, in 1867.
Across the road, Saint Martin-in-the-Fields is the first drawing that got cheaper. James Gibbs offered two round designs, both turned down for cost, and built instead a temple front of six Corinthian columns with a steeple rising out of the roof behind it, finished in 1726. Gibbs published the design in 1728, and builders in the American colonies copied the pairing for their own churches.
A garden nobody was allowed to build on
Hear a stop from this walk
Covent Garden: The Square a King Redrew
Cecil Court, a lane of unbroken shopfronts rebuilt in the 1890s, shows a plan that simply filled up: one row of small shops facing another, taken over by film companies around 1900, when people called it Flicker Alley, and then by booksellers.
Leicester Square was drawn by contract in the 1670s, with builders bound to put up continuous rows of three-storey houses. The part that matters now is the part nobody built on. In 1808 the garden was sold on condition that it stay open. When a later owner cut down its trees, the former owner, Charles Tulk, went to court, and in December 1848 the court ordered that the ground remain a garden. Lawyers still learn Tulk against Moxhay as the classic case on promises that bind land.
A grid that newcomers filled
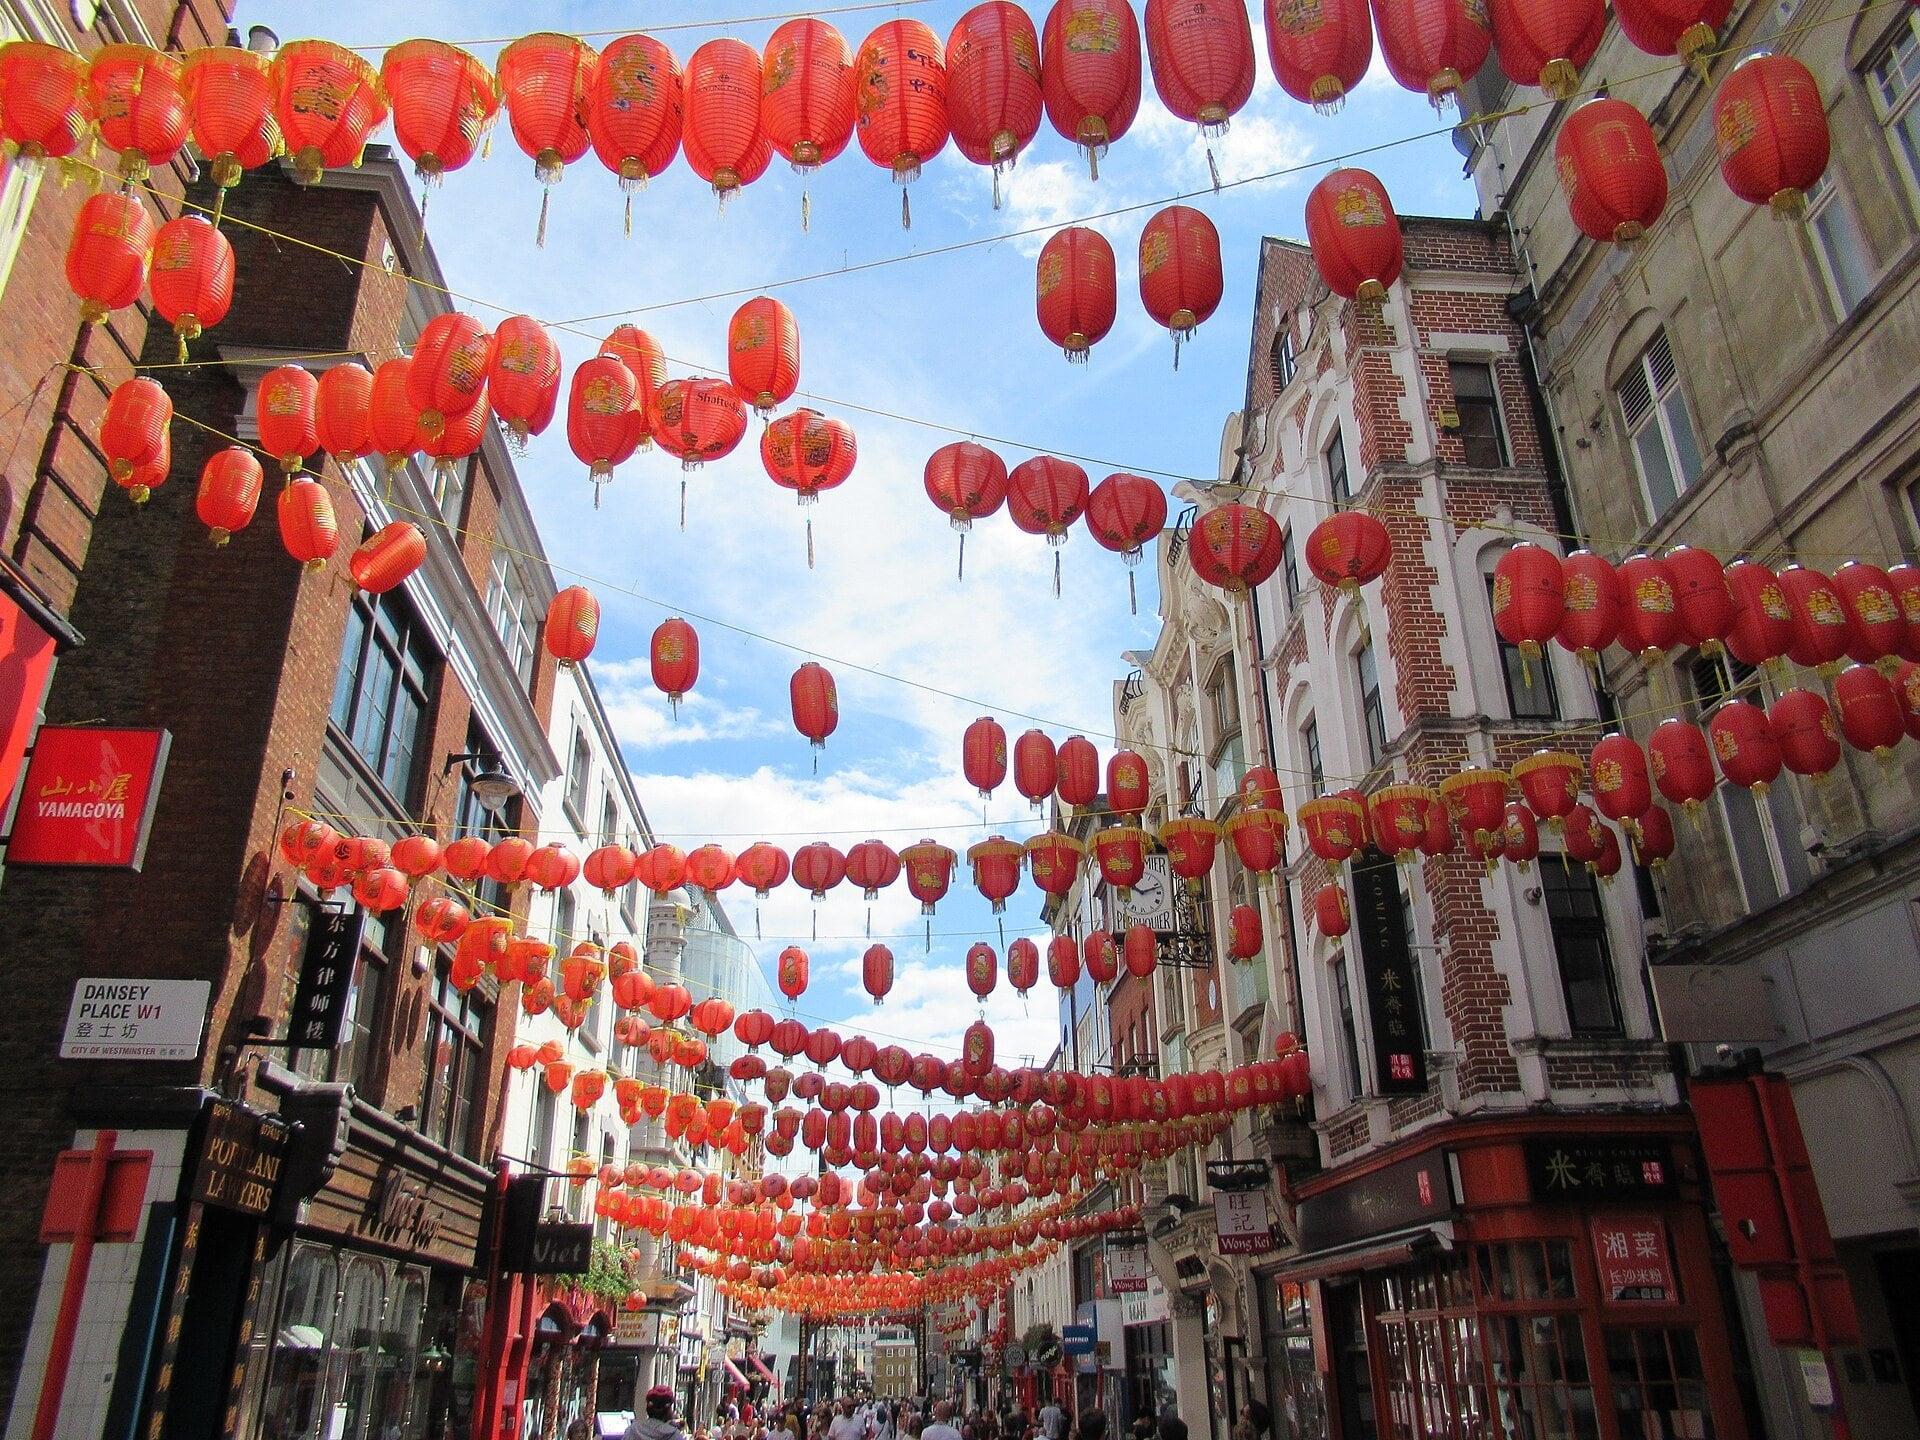
Chinatown's Gerrard Street was laid out between 1677 and 1685 by a speculative builder. Its gateways and stone lions came three centuries later: the lions were unveiled on 29 October 1985 as the formal opening of Gerrard Street Chinatown, long after a Chinese community had grown here as London's first Chinatown in Limehouse declined. The street is a 1680s plan with a 1980s front door.
Soho itself began as a builder's grid. From 1677 the bricklayer Richard Frith laid out its fields in narrow house plots, and Frith Street keeps his name. The people who filled it were nobody's plan: French Protestant Huguenots after 1681, goldsmiths, engravers and watchmakers, then Italian cooks and waiters, then Jewish tailors from Poland and Russia.
Roads that had to rehouse first
At Cambridge Circus, Shaftesbury Avenue and Charing Cross Road look ruled through old London, but the Metropolitan Board of Works drew them to reuse older streets where it could. Its Act also said it could not take fifteen or more working people's houses until the people had been rehoused. So the new flats went up first, and by the end the scheme had provided homes for more than three thousand people. Even demolition had to follow a drawing.
Six faces for seven streets
Seven Dials is the plainest drawing on the walk: a ring with streets running out of it like spokes. Thomas Neale took a lease on the field in 1693 and promised enough houses to bring in twelve hundred pounds a year in ground rent. John Evelyn came to see it in October 1694 and wrote that seven streets made a star from a Doric pillar in the middle of a circular area. Count the streets, then count the sundials on the pillar: six. The Survey of London notes that the surviving layout plan shows only six streets. A seventh came, and the pillar kept six faces. The original was taken down in 1773 and ended up on the green at Weybridge; the pillar you see is a replacement.
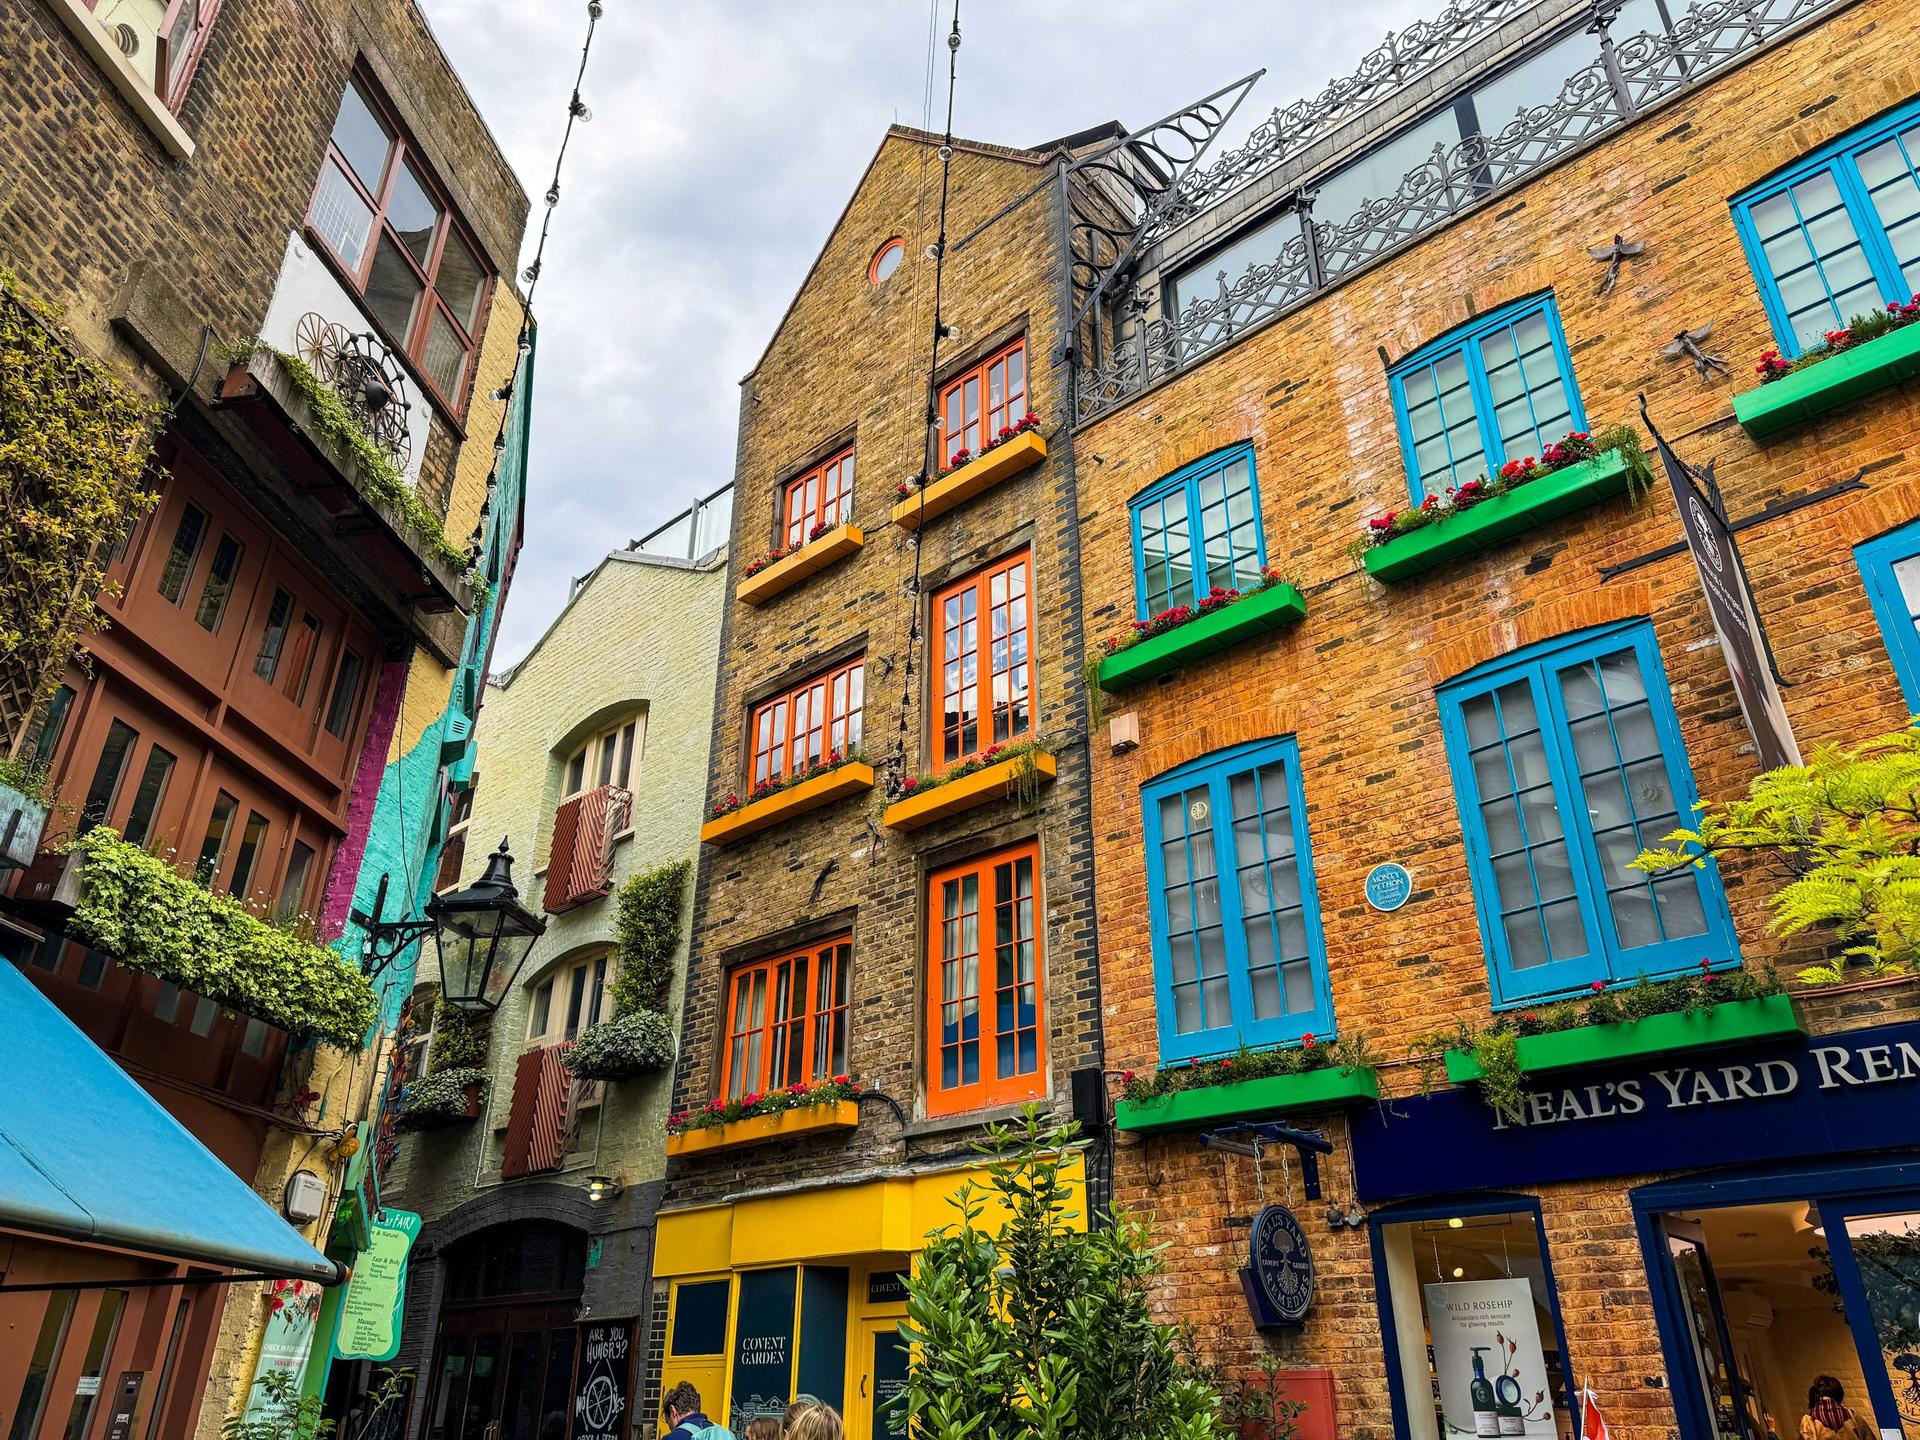
A few steps on, Neal's Yard is the exception that proves the rule: a run-down yard of market warehouses that was not even on the street map until the mid 1970s, when small independent businesses moved in. Nobody drew it.
A door that leads nowhere
The Royal Opera House on Bow Street is the third theatre on its site after fires in 1808 and 1856, designed by Edward Barry, the son of the man who opposed the column; it kept a frieze and two statues rescued from its predecessor. And the walk ends where London's line of residential squares began. In 1631 the Earl of Bedford was licensed to build Covent Garden. Inigo Jones drew it, and Charles the First looked over the plans and changed them. Evelyn later wrote that the piazza at Livorno gave the first hint, though very imperfectly pursued.
Stand at the plain Tuscan portico of Saint Paul's church. It looks like the front door. The Survey of London explains that the church was reoriented during construction, so the great doorway in the portico is a false door. The real way in is round the back. The square's oldest drawing ends in its neatest departure.
Walking it
The route is eleven stops over about 2.3 kilometres on level streets and takes about eighty-five minutes. Go at your own pace, browse Cecil Court, eat in Chinatown or Soho, and skip ahead whenever the crowds on the piazza thin.
The square a king redrew is stop 11 of Covent Garden and Soho: The Streets Somebody Drew. For more walks, see the London city page.
Sources
- Survey of London, volume 5 part 2, Site of Marshland (Seven Dials) (https://www.british-history.ac.uk/survey-london/vol5/pt2/pp112-114): Neale's 1693 lease and ground rent undertaking, Evelyn's visit of 5 October 1694, the six-faced column and the six-street plan, removal in 1773 and re-erection at Weybridge in 1822.
- Survey of London, volume 36, The Piazza and St Paul's Church (https://www.british-history.ac.uk/survey-london/vol36/pp64-76): Inigo Jones's piazza and Tuscan portico, Evelyn's Livorno remark, the false east door and the church's reorientation during building.
- Roamer tour dossier for "Covent Garden and Soho: The Streets Somebody Drew" (london-covent-garden-tour), fact-checked October 2026, which draws on Historic England and the Survey of London.
Ready to experience it?
Covent Garden and Soho: The Streets Somebody Drew
85 min · 2.3 km · easy
More from London
Explore more at your own pace.
British Museum: What to See, Floor by Floor
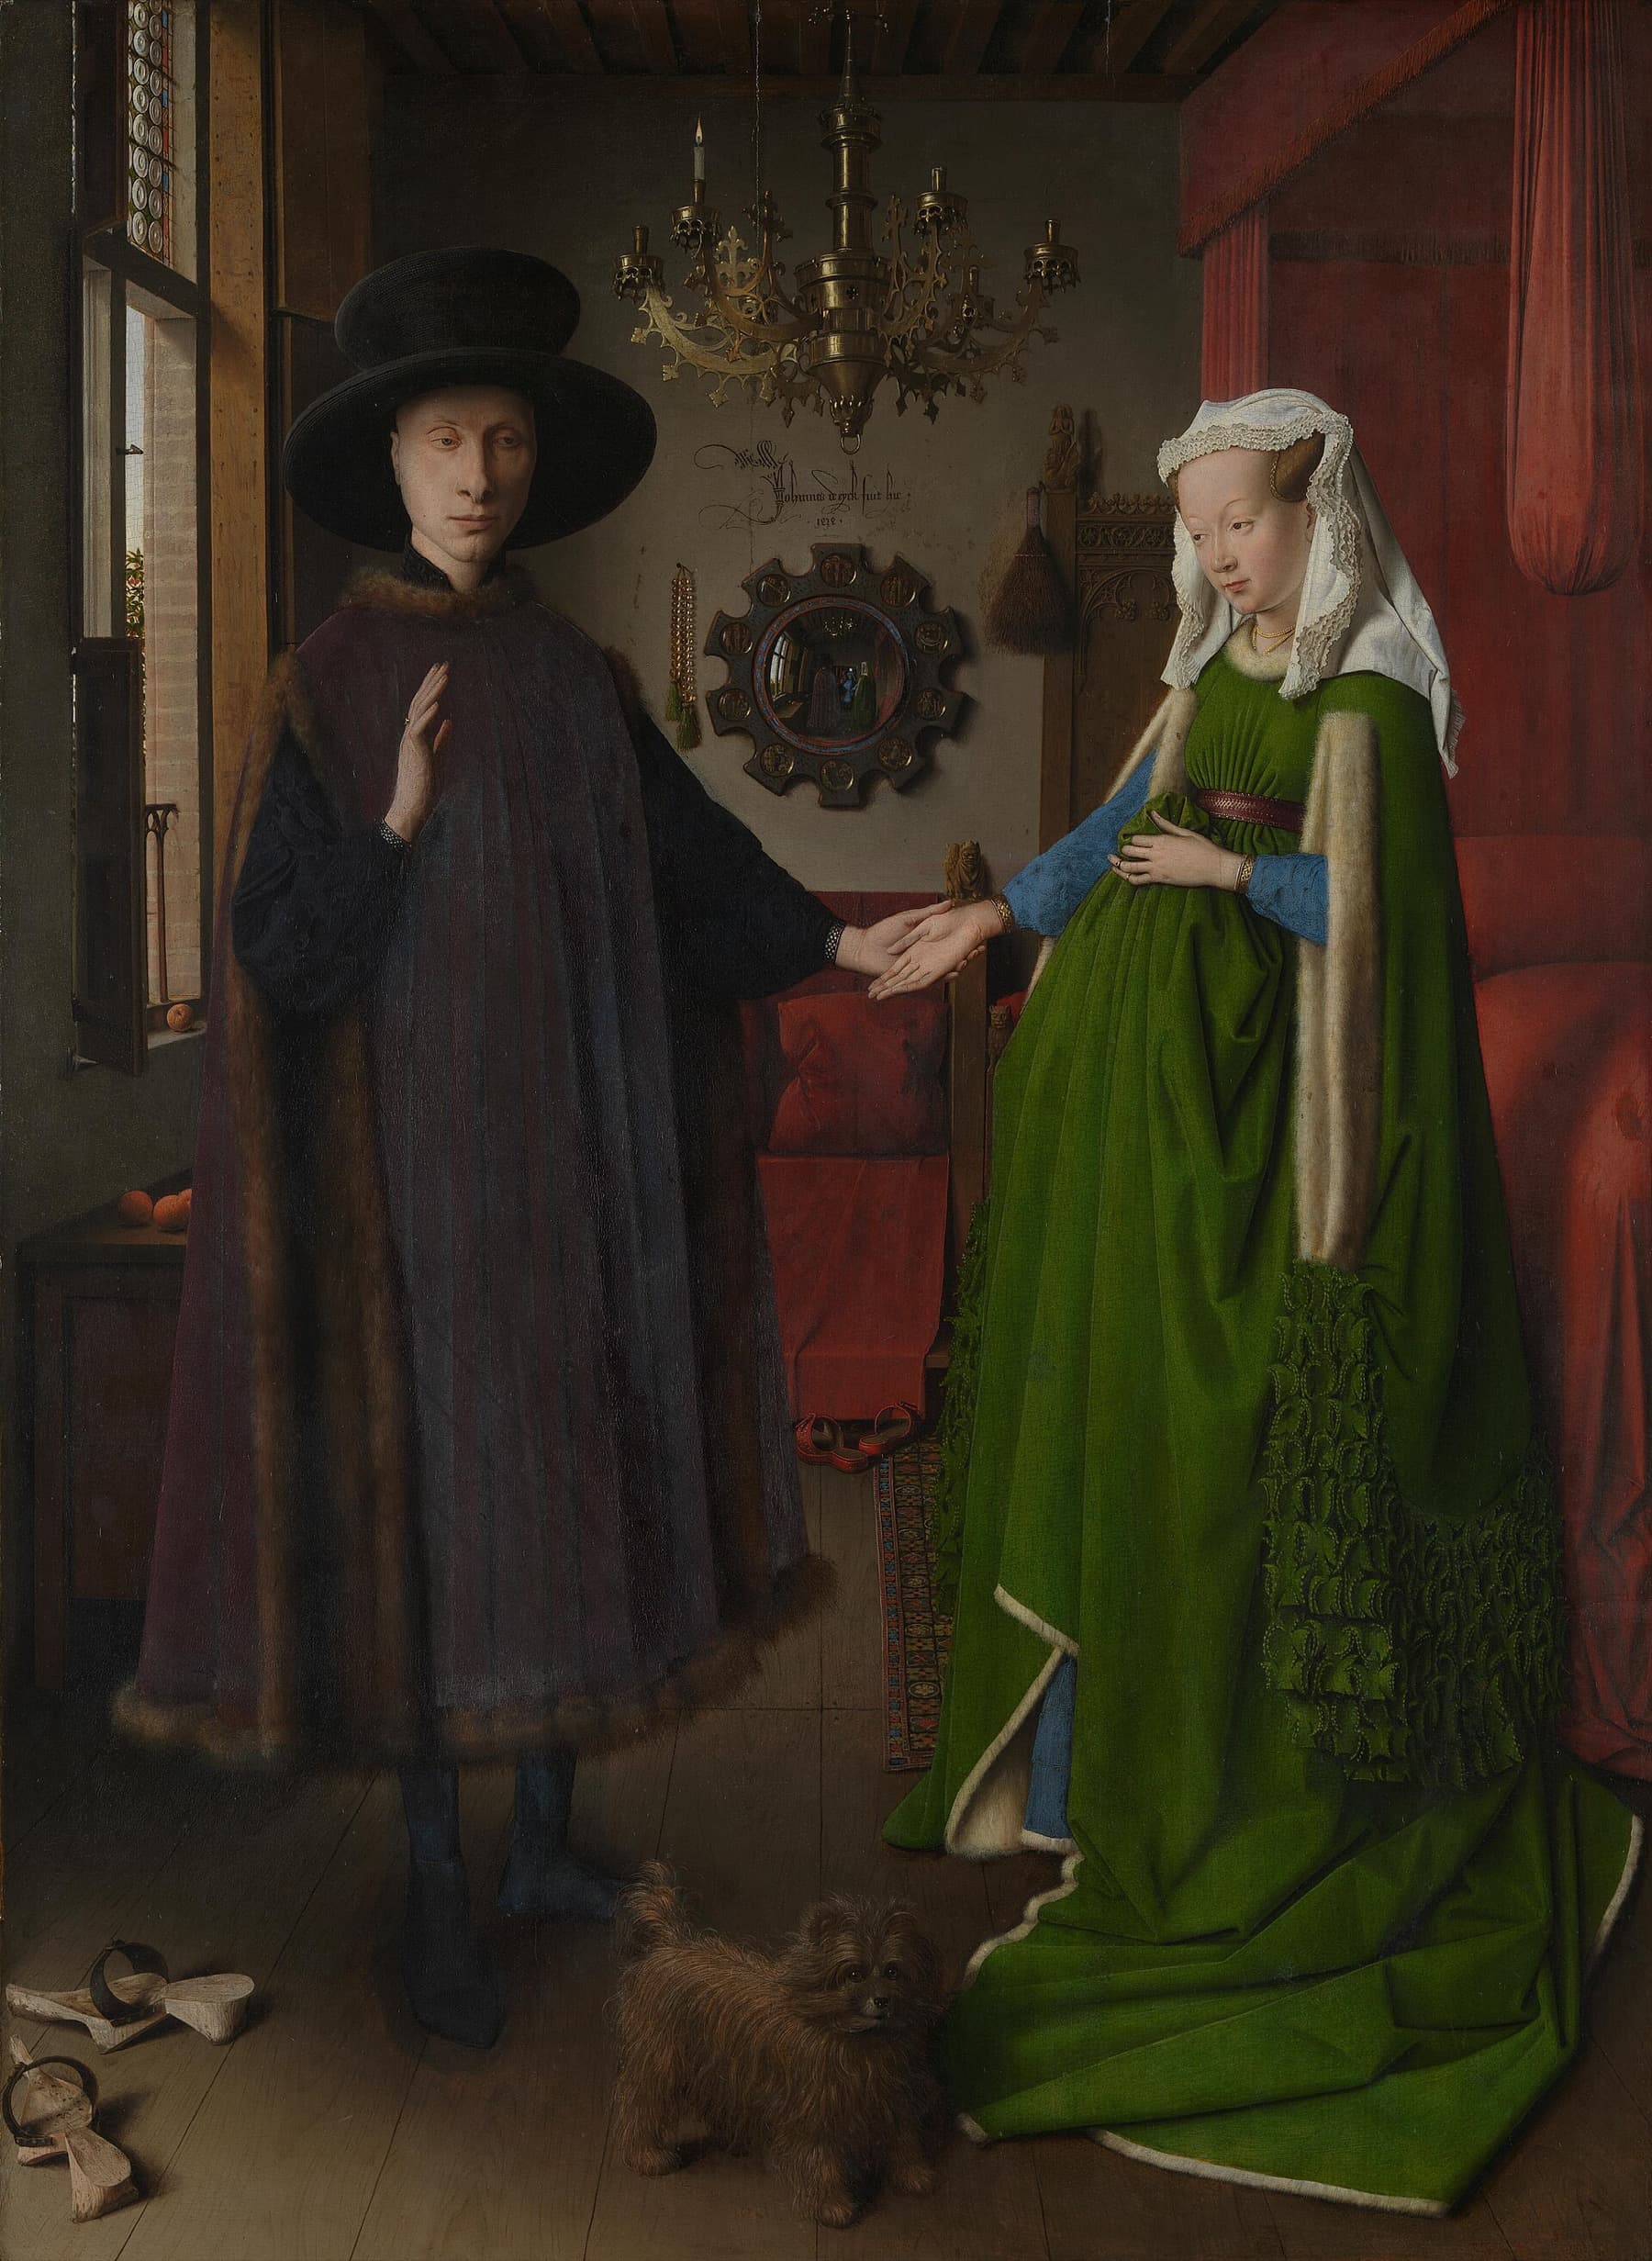
The Arnolfini Portrait: The Mirror, the Meaning and the Myths
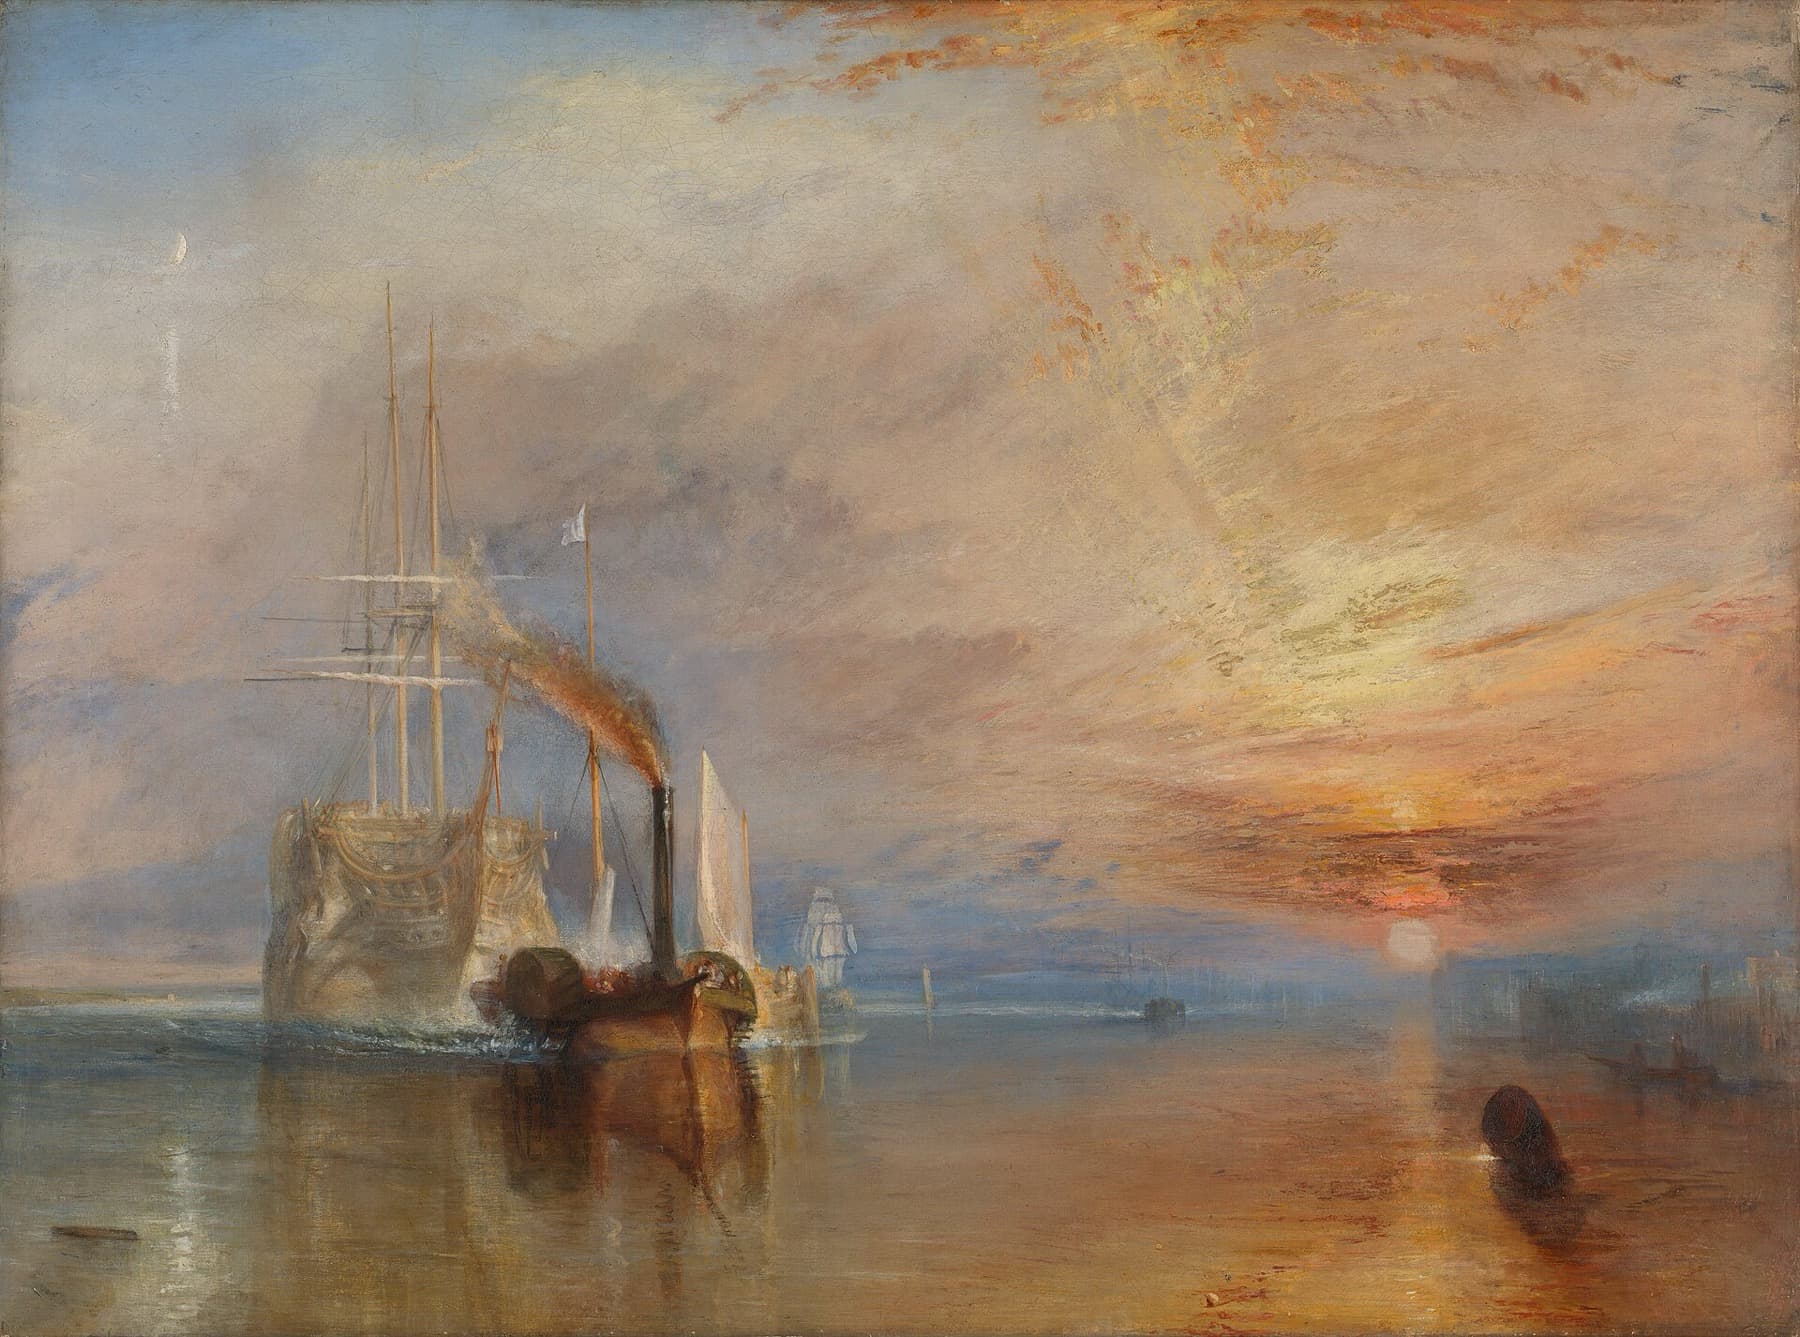
The Fighting Temeraire: Turner's Last Voyage of a Trafalgar Ship
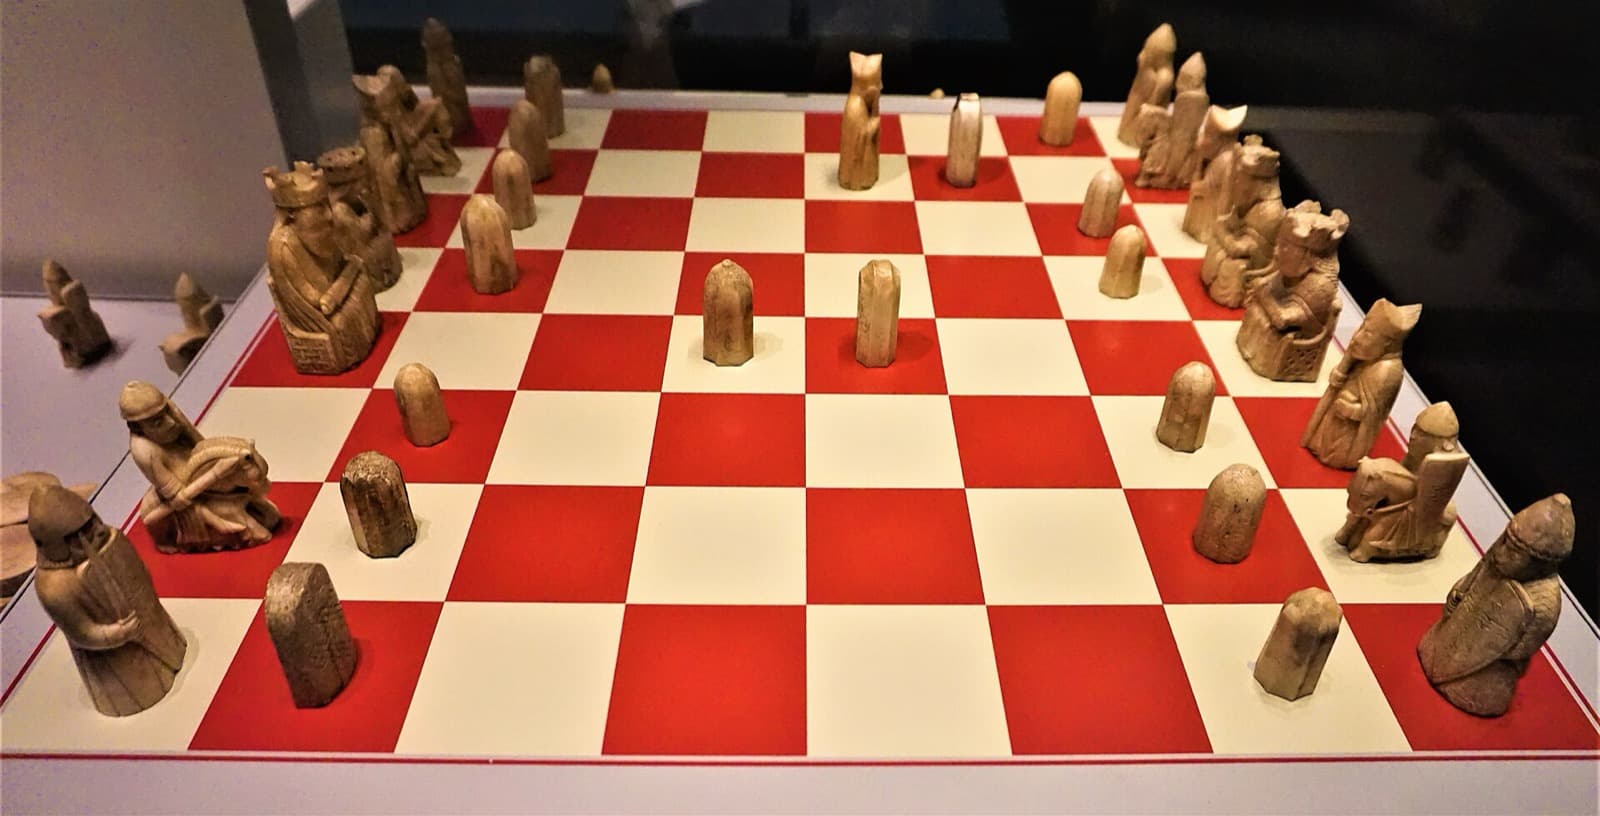
The Lewis Chessmen: Kings, Queens and Berserkers in Room 40
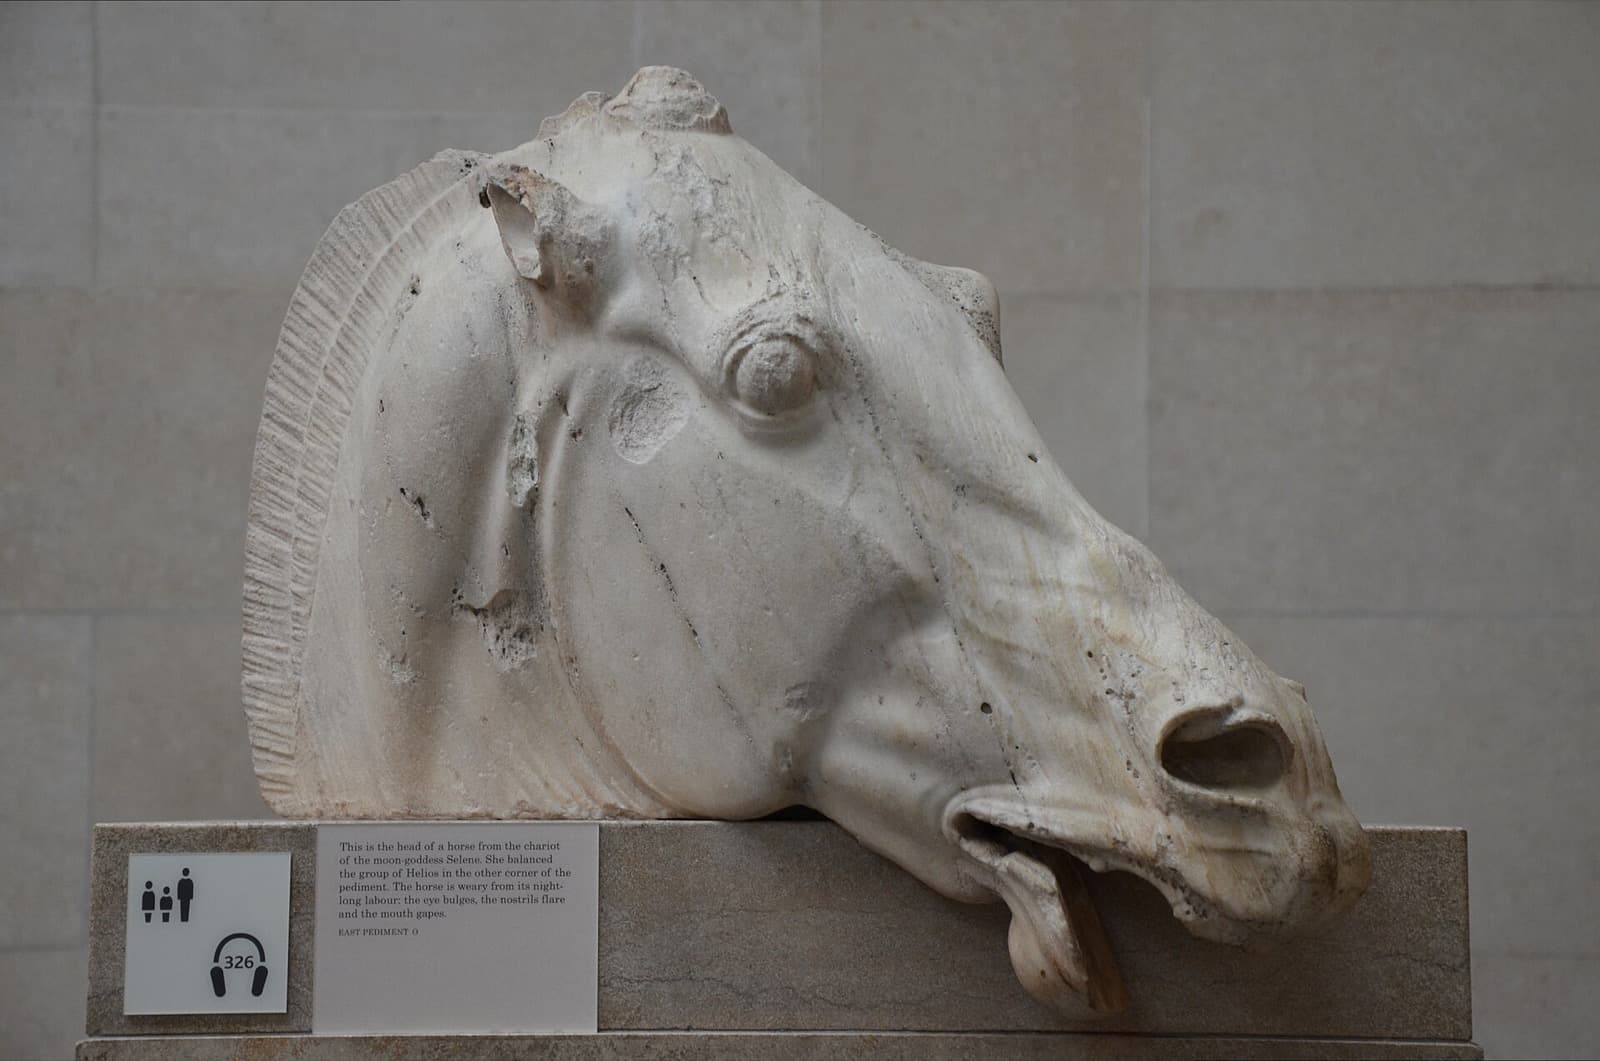
The Parthenon Sculptures: What Is in Room 18 and How It Got There