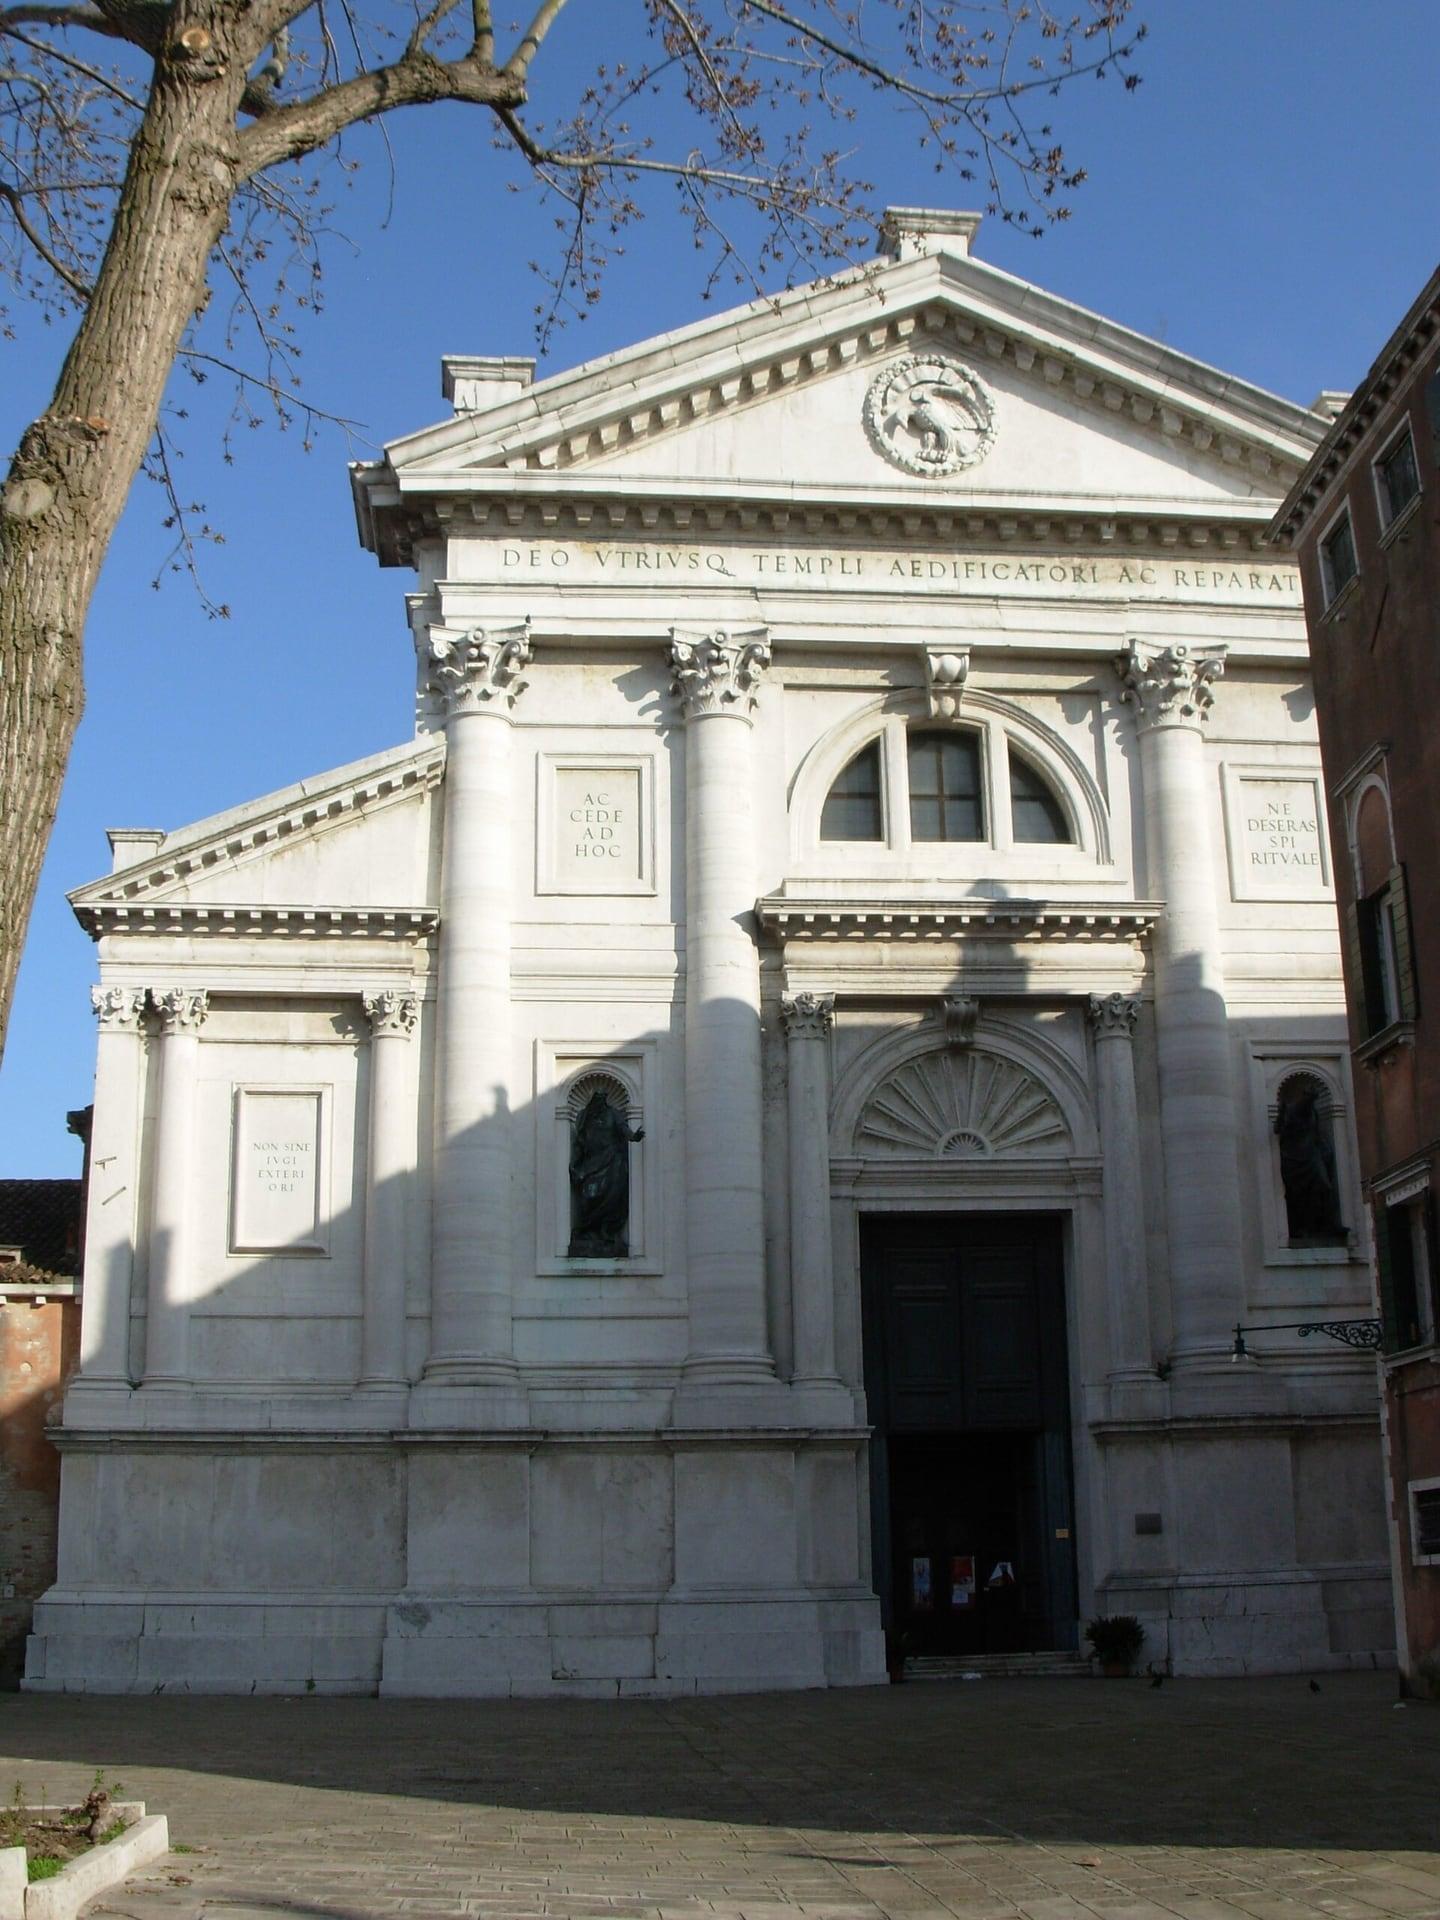
San Francesco della Vigna is where Andrea Palladio first solved the oldest problem of a classical church front, a tall nave and low aisles behind one temple triangle, by setting two temple fronts on one wall. He would use the same answer again at San Giorgio Maggiore and the Redentore, the two Palladian churches most visitors know from across the water. Here, in a quiet campo in Castello, you can see the first working version from a few meters away.
The problem
Renaissance architects wanted their churches to look like the temples of ancient Rome. A temple front is simple: columns carrying one triangular pediment, the whole width under one roof line. A Christian basilica is not simple. It has a high central nave and lower side aisles, so its outline is a tall middle with two shoulders.
Put one big temple front across the whole width and it is too wide and too low for the nave, or it towers over aisles that are not there. Put a small temple front over the nave alone and the aisles hang off the sides with nothing classical to say. Palladio's answer was to stop choosing.
The answer, on this wall
Hear a stop from this walk
Partisan Woman, Giardini: At the Waterline
Stand at the far end of the campo, where the front reads best: it is tall and the square is shallow. Then read it as two buildings.
The first is the tall one. Big columns on high bases rise to a full triangular pediment, and that temple front covers the nave. The second is behind it, lower and wider. You only see its ends: a half triangle over each aisle, on a smaller order. The wider front seems to run behind the taller one, so the two read as overlapping planes on a flat wall. One high base runs under both and ties them together.
The institute housed in the old convent describes it as two coplanar orders, a pediment over the nave and half pediments over the aisles, unified by a single high base, and calls it Palladio's first practical solution to the problem. It is a drawing trick done in stone: depth suggested on a flat surface, the way the carved lions at the Scuola Grande di San Marco, two stops earlier on the walk, fake depth with perspective.
Dates and people
The church behind the front was not Palladio's. Jacopo Sansovino designed and supervised its building, finished in 1554. Between 1564 and 1570 Palladio completed it with this facade. The institute says the commission came through the Patriarch Giovanni Grimani, a collector of Roman antiquities, and that Sansovino, who had proposed a front of his own, was set aside.
Grimani left his mark on it. The inscription along the base of the pediment dedicates the church to God, builder and restorer of both temples, and the institute reads four short Latin phrases on plates across the front, probably Grimani's, as a call to enter and to take up an inner struggle. The two bronze figures in the niches, Moses and Saint Paul, came later: Tiziano Aspetti cast them in 1592, following Grimani's wishes.
Why "of the vineyard"
The name means "of the vineyard", and even in the sixteenth century there were two stories about why. Sansovino's own guide to Venice ties the name to the friars' history rather than to a vineyard on this ground. The tour leaves the question open, and so does this page.
Seeing the family resemblance
Once you have read this front, you will recognize its descendants. San Giorgio Maggiore, on its island across the basin, and the Redentore on the Giudecca use the same arrangement, a tall temple over the nave locked into a wider, lower one over the aisles. They are grander and better known. This one came first, and in a campo with few visitors you can stand back and take the whole idea in at once.
San Francesco della Vigna is stop 5 of Castello and the Arsenale: Where the Republic Built Its Fleet, a self-guided walk from San Zaccaria to the Giardini that you can take at your own pace. See all routes on the Venice page.
Sources
- ISE Venezia, The church: the facade: Sansovino's church finished in 1554, Palladio's front of 1564 to 1570, Patriarch Giovanni Grimani, the two coplanar orders and single high base, the same solution at San Giorgio and the Redentore, the inscriptions, Aspetti's Moses and Saint Paul of 1592.
- Francesco Sansovino, Venetia città nobilissima et singolare (1663 edition), Internet Archive: the church rebuilt on Sansovino's model and the friars' account of the name.
- Roamer's audited tour transcript and fact dossier for the Castello walk: Venice in Peril's description of the front as Palladio's first executed church facade.
Ready to experience it?
Castello and the Arsenale: Where the Republic Built Its Fleet
90 min · 3.1 km · easy
More from Venice
Explore more at your own pace.
Castello and the Arsenale: Walking the Doge's Calendar Through Venice's Quiet East
La Fenice and Campo Santo Stefano: A Walk Through Venice's Fronts Built to Be Seen
St Mark's Square and the Doge's Palace: Reading a Square That Was Borrowed and Rebuilt
La Fenice and San Maurizio: Giannantonio Selva's Two Fronts on One Venice Walk
Santa Maria del Giglio: The Venice Church Front Built for One Family