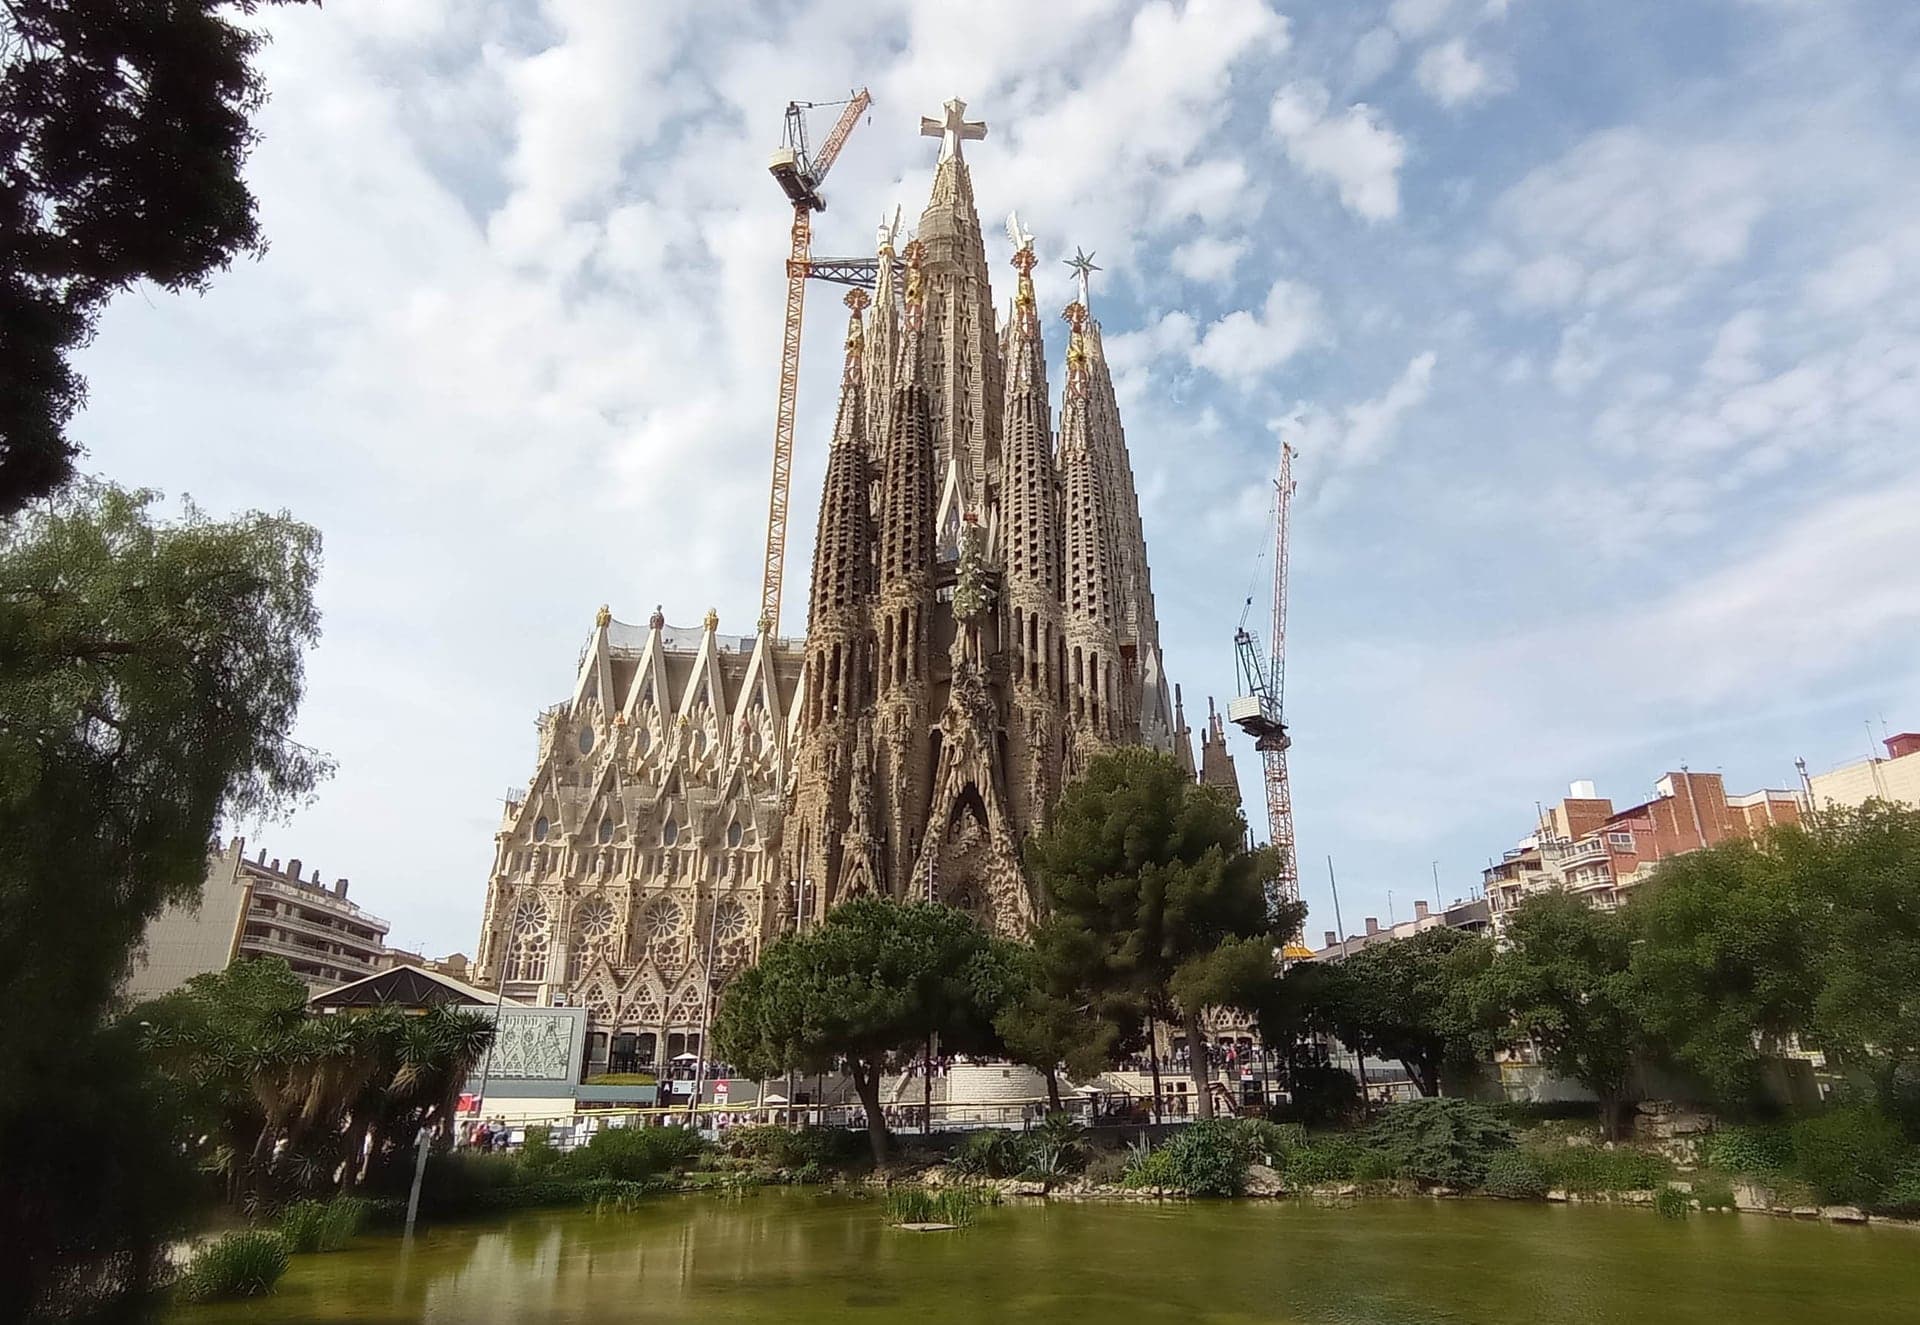
Casa Batlló and La Pedrera: The Grid and Its Showpieces
75 min · 2 km · easy
The Casa Batlló and La Pedrera walk runs ten stops up the Passeig de Gràcia, from Plaça de Catalunya to the little gardens where the avenue meets the old village of Gràcia. The temptation, especially with Gaudí in the mix, is to treat each house as a marvel to gawk at. The walk reads them another way: as answers written in one language, on one engineer's grid. By the last stop you can read façades the audio never mentions.
The answer up front: Modernisme was Barcelona's own architectural language, written from the 1880s to the 1910s on the new Eixample, out of a repeatable set of materials and moves, by named craftsmen working for three best-known architects. Learn the moves, and the whole city opens.
Three architects, not one
Outside Barcelona, Modernisme means Gaudí. Inside it, that is a distortion. Lluís Domènech i Montaner, Josep Puig i Cadafalch and Antoni Gaudí (1852 to 1926) all built on the same street. The movement had a national purpose from early on: in 1878 Domènech published an essay titled "In search of a national architecture" in the Catalanist paper La Renaixensa. The political reading is in Barcelona's two invented cities.
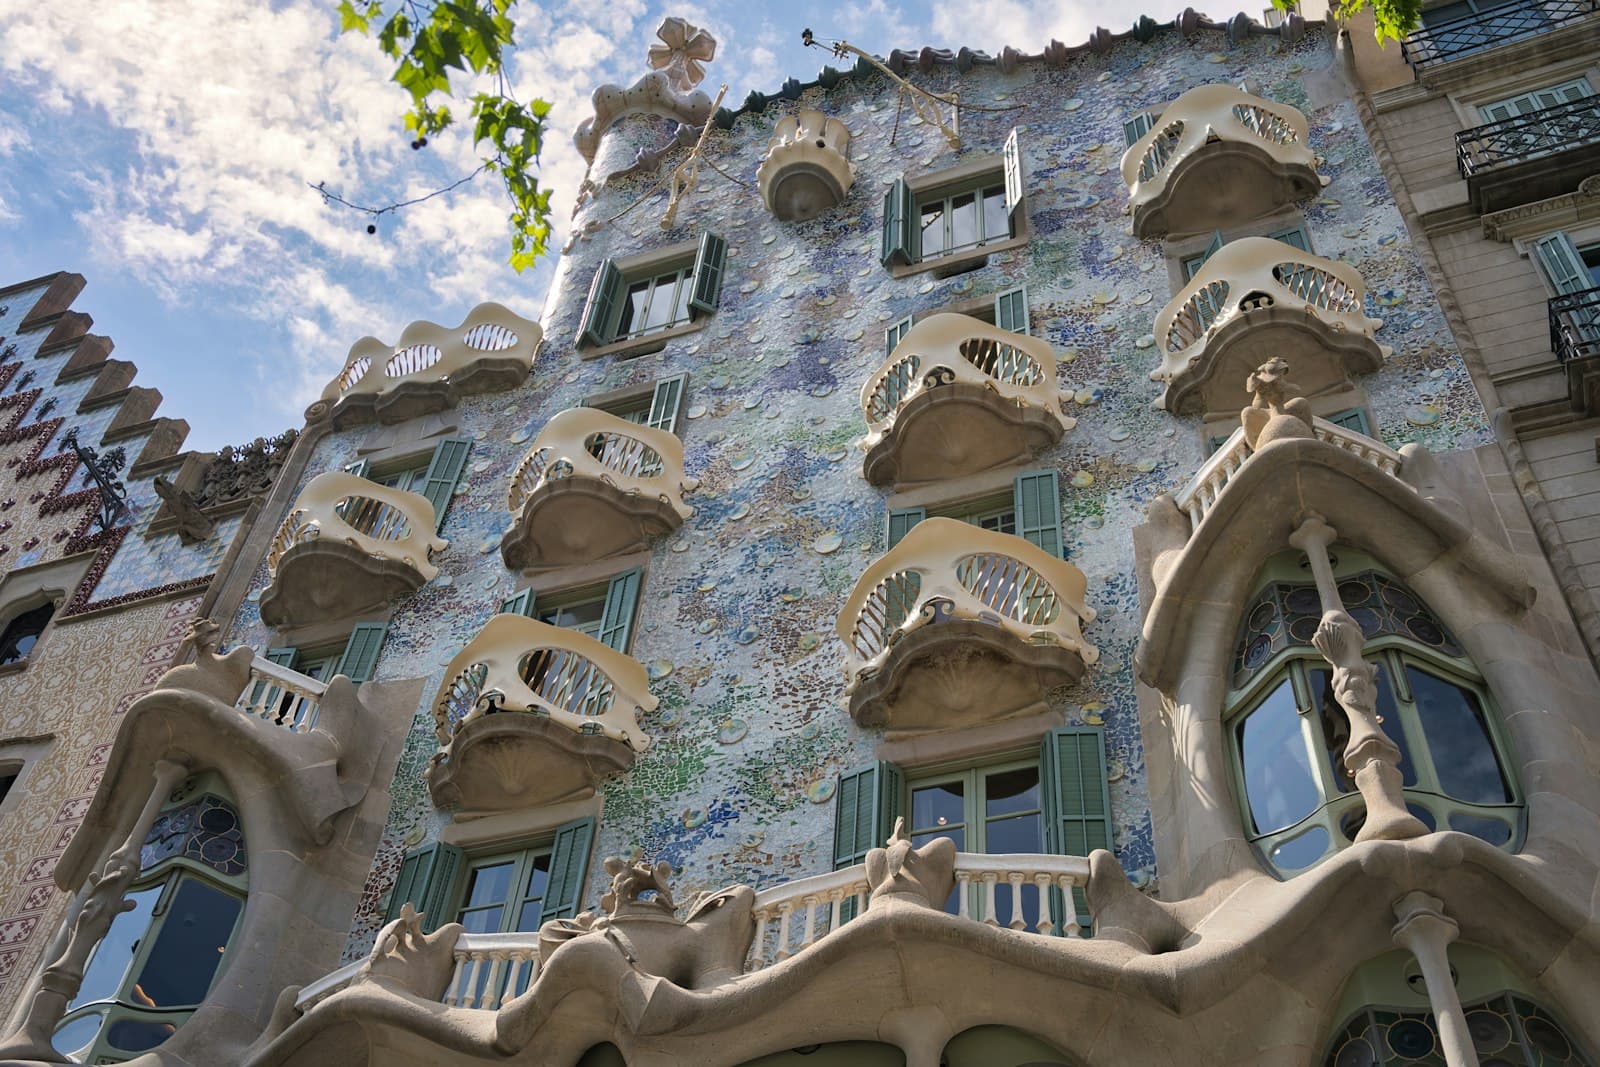
The walk makes the three-way authorship literal on one block. Casa Lleó Morera (Domènech, remade from 1902), Casa Amatller (Puig, 1898 to 1900) and Casa Batlló (Gaudí, 1904 to 1906) stand side by side. People call it the Block of Discord: in Spanish, manzana means both a city block and an apple, and the apple of discord started a quarrel. Only one of the three won the city's prize for artistic buildings, and it was not Gaudí's: Casa Lleó Morera, in 1906.
The alphabet is a team
Hear a stop from this walk
Jardinets de Gràcia: The Top of the Passeig
The most useful thing the walk teaches is that these fronts were made by teams. At Casa Lleó Morera the city names the sculptors Eusebi Arnau and Alfons Juyol, the glaziers Rigalt and Granell, and the mosaicists Mario Maragliano and Lluís Bru. Names recur: Bru also made the mosaic pediment of the Palau de la Música Catalana, on the El Born walk. The Lleó Morera team left a sad footnote too: in the 1940s Arnau's ground-floor figures of women were smashed with a pick-axe, and the porter saved the heads and sold them to Salvador Dalí.
So the alphabet has letters you can name and re-spot: carved stone, mosaic, stained glass, glazed tile, and iron. The iron is a good test. Casa Batlló's mask balconies are cast iron, each made in one piece. La Pedrera's balconies, a few blocks up, are wrought iron made from scrap, bars and chains. Same street, same architect, two different ways of working metal.
And some letters belong to people the guidebooks forget. The lamp-benches along the Passeig, faced in broken tile, are by the city architect Pere Falqués, from 1905 to 1907, not by Gaudí. The hexagonal paving tile under your feet is Gaudí's, designed in 1904 for an indoor floor, and the city laid it along the Passeig in 1997.
Gaudí's letters are structural
The walk's sharpest contrast is between what Gaudí shows and what he hides. At Casa Batlló the front is stone, glass and ceramic, and the house describes an attic of sixty catenary arches, the shape of a hanging chain turned upside down. At La Pedrera the stone front does not hold anything up: the owners call it a curtain wall, more than six thousand blocks fixed to a frame of pillars, and the attic is 270 catenary arches. It was also too big for the rules, by four thousand cubic metres, until the city declared it a monument in 1909. The full structural reading is in Casa Batlló's hidden rib-cage.
Where the language began, and where it ends
The walk is bookended by Domènech. Before the famous houses, in about 1880 to 1882, he built premises for the publisher Montaner y Simón in bare brick and iron, which the museum now inside it calls the first building in the Eixample to bring industrial construction into the city centre; it is the Museu Tàpies today, with Tàpies's Cloud and Chair on the roof. At the top of the Passeig, the white front closing the view is Casa Fuster, built from 1908 to 1911, Domènech's last work in Barcelona.
Gaudí's own beginning is a short walk further on. Casa Vicens, on Carrer de les Carolines, was built from 1883 to 1885 as a summer house for Manuel Vicens, Gaudí's first large commission, when he was about thirty. It is stone, exposed brick and coloured Valencian tile, with yellow flowers on the tiles and a wrought-iron railing shaped like palm leaves. It points ahead to Modernisme before the movement had a name, and an iron gate from Casa Vicens has stood at Park Güell's main entrance since 1965. It opens the Park Güell and Gràcia walk. Domènech's café-restaurant for the 1888 Exposition, the Castell dels Tres Dragons, is on the Ciutadella Park walk, under restoration into 2027.
How to walk it
Do the walk uphill, as it runs, so the grid comes first and the showpieces read as answers to it. Keep the two structural words in your pocket, catenary and curtain wall. And when the audio stops narrating, keep reading: the Eixample and Gràcia are full of façades in the same alphabet that never made anyone's tour.
Keep exploring Barcelona
See where this route sits among the architecture walking tours in Barcelona, or read the grid underneath it in the guide to Cerdà's Eixample.
Ready to experience it?
Casa Batlló and La Pedrera: The Grid and Its Showpieces
75 min · 2 km · easy
More from Barcelona
Explore more at your own pace.
Best History Walking Tours in Barcelona (2026)
Cerdà's Eixample: The Grid Madrid Imposed and the Buildings That Broke Its Rules
El Born vs the Gothic Quarter: How to Tell Barcelona's Two Old Towns Apart
Casa Batlló's Hidden Rib-Cage: Sixty Catenary Arches Under the Dragon
Hospital de Sant Pau: A Hospital Built as Art