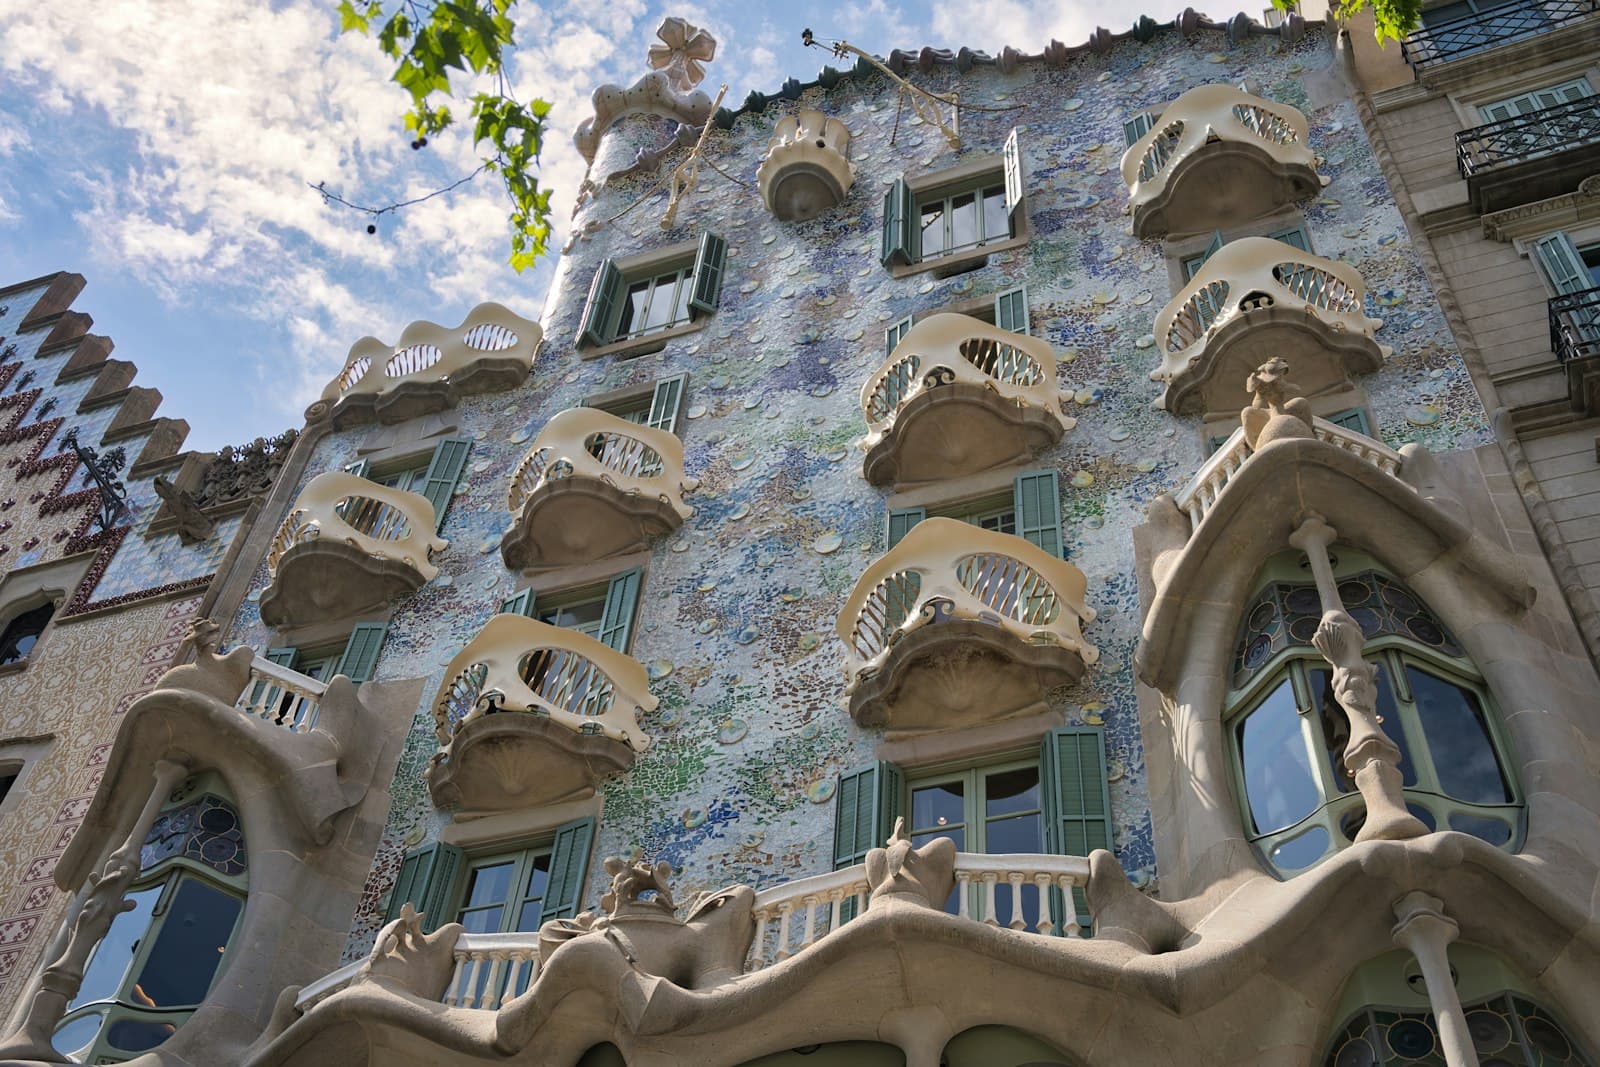
From Plaça de Catalunya up the Rambla de Catalunya and the Passeig de Gràcia: Cerdà's grid, the Block of Discord with Casa Batlló, La Pedrera on its cut corner, Falqués's lamps, Gaudí's paving and a palace garden.
Start · Plaça de Catalunya: Where the Grid Begins
DirectionsStops
- 1
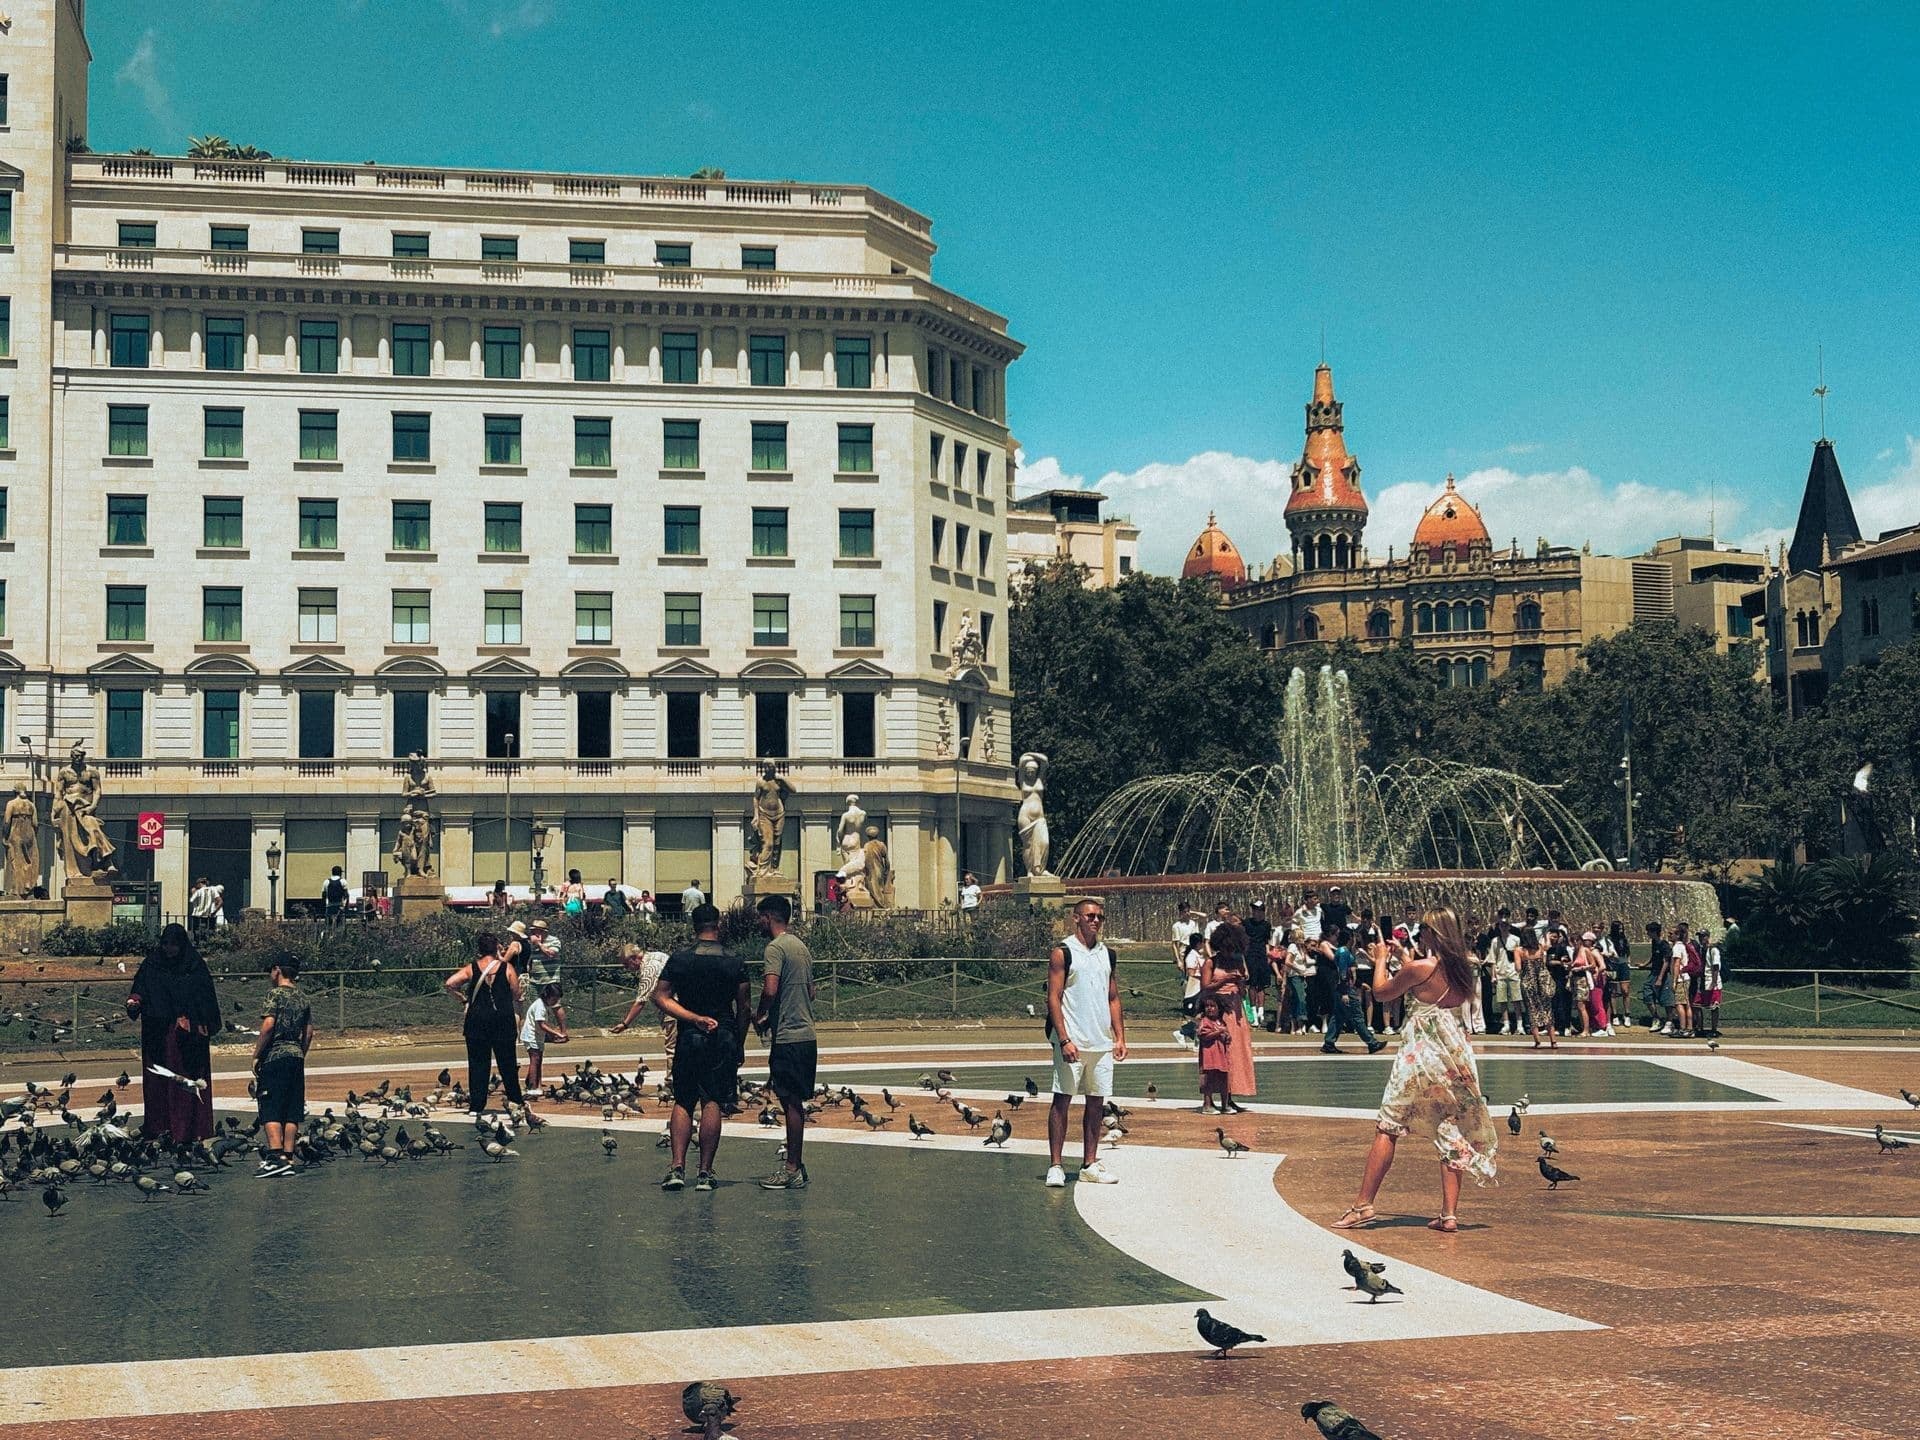
Plaça de Catalunya: Where the Grid Begins
The seam where walled Barcelona ends and Cerdà's grid begins, on a square his own plan left out.
- 2
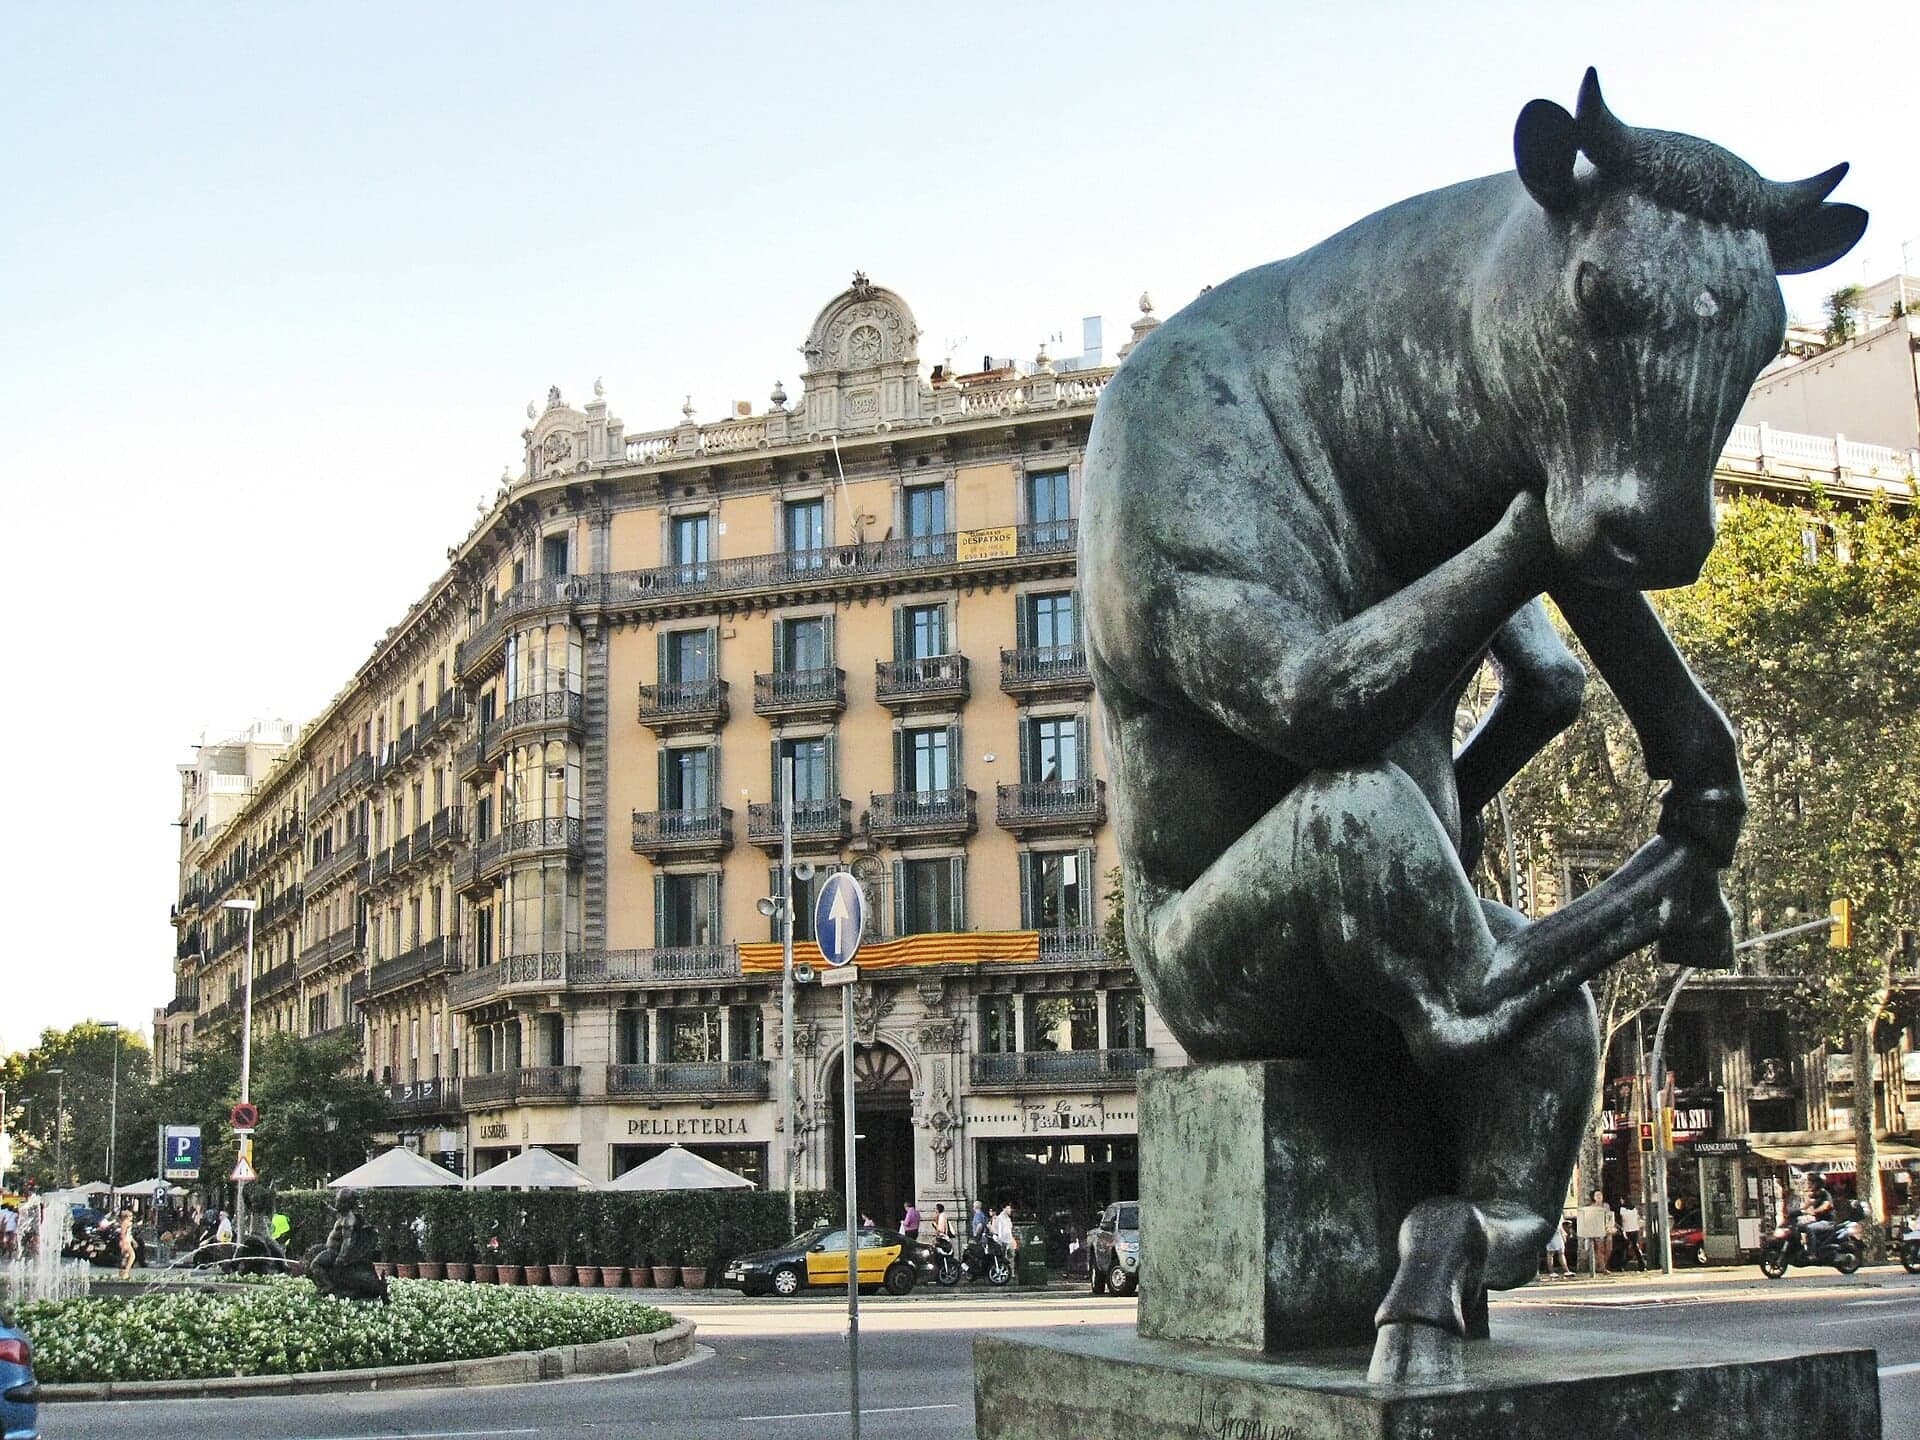
Rambla de Catalunya: The Thinking Bull
A quiet promenade into the grid, past a bronze bull that locals call the thinking bull.
- 3
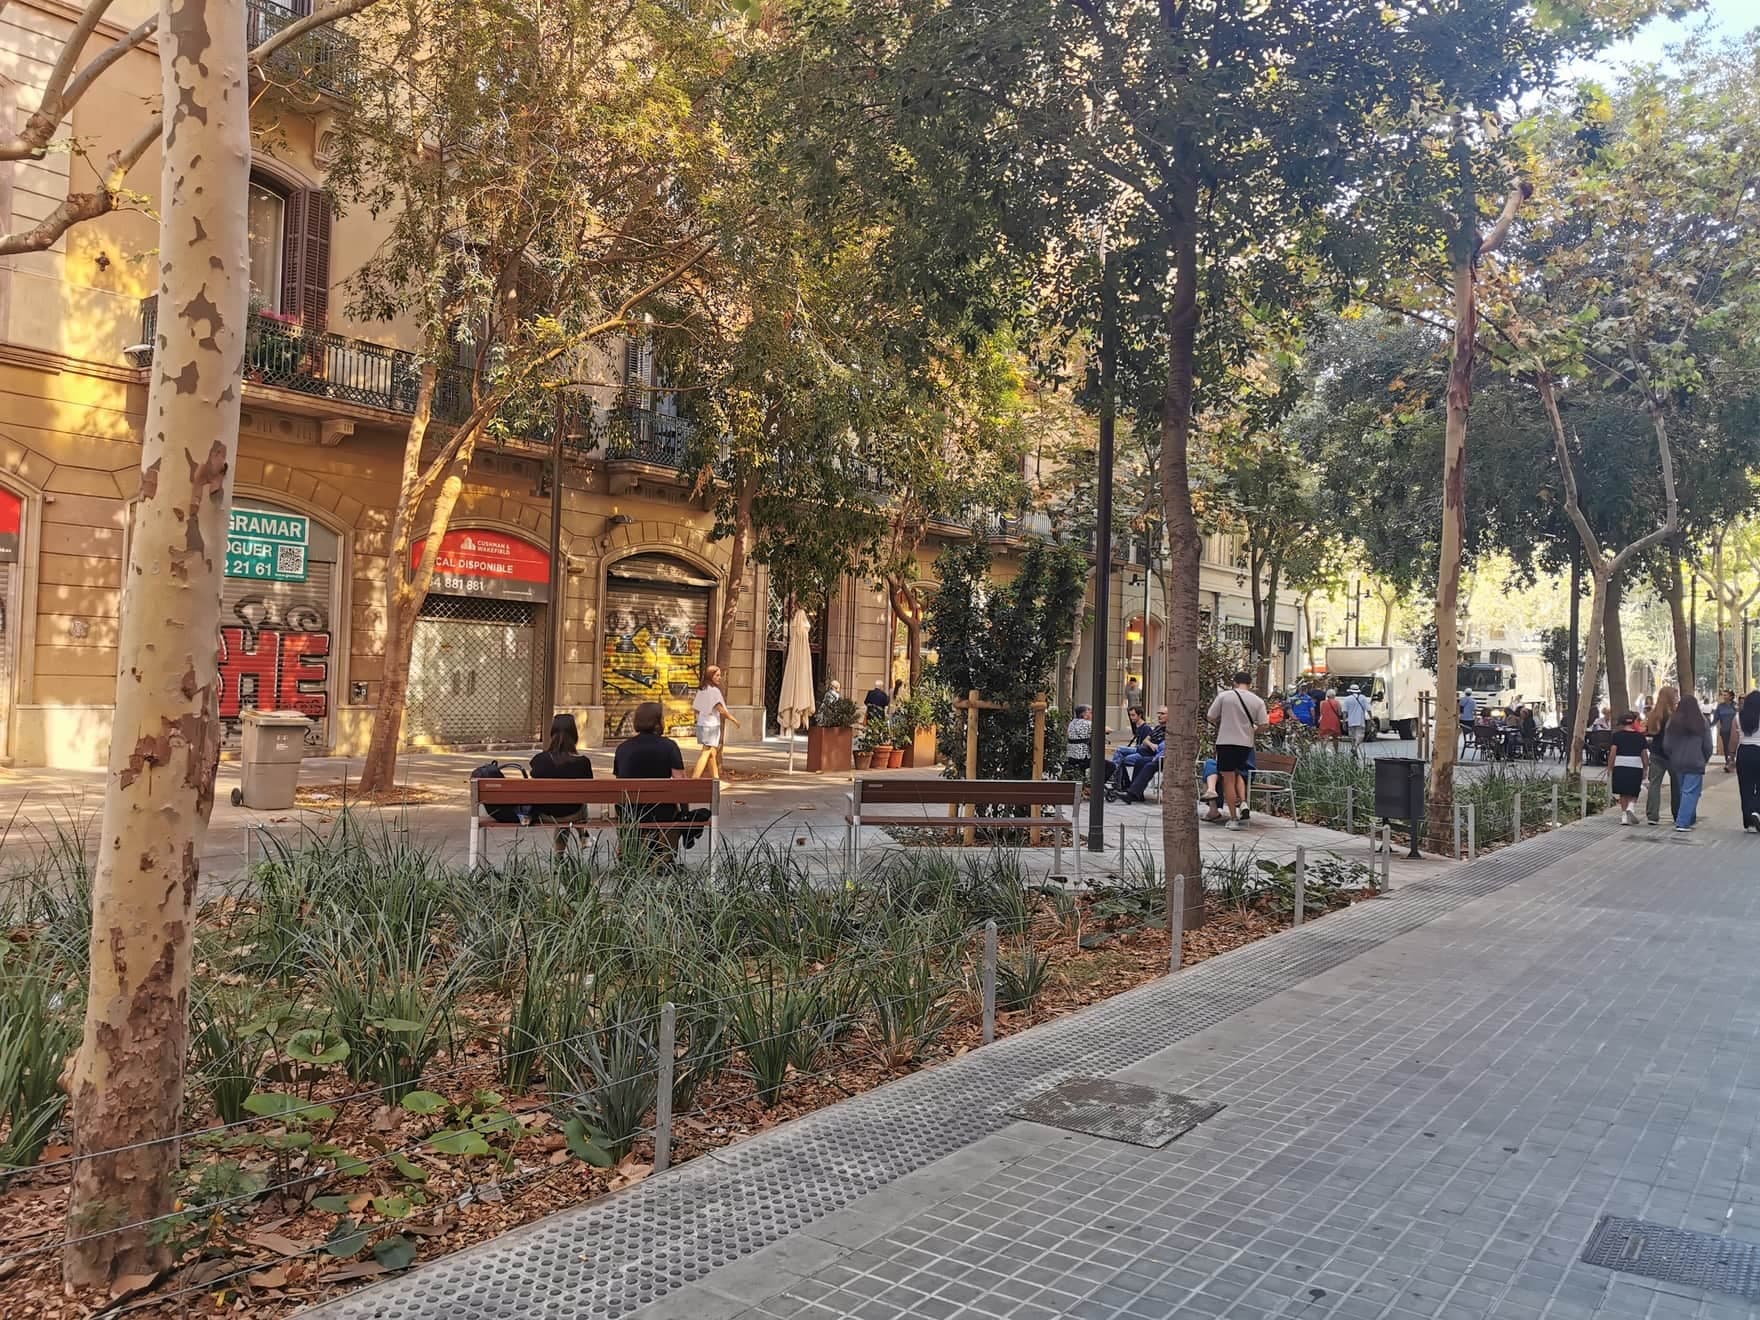
Consell de Cent: A Grid Street Turned Green
A grid street turned into a green axis in 2023, with trees, benches and planting across its width.
- 4
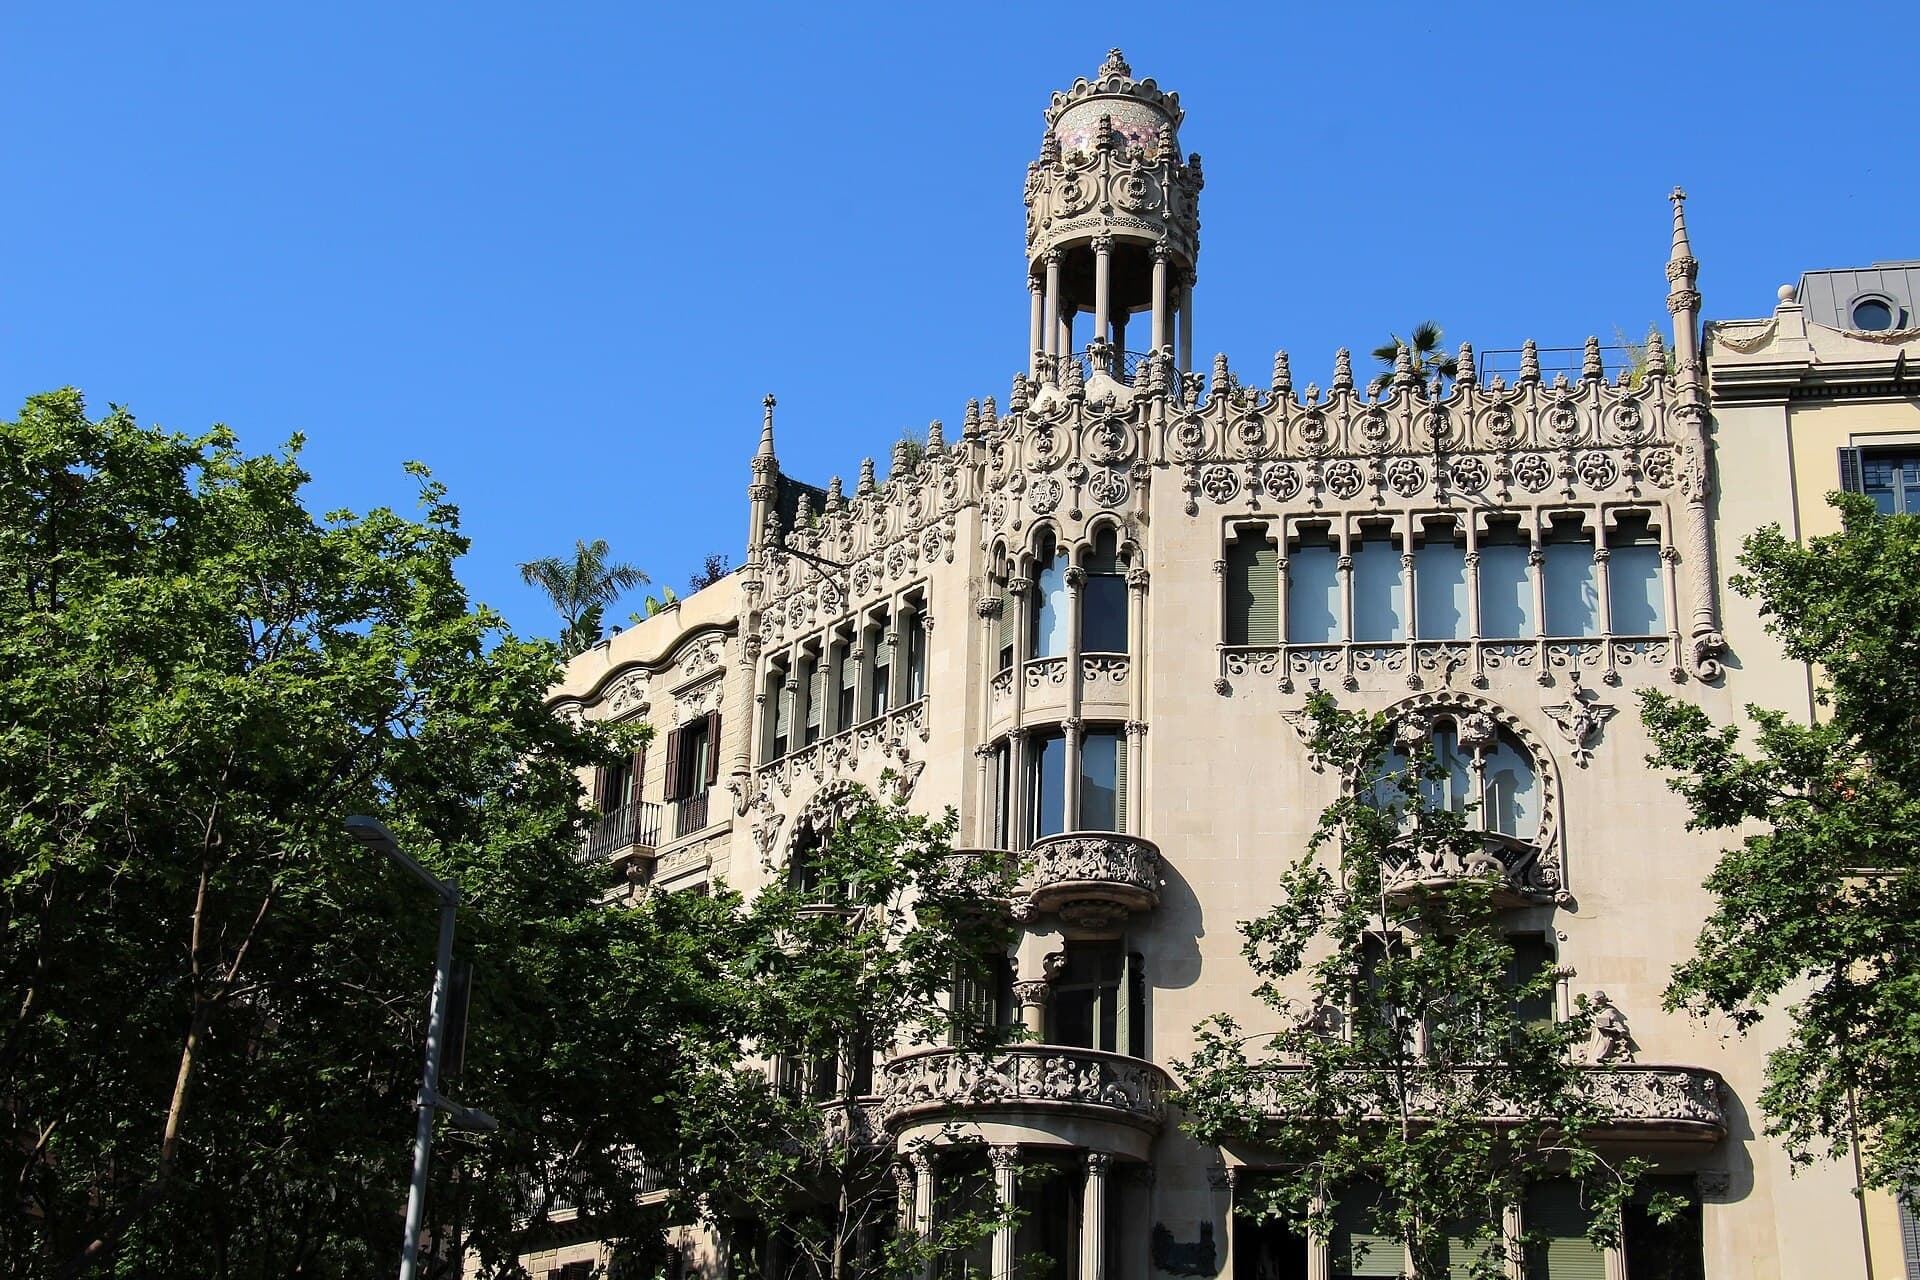
Casa Lleó Morera: A Crown on the Cut Corner
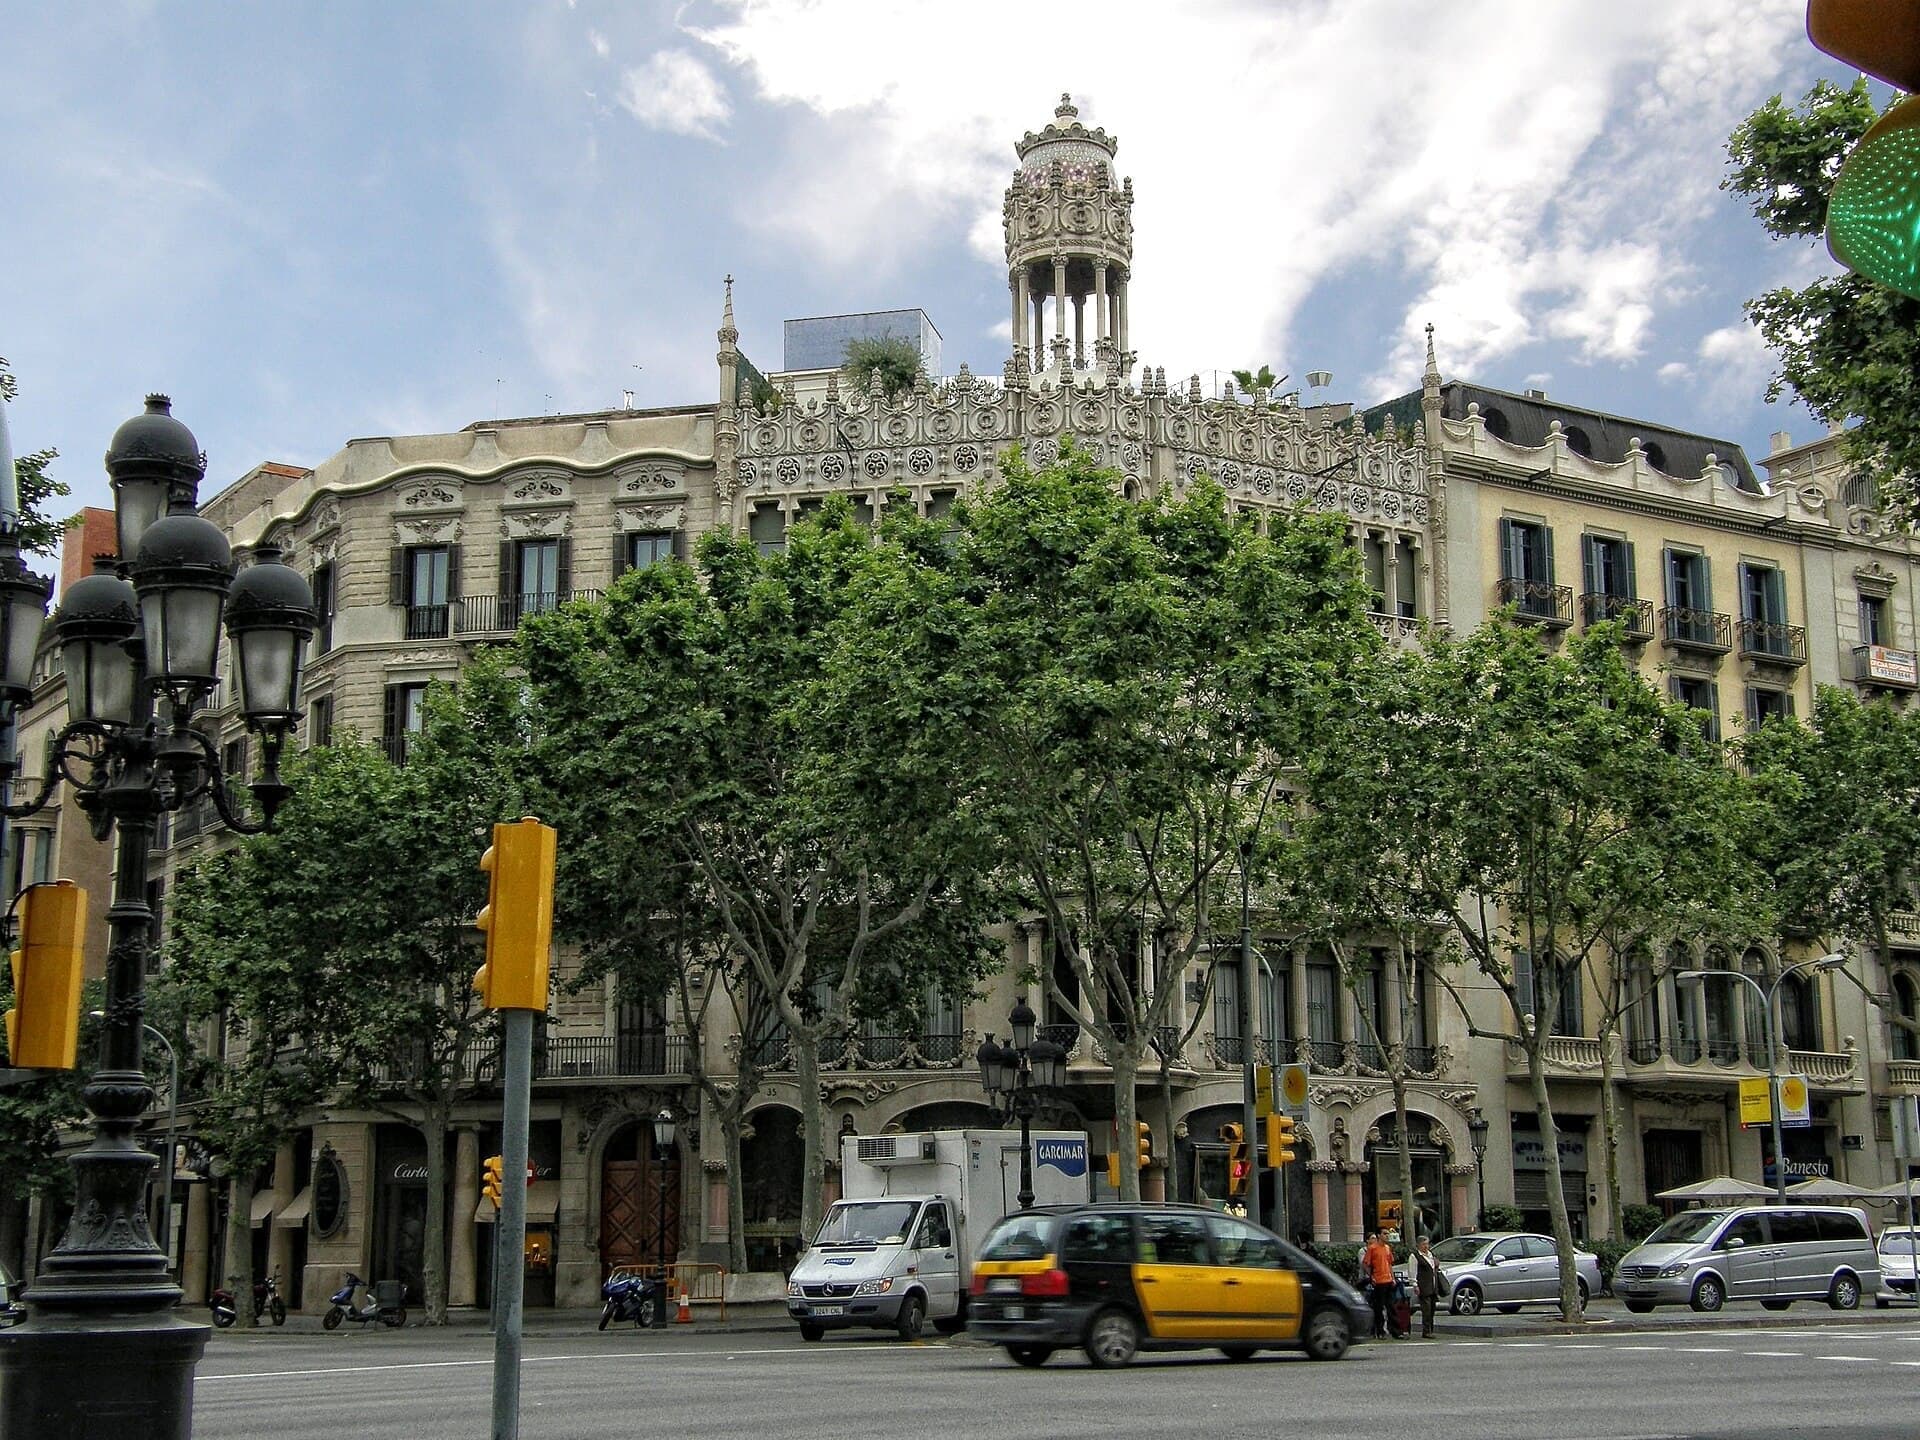
Domènech i Montaner's remade house crowns its cut corner with a little temple.
- 5
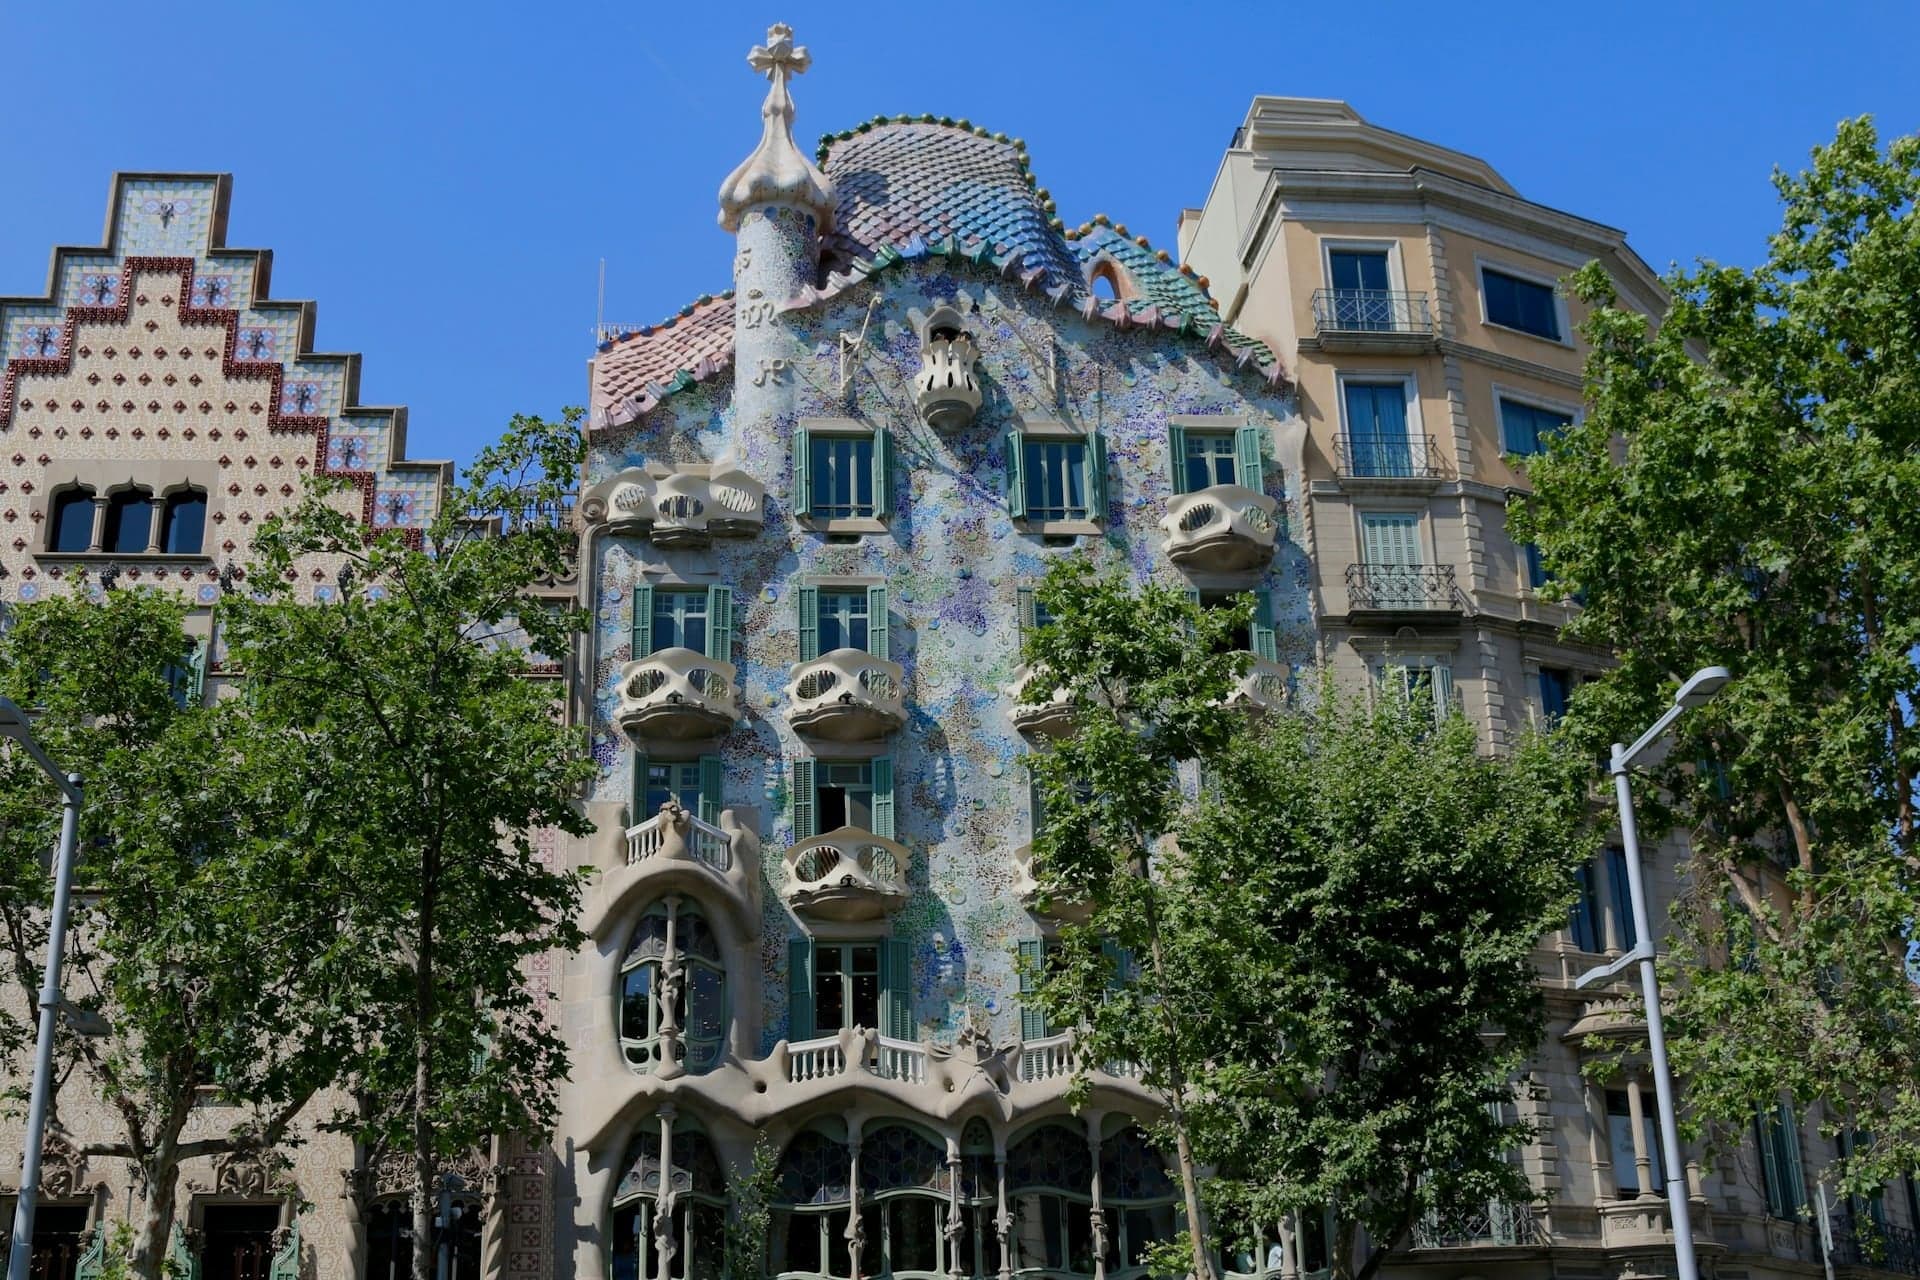
Casa Batlló and Casa Amatller: Two Answers Side by Side
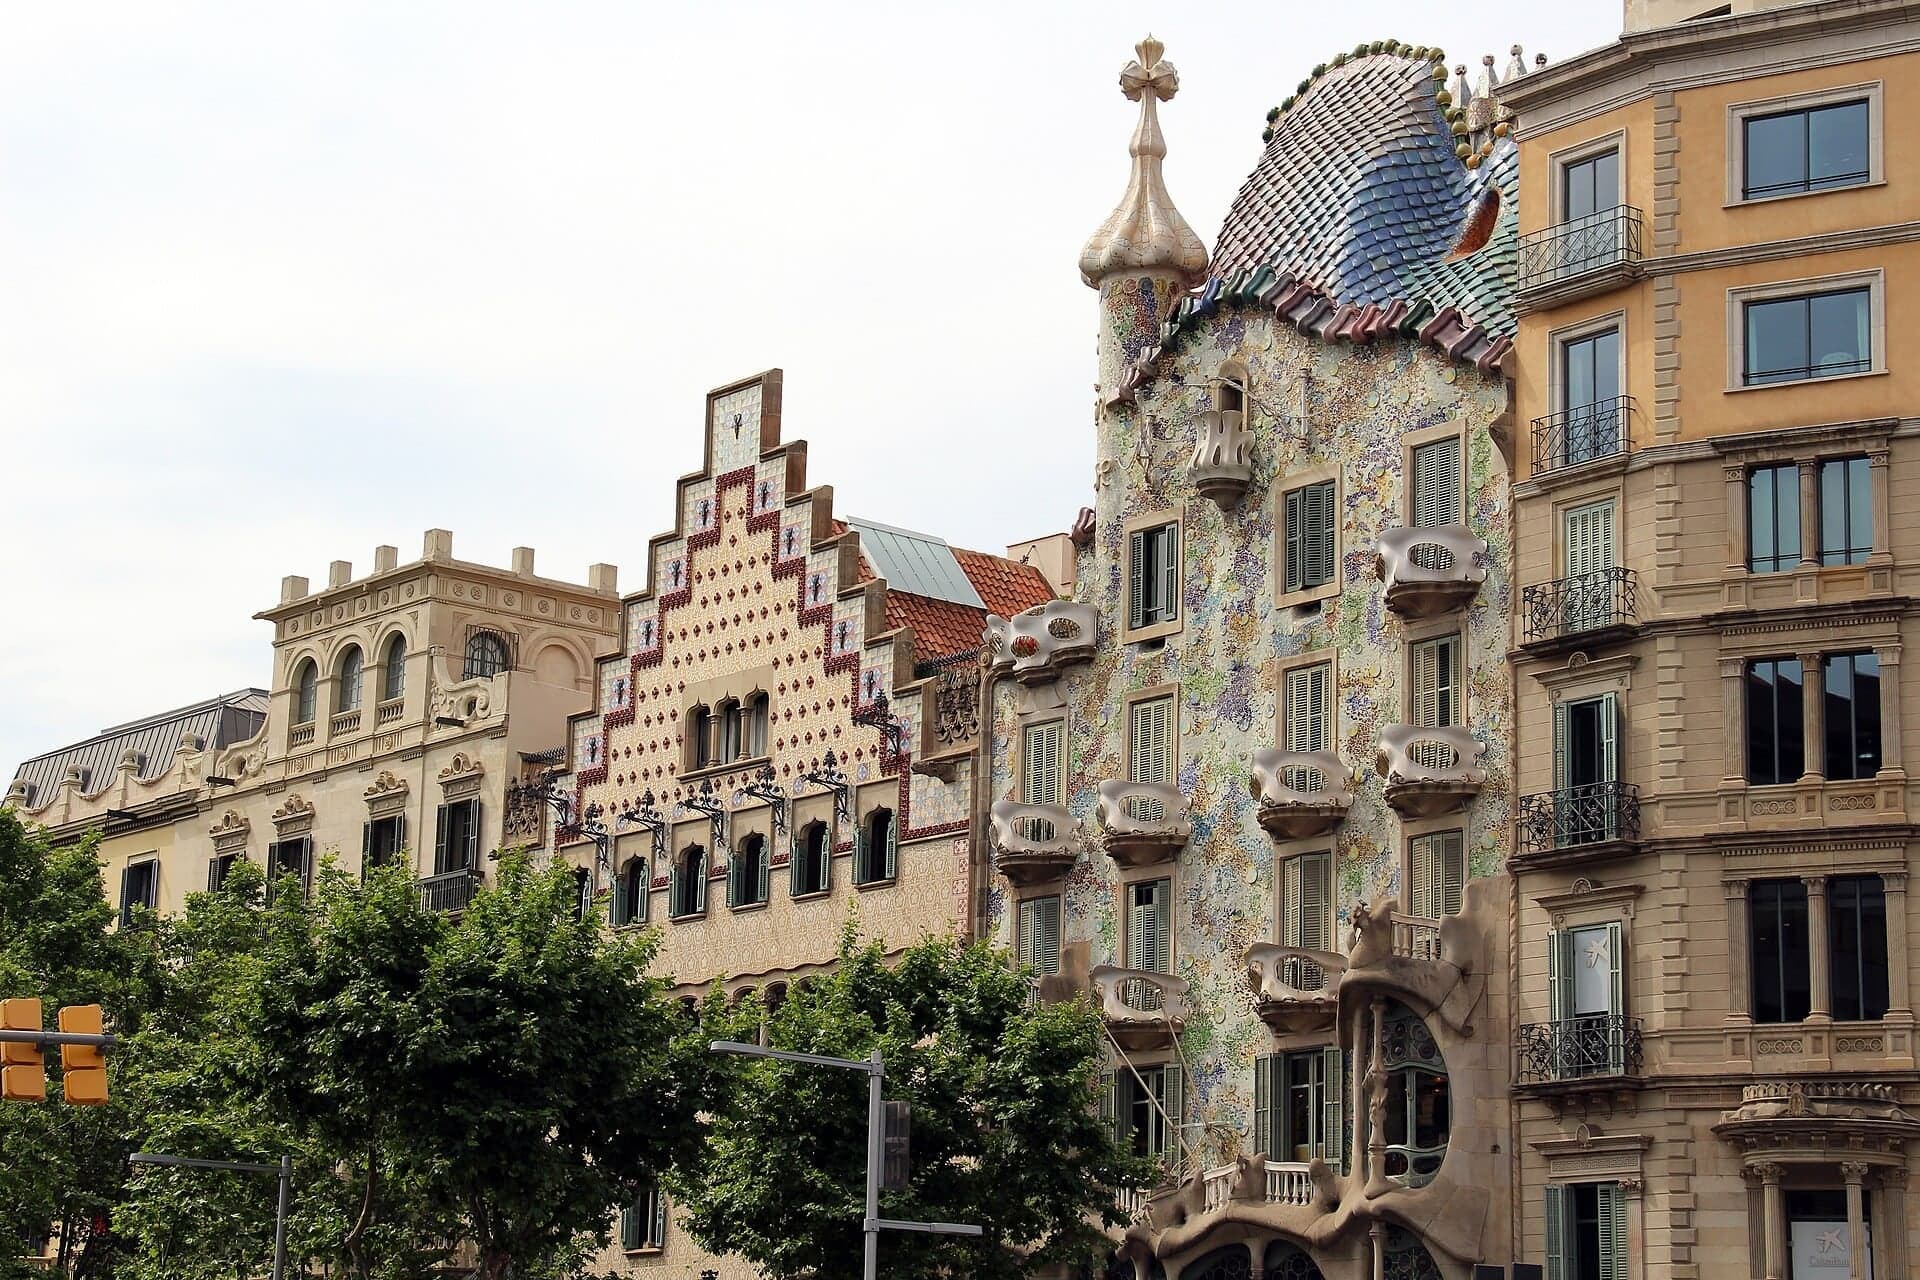
Gaudí's Casa Batlló and Puig i Cadafalch's Casa Amatller, seen side by side across the junction.
- 6
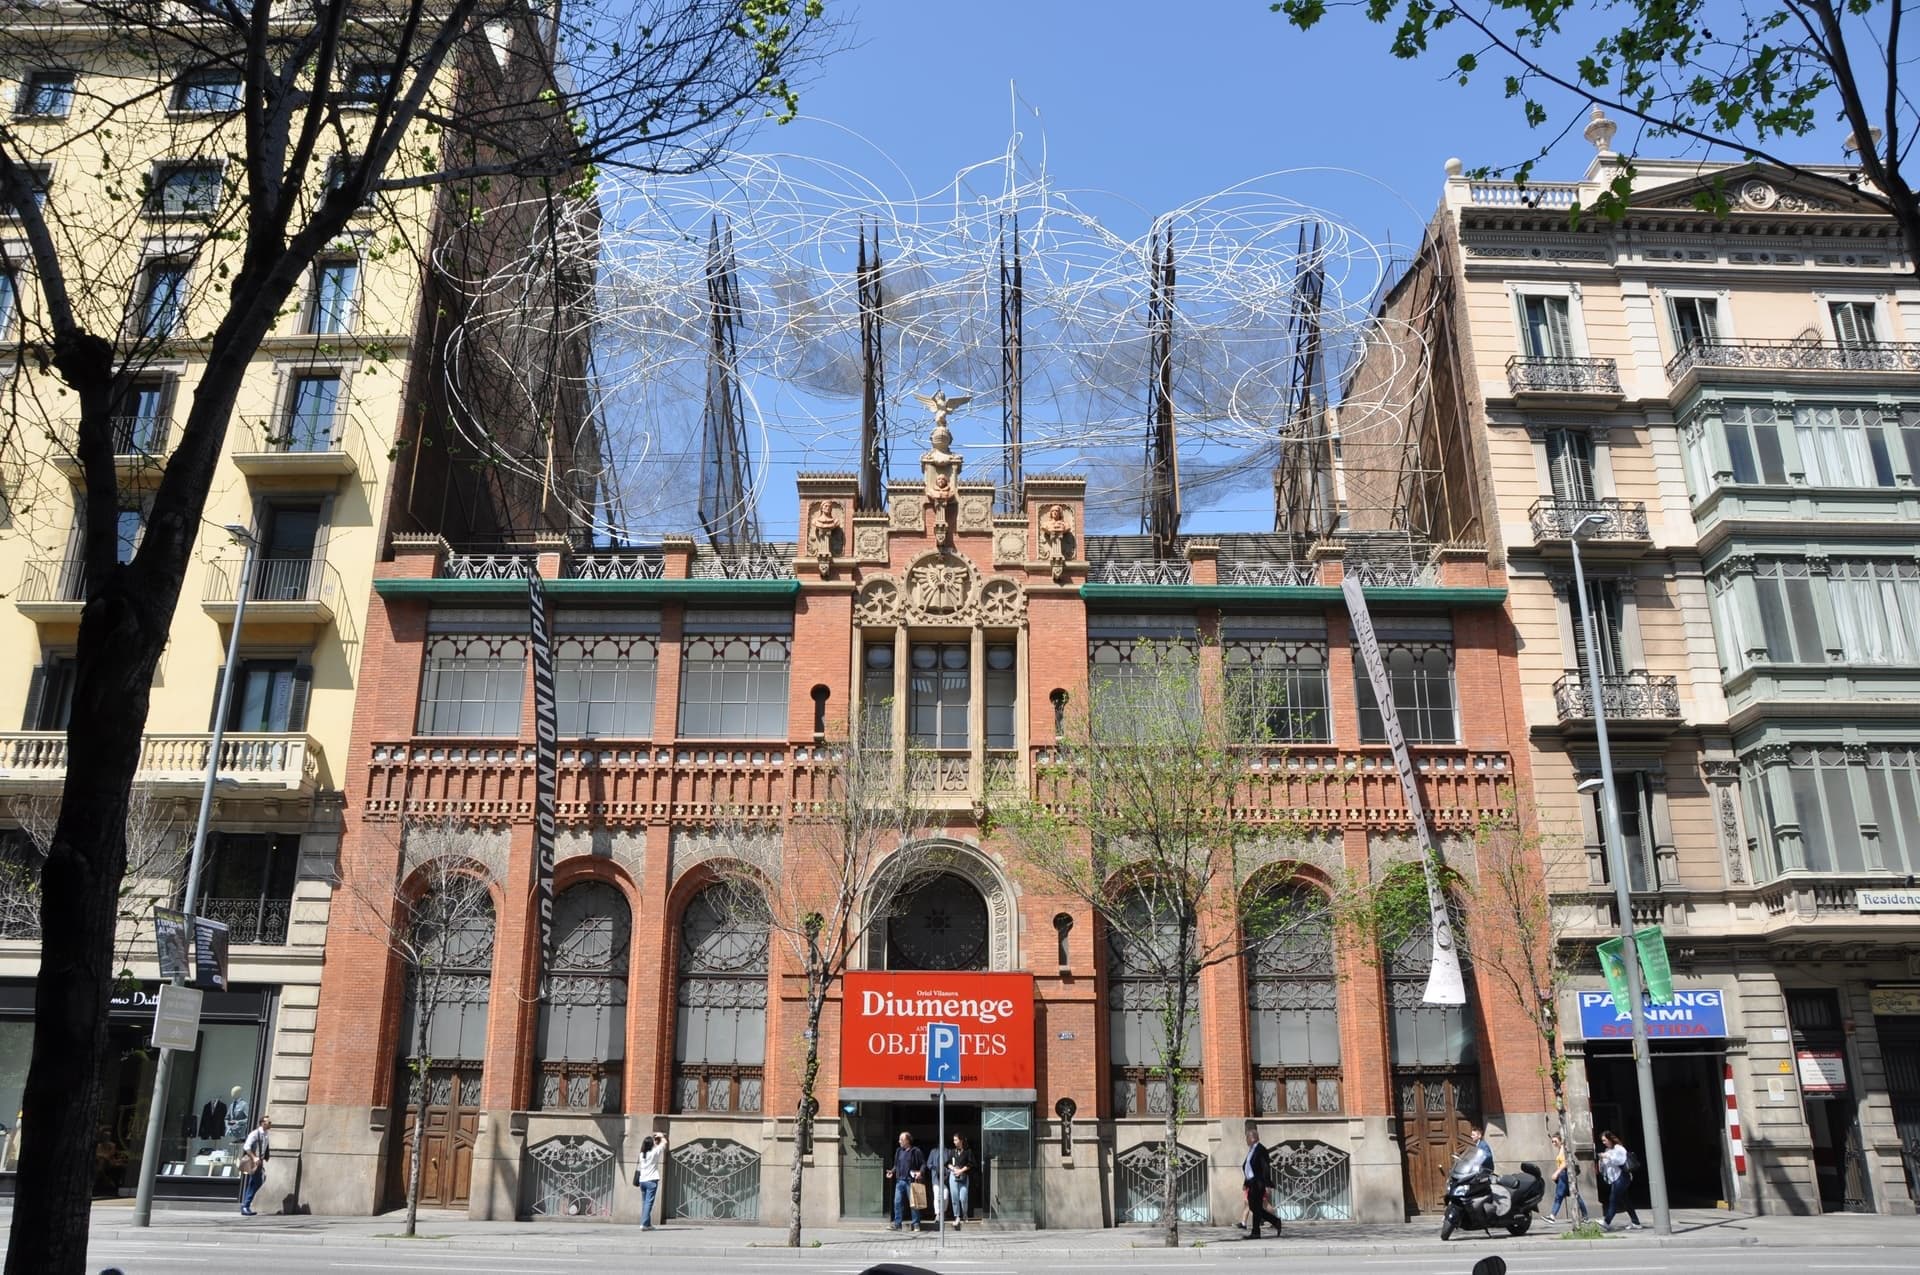
Museu Tàpies: Brick, Iron and a Cloud
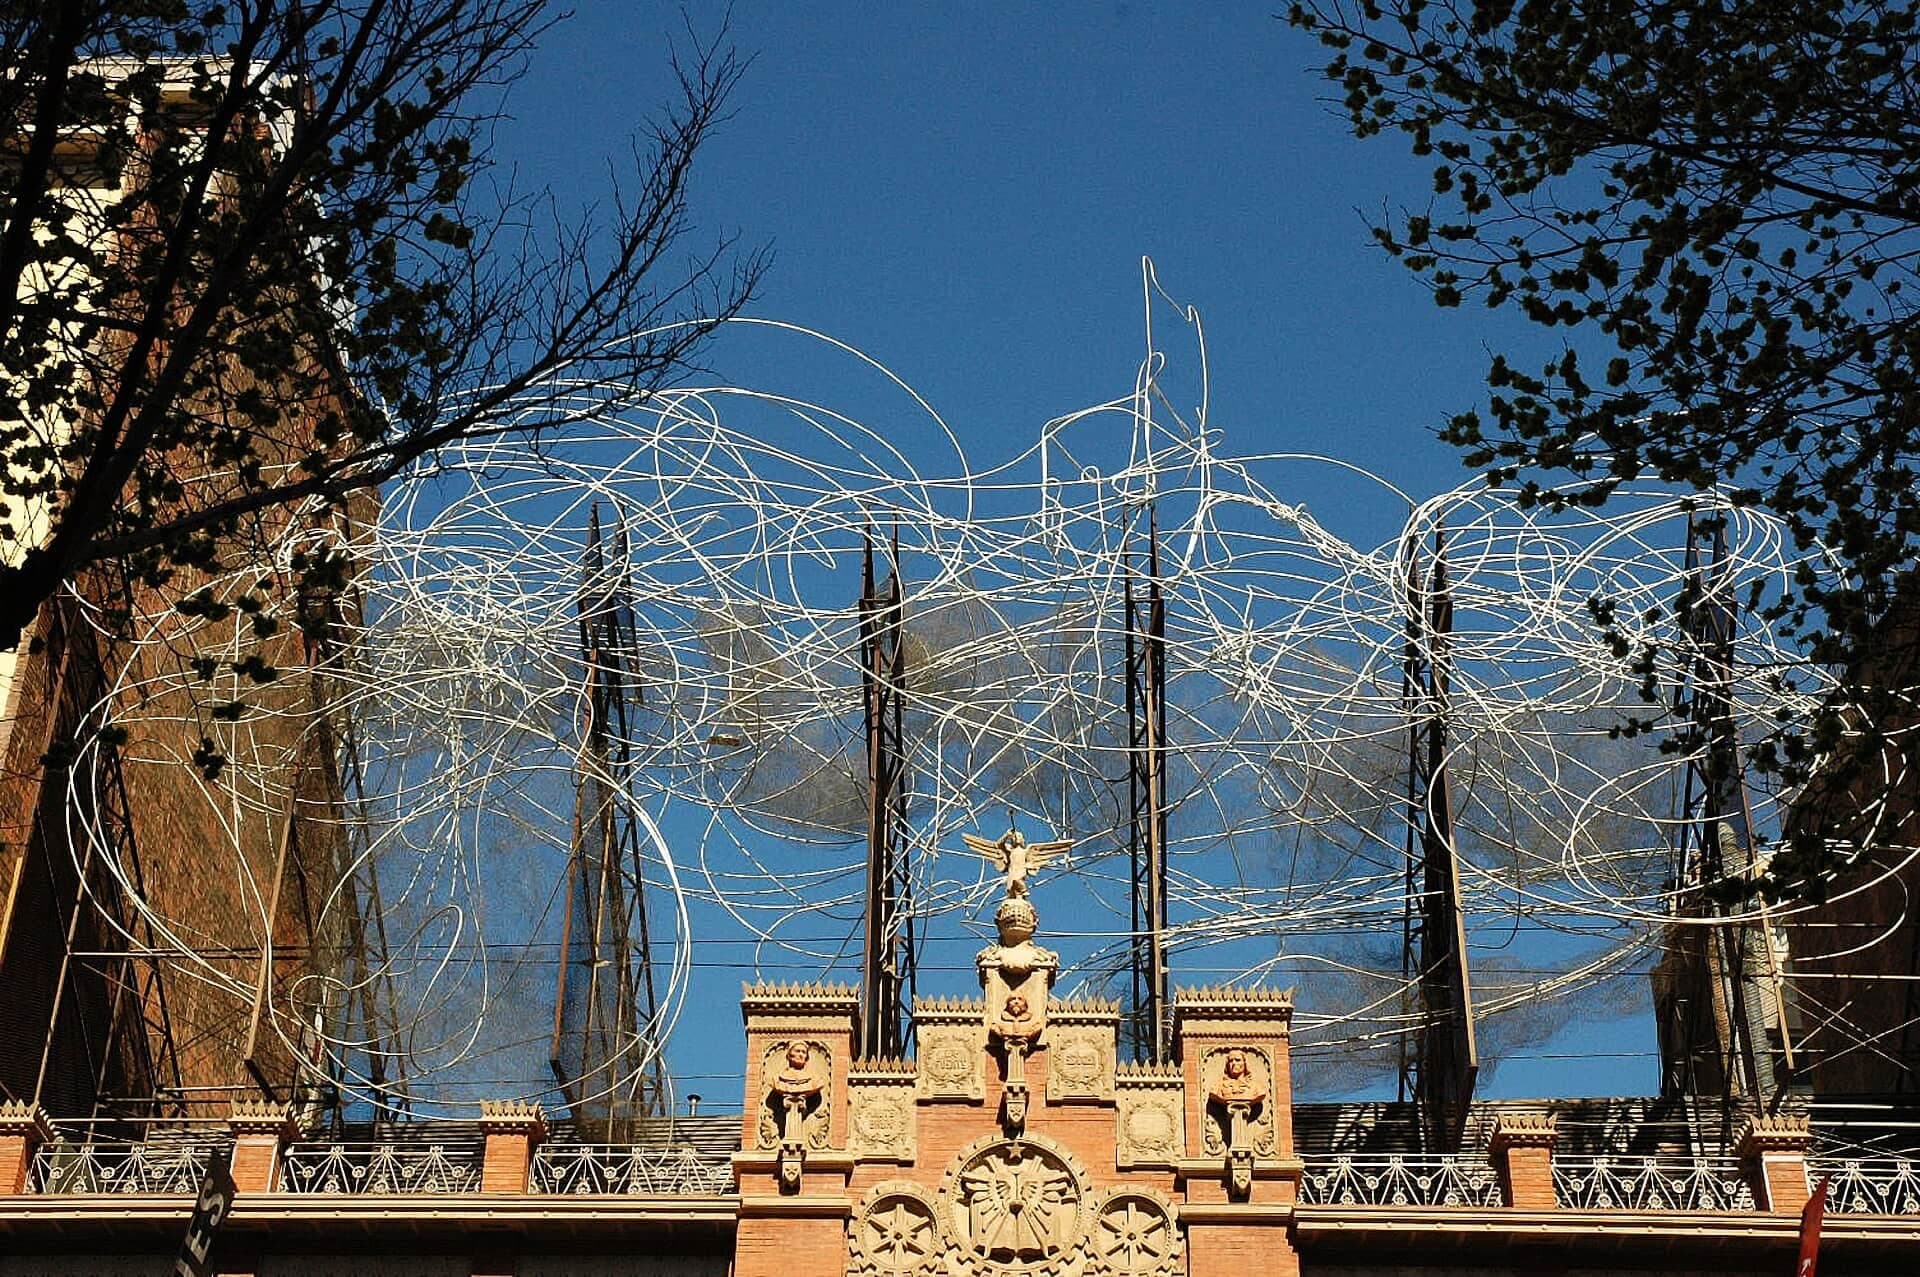
A publisher's building of brick and iron, crowned in 1990 by Tàpies's sculpture Cloud and Chair.
- 7
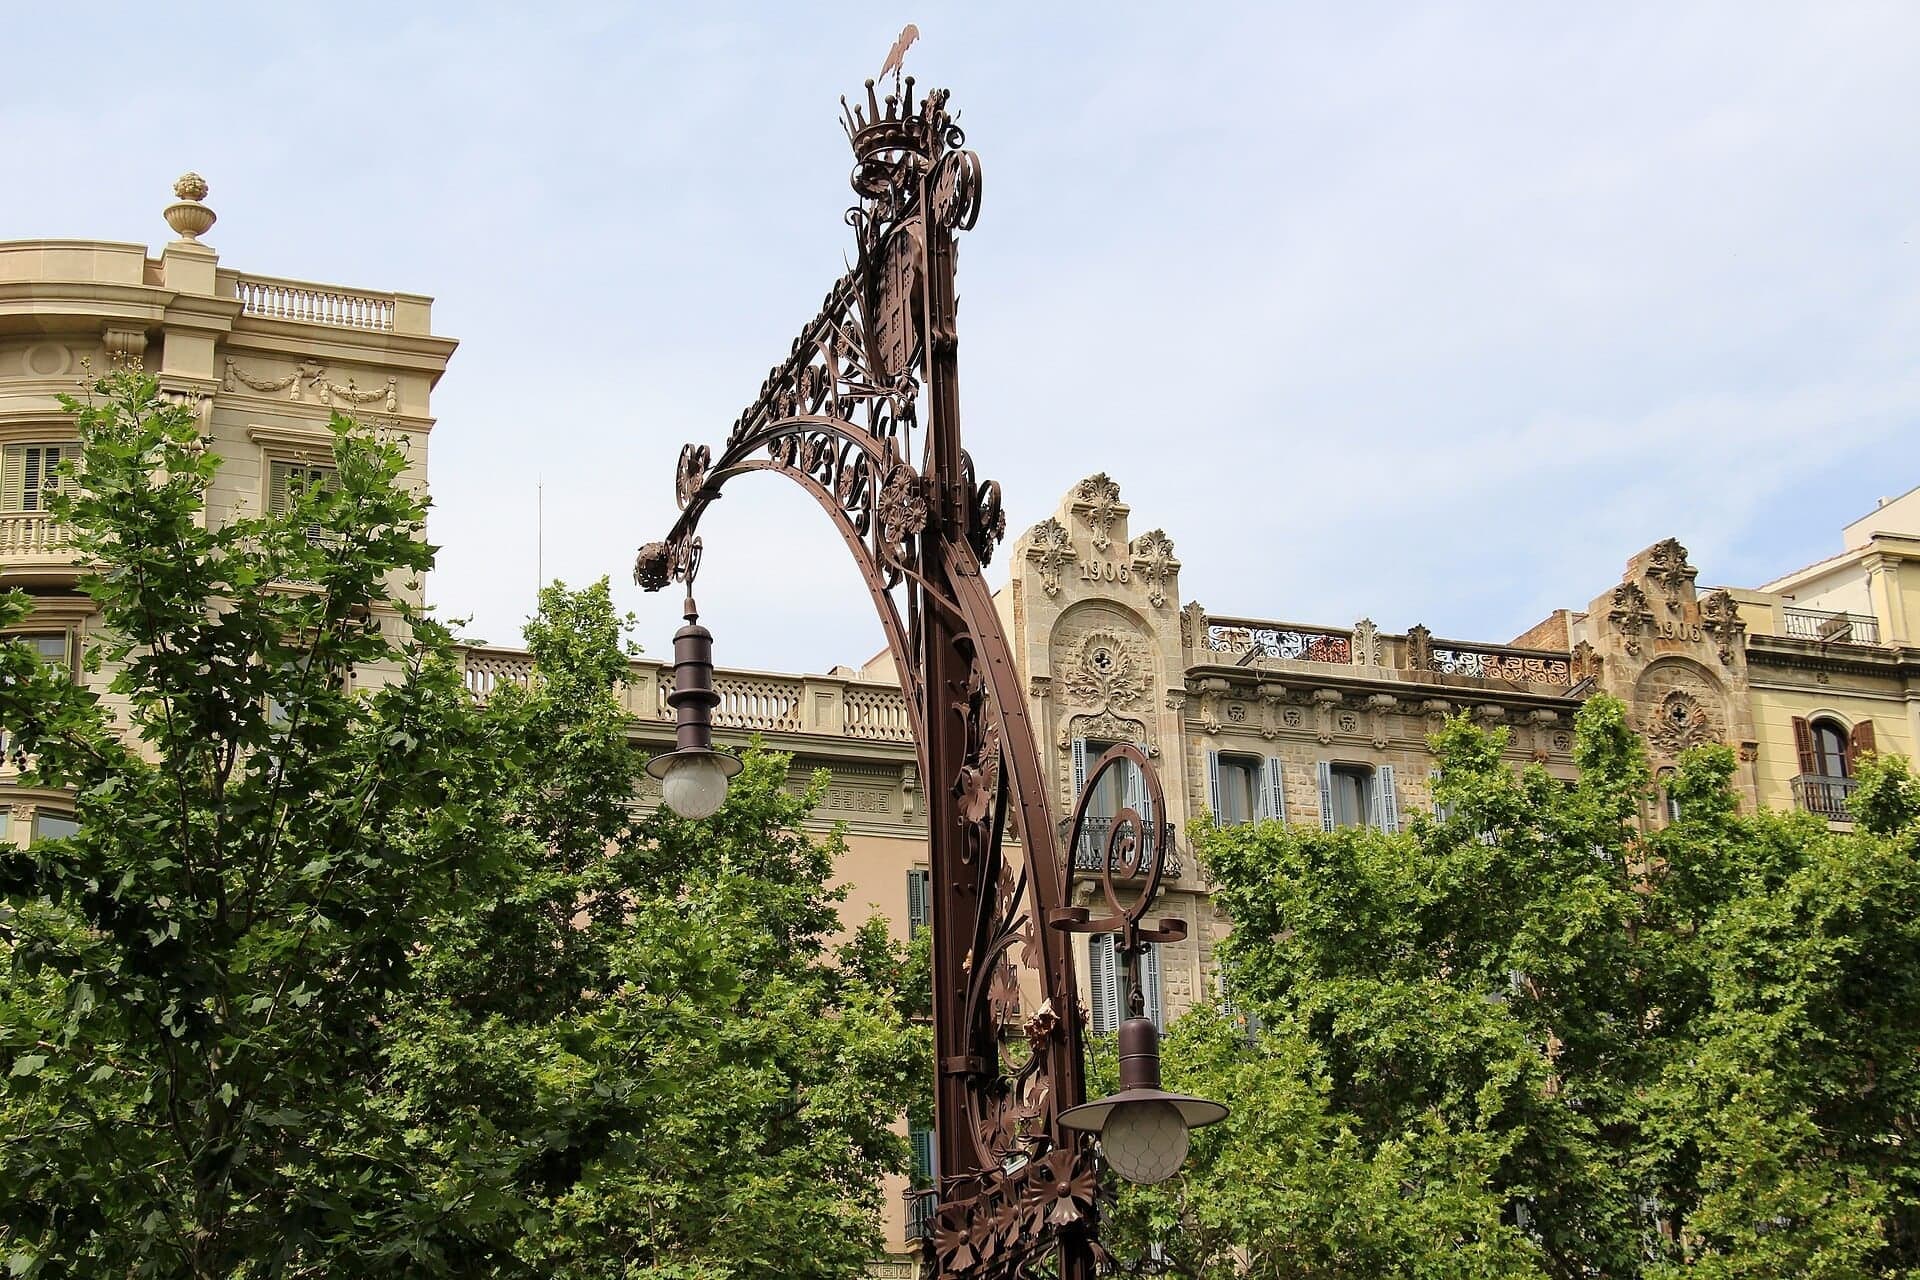
Passeig de Gràcia at València: The Cut Corner
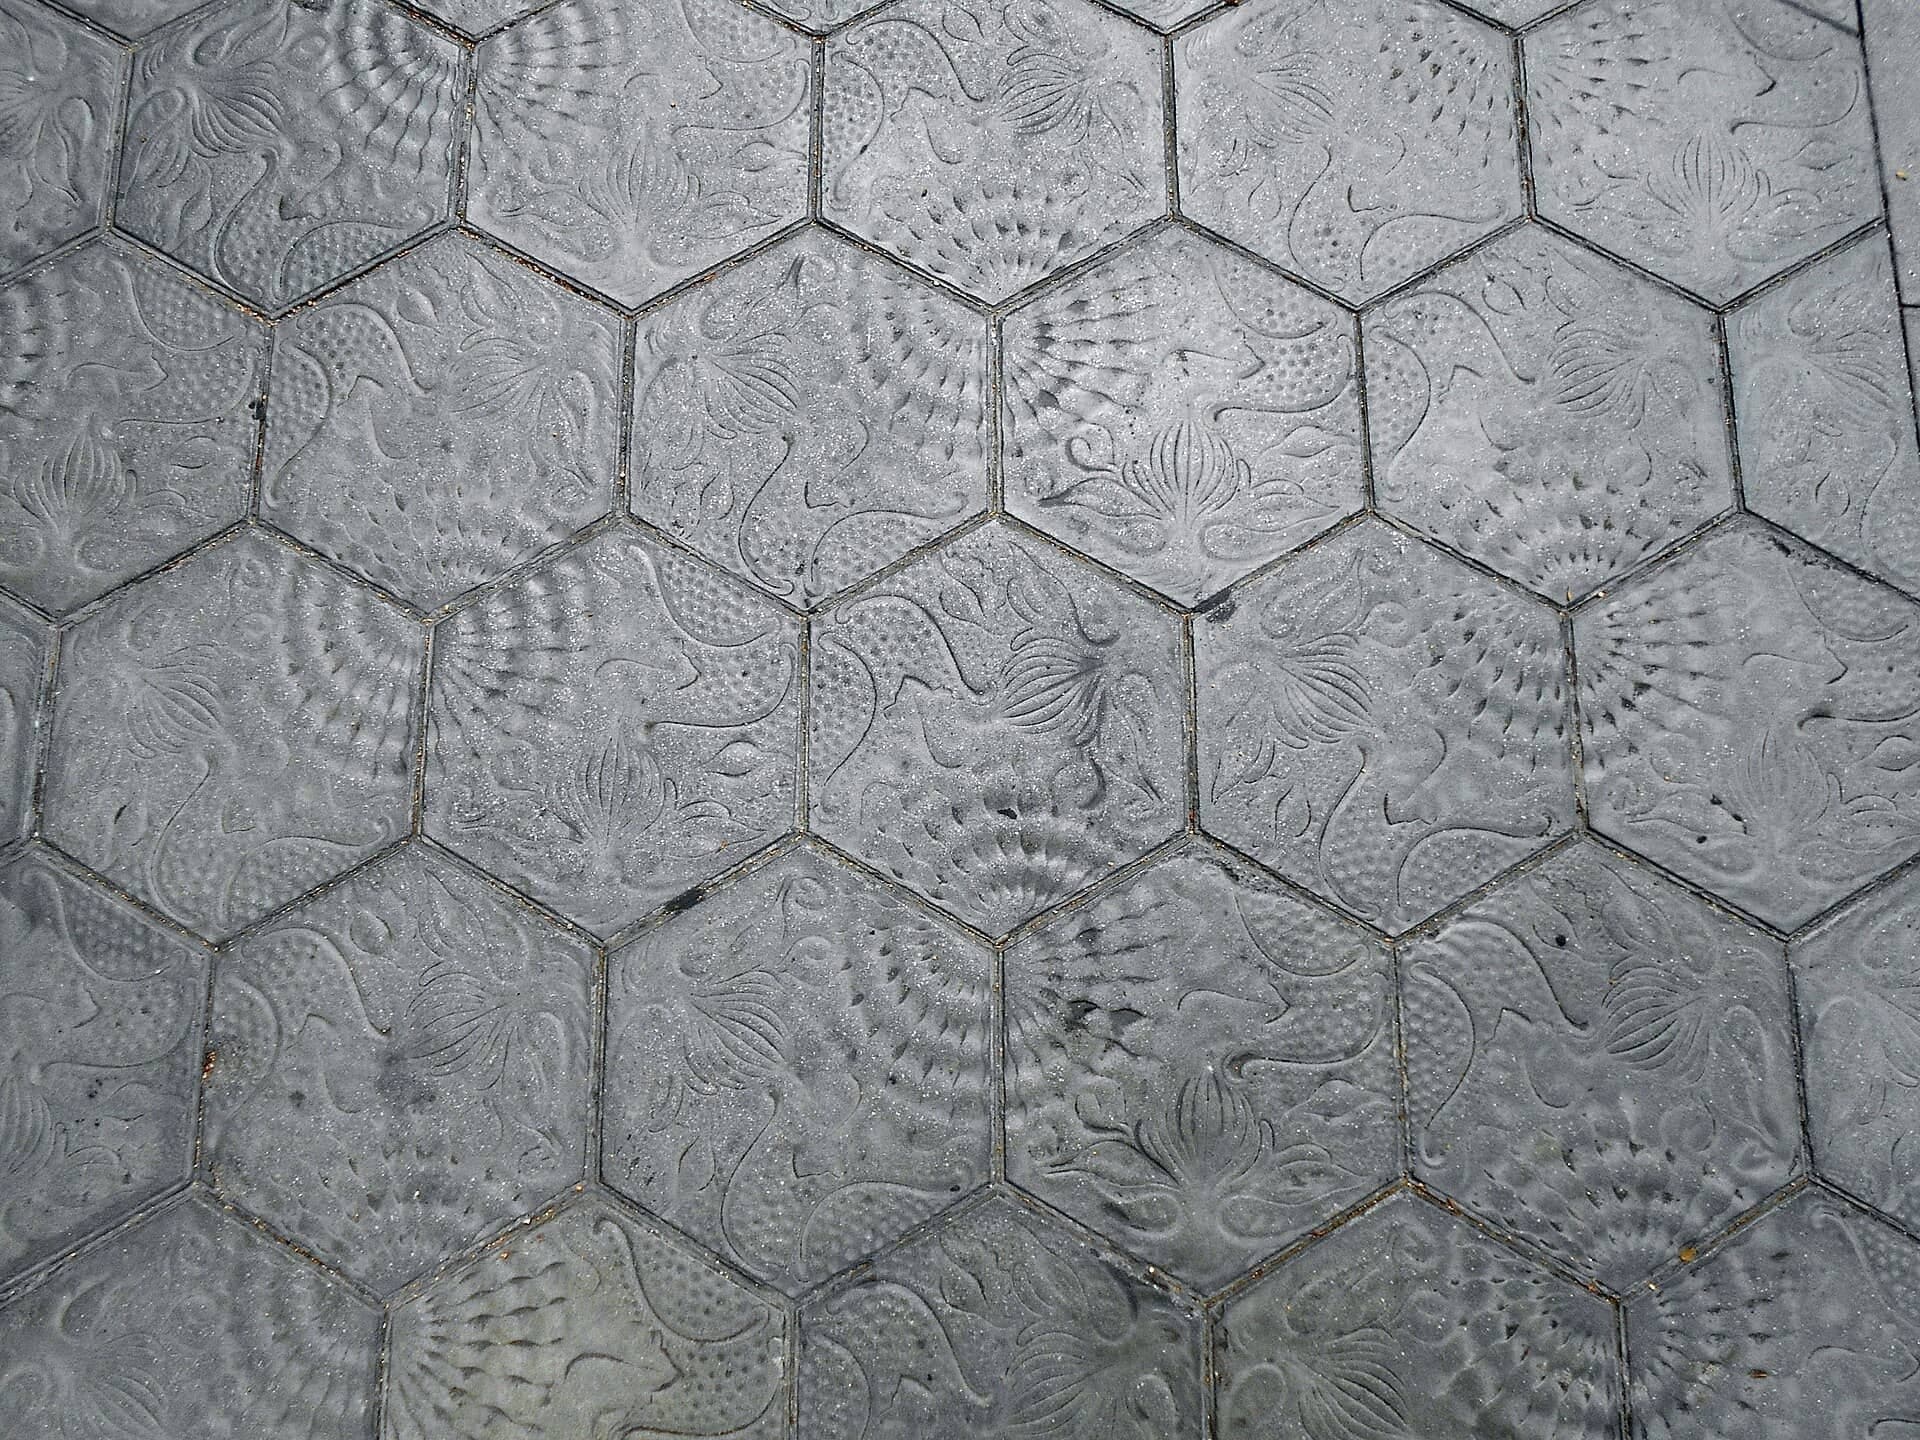
Stand inside one of the grid's cut corners, among Falqués's lamp-benches and Gaudí's paving tiles.
- 8
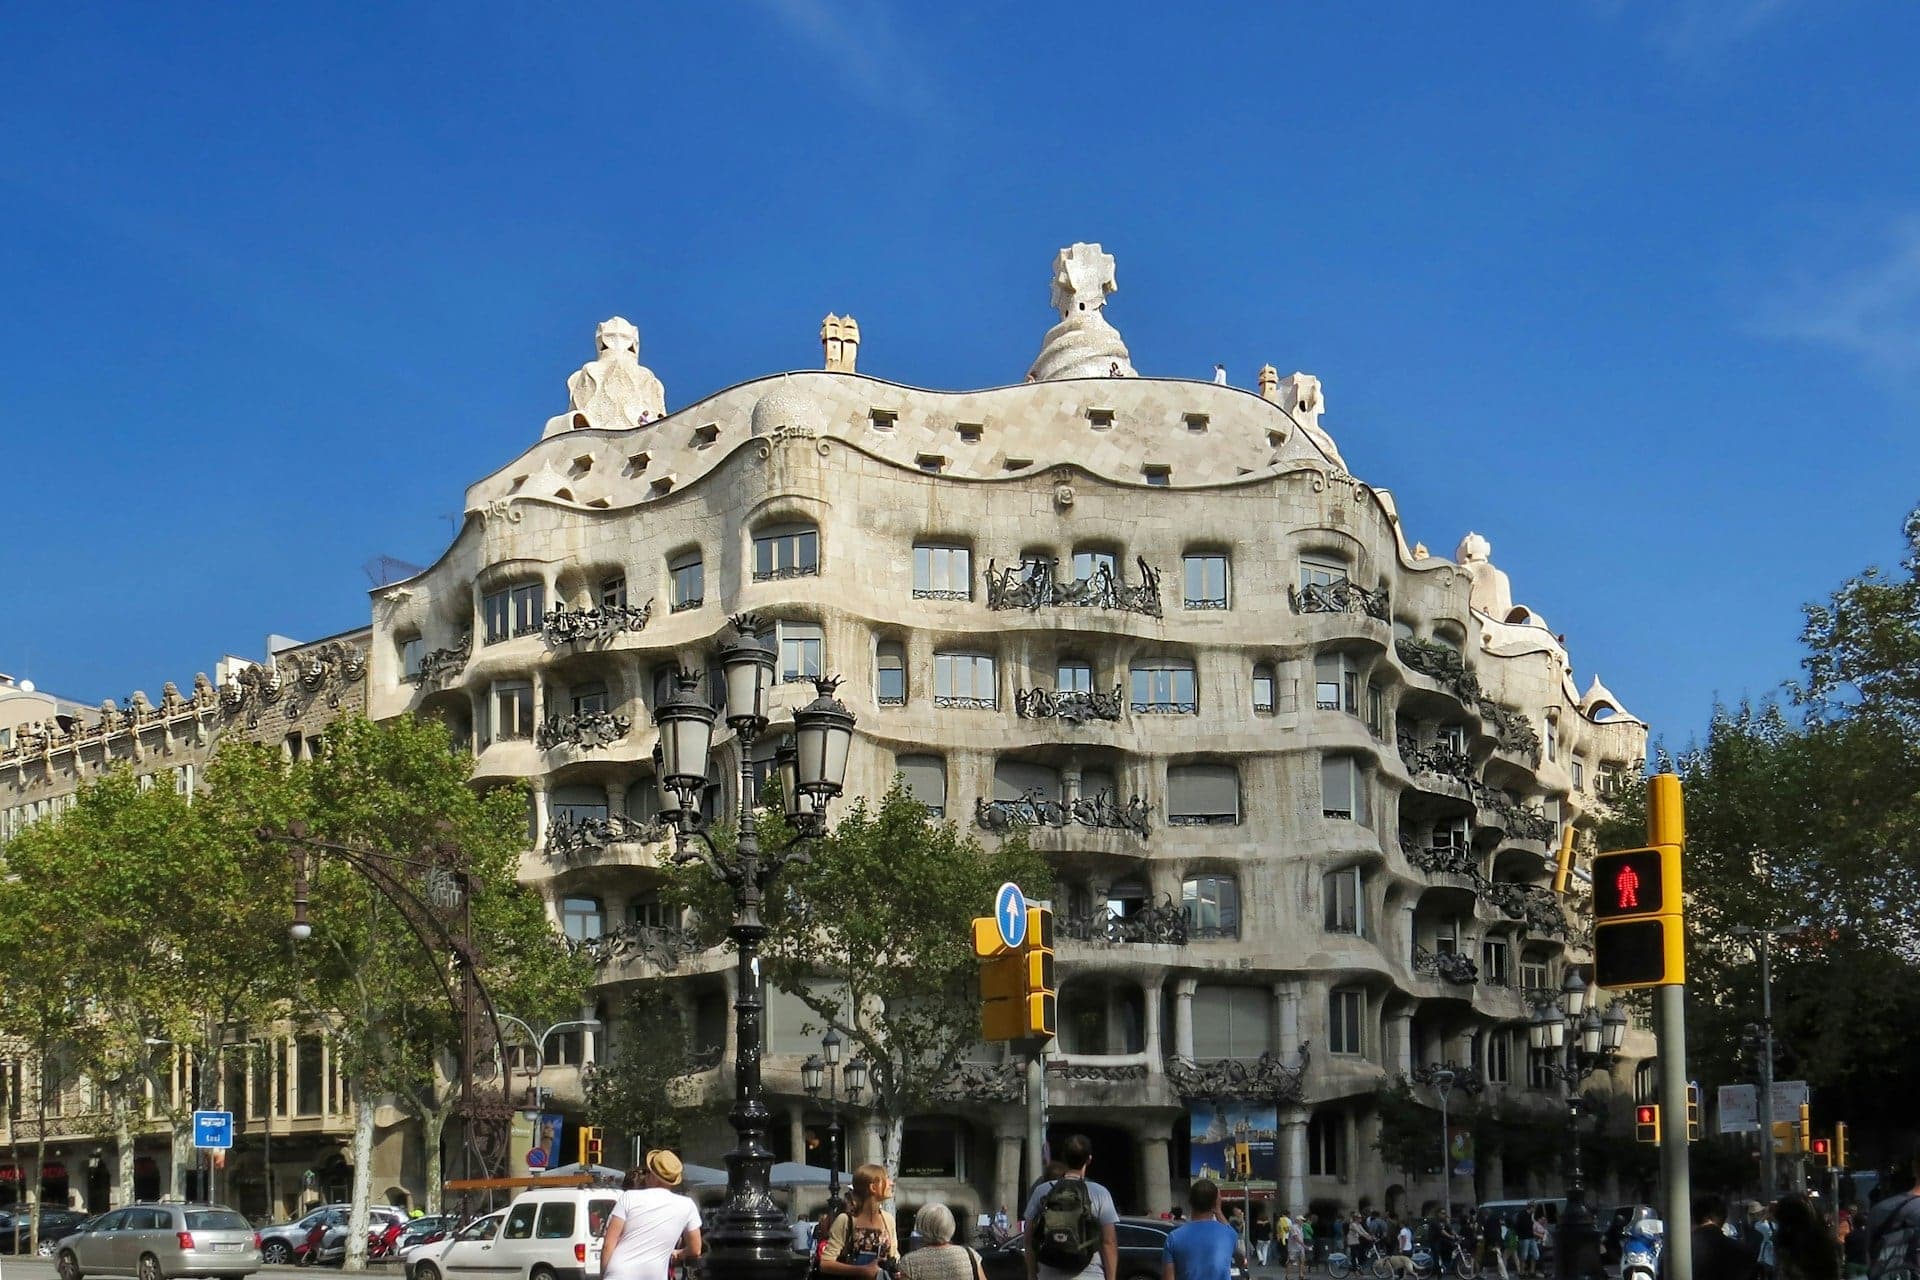
La Pedrera: Too Big for the Rules
Gaudí's stone wave swings round its corner, too big for the rules and let off in 1909.
- 9
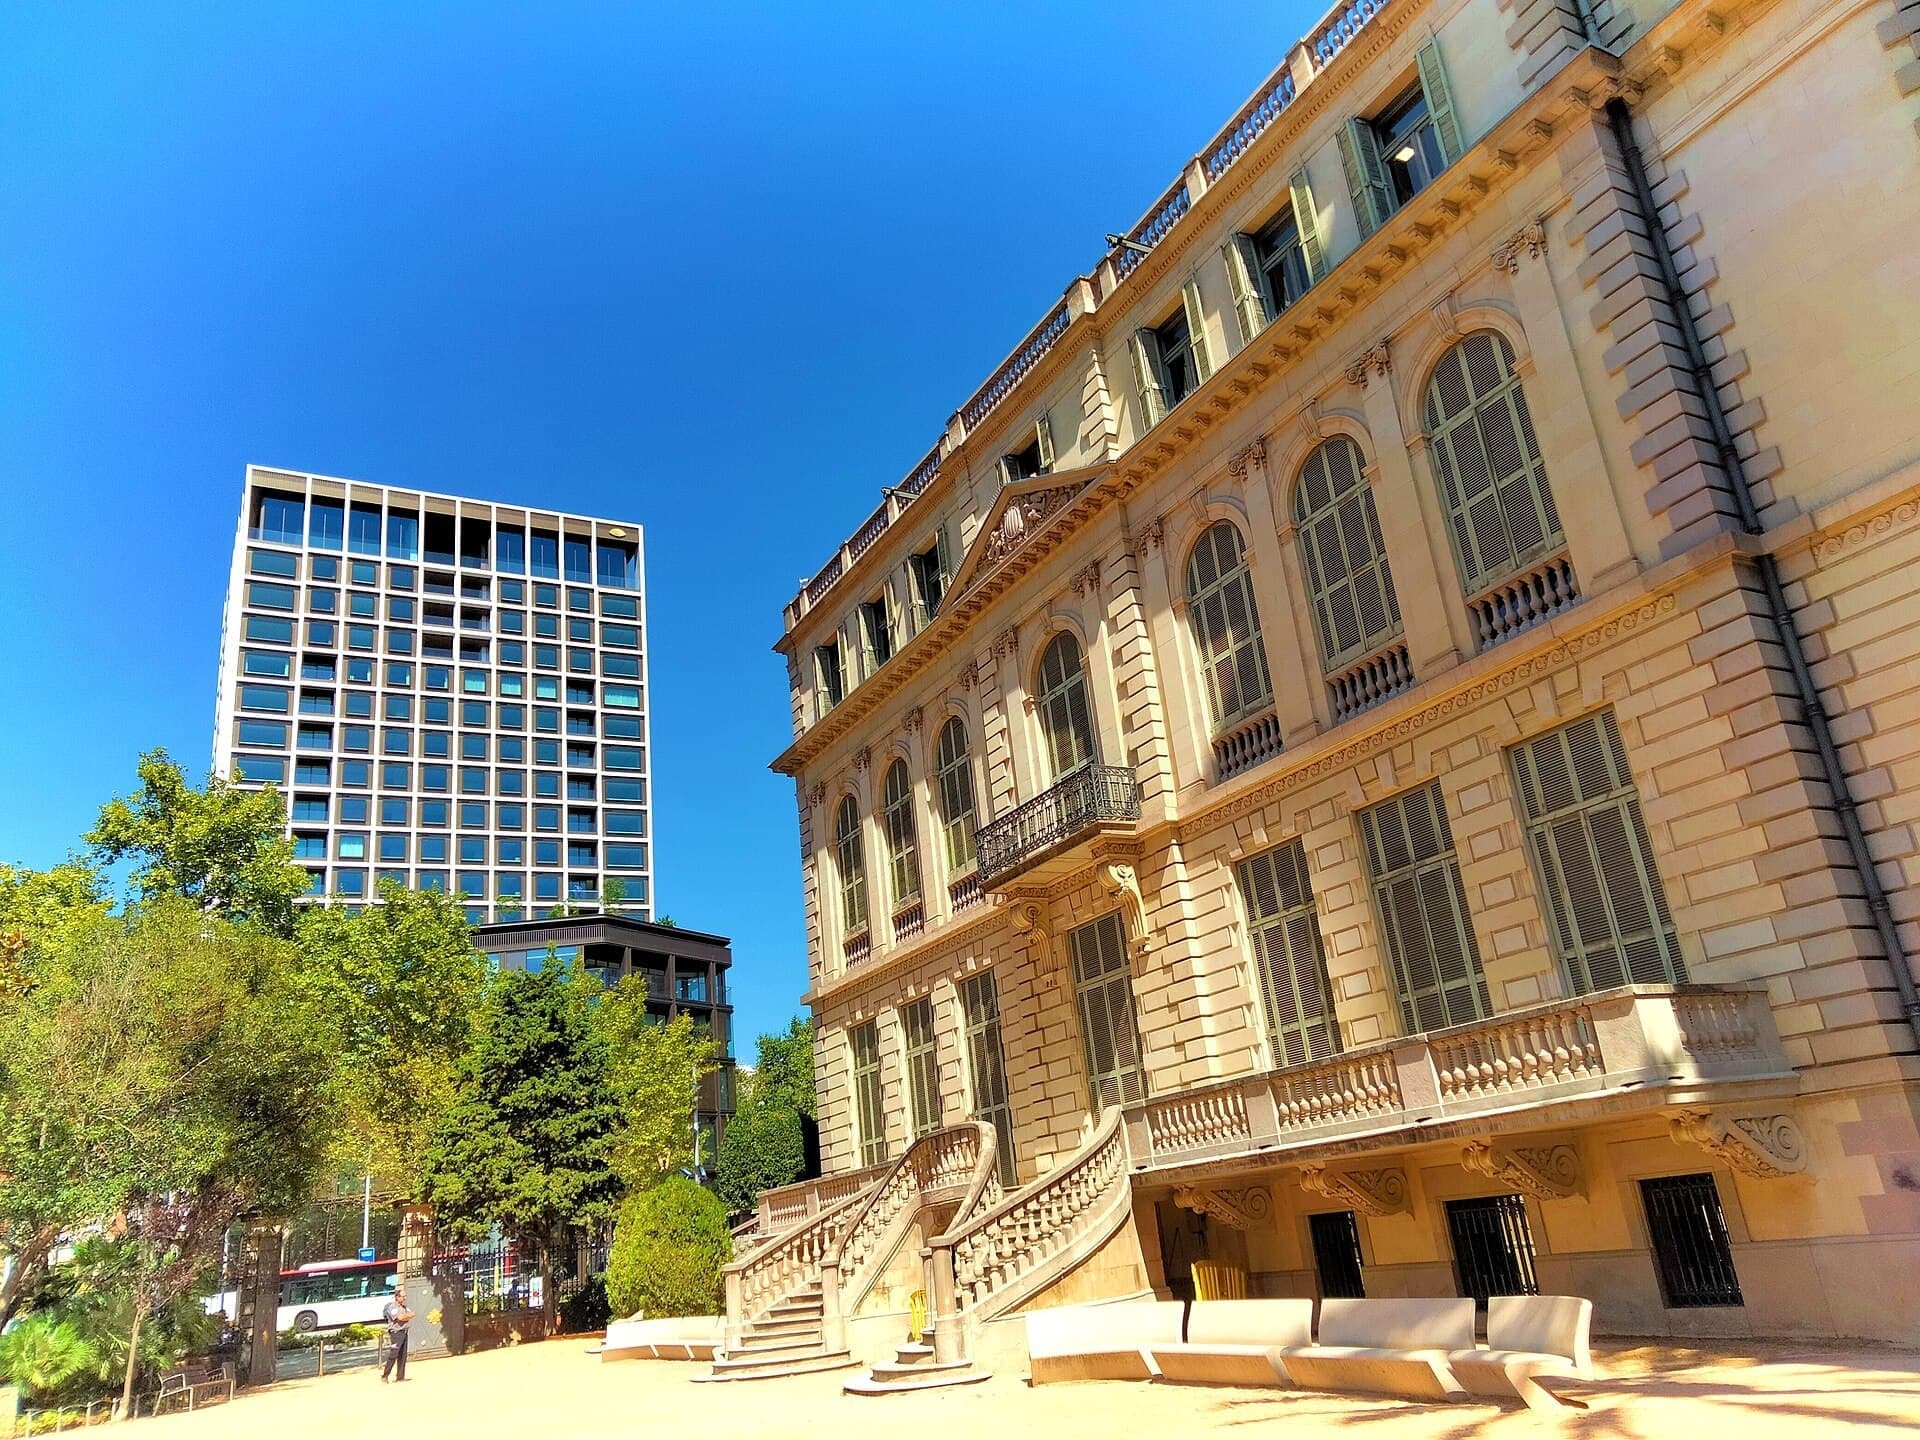
Jardins del Palau Robert: A Palace Garden
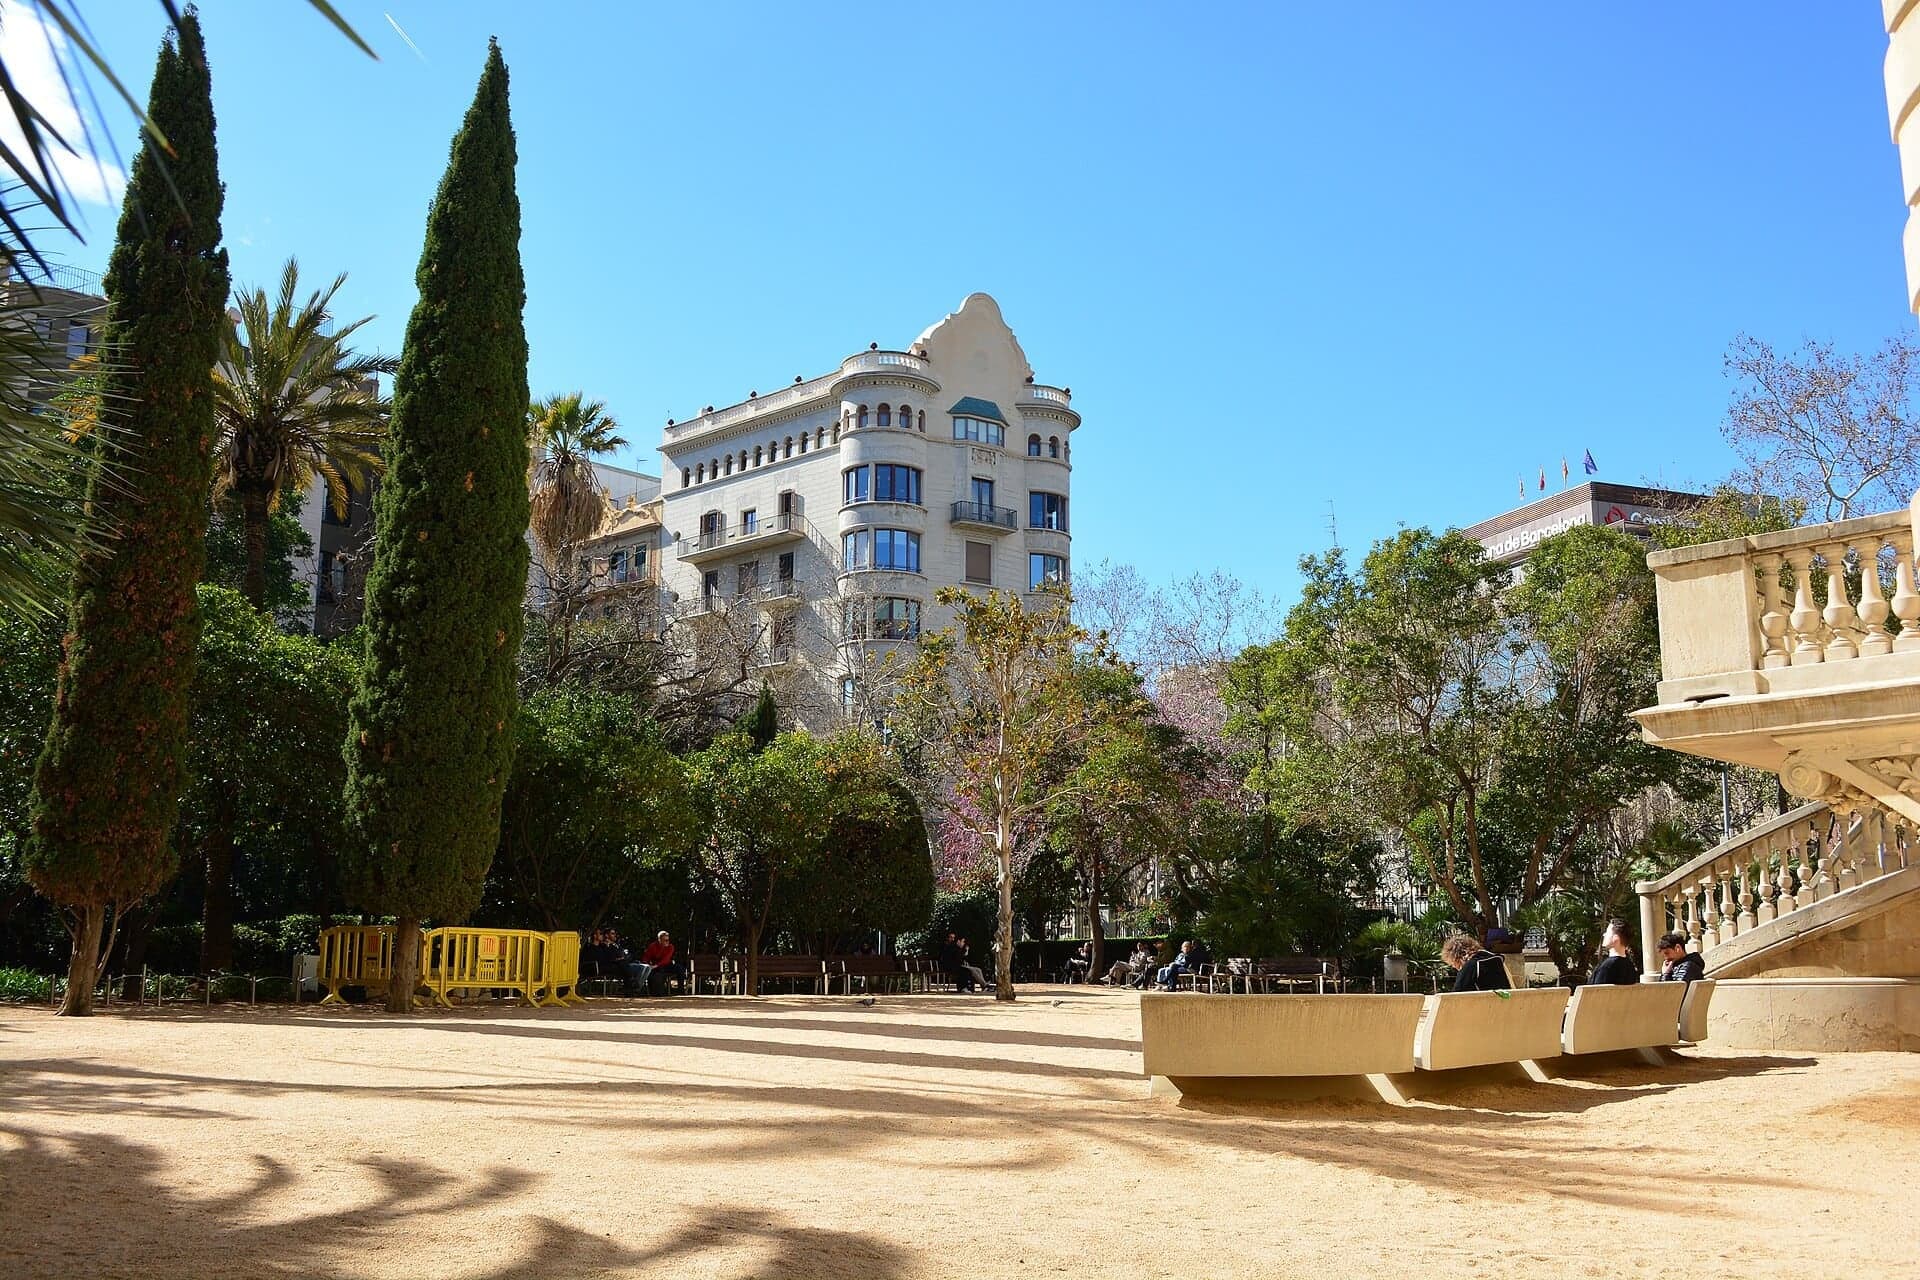
A Neoclassical palace garden on a Modernista street, open to all, with a lone oak outside its gate.
- 10
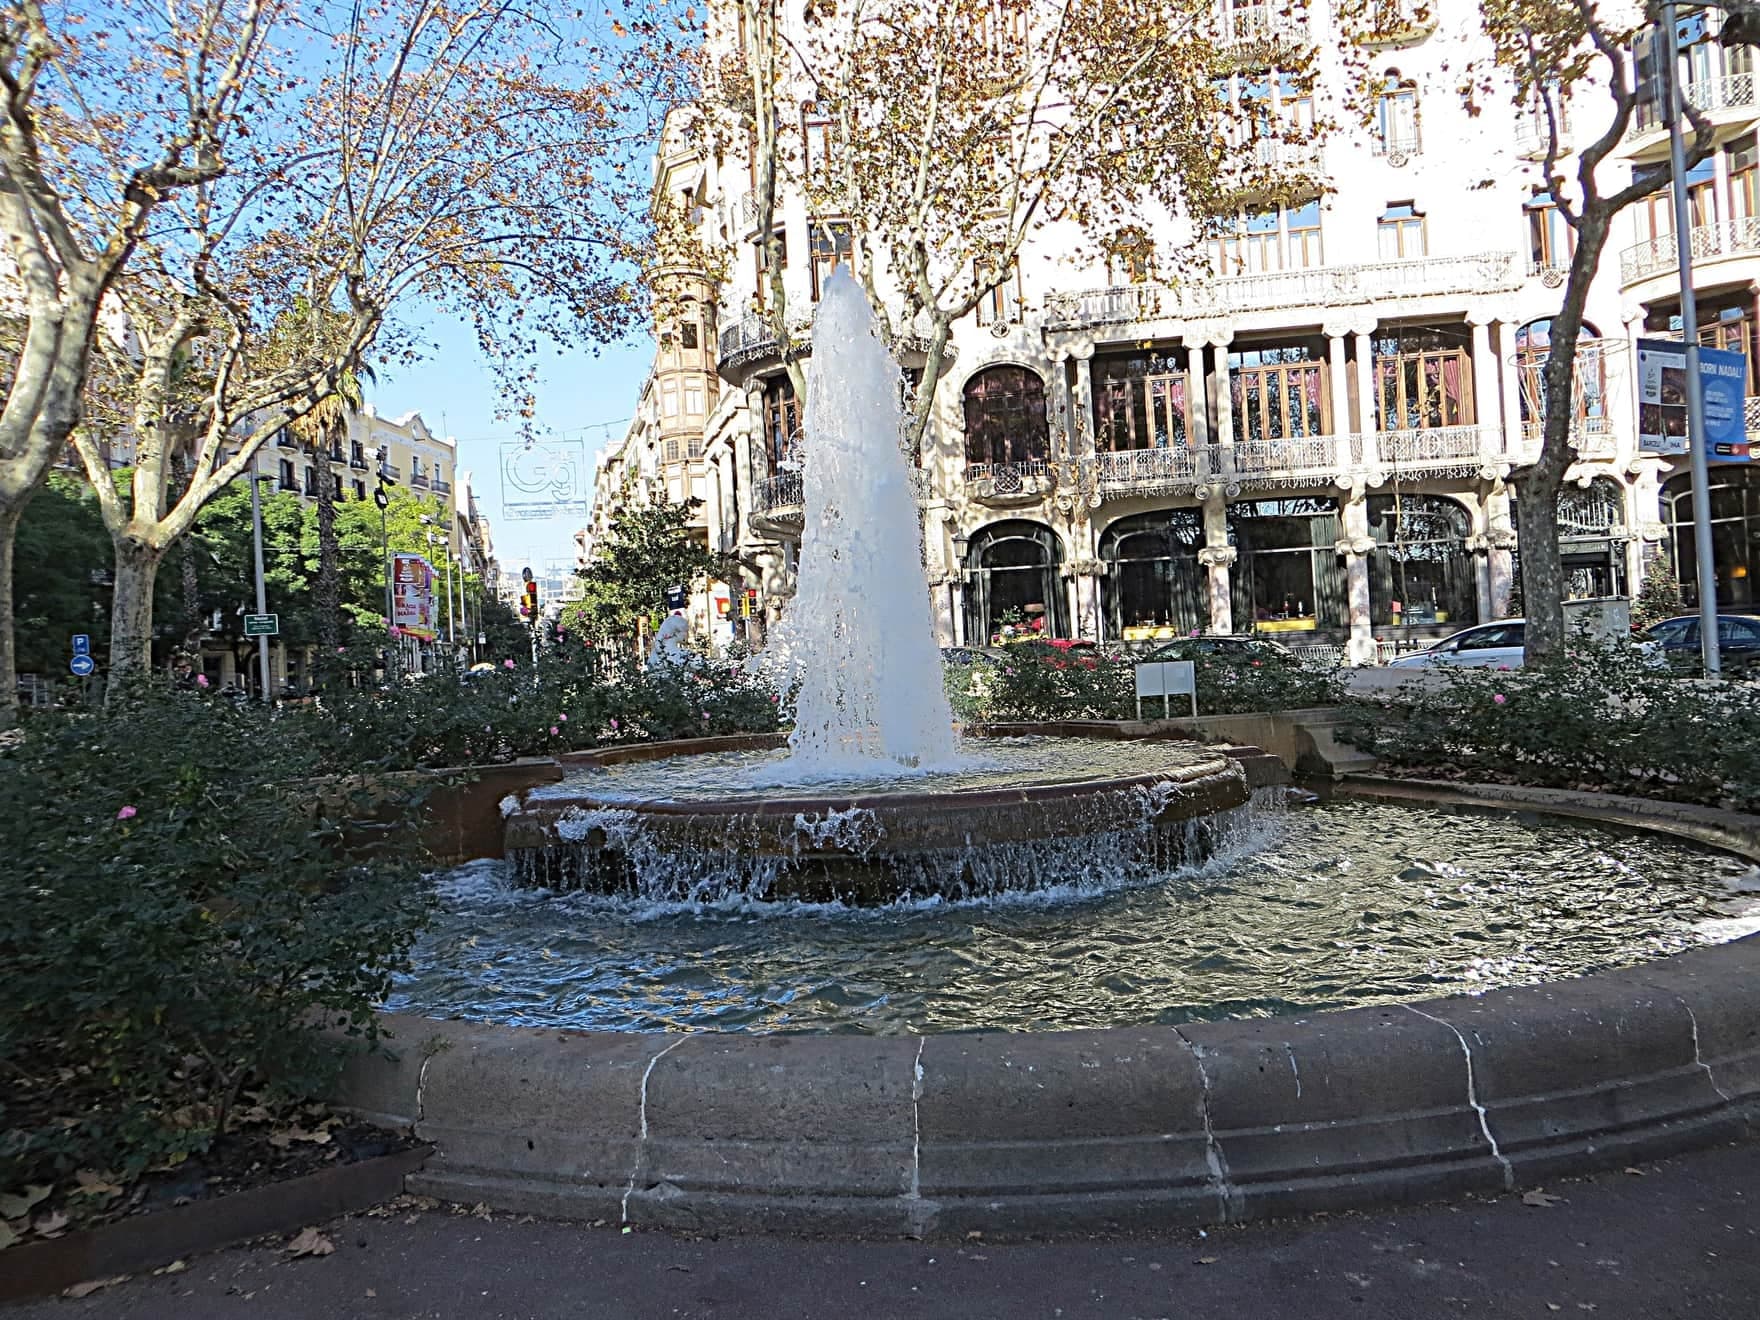
Jardinets de Gràcia: The Top of the Passeig
The Passeig ends at little 1929 gardens, facing Domènech's last Barcelona building, Casa Fuster.
Details
Best Time to Visit
A weekday morning or early afternoon, when the light falls on the Passeig and the Palau Robert garden is open (Monday to Saturday 9:00 to 20:00, Sundays and public holidays 9:00 to 14:30). The pavements outside Casa Batlló and La Pedrera are most crowded from late morning. In winter, with the plane trees bare, the house fronts show far better than in leaf (late spring to autumn). Checked 12 October 2026.
Pro Tips
- •Getting to the start: the walk begins at the top corner of Plaça de Catalunya, where the Rambla de Catalunya leaves the square, a few steps from the Rambla Catalunya entrance of Catalunya station (Metro L1 and L3, FGC and Rodalies trains). Passeig de Gràcia station (L2, L3, L4 and Rodalies) is a few minutes away; station entrances there have been under accessibility works, so an entrance may be closed. Checked 12 October 2026.
- •Getting away: the walk ends at the Jardinets de Gràcia, beside Diagonal Metro station (L3 and L5). FGC Provença, which La Pedrera names as its nearest train station, is about 500 metres back.
- •Casa Batlló (stop 5): book online for a timed entry; general visit from 29 EUR, first entry 9:00, last 19:45; night visits from 25 EUR. Checked 12 October 2026 at casabatllo.es.
- •Casa Amatller (stop 5): the main floor opens daily 10:00 to 20:00; audio-guided visits every 30 minutes, 21 EUR online, and a guided tour in English at 10:00, 23 EUR online. Checked 12 October 2026 at amatller.org.
- •La Pedrera (stop 8): Essential visit 29 EUR adults; daily 9:00 to 20:30 until 1 November 2026, then 9:00 to 18:30 from 2 November; night visits in the evening. Closed 25 December and 11 to 17 January 2027. Checked 12 October 2026 at lapedrera.com.
- •Museu Tàpies (stop 6): closed from 13 October 2026 for about three months for works on its entrance; exhibitions are due back in early 2027. The front and the roof sculpture are visible from the street. Checked 12 October 2026 at museutapies.org.
- •Casa Lleó Morera (stop 4) is closed to visitors; a plan to reopen it as a museum was approved in June 2026 with no date set. Checked 12 October 2026.
- •Palau Robert garden (stop 9): free; Monday to Saturday 9:00 to 20:00, Sundays and public holidays 9:00 to 14:30; closed 25 and 26 December, 1 and 6 January. Inside the palace are free exhibitions and a tourist information office. Checked 12 October 2026 at palaurobert.gencat.cat.
- •Optional detour: a few minutes east of stop 4 along the Consell de Cent green axis is the Passatge de Permanyer, a lane of small houses from 1864. People live there, so look from its entrance.
- •Underfoot along the whole Passeig: look for Gaudí's hexagonal tile with its starfish and snails, and for the holm oak with Verdaguer's words, on the pavement near the Palau Robert's gate.
Safety & Precautions
- •Pickpockets work Plaça de Catalunya, the pavements outside Casa Batlló and La Pedrera, and the Metro. Keep bags closed and in front of you and phones in your hand.
- •The route crosses every main road at signals: the Gran Via (via its garden island), Diputació, the Passeig de Gràcia at Consell de Cent and at Aragó, Aragó and València at the Rambla de Catalunya, Mallorca, Provença, Rosselló, and the Diagonal by its traffic islands. The Passeig's narrow side lanes have unmarked crossings where people on foot have priority; look both ways anyway.
- •Consell de Cent (stop 3 and the leg after it) is a shared street: bikes and delivery vans use it.
- •At stop 5 the pin is beside a Metro entrance and lift on the corner: stand clear of the stairs. The Casa Batlló queue and its crowd are on the opposite pavement.
- •Aragó (stop 6) is a fast one-way traffic street: listen back from the kerb. There may be works hoardings at the Museu Tàpies entrance while it is closed.
- •If the Palau Robert garden is closed (after 20:00, or after 14:30 on Sundays and public holidays), listen to stop 9 at the garden's gate on the Passeig and walk on up the Passeig pavement, across Còrsega and the Diagonal at the lights, to stop 10. The Generalitat is restoring the Torre Muñoz beside the garden, so hoardings may line one edge.
- •From late spring to autumn the plane trees hide the lower floors of the houses from across the street; the stops are placed where the roofs show above the leaves.
Travel advisory: Exercise Increased Caution (Level 2).
Gallery
Related Reading
Go deeper on what you'll see, hear, and walk through.
Overview
Barcelona Travel Guide: How Many Days, Getting Around, When to Go
6 min
Overview
Best Self-Guided Walking Tours in Barcelona (2026)
5 min
Overview
One Day in Barcelona: A Walkable Itinerary Around the Best of the City
6 min
Thematic
Barcelona's Two Invented Cities: Modernisme and the Manufactured Middle Ages
5 min
Thematic
Best Architecture Walking Tours in Barcelona (2026)
3 min

Thematic
What to Eat in Barcelona: A Catalan Food Guide
5 min
Companion
Cerdà's Eixample: The Grid Madrid Imposed and the Buildings That Broke Its Rules
5 min
Companion
How Barcelona Wrote a New Architectural Language in Forty Years
5 min
Deep dive
Casa Batlló's Hidden Rib-Cage: Sixty Catenary Arches Under the Dragon
4 min

Read
Barcelona vs Madrid: Which Should You Visit?
4 min
Read the walk
The full story of Casa Batlló and La Pedrera: The Grid and Its Showpieces, in words. Prefer to listen? Play it narrated, from home or on location.
Introduction
Barcelona, the capital of Catalonia in Spain, was a walled city until eighteen fifty-four. When the walls came down, the city spread over the plain on a grid drawn by a civil engineer, Ildefons Cerdà: square blocks with their corners cut off, laid across the old country road to the town of Gràcia. That road became the Passeig de Gràcia.
This walk follows it uphill. The grid is the stage, and on it stand the houses that made the street famous: Casa Lleó Morera, Casa Amatller and Casa Batlló on a single block, then Casa Milà, La Pedrera, on its cut corner. Watch what each does with the grid, and how one broke its rules and was let off.
Three people come back along the way. Ildefons Cerdà, who drew the grid. Lluís Domènech i Montaner, an architect you meet at three stops, the last of them his last building in the city. And Antoni Gaudí, at Casa Batlló and La Pedrera.
Casa Batlló, Casa Amatller and La Pedrera are ticketed inside, and every stop works from the pavement; the details are on those stops' cards.
The walk is ten stops over just under two kilometers, about a mile and a quarter, and takes about an hour and a quarter. It is step-free and climbs gently, about twenty-five meters from start to finish. It begins at Plaça de Catalunya and ends at the Jardinets de Gràcia, by Diagonal Metro station.
1. Plaça de Catalunya: Where the Grid Begins
Welcome to Plaça de Catalunya, and to the walk. Find the top corner of the square where a tree-lined promenade leads away uphill. That promenade is the Rambla de Catalunya, and it is our way into the grid.
First, one plain word of advice. This square, like the busiest streets ahead, is a favorite of pickpockets, so keep bags closed and phones in your hand, here and outside the famous houses.
Until eighteen fifty-four Barcelona was a walled city. With the promenade in front of you, the old town lies behind you, beyond the square. Out here was open plain. When the walls fell, the plain needed a plan, and two plans fought for it. In June eighteen fifty-nine, Madrid approved a grid drawn by a civil engineer, Ildefons Cerdà. That autumn the city's own jury chose a different plan, unanimously, and lost. A royal decree confirmed Cerdà's grid in May eighteen sixty, and that autumn the queen came to open the works.
Now the surprise. Cerdà's plan had no square here. On this spot it drew two ordinary blocks, between the line of the Passeig de Gràcia and the extension of the Rambla, the promenade in front of you. In eighteen sixty-five Cerdà himself, by then a city councillor, pushed for a square. The council buried that project in eighteen seventy-two, and in eighteen eighty-seven the architect Pere Falqués, soon to be the city's own architect, won the competition to create the square. Remember his name: his lamps are waiting up the street.
So nothing you see here is old. The seam between the walled town and the grid is not a ruin. It is a plan, and the square is the city's correction to it.
Follow the route up the promenade and across the Gran Via at the lights. Next is a bronze bull.
2. Rambla de Catalunya: The Thinking Bull
Once you are across the Gran Via, walk on up the promenade and stop by the bronze bull on the paving. It was set here in the early nineteen seventies, and locals call it the thinking bull.
You have just crossed the Gran Via, the great avenue behind you, by way of the garden island in its middle, restored in twenty twenty-one and twenty-two.
This promenade is the Rambla de Catalunya. In Cerdà's plan it was simply the extension of the Rambla, the old town's famous promenade, carried straight on into the grid. Look at how it works: a broad walk down the middle, under the trees, with traffic kept to narrow lanes on either side. That makes it the quiet way into the Eixample, which simply means the Extension.
Now look ahead to the next crossing and notice how wide the cross street is. Cerdà set the minimum width of his streets at twenty meters, when the city's own competition rules asked for twelve. Wide streets meant light, air and room for traffic, and his biographer says Cerdà had to coin the Spanish word for urbanization to describe what he was doing.
The blocks you are walking past are all cut to the same pattern, about a hundred and thirteen meters a side. Watch their corners: there is something odd about them, and the next stop shows you what.
Follow the route up the promenade and across Carrer de la Diputació at the lights.
3. Consell de Cent: A Grid Street Turned Green
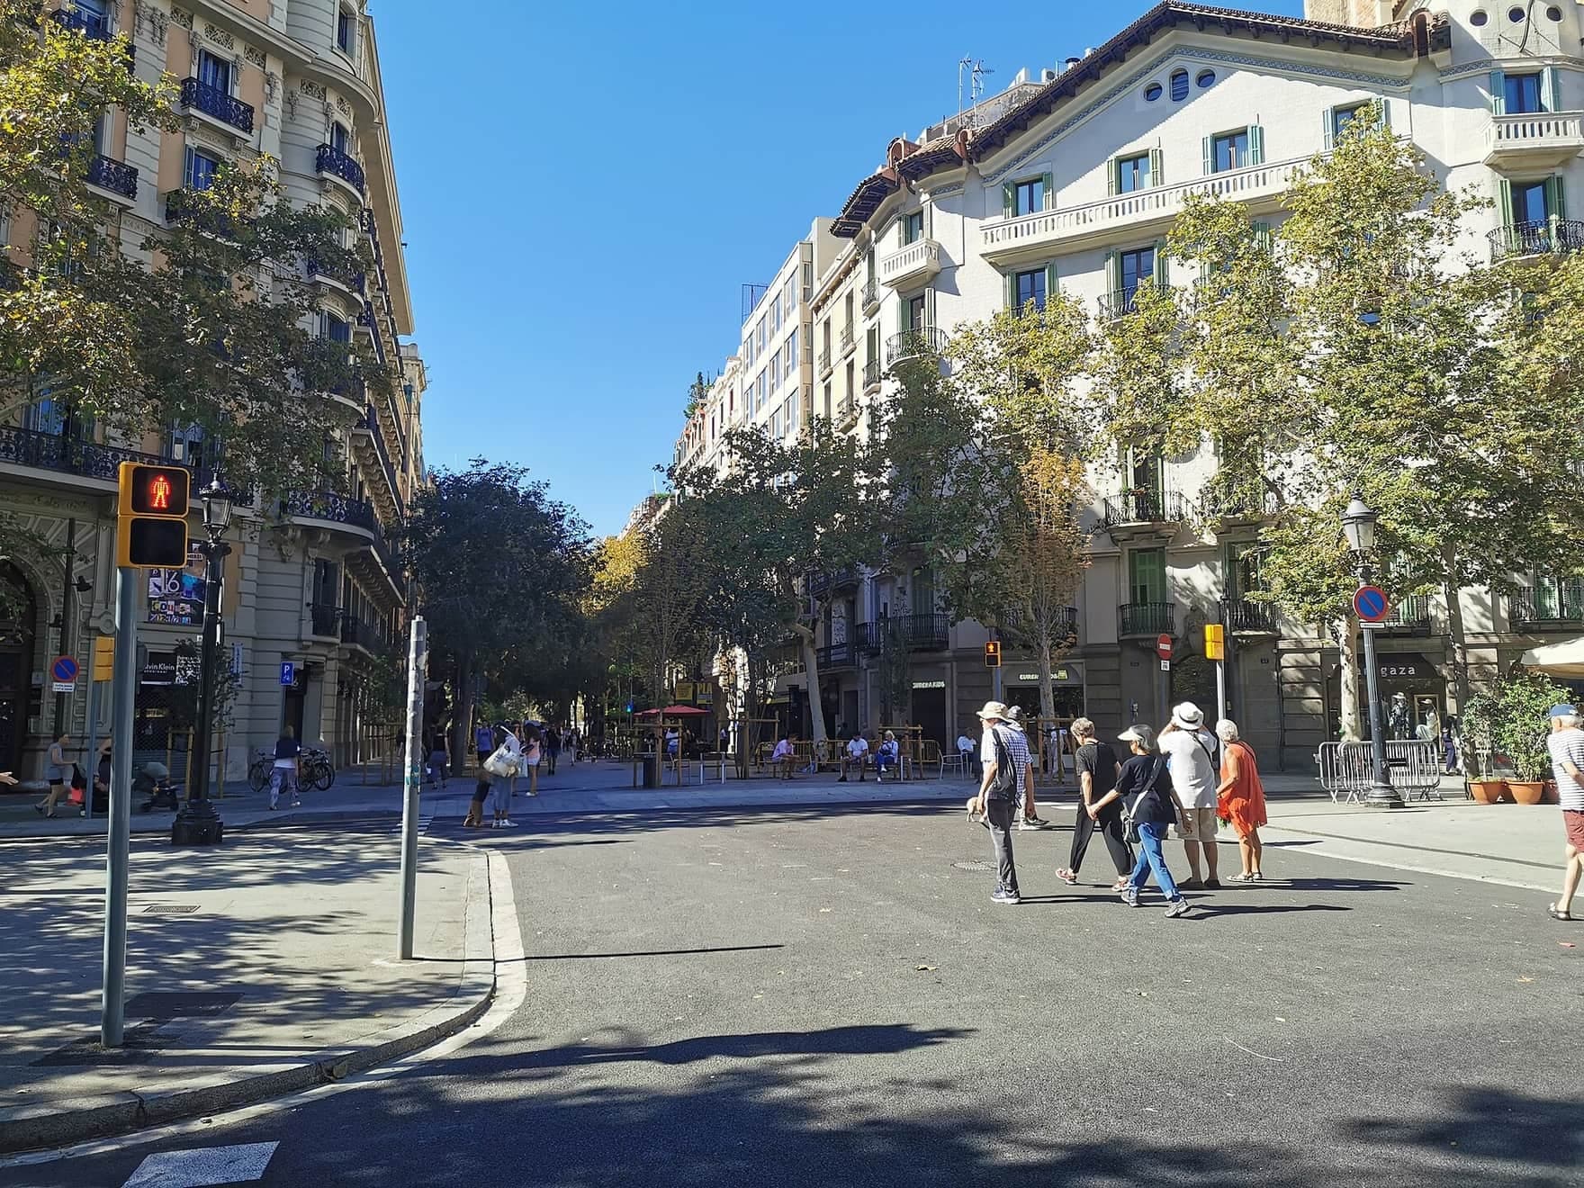
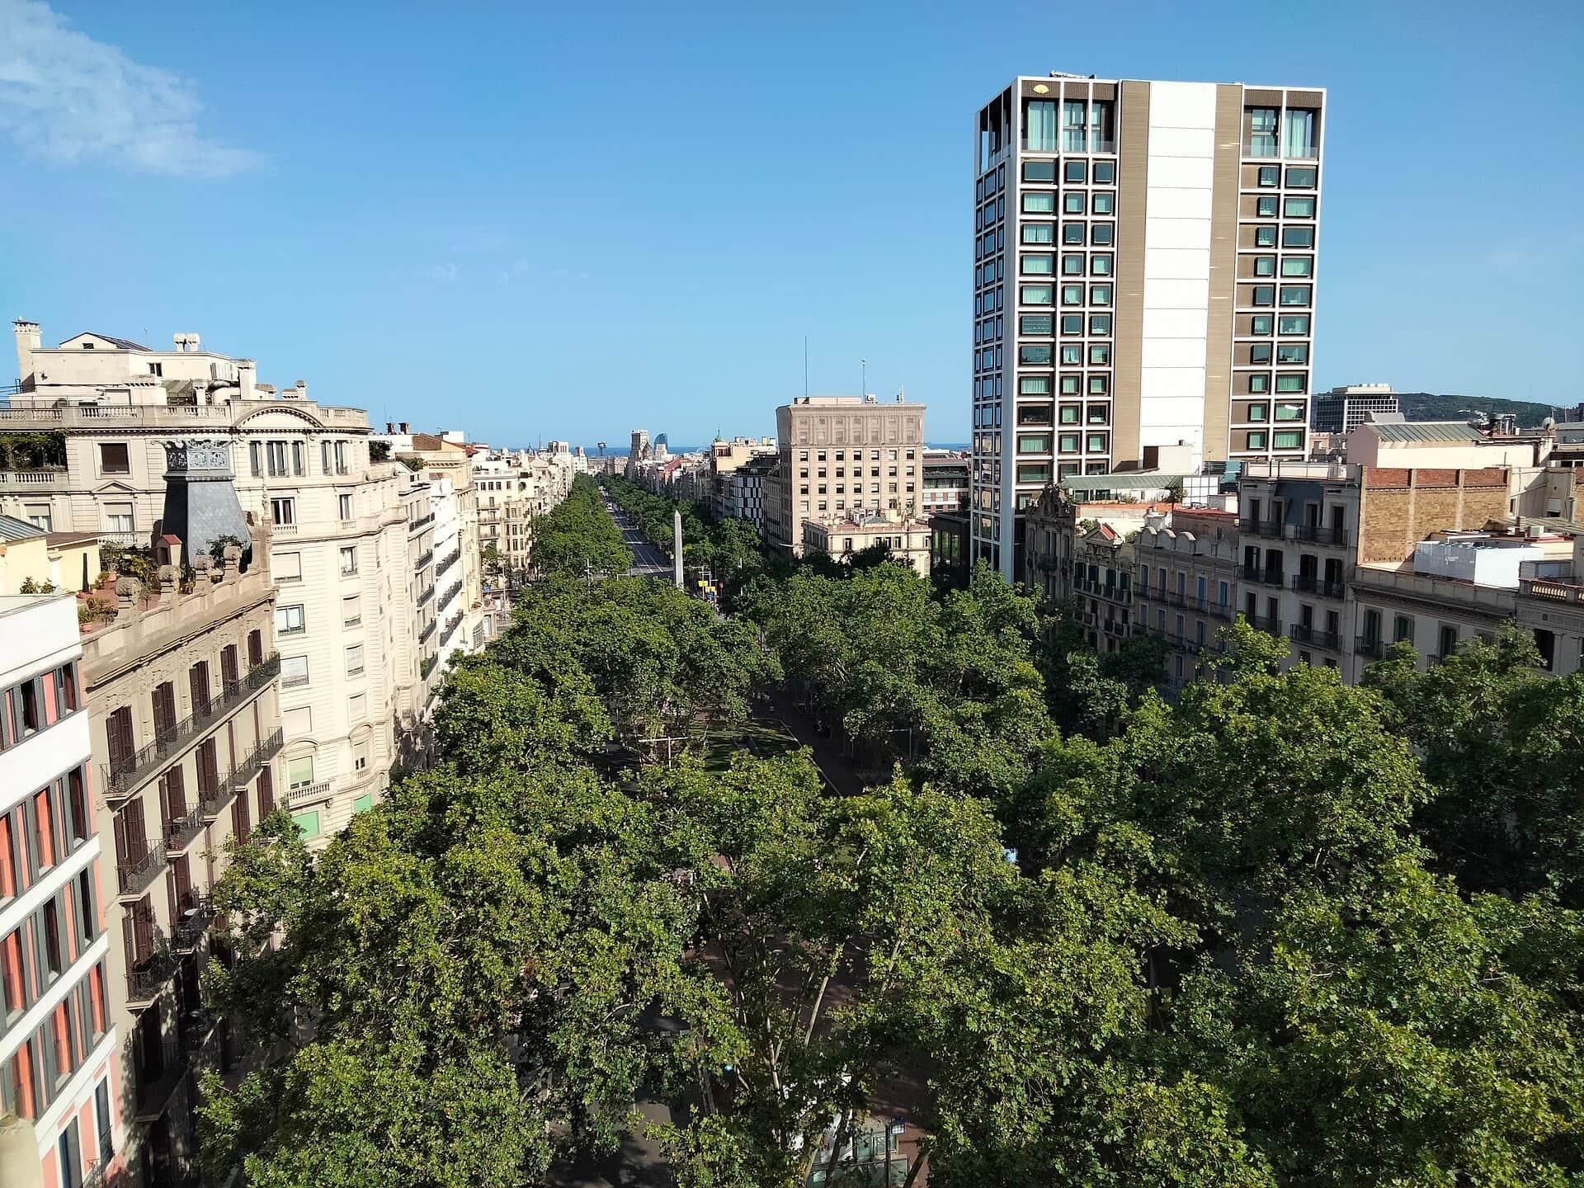
Walk on up the promenade and stop before the next crossing. Ahead, the cross street is not like the others. This is Consell de Cent, and here it has trees and planters, benches, and paving from one side to the other, shared by people on foot, bikes and the odd delivery van.
In twenty twenty-three the city turned this street into what it calls a green axis. The works had been approved the year before. At its biggest crossings, further along, the cut corners were made into small squares. It has been fought over in the courts ever since.
Hold it up against the plan. Cerdà's streets were drawn for light, air and movement, and he wanted the inside of each block to be a garden: as his biographer puts it, the garden was the norm. This street is the city's rewrite of one of those grid streets in favor of people on foot, and you can judge the result with your own eyes.
Now look at the corners of this crossing. None of the four corner buildings meets the crossing at a right angle. Each corner is cut off on a diagonal, so the crossing opens out into a small eight-sided plaza. That cut corner is the grid's signature, and two of the famous houses ahead make the most of one. Keep an eye on the corners.
Cross the side lane at the lights and follow the route along Consell de Cent to the Passeig de Gràcia. As you reach it, look up at the corner building on your left, the one crowned with a little temple: it is the next stop. Then cross the Passeig at the lights beside it, and mind the two side lanes, which have no lights of their own.
4. Casa Lleó Morera: A Crown on the Cut Corner
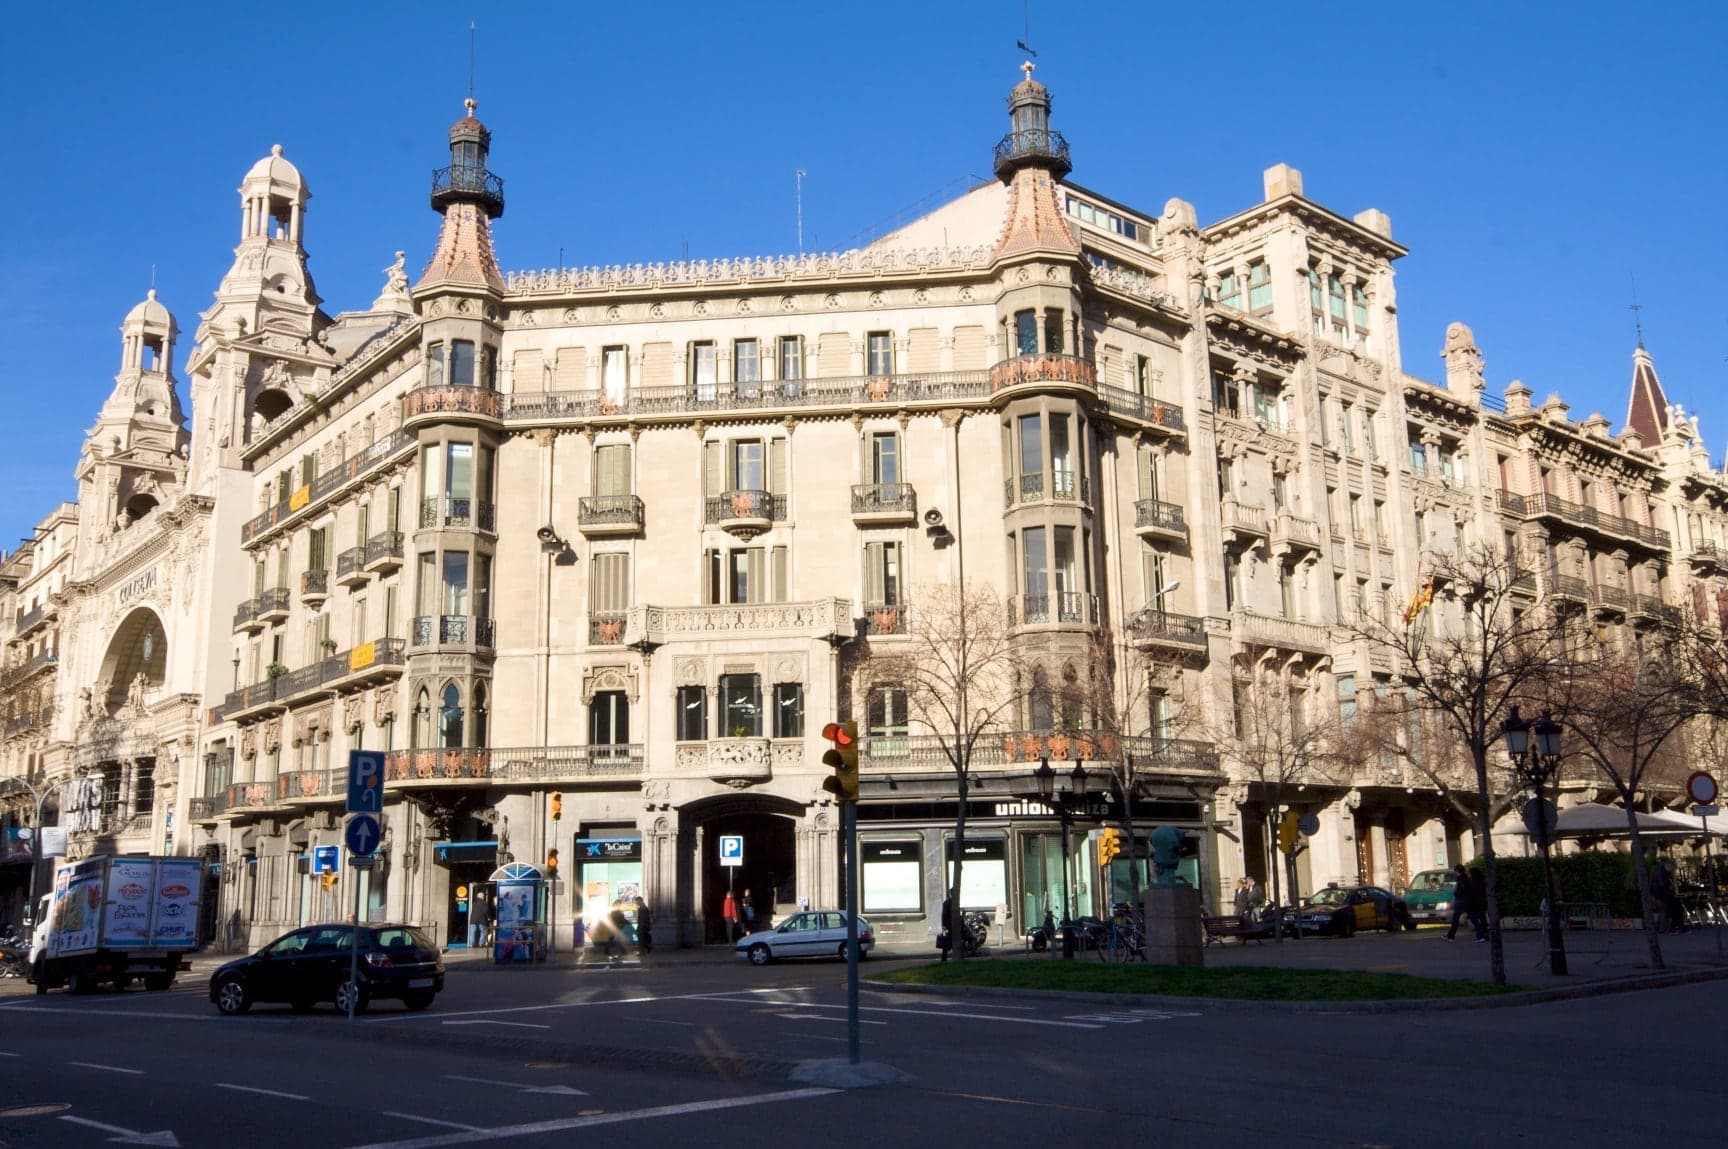
Walk on up this pavement and stop. Now look back across the Passeig to the corner you crossed beside, and up to the building with a little temple on top of its cut corner. This is Casa Lleó Morera, the first house of what people call the Block of Discord. It is closed to…
Full narration for this stop unlocks with the tour.
5. Casa Batlló and Casa Amatller: Two Answers Side by Side
Walk on up this pavement, past the lights, to the cut corner at Carrer d'Aragó, and stop there, clear of the Metro stairs. Now turn round and look back across the junction to the far side of the Passeig. Through the gap the crossing makes in the trees, two rooftops stand side by…
Full narration for this stop unlocks with the tour.
6. Museu Tàpies: Brick, Iron and a Cloud
Walk on along this pavement and stop opposite the brick building across the street, the one with a tangled sculpture on its roof. This is the Museu Tàpies, the museum of the artist Antoni Tàpies. It is ticketed when it is open, so check this stop's card before you plan a visit;…
Full narration for this stop unlocks with the tour.
7. Passeig de Gràcia at València: The Cut Corner
Walk on to the corner where València meets the Passeig de Gràcia and stop on the corner. This time, look around you instead of up. You are standing in the cut corner itself. It is the same cut corner you met at Consell de Cent, and here, on the Passeig, you can stand right in…
Full narration for this stop unlocks with the tour.
8. La Pedrera: Too Big for the Rules
Walk on and stop just before the next crossing. Look ahead and to your right, across the junction to the far corner on the other side of the Passeig: a pale stone front ripples round the corner like a wave. This is Casa Milà, nicknamed La Pedrera, the quarry: Gaudí's last civil…
Full narration for this stop unlocks with the tour.
9. Jardins del Palau Robert: A Palace Garden
Walk on into the garden and stop among the trees. Entry is free. The stone palace through the trees is the Palau Robert, and it is a deliberate change of key after La Pedrera. It was finished in nineteen oh three for a nobleman, the Marquis of Robert, to designs by a French…
Full narration for this stop unlocks with the tour.
10. Jardinets de Gràcia: The Top of the Passeig
Walk on to the little gardens across the Diagonal and stop. Ahead, closing the end of the Passeig, stands a white building with stout columns on red stone bases. This is Casa Fuster, the last building Lluís Domènech i Montaner made in Barcelona, built from nineteen oh eight to…
Full narration for this stop unlocks with the tour.
- Bessones fountain at the Catalunya place. — Mummelgrummel, CC BY-SA 4.0 · source
- This is a photo of public art indexed in the cataloge Art Públic of Barcelona (Spain) under the code number — Enfo, CC BY-SA 3.0 ES · source
- Casa Pia Batlló (Barcelona) — GerthMichael, CC BY-SA 3.0 · source
- Carrer Consell de Cent de Barcelona, tram de la Superilla de l'Eixample — Cataleirxs, CC BY-SA 4.0 · source
- Carrer Consell de Cent de Barcelona, tram de la Superilla de l'Eixample — Cataleirxs, CC BY-SA 4.0 · source
- Barcelona - Casa Lleó i Morera — Fred Romero, CC BY 2.0 · source
- Casa Lleó Morera, Barcelona — Andrei Dan Suciu, CC BY 3.0 · source
- Dreta de l'Eixample. Passeig de Gràcia — Fred Romero, CC BY 2.0 · source
- Barcelona (Aragó street). Antoni Tàpies Foundation (originally Montaner & Simon publishing house). 1880-1885 (rehabilitated 1990 and 2008-2 — Josep Bracons from Barcelona, Catalonia, CC BY-SA 2.0 · source
- 1921-Aragó 255. Montaner i Simon, propietaris i impremta, litografia i editors. 1948-Aragó 255. Edicions Ariel Sociedad Limitada, impremta. — Xavier Badia Castellà, CC BY-SA 3.0 · source
- Dreta de l'Eixample. Passeig de Gràcia. Modernista street lights. Arch. Pere Falqués i Urpí. 1906 — Fred Romero, CC BY 2.0 · source
- Loseta Gaudí. — Canaan, CC BY-SA 4.0 · source
- Palau Robert (Barcelona) — Enric, CC BY-SA 4.0 · source
- Gardens of the Palau Robert, Barcelona. — Joe Mabel, CC BY-SA 4.0 · source
- Jardin de Salvador Espriu — Mister No, CC BY 3.0 · source
- Els jardinets de Gràcia (Barcelona) des del terrat de la Casa Fuster — Enric, CC BY-SA 4.0 · source
Images may be cropped or resized. Other photos via Unsplash and Pexels.