Sagrada Família and Sant Pau: Four Façades and an Avenue
60 min · 1.5 km · easy
Most people walk the Eixample without knowing it is an argument. It looks like a grid, which reads as neutral, even boring. It is neither. Ildefons Cerdà drew the Eixample as a plan for light, air and movement, Madrid imposed it over the city's own choice, and the famous buildings on it are best read as answers to, and sometimes breaches of, its rules. The grid story now lives inside the Casa Batlló and La Pedrera walk, which starts where the old city's edge met the plan, at Plaça de Catalunya.
A plan for the plain outside the walls
Until 1854 Barcelona was a walled city. The case for demolition had been argued for years; in 1840 the city called a competition on the advantages of pulling the walls down, won by Monlau's tract ¡Abajo las murallas! (Down with the walls!). When the walls fell, the plain beyond needed a plan.
Two plans fought for it. On 7 June 1859 a royal order from Madrid approved the one drawn by the civil engineer Ildefons Cerdà, and a royal decree confirmed it on 31 May 1860. That autumn the city's own competition jury chose a different design, Antoni Rovira i Trias's, unanimously; the winners were read out in the city hall's Saló de Cent on 27 October 1859. The city lost. Queen Isabel II came in September and October 1860 to inaugurate the works. Rovira got his consolation in Gràcia, where a bronze of him stands with his rejected plan at his feet, on the Park Güell and Gràcia walk.
What Cerdà specified
Hear a stop from this walk
Sant Pau's Pavilions: A Hospital Until 2009
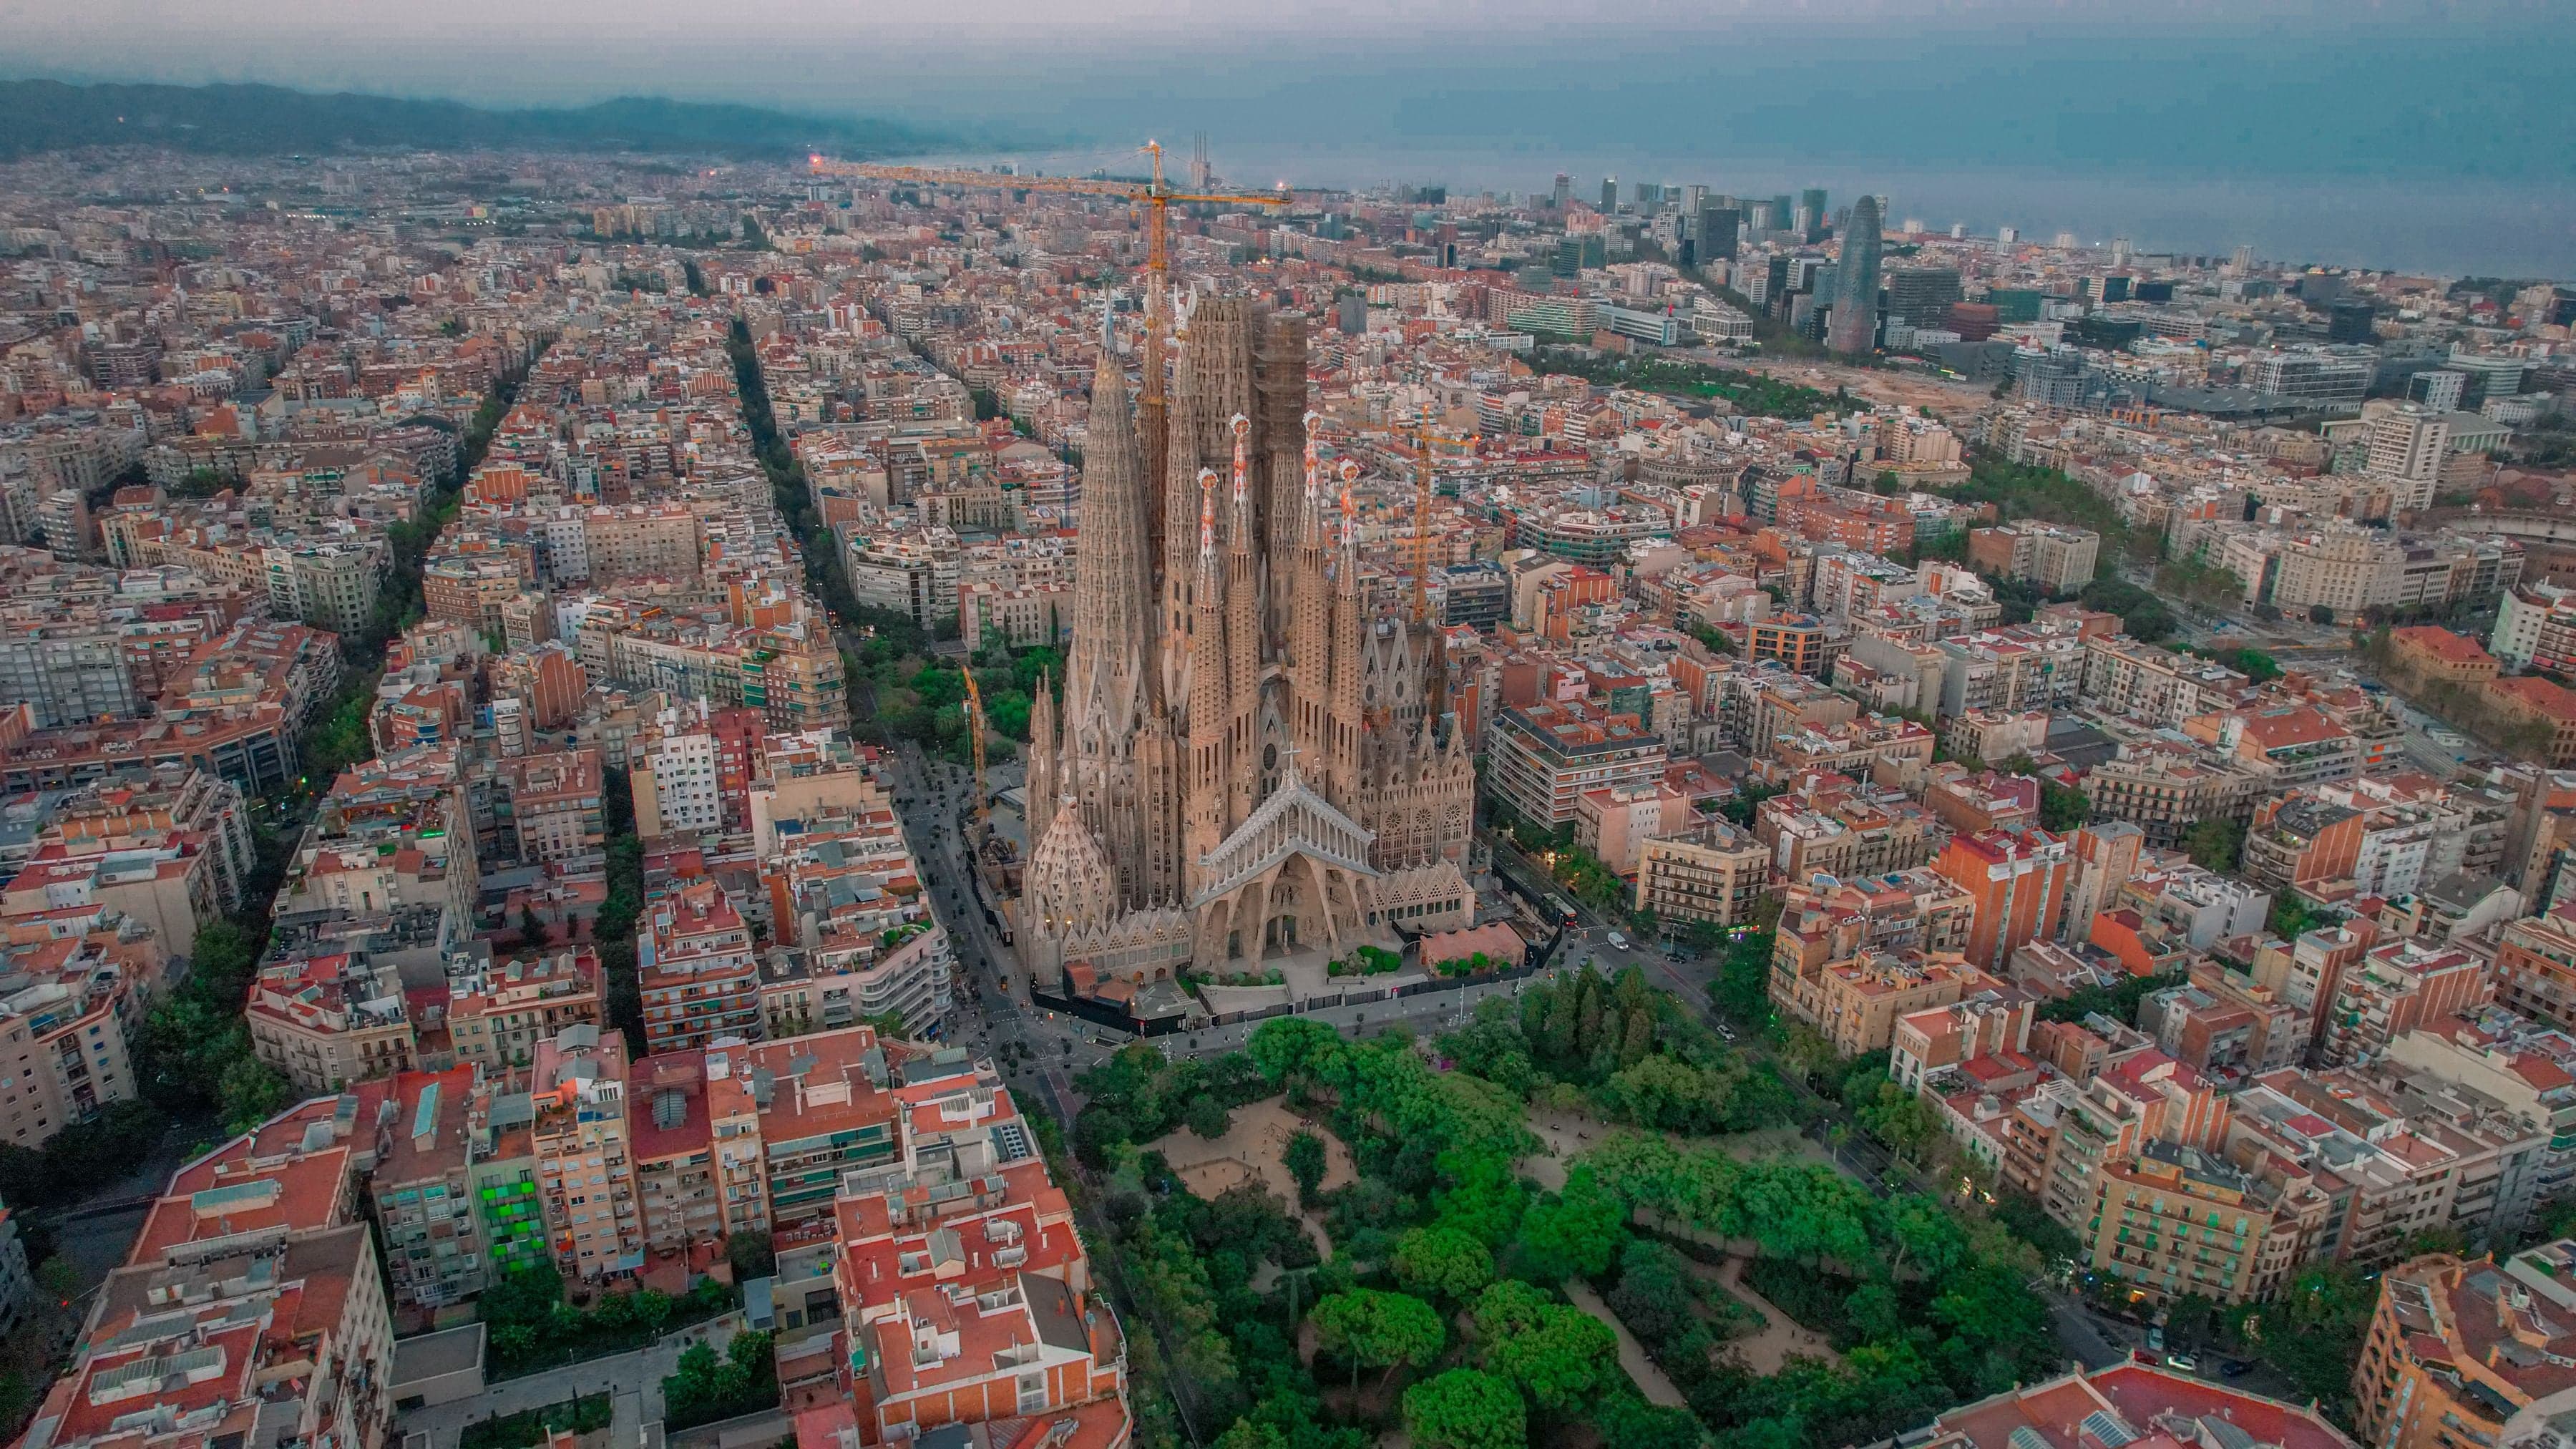
Cerdà's streets were wide: his minimum was twenty metres, against twelve in the city's own competition rules. The blocks are roughly 113 metres a side, and for their interiors, as Estapé's study of Cerdà sums up his intent, the garden was the norm. He also coined the word urbanización, which he had to invent to name what he was doing, and set out his theory in his Teoría general de la urbanización of 1867.
The cut corners are the grid's signature. The usual explanation, which Estapé reports as the one "so often repeated", is that Cerdà expected future vehicles to need a gentler turn than a right angle. Whatever the reason, the corners are cut off on a diagonal, and at every crossing the four of them open a small octagon of space you can stand in.
Where the grid had no room
The plan was not as generous as its admirers say everywhere. Cerdà's 1859 plan drew two ordinary blocks on the site of today's Plaça de Catalunya. The square exists because the city wanted one: in 1865 Cerdà himself, by then a city councillor, promoted a square here, and that first project died in a council vote of 15 May 1872. The square came later, a correction to the grid rather than part of it.
The corner Gaudí bent, and the rule he broke
Walk up the Passeig de Gràcia, the old road to the village of Gràcia that Cerdà turned into one of his main arteries, to the corner of Provença. La Pedrera's owners call it Gaudí's "most evolved reflection on a building on a chamfered corner": the stone wave wraps the cut the engineer had drawn half a century earlier. It also overshot the permitted volume by four thousand cubic metres. The owners paid an estimated hundred thousand pesetas, and on 28 December 1909 the city's Eixample Commission decided the building was "a monument in nature" and did not have to comply strictly with the building code. The most photographed corner in Barcelona is a Cerdà corner with a Gaudí exemption.
The grid, rewritten
In 2023 the city turned one Eixample street, Consell de Cent, into what it calls a green axis: trees, benches, and the cut corners at its big crossings made into small squares. It has been fought over in the courts ever since; a Barcelona court annulled the scheme in 2023 as a disguised change to the metropolitan master plan, the Catalan High Court upheld that in March 2025, and the city appealed. The walk crosses it at stop 3.
The hospital off the grid
At the north-east edge of the Eixample, the Hospital de Sant Pau was begun in 1902 by Lluís Domènech i Montaner, the same architect who remade Casa Lleó Morera on the Passeig. Its own history page says it followed "an urban layout different from that of the Eixample": a square plan on two diagonal axes forming a cross, the emblem of the old Hospital de la Santa Creu, with separate pavilions in gardens joined by underground tunnels. Read it, if you like, as Cerdà's garden-and-light idea done at the scale of one big site, by turning away from his grid. The Sagrada Família and Sant Pau walk ends in front of it, and its story is in Hospital de Sant Pau: a hospital built as art.
How to walk it
Walk the grid looking at the corners, not just the façades. Stand in a chamfer and count the four cut corners. Look through any open carriage door at what the inside of the block became. The Eixample is not neutral background. It is a 160-year-old plan that the city has been arguing with ever since.
Keep exploring Barcelona
See how this fits the architecture walking tours in Barcelona, or read the wider identity story in Barcelona's two invented cities.
Ready to experience it?
Sagrada Família and Sant Pau: Four Façades and an Avenue
60 min · 1.5 km · easy
More from Barcelona
Explore more at your own pace.
Best History Walking Tours in Barcelona (2026)
El Born vs the Gothic Quarter: How to Tell Barcelona's Two Old Towns Apart
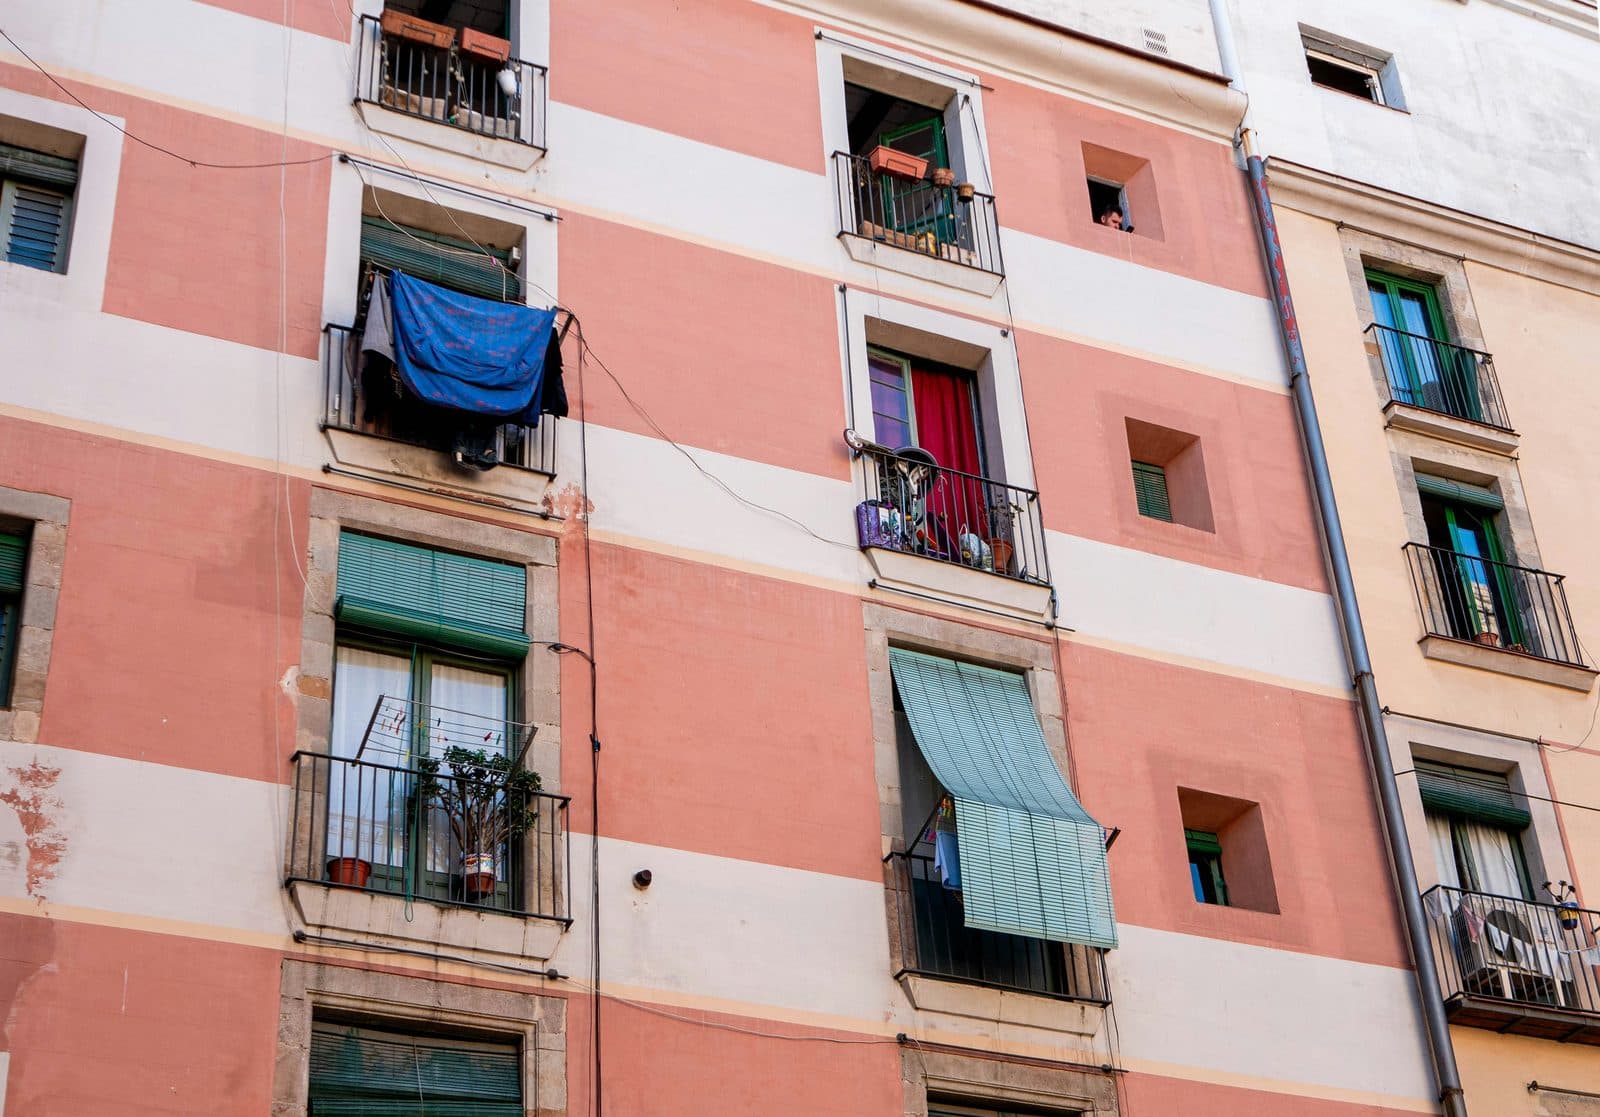
The Gothic Quarter in Three Layers: Roman, Royal and Rebuilt
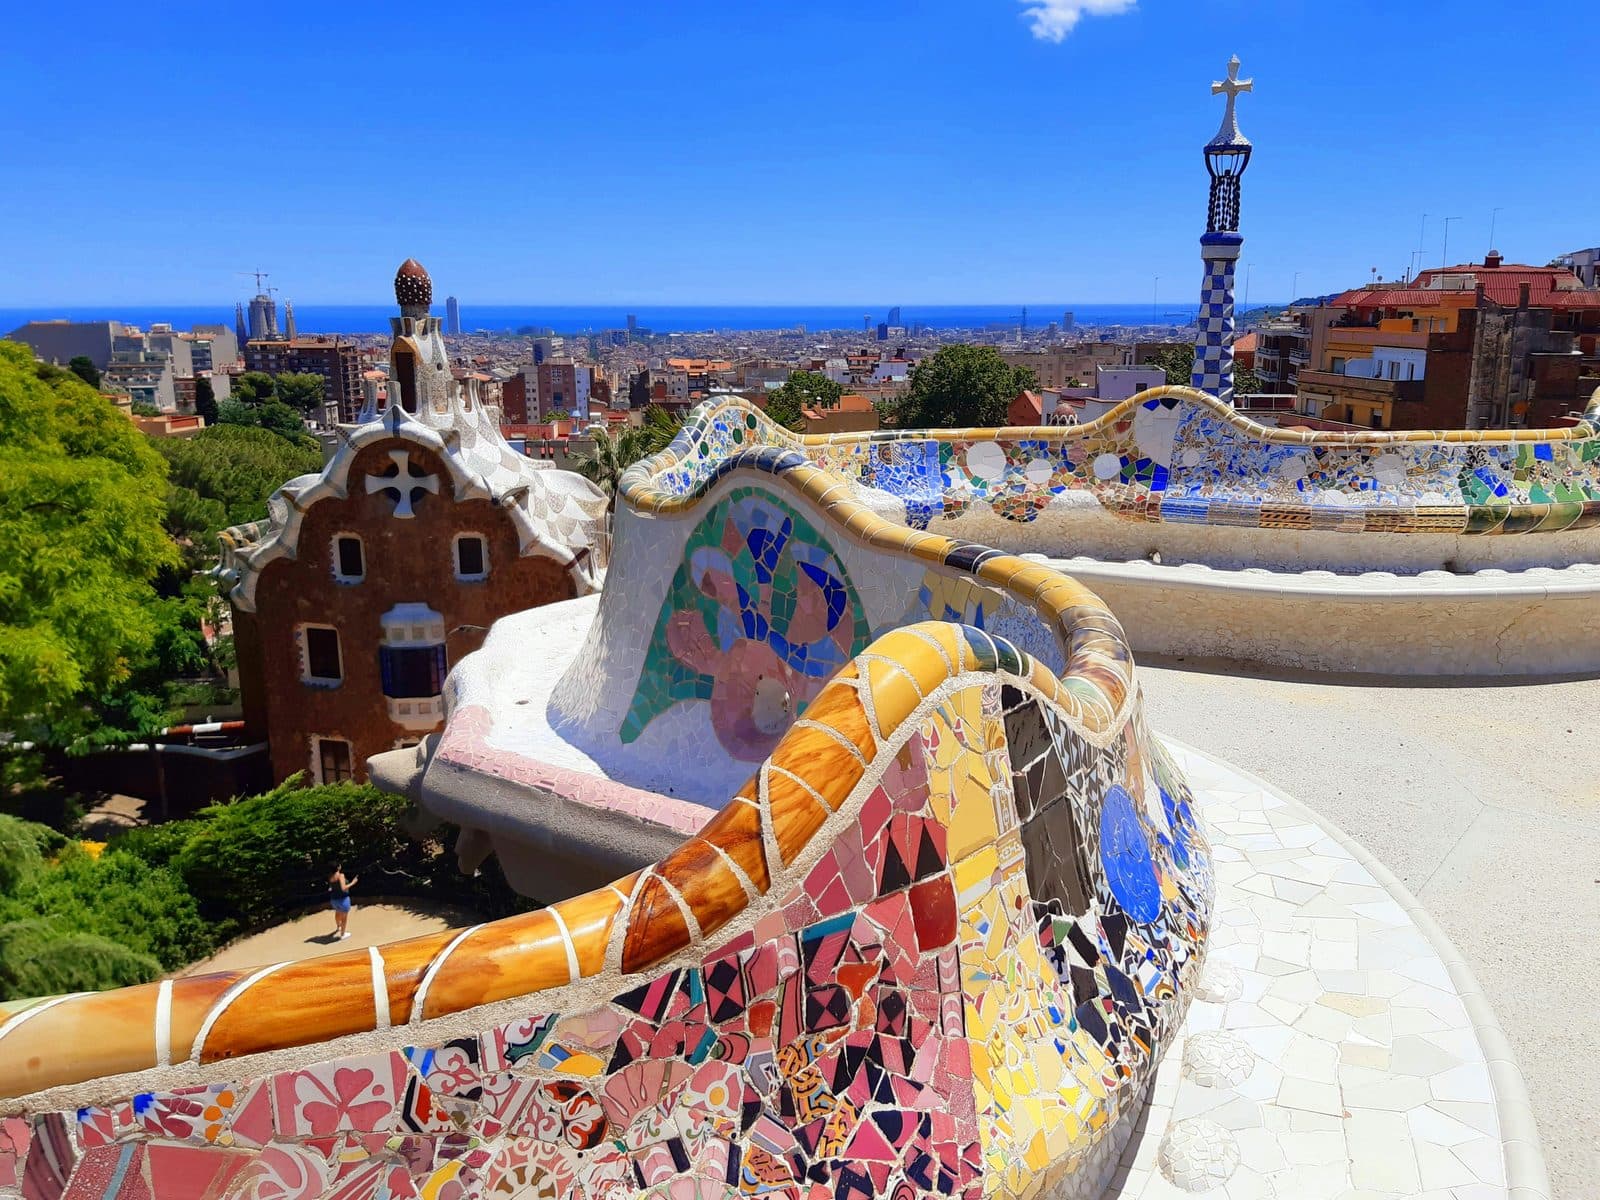
Casa Batlló's Hidden Rib-Cage: Sixty Catenary Arches Under the Dragon
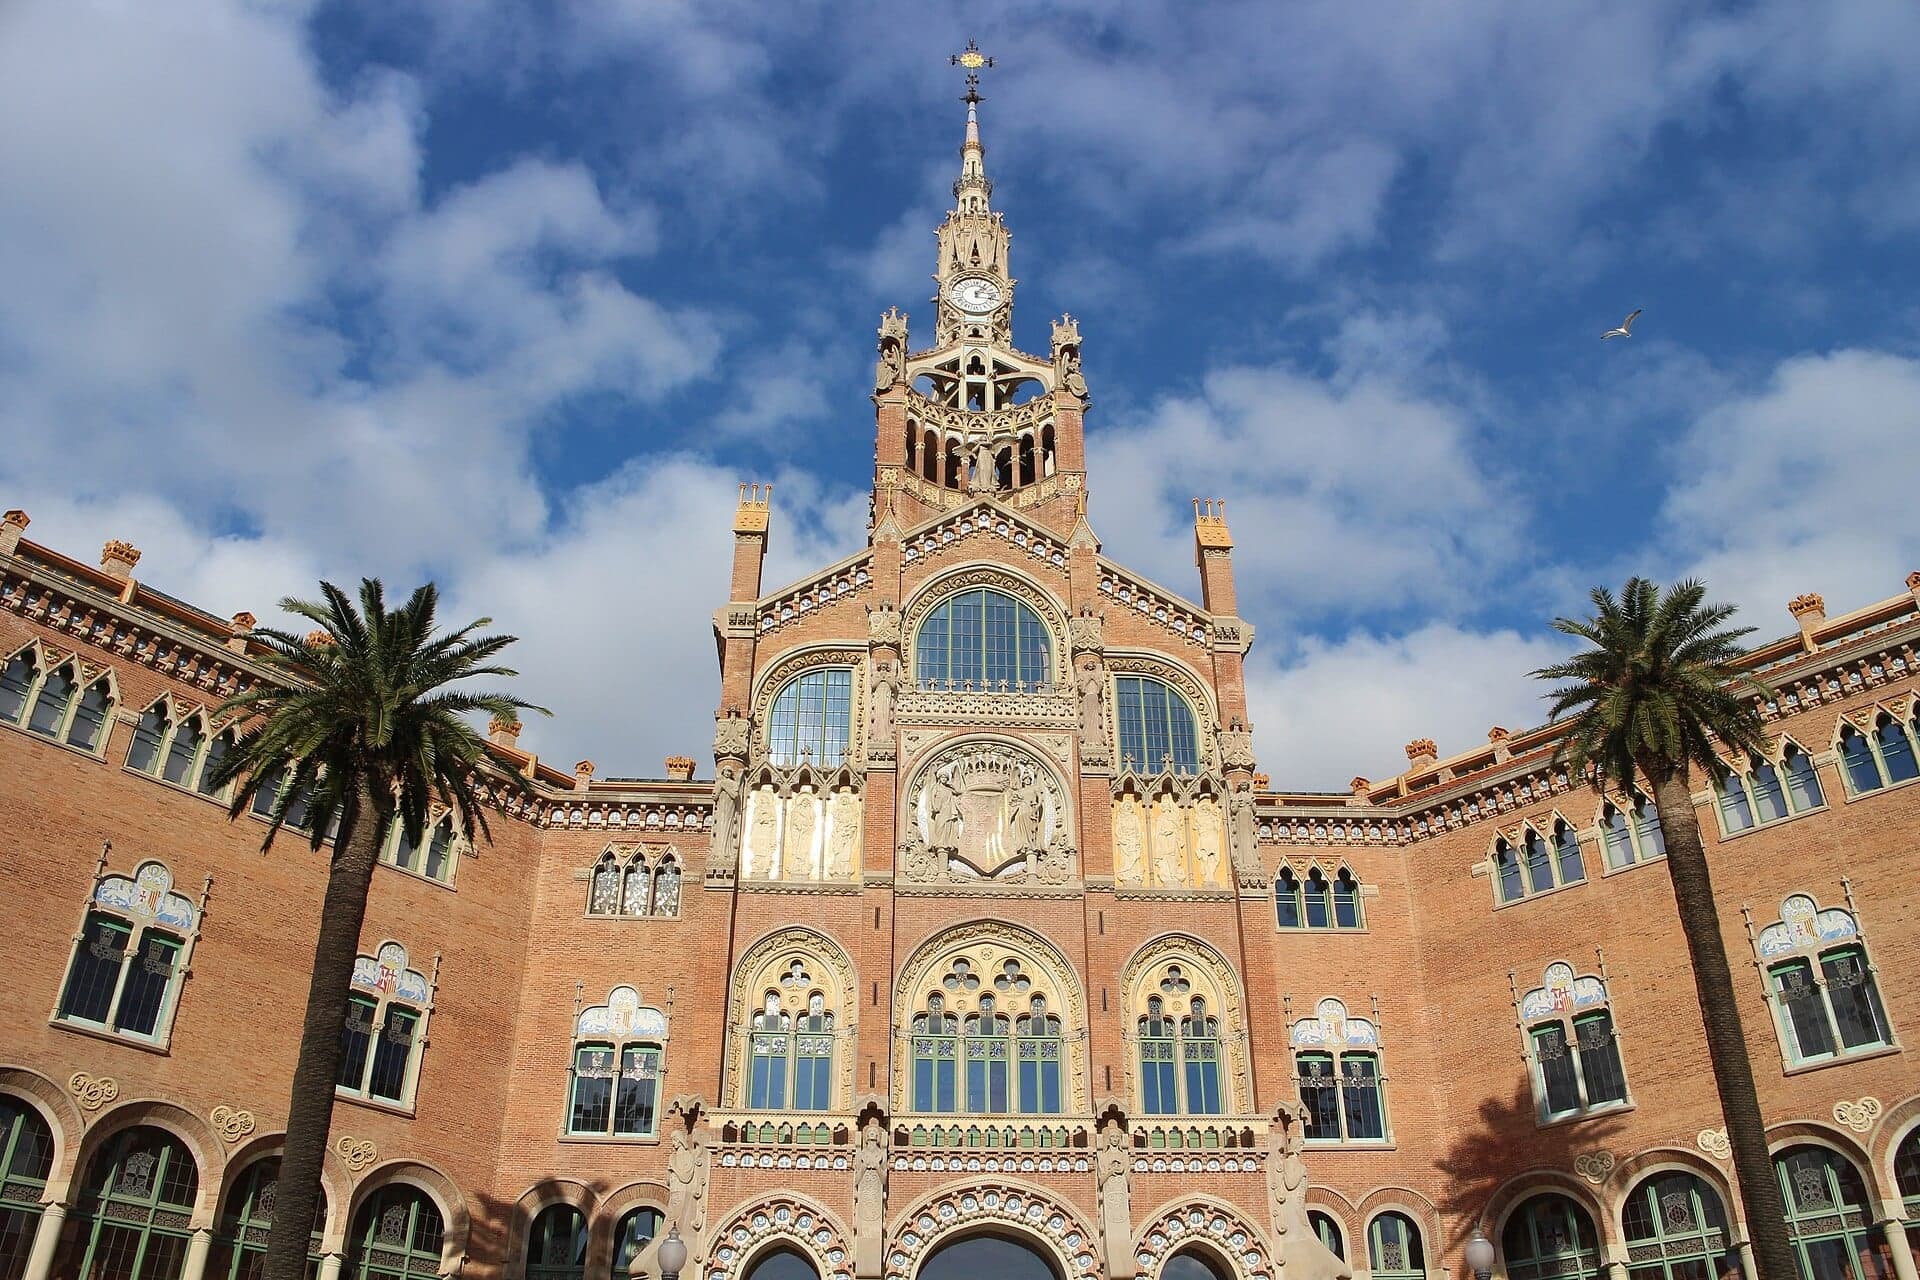
Hospital de Sant Pau: A Hospital Built as Art