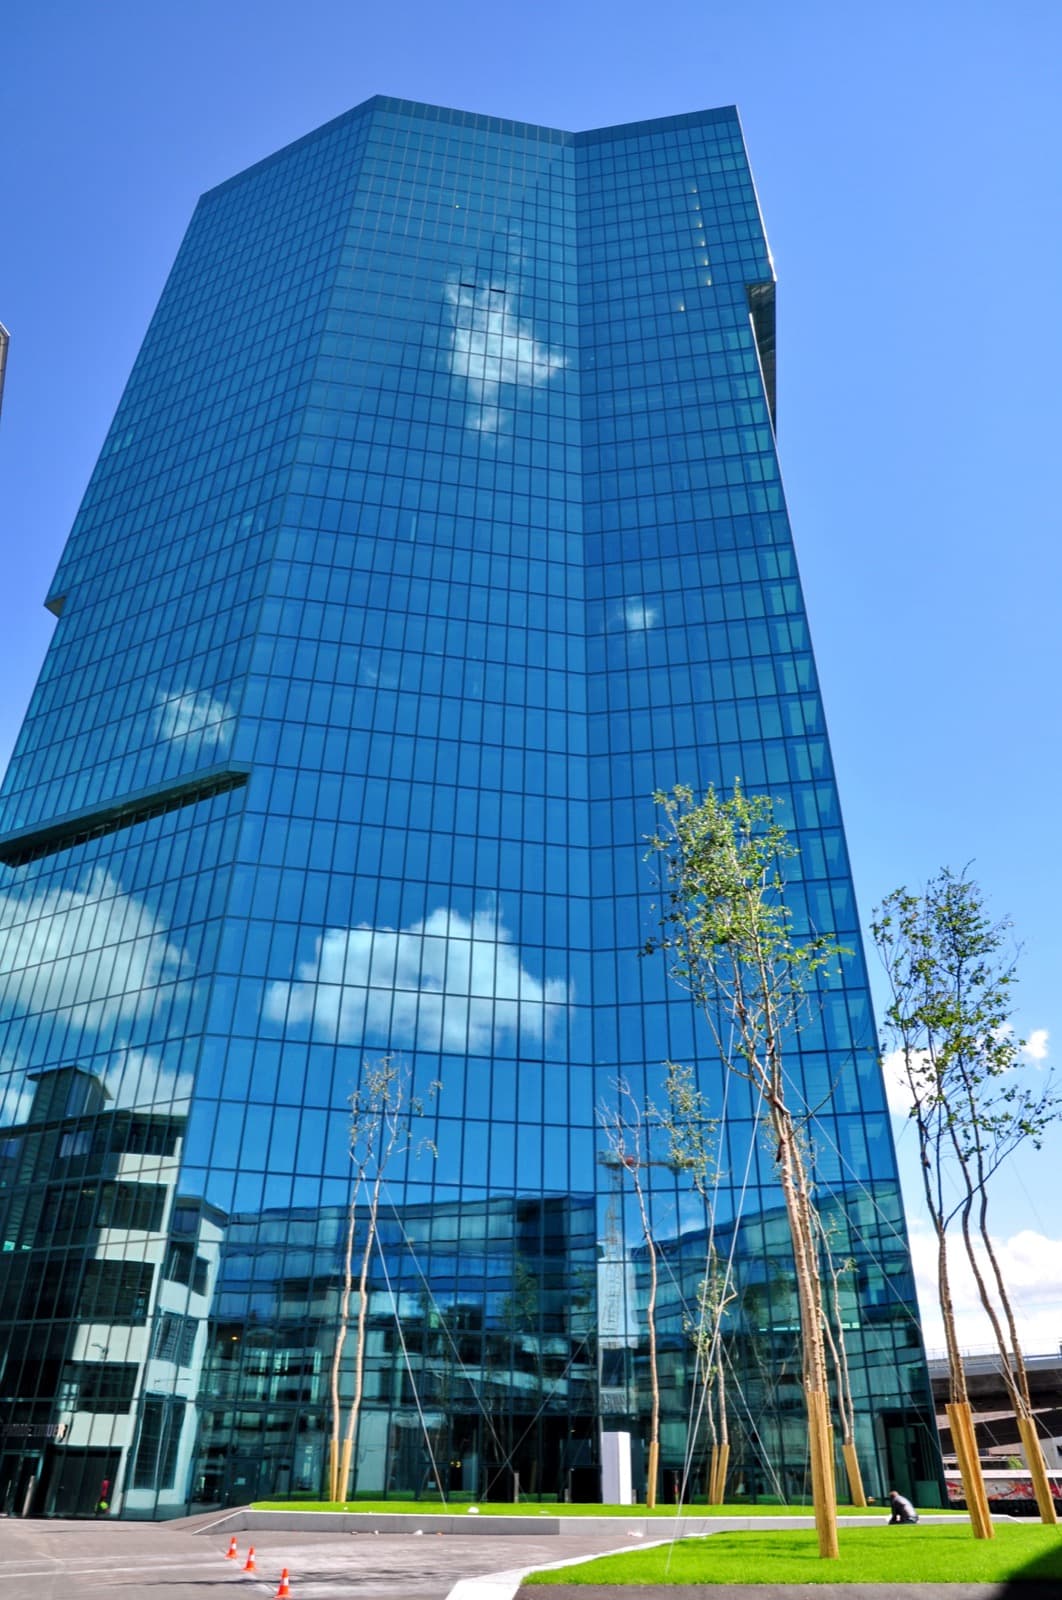
Zurich did the counter-intuitive thing when its factories emptied out. A wealthy city that could easily have cleared the grimy sheds and built clean instead kept the arches, the cranes and the chimneys, and let culture and daily life move in among them. The clearest place to read that decision is the Prime Tower, the faceted green-glass office building that rose over the old engine room west of the center. Stand at its foot and you see the whole argument of this walk in one frame: brick chimneys standing beside green glass, the industrial past and the reinvented present sharing a single skyline.
The tower that turned when the culture came first
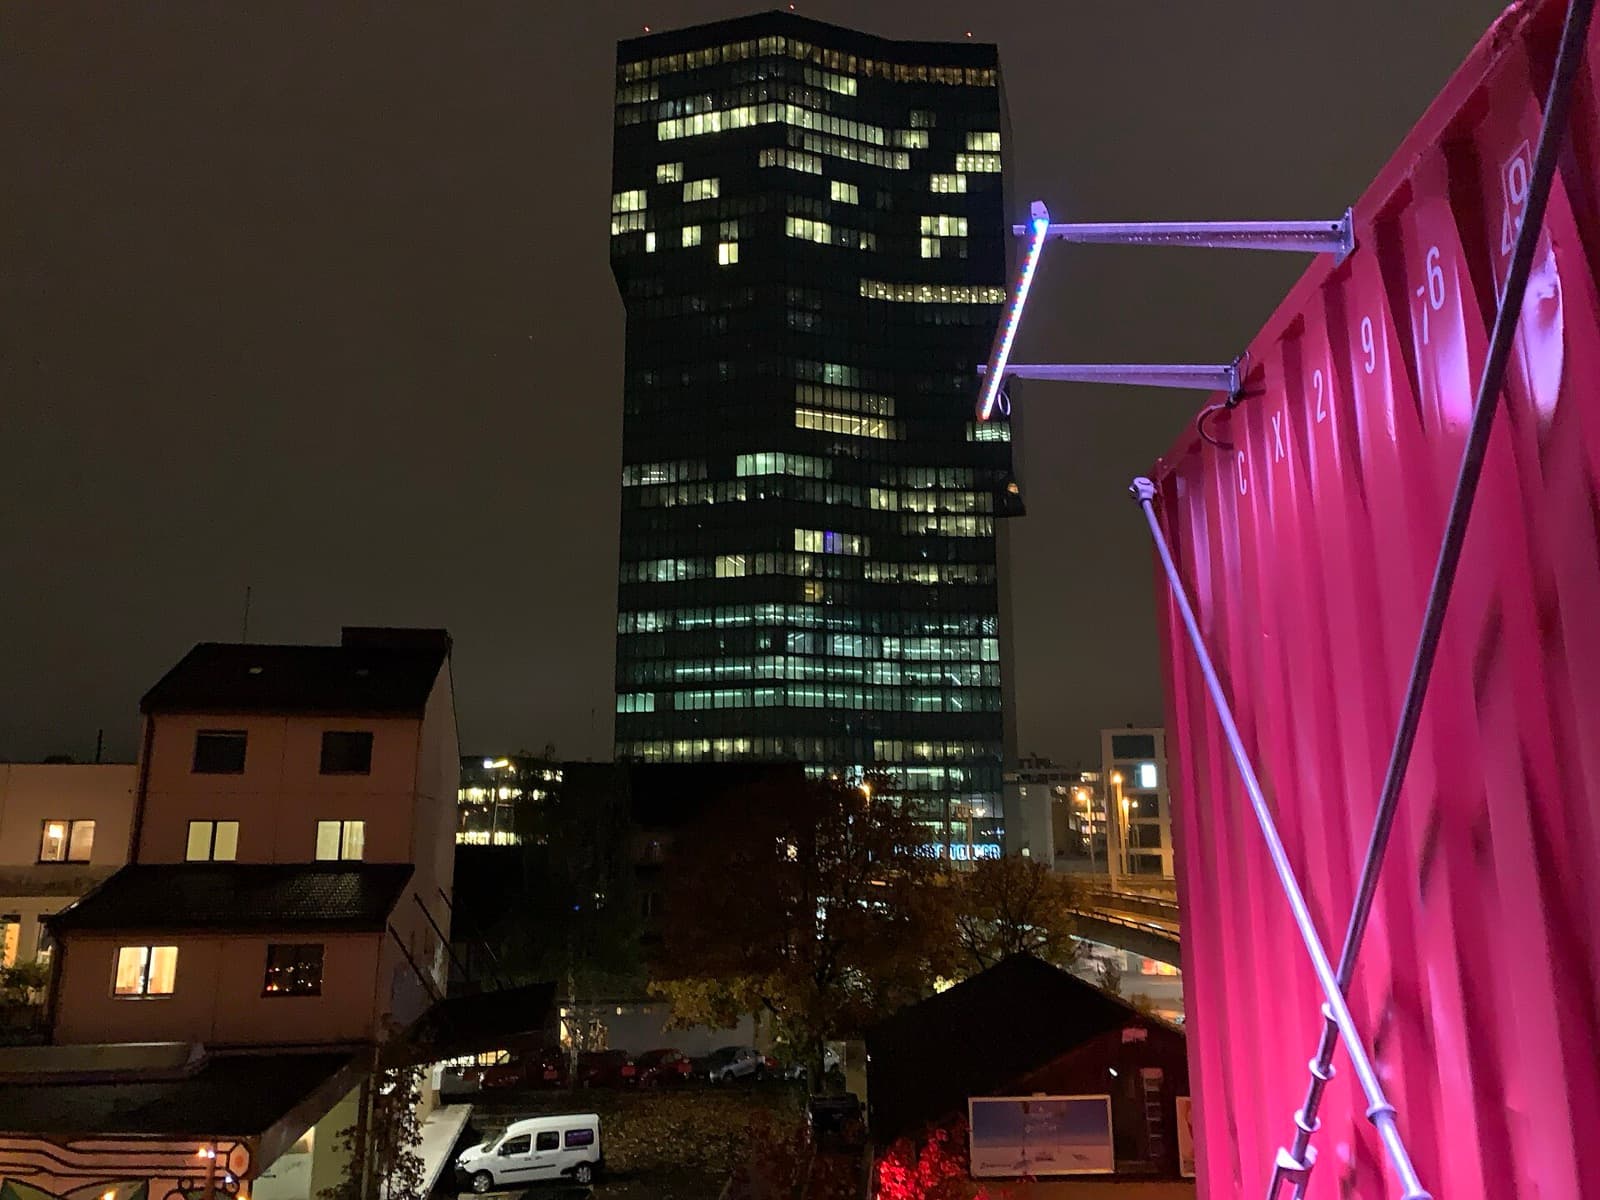
The Prime Tower is 126 meters tall across 36 storeys, built on a former industrial site near the Hardbruecke railway bridge by the architects Gigon and Guyer, who won the competition in 2004. Construction began in November 2008, and the building was completed in December 2011. From then until 2015 it was the tallest building in Switzerland, until the 178-meter Roche Tower in Basel overtook it. It remains the tallest building in Zurich.
Those numbers are easy to admire and easy to misread. The tower is not the start of the story of Zurich-West. It is the turn in it. For about a century, this quarter was the city's engine room: factories, foundries, breweries and a shipbuilding hall lined up along the railway and the River Limmat, chimneys smoking above the water. When heavy industry left in the late twentieth century, the sheds fell empty. Culture moved into those empty halls first. Only after that did the money and the towers follow, glass rising over the factory quarter. So the Prime Tower is not a developer's clean slate. It is the reward that arrived once artists, theaters and museums had already made the district worth living beside. That sequence, culture then capital, is the quiet thing the green glass is telling you, and it is why this stop sits at the pivot of the tour rather than at its climax.
One practical note before you look up: the Prime Tower is a private office building, with no general public access to the upper floors. This is a stop to read from the outside, taking in the shape against the sky and seeing how it converses with the old chimneys and cranes around it. To set the neighborhood within the wider city and plan your day, browse the Zurich page.
What the tower is standing among
Hear a stop from this walk
Im Viadukt: The Railway Arches Turned Market Street
The reason the Prime Tower reads as a turn and not a rupture is everything that surrounds it. Walk a few minutes in any direction and you meet the halls that made the decision believable.
Begin at Im Viadukt, a stone railway viaduct built in 1894 with trains still running on the line overhead. In the conversion completed in 2010 by the Zurich architects EM2N, 36 of the arches became a chain of shops, studios, galleries and cafes, with a covered market hall at the center, running roughly 500 meters along Viaduktstrasse. Nothing was demolished. New life was simply threaded through the old structure, and the bones left plainly visible. That doubling, the past kept in full use and the present grown inside it, is the logic the whole quarter repeats.
You see it again at the Loewenbraeu-Areal, a red-brick brewery built in 1897 where beer was made under the Loewenbraeu name, meaning lion's brew, until 1986. Rather than let the site vanish, Zurich made it one of the city's main centers for contemporary art. It houses the Kunsthalle Zurich and the Migros Museum of Contemporary Art, which opened in 1996, and a 2012 rebuild by Gigon and Guyer with Atelier WW added a dark cantilevered tower above the original brick brewing halls. The brewery now brews contemporary art, its shell intact.
Then the Schiffbau, built in 1891 as a shipbuilding and machine hall of Escher, Wyss and Company, where parts for lake steamers and marine engines were made. Two paddle steamers tied to that tradition, the Stadt Zurich from 1909 and the Stadt Rapperswil from 1914, still run on Lake Zurich. The listed hall was converted between 1996 and 2000 by the architects Ortner and Ortner and reopened in 2000 as a home for the Schauspielhaus Zurich, the city's principal theater company. The conversion kept the raw iron structure and set stages inside it, along with the Moods jazz club. Iron once cradled ships; now it frames a stage.
The clearest proof of the choice
If the Prime Tower is the turn, Puls 5 is the climax. It is built around the Giessereihalle, an iron foundry hall raised in 1898 by Escher Wyss. Its builders kept the structure whole, and above all they kept the overhead travelling cranes that once moved molten iron across the foundry floor. Those cranes still hang overhead today, in a space now given to the public as a large covered hall with a green inner courtyard, one of the largest surviving industrial interiors in the quarter. Stand under that roof and look up and the point of the walk lands at once: the working bones were not reduced to a decorative fragment. The entire floor was kept, cranes and all, and simply handed over for people to use.
The district also has a quieter half. On former railway land beside the Viadukt, Frau Gerolds Garten opened in the summer of 2012, an urban garden behind a tower of stacked shipping containers, leased short-term because the whole thing was meant to be provisional. It stayed. That is the reminder that reinvention here was not only the work of famous architects, but of people improvising in the leftover corners. The walk ends at the Limmat, the river that once powered the factories and now runs as a public edge, its industrial waterfront reclaimed as a path past the converted halls and new housing.
Seven stops, about three and a half kilometers, roughly ninety minutes on level ground, all a continuous walk. It is yours to take at your own pace, with no group and no schedule. Linger under an arch, sit by the river, skip a stop that does not draw you, or double back to one that does. The Prime Tower gives you the whole thesis in a single glance. The rest of the route is where you get to test it, hall by hall, until the green glass beside the old chimneys stops looking like a contradiction and starts looking like a decision.
Sources
- Prime Tower, Wikipedia. Height, storey count, construction dates and the tallest-in-Switzerland timeline, cross-checked against the tour's fact-audited transcript.
- Prime Tower, Gigon Guyer Architects project page. The architects' own record of the competition win and design.
- Im Viadukt and the EM2N refurbishment project page. The 1894 viaduct and the 2010 arch conversion.
- Migros Museum of Contemporary Art, Wikipedia. The Loewenbraeu-Areal brewery-to-art conversion and 1996 museum opening.
- Zurich-West district, zuerich.com. Official city overview of the district's industrial-to-cultural reinvention.
Ready to experience it?
Zurich-West: The Factory District Reborn
90 min · 3.6 km · easy
More from Zurich
Explore more at your own pace.
One Day in Zurich: A Walkable Itinerary from Old Town to the Lake
Zurich: The City That Reformed Itself
Bahnhofstrasse: The Moat Beneath Zurich's Street of Gold
The Grossmünster and the City That Emptied Its Own Churches
Fraumünster: The Abbey of Ruling Women That the Reformation Emptied and Chagall Refilled