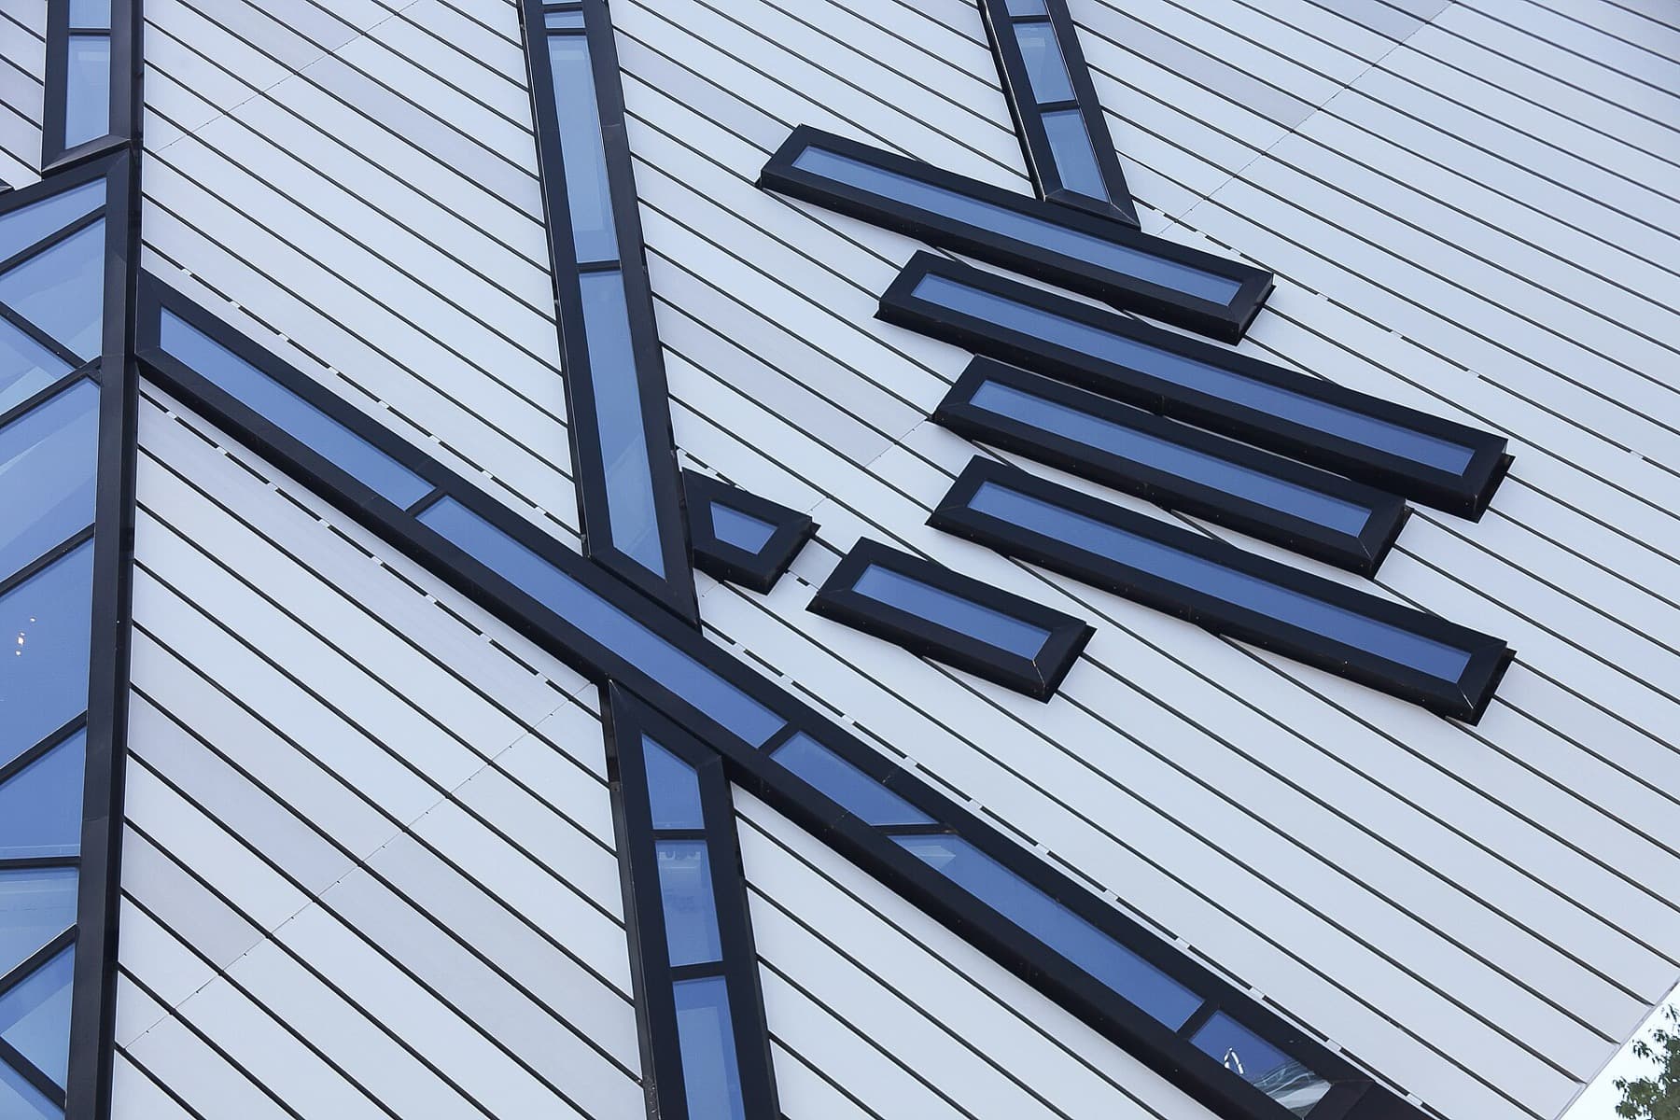
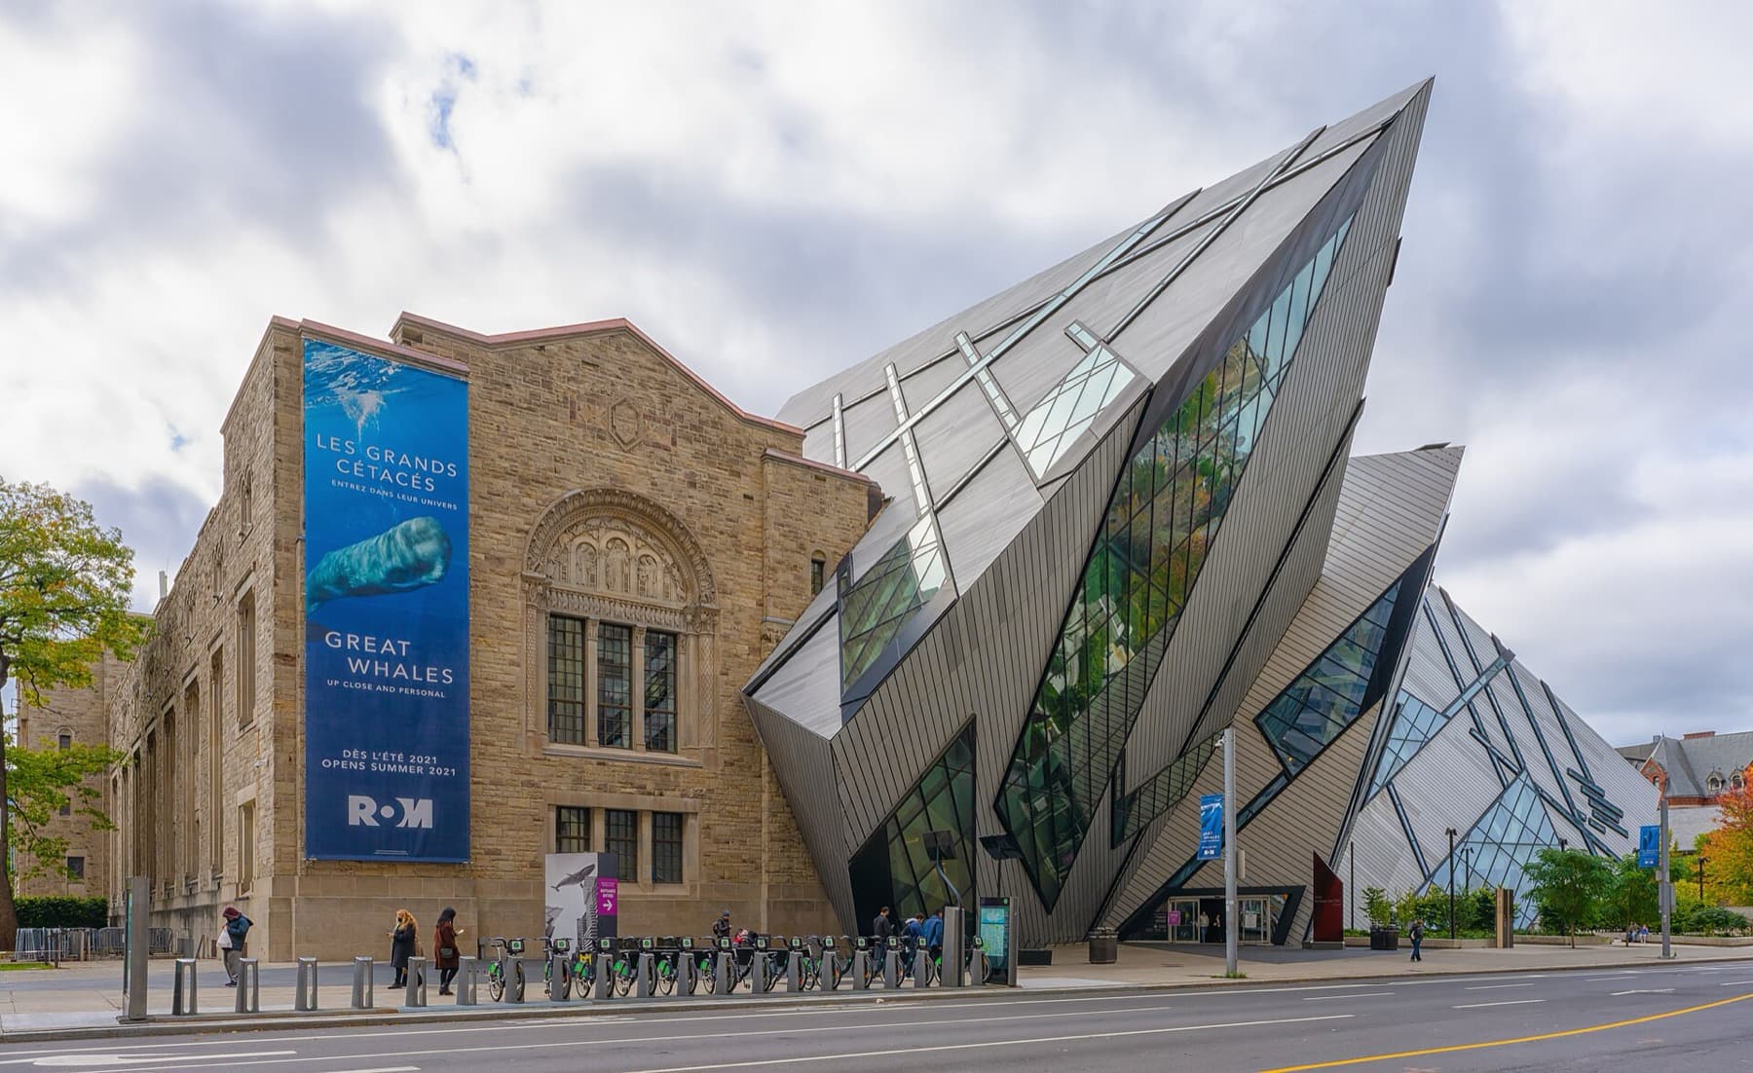
The ROM Crystal is the Michael Lee-Chin Crystal, Daniel Libeskind's addition to the Royal Ontario Museum, which opened on 2 June 2007. He first sketched it on paper napkins at a family wedding in the museum. It is five interlocking steel prisms clad in 75 per cent aluminum and 25 per cent glass.
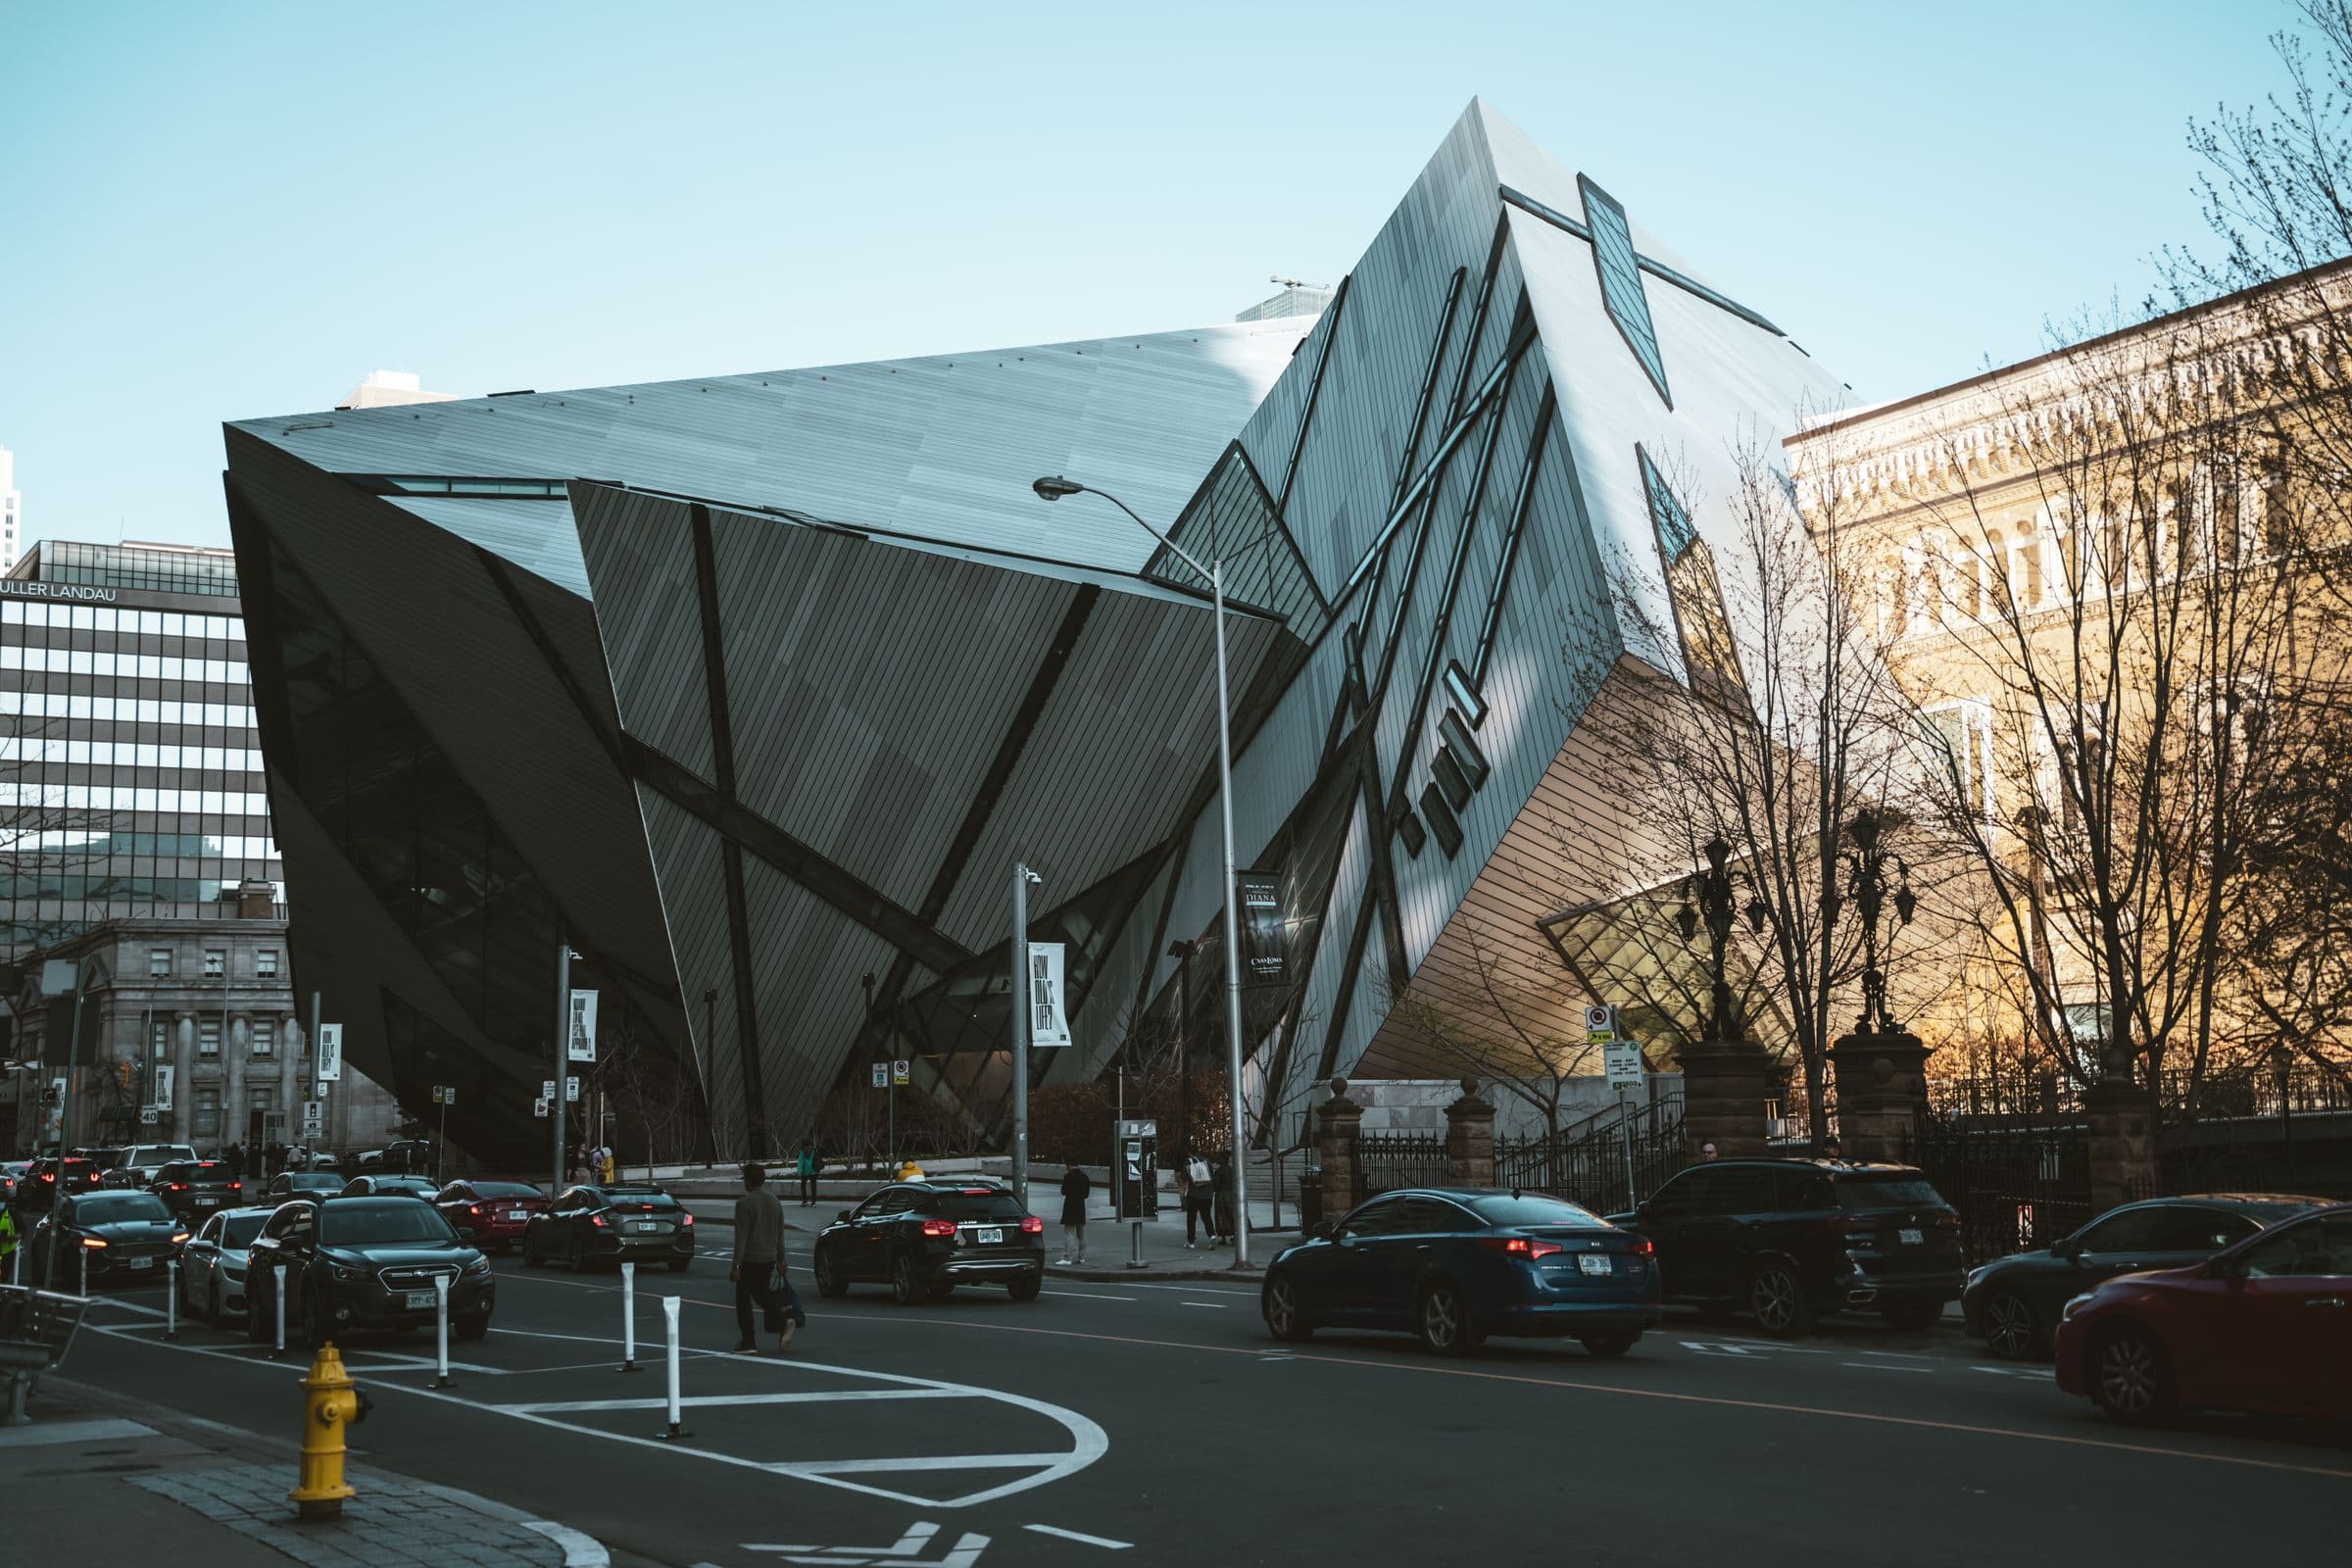
Walk west along Bloor Street toward Queen's Park and the Royal Ontario Museum does something no other building on the street does. Above the sidewalk, a cluster of silver prisms tilts out over your head, sharp edges catching the light, walls leaning in directions that walls do not usually lean. Behind them, quieter and older, sits the stone and brick of the original museum. That clash is the whole point. This is the Michael Lee-Chin Crystal, and most people just call it the ROM Crystal.
The architect and the napkins
The Crystal was designed by Daniel Libeskind, working in a joint venture with the Toronto firm Bregman + Hamann Architects. The museum's own account of how it started is short and memorable: inspired by the ROM's gem and mineral collection, Libeskind sketched the first concept on paper napkins while attending a family wedding at the ROM. When the Globe and Mail covered the competition in February 2002, it noted that he had presented his first sketches that way.
Libeskind's studio describes the result as five intersecting volumes that recall crystals, drawn from the crystalline forms in the museum's mineral galleries. The studio adds a detail worth testing with your own eyes: there are no right angles in the structure, and only one vertical wall.
What it is made of
Hear a stop from this walk
Tank House Lane: Buildings for Waiting
The skeleton is steel. The ROM put it at about 3,500 tons of steel and 38 tons of bolts, with roughly 9,000 cubic metres of concrete poured. Over that frame goes the skin you see from the street: 25 per cent glass and 75 per cent aluminum, laid on in extruded, brushed strips of a warm silver colour. Up close, the strips give the faces a fine grain, so each prism reads a little differently as the sun moves.
The meeting with the old museum is handled carefully. The original building opened on 19 March 1914, designed by Frank Darling and John A. Pearson, with its entrance on Bloor Street. The Crystal's canted walls do not actually touch the sides of the heritage buildings. Instead, they close the gap between the new form and the old walls, and those in-between zones become walkways. Look for the seams where steel and aluminum stop just short of the masonry.
Inside, the main lobby is the Hyacinth Gloria Chen Crystal Court. Balconies look down into it, and it is flanked by the J. P. Driscoll Family Stair of Wonders and the Spirit House, the in-between space formed where the east and west crystals intersect. Stand in the court and look up: the walls lean, the balconies cut across at angles, and the old idea of a museum hall as a calm box is gone.
The original design versus what was built
The competition drawings showed something more see-through. Writing in the Globe and Mail on opening day, critic Lisa Rochon recalled that Libeskind had submitted 11 drawings on ROM napkins of a glass, crystalline addition. In her account, glass proved an expensive and unreliable roof in a Canadian city, and the dramatic steel beams ended up covered in thick spray-on fireproofing because a paint alternative cost too much. What opened was the mostly metal building you see today.
Opening, controversy and leaks
The architectural opening took place on 2 June 2007. The reaction split the city. Rochon called the building "hard, aggressive and in your face." Christopher Hume of the Toronto Star took the other side, writing that there is "nothing flashy or crass about it." Wikipedia notes that some critics have since ranked it among the ugliest buildings in the world, and ten years on Azure Magazine ran its look back under the headline "Revisiting Canada's Most Hated Building."
There were practical problems too. In October 2007 the Globe reported that water had come in at the north end of the long window in the C5 restaurant, with puddles near windows on the third and fourth floors. Contractors had warned that temporary seams around the windows might leak, and the problems were mopped up and repaired that August. The paper also reported that the odd, hard-to-reach windows had made window cleaning a considerable expense. The galleries inside raised another debate. As the museum's director of gallery development, Dan Rahimi, put it: "We had to design the collections to go with the building."
Visitors still came. The ROM later reported a 60 per cent rise in attendance after the Crystal was completed.
The renovation now under way
The Crystal is changing again, at ground level. In February 2024 the ROM announced OpenROM, led by Siamak Hariri of Hariri Pontarini Architects. Building on the Crystal, it will transform 86,000 square feet on the main floor and add 6,000 square feet of gallery space on the second and third levels. On Bloor Street, the plan calls for a floor-to-ceiling glass entry, to be called the Hennick Entrance, sheltered by a bronze canopy, and a fountain wrapping the heritage facade at the corner of Bloor and Queen's Park. The Hennick Family Foundation gave $50 million toward it, which the ROM calls the largest cash gift in its history. In a way, the glass openness of those first napkin drawings is finally reaching the street.
How this fits the Roamer guide
Roamer's audio guide to the ROM starts from the building itself, not just the objects inside it, so the Crystal is part of the visit: you stand in Chen Crystal Court, look up through the tilted volume, and read the join between the 1914 stone and the 2007 prisms for yourself. Find it at the Royal Ontario Museum guide.
Cover photo: Rick Ligthelm, CC BY 2.0, via Wikimedia Commons.
.jpg)
Ready to experience it?
Old Town: St Lawrence Market to the Distillery District
110 min · 3.2 km · easy
More from Toronto
Explore more at your own pace.
Royal Ontario Museum: What to See, Floor by Floor
The ROM's Totem Poles: Crest Poles Built Into the Building
Zuul: The ROM's Armoured Dinosaur, Skin and All
Garrison Creek: The Buried River Under Trinity Bellwoods
The White Squirrels of Trinity Bellwoods