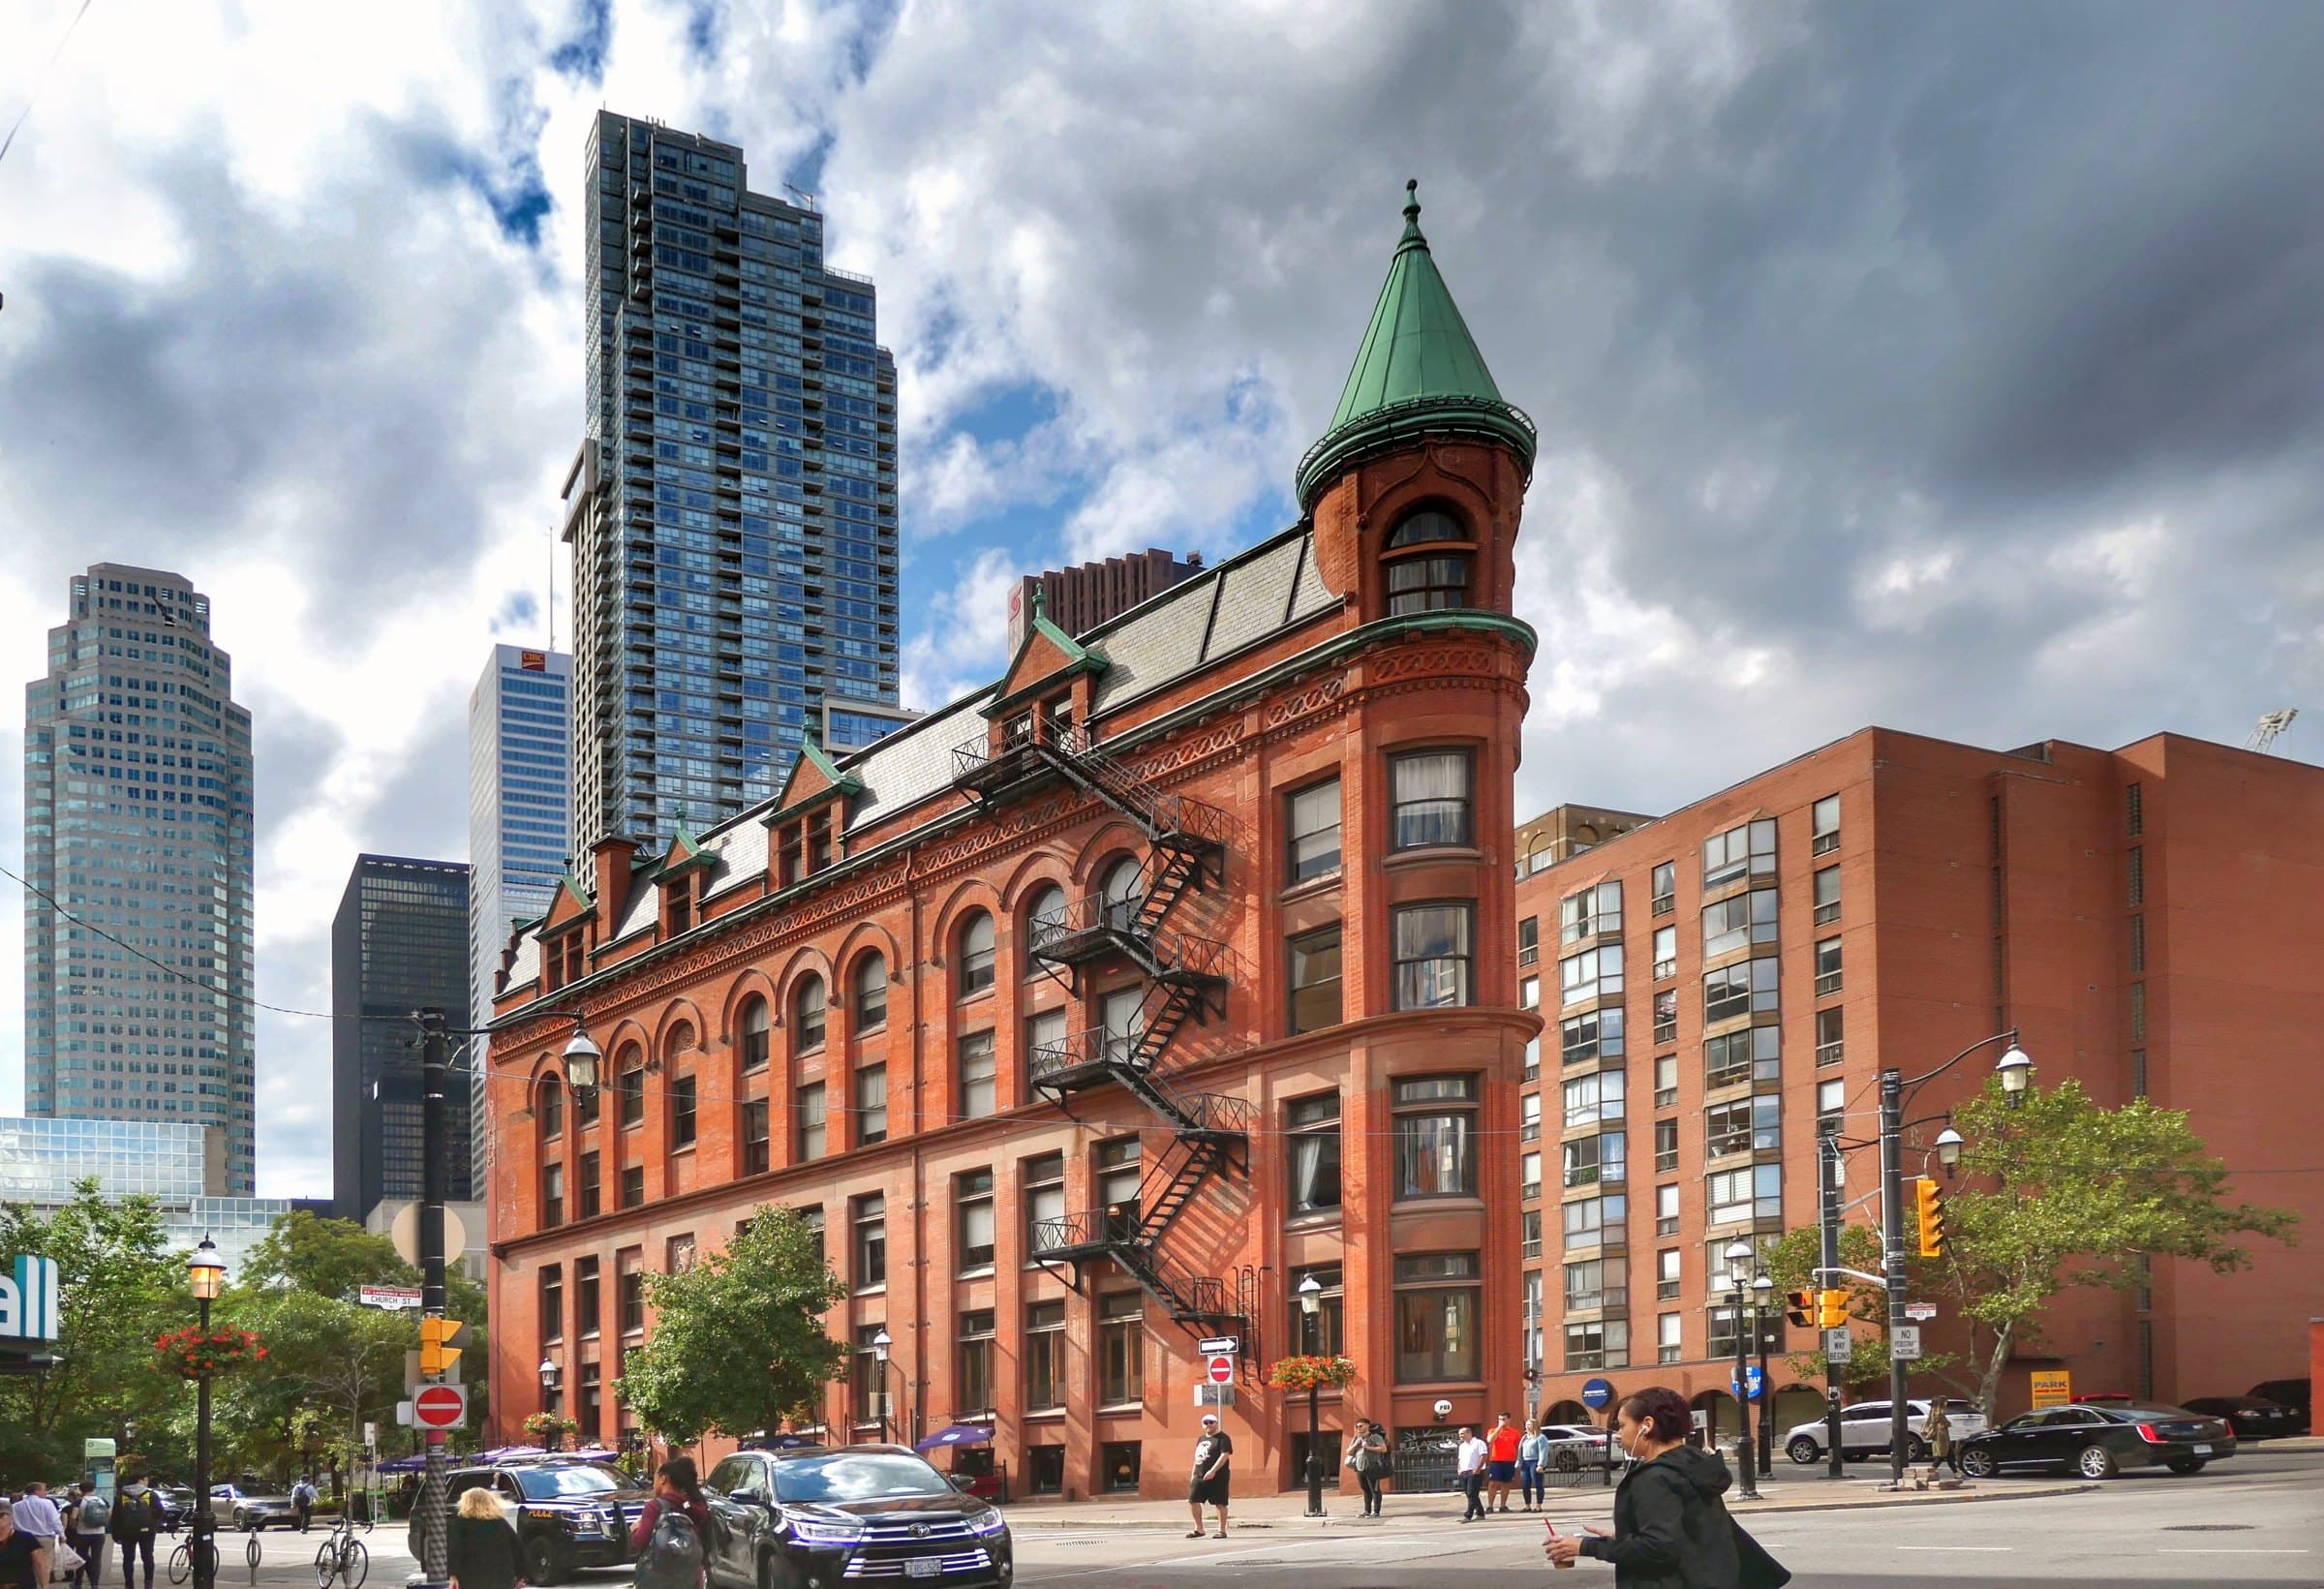
Walk Toronto's Old Town from St James Cathedral past the Flatiron, St Lawrence Market and Hall, a colonial bank and the First Parliament site to the Distillery District's limestone and red brick.
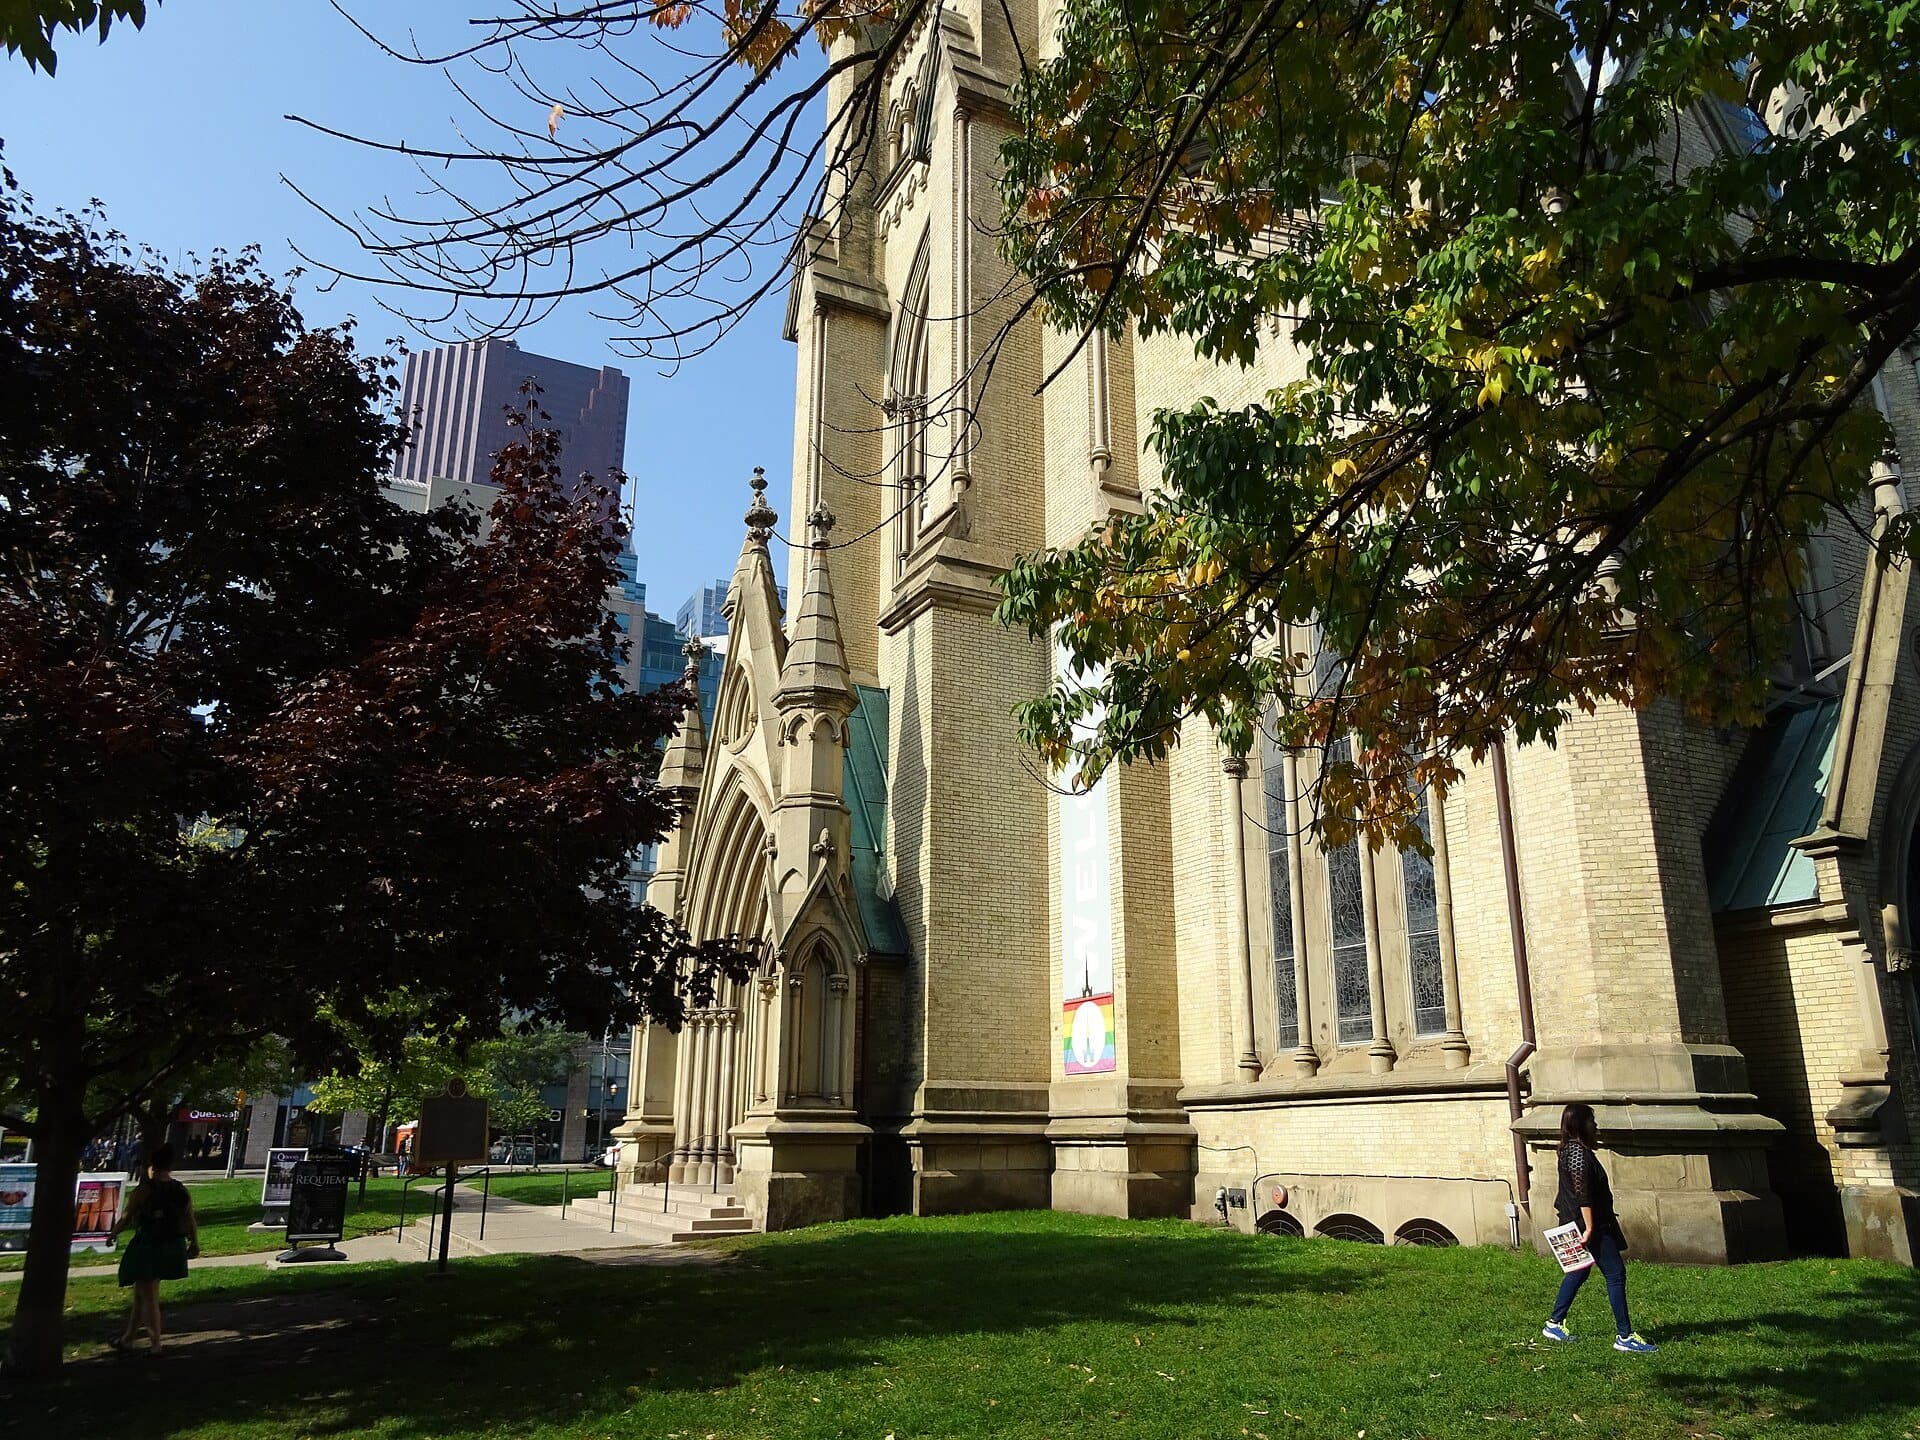
Start · St James Cathedral: Rebuilt After the Fire of 1849
DirectionsStops
- 1
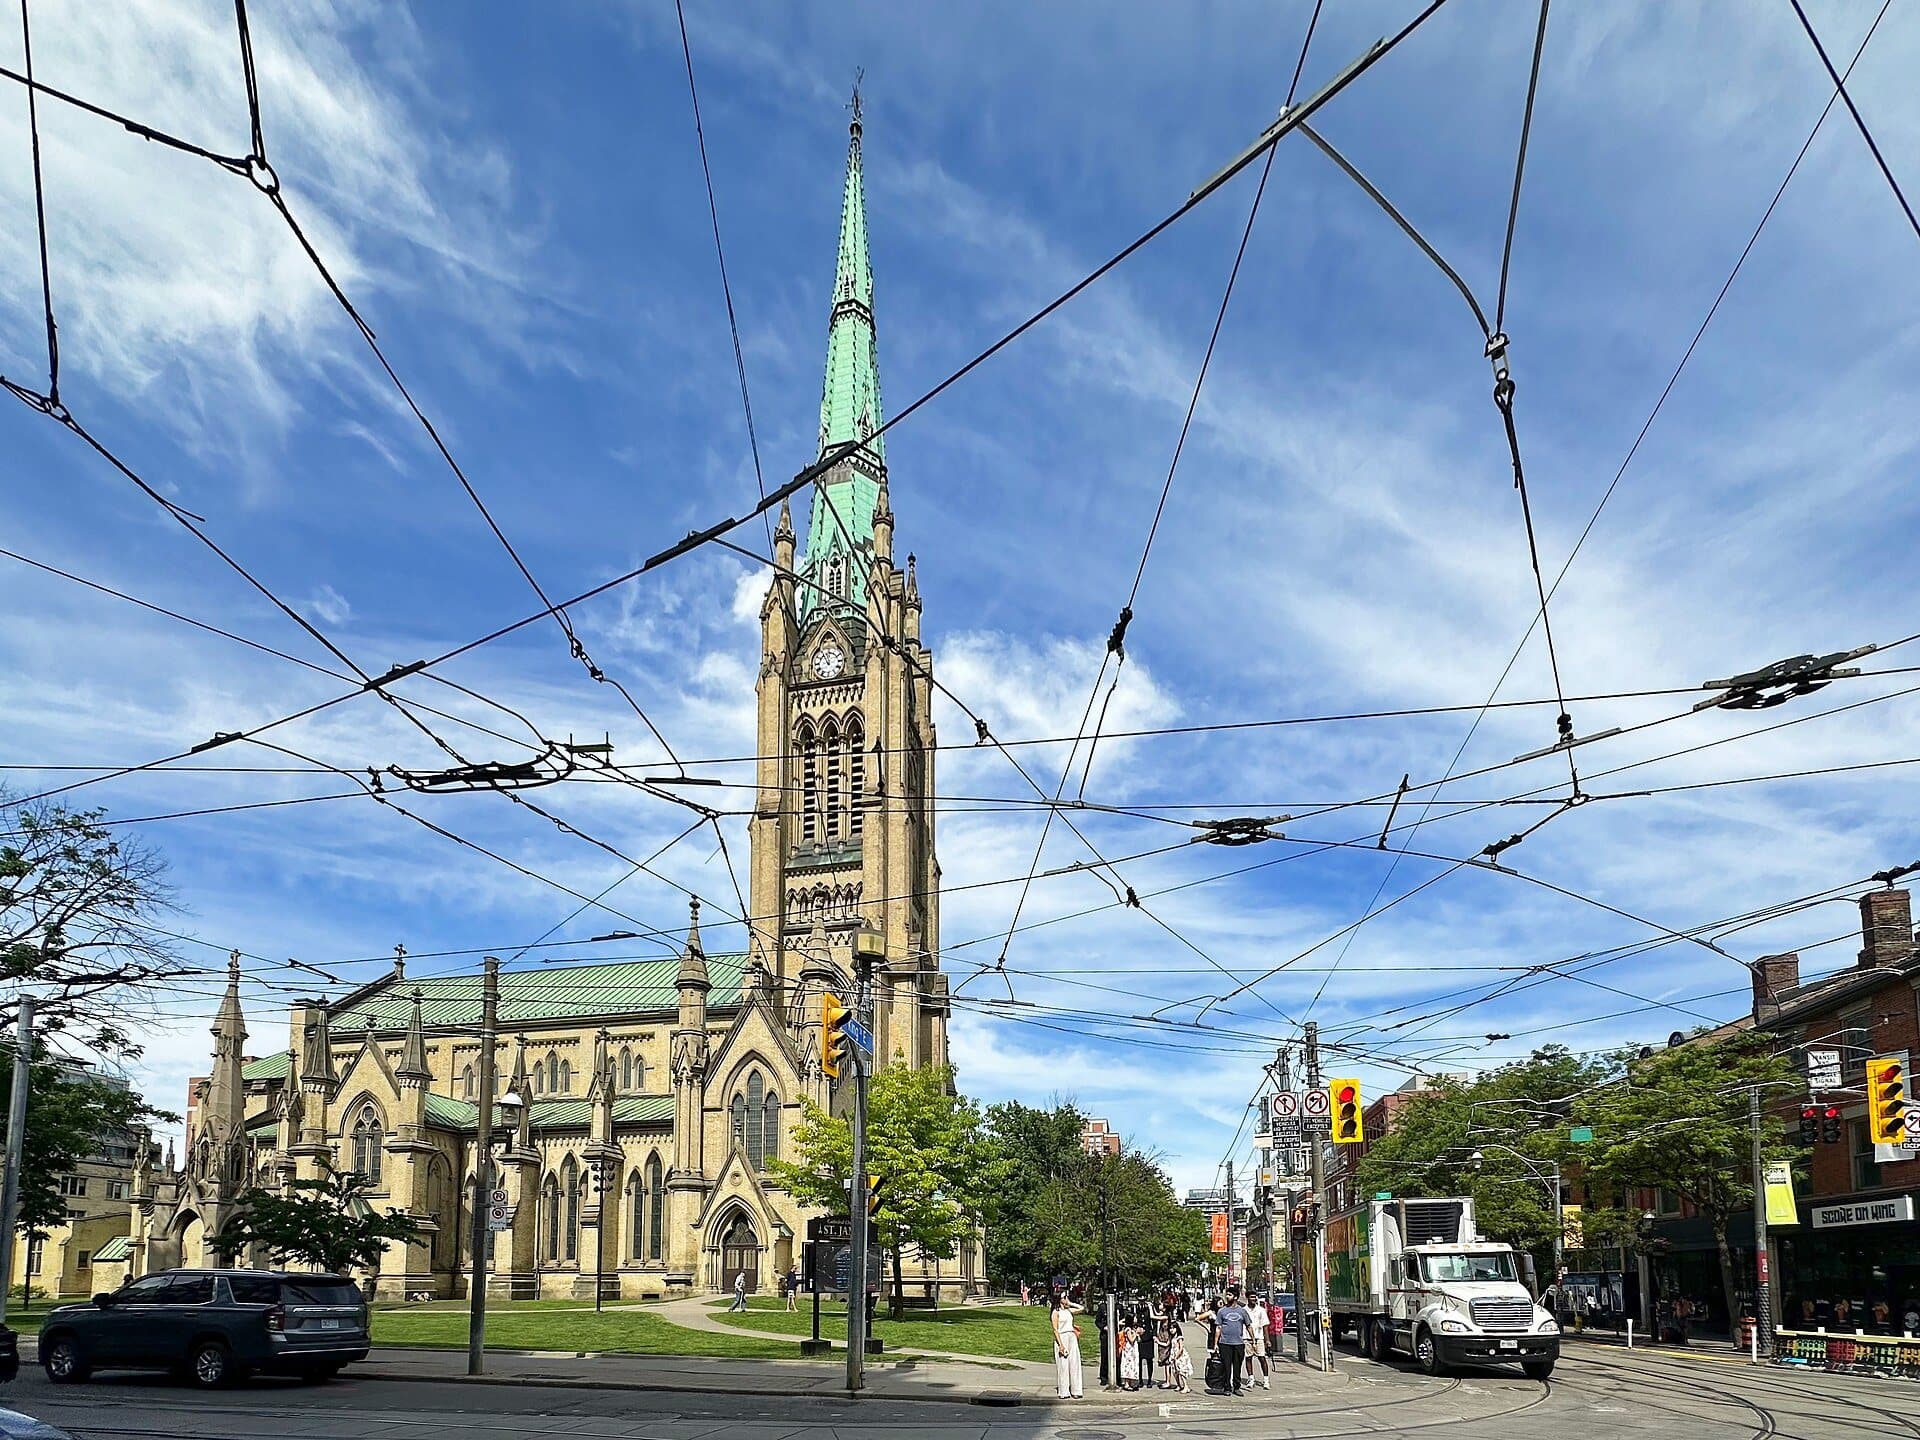
St James Cathedral: Rebuilt After the Fire of 1849
Fire took the old church in 1849, on the day before Easter. Its pale brick Gothic replacement waited twenty years for its spire.
- 2
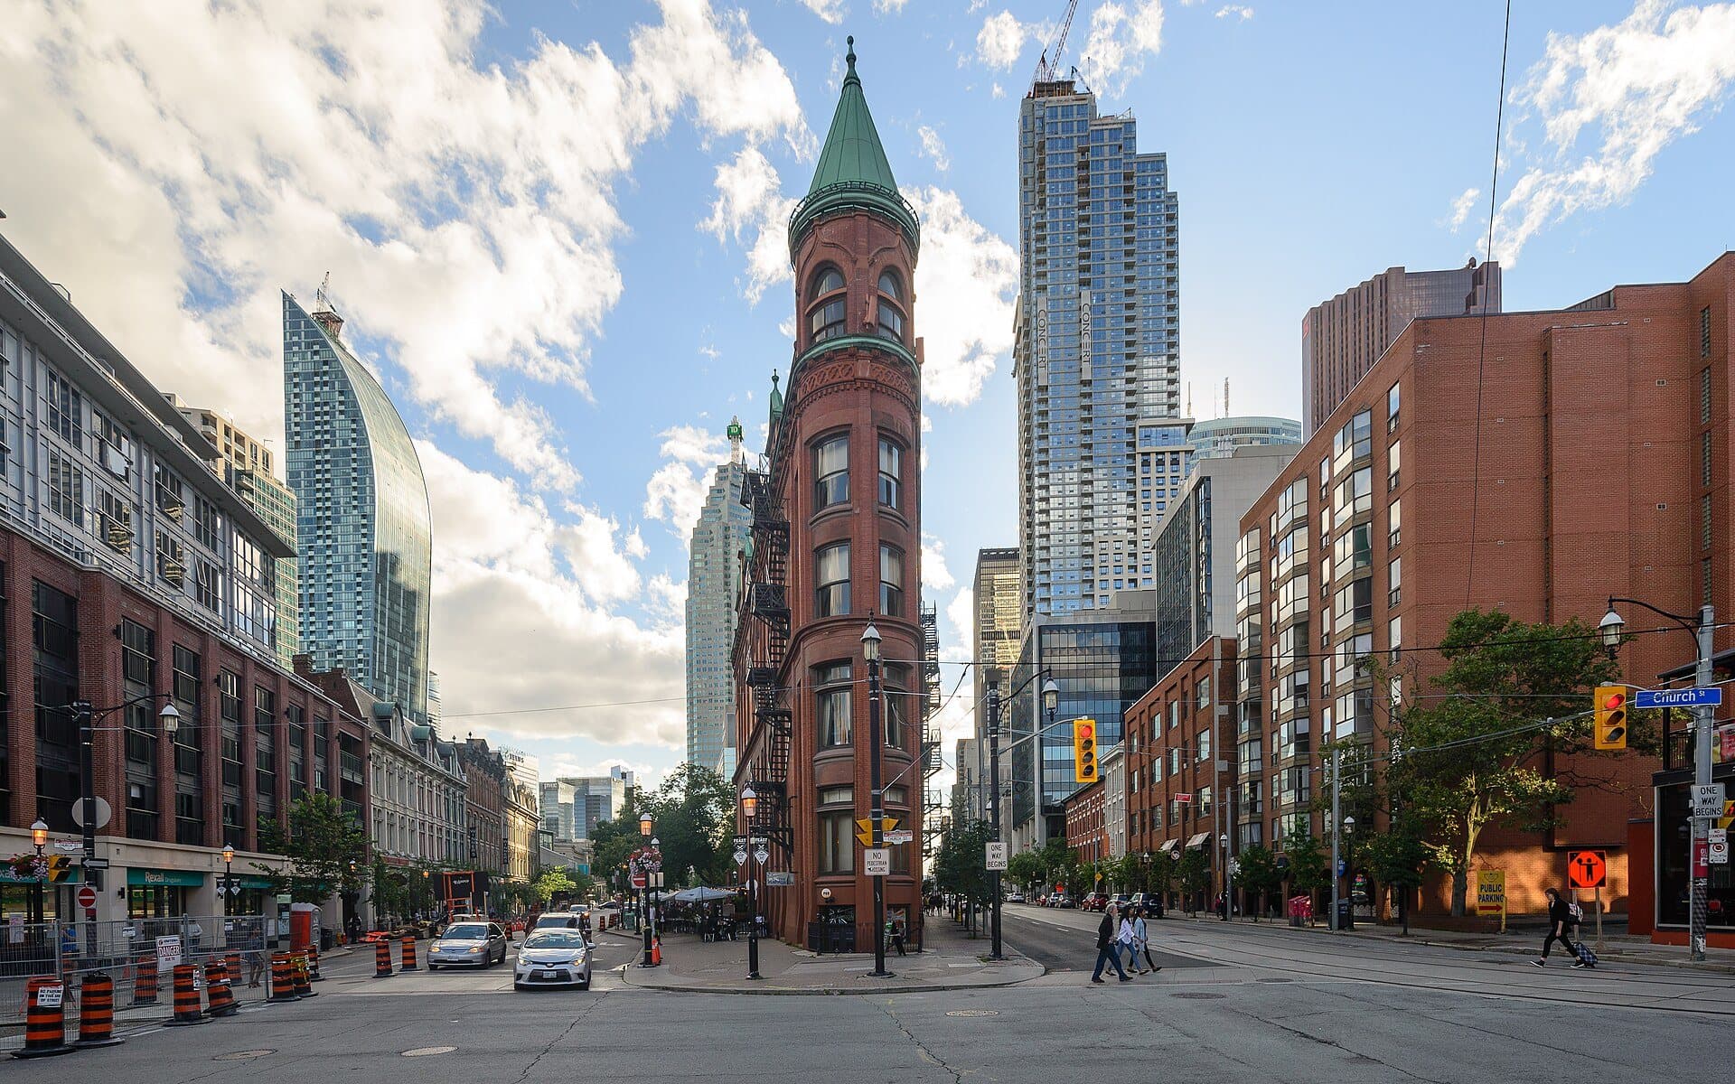
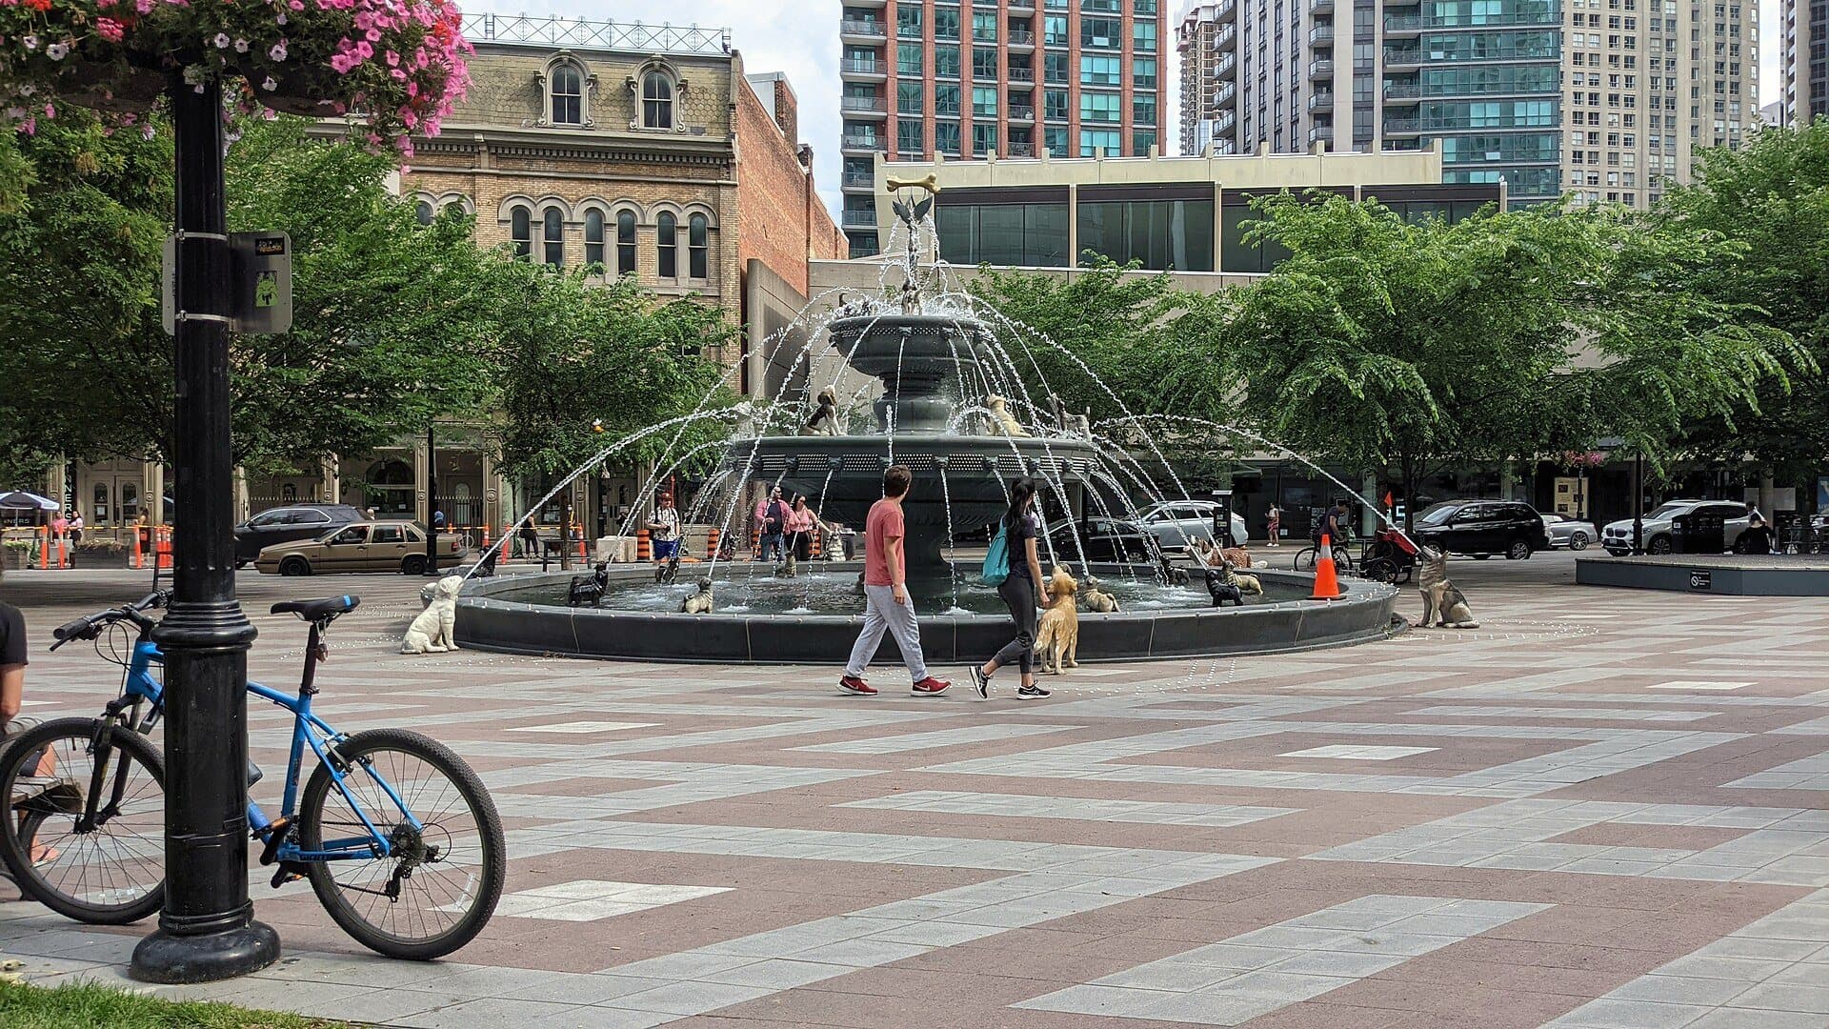
Flatiron Building and Berczy Park: The Office That Left the Factory
The distillers' head office from 1892. In the park, twenty-seven cast-iron dogs and one cat gaze at a golden bone.
- 3
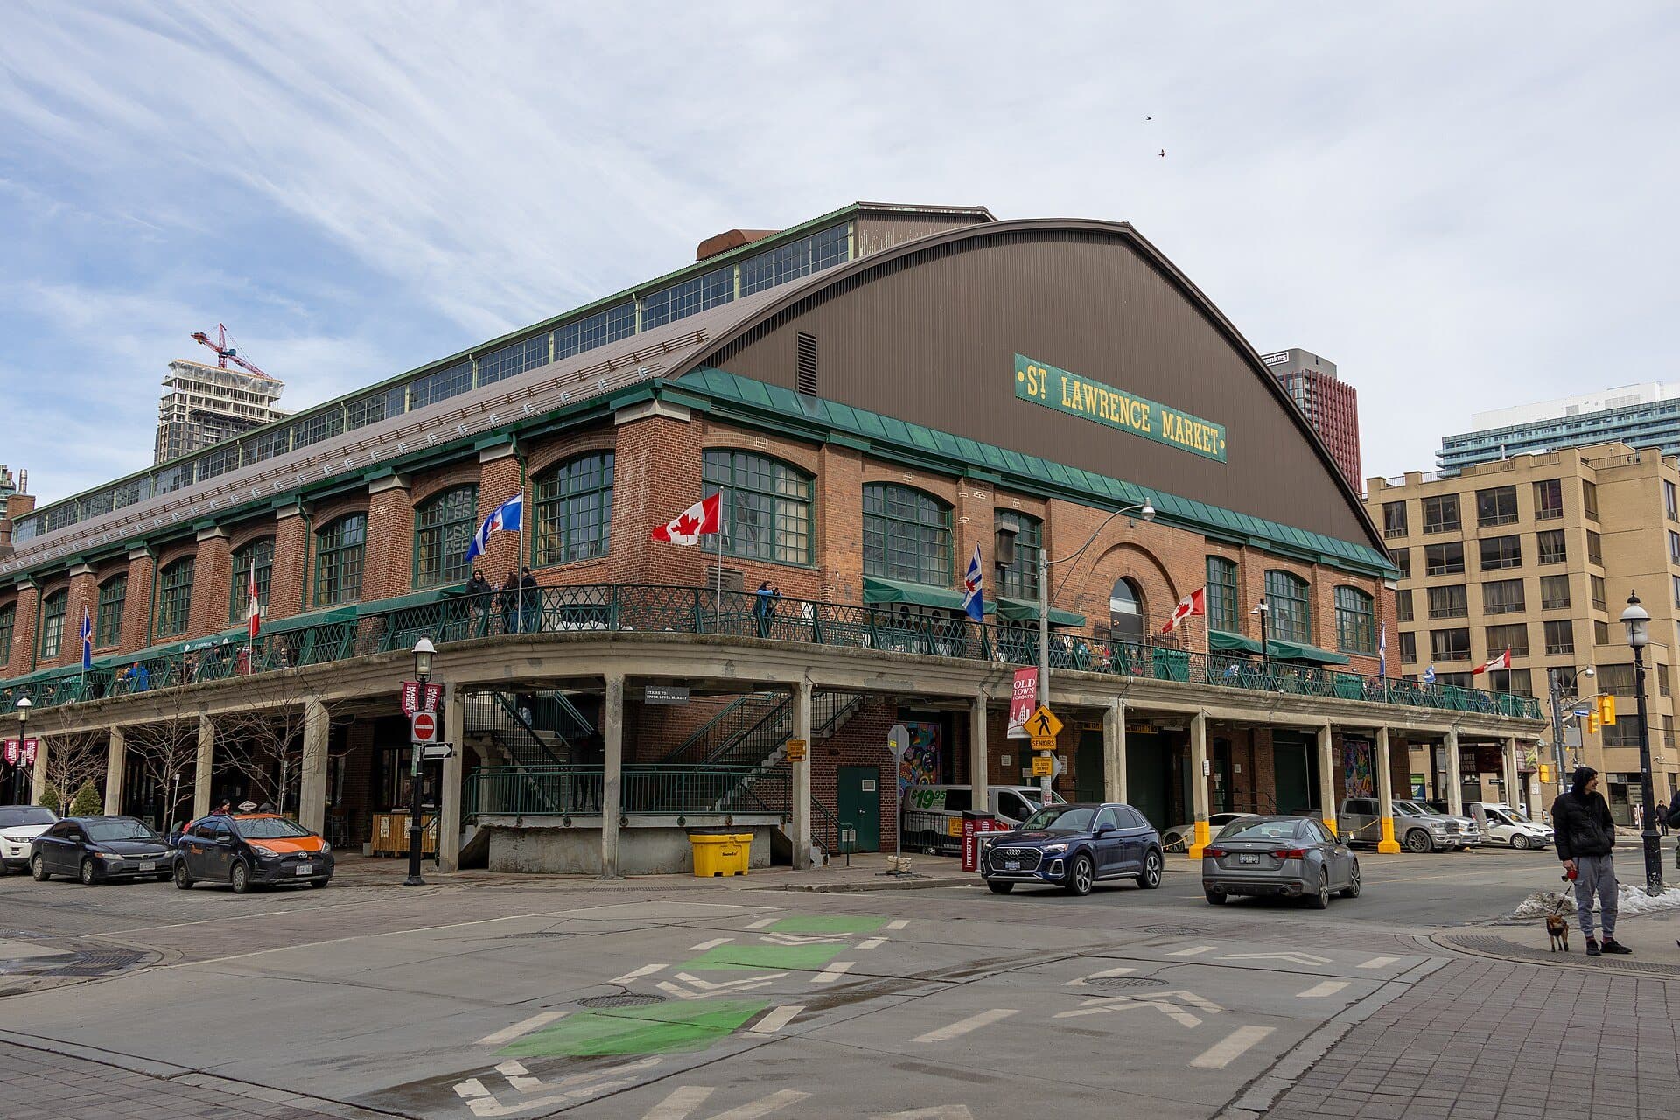
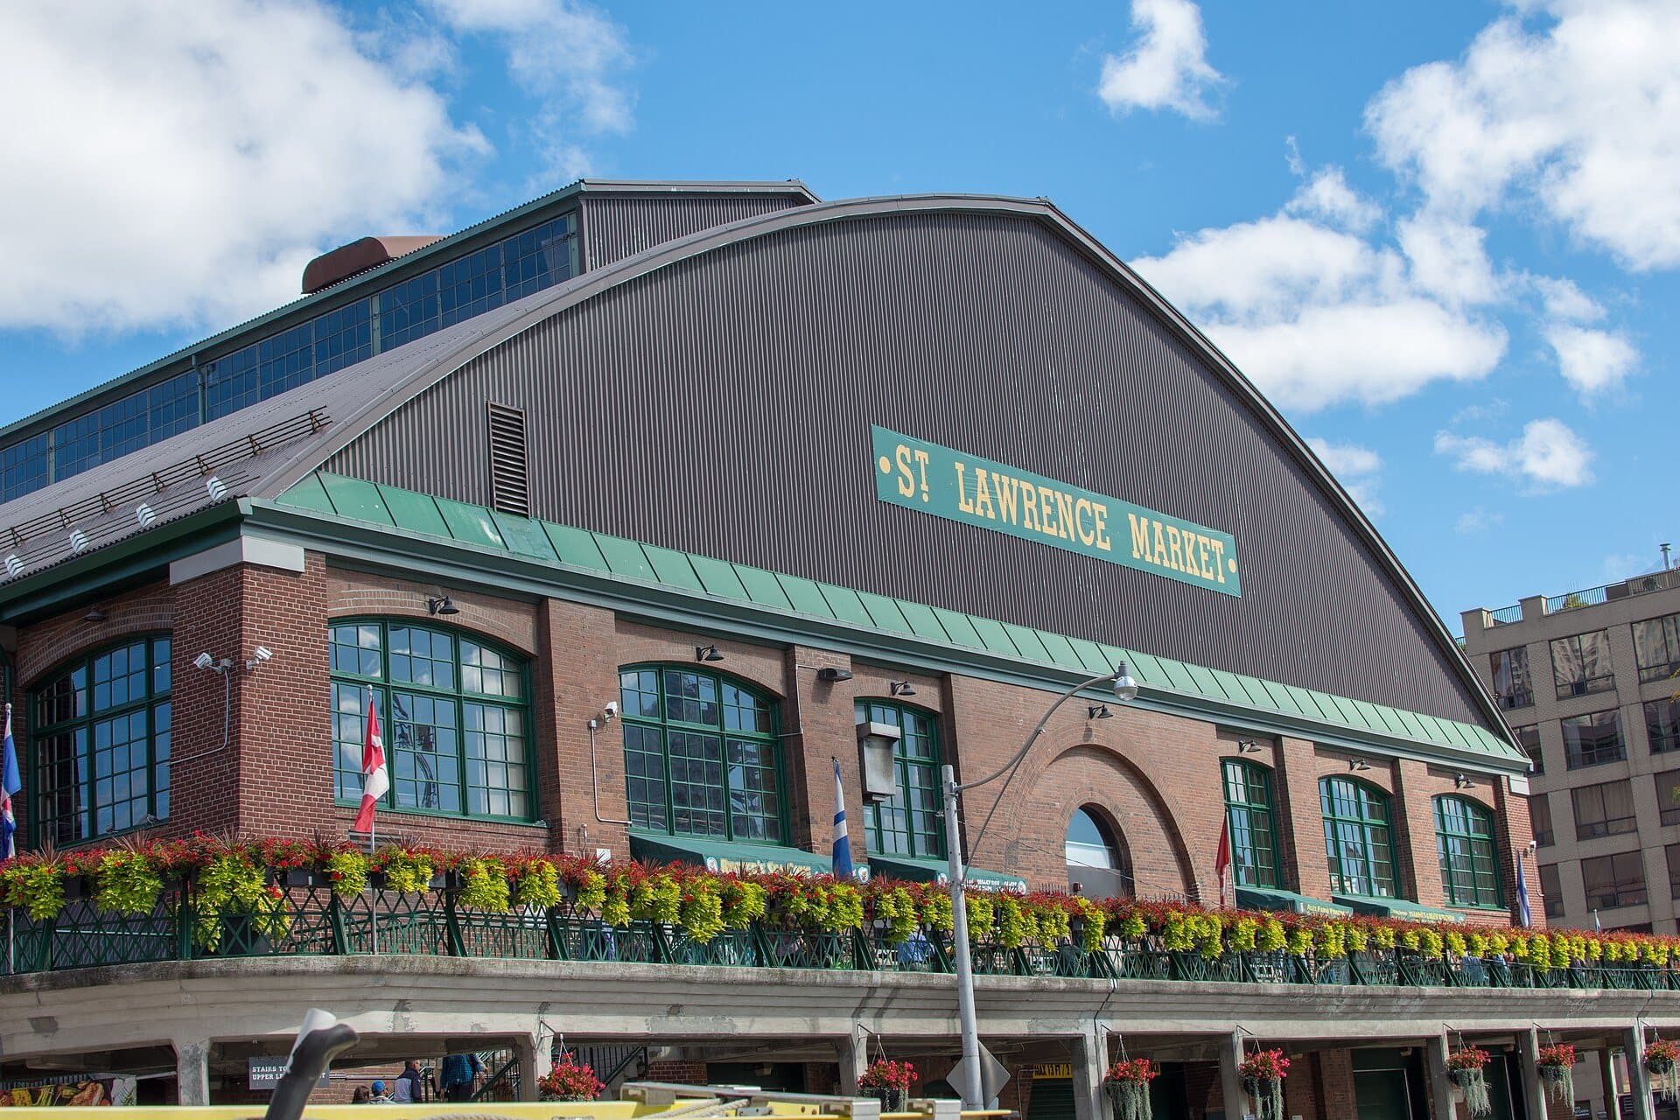
St Lawrence Market: A Market Wrapped Around a City Hall
The town's market site since 1803. The 1904 market hall was built around what was left of an older city hall.
- 4
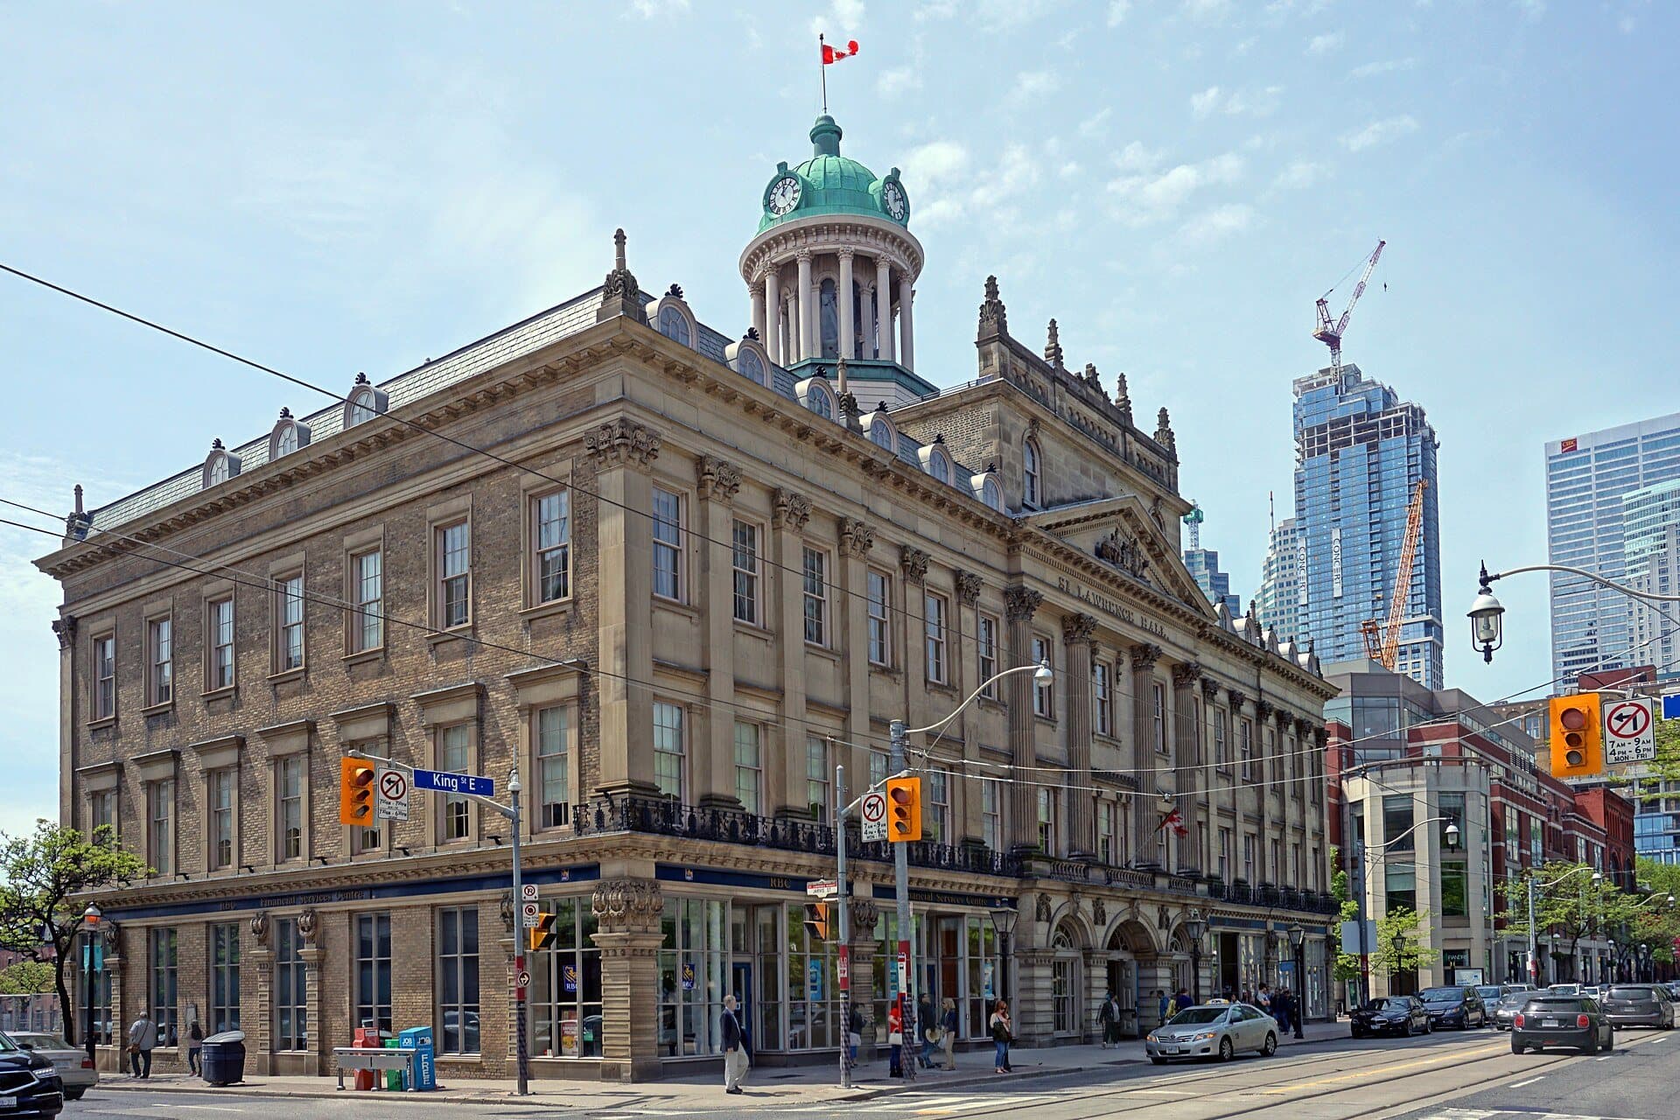
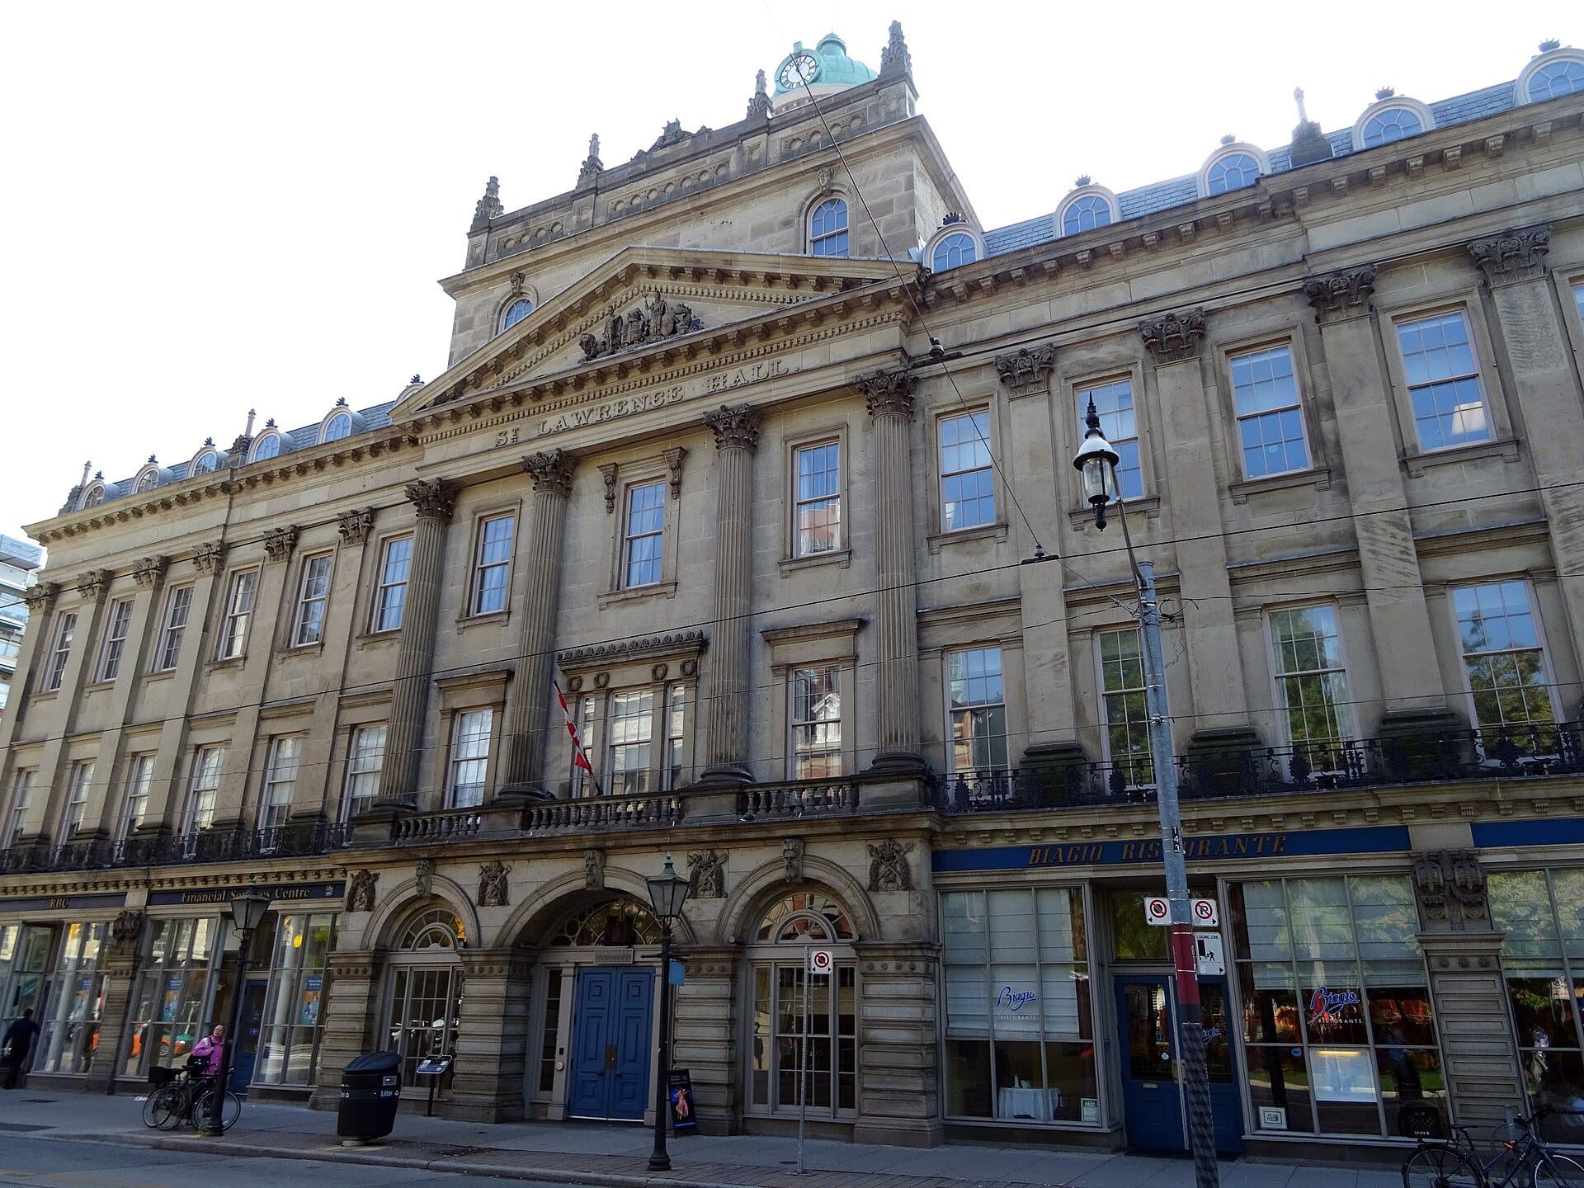
St Lawrence Hall: The Stone Hall That Rose After the Fire
William Thomas built it after the 1849 fire. A domed cupola crowns its fifteen-bay front on King Street.
- 5
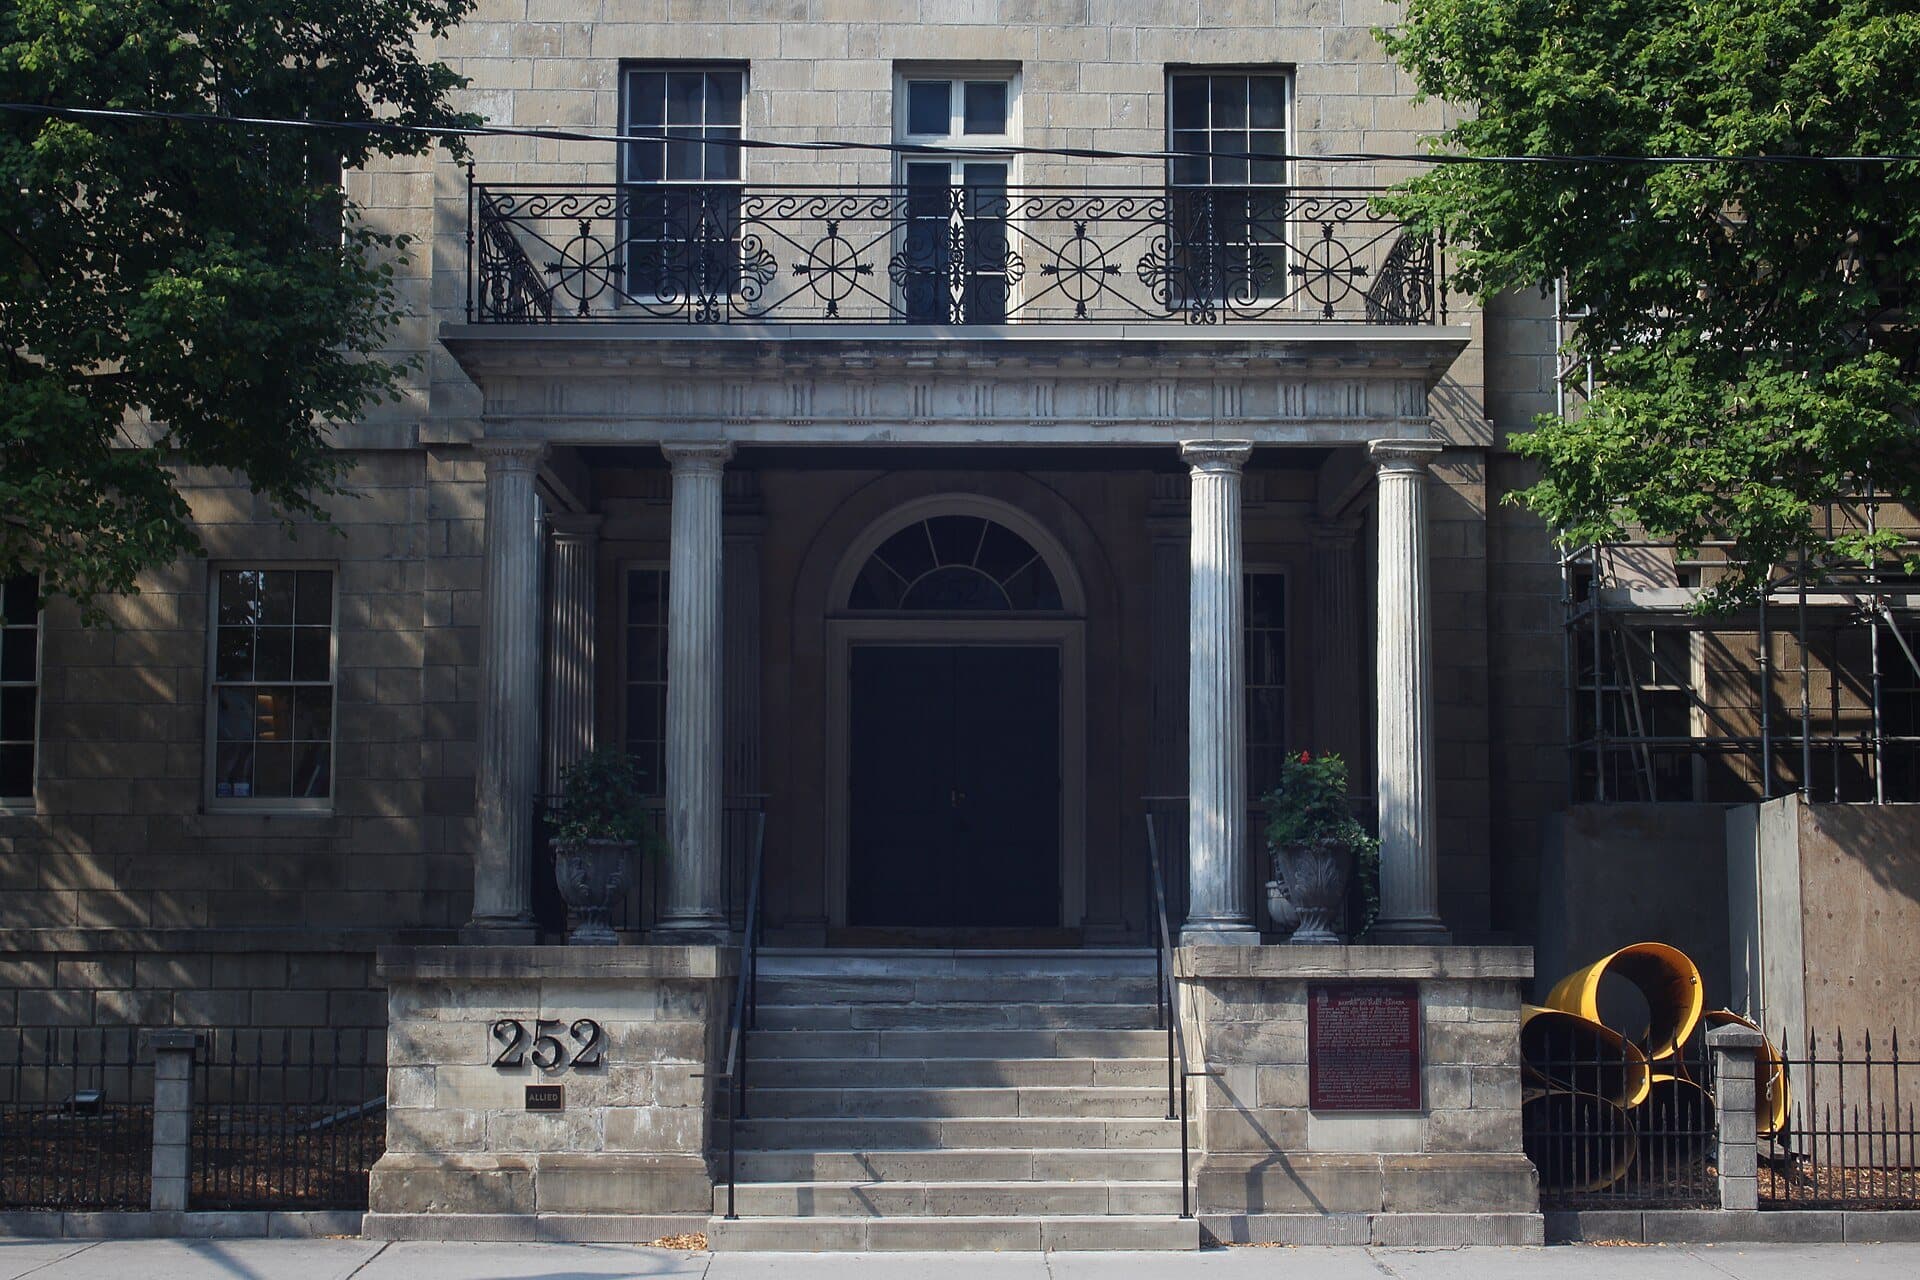
Bank of Upper Canada: Money in Stone, Mail in Brick
A stone bank built to look permanent. Next door, a post office of 1833 still sells stamps.
- 6
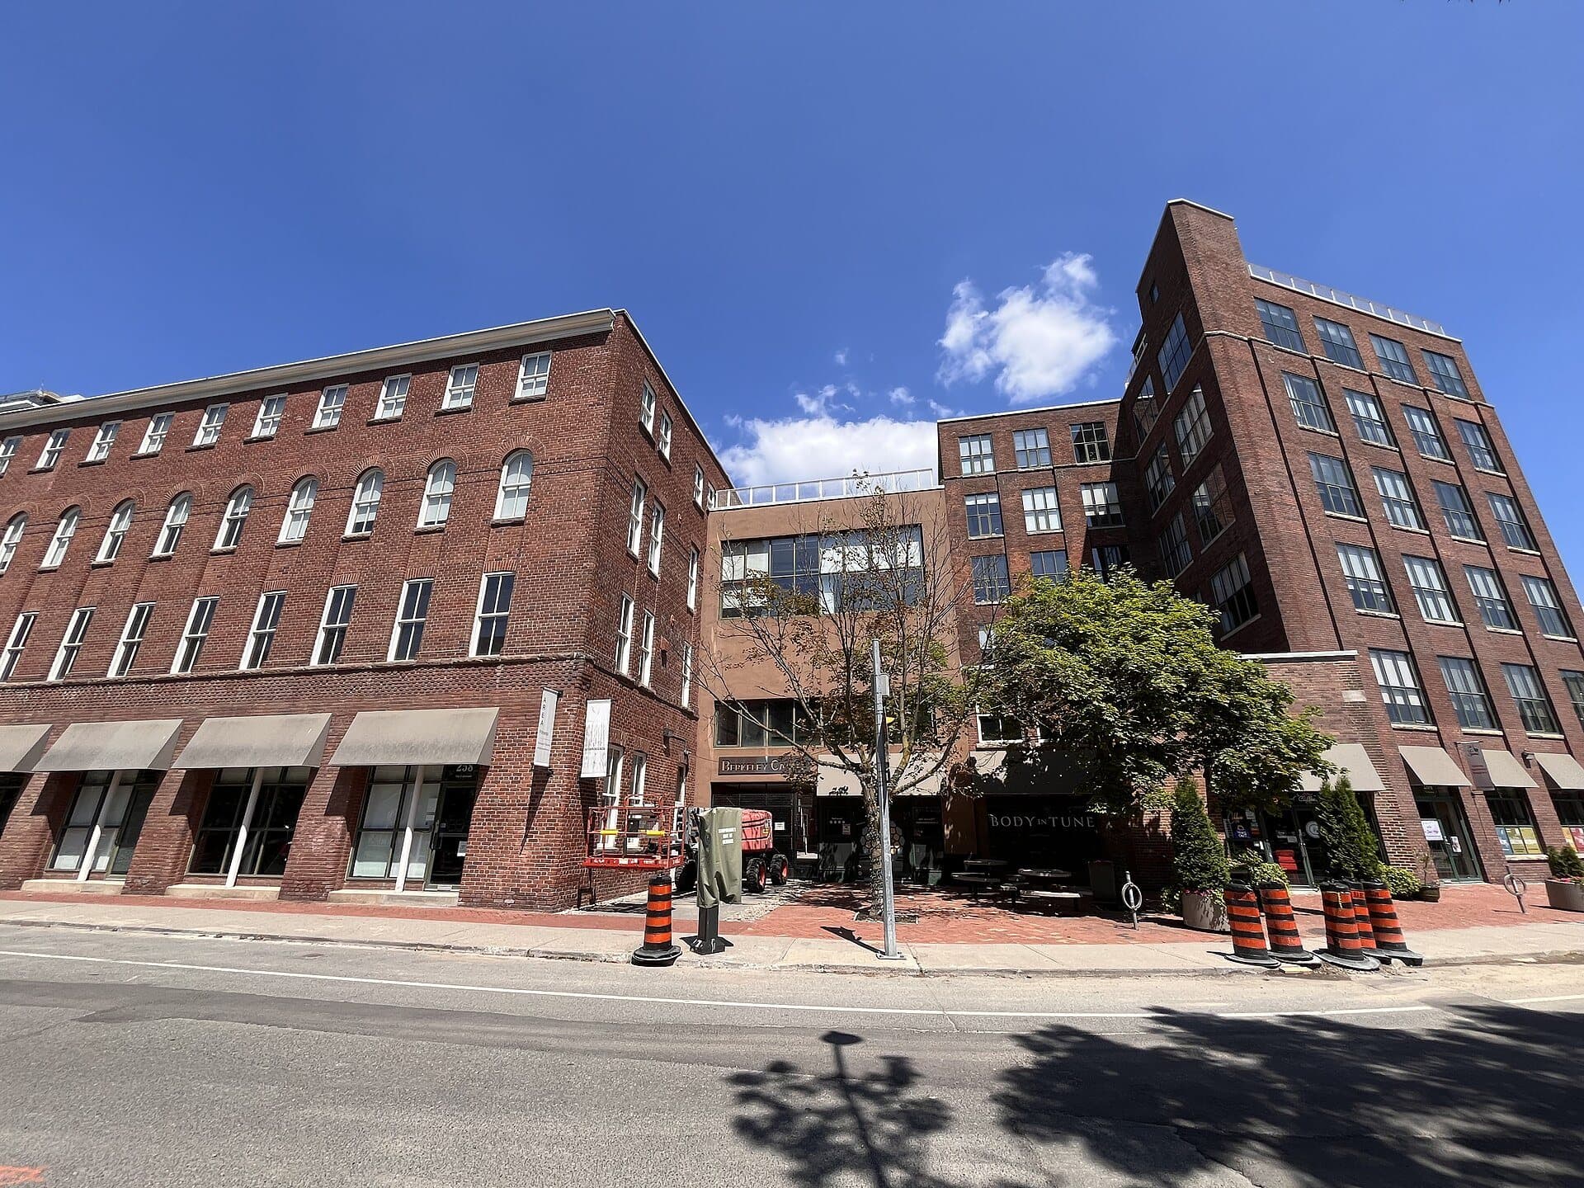
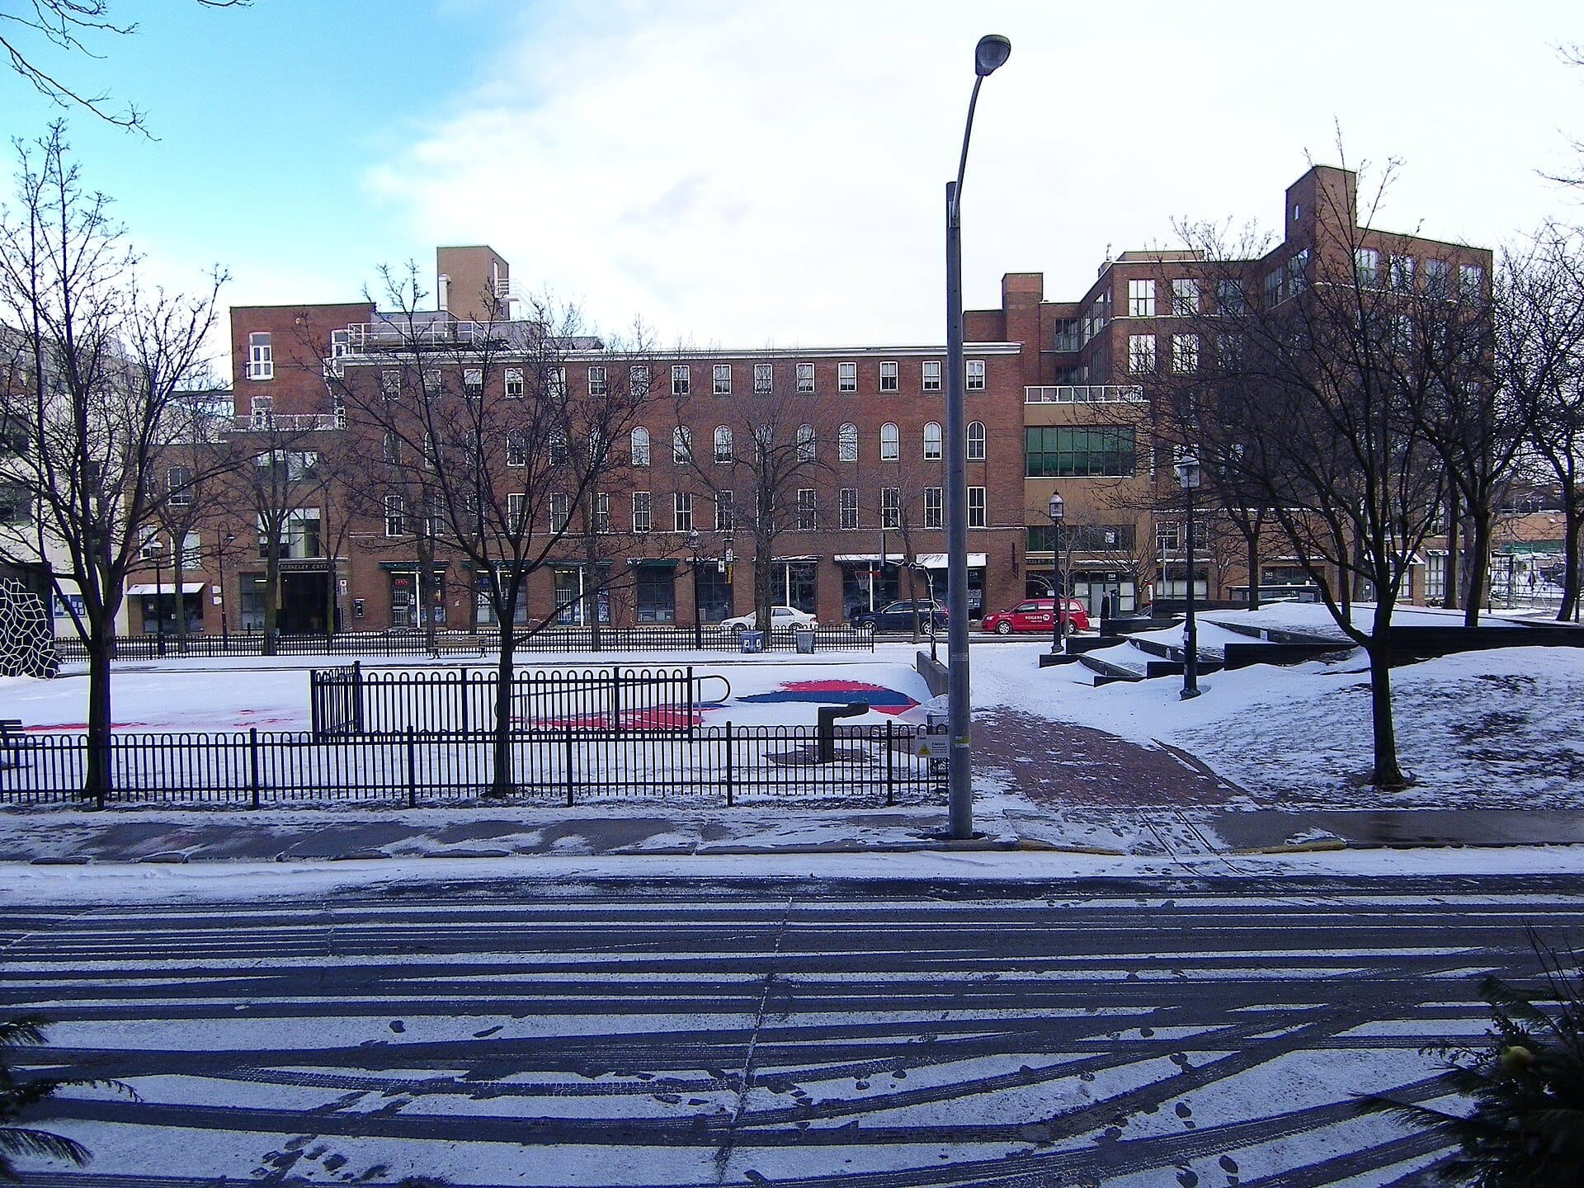
Berkeley Street: Where the Town Ended and the Gasworks Began
The town of 1793 ended at this street. Its gas company brick is now a theatre, and a knitting mill became the castle.
- 7
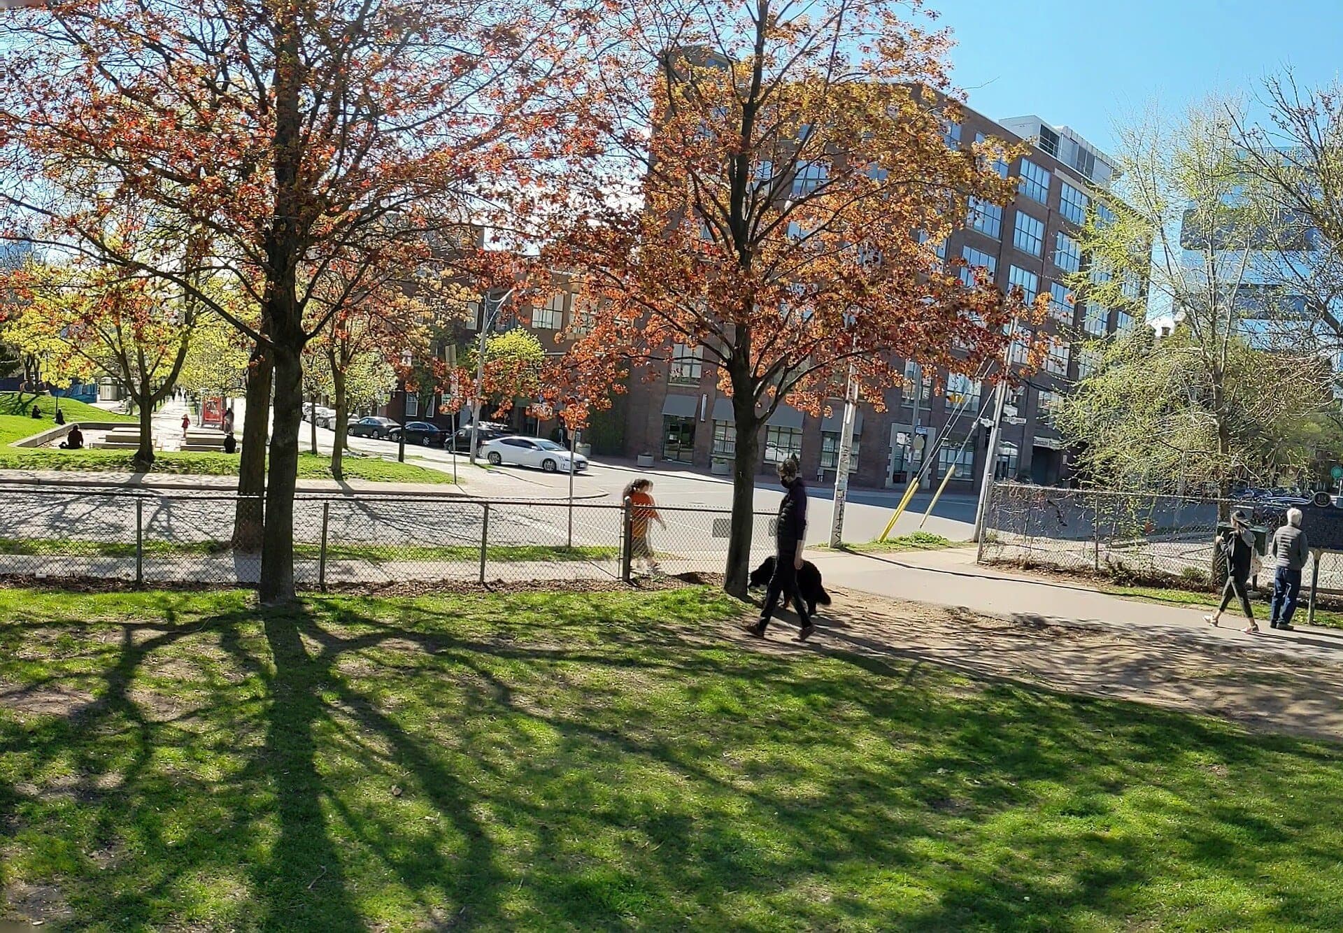
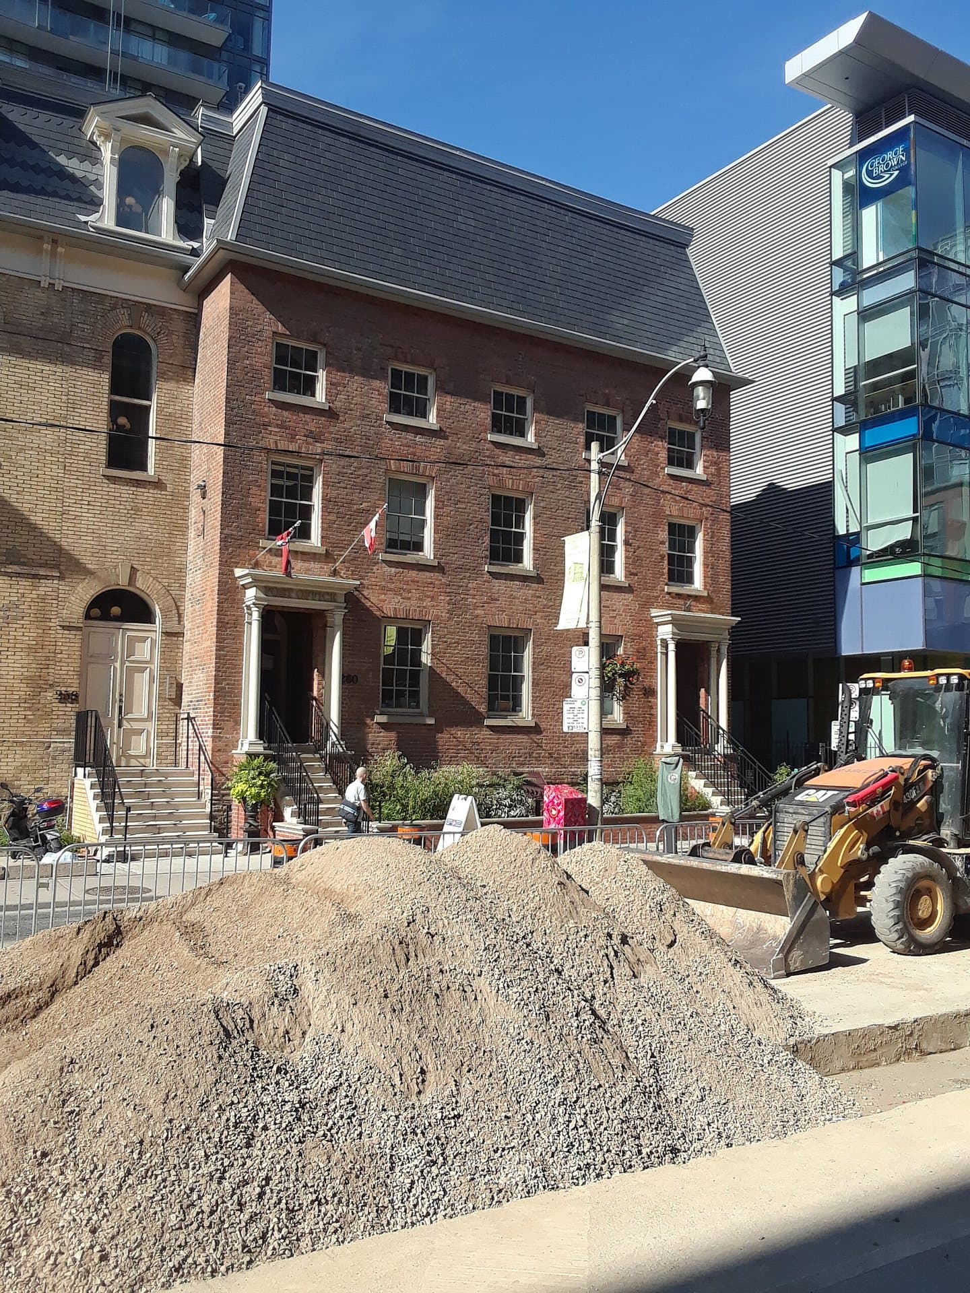
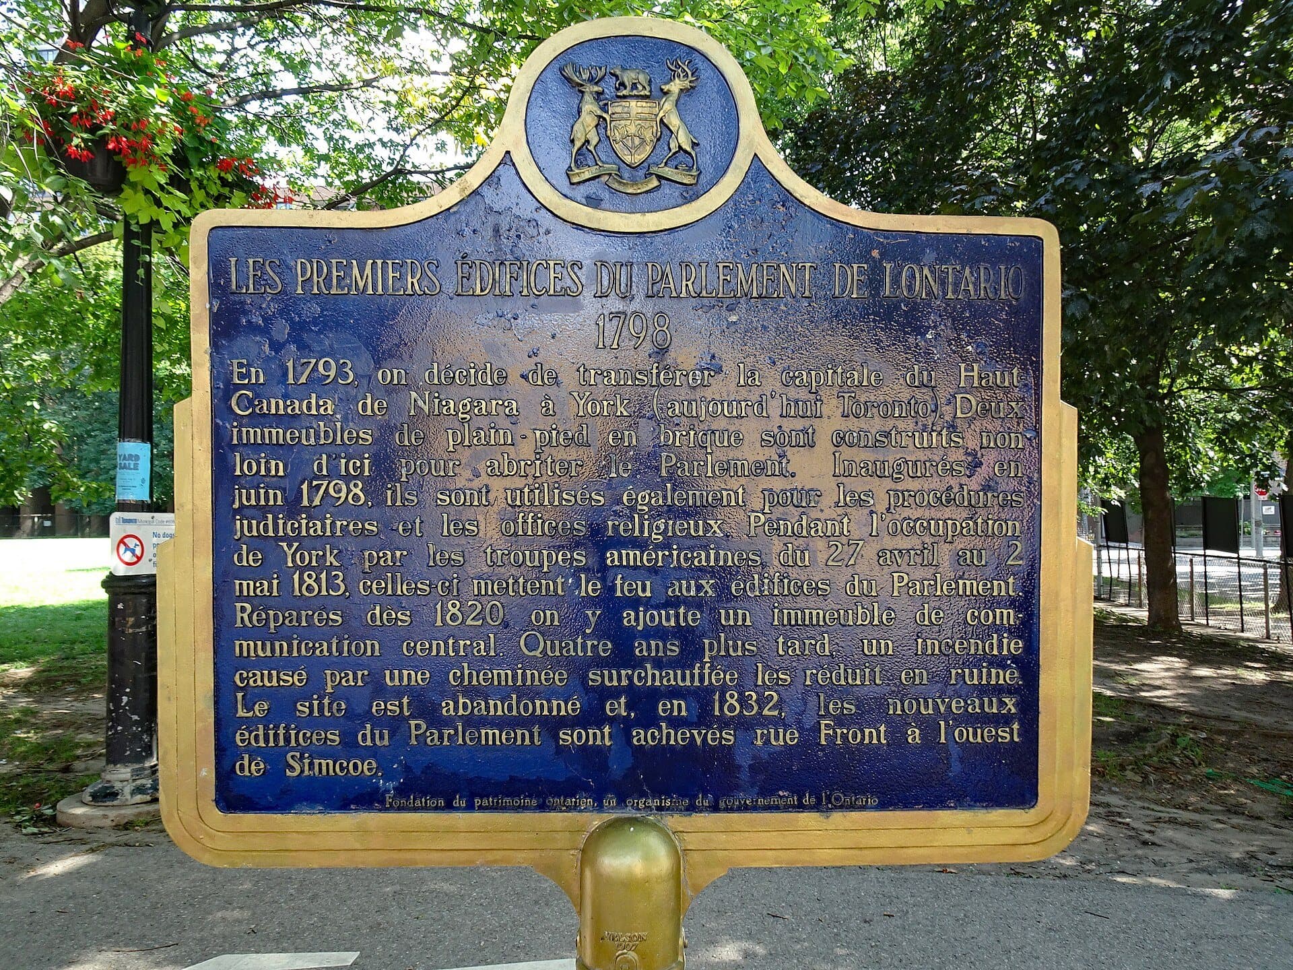
Ontario's First Parliament: The Story Behind the Hoarding
The first parliament stood near here. Burned in 1813 and again in 1824, its site is now a subway station dig.
- 8
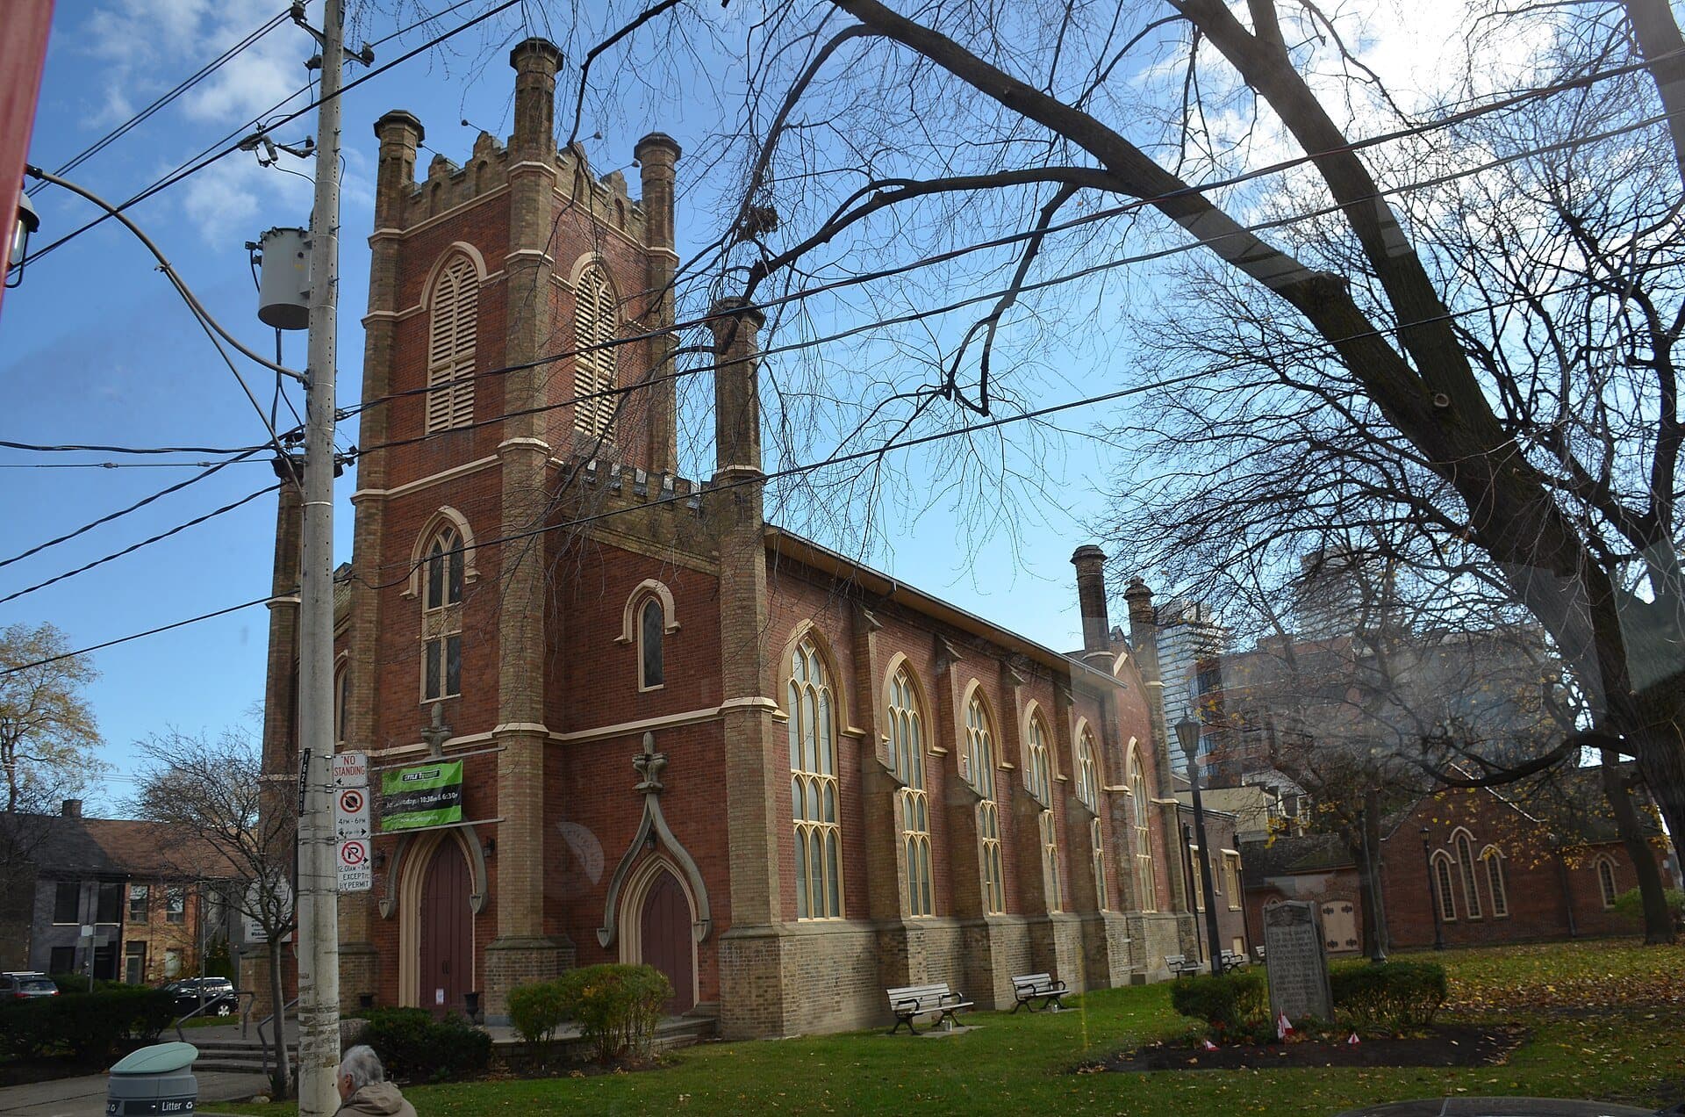
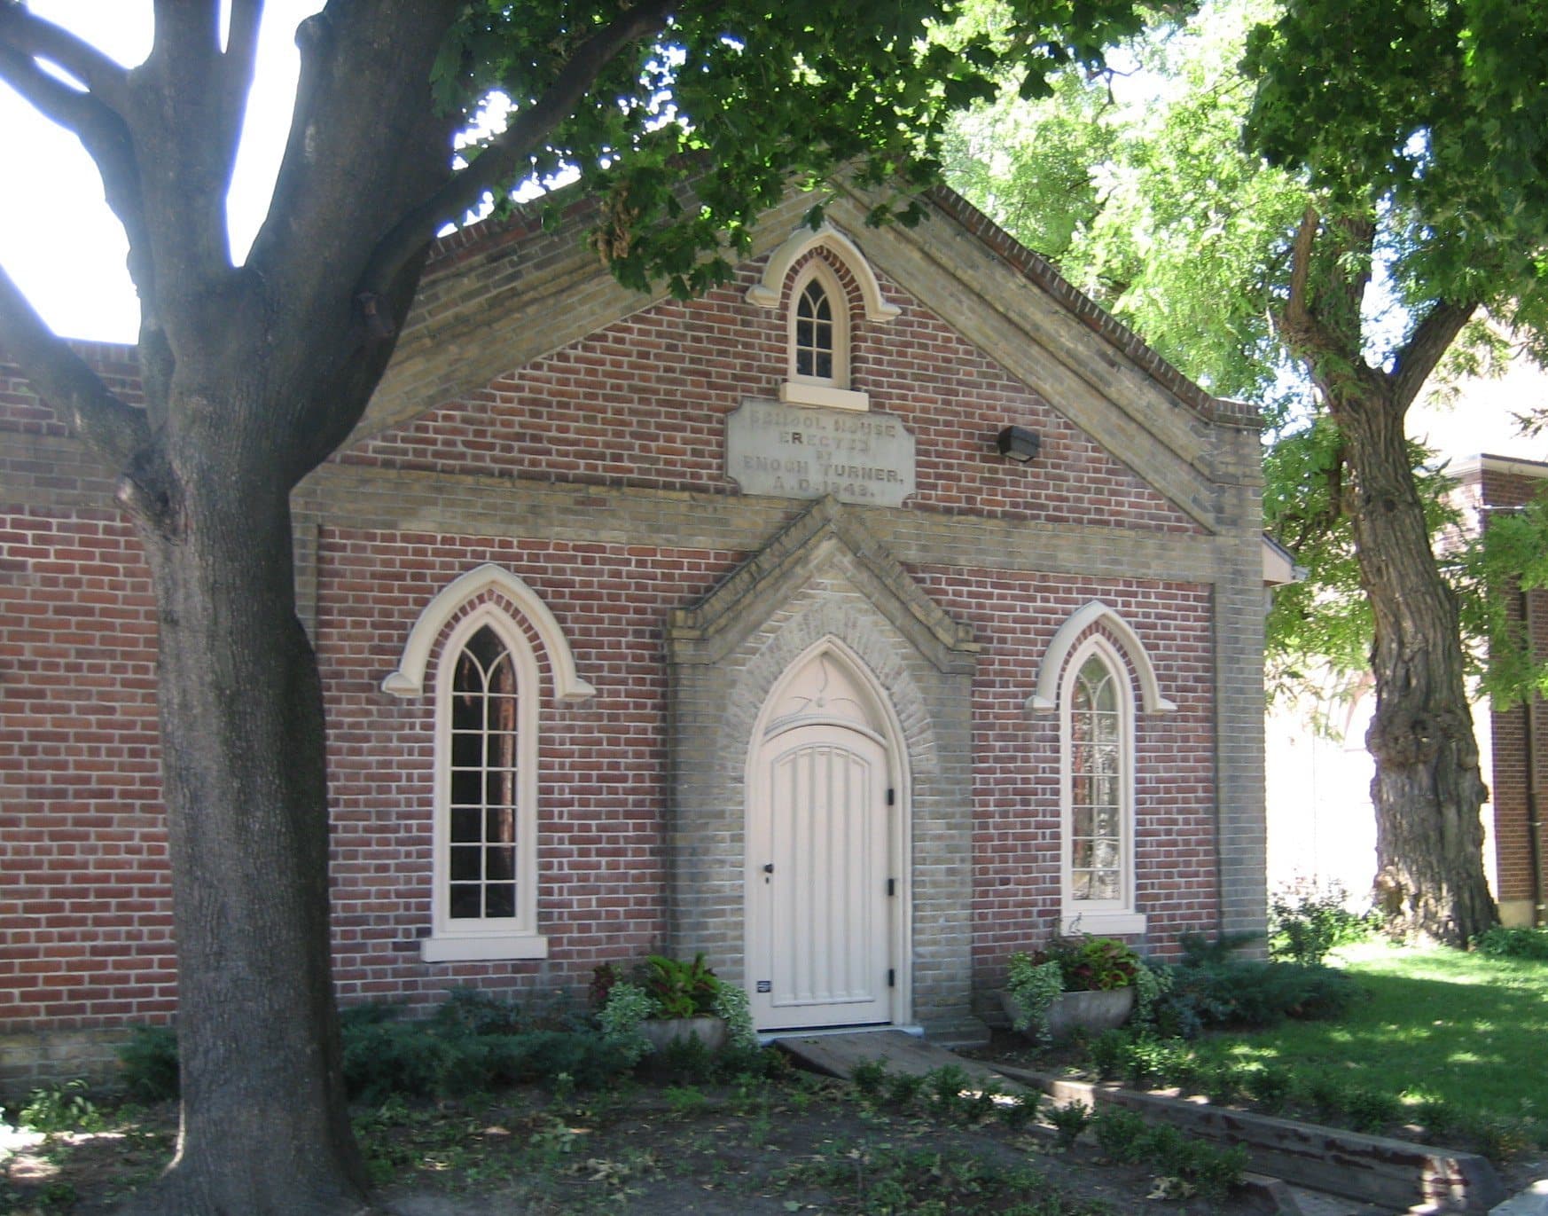
Little Trinity and the Enoch Turner Schoolhouse: A Brewer's Free School
A brewer's free school of 1849. One architect is credited with the school and the church beside it.
- 9
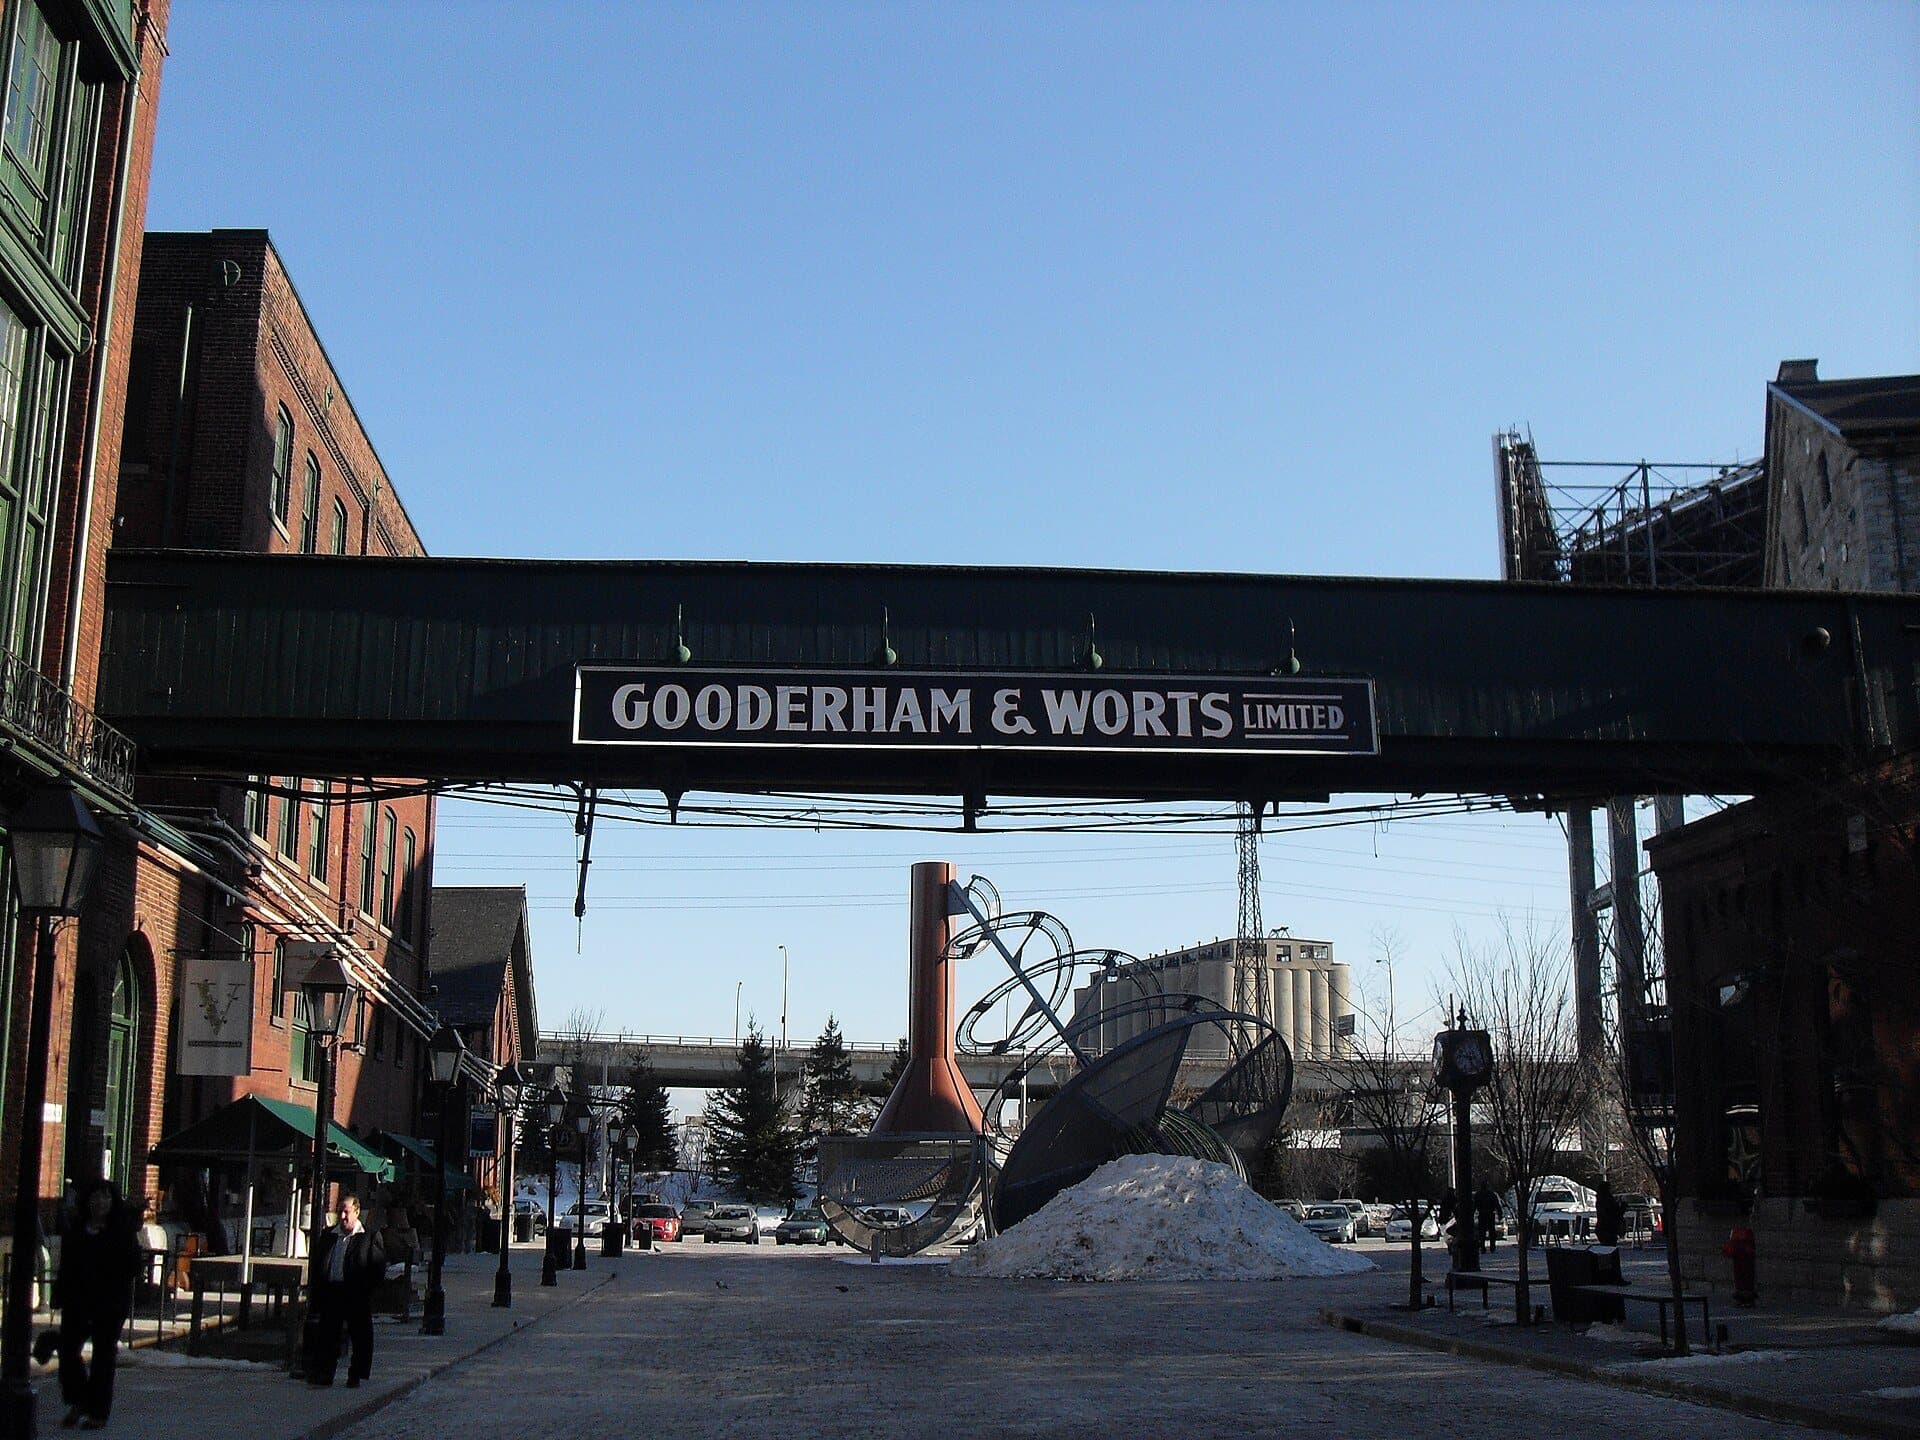
Trinity and Mill: The Windows Built to Blow Out
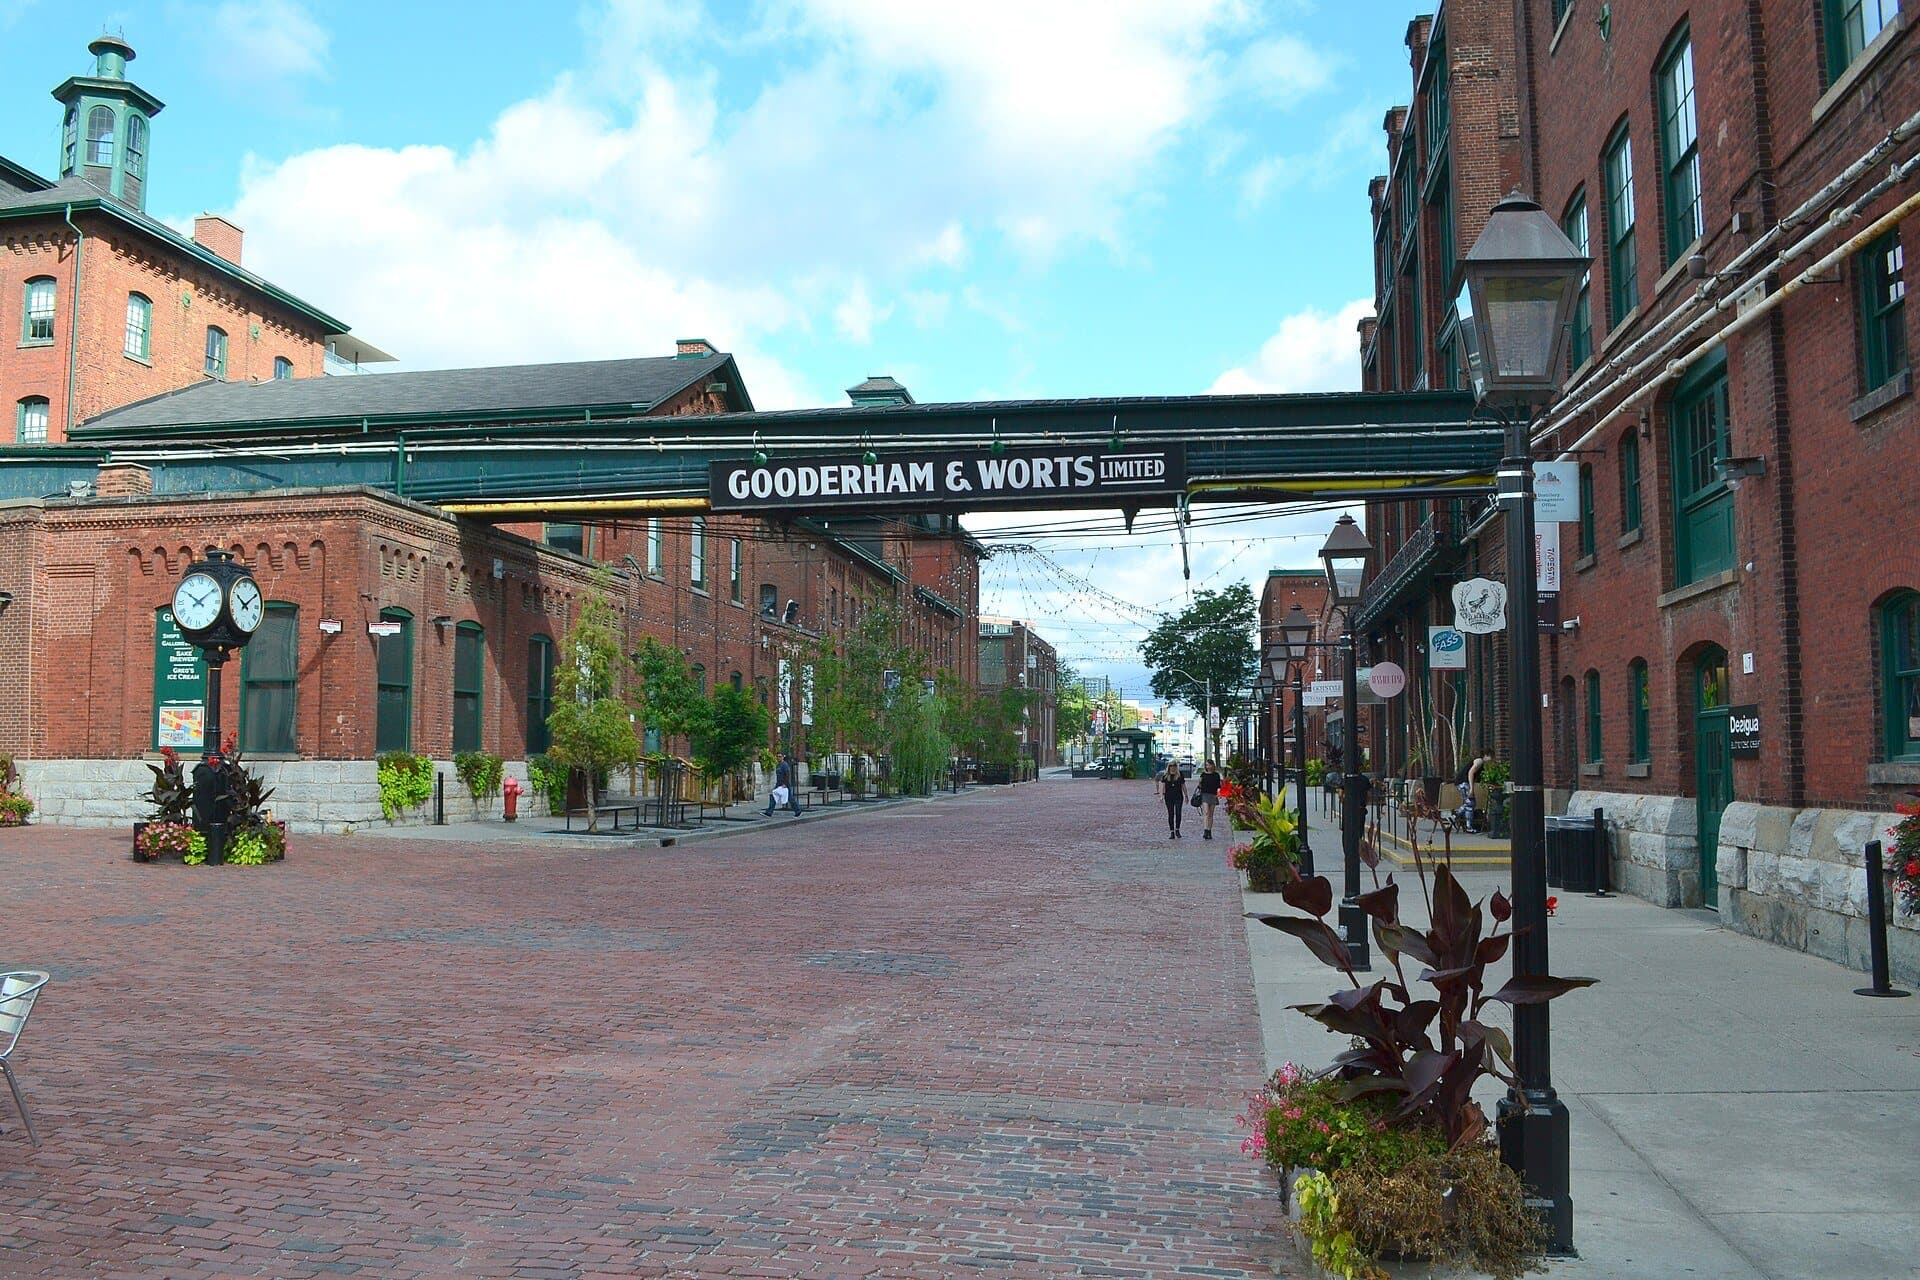
The way into the Gooderham and Worts works. The glass walls of its Pure Spirits buildings were built to burst in an explosion and save them.
- 10
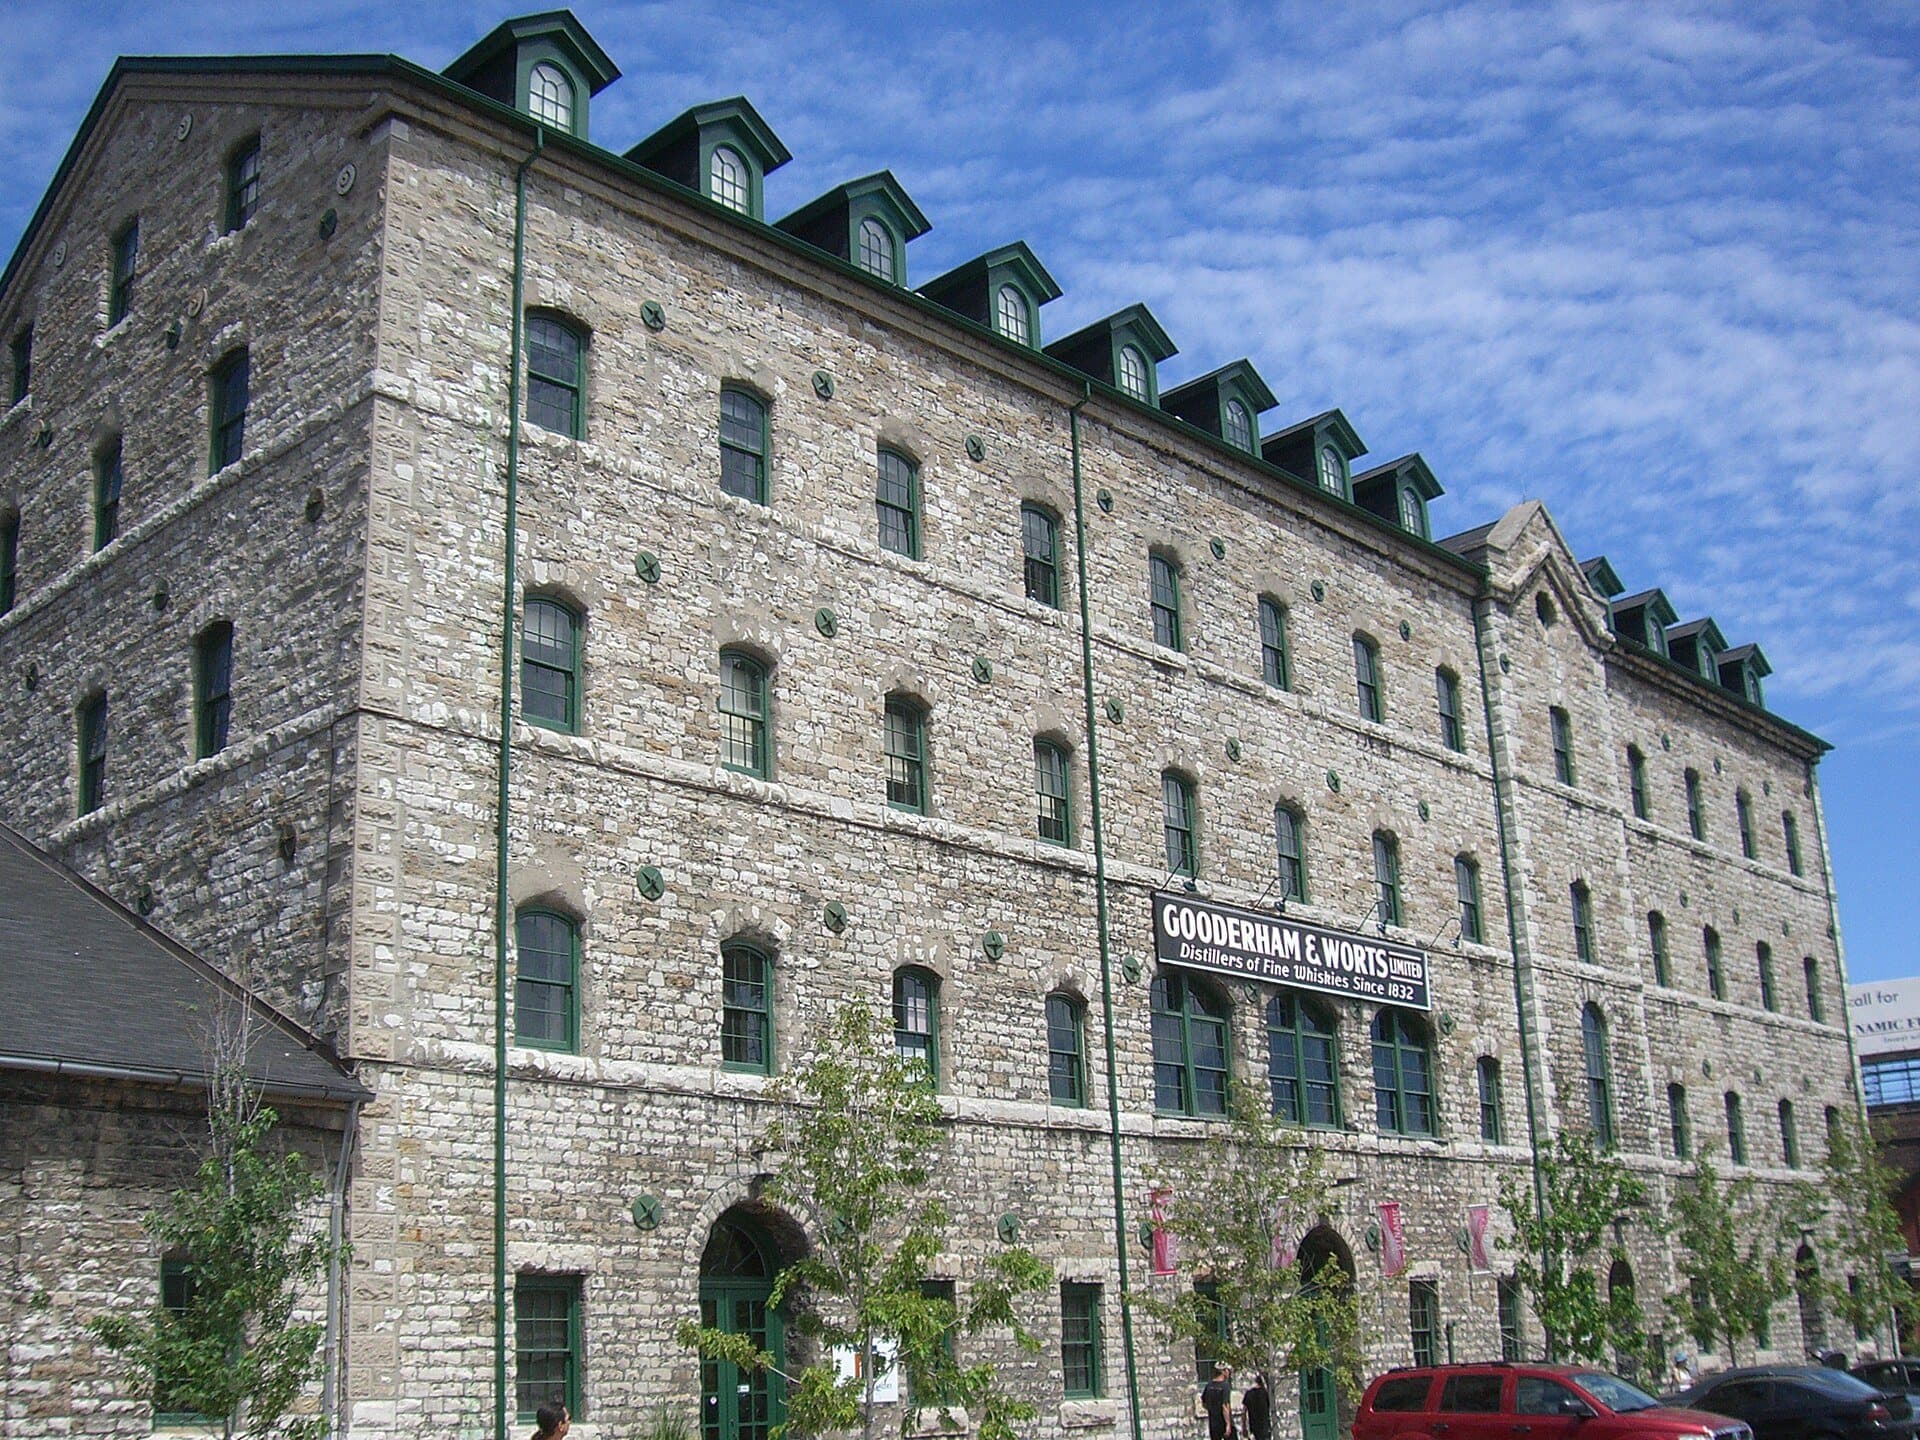
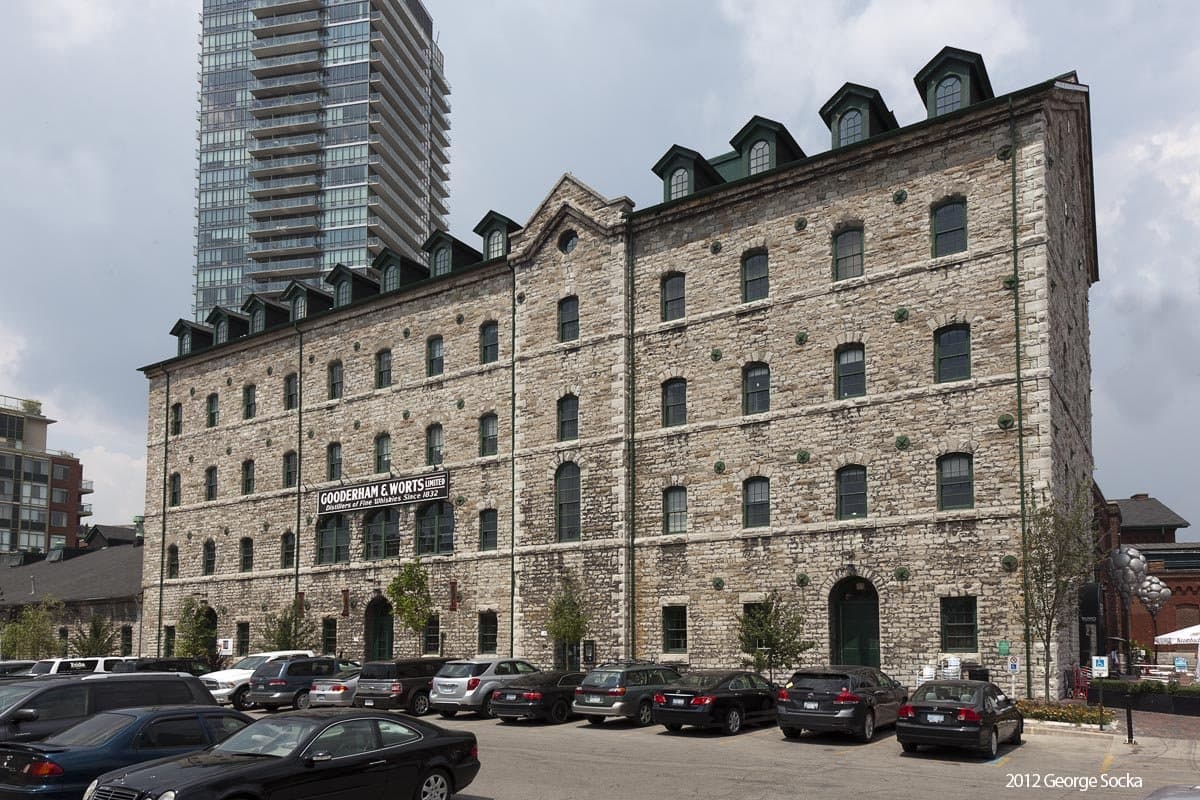
Stone Distillery: Built to Face a Vanished Shore
The oldest building here dates from 1859. It runs parallel to a lake shore that is no longer there.
- 11
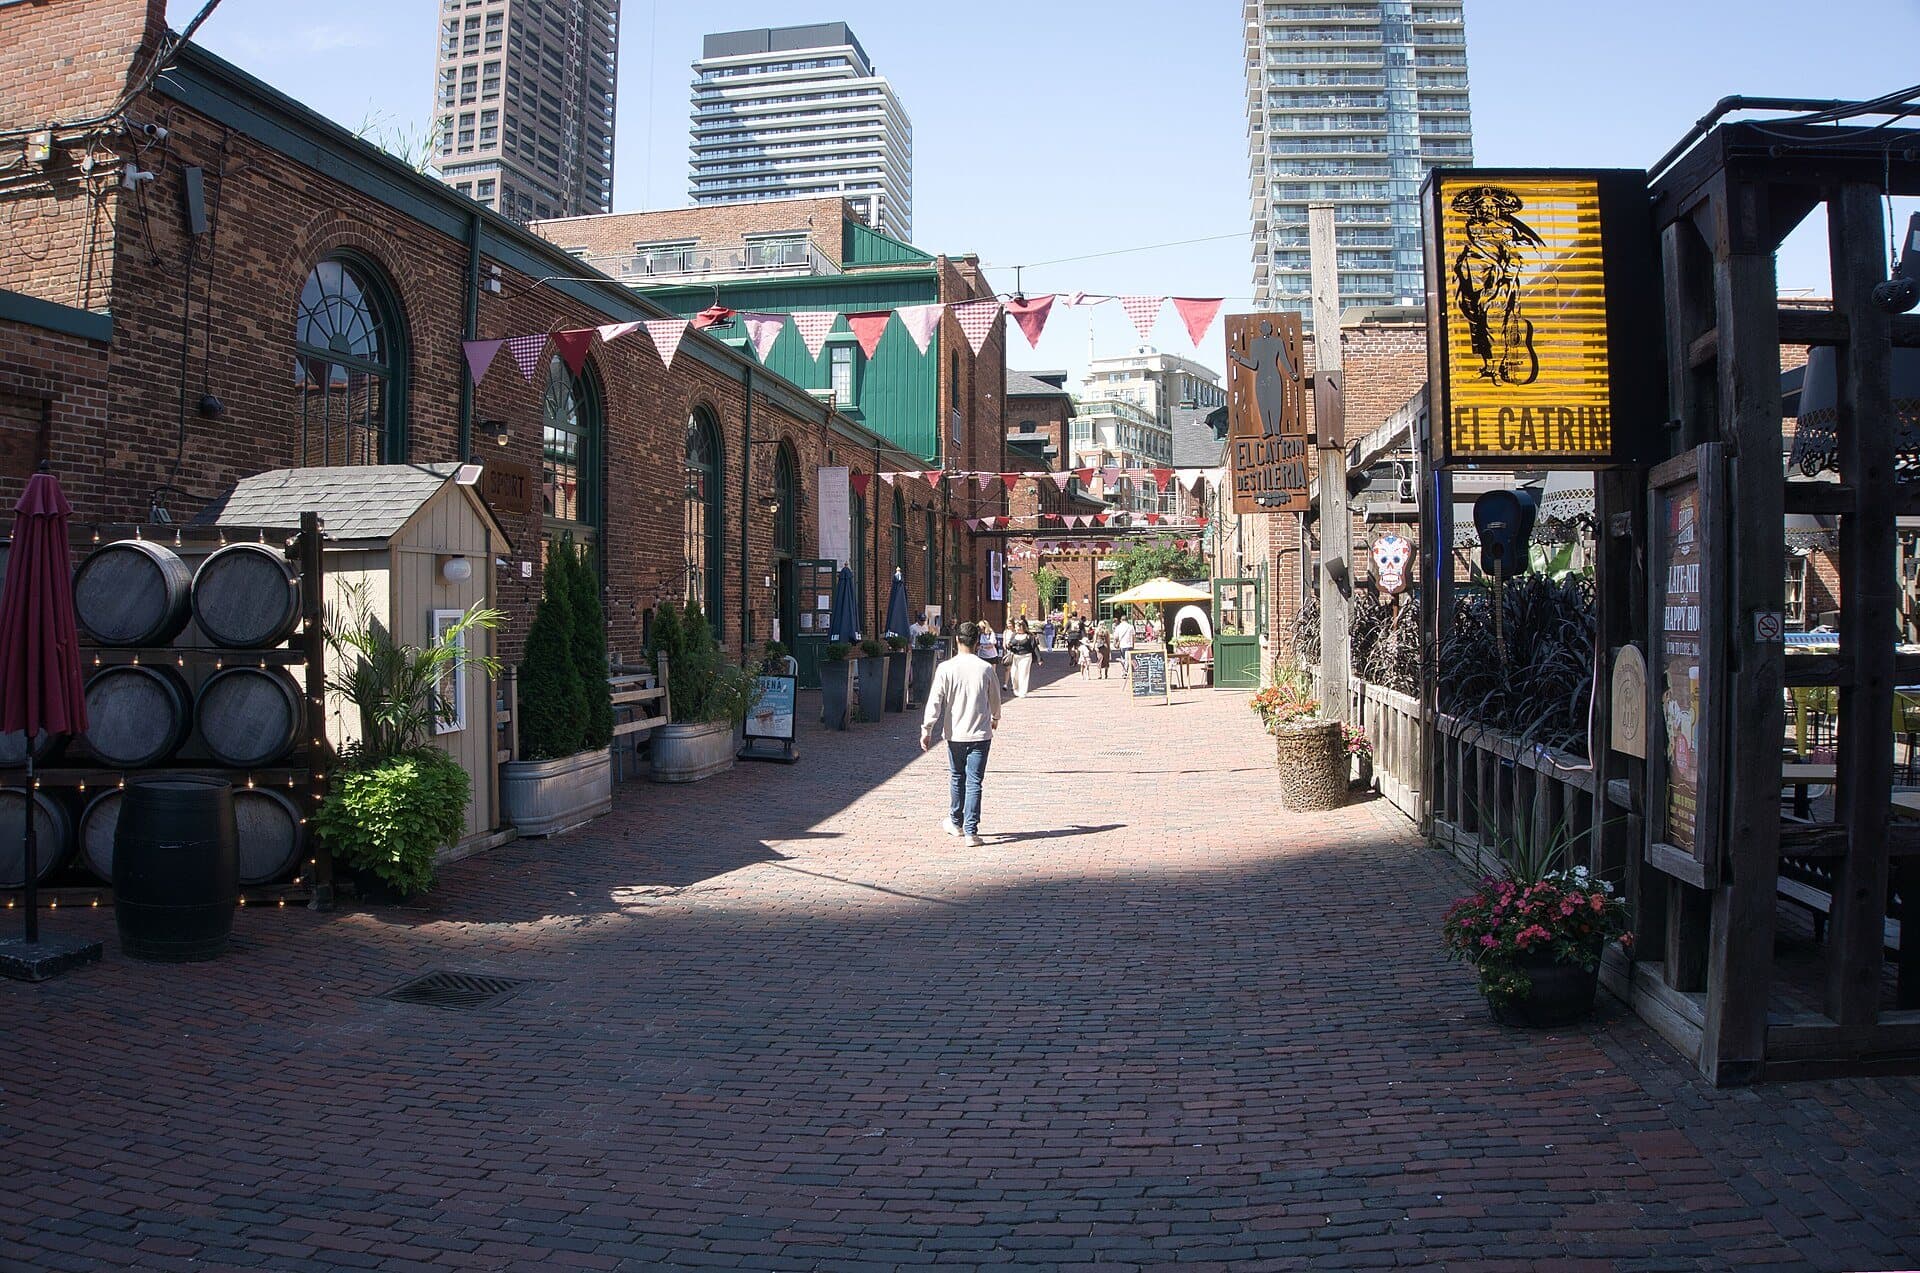
Tank House Lane: Buildings for Waiting
Storehouses built for whisky to age in. Ten of about a dozen survive, all by David Roberts Junior.
Details
Best Time to Visit
A Tuesday to Friday morning, starting around 10 a.m.: the cathedral opens at 10 (Monday to Saturday), the South Market is open Tuesday to Sunday, and you reach the Distillery District around midday. Saturday morning adds the farmers' market at the North Market but brings crowds. Avoid Mondays if you want to go into the market. From 12 November 2026, on Fridays, weekends and most December evenings, aim to reach the Distillery before 4 p.m., when Winter Village tickets apply.
Pro Tips
- •St James Cathedral is free to visit Monday to Saturday, 10 a.m. to 3 p.m., and open on Sundays for services (checked 2 October 2026). Its twelve change-ringing bells are usually rung on Sunday mornings between 10 and 11 (cathedral guide, 2023).
- •St Lawrence Market South is open Tuesday to Friday 9 a.m. to 7 p.m., Saturday 7 a.m. to 5 p.m. and Sunday 10 a.m. to 5 p.m., closed Mondays; the Saturday farmers' market in the North Market runs 5 a.m. to 3 p.m. Entry is free (checked 2 October 2026).
- •Toronto's First Post Office, at stop 5, is a small museum with admission by donation: Monday to Friday 9 a.m. to 5:30 p.m., Saturday 10 a.m. to 4 p.m. (with a 30-minute lunch closure), Sunday noon to 4 p.m., closed holiday Mondays, including Thanksgiving Monday, 12 October 2026. The stair-free entrance is at the rear, through the gate on George Street (checked 2 October 2026).
- •The Distillery District is private property open to the public, 364 days a year; its FAQ gives Monday to Wednesday 10 a.m. to 8 p.m., Thursday to Saturday 10 a.m. to 9 p.m. and Sunday 11 a.m. to 8 p.m., and its shops and restaurants keep their own hours. Casual photos are free, but wedding, engagement and professional shoots need a paid permit, drones are prohibited, and dogs are welcome on a leash (checked 2 October 2026).
- •Distillery Winter Village 2026 runs 12 November 2026 to 3 January 2027 (closed Christmas Day). Tickets, from $16 plus HST and a service charge, are required on opening night, from 4 p.m. every Friday, Saturday and Sunday, from 4 p.m. on Thursdays in December, and from 4 p.m. daily from 14 to 31 December. Entry is free before 4 p.m. and all day Monday to Wednesday through 13 December; children 9 and under are free (checked 2 October 2026).
- •The Distillery District has two public washroom facilities (checked 2 October 2026).
Safety & Precautions
- •In autumn 2026 the Ontario Line's Distillery District Station is under construction around Front, Berkeley and Parliament Streets, so expect hoarding, narrowed sidewalks and changed crossings near stops 6 and 7. If the path into Parliament Square Park is closed, listen to stop 7 from the Berkeley Street sidewalk at the park entrance.
- •The Distillery District's cobblestones are uneven: wear flat shoes with grip, and take care with strollers and wheelchairs.
- •King, Front, Jarvis, Adelaide, Parliament and Eastern are busy streets; the route crosses them at the lights, except Front Street near the Distillery, which it crosses at a zebra crossing.
- •During the Winter Village (12 November 2026 to 3 January 2027) stops 9 to 11 are inside a ticketed area at the times listed in the tips.
- •The Enoch Turner Schoolhouse, Little Trinity Church, St Lawrence Hall, Berkeley Castle and the Bank of Upper Canada are seen from outside on this walk; the schoolhouse has no regular drop-in hours.
Travel advisory: Exercise Normal Precautions (Level 1).
Gallery
Related Reading
Go deeper on what you'll see, hear, and walk through.
Overview
Best Self-Guided Walking Tours in Toronto (2026)
4 min
Overview
How to See Toronto: A City Built by Adding On
6 min
Overview
One Day in Toronto: A Walkable Downtown Itinerary (2026)
5 min
Overview
Toronto Travel Guide: How Many Days, Getting Around, When to Go (2026)
5 min
Thematic
Best History Walking Tours in Toronto (2026)
2 min
Thematic
What to Eat in Toronto: A Food Guide (2026)
4 min
Companion
Preservation as a Verb: How Gooderham and Worts Became the Distillery District
5 min
Deep dive
The Stone Distillery: Older Than Canada
3 min
Read the walk
The full story of Old Town: St Lawrence Market to the Distillery District, in words. Prefer to listen? Play it narrated, from home or on location.
Introduction
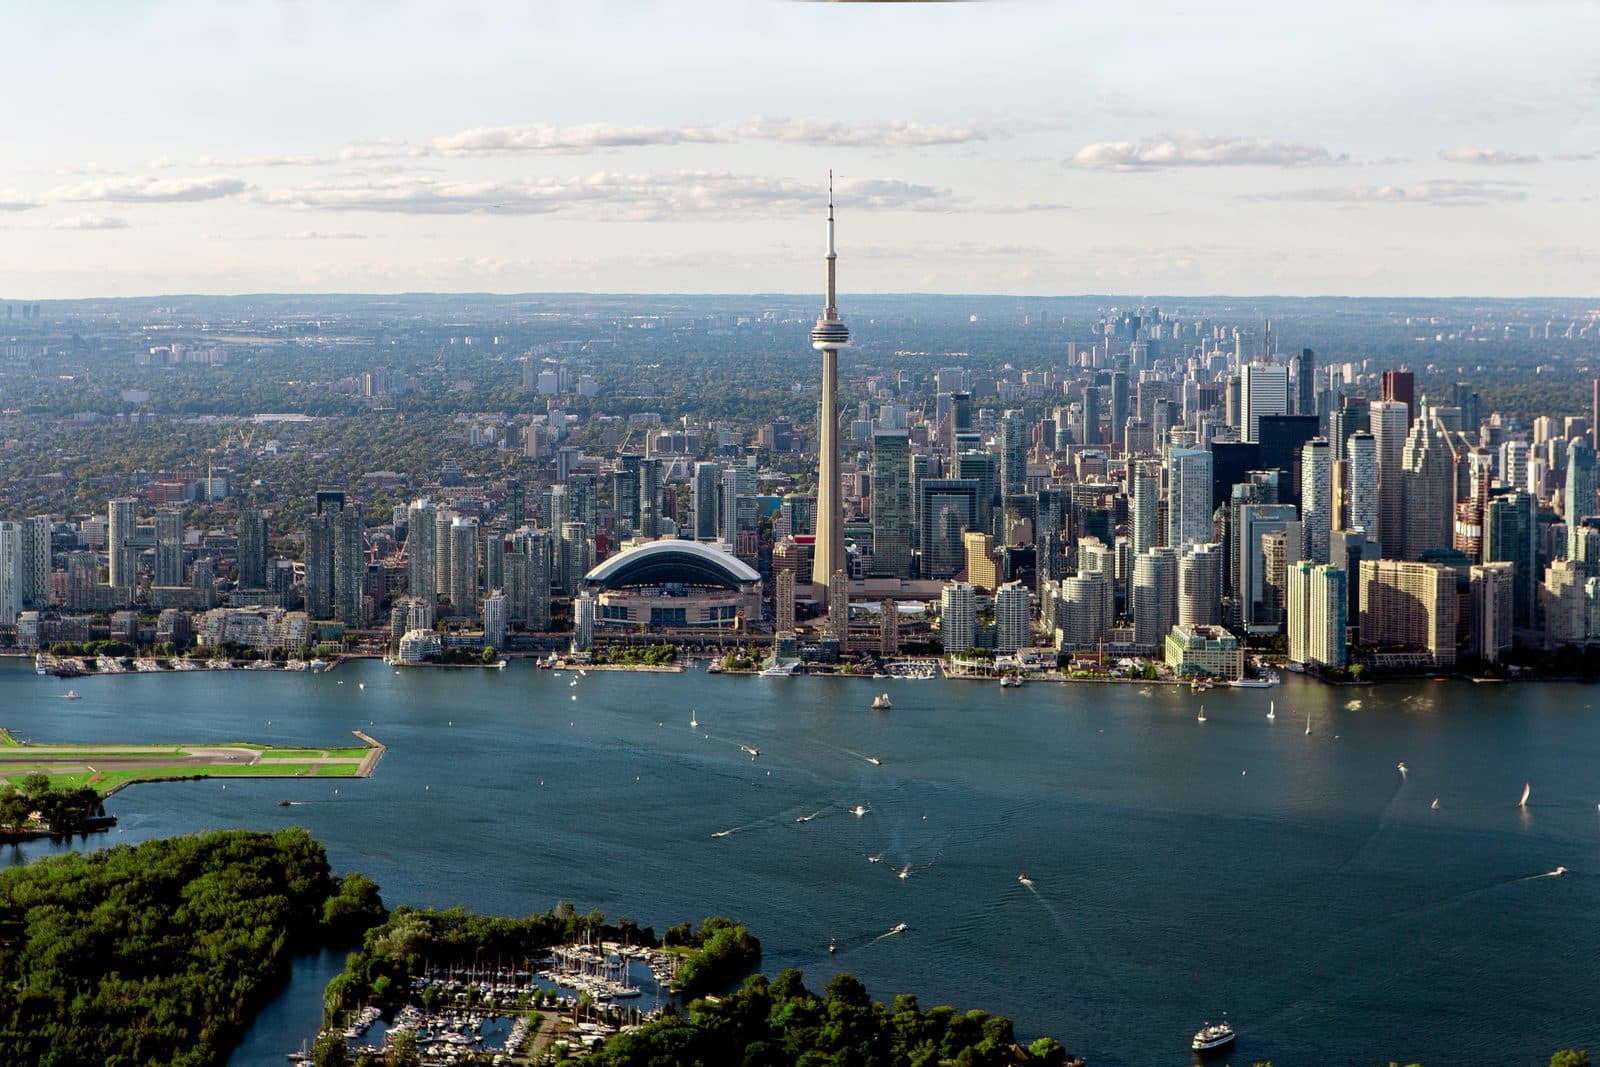
Toronto, in Canada, began as a town of ten blocks near the shore of Lake Ontario. It was surveyed in seventeen ninety-three and named York, with land set aside beside it for a church and a market. It became the capital of the colony of Upper Canada, and in eighteen thirty-four it became the City of Toronto.
Over eleven stops and about three kilometres, this walk runs east through that first town and out to the works at its edge. It passes a cathedral and a market hall rebuilt after a great fire, a colonial bank, a post office that still sells stamps, the site of the province's first parliament, and a free school paid for by a brewer. It ends in the Distillery District, in the late eighteen hundreds the largest distillery in Canada. It takes about an hour and fifty minutes at an easy pace, longer if you stop to shop or eat.
Three names shape this walk. Henry Bowyer Lane, who designed a city hall and a church. William Thomas, who rebuilt the market's grand hall after the fire. And David Roberts, father and son, who designed the distillery and its office.
As you go, notice what each building is made of: pale brick, red brick, two colours of brick, cut stone. Stone tends to turn up where there was money or civic pride to show. See whether that holds to the end.
1. St James Cathedral: Rebuilt After the Fire of 1849
Welcome to Toronto's Old Town, and to St James Cathedral, the pale brick church with the tall spire across King Street.
This ground has held a church since the town's first plan set land aside for one. A wooden church went up here in eighteen oh seven, and a stone one in the eighteen thirties, which burned in eighteen thirty-nine. Its replacement lasted ten years. On the day before Easter, eighteen forty-nine, a fire that started a block away sent an ember onto its tower. The tower collapsed, and the church was destroyed, along with much of the centre of the town.
The church held an international competition for a Gothic design. Frederic Cumberland won it, against ten other entrants, and the cathedral in front of you opened in June eighteen fifty-three, built, in the cathedral's own words, of local brick and Ohio stone.
Now the materials, the thread of this walk. The walls are pale brick, almost cream. The stone is the trim, around the pointed windows and the doors. Then the tower. Money ran short, and the tower and spire came about twenty years after the church, in the eighteen seventies. The clock was a gift from the citizens of Toronto in eighteen seventy-six. From the street to the tip of the spire is about ninety-three metres, and the cathedral calls it the tallest church spire in Canada.
Up in the tower hang ten bells that chime the quarter hours, and a ring of twelve, the Bells of Old York, installed in nineteen ninety-seven.
The park beside the church was church land too, sold to the city in nineteen fifty-nine on condition that it become a park.
Keep that fire of eighteen forty-nine in mind. At the fourth stop you will see what else it took.
Follow the route across Church Street at the lights, down to Colborne Street and round to the far end of Berczy Park. Next, a park full of cast-iron dogs, and a red brick wedge.
2. Flatiron Building and Berczy Park: The Office That Left the Factory
Walk on into Berczy Park from its western end, along the path, and stop by the big fountain in the middle.
Start with the fountain, because it is hard to miss. Twenty-seven life-size dogs, cast in iron, stand around its tiers, and one cat. They are all looking up at the top, where a golden bone sits. The fountain came with a redesign of the park in twenty seventeen.
Now look on past the fountain to the painted wall at the far end of the park. That flat wall belongs to the Gooderham Building, Toronto's Flatiron, and the painting is a mural from nineteen eighty, made to fool the eye.
The building behind the mural is a wedge. Wellington Street and Front Street meet at a sharp angle here, and the Gooderham Building fills the point between them. It is five storeys of red brick on a base of Ohio sandstone that slopes outward at the bottom. On top sits a steep mansard roof with dormer windows. At the narrow end, which you will pass in a moment, there is a round tower with curved glass in its windows.
It was finished in eighteen ninety-two as the head office of Gooderham and Worts, the distillers. The city's heritage report puts it simply: the firm's office moved away from the distilling works, to this wedge. Its architect was David Roberts Junior. His father, David Roberts Senior, designed the firm's great stone distillery. You will meet both of them again at the end of this walk, at the works this office left behind.
Remember this pairing: red brick on a stone base. It will turn up again at the far end of the walk.
Follow the route along Front Street to the narrow end of the Flatiron, and look up at its round tower. Then cross Wellington and Church Streets at the lights and keep to this side of Front. Next, the St Lawrence Market.
3. St Lawrence Market: A Market Wrapped Around a City Hall
Walk on along Front Street and stop by the little park on this side, across the street from the long brick front of the St Lawrence Market.
The town has had its market here since eighteen oh three, when the colony's lieutenant governor set up a public marketplace. Farmers from the nearby townships brought produce and livestock to sell to the people of York. A wooden market building came in eighteen twenty, then a brick one in eighteen thirty-one, which also served as the meeting place of the city council.
In the eighteen forties the market spread across Front Street to the south side, with a new Market House and City Hall. Its architect was Henry Bowyer Lane. Remember his name: he comes back later on this walk, with a church, and a school the Ontario Heritage Trust credits to him.
The building across the street is not Lane's, though. The city rebuilt its market buildings from eighteen ninety-nine, and the South Market you see was finished in nineteen oh four. But it was built around what was left of Lane's city hall: its council chamber, used from eighteen forty-five until eighteen ninety-nine. The chamber's fan-shaped windows once looked out over the harbour. Today they look down onto the market floor, from inside the building.
So this is a market wrapped around a city hall. Look at the long front across the street, in brick with stone detailing, and picture the older building held inside it.
Now look along this side of Front Street, at the new North Market, which opened in twenty twenty-five. The farmers' market is held there on Saturday mornings.
The South Market is free to walk into, and it is closed on Mondays.
Follow the route along Front Street and up Jarvis Street. Next, the hall that rose after the fire.
4. St Lawrence Hall: The Stone Hall That Rose After the Fire
Walk on across King Street at the lights, stop on the far sidewalk, and turn to face the stone building with the domed cupola, back across King.
This is St Lawrence Hall. Remember the fire of eighteen forty-nine, back at the cathedral? It also took the old brick market building north of Front Street, where the city council had first met. William Thomas, an English architect who had arrived in Canada in eighteen forty-three, got the commission to rebuild at once. His plan joined the two streets: a grand hall here facing King Street, a market behind it facing Front, and a long arcade between them. The hall went up right after the fire, in eighteen fifty and eighteen fifty-one.
Read the front from the middle. Under the domed cupola, a taller centre block rises four storeys: the frontispiece, the showpiece of the design. On each side are lower wings under mansard roofs, and the fifteen bays of openings balance evenly out to each end, in finely crafted stone, with Corinthian capitals, the carved leafy tops of the columns. His biography calls the hall his most graceful exercise in classical design.
The ground floor held shops, the second floor offices, and the top floor a hall with a thousand seats. For years this was Toronto's chief social and cultural centre. Parks Canada also records several important meetings of the movement to abolish slavery here. The hall was restored in nineteen sixty-seven, the year it was named a national historic site, and it is still a public hall today.
So far the cathedral wore pale brick with stone trim. Here the whole front is stone. Keep that in mind at the next stop, where stone means money.
Follow the route across Jarvis Street at the lights and up to Adelaide Street. Next, a bank and a post office from the days of York.
5. Bank of Upper Canada: Money in Stone, Mail in Brick
Walk on along Adelaide Street, across George Street, and stop a few steps past the corner. Look back across Adelaide, to the corner you just crossed, at the low, pale stone building with a columned porch. This is the Bank of Upper Canada, built from eighteen twenty-seven, and…
Full narration for this stop unlocks with the tour.
6. Berkeley Street: Where the Town Ended and the Gasworks Began
Walk on down Berkeley Street, past Front Street, and stop beside the red brick building on this side of the street that is now the Berkeley Street Theatre. In seventeen ninety-three, Berkeley Street was the eastern edge of the new town of York. By the eighteen eighties, the…
Full narration for this stop unlocks with the tour.
7. Ontario's First Parliament: The Story Behind the Hoarding
Walk on into the small park and stop by the heritage plaque beside the path. If the park is closed, the Berkeley Street sidewalk at its entrance works too. Near here, behind the construction hoarding beyond the park, stood the first parliament buildings of Upper Canada, the…
Full narration for this stop unlocks with the tour.
8. Little Trinity and the Enoch Turner Schoolhouse: A Brewer's Free School
Walk on down Trinity Street and stop in front of the low brick building on this side of the street that looks like a small church, with pointed windows. This is the Enoch Turner Schoolhouse, and the brick church you passed at the corner of King Street is Little Trinity. The…
Full narration for this stop unlocks with the tour.
9. Trinity and Mill: The Windows Built to Blow Out
Walk on to the corner of Mill Street, where Trinity Street becomes a pedestrian lane between brick warehouses, and stop at the entrance. This is the Distillery District, and from here on you are on private land, open to the public. It began with a windmill. In the early…
Full narration for this stop unlocks with the tour.
10. Stone Distillery: Built to Face a Vanished Shore
Walk on down Trinity Street to where a lane opens beside a long grey stone building, and stop at its corner. This is the Stone Distillery, the oldest surviving building on the site and still the largest. Its designer was David Roberts Senior, the father, an Irish engineer and…
Full narration for this stop unlocks with the tour.
11. Tank House Lane: Buildings for Waiting
Walk on along Tank House Lane and stop beside the low brick buildings that line it. Look at their shape. One storey, gently sloping roofs, very few windows, all about the same size and set out in a regular grid. These are tank houses and rack houses, storehouses for spirits in…
Full narration for this stop unlocks with the tour.