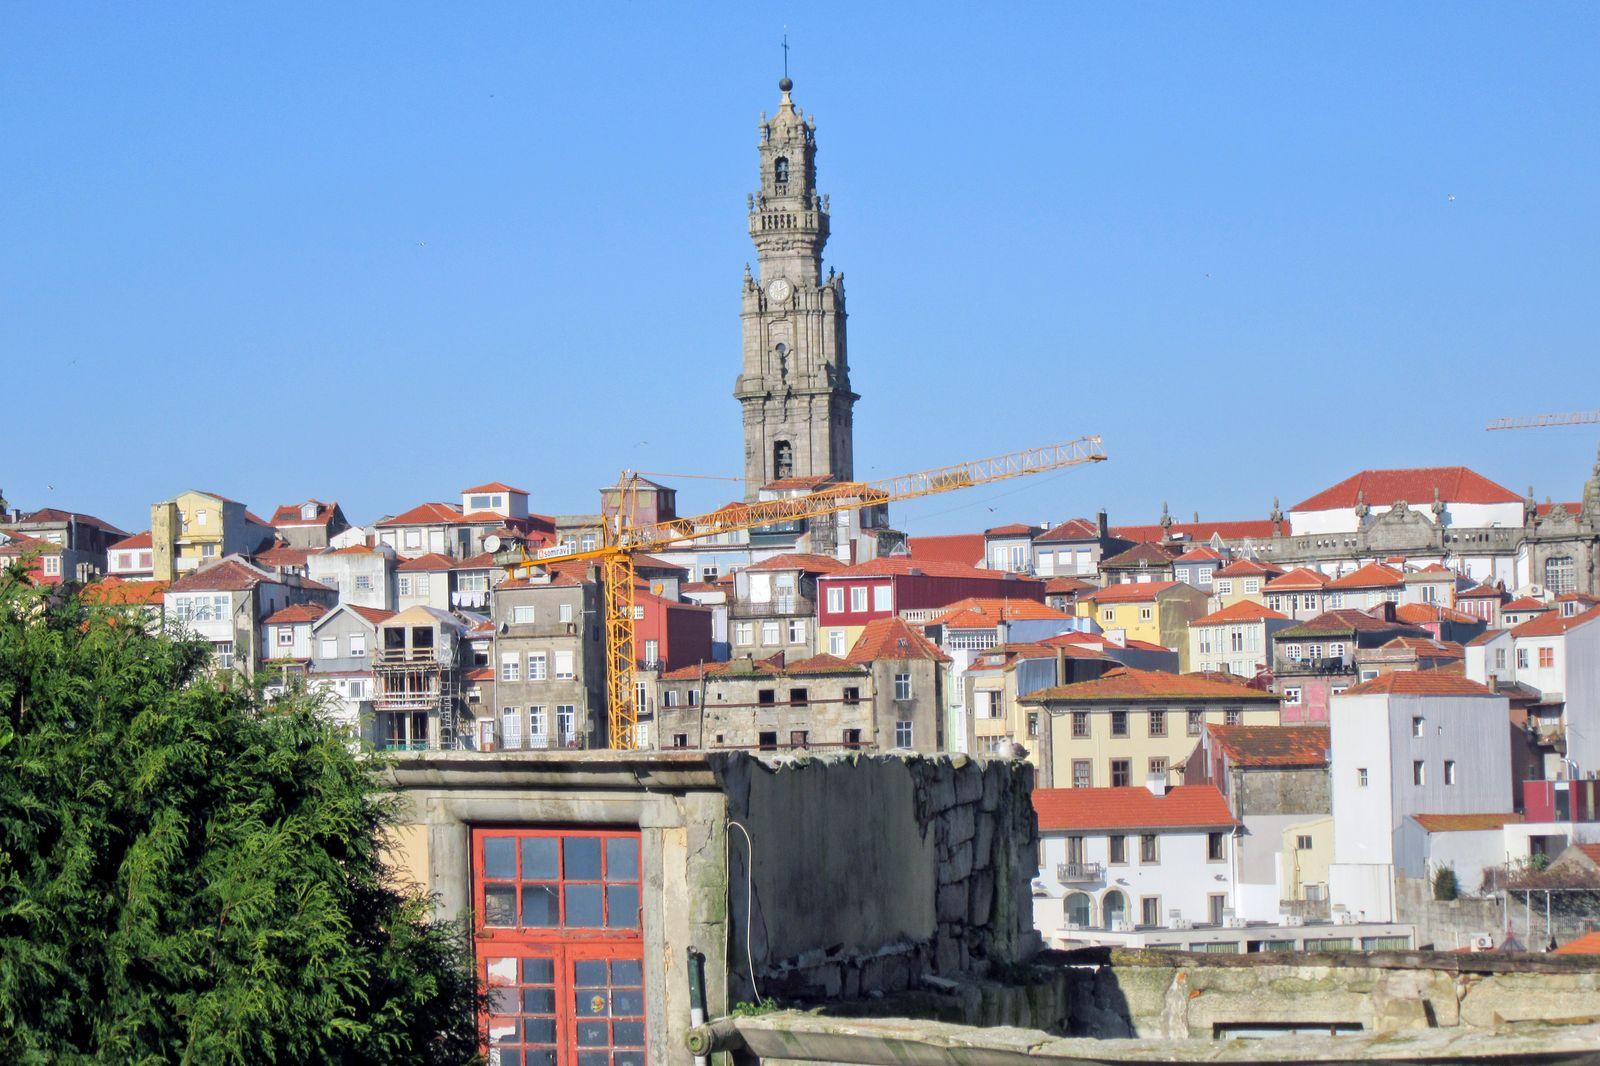
The Igreja do Carmo's famous blue wall is a 1912 skin laid over a church finished in 1768, and reading those two dates apart is the key to Porto's tiled city. Most people photograph the side of the Carmo as if it were a single eighteenth-century object. It is two objects from two centuries, and the gap between them is the most useful thing you can learn on a walk through Porto.
The stone: 1756 to 1768
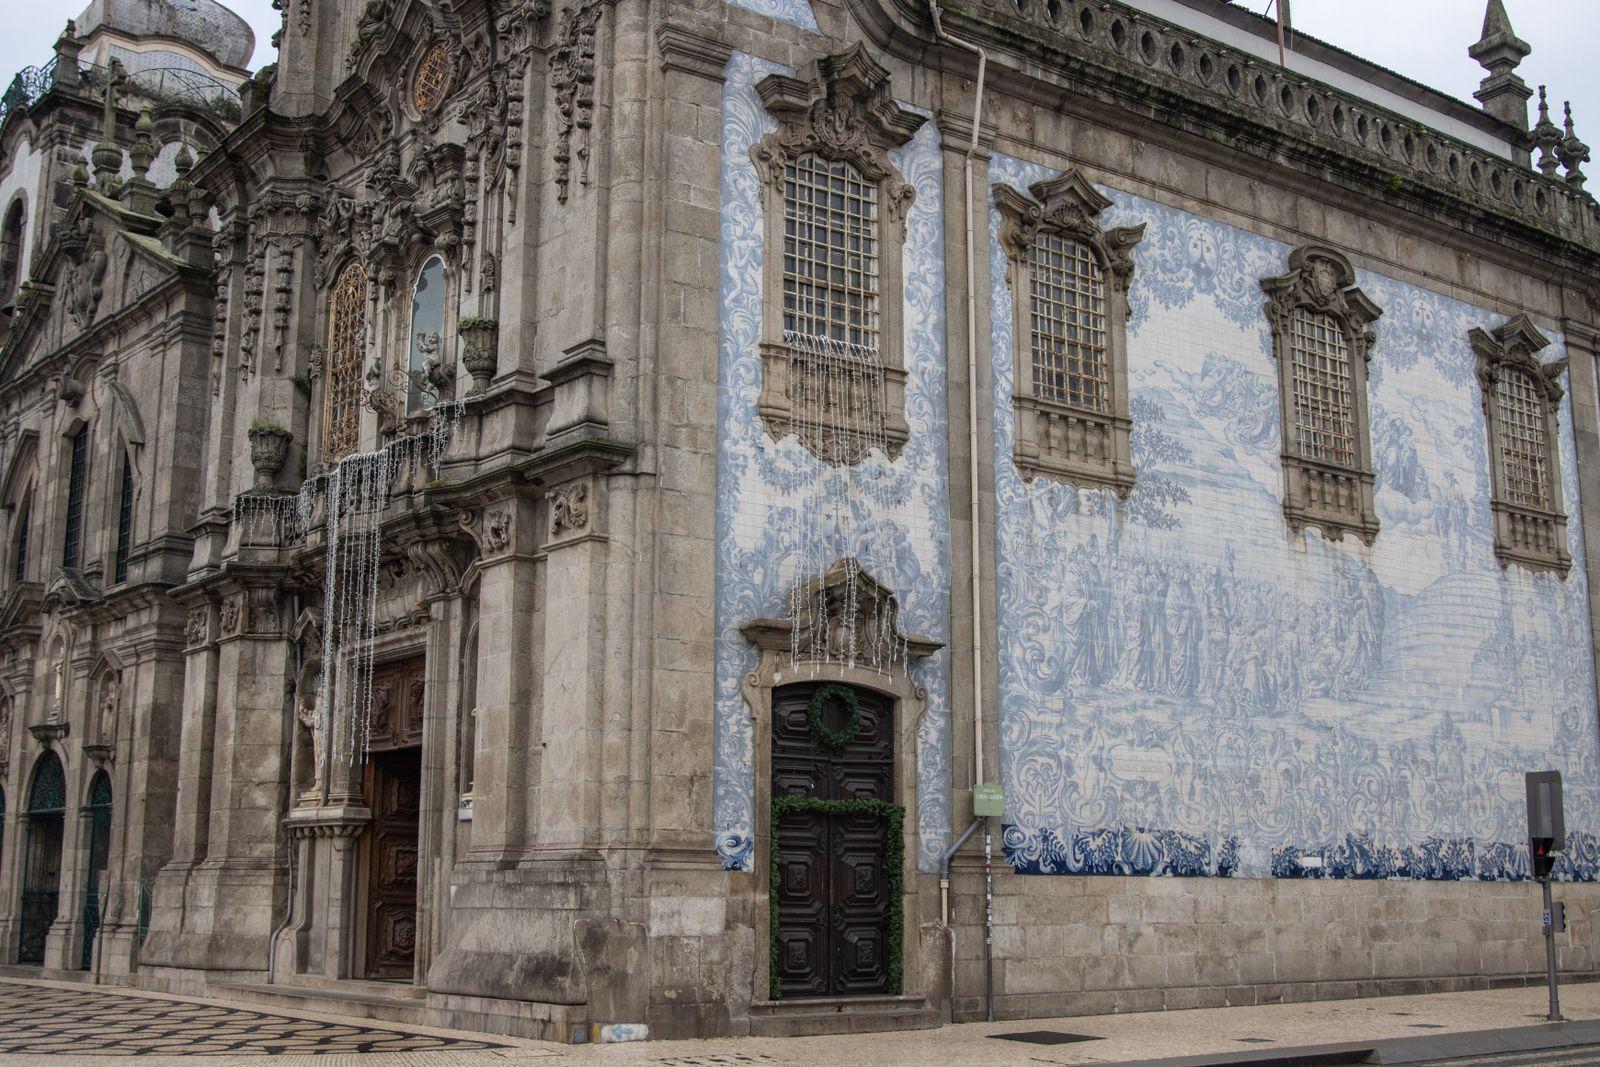
Start with the front, which faces the little square. The church was built for the Ordem Terceira do Carmo, a lay order attached to the Carmelites, between 1756 and 1768, on land beside the older Carmelite church that had been ceded to the order in 1752. Its architect, José de Figueiredo Seixas, was a disciple of Nicolau Nasoni, the Italian who gave Porto the Clérigos tower a few hundred metres away. You can see the lineage. The face is baroque edging into rococo: a central door, niches, pinnacles and statues along the top, all in the city's grey granite, carved with confidence but fairly restrained.
That is the church that opened in 1768. For well over a century, its long east wall was plain stone.
The skin: 1912
Hear a stop from this walk
Praça da Ribeira: The Face Turned to the Water
Now walk round to that east wall, along the street that climbs beside it. This is the surface on every postcard: an enormous azulejo panel running the length of the church in blue and white, its scenes showing the founding of the Carmelite Order and Mount Carmel, framed around the windows and the side door.
It went up in 1912. It was designed by Silvestre Silvestri and painted by Carlos Branco, more than 140 years after the church was finished. It is not eighteenth-century tile. It is an early twentieth-century revival, dressing an older wall in an older style.
Look closely and the method shows. The panel is laid out like a painting on a vast scale, with figures and landscape spread across many hundreds of individual tiles, and the stone window frames and door surround interrupt it the way a frame interrupts a canvas. The granite structure stays visible at the corners, the plinth and the cornice. The tile is a coat, not a wall.
Why the date matters
Once you know the Carmo panel is from 1912, you start asking the same question everywhere in Porto, and the answer is often similar. São Bento station's tiled hall, which you reach later on the same walk, was painted between about 1905 and 1916. The city's love of blue and white surfaces is old, but many of the walls that make it famous today were dressed in the early twentieth century, during a revival of the art, on buildings already standing.
That is the pattern this whole walk traces. Porto is an austere granite city that tells its grandest stories on its outermost skin, and it kept adding skins. The stone is documented and old. The glaze is frequently a later, deliberate act of decoration. Neither is fake. They are just different chapters, and the Carmo puts them side by side on one corner.
The house in the gap
Now find the left-hand end of the tiled wall, where the Carmo almost touches its neighbour, the Igreja dos Carmelitas, the church of the Carmelite nuns. Squeezed into the narrow seam between the two is one of the narrowest houses in Porto, the Casa Escondida, the hidden house. It was lived in until the 1980s. Look for the slim door tucked right into the gap.
Why it is there is told several ways. One version says it kept the nuns and the friars of the two churches apart. Another says that two churches were not allowed to share a wall. Take your pick: the stone is documented, the reason is local tradition. In 2013 the two churches were classified together as a National Monument.
Seeing it
You see everything here from the street, at your own pace: the restrained front, the tiled flank, the seam with its hidden door. Step back across the street to take in the whole length of the panel, then walk close to see the brushwork on single tiles. The interior has its own opening hours and is separate from the walk.
The Carmo is stop 3 of Historic Center: Granite, Gold, and the River, a self-guided descent from the Clérigos tower to the Dom Luís I bridge that is free to start. See all routes on the Porto page.
Sources
- Igreja do Carmo (Porto), Wikipedia (Portuguese): construction 1756 to 1768 for the Ordem Terceira do Carmo, the land beside the Carmelitas ceded in 1752, the architect José de Figueiredo Seixas, the facade's pinnacles and statues, the 1912 panel by Silvestre Silvestri and Carlos Branco on the founding of the Carmelite Order and Mount Carmel, the Casa Escondida, and classification as a National Monument in 2013 with the Igreja dos Carmelitas.
- Roamer's audited tour transcript for stop 3 of the Historic Center walk: Seixas as Nasoni's disciple, the opening in 1768, the Casa Escondida lived in until the 1980s, the traditions about its purpose, and the São Bento tile dates.
- Torre dos Clérigos, 292 Years of History: Nasoni's arrival in Porto in 1725 and the Clérigos church and tower, 1732 to 1763.
Ready to experience it?
Historic Center: Granite, Gold, and the River
105 min · 3.3 km · moderate
More from Porto
Explore more at your own pace.
One Day in Porto: A Walkable Itinerary From Cathedral to River
Porto: The Granite City That Faces Its River
Porto's Historic Center: A Walk Down from Granite and Gold to the River
The Porto Market Hall That Never Sold a Thing
Why Port Wine Ages Across the River in Gaia, Not in Porto