Siza's concrete veil over the Pavilhão de Portugal is a hanging sheet, and its famous curve is simply what a hanging thing does. That is the engineering in one sentence. The history takes longer: the building beneath it is the Expo 98 pavilion that waited longest, more than two decades, to become what it was built to become.
Find the gap first
Stand at the edge of the Praça Cerimonial, the ceremonial plaza, and look at the end of the sheet where it meets the tall portico. There is a gap. The concrete stops short, and a row of steel cables crosses the gap in the open. Once you see that, the rest of the structure explains itself. The roof is not resting on its supports like a lid. It hangs between them on cables, and it sags in the middle because anything hung between two points sags. Its architect did not choose that curve for its looks. Gravity drew it.
The University of Lisbon, which owns the building now, describes the idea as a sheet of paper resting on two bricks. The bricks are easy to find. At one end stands a row of tall blades clad in pale stone. At the other is a wall of dark, wine-red tile. The paper is prestressed concrete, about twenty centimeters thick by the most widely repeated figure. Its length depends on whose number you read: the fair's own report gives the plaza roof as fifty by sixty meters, while a 2019 Dezeen feature calls the canopy seventy meters long. Either way, a slab about a hand's length thick spans the whole plaza with nothing holding it up from below.
Prestressing is what makes that thinness possible. Steel tendons inside the concrete are pulled tight, so the slab is already squeezed before any load arrives. Concrete is strong when squeezed and weak when stretched, so the trick keeps it in the state it likes. The cables you can see at the ends are the part of the system the architect chose to show you.
The architect and the brief
Hear a stop from this walk
Torre Vasco da Gama and the Bridge
Álvaro Siza had won the Pritzker Prize in 1992, six years before the fair, when the jury called his work a joy to the senses. For Expo 98 he was given Portugal's own national pavilion. A host country's pavilion is the one building a world's fair cannot leave plain, and Siza answered with almost nothing: a void covered by a sheet. The plaza under it staged the fair's national days, so the most ceremonial space on the site was also the emptiest.
The engineers' roles are recorded differently in different sources, and the walk names neither. What is not in doubt is that the plaza and its roof were the building's point. The offices and halls behind the porticoes were the practical half.
The long wait
Here the thesis of the whole Parque das Nações walk bites hardest. Every building at the fair was meant to become something afterwards. The fair's report expected this one to house the offices of the Council of Ministers. That never happened. Its executive director has since described more than two decades of abandonment, and Time Out Lisboa's 2025 visit used the same word.
The rescue came from the university. ULisboa took the building over on 1 August 2015, and it is classified as a Monument of Public Interest. Siza's own office came back for a refit costing more than twelve million euros. The pavilion reopened in April 2025, with a free concert under the roof, and now holds an exhibition and congress center, university offices and a library that stays open through the night. Twenty-seven years separate the fair from the reopening.
That gap is the useful lesson. A good structure is not the same as a good plan for its use. The roof was finished, admired and photographed in 1998, and it did its job every day since, holding itself up over an empty square. What it lacked was a tenant. The other pavilions on this waterfront, the science center and the aquarium, had their afterlives written into their briefs. This one had a vague promise of ministers, and the promise did not hold.
How to see it
The stop works entirely from the edge of the plaza, which is open ground by all evidence, though an event may occasionally close it or cars may be parked beneath. Look for the gap and the cables first, then the two porticoes, then let your eye follow the sag from one end to the other. If you walk underneath, notice how the light changes as the slab dips and rises again.
The pavilion is stop 8 of Parque das Nações: Built Out of What It Demolished, a flat twelve-stop walk you can take at your own pace, from Calatrava's station to the Vasco da Gama Tower. More walks are on the Lisbon page.
Sources
- University of Lisbon, Pavilhão de Portugal: Siza as architect, the prestressed concrete visor, the sheet of paper on two bricks, ULisboa ownership since 1 August 2015, Monument of Public Interest.
- Dezeen, Siza on the Portuguese National Pavilion (2019): the seventy-meter canopy, twenty centimeters thick, slabs stopping short to reveal the cables.
- Time Out Lisboa, the reopened pavilion (2025): more than two decades of abandonment, the refit of over twelve million euros by Siza's office, the night library.
- Pritzker Architecture Prize, 1992 announcement: Siza named the 1992 laureate and the jury's citation.
- Parque Expo, official report of the 1998 Exposition (via Wayback): the fifty by sixty meter plaza roof, the national days, the planned Council of Ministers offices.
Ready to experience it?
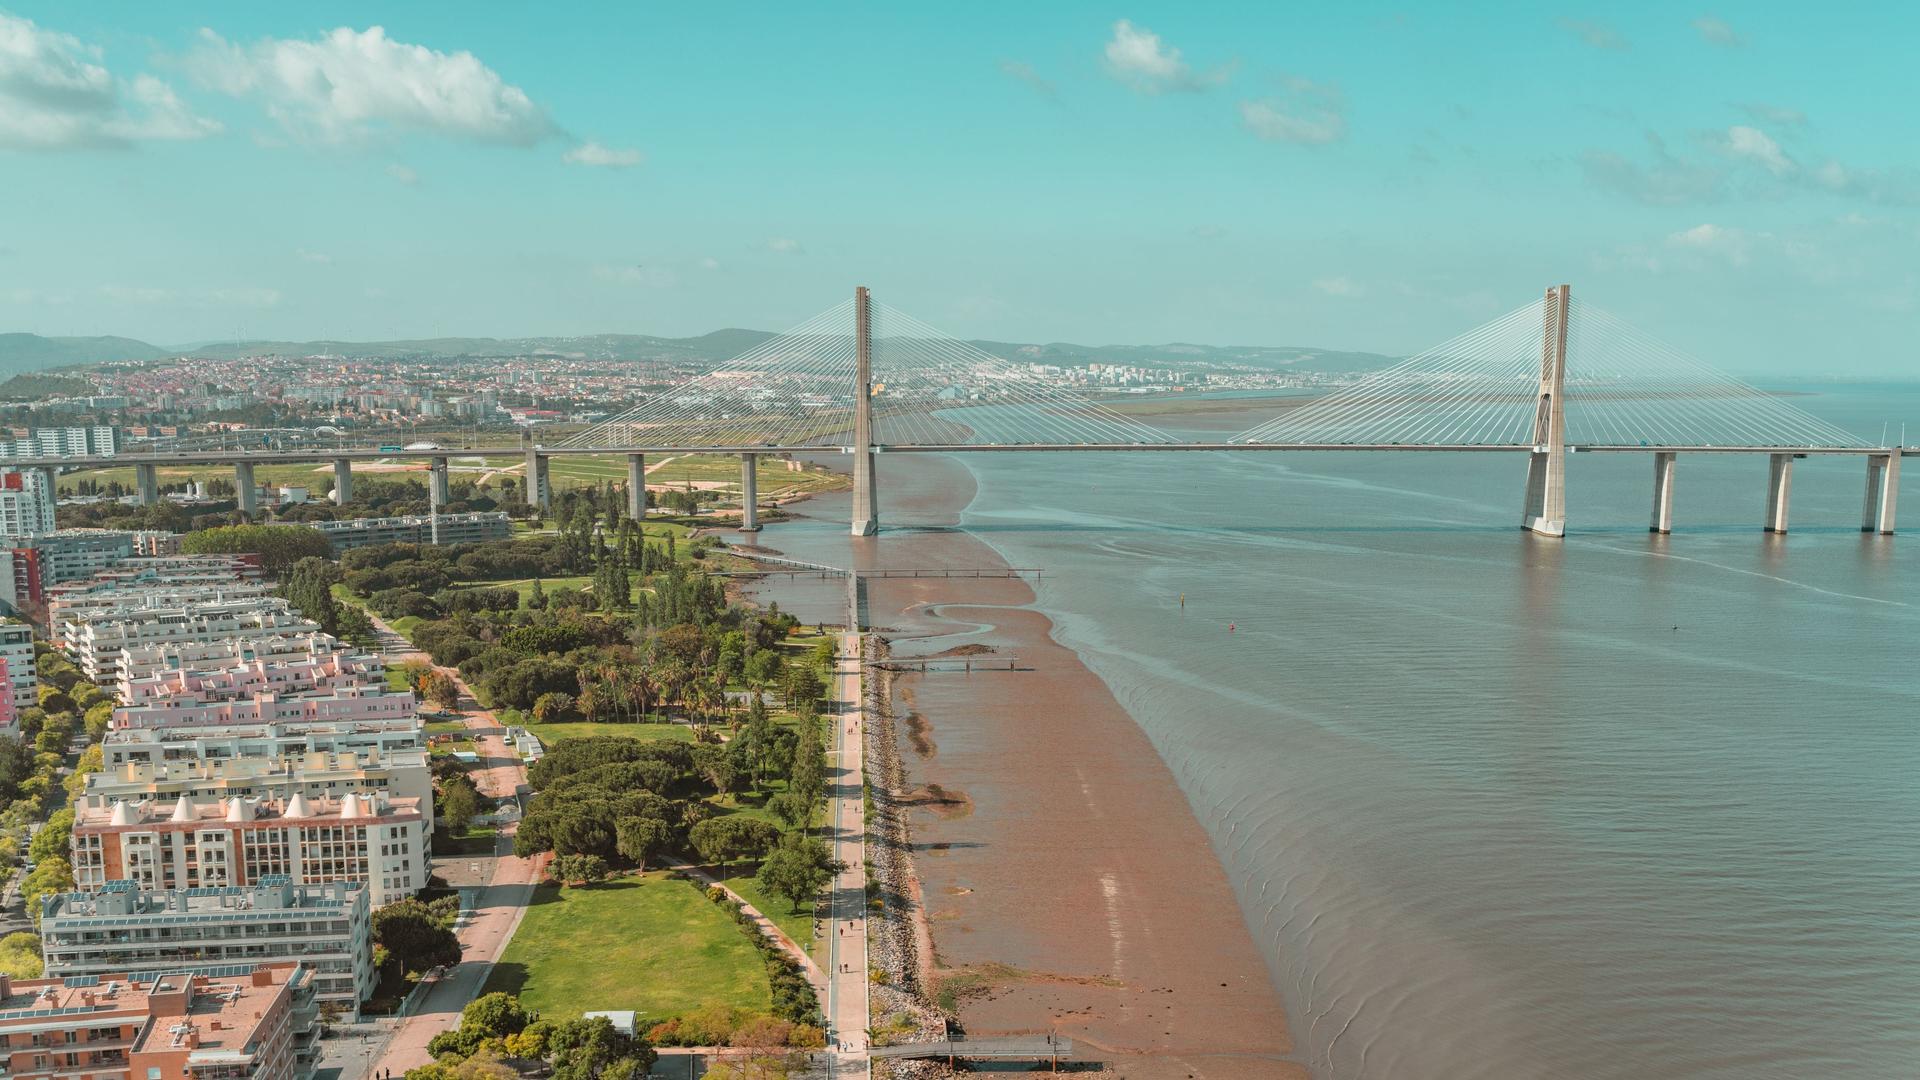
Parque das Nações: Built Out of What It Demolished
75 min · 2.8 km · easy
More from Lisbon
Explore more at your own pace.
Best Architecture Walking Tours in Lisbon (2026)
Camões's Tomb at the Jerónimos: The Poet and the Doubt
The Jerónimos Monastery in Lisbon: What to See, Space by Space
Bairro Alto and Príncipe Real: Reading a Lisbon Hill That Was Planned Twice
Parque das Nações: How Expo 98 Was Built Out of What It Demolished