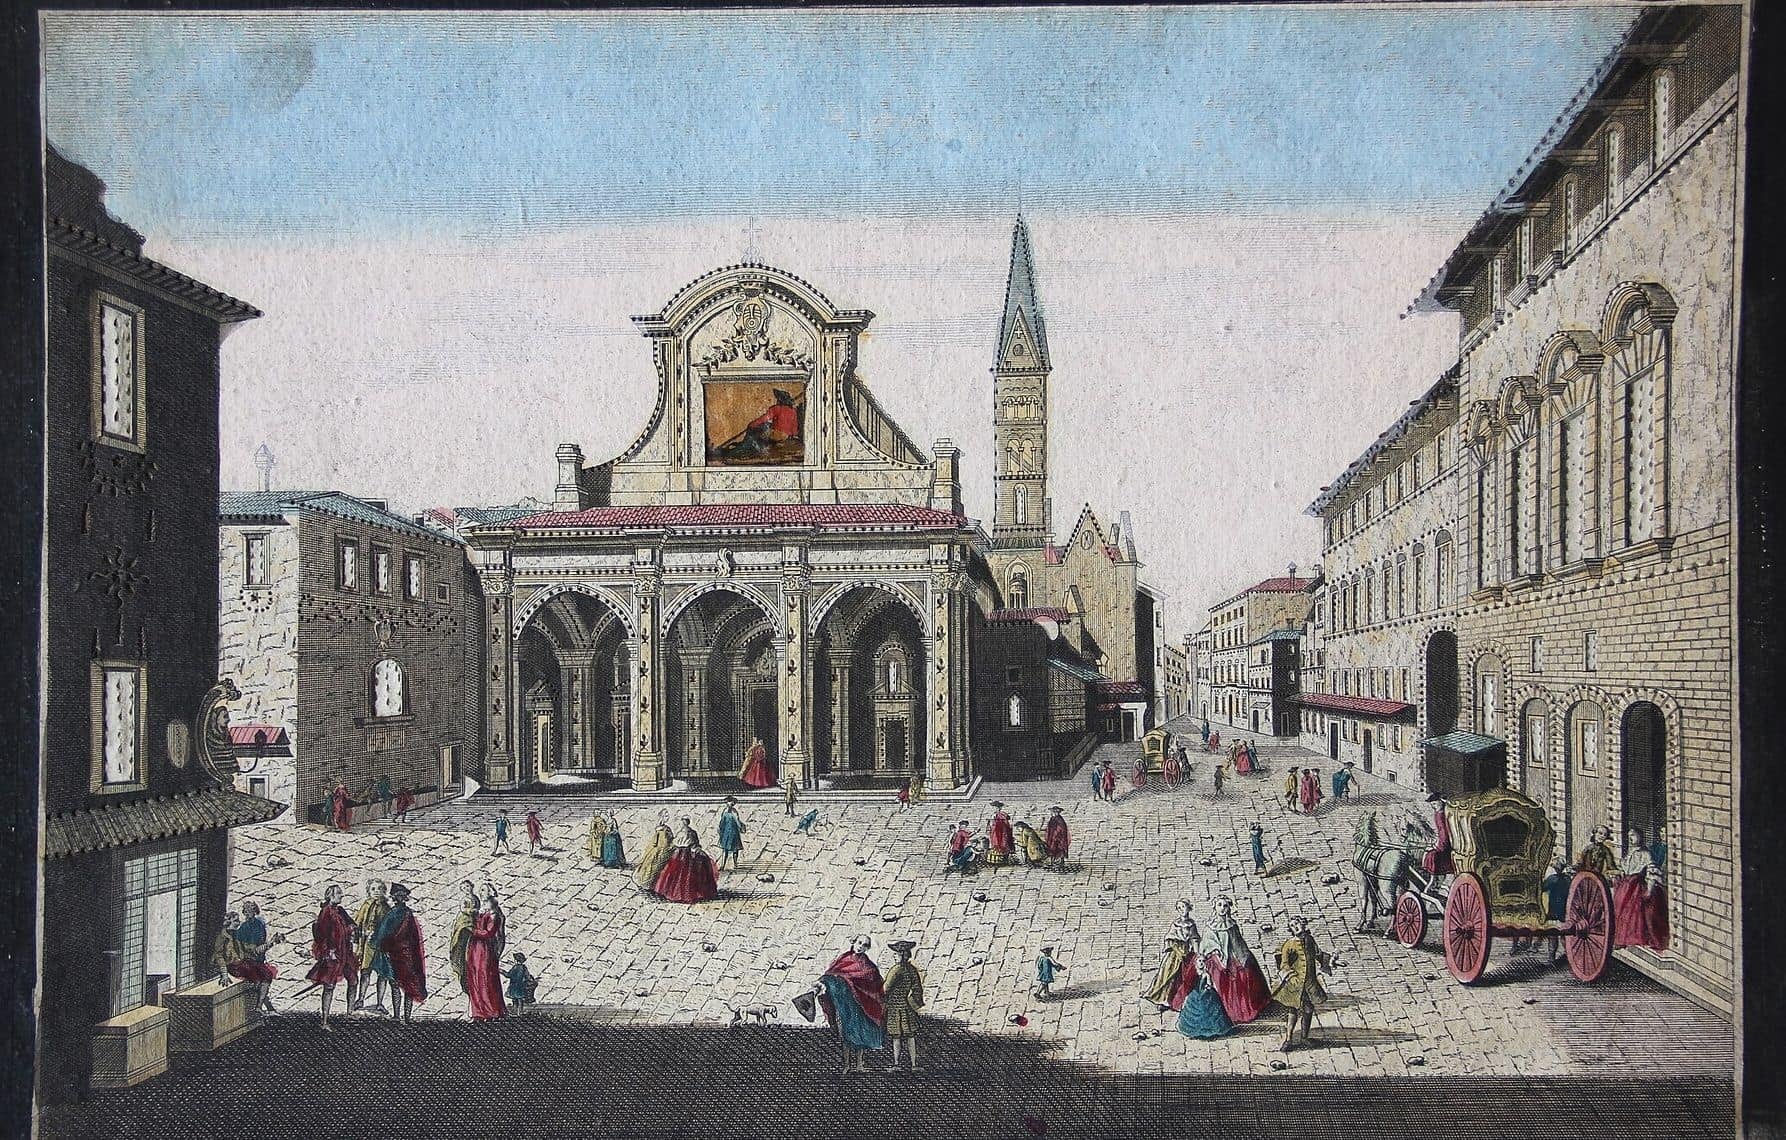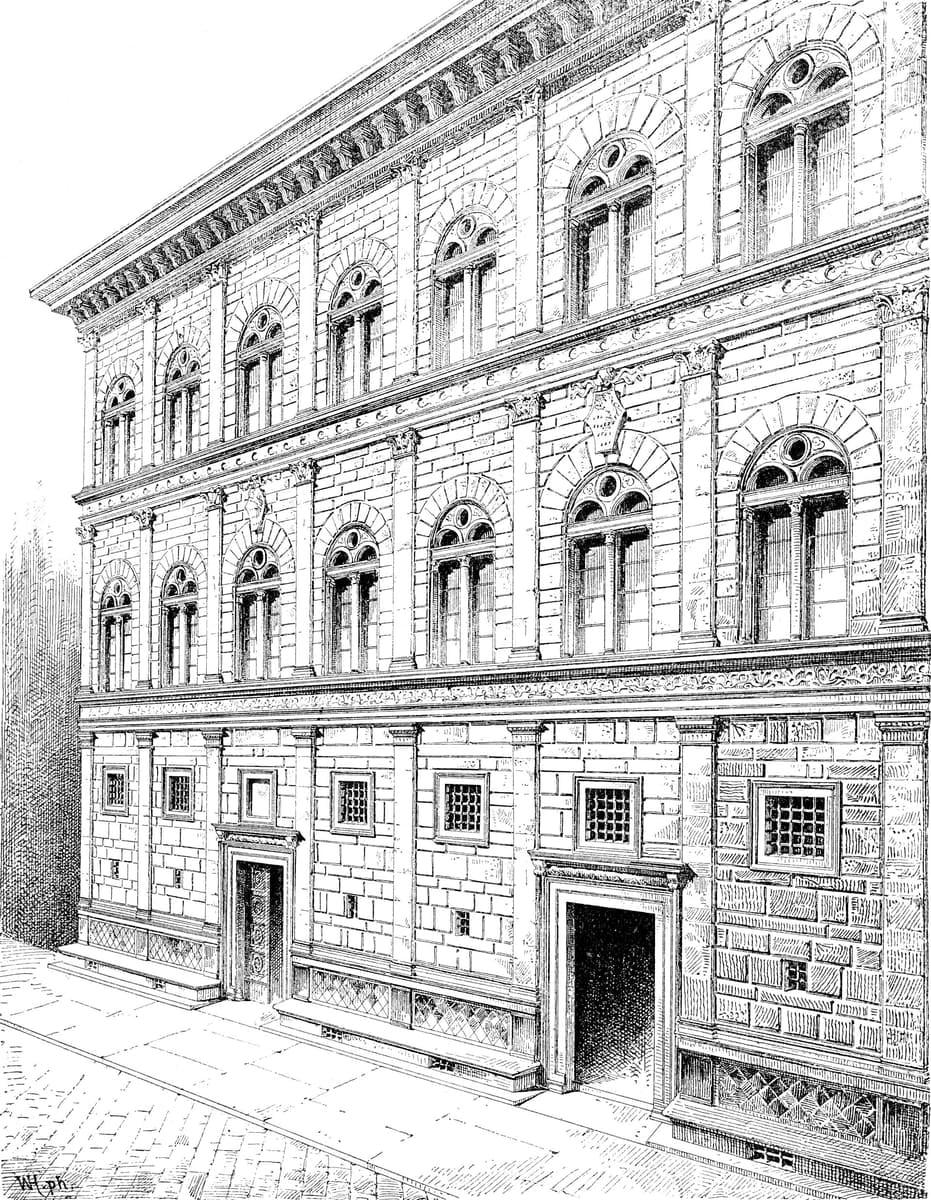
The Palazzo Rucellai is Giovanni Rucellai's signature in stone. One flat front, usually credited to Leon Battista Alberti, laid the orders of an ancient temple across eight joined houses, put a bench in the street for anyone who wanted to sit, and carried the same sail emblem that Rucellai set on the front of Santa Maria Novella a few streets away. Stand in the little triangular square across Via della Vigna Nuova and you can read every one of those decisions without going inside.
Who made it, and when
The merchant behind it, Giovanni di Paolo Rucellai, is the same man whose name runs in Latin letters across the upper storey of Santa Maria Novella, dated 1470. He paid to finish that church front, and he built himself a house on Via della Vigna Nuova.
The date and the designer are both uncertain, and it is worth saying so. Italy's national biography, the Dizionario Biografico degli Italiani, gives the date as uncertain, probably between 1447 and 1451. Vasari credited the palace explicitly to Alberti; the historian Julius von Schlosser later proposed Bernardo Rossellino instead. The national biography's reading is that Alberti's part must have been limited to the front, and it treats that front as his model of what a city palace should be. That is the version most people repeat: designed by Alberti, built by others.
Reading the front
Hear a stop from this walk
Ponte Santa Trinita: As It Was, Where It Was
Start with the wall itself. ISI Florence says the design set patrician houses apart from the earlier, more fortress-like palaces. Here the wall is cut into flat, neat blocks with the joints drawn like fine lines. The national biography describes it as a rusticated facing divided horizontally into three storeys and vertically by pilasters.
Those pilasters are the key move. Three rows of flat pilasters, one row for each storey, stand on the face of the wall like the columns of an ancient temple pressed flat against a house. Between them, round arches frame pairs of windows. ISI Florence, the study-abroad institute that occupies the palace, says the pilasters of the three storeys follow different classical orders and compares the effect to the Colosseum, where the orders are stacked one above another in the same way.
The geometry is the same habit of mind you see on the Santa Maria Novella front, which Alberti composed from squares and circles in proportion. On the church he finished an old medieval front; here he dressed a merchant's house as a piece of ancient architecture.
Eight houses behind one face
The flatness hides something. According to ISI Florence, the palace was created from an enclave of eight smaller buildings combined into a single complex around a central courtyard. The front is what made them one. A family assembled a palace out of a block of ordinary houses, and then gave the street a single, ordered face that announced who lived there.
That is worth remembering as you walk on to the next stop, the Palazzo Strozzi, where a rival family built from scratch and answered with stone that bulges, rough and heavy, at street level.
A bench for anyone
Now look down at the foot of the wall. A long stone bench runs along the base on both sides of the two doors. ISI Florence calls these street benches a typical feature of fifteenth-century buildings, a resting place for visitors and passers-by, and notes that they still serve that purpose. For all its learned geometry, the front offers something plain and generous at street level: a seat.
The sail, again
Turn to the open loggia of three round arches in the little square beside you. This was the family's loggia, and ISI Florence says it was used for Rucellai ceremonies until 1677. On its architrave, the beam above the arches, is the Rucellai coat of arms: a sail blowing in the wind.
If you came from Santa Maria Novella, you have seen that sail before. On the church front it runs along the frieze, with its rigging, beside the patron's name. Here it appears again on the family's own buildings. One merchant, one emblem, two fronts within a short walk of each other.
The palace is private and used as offices, so the street view is the visit. That suits it: everything Rucellai wanted to say, he put on the outside.
The palace is stop 7 of Santa Maria Novella: Merchant Palaces and the Arno, a walk you can take at your own pace from the station to the Ponte Santa Trinita. See all routes on the Florence page.
Sources
- Treccani, Dizionario Biografico degli Italiani: Leon Battista Alberti: the uncertain date, probably 1447 to 1451; Vasari's attribution and Schlosser's case for Rossellino; Alberti's work limited to the front, described as a rusticated facing in three storeys divided by pilasters framing arched paired windows; the Santa Maria Novella front completed in 1470.
- ISI Florence, The History of Palazzo Rucellai: the three storeys of pilasters in different orders and the Colosseum comparison, the street benches, the eight buildings joined around a courtyard, the loggia with the sail emblem used for ceremonies until 1677.
- Opera per Santa Maria Novella, the facade: Giovanni Rucellai's name and the year 1470 on the church front, and the Rucellai sails on its frieze.
Ready to experience it?
Santa Maria Novella: Merchant Palaces and the Arno
60 min · 1.9 km · easy
More from Florence
Explore more at your own pace.
Best Architecture Walking Tours in Florence (2026)
Piazzale Michelangelo Walking Tour: The Capital's Terrace and San Miniato
Santa Croce Walking Tour: The Florence Quarter That Keeps What It Lost
Loggia del Pesce: Vasari's Fish Market in the Wrong Florence Square
Ponte Santa Trinita: How Florence Rebuilt Its Bridge As It Was, Where It Was