Omotesando and Harajuku: The Architects' Catwalk
80 min · 2 km · easy
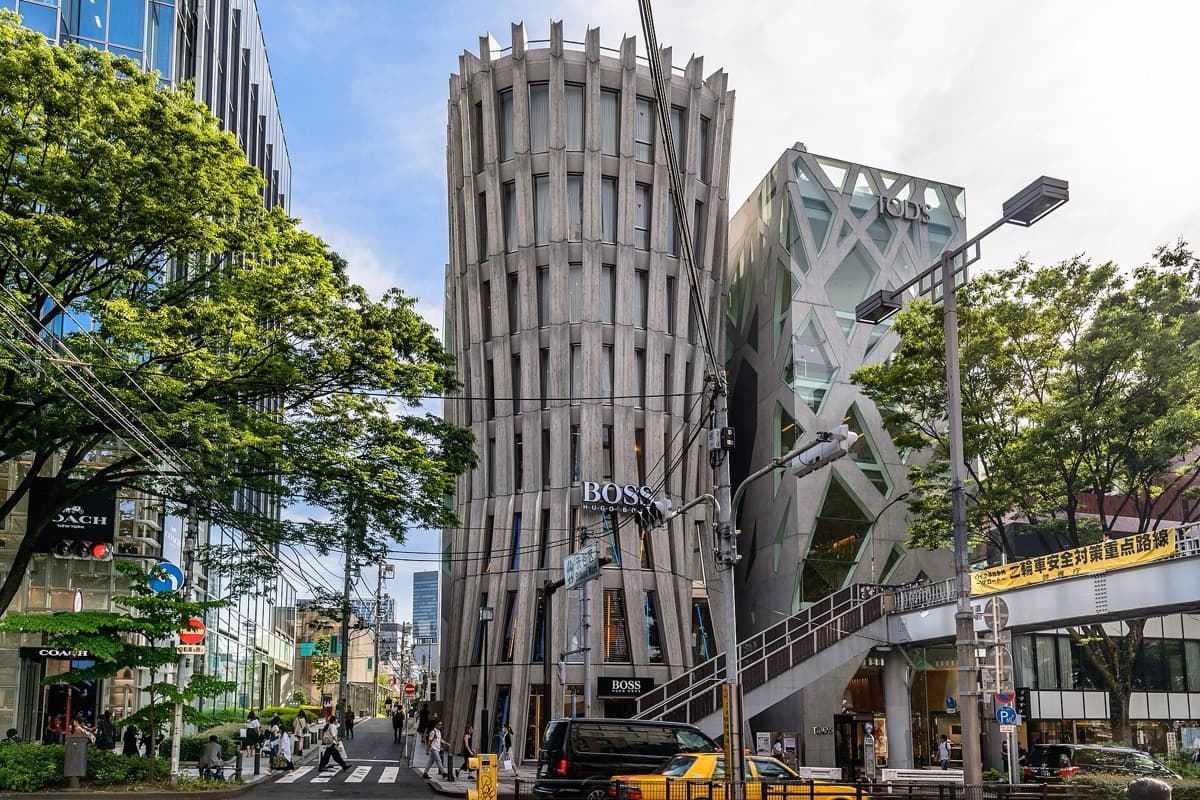
On Omotesando in Tokyo there is a building where a pattern of overlapping zelkova trees is not printed on the surface. It is the surface, and the surface is the structure. This is the Tod's flagship, completed in 2004 to a design by the architect Toyo Ito, and it settles a question most facades never even ask: is the ornament holding the floors up, or is it just a pretty skin? Here the ornament, the branches of the trees, carries the load. The picture and the skeleton are the same thing.
What you are actually looking at
Stand across the avenue and the building reads at first like a graphic. Bare tree trunks and branches cross over each other, thick near the pavement, thinning as they climb, with glass filling the gaps between the limbs. It is easy to assume the tree image is a screen printed onto a glass box, the way a logo is printed on a shopping bag. It is not.
According to the building's architectural record, the tree pattern is cast in reinforced concrete roughly 300 millimeters thick, which is 30 centimeters. The pale gaps between the branches are filled with frameless glass, mounted flush so there is no visible frame competing with the concrete. Those concrete branches wrap around all six faces of the narrow site, and they are what holds up the floor slabs inside. The slabs span roughly 10 to 15 meters with no internal columns to interrupt the sales floors. The exterior wall is doing two jobs at once: it is the graphic, and it is the load path.
That is the whole idea in one sentence. On most buildings the structure is a frame hidden inside, and the facade is a costume hung on the outside. At Tod's the costume and the frame collapse into a single element. There is nothing behind the trees because the trees are the building.
Why trees, and why here
Hear a stop from this walk
Prada Aoyama: The Crystal Where Skin Is Structure
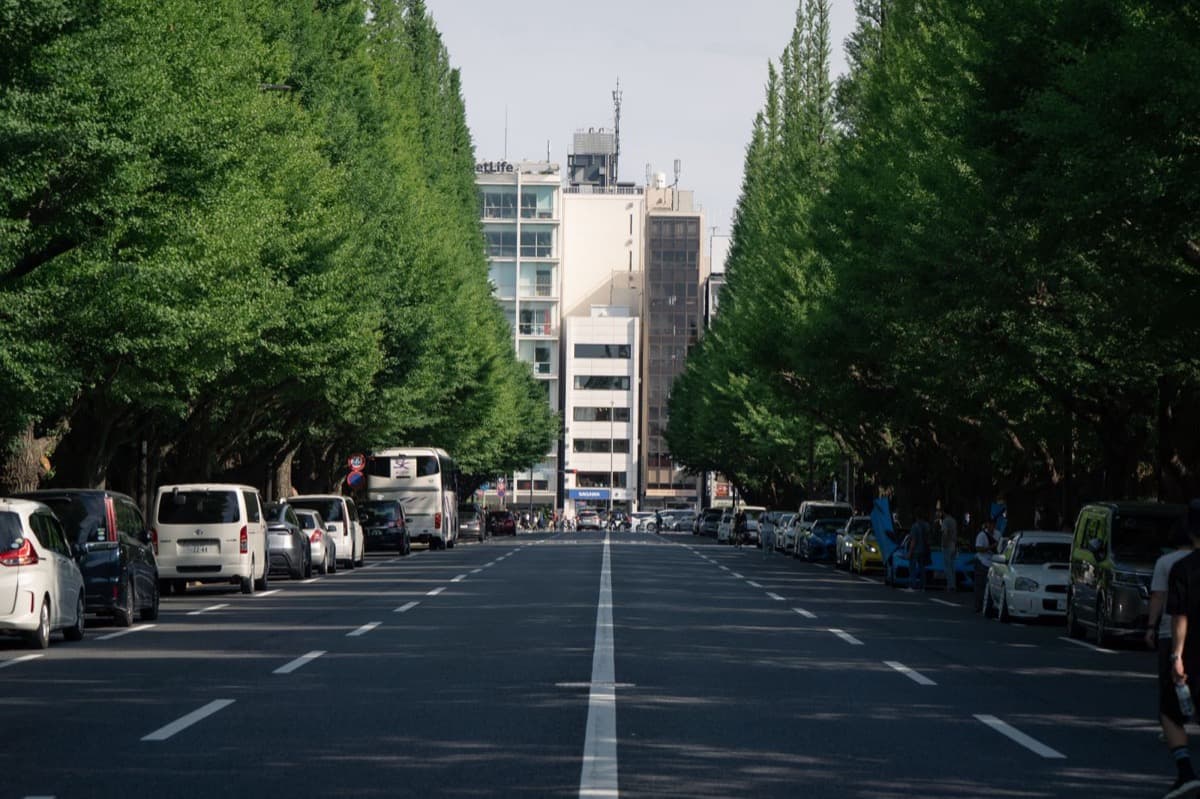
The zelkova reference is not arbitrary. Omotesando is a gently sloping avenue lined with keyaki, the Japanese zelkova, and the canopy is the single most recognizable feature of the street. Ito's studio and independent architectural surveys describe the facade shape as derived directly from those trees that line the boulevard. So the building does not import a decorative motif from somewhere else. It looks up, copies the thing already growing over its head, and makes that copy structural.
This gives the design a logic you can verify with your own eyes, which is rare in a luxury flagship. Look at how the concrete behaves as your gaze climbs. Down low the branches are thick and dense and close together, because that is where the accumulated weight of every floor above piles up and has to be carried to the ground. Higher up the branches thin out and the openings widen, so more glass and less concrete. That is exactly how a real tree works. It is heavy and solid at the base and lighter and more open toward the crown. Here the structural engineering and the botanical metaphor are not in tension. They agree. The building gets lighter as it rises because a tree gets lighter as it rises, and because a load-bearing wall genuinely needs less material near the top.
The engineering payoff
The reason this matters, and is not just a clever picture, is the column-free interior. Because the branching outer wall carries the floors across spans of 10 to 15 meters, the inside does not need a forest of internal posts. That is a real commercial gift for a retailer: open floor plates, uninterrupted sightlines, flexible display. The structure earns its keep. It is not a facade the developer paid extra for on top of a normal frame. It replaced the frame.
There is also a discipline to it that is worth naming. Concrete is very good in compression and weak in tension, so a wall like this has to be worked out carefully, with reinforcement following where the branches carry load and where they merely span glass. The overlapping-branch geometry spreads those forces around the perimeter rather than concentrating them on a few columns. The pattern that looks romantic from the street is, underneath, a resolved distribution of stresses. The metaphor follows the engineering, and the engineering follows the metaphor.
Reading it as part of the street
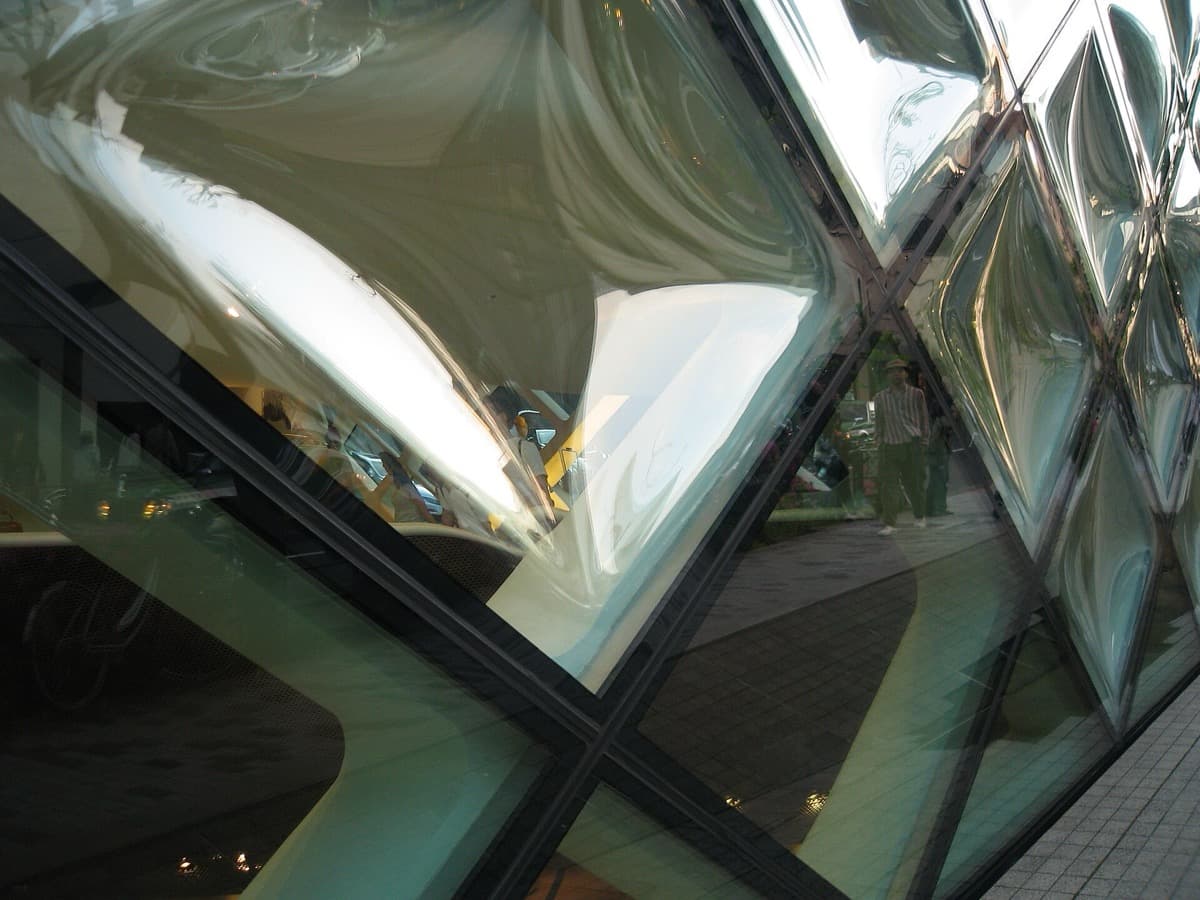
Tod's makes the most sense when you see it against its neighbors, because Omotesando is a short stretch of avenue where the world's fashion houses hired the greatest living architects to compete on buildings rather than handbags. A few steps uphill, Tadao Ando's Omotesando Hills answers the same brief, a luxury flagship for this avenue of trees, by hiding: it buries much of its volume underground so the roofline never rises above the canopy. A few steps downhill, SANAA's Dior building does the opposite of Tod's and drapes a soft translucent veil in front of its real structure so you cannot read the bones at all. And at the bottom of the slope, Herzog and de Meuron's Prada Aoyama takes Ito's idea to its limit: there the diamond glass grid is itself structural, so skin and ornament and frame become one.
Seen in that line, Tod's is the clearest teaching example on the street. Ando hides the structure. Dior veils the structure. Prada dissolves the distinction. Ito shows you the structure and lets it be beautiful, in the open, doing its job. Once you have stood in front of the tree wall and understood that the branches are load paths, the rest of the avenue reads like a single argument about where a building keeps its skeleton.
The Tod's store is free to enter, and the exterior is on a public street, so you can study the wall from the sidewalk for as long as you like. Look up. The whole point of this building lives above the shop window. It is part of a self-guided architecture walk down Omotesando that you can explore on the Tokyo city page.
Sources
- Toyo Ito & Associates, Tod's Omotesando project description: the architect's own record of the load-bearing tree-pattern concrete facade.
- WikiArquitectura, Tod's Omotesando Building: technical detail on the 300mm structural concrete and column-free spans.
- Arch2O, Tod's Omotesando Building: independent survey of the facade acting as both graphic pattern and structural system across the six faces.
- Architecture Tokyo, 2004 Tod's Omotesando: dating and street-level context for the building on Omotesando.
Ready to experience it?
Omotesando and Harajuku: The Architects' Catwalk
80 min · 2 km · easy
More from Tokyo
Explore more at your own pace.
One Day in Tokyo: A Walkable Itinerary Across Three Faces (2026)
Tokyo Travel Guide: How Many Days, Getting Around, When to Go (2026)
The Low City and the High City: How to Read Tokyo Like an Edo Map

What to Eat in Tokyo: A Food Guide (2026)
Prada Aoyama: The Tokyo Glass Tower Where the Skin Is the Structure