Walk into Notre-Dame Basilica and the interior hits as a single overwhelming object: a deep blue vault scattered with gold stars, painted and gilded columns, carved wood, coloured glass. It reads as one artist's vision executed in one campaign. It is nothing of the kind. It is two buildings by two architects working half a century apart, and the seam between them is invisible on purpose.
The shell: James O'Donnell, 1820s
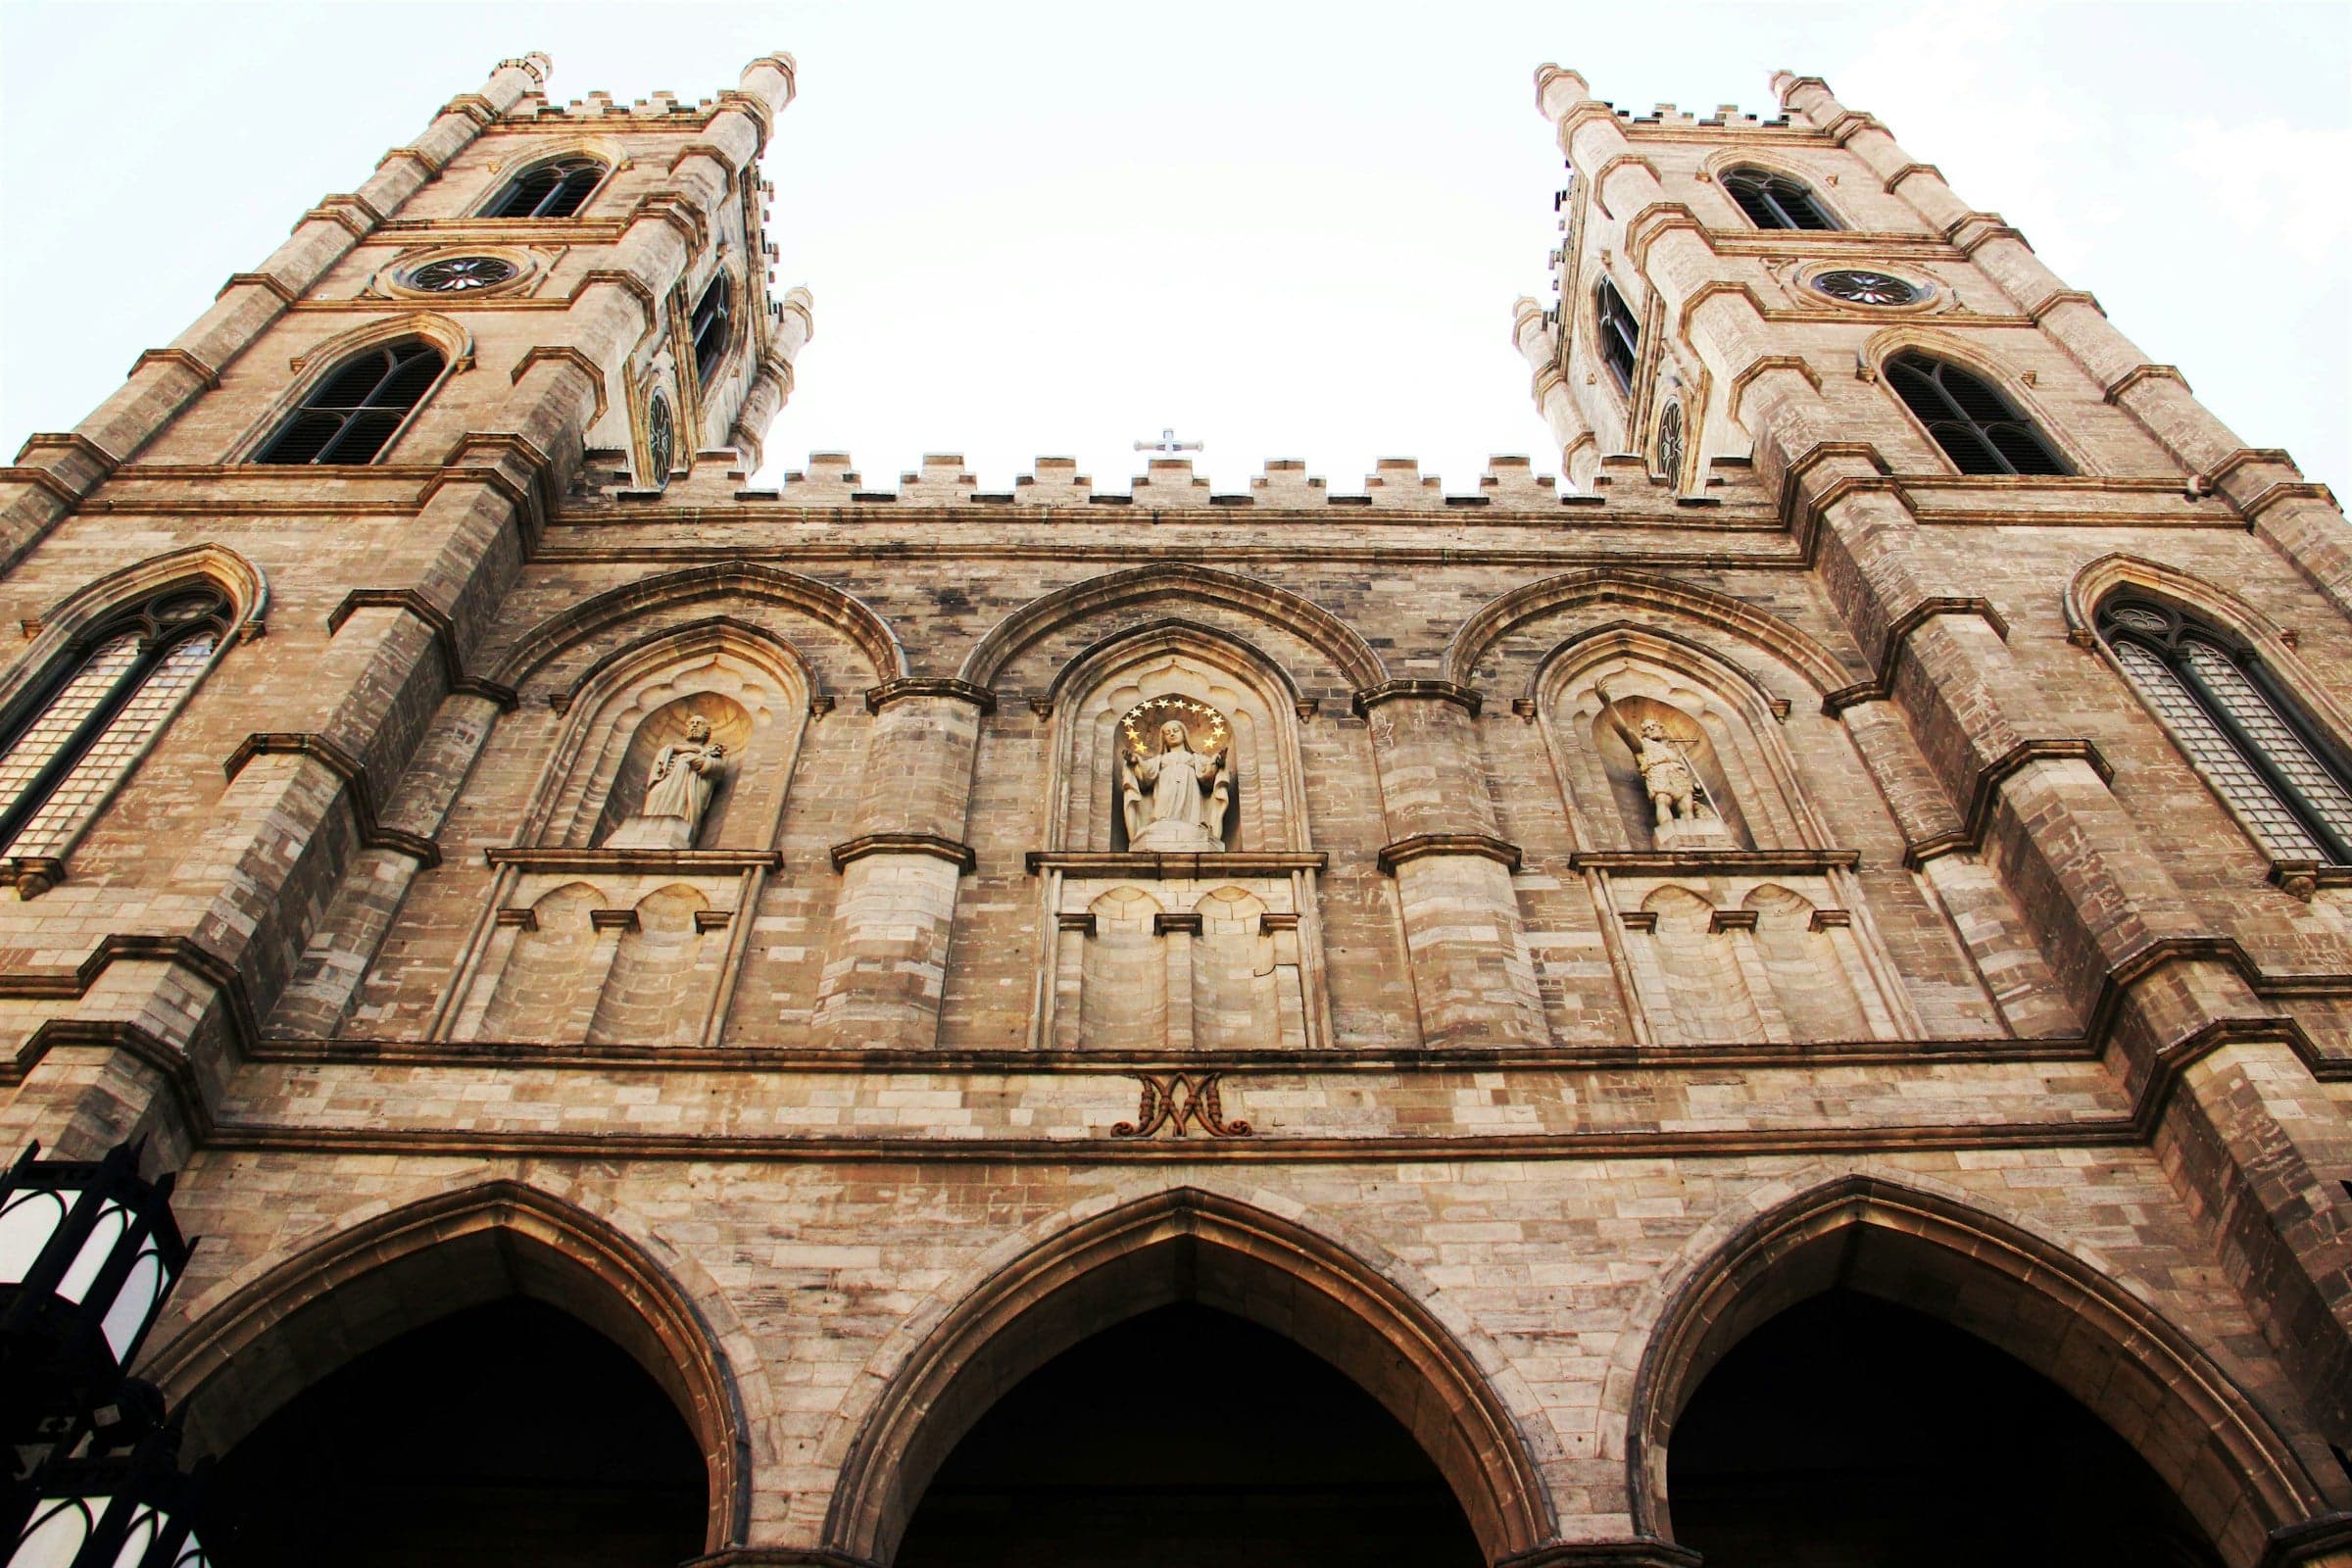
The exterior and structure are the work of James O'Donnell, born in 1774 in County Wexford, Ireland, and practising as an architect in New York from 1812. His plans were accepted on the seventeenth of October, 1823, and he moved to Montreal in May 1824 to supervise the work. The parish had asked for a church that would hold 8,000 people and be the most beautiful in North America. It was built in 35 months of working seasons, April to October, from 1824 to 1829, and the church was dedicated on the fifteenth of July, 1829.
The style was Gothic Revival, and the basilica describes it as the first Gothic Revival church in Canada. O'Donnell took his cue from the two towers of Notre-Dame de Paris and from Saint-Sulpice. The parish says the result stayed the largest place of worship in North America until St. Patrick's Cathedral was built in New York in 1879. Even the shell is not his alone: the twin towers that now dominate Place d'Armes could not be finished in his lifetime and were entrusted to John Ostell, who completed them in 1841 and 1843.
The architect who lies under his building
Hear a stop from this walk
Champ-de-Mars: The Old City Walls
O'Donnell's story has one of the strangest endings in North American architecture. He suffered from oedema, and his condition worsened from July 1829, the month the church was dedicated. In November he dictated his will and converted from Protestantism to Catholicism, according to the Dictionary of Canadian Biography "probably as a result of pressure from the Sulpicians." He died on the twenty-eighth of January, 1830. His crypt lies under the basilica, marked by a plaque the churchwardens placed there.
Read that sequence carefully. A Protestant architect from New York spent his last working years building the Catholic mother church of Montreal, converted to that faith in his final months, and was laid to rest beneath it. The building did not just take his design. It took him.
The interior: Victor Bourgeau, 1870s
The overwhelming interior most visitors come to see is not O'Donnell's. His first decor was criticised: a large window behind the altar backlit the ceremony and dazzled the congregation, and from 1856 the parish was asking for new plans. The answer came in the 1870s from Victor Bourgeau, working with the pastor Benjamin-Victor Rousselot and inspired by the Sainte-Chapelle in Paris. Bourgeau gave the room its colour, the gold-leaf motifs, the detailed columns and the vault of angels and stars on an intense blue ground. When you gasp at the ceiling, you are gasping at the 1870s, not the 1820s.
The two authorships are seamless by design. Bourgeau worked within O'Donnell's Gothic frame rather than against it, so the visitor experiences one continuous idea. Knowing the seam is there changes how you look: the bones are one generation's work, the skin another's.
A third layer: glass and fire
Two later campaigns join the first two. The ground-floor stained glass was made for the parish's 1929 centenary, with cartoons by Jean-Baptiste Lagacé and glass from Francis Chigot's workshop in Limoges. The windows on the west side show scenes from Montreal's history; those on the east show moments in parishioners' religious lives. And behind the main sanctuary sits the Chapelle du Sacré-Cœur, built in 1891 and destroyed by fire on the seventh of December, 1978. It reopened in 1982 with a 20-tonne bronze altarpiece by the Quebec sculptor Charles Daudelin, a late-twentieth-century layer that makes no attempt to fake the past.
Why this is the jewel of the Old Montreal walk
Notre-Dame is the third of eleven stops on the Old Montreal walk, and it is the walk's clearest lesson in reading layers. Out front, lines in the paving trace the first stone church, which stood across the axis of the street from 1683 until it was demolished in 1830. The basilica embodies in one building what the district embodies at large scale: layers that present as a single moment but were laid down across generations. The wider version of that argument is our companion the city that was founded three times.
The Sulpicians, whose old seminary stands right beside the basilica, were the seigneurs of Montreal, a direct inheritance from the religious founding of 1642 described in how to read Montreal along the Main. Stand in the nave, look up at Bourgeau's stars, then think of O'Donnell's crypt beneath your feet, and you are looking at half a century of the city in a single glance. Compare the routes in the best walking tours in Montreal overview.
Ready to experience it?
Old Montreal: From the Founding Fort to the Old Port
90 min · 2.9 km · easy
More from Montreal
Explore more at your own pace.

The Deli and the Bagel: Mile End's Jewish Food Map
The Future That Bankrupted the City: Reading Montreal's Olympic Park
Richler's Mile End: Moe's Cigar Store and the Bagel Ovens
The Anglophone City Inside the French One: A Companion to the Plateau and Mile End Walk
The City with a Ceiling: A Companion to the Mount Royal Walk