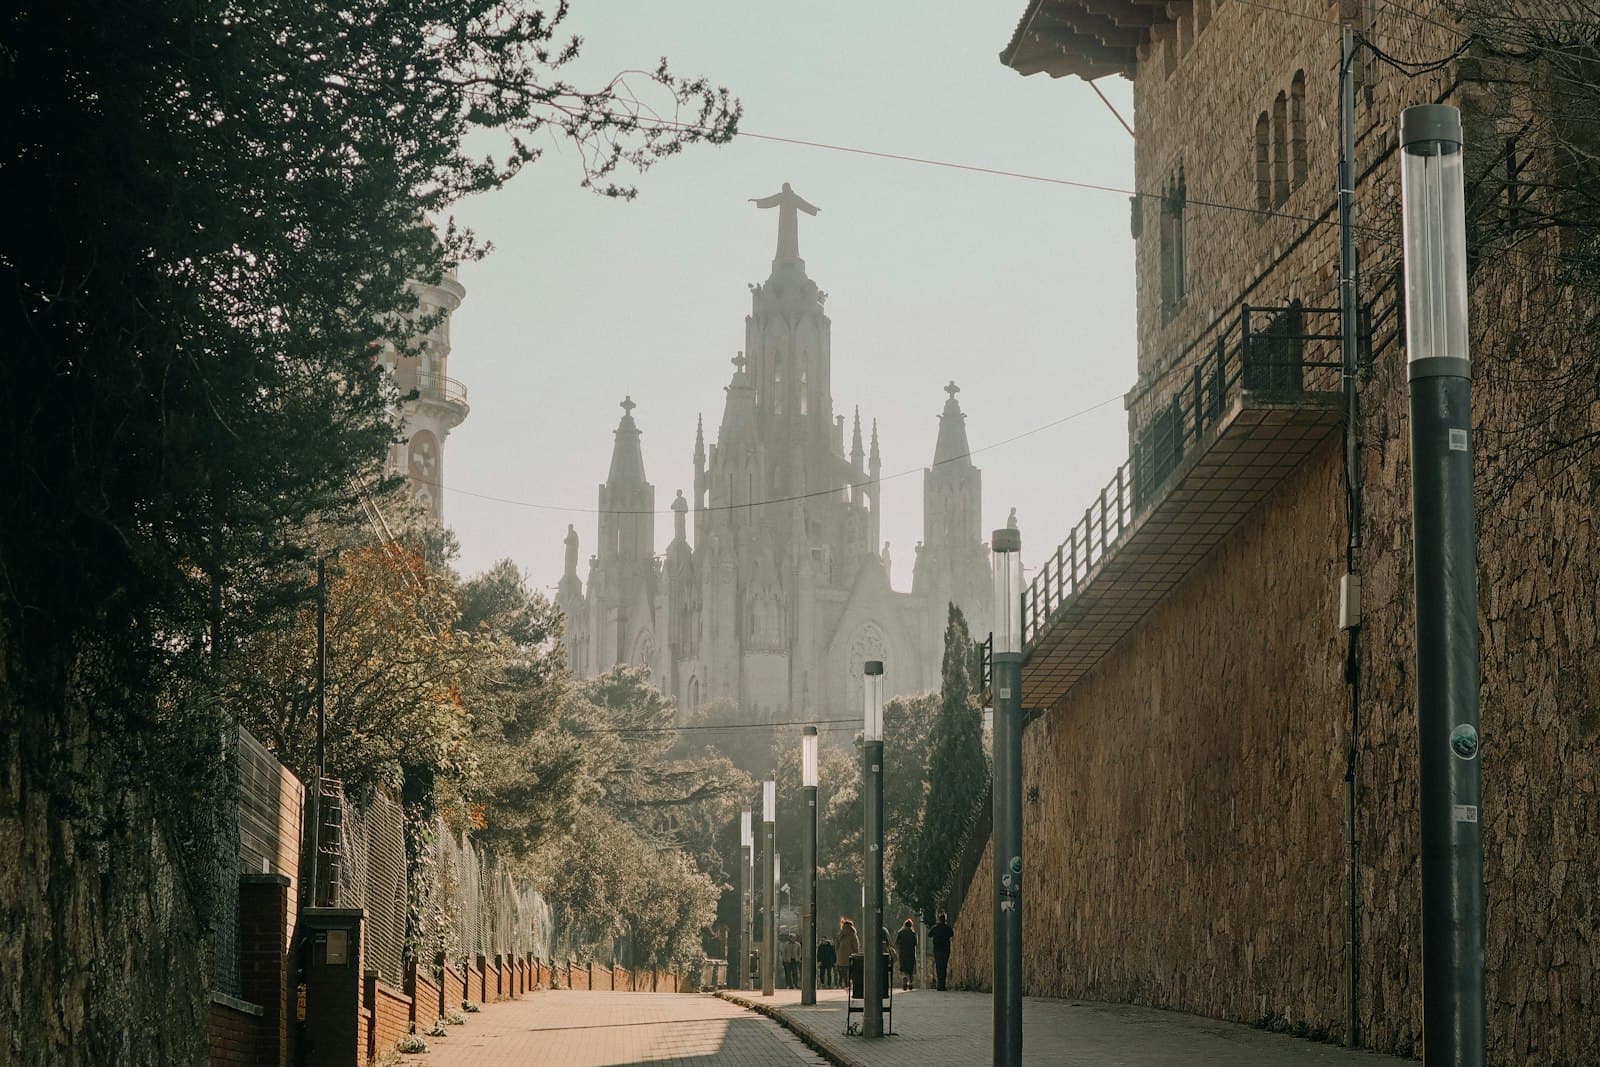
From the Roman gate at Plaça Nova past the Cathedral, the Roman wall, Plaça del Rei, the Temple of Augustus, Sant Jaume, the Pont del Bisbe, El Call and Santa Maria del Pi to La Rambla and Plaça Reial.
Start · Plaça Nova: The Roman Gate
DirectionsStops
- 1
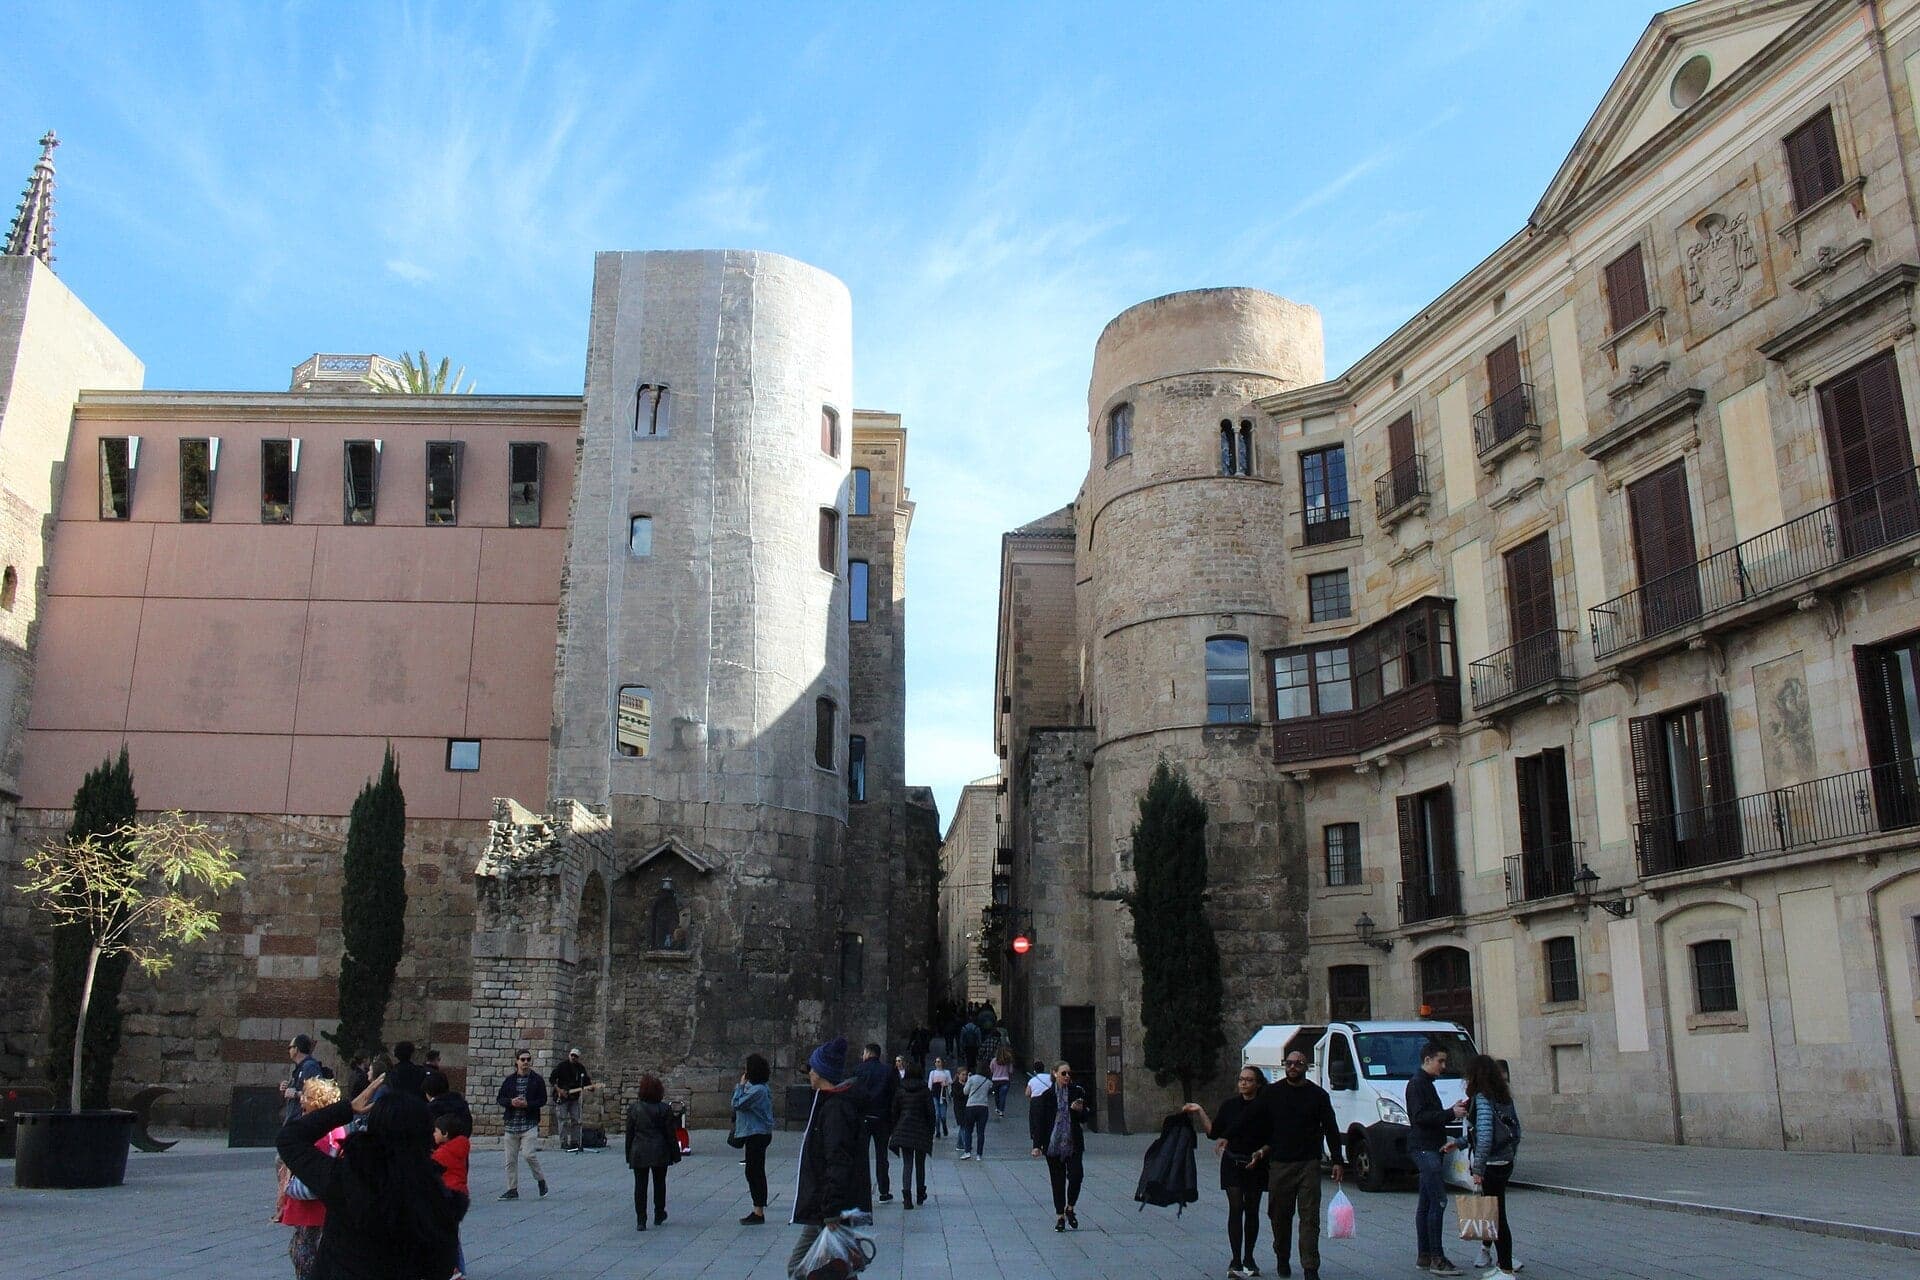
Plaça Nova: The Roman Gate
Two towers of Roman Barcino's north-west gate, with an aqueduct arch beside them and a Picasso drawing on the square.
- 2
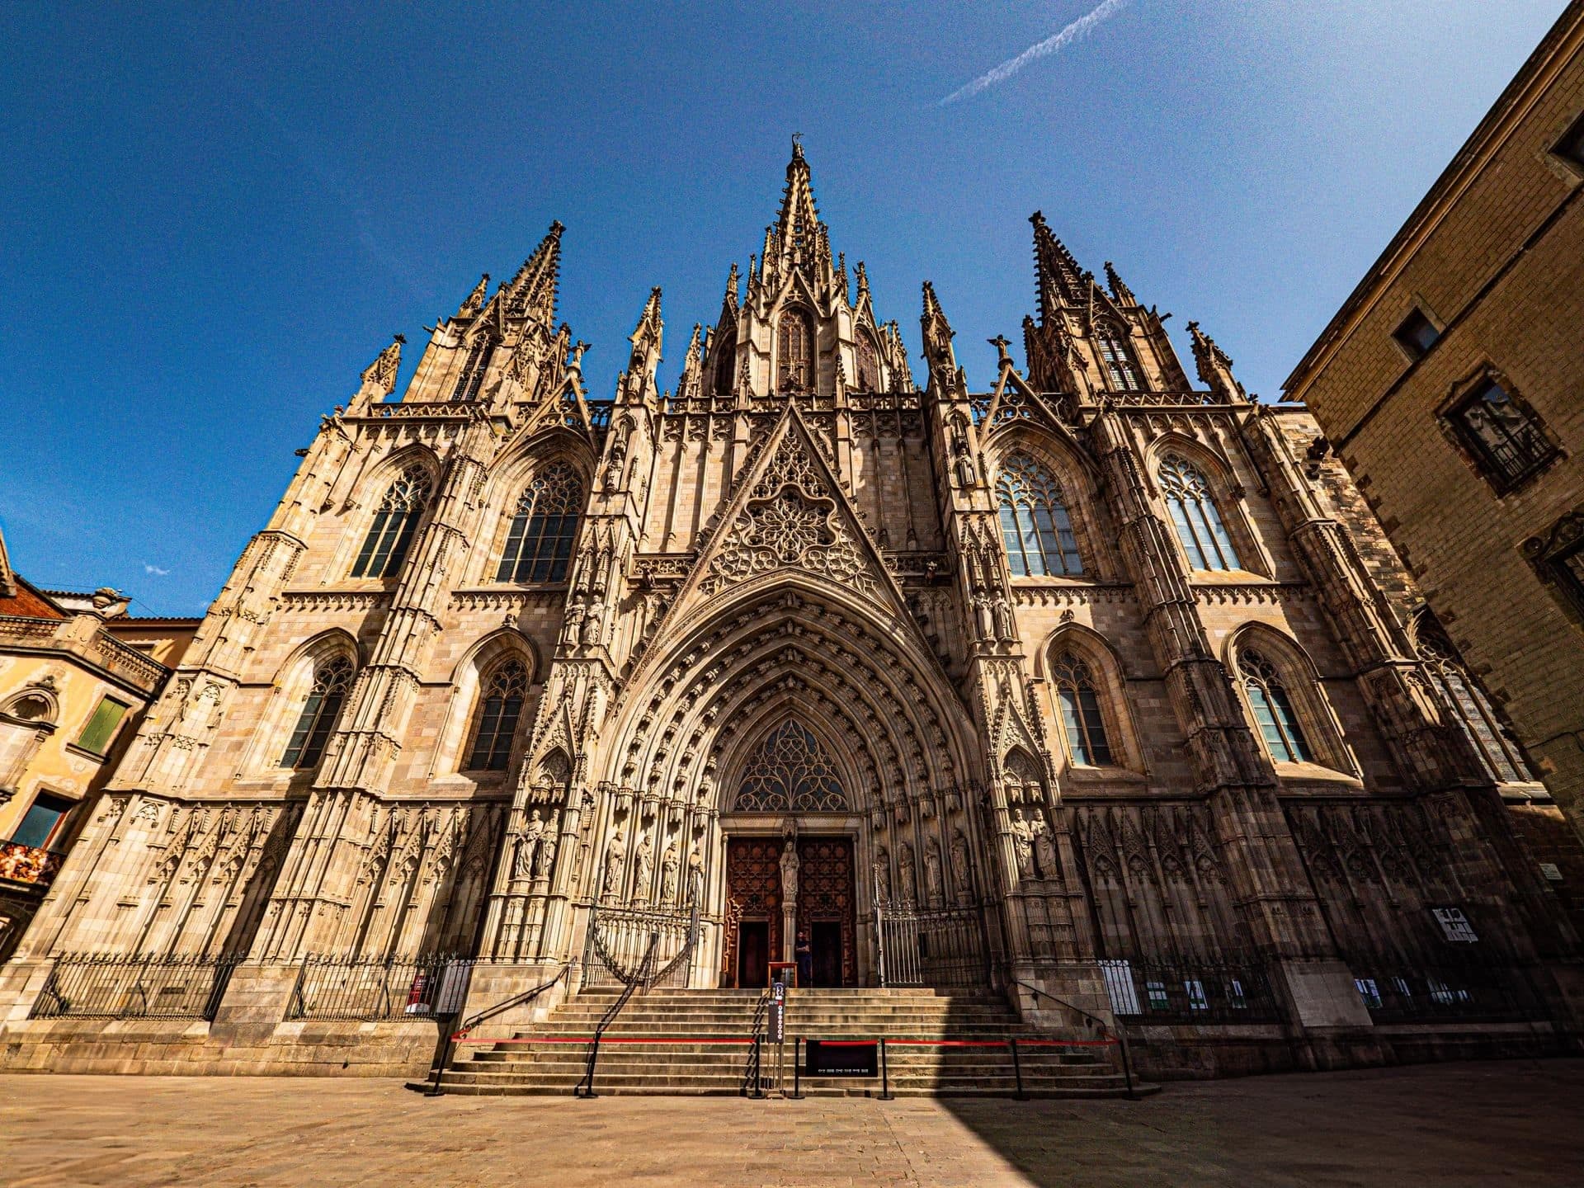
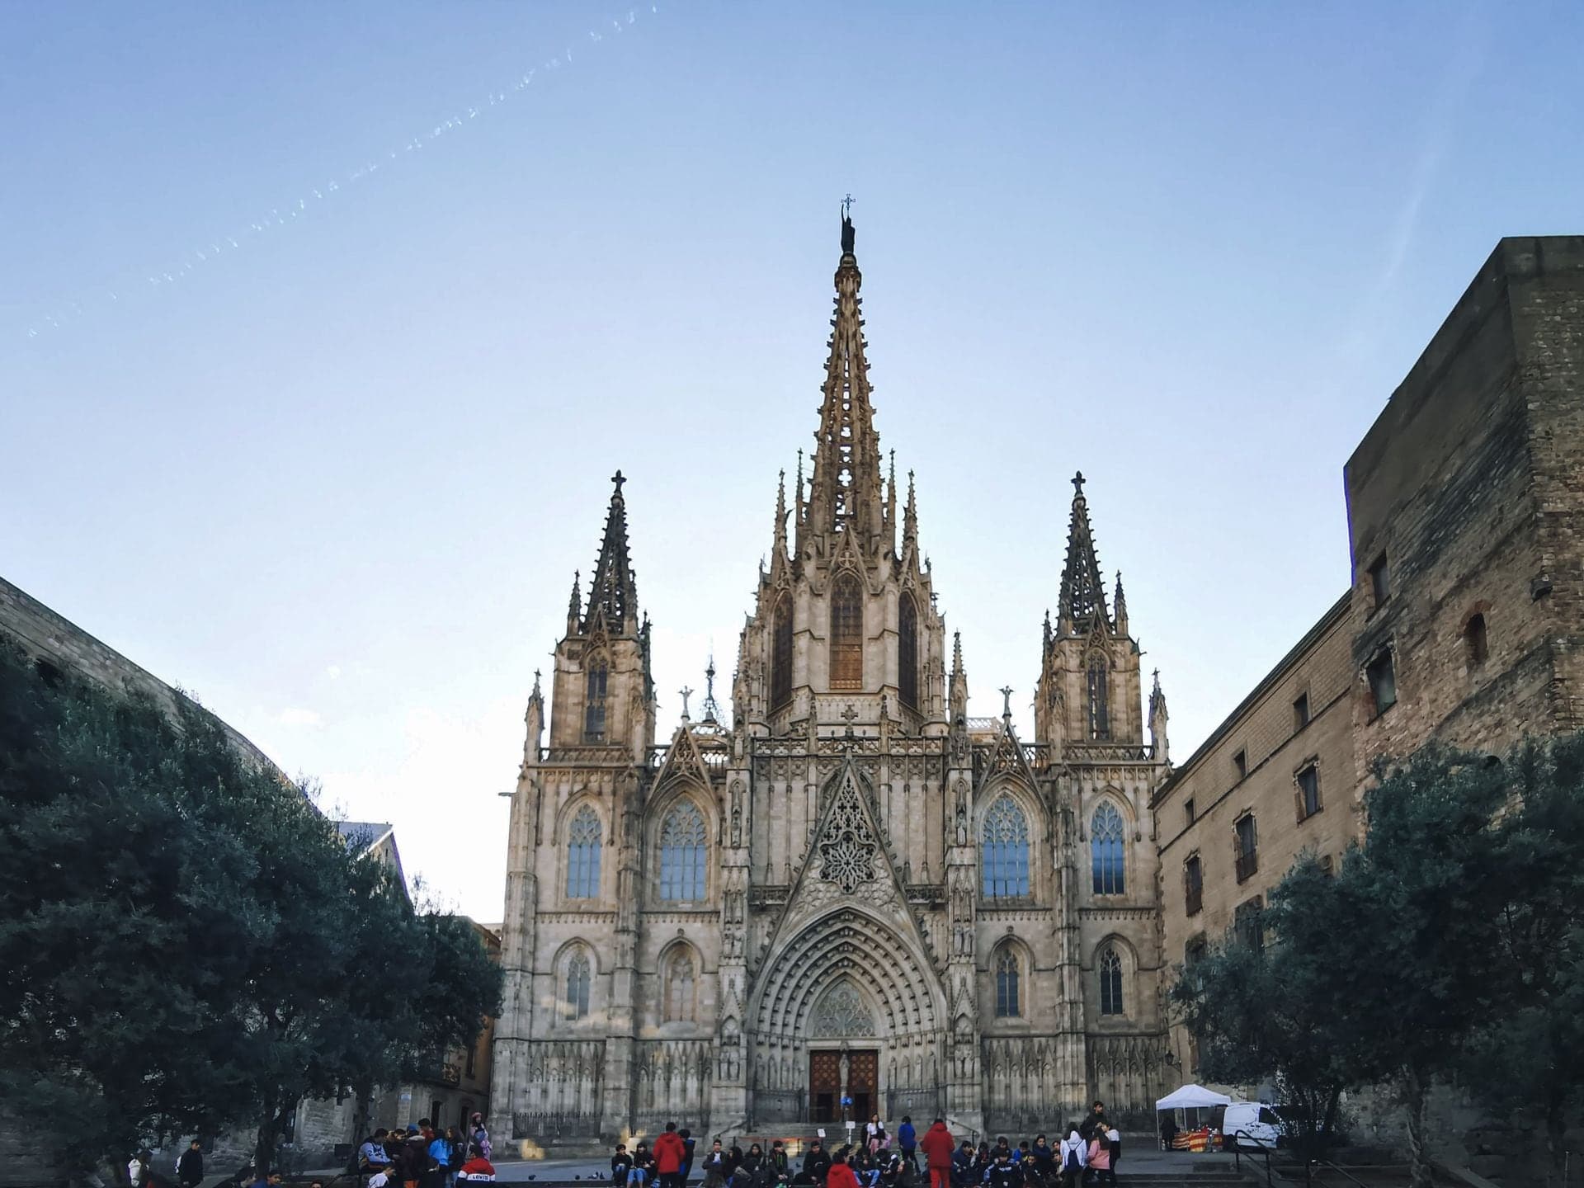
Barcelona Cathedral: The Late Front
A Gothic cathedral begun in 1298, with a famous front added between 1887 and 1913.
- 3
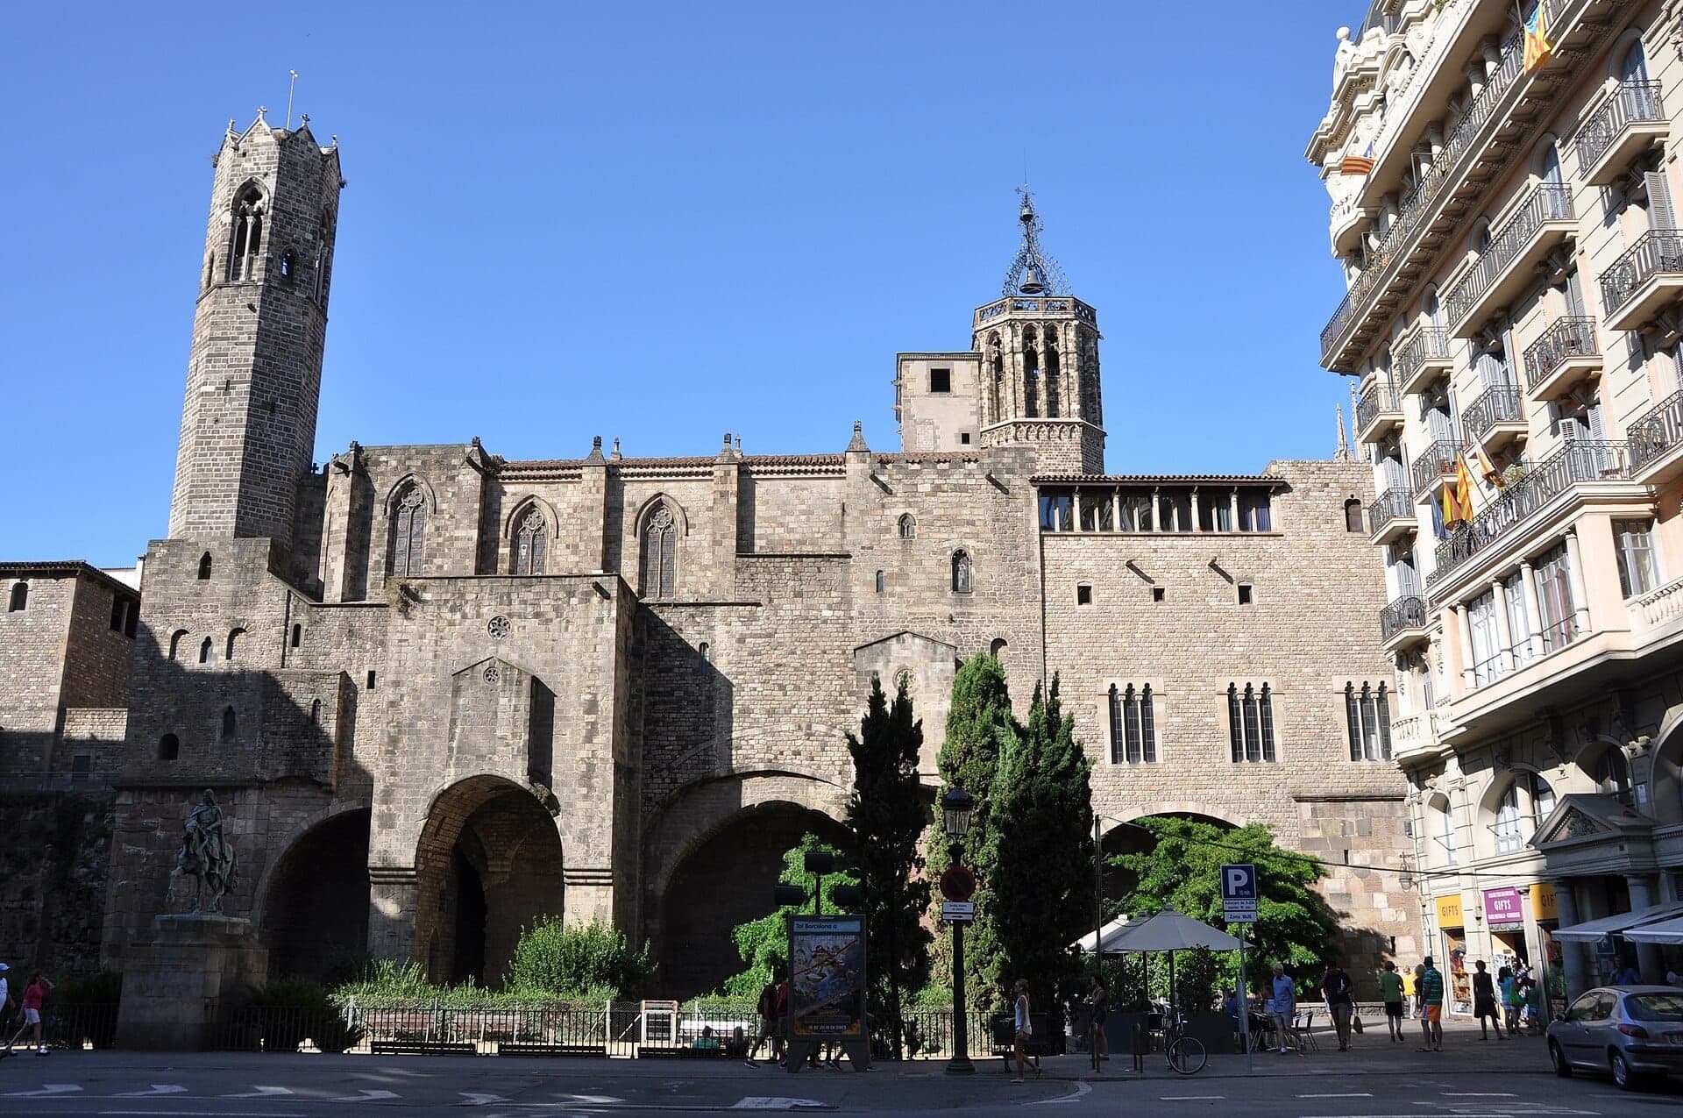
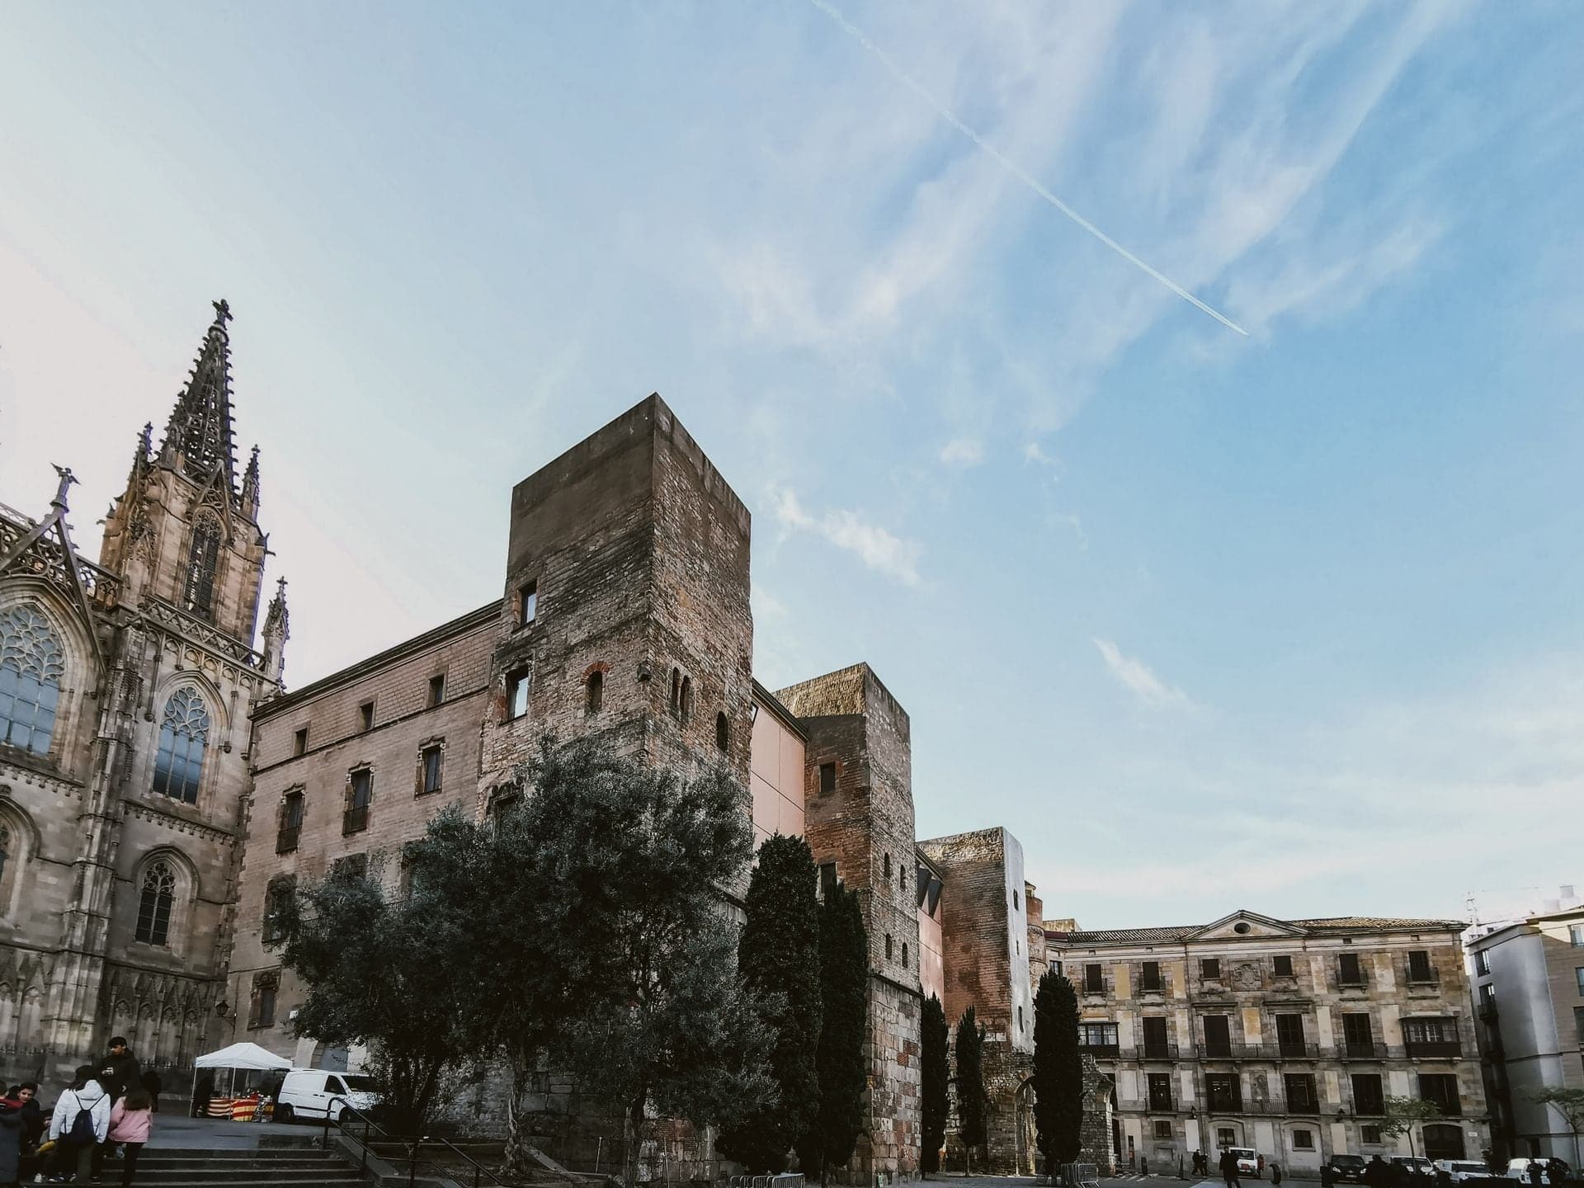
Roman Wall: A Chapel on a Tower
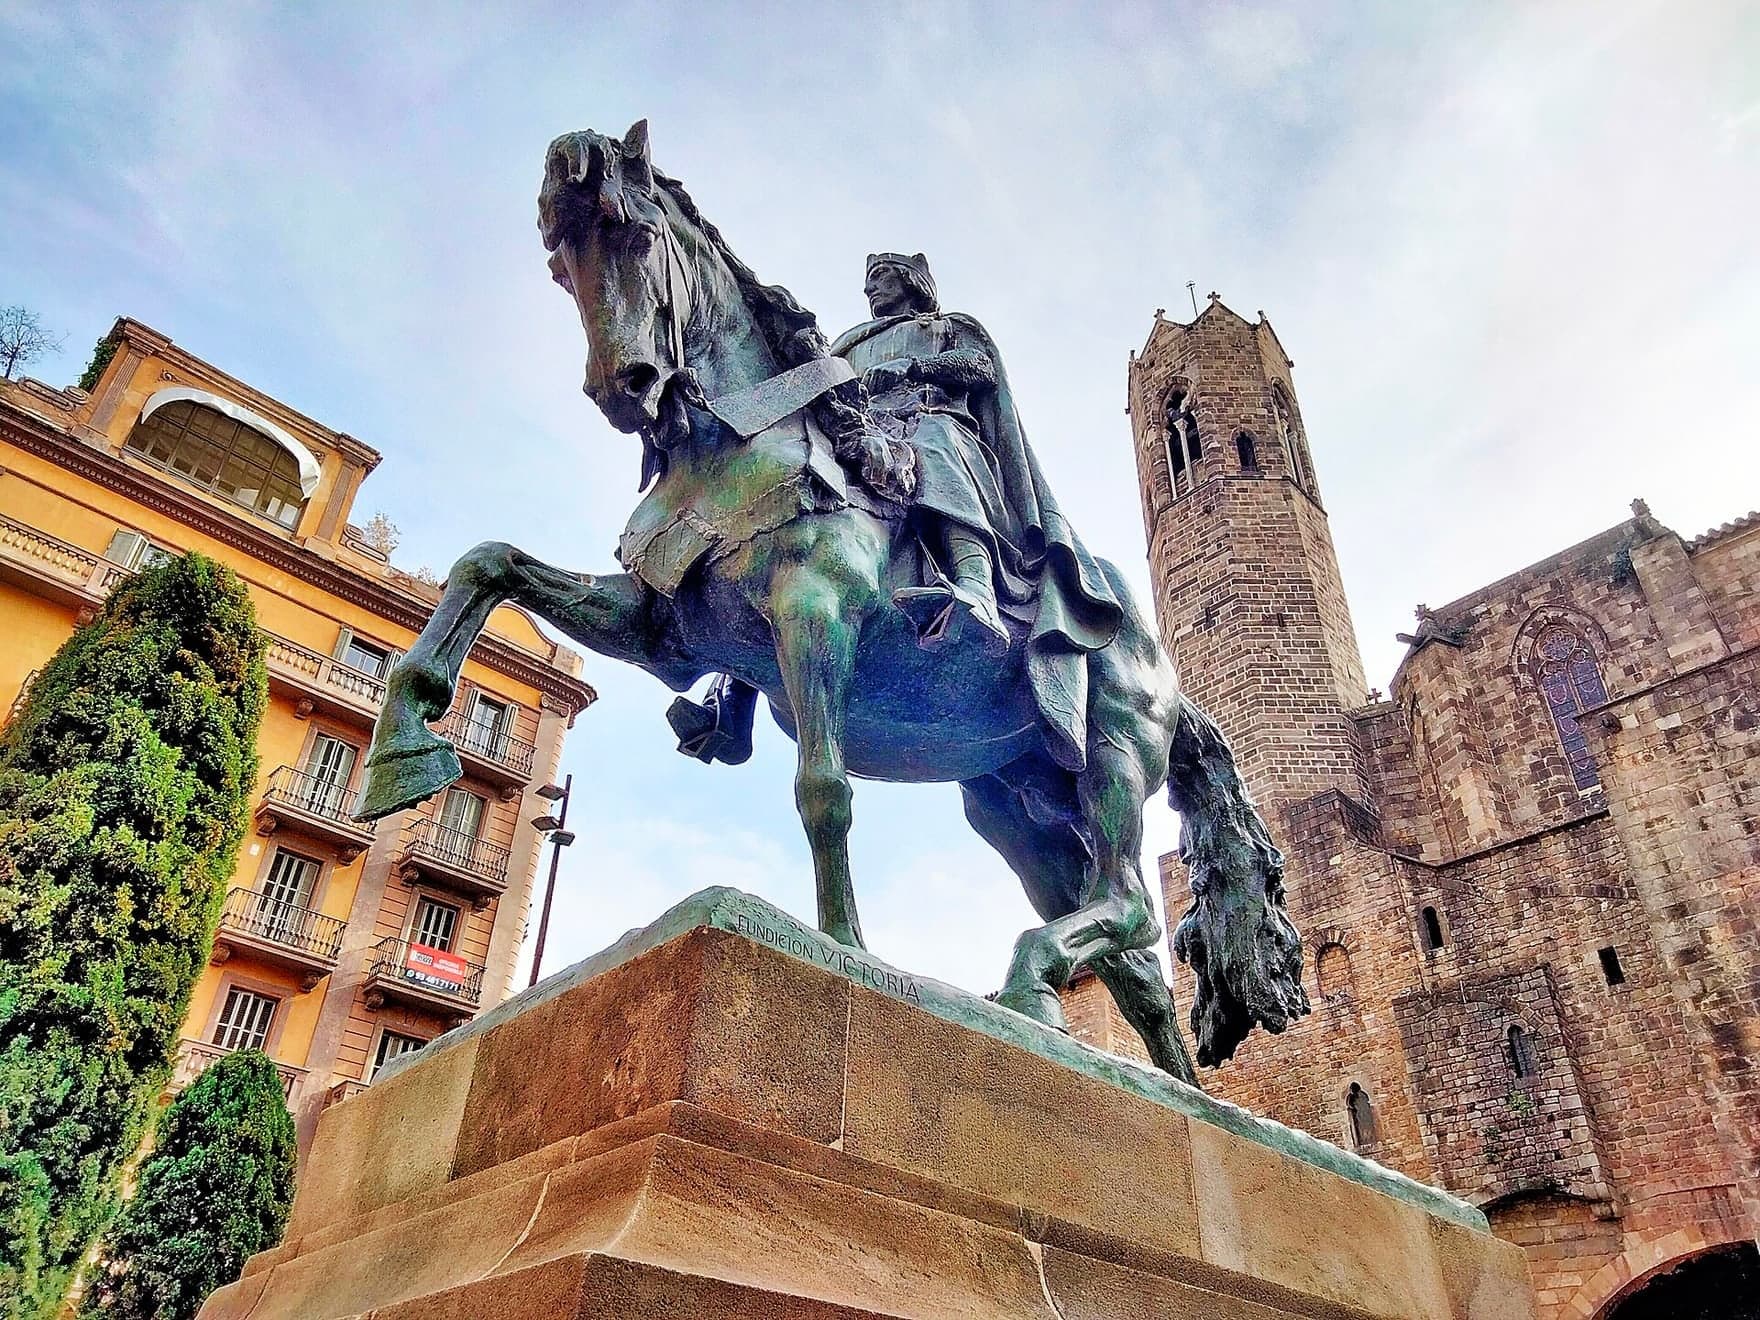
Barcino's Roman wall and its square towers, with a royal chapel's bell tower standing on one of them.
- 4
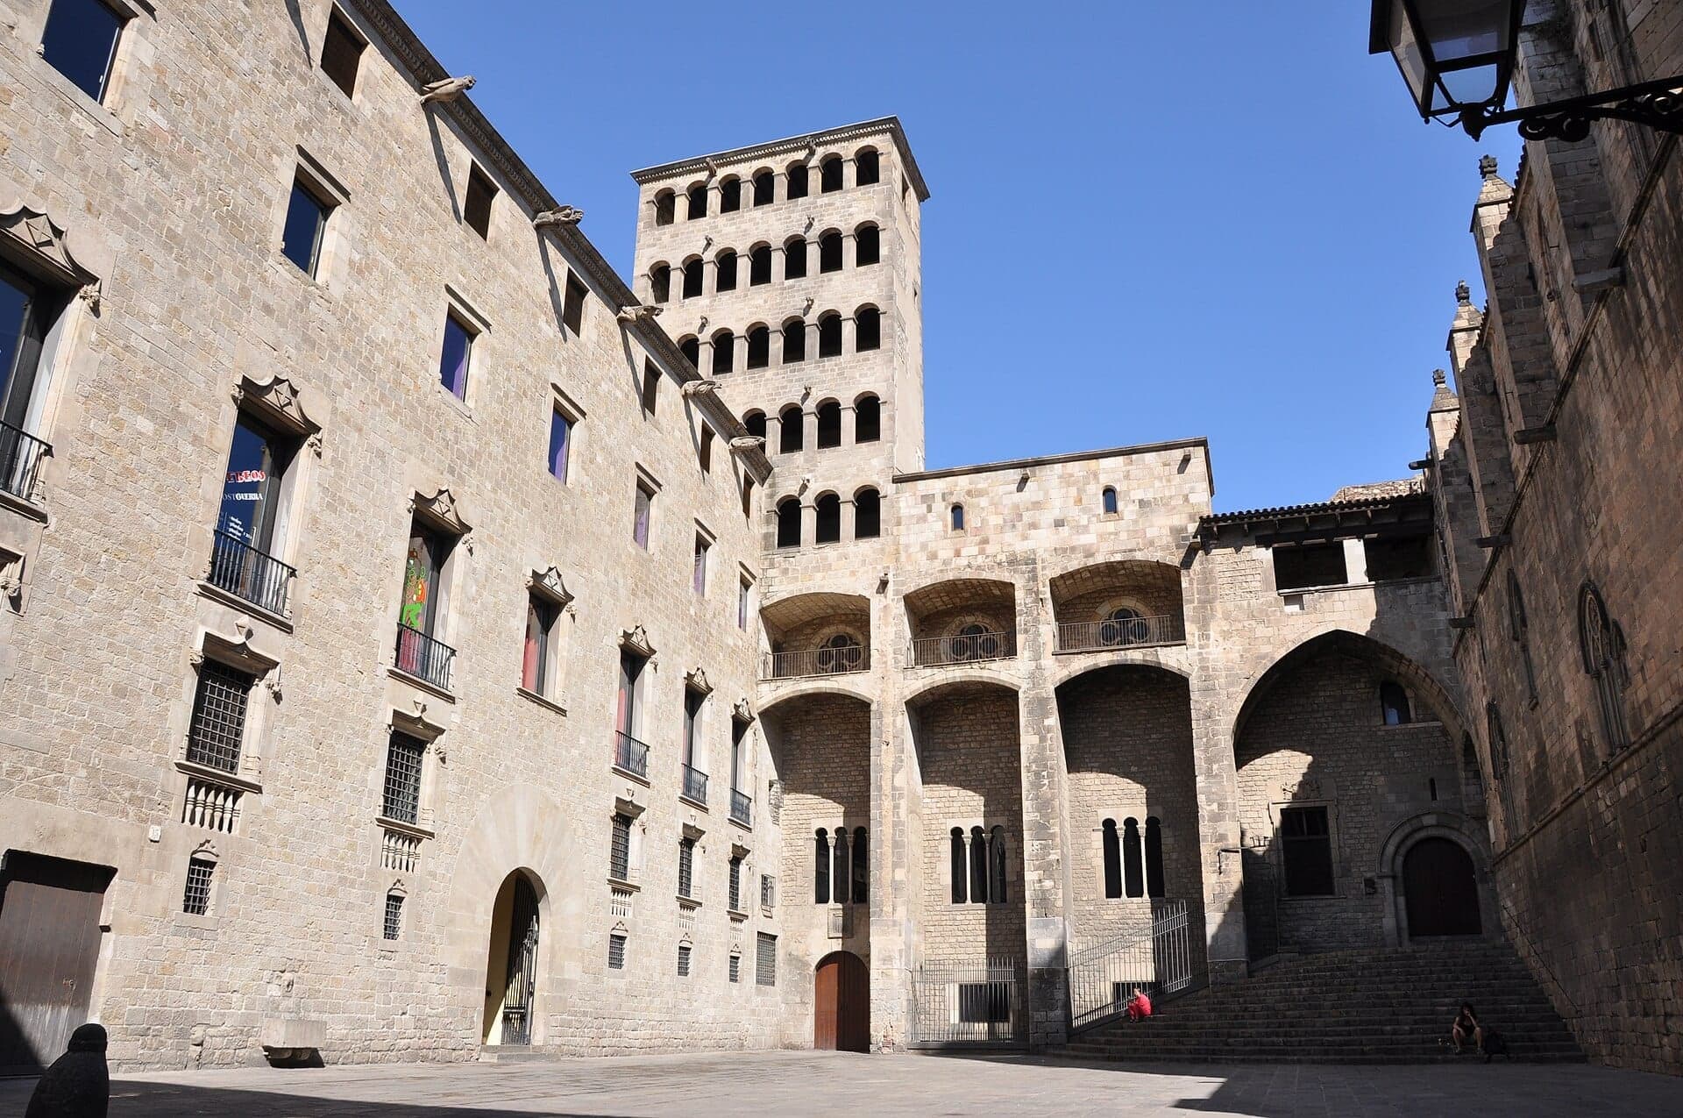
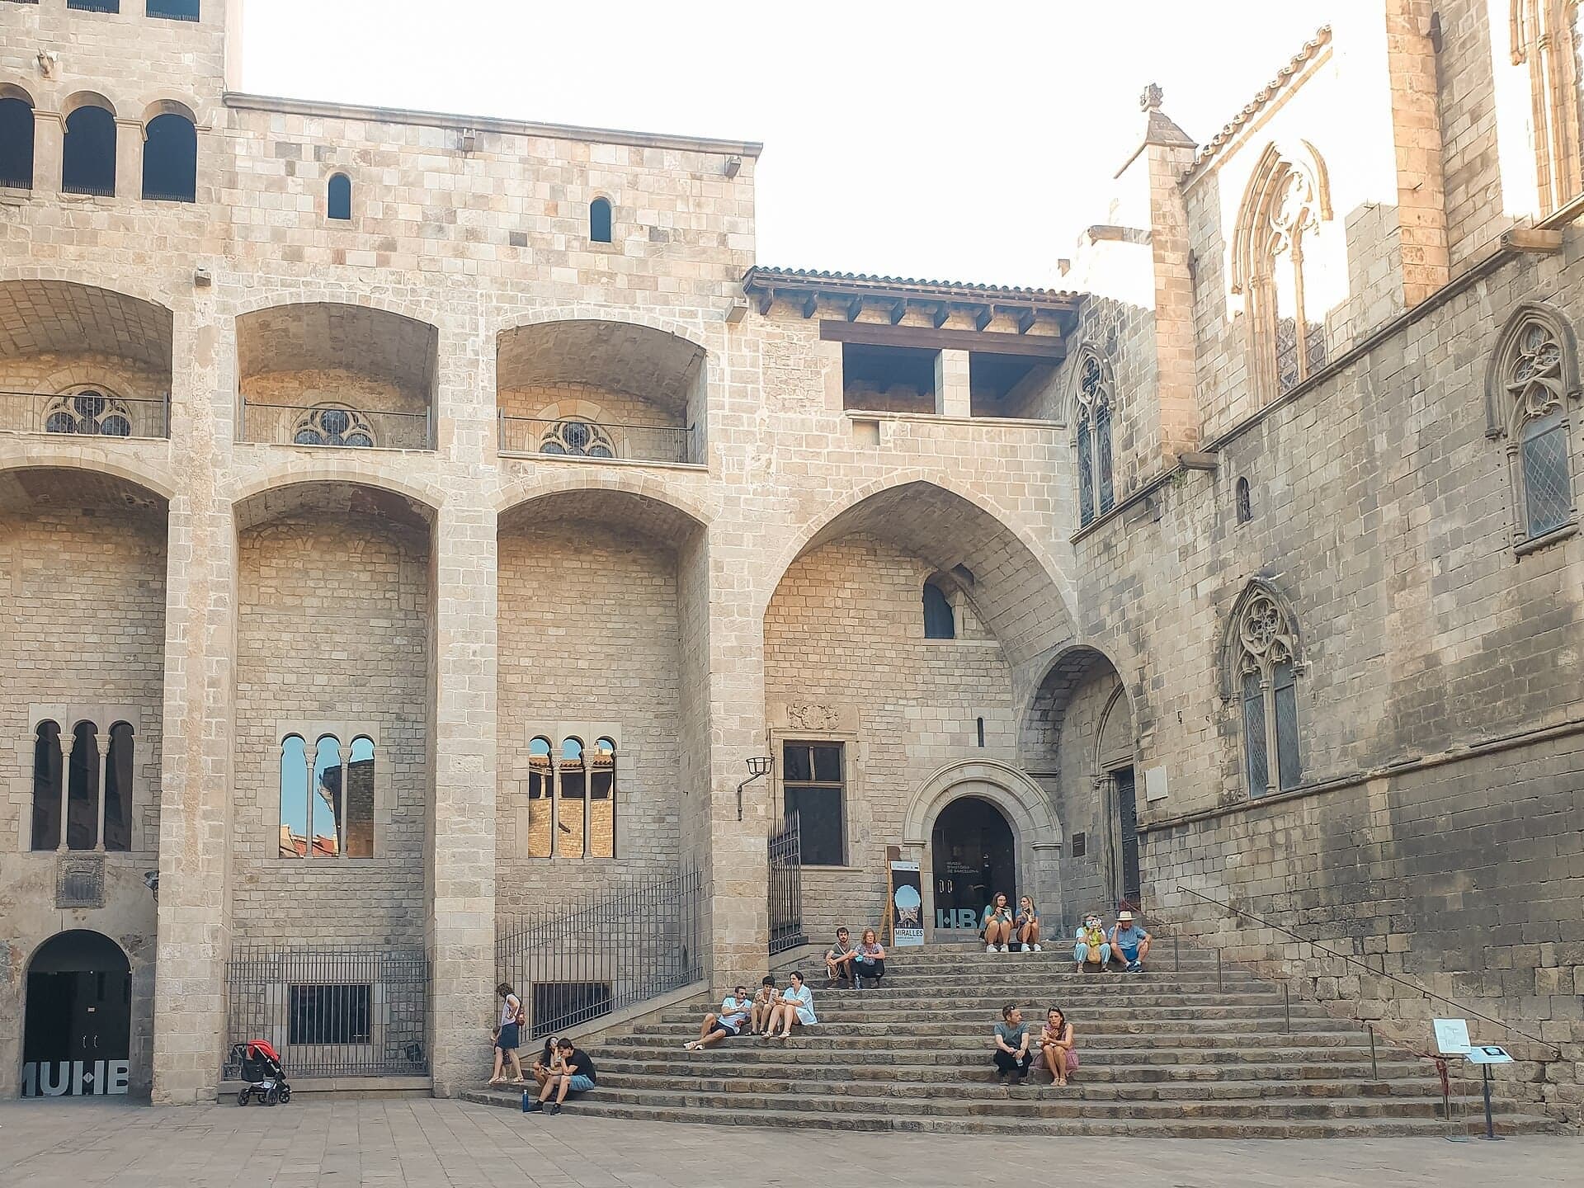
Plaça del Rei: The King's Square
A closed medieval square with a royal hall, a chapel and a house moved here stone by stone around 1930.
- 5
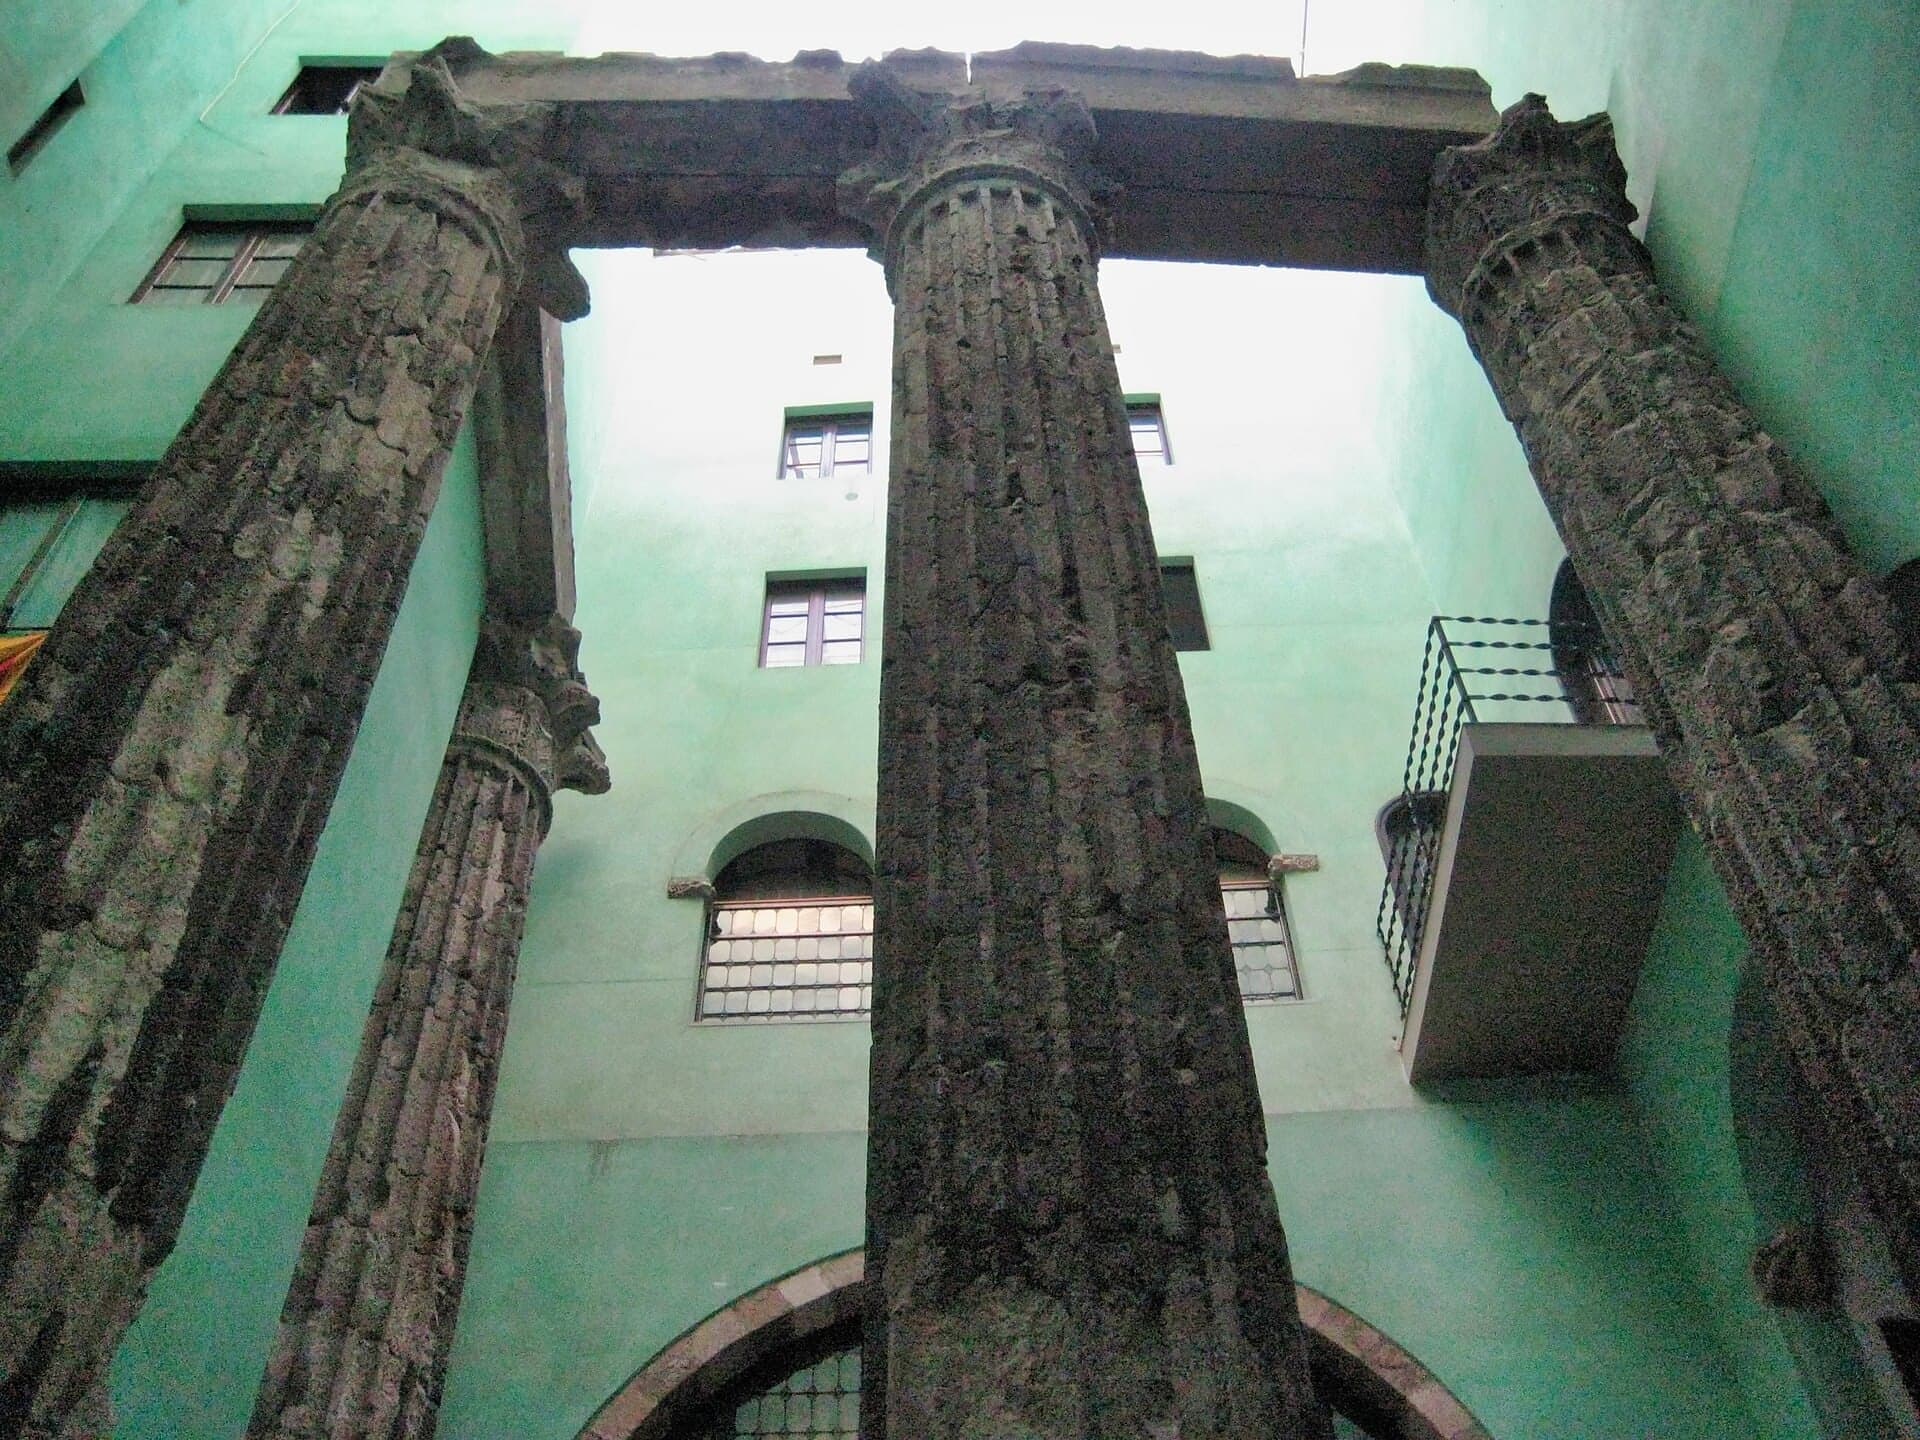
Temple of Augustus: Columns in a Courtyard
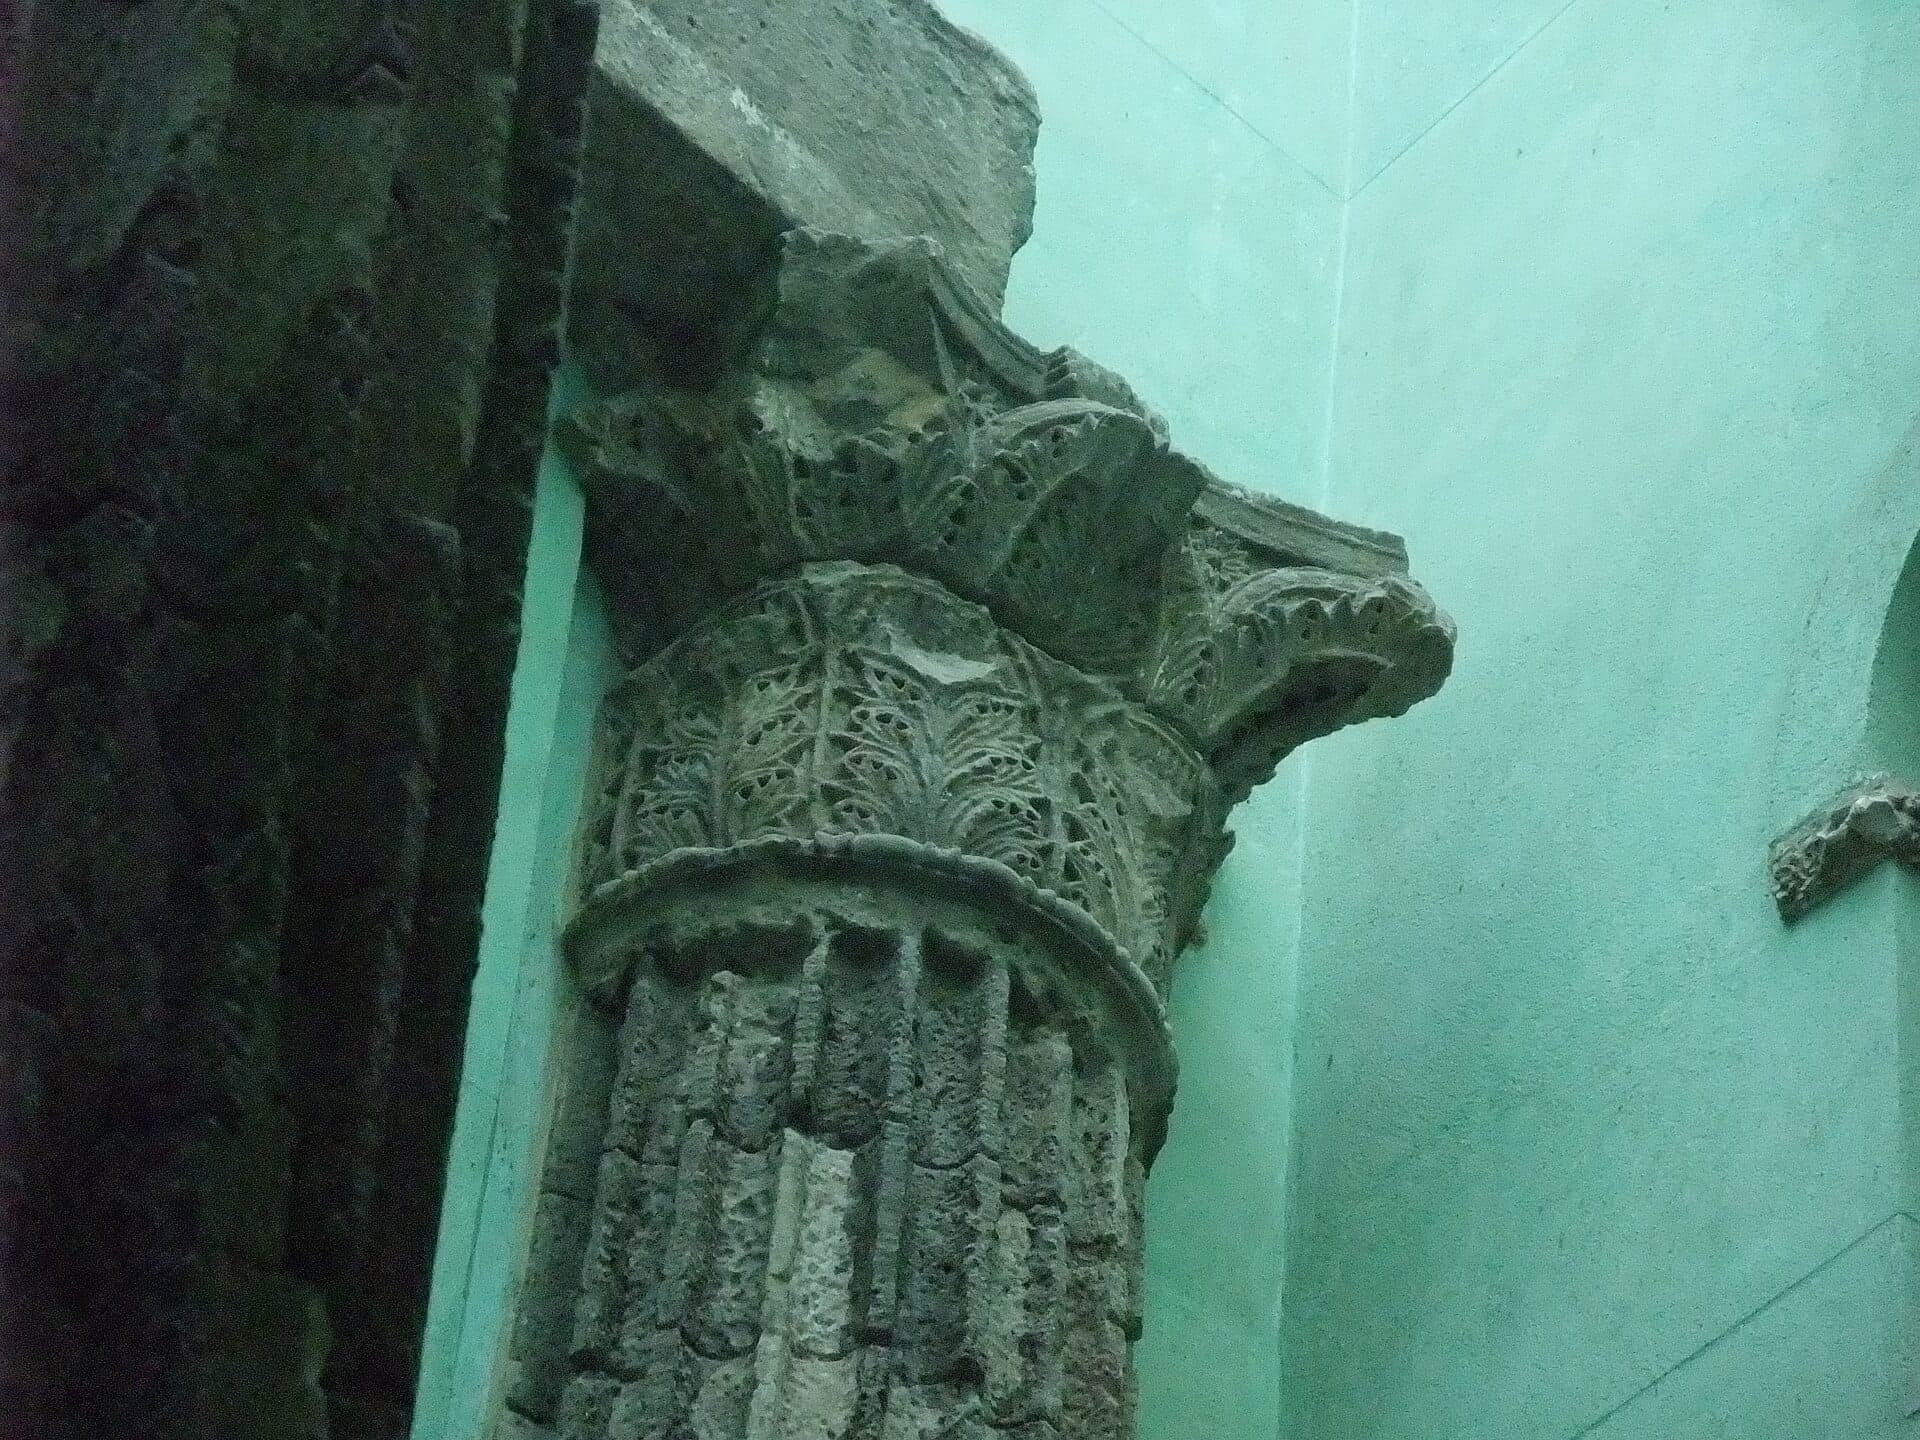
Four Roman columns of the emperor's temple, standing in a courtyard at the top of the Roman town.
- 6
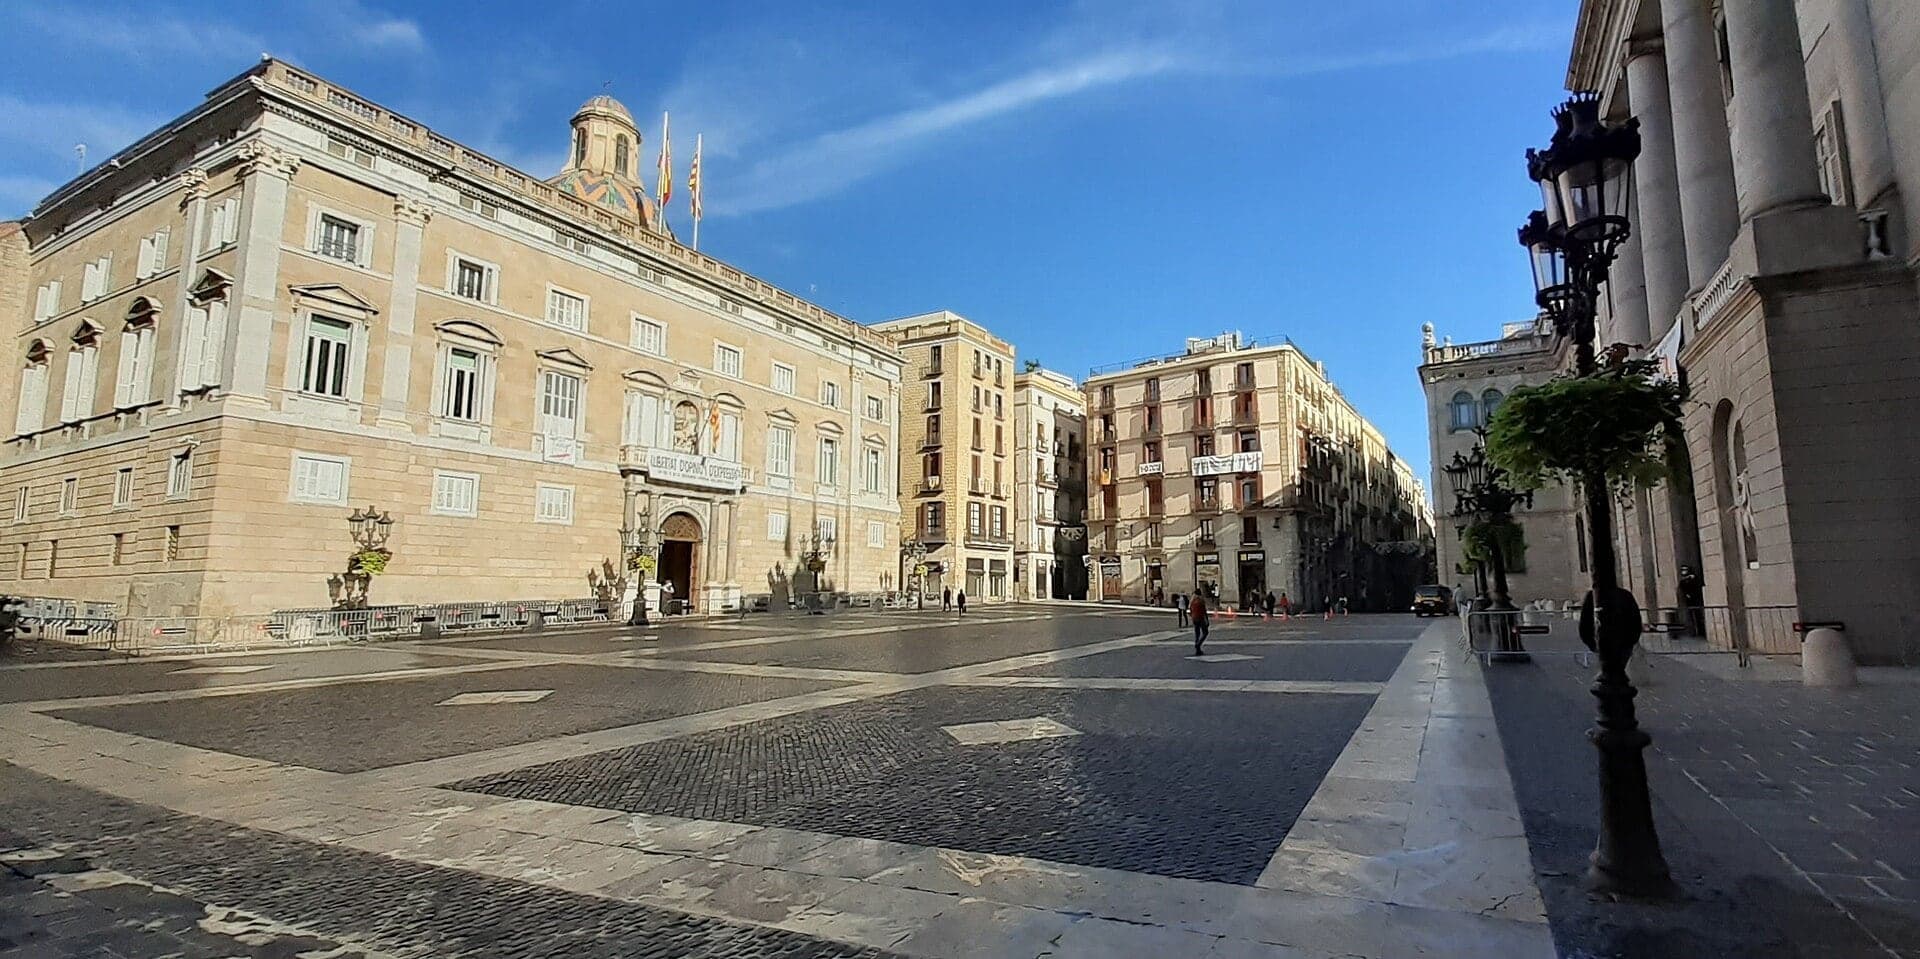
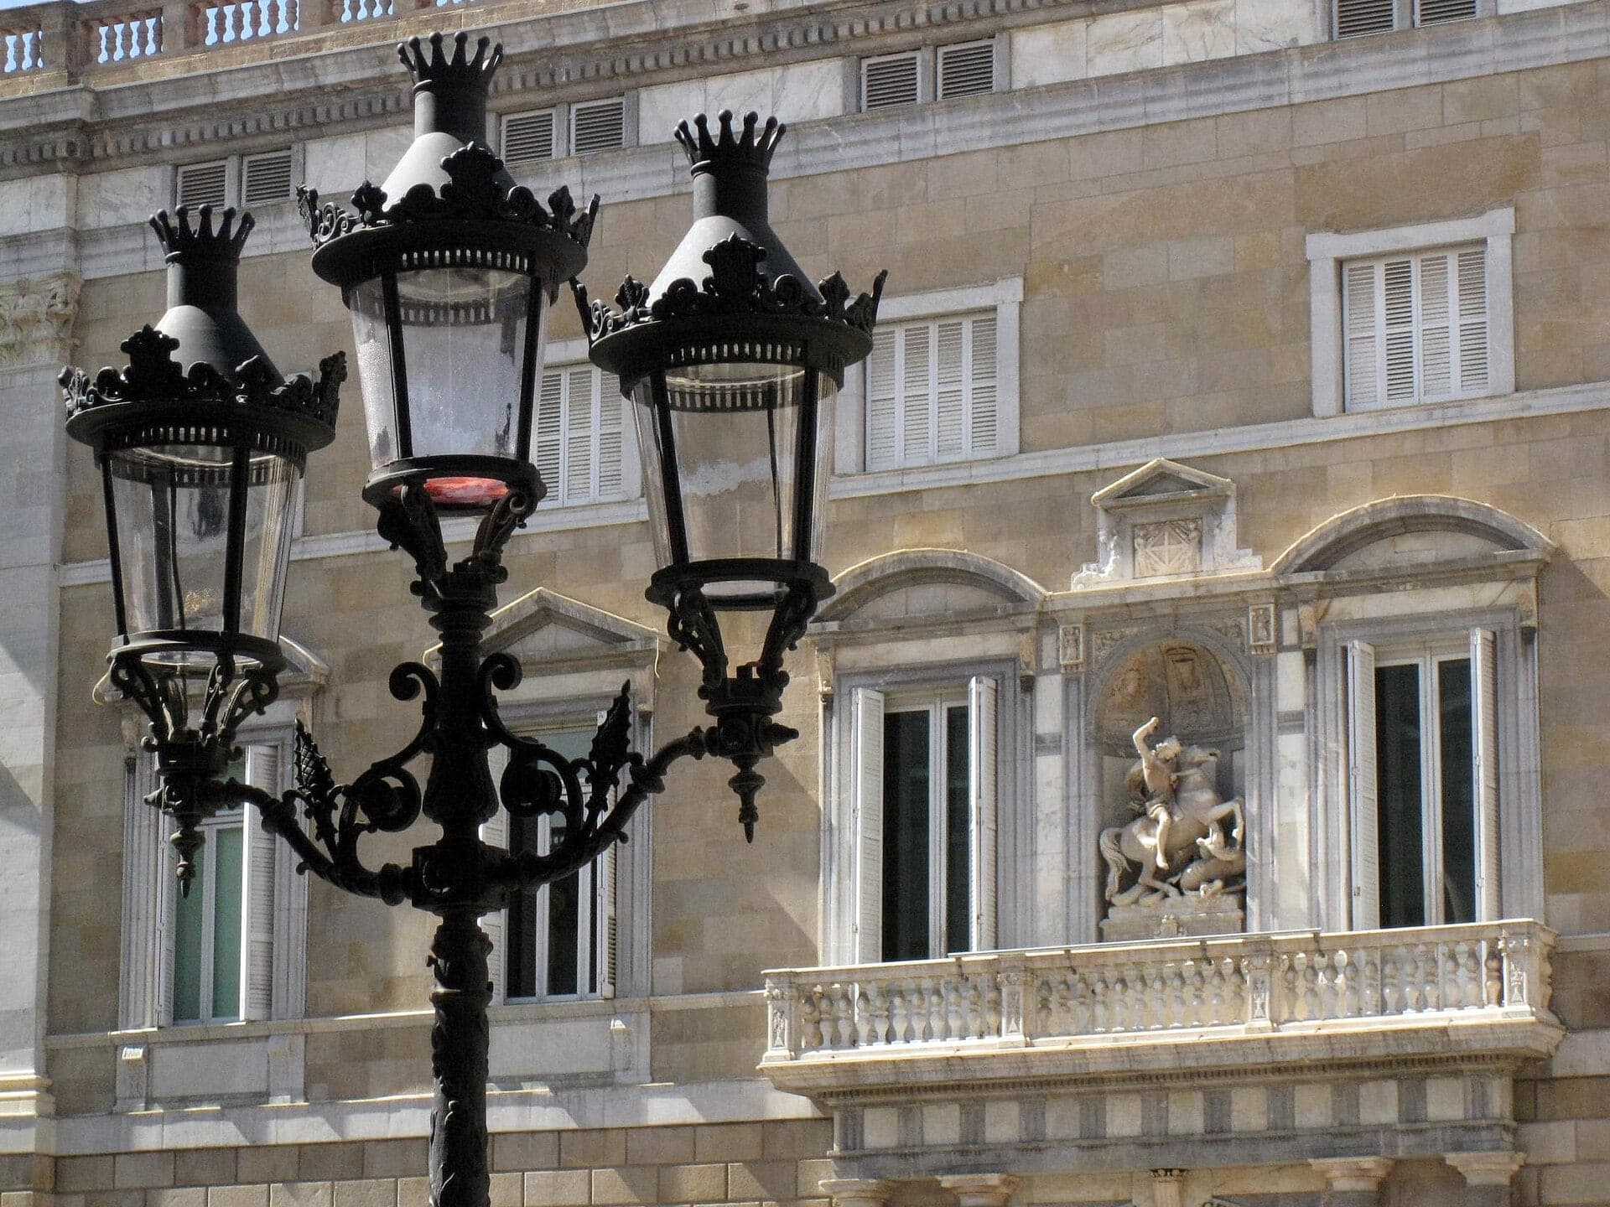
Plaça de Sant Jaume: Two Governments
Catalonia's government faces Barcelona's city hall, across this square opened up after 1823.
- 7
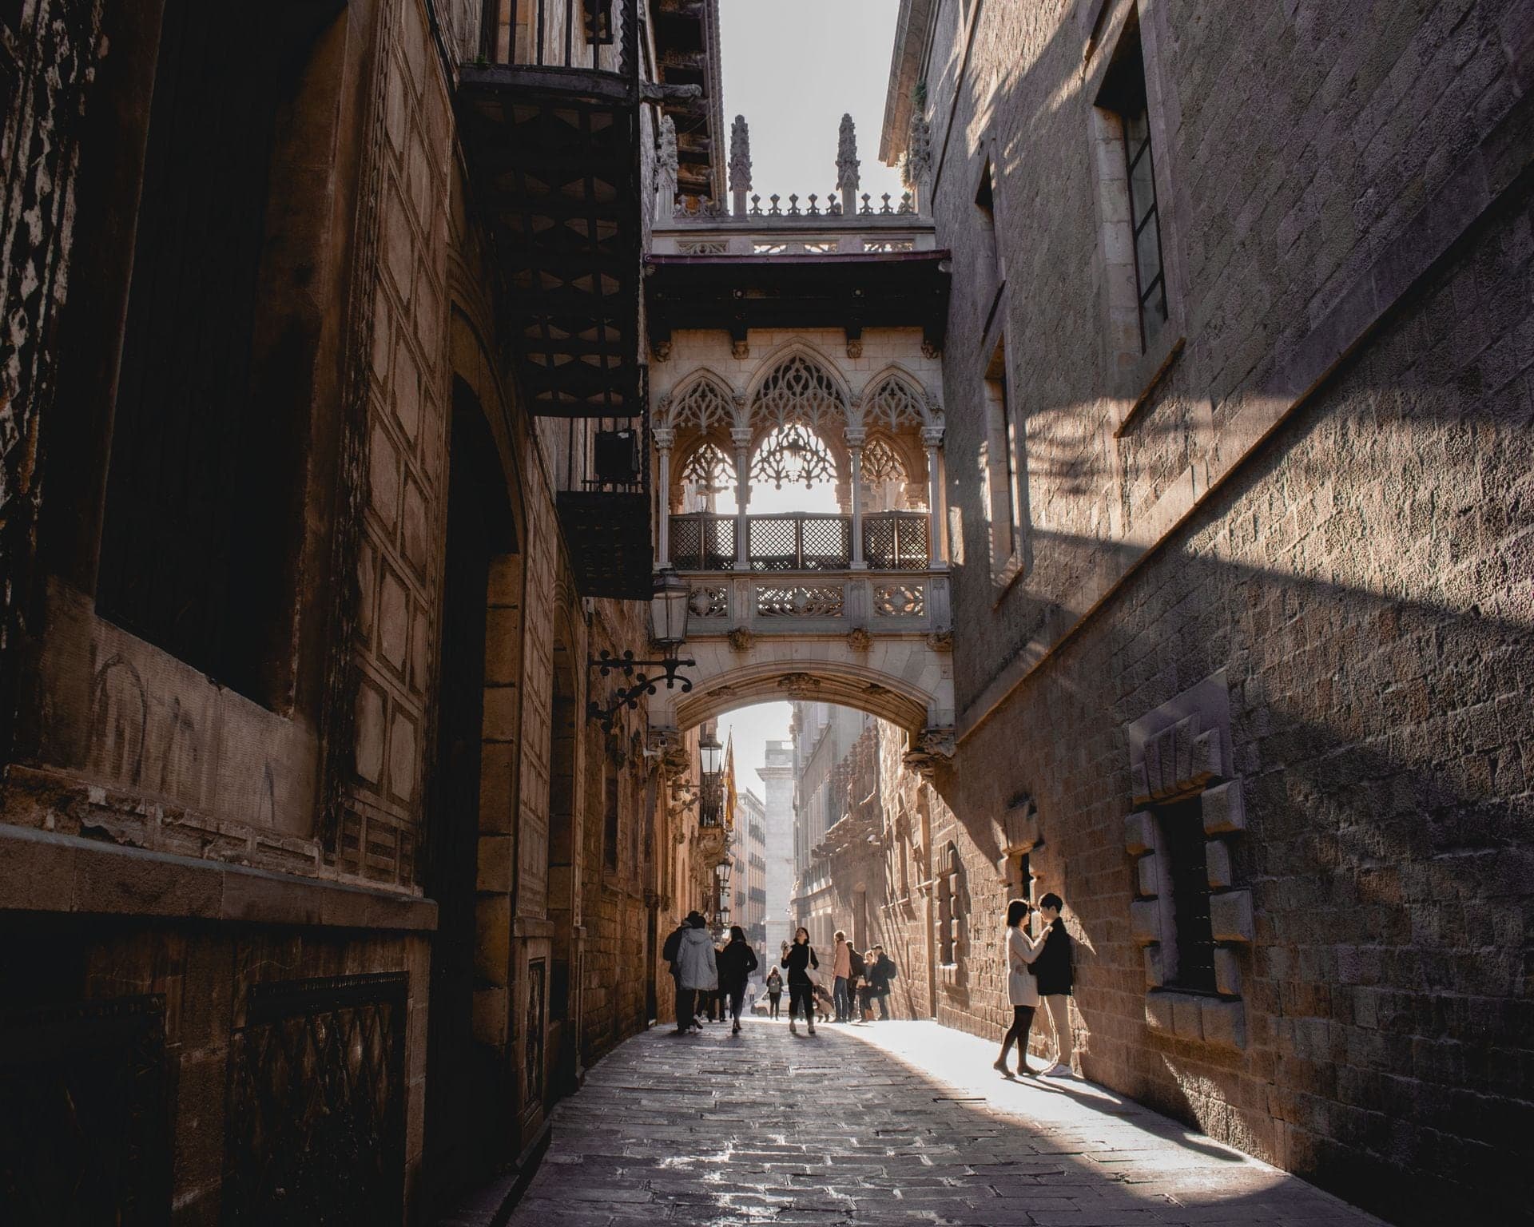
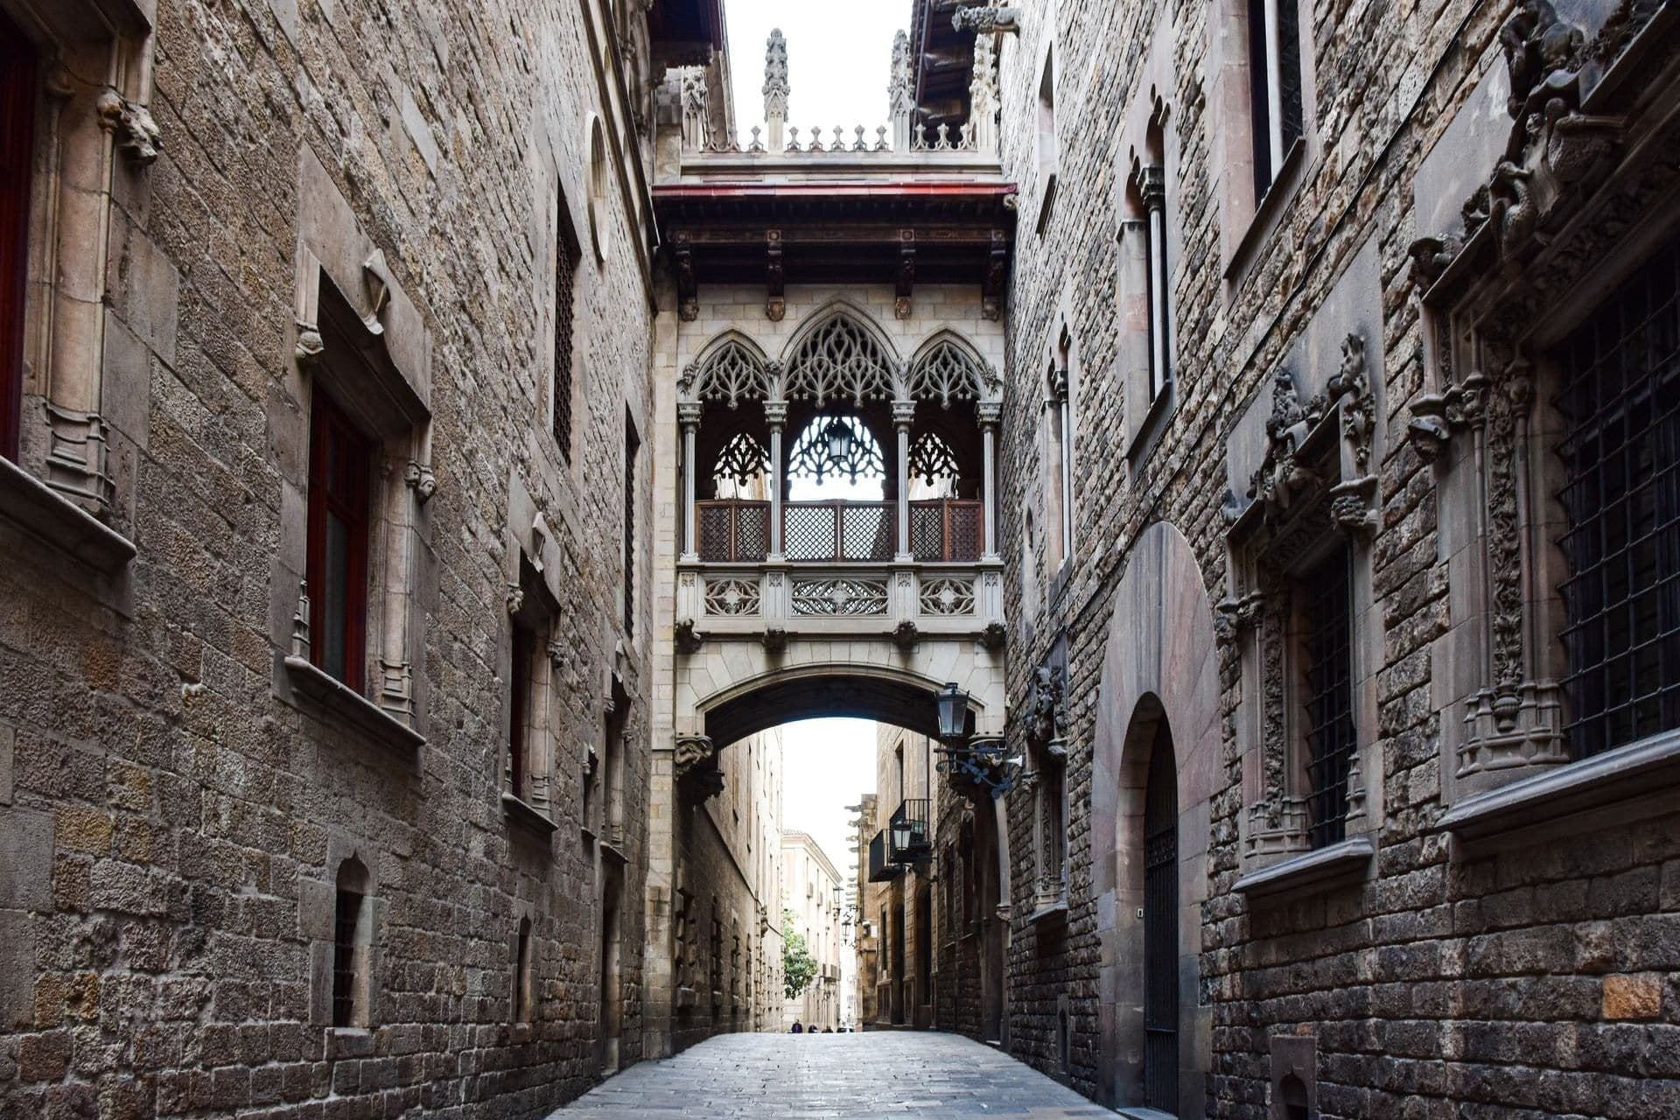
Pont del Bisbe: The 1928 Bridge
A Gothic-looking stone bridge built in 1928, on the same lane as carved figures from about 1418.
- 8
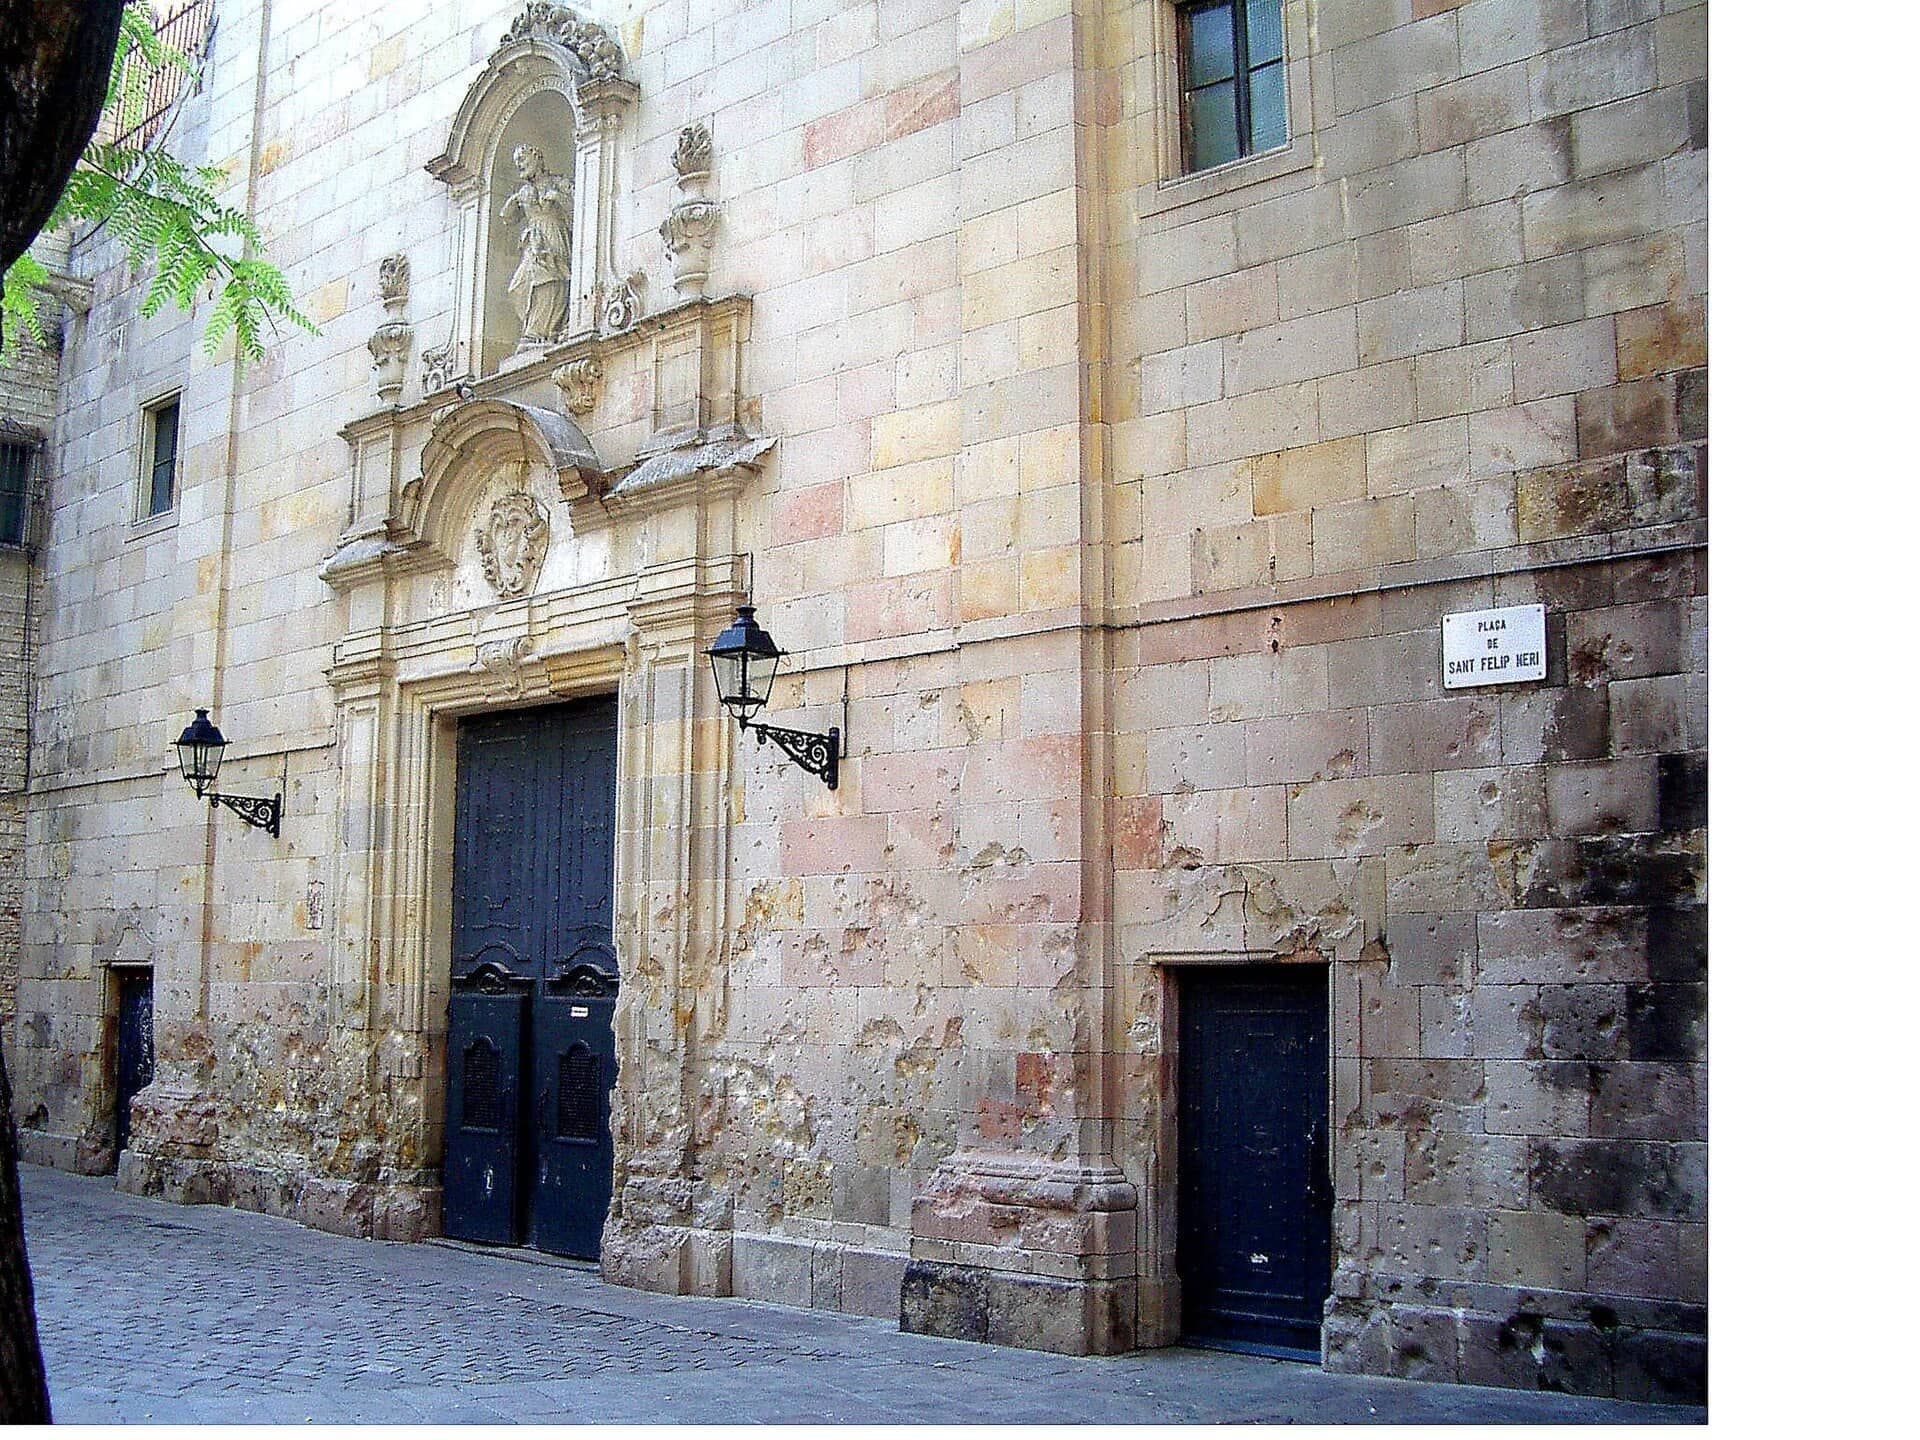
Plaça de Sant Felip Neri: The 1938 Raid
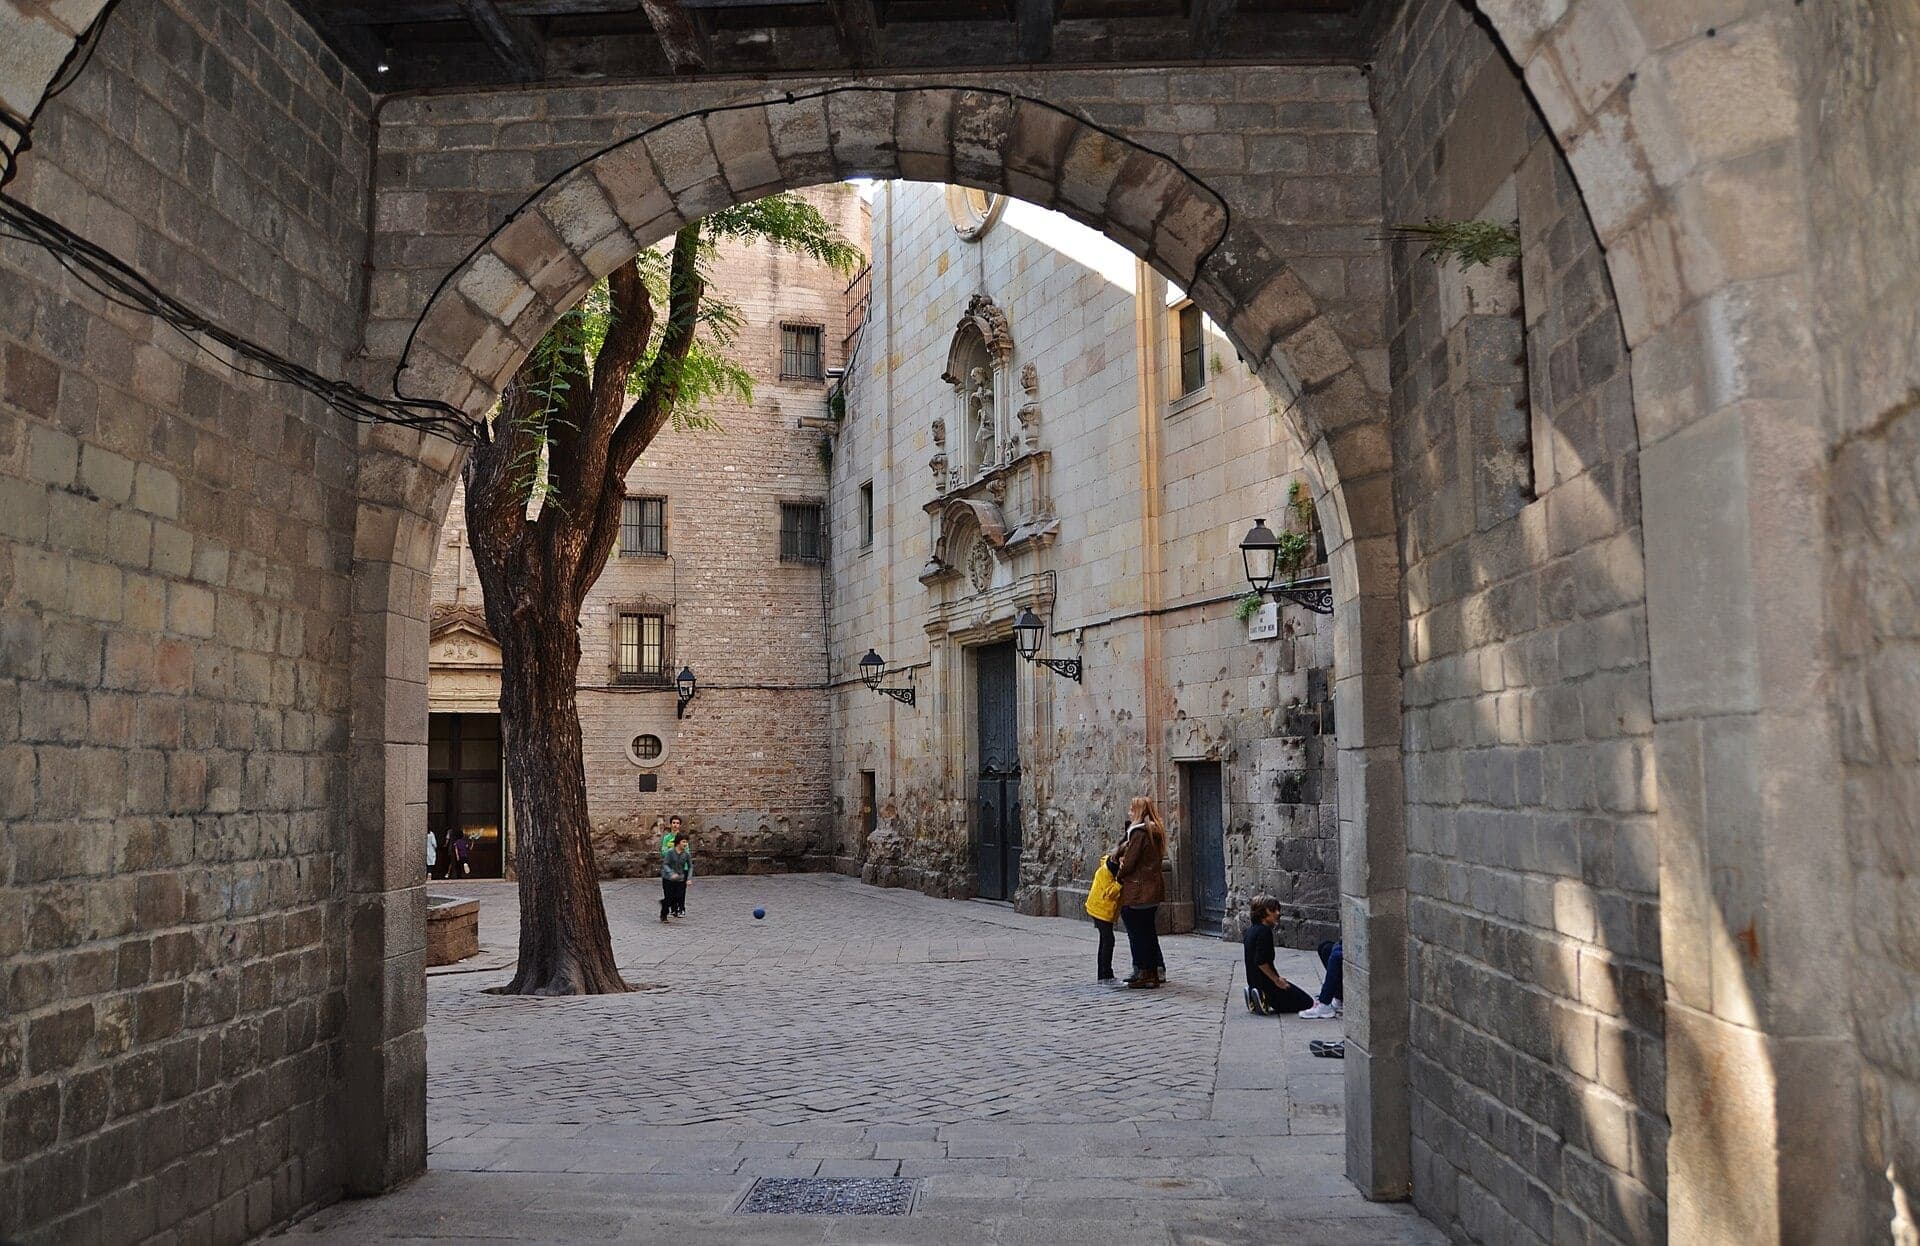
A church front scarred by bombs, on a quiet square, from the air raid of 30 January 1938.
- 9
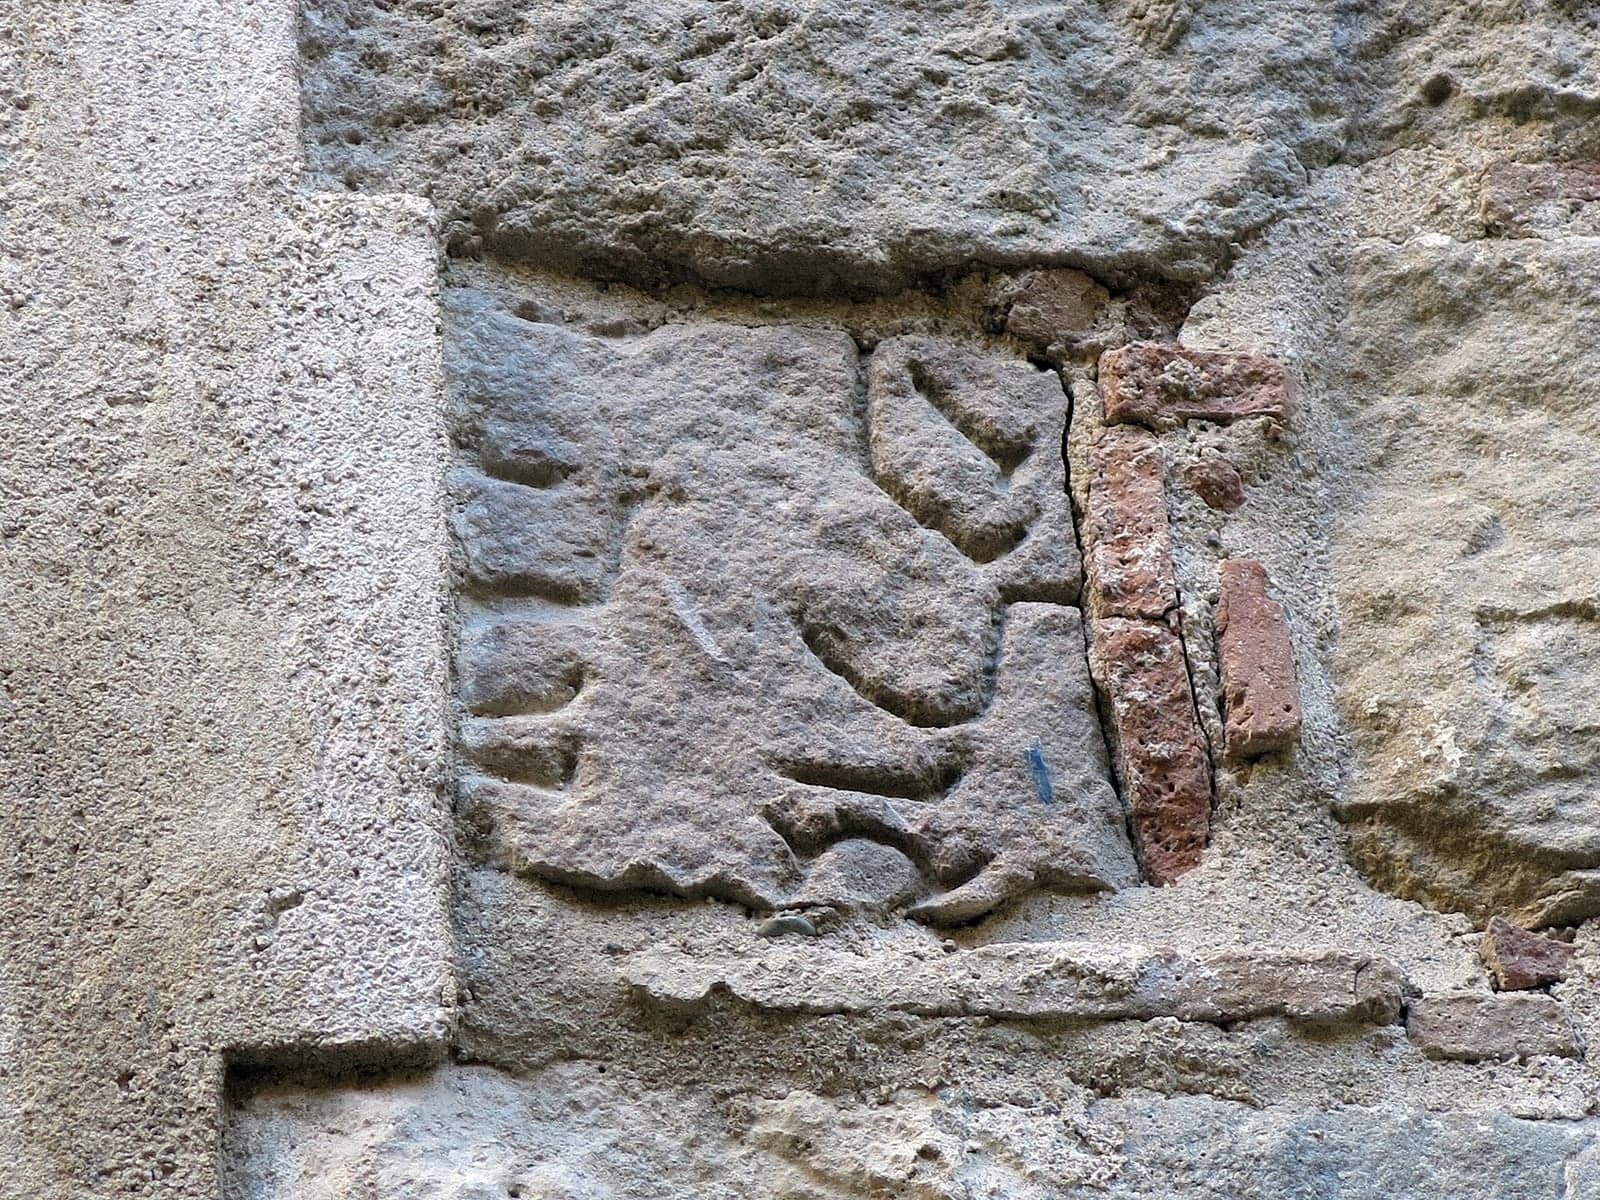
El Call: The Jewish Quarter
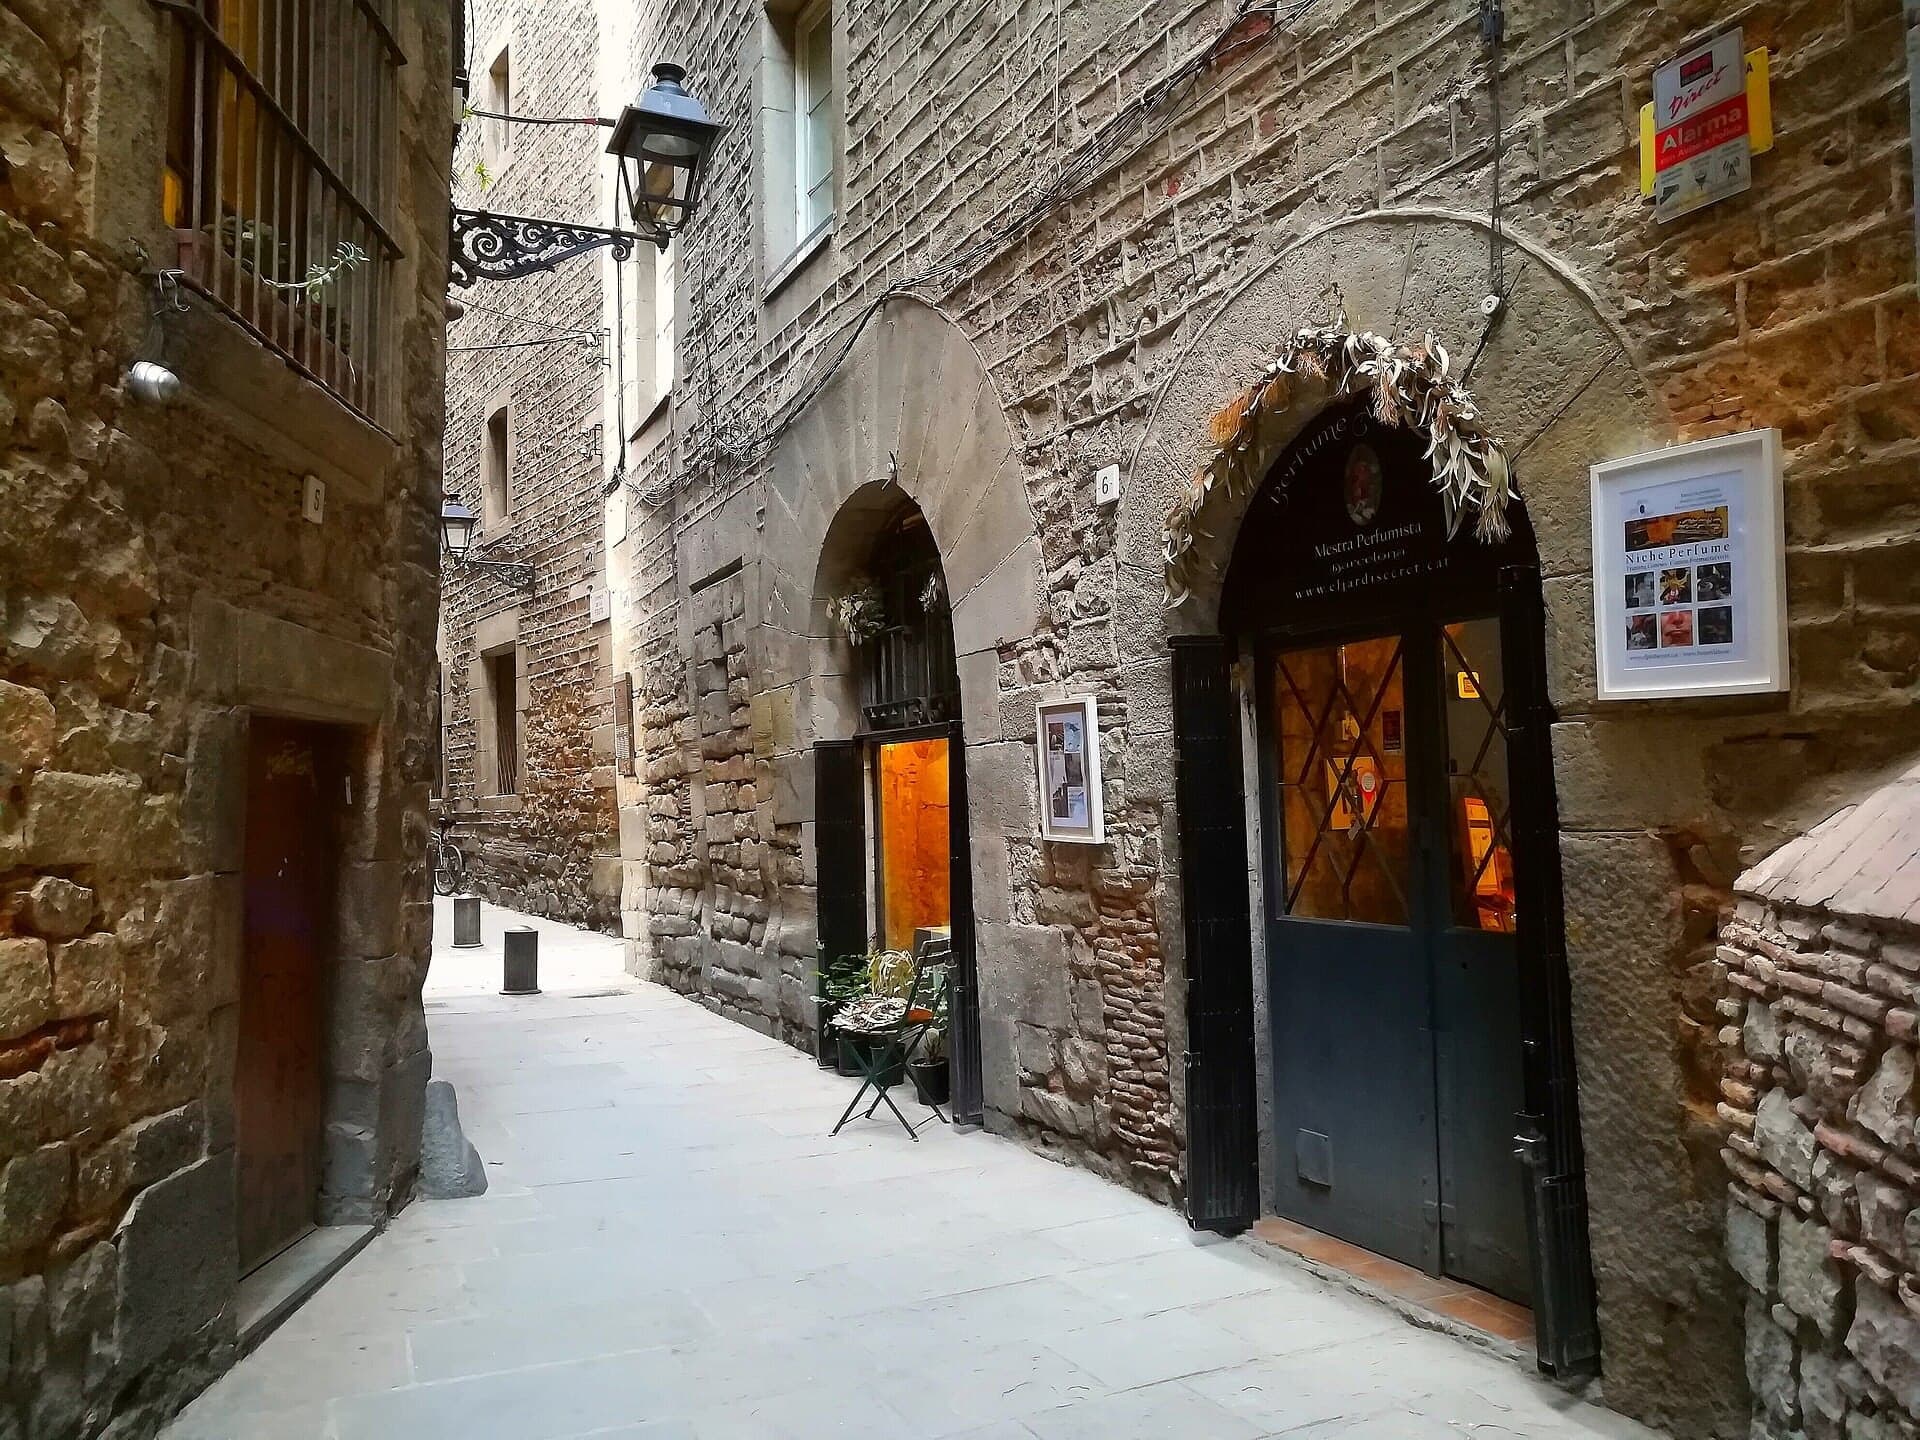
The lanes of Barcelona's medieval Jewish quarter, with a Hebrew stone at Carrer de Marlet number 1.
- 10
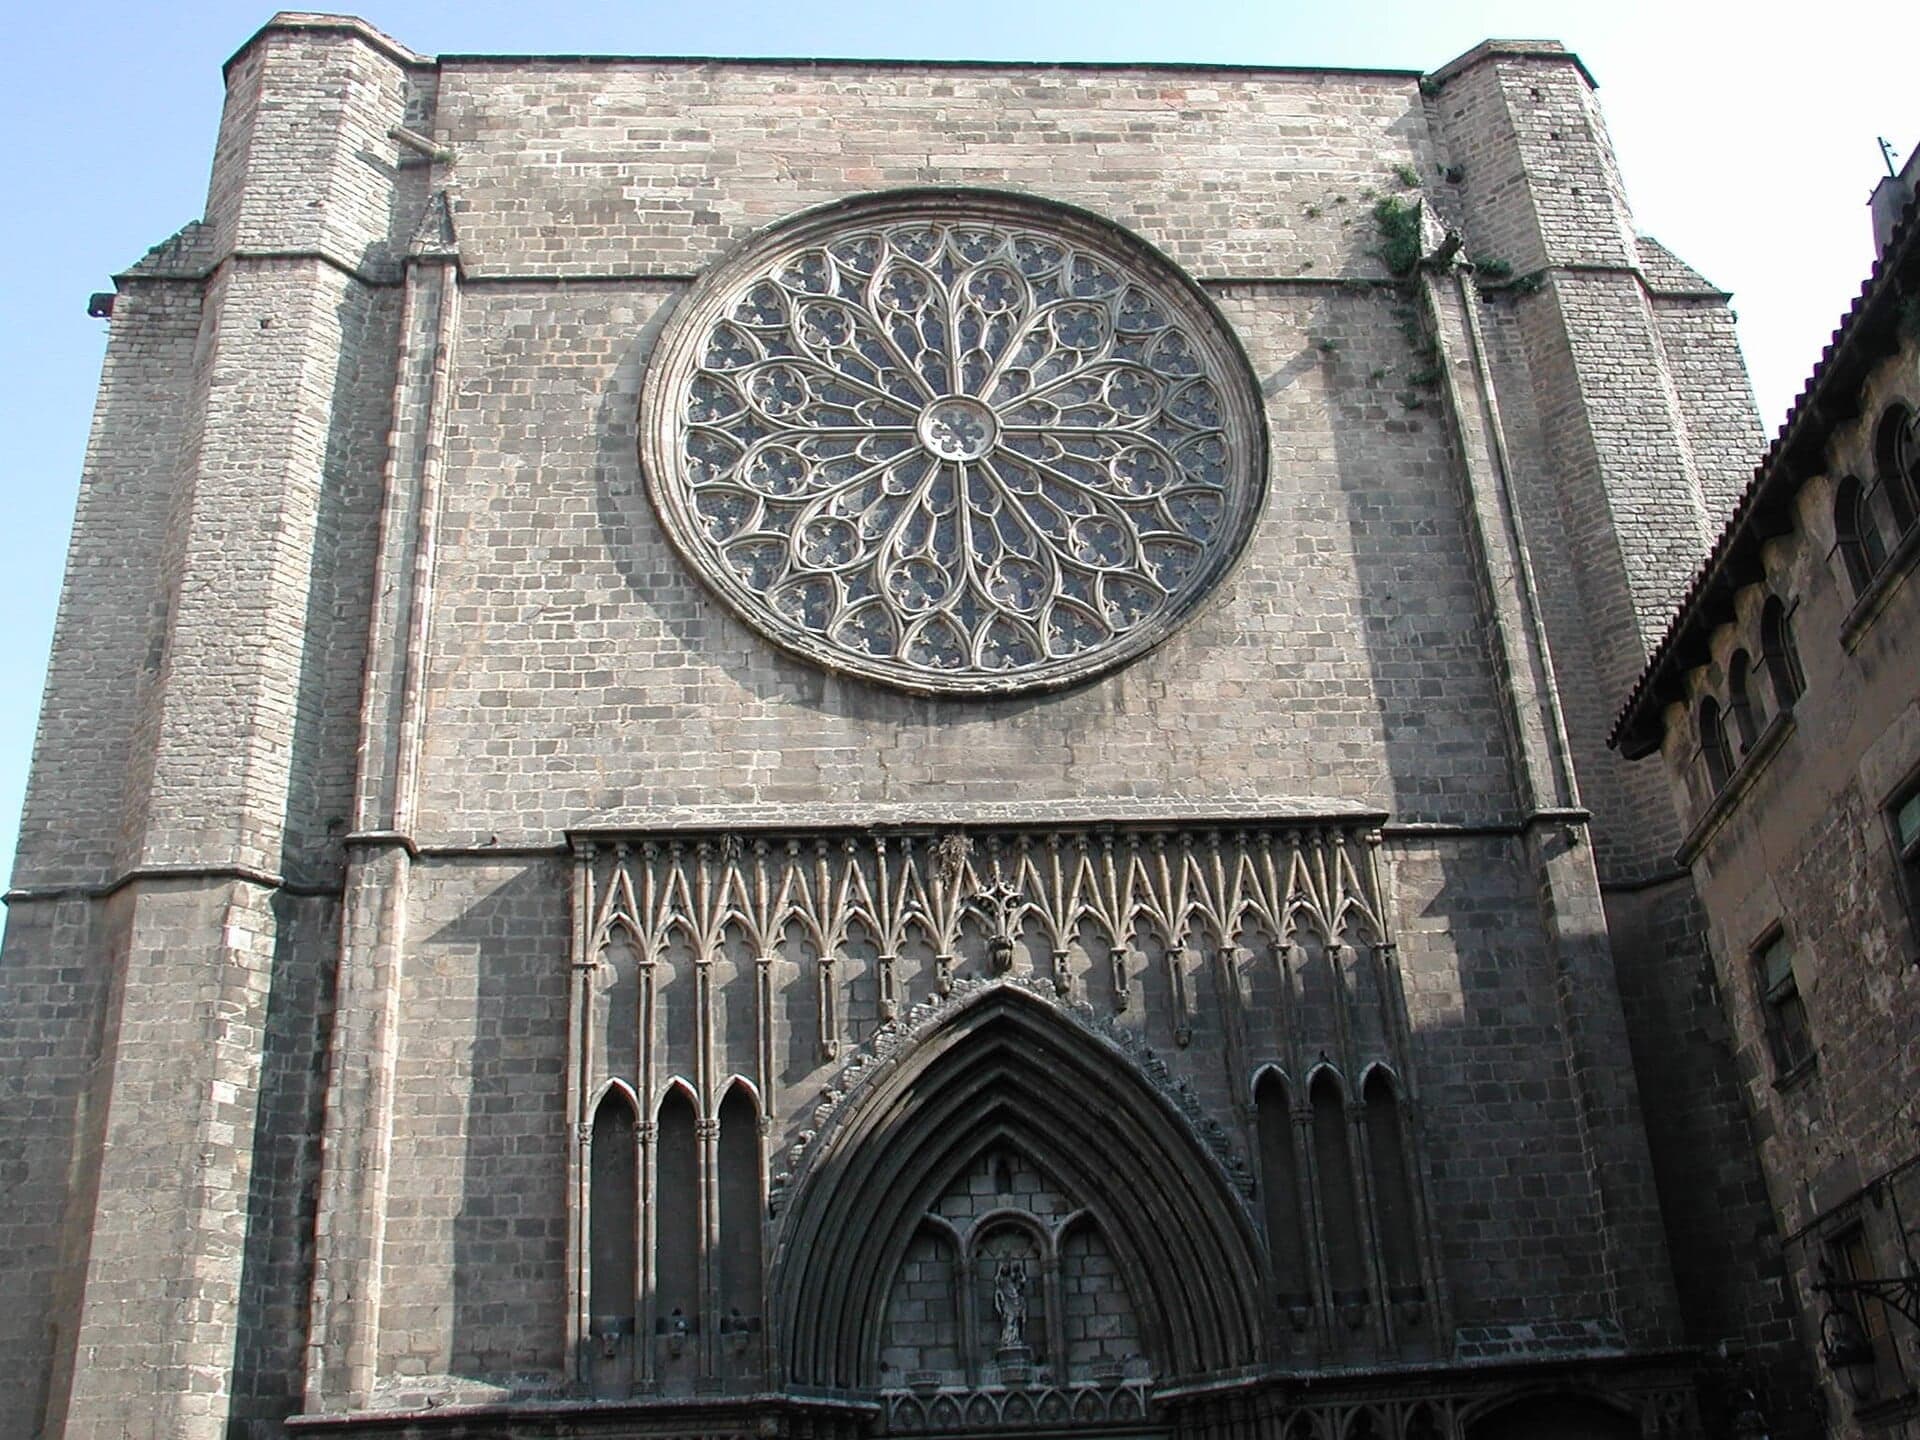
Santa Maria del Pi: Stopped by the Plague
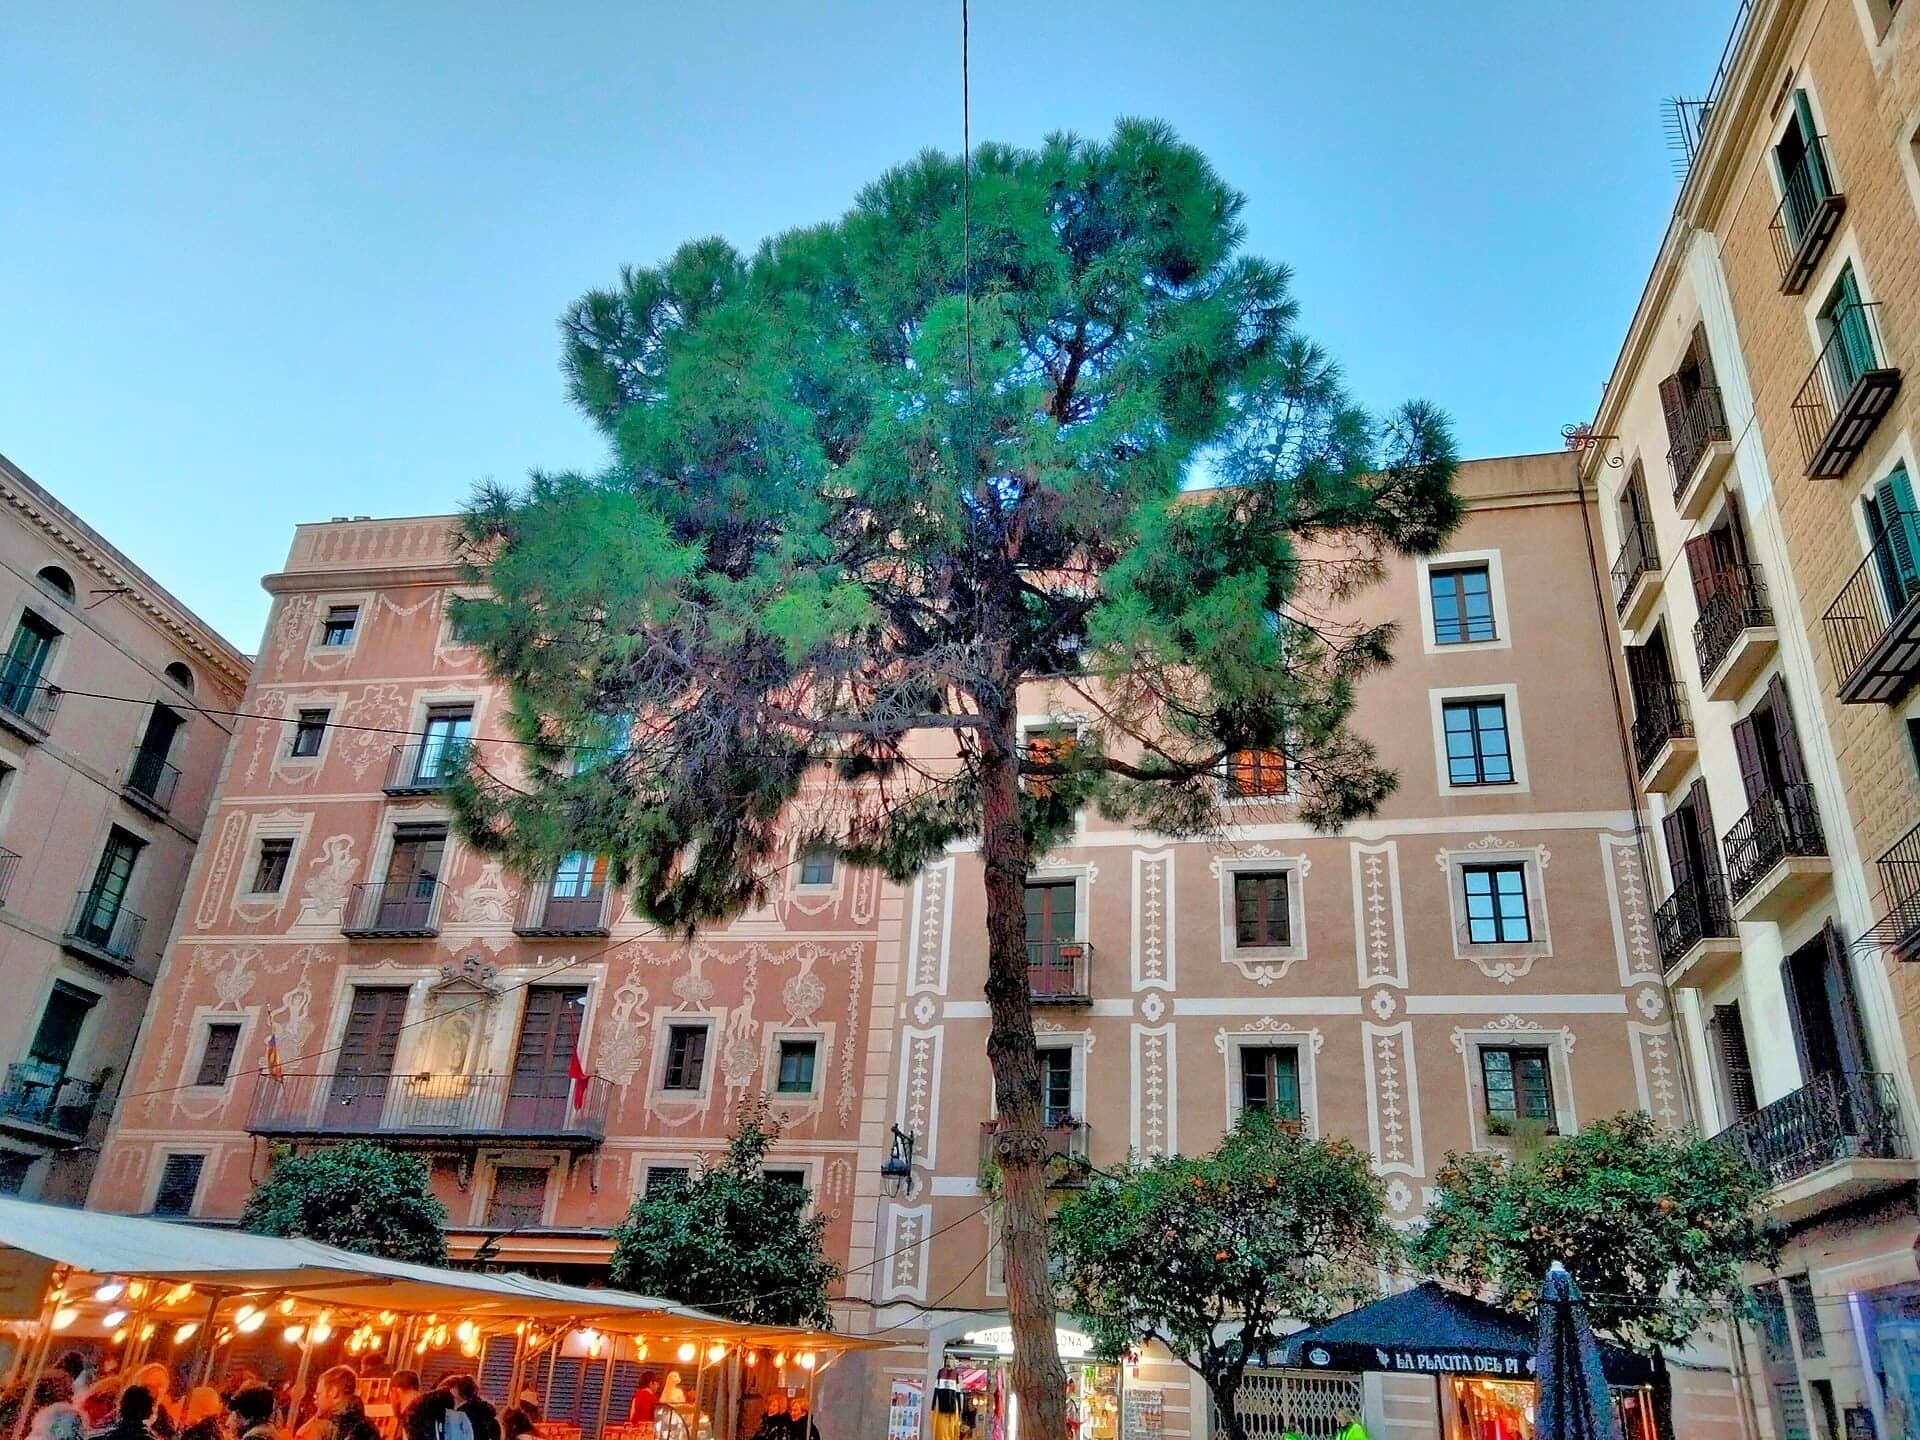
A Catalan Gothic church halted by the plague of 1348, finished in 1391 and burned in 1936.
- 11
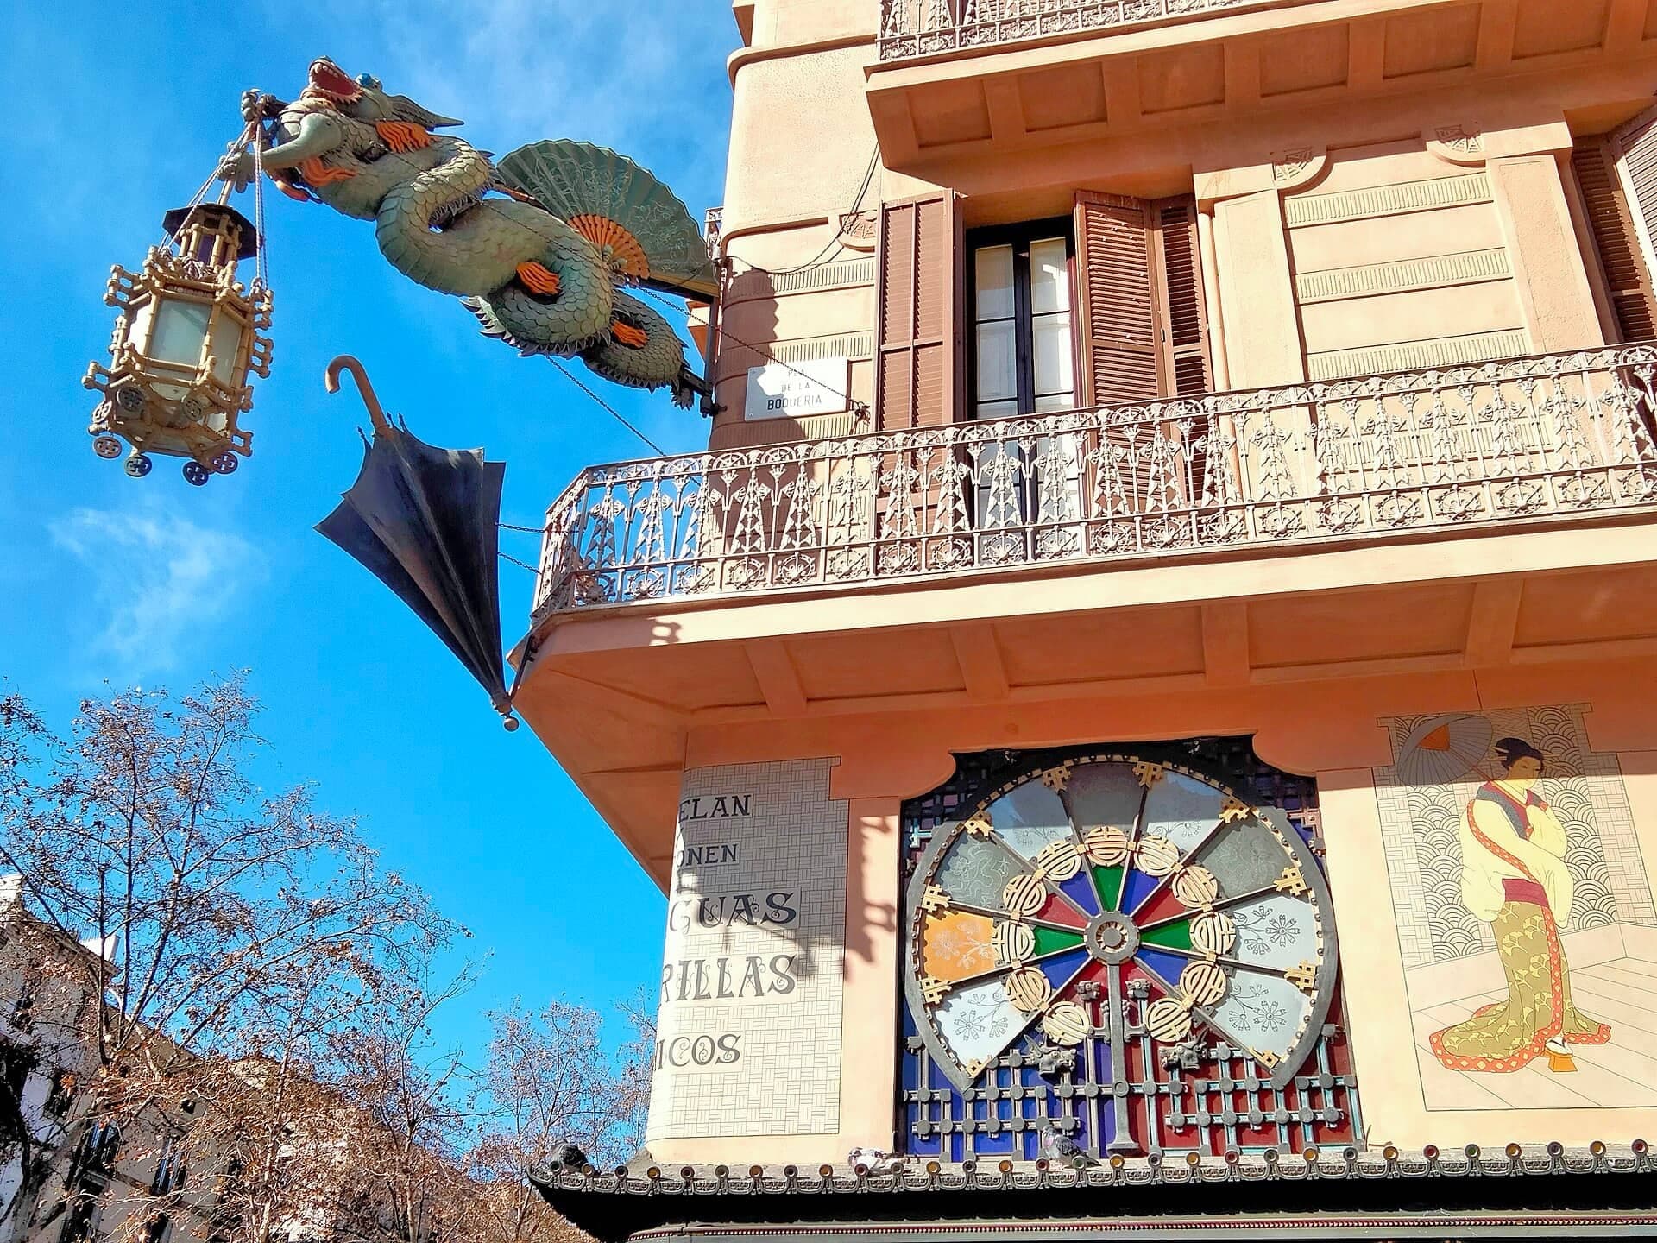
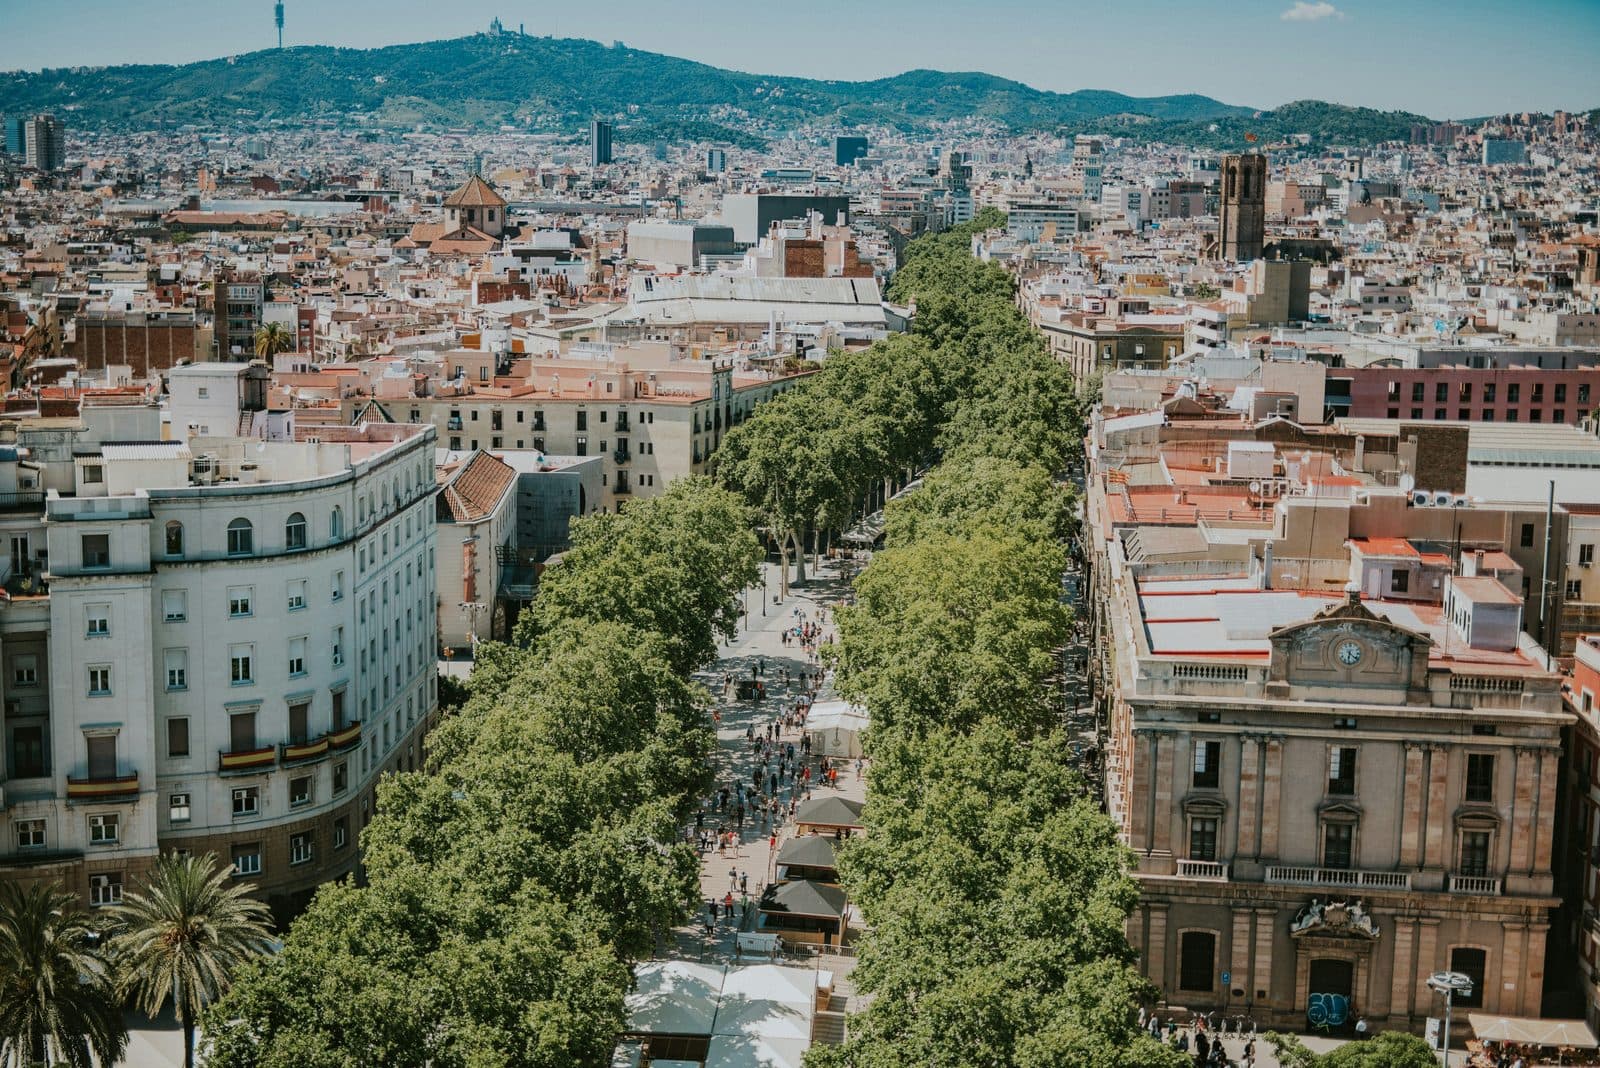
La Rambla: Pla de la Boqueria
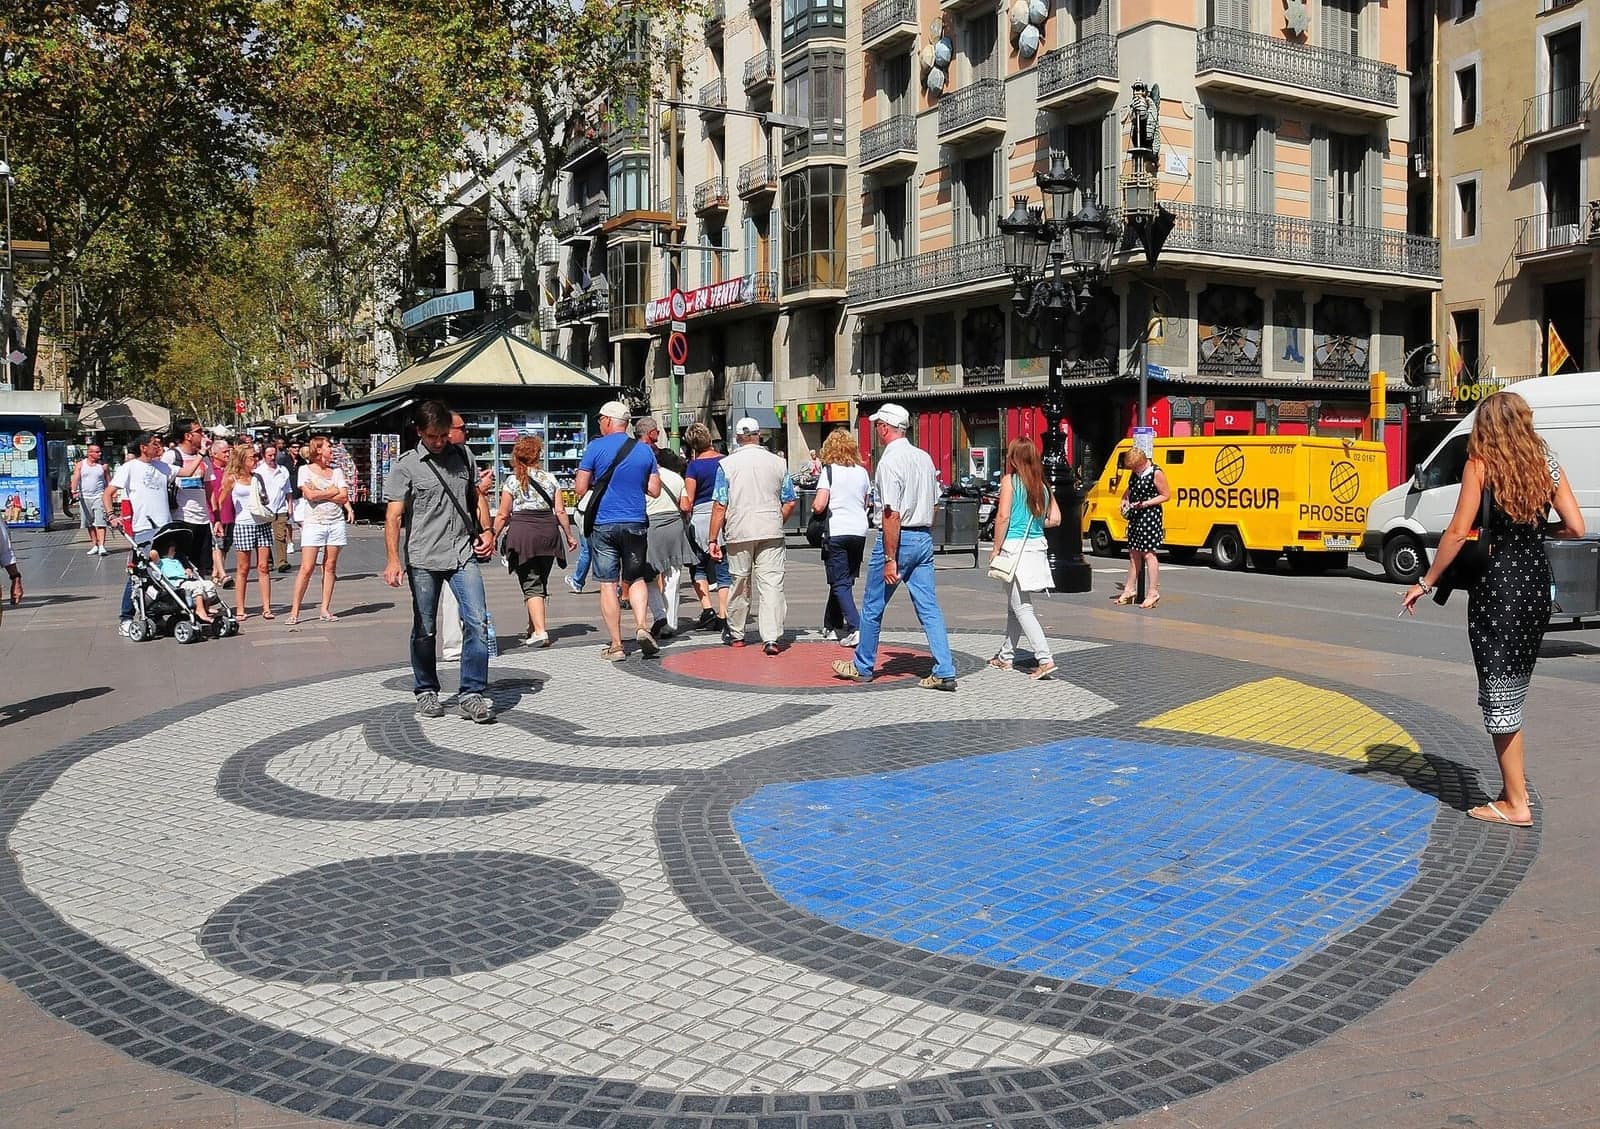
The Rambla corner by the Boqueria market, crowded and under works to early 2027, with the umbrella house and Miró's pavement, probably under protective cover.
- 12
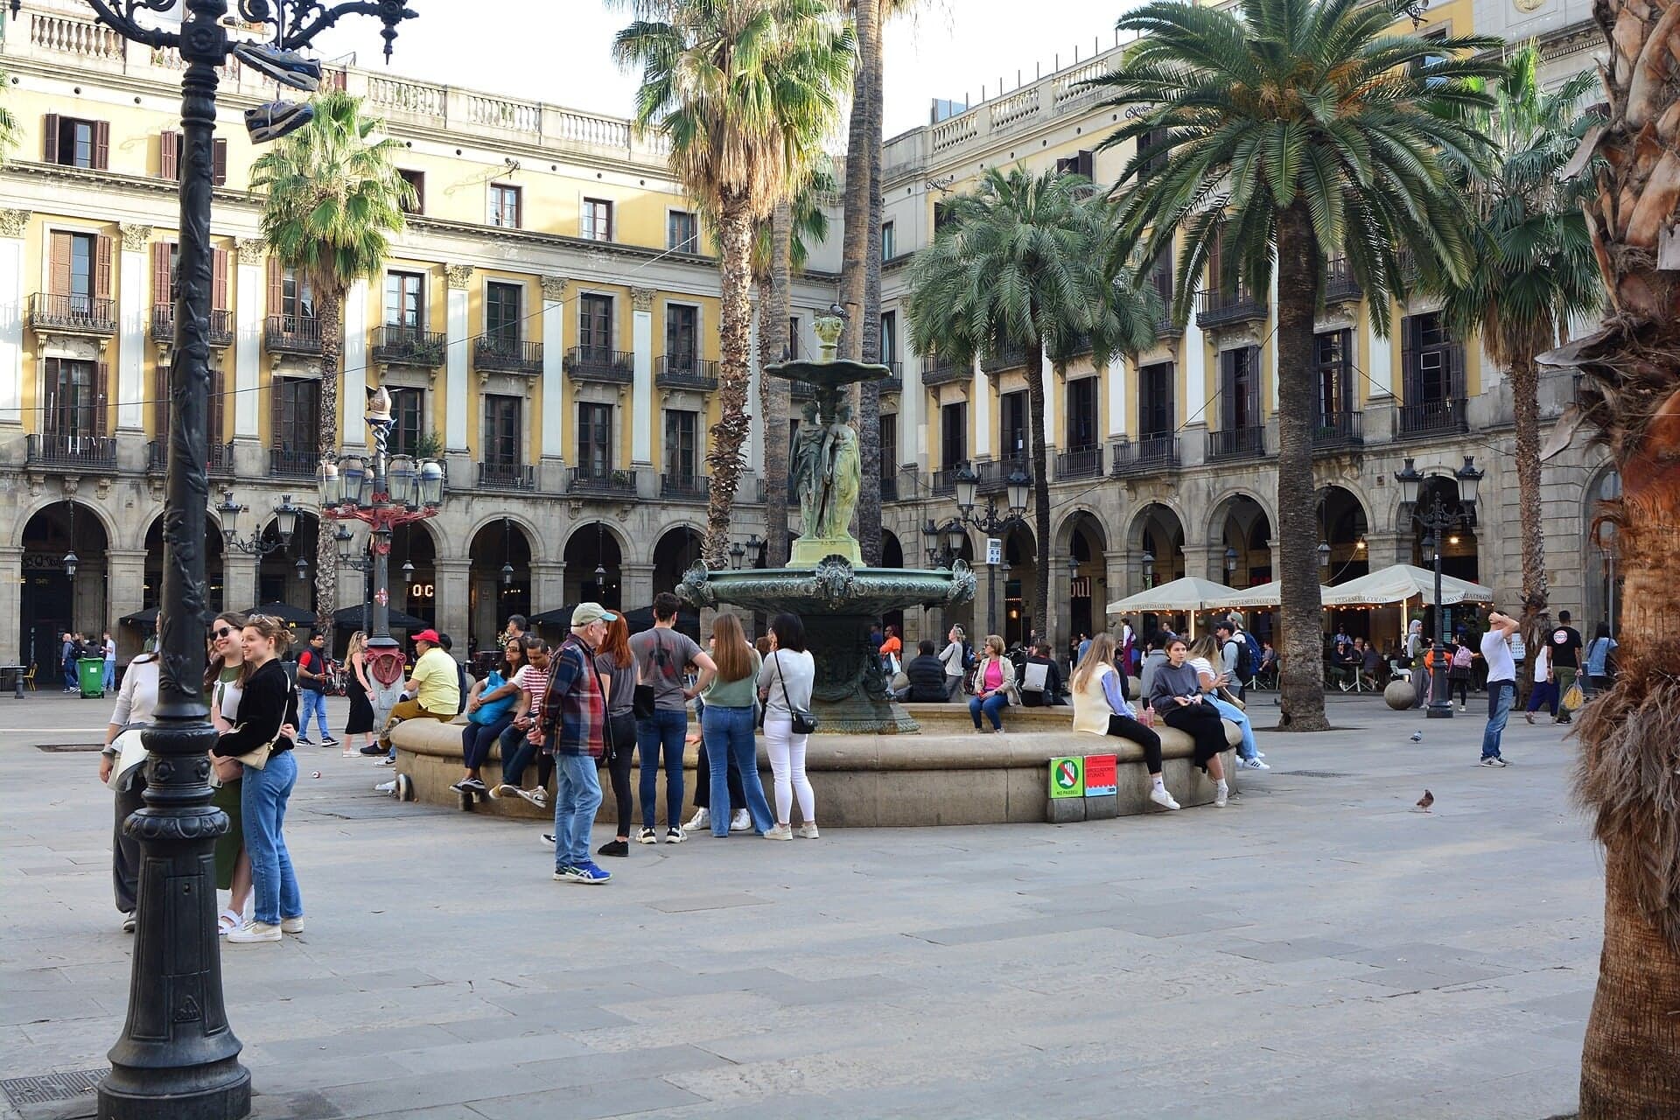
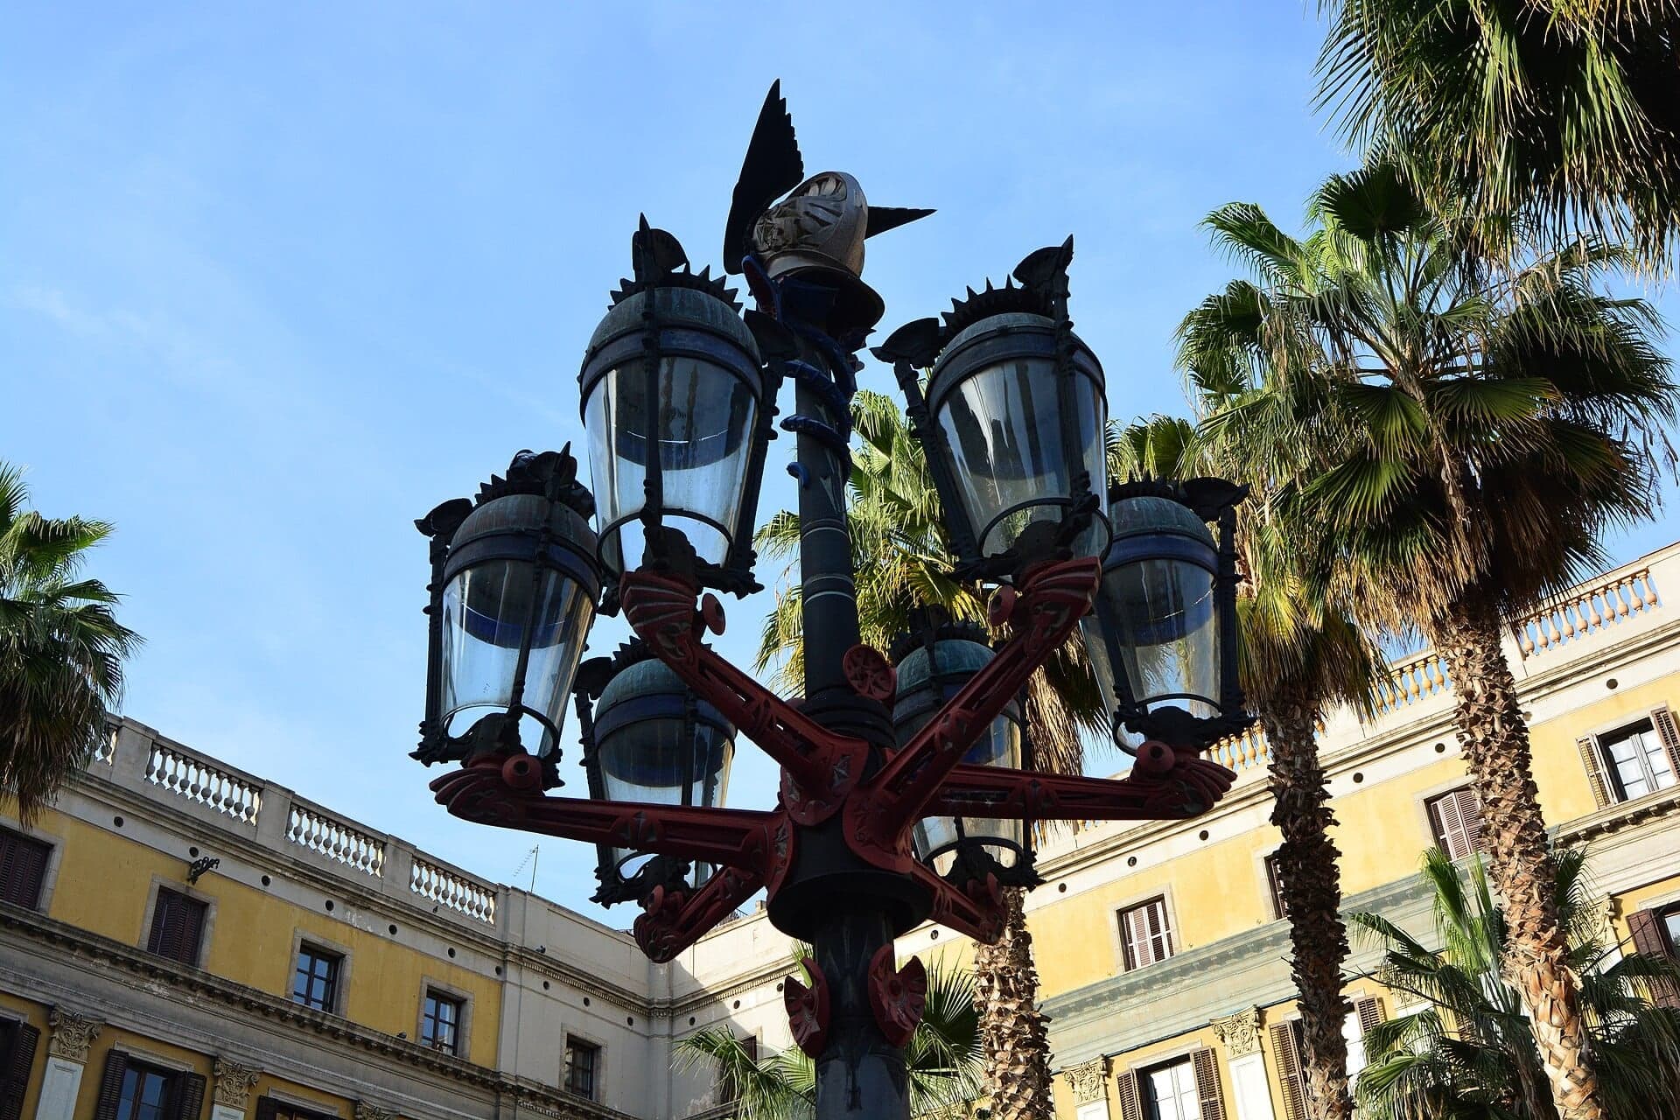
Plaça Reial: Gaudí's Lampposts
An arcaded square of 1848 on a friary's site, with two lampposts the young Gaudí made for the city.
Details
Best Time to Visit
A weekday morning, Tuesday to Saturday. Carrer del Bisbe and the Pont del Bisbe are quietest early, before about 10am; mid-morning they are a crowd. The MUHBA sites (Plaça del Rei and El Call) are closed on Mondays, and the Temple of Augustus opens only from 10am to 2pm on Mondays (other days 10am to 7pm, Sundays to 8pm). Plaça Reial is at its liveliest in the evening. Checked 12 October 2026.
Pro Tips
- •Getting to the start: Plaça Nova is about 300 metres from Jaume I Metro (L4), along Carrer de la Tapineria and Baixada de la Llibreteria. Liceu (L3), Urquinaona (L1, L4) and Catalunya (L1, L3, plus FGC and Rodalies trains) are all within about 500 metres. The walk ends about 235 metres from Liceu (L3).
- •Temple of Augustus (stop 5, Carrer del Paradís 10): free entry, no staff. Monday 10:00 to 14:00, Tuesday to Saturday 10:00 to 19:00, Sunday 10:00 to 20:00; last entry 30 minutes before closing; closed 1 January, 1 May, 24 June and 25 December. Checked 12 October 2026 (MUHBA hours from 1 August 2026).
- •MUHBA Plaça del Rei (stop 4), the Roman town under the square: Tuesday to Saturday 10:00 to 19:00, Sunday 10:00 to 20:00, closed Mondays; last entry 45 minutes before closing. Free on the first Sunday of the month and on Sundays from 15:00. Checked 12 October 2026.
- •MUHBA El Call center (stop 9, Placeta de Manuel Ribé): Tuesday, Wednesday, Thursday and Sunday 10:00 to 14:00; Friday and Saturday 10:00 to 15:00 and 16:00 to 19:00; closed Mondays. Ticketed, free on the first Sunday of the month and on Sundays from 15:00. Checked 12 October 2026.
- •Palau de la Generalitat (stop 6): free guided visits on the second and fourth weekends of each month except August, booked in advance; open days on Sant Jordi (23 April), the Diada (11 September) and at Christmas. Checked 12 October 2026.
- •Barcelona city hall (stop 6): free Sunday visits, guided and self-guided, except on public holidays; there is no visit on Sunday 25 October 2026. Checked 12 October 2026.
- •The Cathedral (stop 2) and Santa Maria del Pi (stop 10) are ticketed; prices and hours are on those stops' cards. The Cathedral's step-free entrance is the Santa Eulàlia door on Carrer del Bisbe.
- •The whole walk is flat and step-free, on stone paving and setts.
Safety & Precautions
- •La Rambla (stops 11 and 12) is under works until early 2027: expect fencing, narrowed pavements and one-way uphill traffic in the side lanes. Stay on the building-side pavement as the route does. Checked 12 October 2026.
- •Between stops 11 and 12 the route crosses the mouth of Carrer de Ferran at a light-controlled crossing; wait for the green.
- •Pickpockets work the crowds on La Rambla, at Plaça Nova and in front of the Cathedral, and street sellers gather on the Cathedral square. Keep bags closed and in front of you.
- •Carrer de la Tapineria, Baixada de la Llibreteria and Carrer del Cardenal Casañas are shared streets where delivery vans pass: keep to the side.
- •Plaça del Rei is a dead end; leave by the corner you came in at. Do not cut through the courtyard of the palace on its far side.
- •Plaça de Sant Felip Neri has a school on it, and the lanes of El Call are homes: keep your voice down and never go into doorways or courtyards.
- •Plaça de Sant Jaume can be closed for events or demonstrations; follow police directions and rejoin the route at Carrer del Bisbe.
- •Plaça Reial is busy late at night, with bars and some street hustle; keep your belongings close.
Travel advisory: Exercise Increased Caution (Level 2).
Gallery
Related Reading
Go deeper on what you'll see, hear, and walk through.
Overview
Barcelona Travel Guide: How Many Days, Getting Around, When to Go
6 min
Overview
Best Self-Guided Walking Tours in Barcelona (2026)
5 min
Overview
One Day in Barcelona: A Walkable Itinerary Around the Best of the City
6 min
Thematic
Barcelona's Two Invented Cities: Modernisme and the Manufactured Middle Ages
5 min
Thematic
Best History Walking Tours in Barcelona (2026)
2 min
Thematic
What to Eat in Barcelona: A Catalan Food Guide
5 min
Companion
El Born vs the Gothic Quarter: How to Tell Barcelona's Two Old Towns Apart
5 min
Companion
The Gothic Quarter in Three Layers: Roman, Royal and Rebuilt
6 min
Deep dive
The Temple of Augustus: Roman Columns Behind a Gothic Quarter Door
4 min
Read
Best Audio Tour Apps for Europe (2026)
5 min
Read
Best Offline Walking Tour Apps: Audio Tours That Work Without Wifi (2026)
5 min
Read
Best Self-Guided Tour Apps (2026)
5 min
Read
Best Walking Tour Apps (2026)
6 min
Read
GPS Audio Tour Apps: How They Work and the Best Ones (2026)
6 min
Read the walk
The full story of Gothic Quarter: Roman, Royal and Rebuilt, in words. Prefer to listen? Play it narrated, from home or on location.
Introduction
Barcelona, the capital of Catalonia in Spain, began as a small Roman town. The emperor Augustus founded it around ten B C, and its walls closed in about ten hectares. That small walled patch is the heart of what is now called the Gothic Quarter.
This walk reads it in three layers that you can test with your own eyes. First the Roman town: a gate, a wall, a temple, and the crossing of its two main streets. Then the royal and medieval city that grew up inside those walls. And then a twentieth-century remake: between nineteen twenty-seven and nineteen seventy, about forty buildings here were restored, moved or rebuilt to look medieval.
Three people come back along the way. Augustus, the emperor whose name the colony carried. Adolf Florensa, the architect who restored several of its Roman stones in the middle of the twentieth century. And, at the very end, a young Antoni Gaudí.
The walk is twelve stops over about one point eight kilometres, just over a mile, and takes about an hour and a quarter. It is flat and step-free, on stone lanes almost all the way. The Cathedral and the church of Santa Maria del Pi are ticketed inside, and both work from the square outside. It begins in Plaça Nova, by the Roman gate, and ends in Plaça Reial, just off La Rambla.
1. Plaça Nova: The Roman Gate
Welcome to Plaça Nova, the New Square. Walk on into the open square and stop where you can see the two stone towers at the point where a narrow lane, Carrer del Bisbe, leaves it.
Those towers mark the north-west gate of Roman Barcino. In the Middle Ages it was called the bishop's gate. It had three openings: a central way for carts, through a small court, and two covered passages for people on foot. Much of it survived inside later buildings until eighteen twenty-three, when those buildings were pulled down. The lane between the towers follows one of the Roman town's two main streets, and we walk it later.
Now look beside the gate for a single arch on a stone pillar. Two raised water channels came in here and supplied the town. What you see is the pillar that stood outside the wall and the arch that linked it to the town, restored in nineteen fifty-eight under the architect Adolf Florensa: a heavy rebuilding, but faithful to the Roman original. The houses that leaned against this stretch of wall came down in nineteen fifty-four.
The wall itself had two lives. It went up with the colony. Then, in the late two hundreds, it was thickened into a fortress with close to eighty towers, and to build it faster and more cheaply, old funeral monuments were fed into it as building stone.
One more thing before you go. The modern building of Catalonia's college of architects, on the edge of the square, carries line drawings sandblasted into its concrete. They were drawn by Picasso around nineteen sixty.
Follow the route toward the Cathedral, next door.
2. Barcelona Cathedral: The Late Front
Walk on along the open avenue and stop where the whole front of the Cathedral is in view. The Cathedral is ticketed for visitors at most hours, and the front is free to look at from here. The details are on this stop's card.
The Gothic building was begun on the first of May, twelve ninety-eight. Over about a century and a half, the builders carried the nave to this end, and in fourteen seventeen they closed it off with a simple wall. For nearly five centuries, that plain wall was the front of Barcelona's cathedral.
What you see now went up between eighteen eighty-seven and nineteen thirteen. A banker, Manuel Girona, offered to pay for the front and its two side towers, and his children finished the work in nineteen thirteen with the lantern tower over the crossing. Find all three: the two slim towers framing the front, and the lantern tower rising behind them. They belong to the same late campaign.
The designers looked back to a plan from the Middle Ages. In fourteen-oh-eight a Norman master known as Carlí drew a design for the main doorway. It was never built, but his drawings on parchment survive, damaged. So the front is a nineteenth-century reading of a medieval drawing for a doorway, stretched across a whole wall.
Keep this in mind for the rest of the walk. In the Gothic Quarter, the question is not only how old a thing looks, but when it was actually built.
Inside, and not on this walk, is a cloister finished in fourteen forty-eight, with thirteen white geese and a fountain from the middle of the fourteen hundreds.
Follow the route along the avenue and round the corner, toward the Roman wall.
3. Roman Wall: A Chapel on a Tower
Walk on into the garden square and stop near the statue of a rider. Then turn to face the long stone wall across the square, with square towers set into it.
This is the Roman wall, and it is really two walls. The first went up with the colony. In the late two hundreds a second belt was built hard against it, thicker, with close to eighty towers around the town. Look at the shape of the towers: most of Barcelona's are square, where most towns in the western provinces of the empire built them round.
Now find the slim tower rising above the wall. It belongs to the royal chapel of Santa Àgata, Saint Agatha, the chapel of the kings' palace, which you will see from the other side in a few minutes. The city's history museum has numbered the Roman towers, and the chapel's bell tower stands on tower number fifteen. The kings built straight onto Rome.
After the Middle Ages the wall became the sturdy back wall of houses and palaces, and it disappeared behind them. In the twentieth century, when the wide avenue behind you, Via Laietana, was cut through the old city, the wall was uncovered again on this side. The museum now calls it the city's most extensive monument. In the middle of the century Adolf Florensa, the restorer of the aqueduct arch at the gate, drew up a plan for a garden along its outer face, and recent works here still follow it.
So the wall is recycling three times over: tombstones fed into a Roman wall, a royal tower set on a Roman tower, and a monument peeled out of a row of houses.
Follow the route out of the square and round the end of the wall, to the kings' square.
4. Plaça del Rei: The King's Square
Walk on up the lane and stop just inside Plaça del Rei, the King's Square, where it opens out. It is a dead end: no traffic, and hardly a shopfront.
Find the fan of stone steps rising to a tall arched doorway in the corner. Behind it is the great hall of the royal palace, the Saló del Tinell, built between thirteen fifty-nine and thirteen seventy for King Peter the Ceremonious. Beside it rises the slim tower of the royal chapel of Saint Agatha, the one you just saw standing on the Roman wall. And the tall tower is a lookout.
The great hall had a strange second life. From seventeen twenty-two to nineteen thirty-six, a convent church filled it. In nineteen thirty-six the nuns left, the next year the church inside was demolished, and the medieval hall came back to light.
Now the Gothic house at this end of the square, home of the city history museum. It was not built here. It stood about two hundred metres away, on Carrer de Mercaders, and when Via Laietana was cut through, it was taken down and rebuilt here stone by stone, around nineteen thirty. The museum opened in it in nineteen forty-three.
When the house was rebuilt here, digging found the Roman town under the square, and excavations ran from nineteen thirty-one to nineteen thirty-six. The museum's underground route now passes a workshop for cleaning and dyeing cloth, a factory for salting fish and making fish sauce, a winery, and the bishops' buildings of the late Roman centuries. The museum is ticketed and closed on Mondays; this stop works from the square.
Follow the route by turning round at the mouth of the square and leaving by the same corner, down the lane called Baixada de Santa Clara. Next, the top of the Roman town.
5. Temple of Augustus: Columns in a Courtyard
Walk on along this narrow lane, Carrer del Paradís, and stop at the bend, outside the doorway of number ten. The building belongs to a hiking club, the Centre Excursionista de Catalunya, and in its courtyard stand four Roman columns. The space is free to enter and open every…
Full narration for this stop unlocks with the tour.
6. Plaça de Sant Jaume: Two Governments
Walk on into Plaça de Sant Jaume and stop where you can see both of its great fronts. The palace with the statue of Saint George on its front is the Palau de la Generalitat, the seat of Catalonia's government. Facing it across the square is Barcelona's city hall, the Casa de la…
Full narration for this stop unlocks with the tour.
7. Pont del Bisbe: The 1928 Bridge
Walk on up Carrer del Bisbe and stop a little short of the stone bridge that crosses the lane overhead. This is the Pont del Bisbe, the Bishop's Bridge. It is a photo bottleneck, so step to the side. This lane is the Roman main street that ran in from the gate at Plaça Nova.…
Full narration for this stop unlocks with the tour.
8. Plaça de Sant Felip Neri: The 1938 Raid
Walk on into the small square and stop facing the church front. There is a school on this square, so keep your voice low. This is Plaça de Sant Felip Neri. Look at the lower stone of the church front: it is pitted and gouged. Those marks were made by bomb shrapnel. On the…
Full narration for this stop unlocks with the tour.
9. El Call: The Jewish Quarter
Walk on along this narrow lane, Carrer de Marlet, and stop at its far end, by the corner. You are in El Call, Barcelona's medieval Jewish quarter. People live on these lanes, so keep your voice down and stay in the street. Call meant a small street or alley, and the word came…
Full narration for this stop unlocks with the tour.
10. Santa Maria del Pi: Stopped by the Plague
Walk on into Plaça del Pi and stop where the whole front of the church, with its great round window, is in view. If branches hide the window, take a few steps toward the church. This is Santa Maria del Pi, Saint Mary of the Pine. Visitors go inside with a ticket, and you can…
Full narration for this stop unlocks with the tour.
11. La Rambla: Pla de la Boqueria
Walk on down the pavement of La Rambla, on this side, and stop there by the building fronts. The Rambla is being rebuilt from end to end, and the work is due to finish in early twenty twenty-seven, so expect hoardings and fencing. Its central walk is being redone one half at a…
Full narration for this stop unlocks with the tour.
12. Plaça Reial: Gaudí's Lampposts
Walk on through the arcade into Plaça Reial, the Royal Square, and stop where the fountain in the middle is in view. This is where the walk ends. A friary of Capuchin monks stood on this ground from seventeen eighteen. The square that replaced it was designed in eighteen…
Full narration for this stop unlocks with the tour.
- Portail de l'Évêque, Barcelone. — Chabe01, CC BY-SA 4.0 · source
- Barcelona. Palau Reial Major i muralla romana vistos des de la Via Laietana (Plaça de Ramon Berenguer el Gran) — Catalan Art & Architecture Gallery (Josep Bracons) from Barcelona, Catalonia, CC BY-SA 2.0 · source
- Ramon Berenguer III i capella de Sta. Àgata, pl. Ramon Berenguer el Gran (Barcelona) — Enric, CC BY-SA 4.0 · source
- Barcelona. Plaça del Rei. A l'esquerra el Palau del Lloctinent. A la dreta. la capella de Santa Àgata. Davant, el Saló del Tinell i el mirad — Catalan Art & Architecture Gallery (Josep Bracons) from Barcelona, Catalonia, CC BY-SA 2.0 · source
- Plaça del Rei in Barcelona — Alex Gompons, CC BY-SA 4.0 · source
- Barcelona-Templo de Barcino (II) — Javi Guerra Hernando, CC BY-SA 4.0 · source
- Barcelona - Plaça Sant Jaume al novembre del 2020 — Herodotptlomeu, CC BY-SA 4.0 · source
- This is a photo of public art indexed in the cataloge Art Públic of Barcelona (Spain) under the code number — Enfo, CC BY-SA 3.0 ES · source
- The bullet holes at the front side of the church Sant Felipe Neri are a reminder of the Spanish civil war. This place is home to Nuria Montf — Punxsutawneyphil, CC BY 2.0 · source
- Esglèsia Sant Felip Neri, Barcelona This is a photo of a monument listed in the Spanish heritage register of Bienes de Interés Cultural — MARIA ROSA FERRE ✿ from Vilafranca del penedes, Catalunya, CC BY-SA 2.0 · source
- Casa jueva al c. Arc de Sant Ramon del Call, inscripció hebrea — Enfo, CC BY-SA 4.0 · source
- Habitatge al carrer Sant Domènec del Call, 3-5 (Barcelona) — Enric, CC BY-SA 4.0 · source
- El pi de la plaça del Pi, amb la casa del Gremi de Revenedors al fons (Barcelona) — Enric, CC BY-SA 4.0 · source
- Casa Bruno Cuadros, pla de la Boqueria 1 - la Rambla 82 (Barcelona), detall amb drac — Enric, CC BY-SA 4.0 · source
- Joan Miró (1893-1983) was a was a famous Spanish painter, sculptor and ceramicist. He was born in Barcelona and one of his works can be see — Mike McBey, CC BY 2.0 · source
- Font de les tres Gràcies, Plaça Reial, Barcelona. — Joe Mabel, CC BY-SA 4.0 · source
- Street light in the Plaça Reial, Barcelona, designed by Antoni Gaudí. — Joe Mabel, CC BY-SA 4.0 · source
Images may be cropped or resized. Other photos via Unsplash and Pexels.