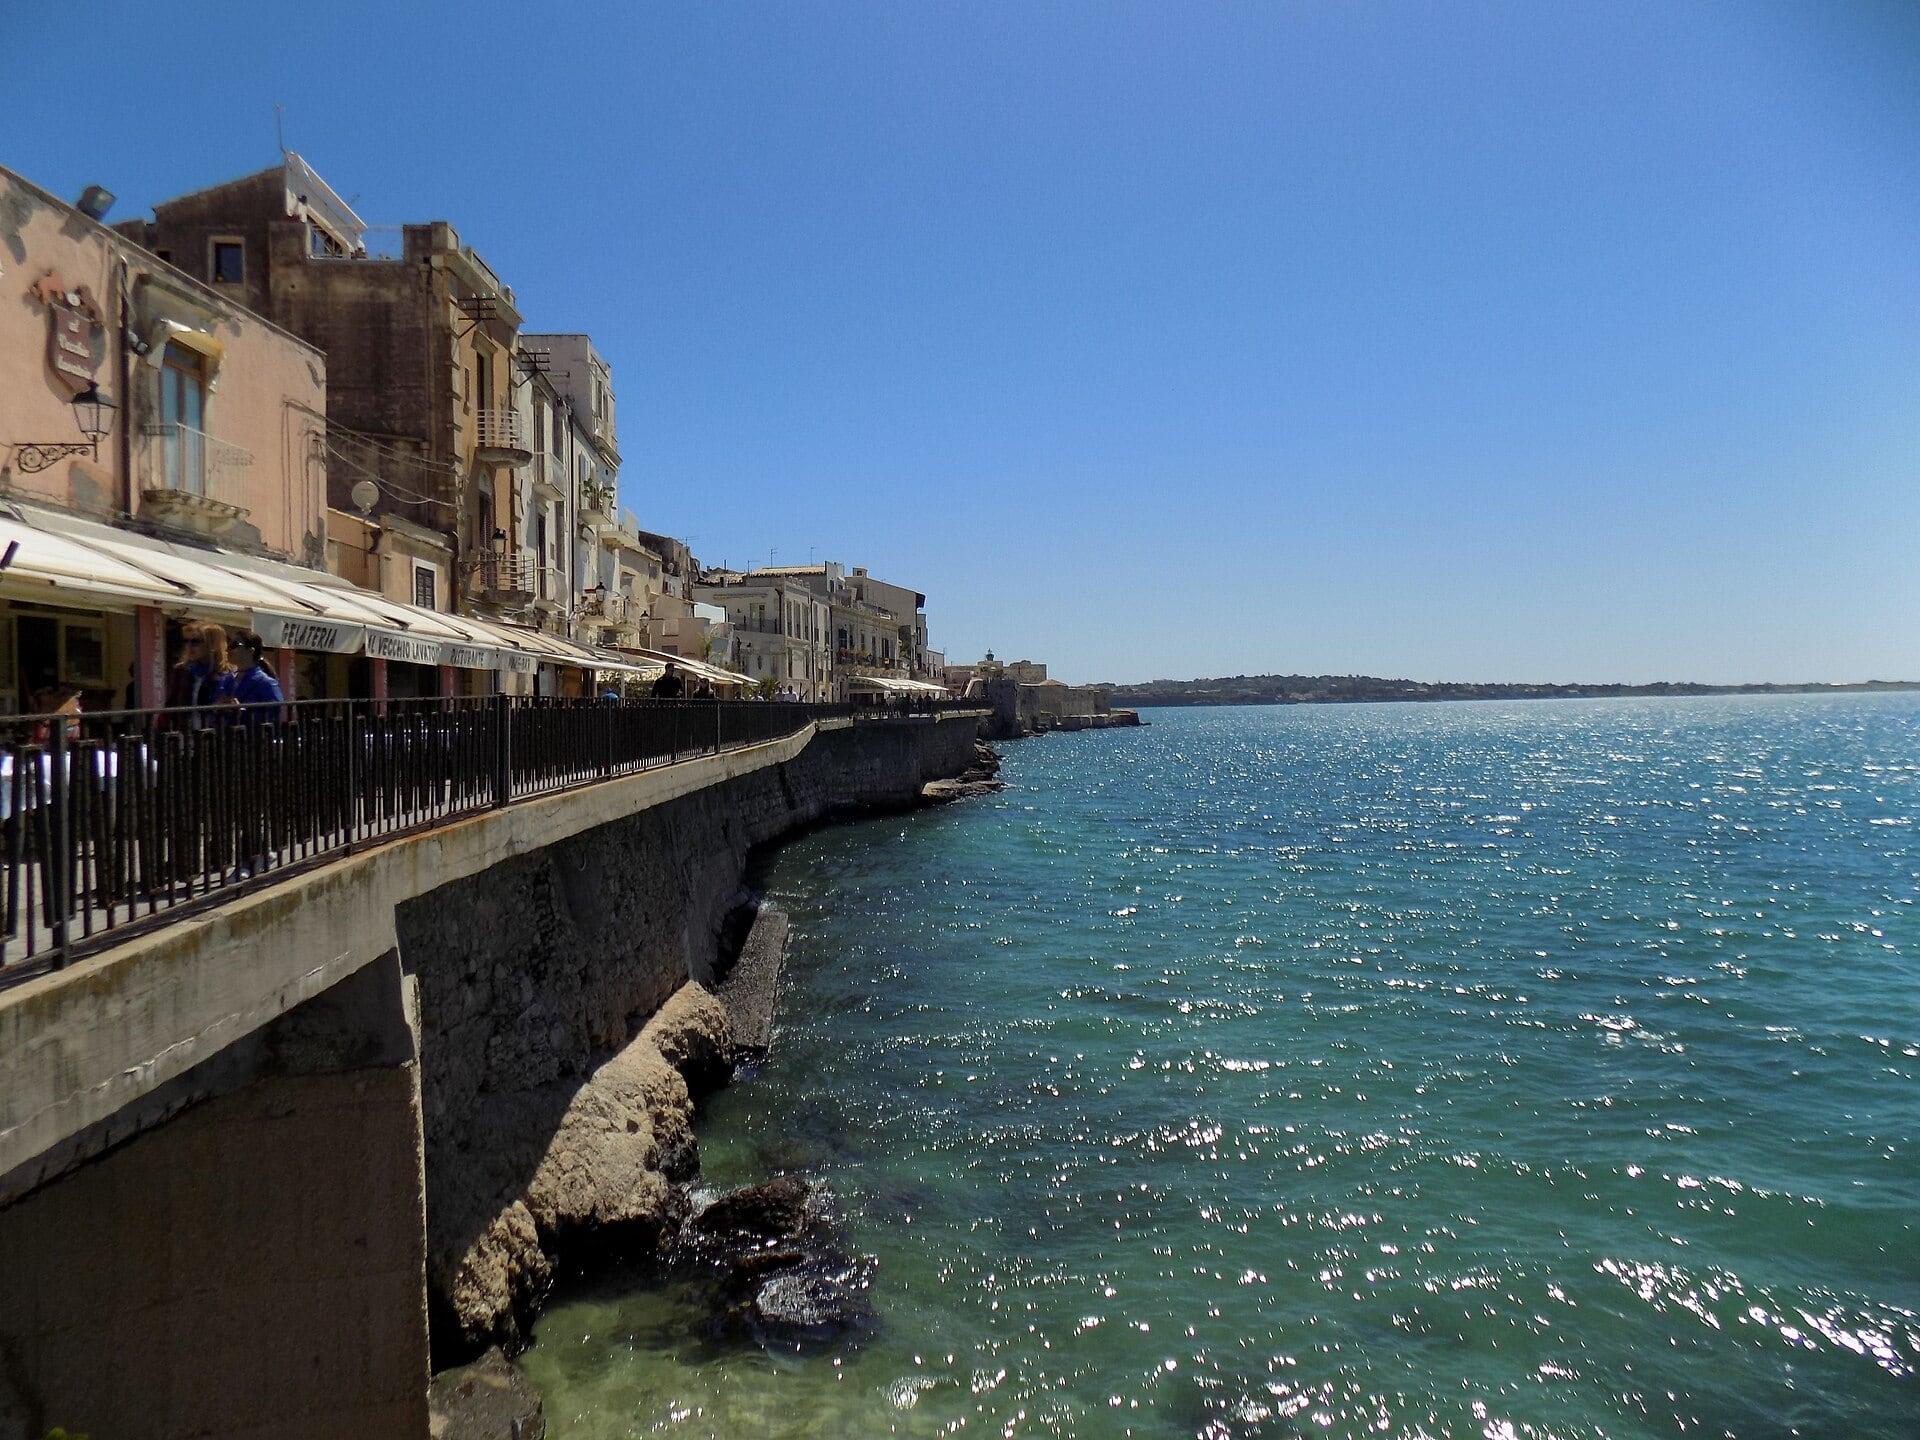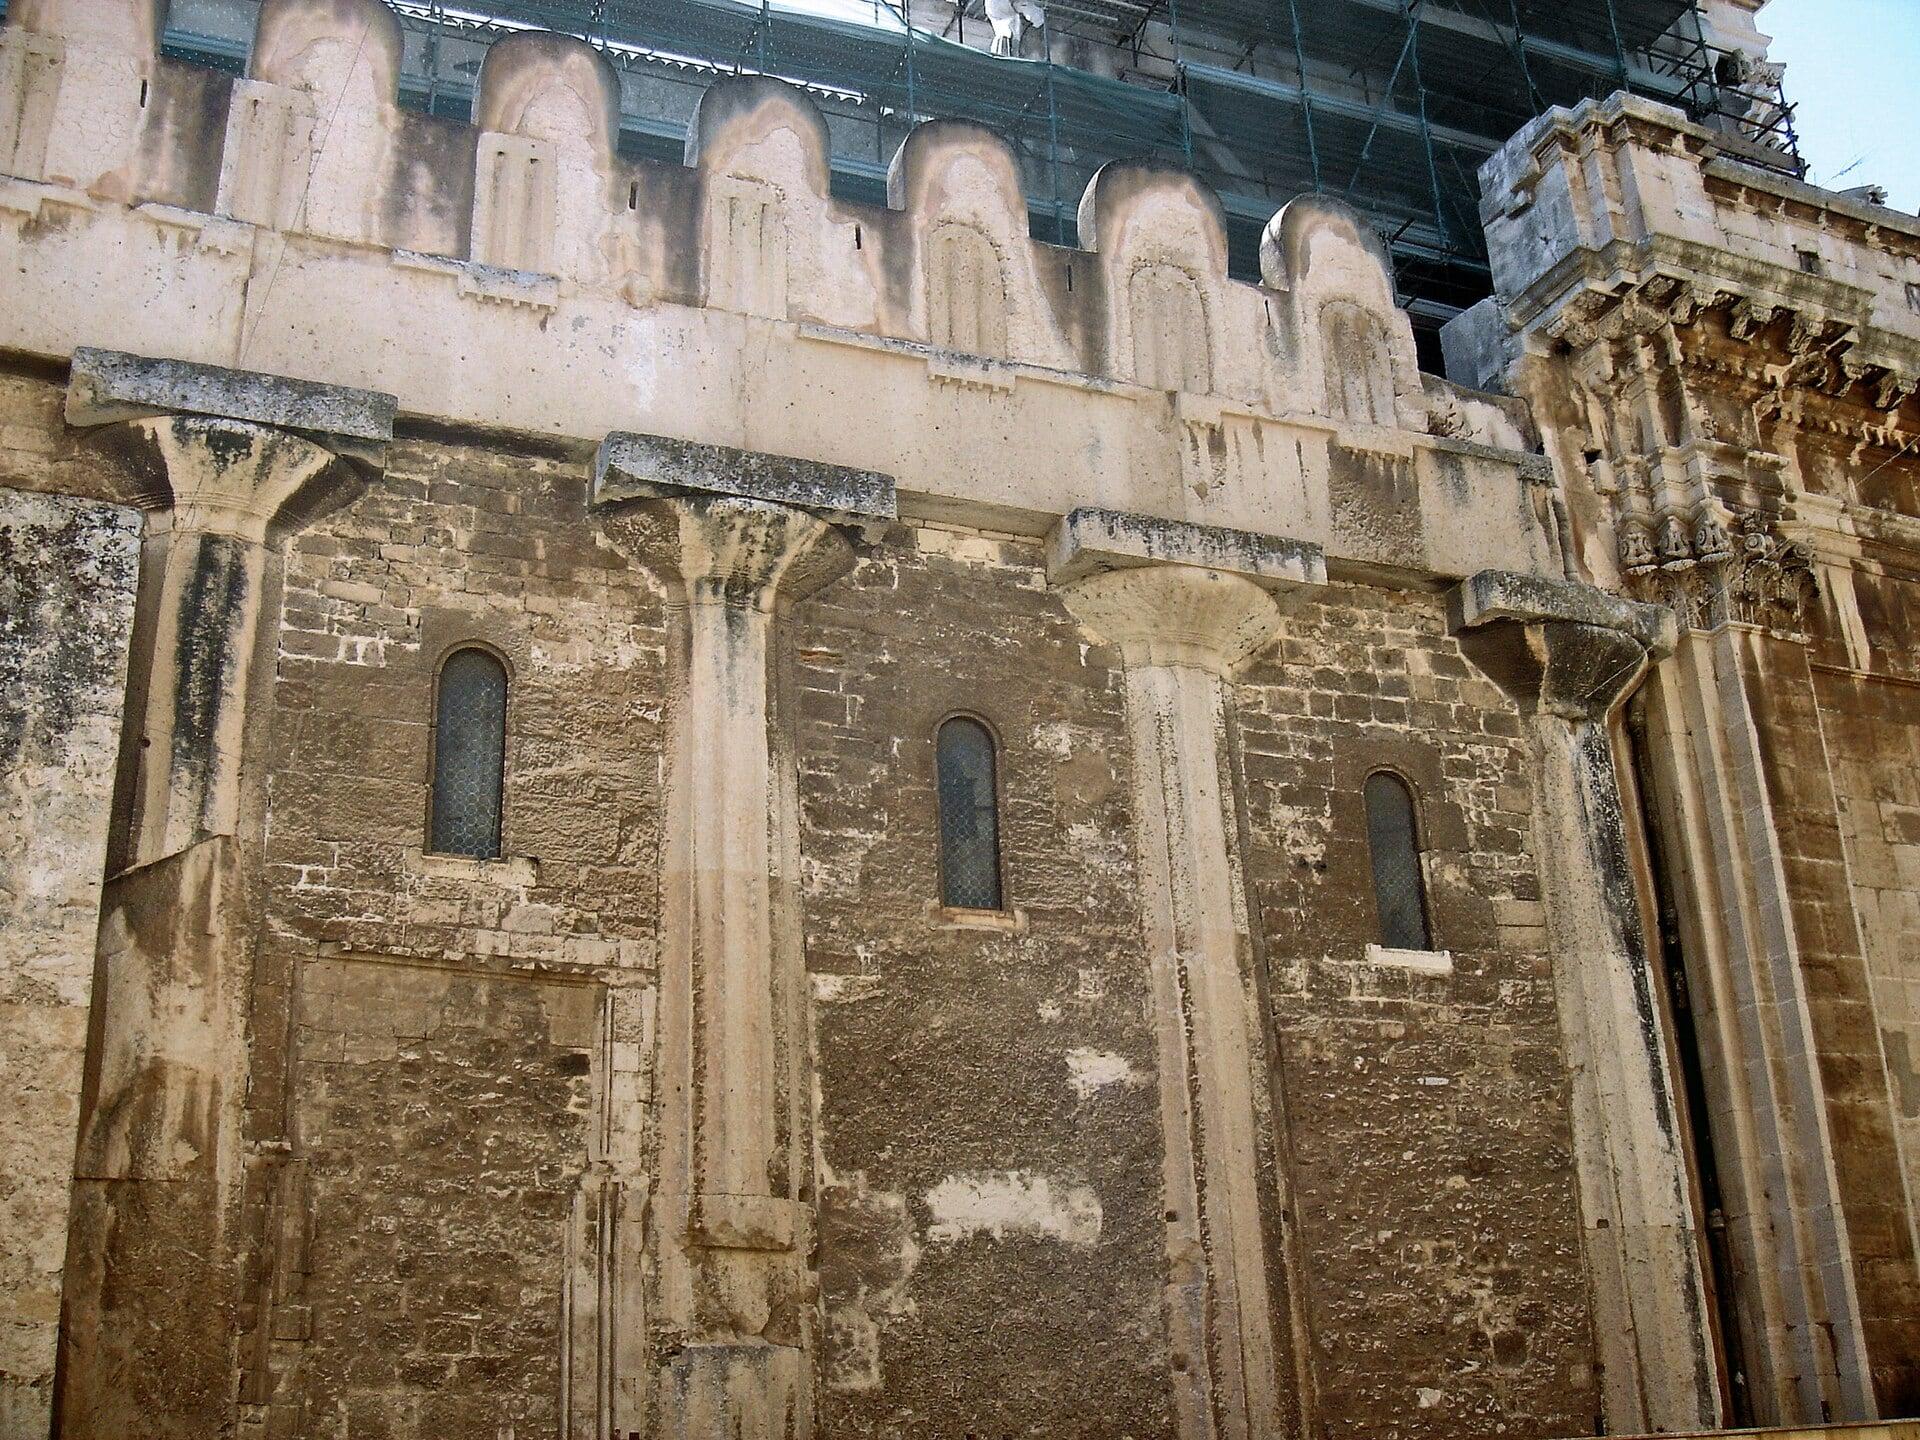
The cathedral of Syracuse did not replace its Greek temple of Athena but moved into it, walling up the gaps between the Doric columns, and the proof runs the length of Via Minerva. Stand on the narrow street beside the cathedral's long north side and look at the wall. A line of fat, fluted stone columns stands in it, with later masonry filling the spaces between them. Those columns are not ornament borrowed from a ruin. They are the temple's outer ring, still holding up a building twenty five centuries later.
The temple
The temple of Athena dates from the first half of the fifth century BC. The archdiocese describes it as a Doric peripteral temple, ringed by columns, with six across each front and 36 in all. Tradition ties it to Gelon and the Syracusan victory of 480 BC, but no ancient writer is known to say so, and Roamer's tour treats that link as tradition only.
Look at the proportions as you walk. Doric columns have no base and a plain cushion-shaped capital, and their shafts are cut with shallow vertical flutes that catch the light along the street. These are much more slender than the packed, monolithic columns of the Temple of Apollo at the other end of the island, which went up about a century earlier. Between the two, the builders of Syracuse had learned to trust their stone.
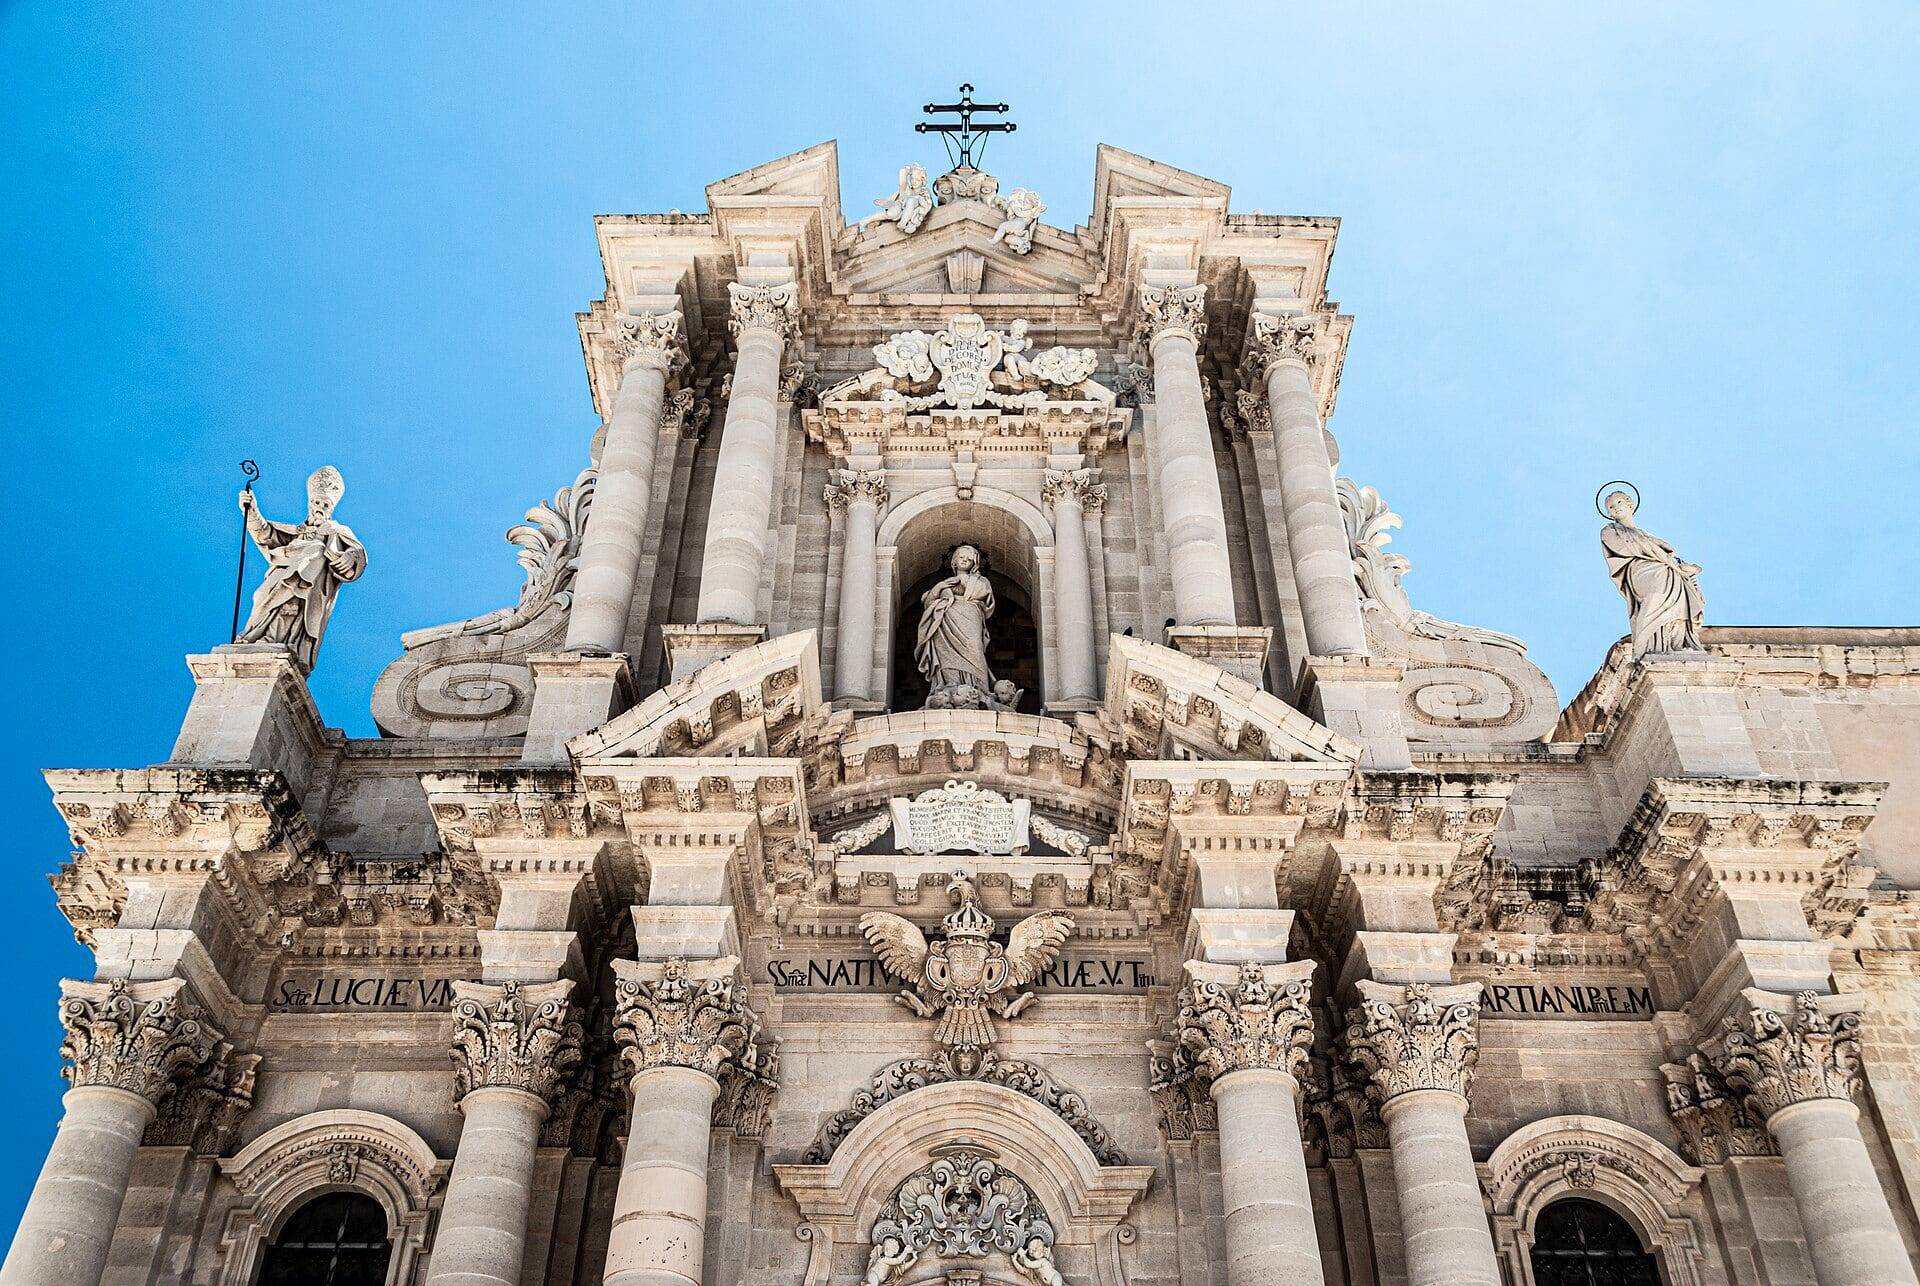
The temple's front faced east. The baroque facade on Piazza Duomo therefore stands at what was once the temple's back. Two of the porch columns fell in the earthquake of 1693; the rest of the temple stood.
The church that moved in
Hear a stop from this walk
Via Minerva: The Temple Built Into the Cathedral
Christians converted the building into a church around the sixth or seventh century. The archdiocese places the work in the seventh century under the Byzantines; specialists give a range across the two. The method was economical and you can read it from the pavement. The builders closed the spaces between the outer columns with masonry, turning an open colonnade into a solid outer wall. Inside, they cut arches through the long walls of the cella, the temple's inner chamber, so it became a central nave with aisles on either side. Reversing the entrance turned the old back into the new front.
Nothing about this was nostalgia. A standing temple was a large stone hall with a roof structure already carried on columns, and keeping it was cheaper than quarrying a new one. That is why you can still see it. Across the city, empty monuments were robbed for their blocks, as the Spanish did to Hieron's altar on the mainland in the sixteenth century; this one stayed useful, and use kept it upright. Inside the cathedral, the archdiocese notes, the fluted columns remain part of the church's structure.
What Cicero saw
The temple had a reputation long before it was a church. In 70 BC the Roman orator Cicero prosecuted Verres, a governor who had looted Sicily, and described the temple of Minerva on the island, the Roman name for Athena, which scholars identify with this building. Its inner walls, he said, carried a set of paintings of a cavalry battle fought by King Agathocles, and Verres took them all. He saved his strongest words for the doors: none more splendid, none more finely worked in ivory and gold, in any temple at all. Verres stripped those too.
There is also a sailor's story, preserved by the Greek writer Polemon and quoted by a later author. Sailors leaving the island carried a cup from an altar outside the walls, and dropped an earthenware cup into the sea at the moment the shield on the temple of Athena sank from view. If that was this temple, it was the last thing the island showed them.
Reading the wall
Walk slowly along Via Minerva and count where the column shafts break the surface of the masonry. Notice how the later infill sits flush with them, and how the columns rise into the roofline. You are looking at two buildings at once: the colonnade a Greek architect designed to stand open, and the wall a Christian builder made by closing it. The island kept a great deal this way. What survived was often what could be given another job.
This side street is stop 12 of Ortigia: The Island That Built on What Was Already There, the last stop on a walk you can take at your own pace, in any order you like, from the Ponte Umbertino. See all routes on the Syracuse page.
Sources
- Arcidiocesi di Siracusa, Chiesa Cattedrale: Doric peripteral hexastyle temple of Athena with 36 columns, conversion under the Byzantines with the gaps closed and the cella walls opened into arches, columns visible on the north side along Via Minerva and inside, earthquakes of 1542 and 1693.
- Cicero, Against Verres 2.4, translated at attalus.org: the temple of Minerva on the island, the paintings of Agathocles's cavalry battle and the ivory and gold doors (sections 122 to 124).
- Athenaeus, The Deipnosophists book 11, at attalus.org: Polemon's account (section 6) of the earthenware cup dropped at sea when the shield on Athena's temple could no longer be seen.
- Comune di Siracusa, Ara di Ierone: sixteenth century Spanish reuse of the altar's blocks.
- Comune di Siracusa, Tempio di Apollo: the earlier, monolithic columns of the Temple of Apollo for comparison.
- Roamer's audited tour research (Ministry of Culture catalogue): the first half of the fifth century date, the 480 BC tradition, the sixth to seventh century conversion range and the two porch columns lost in 1693.
Ready to experience it?
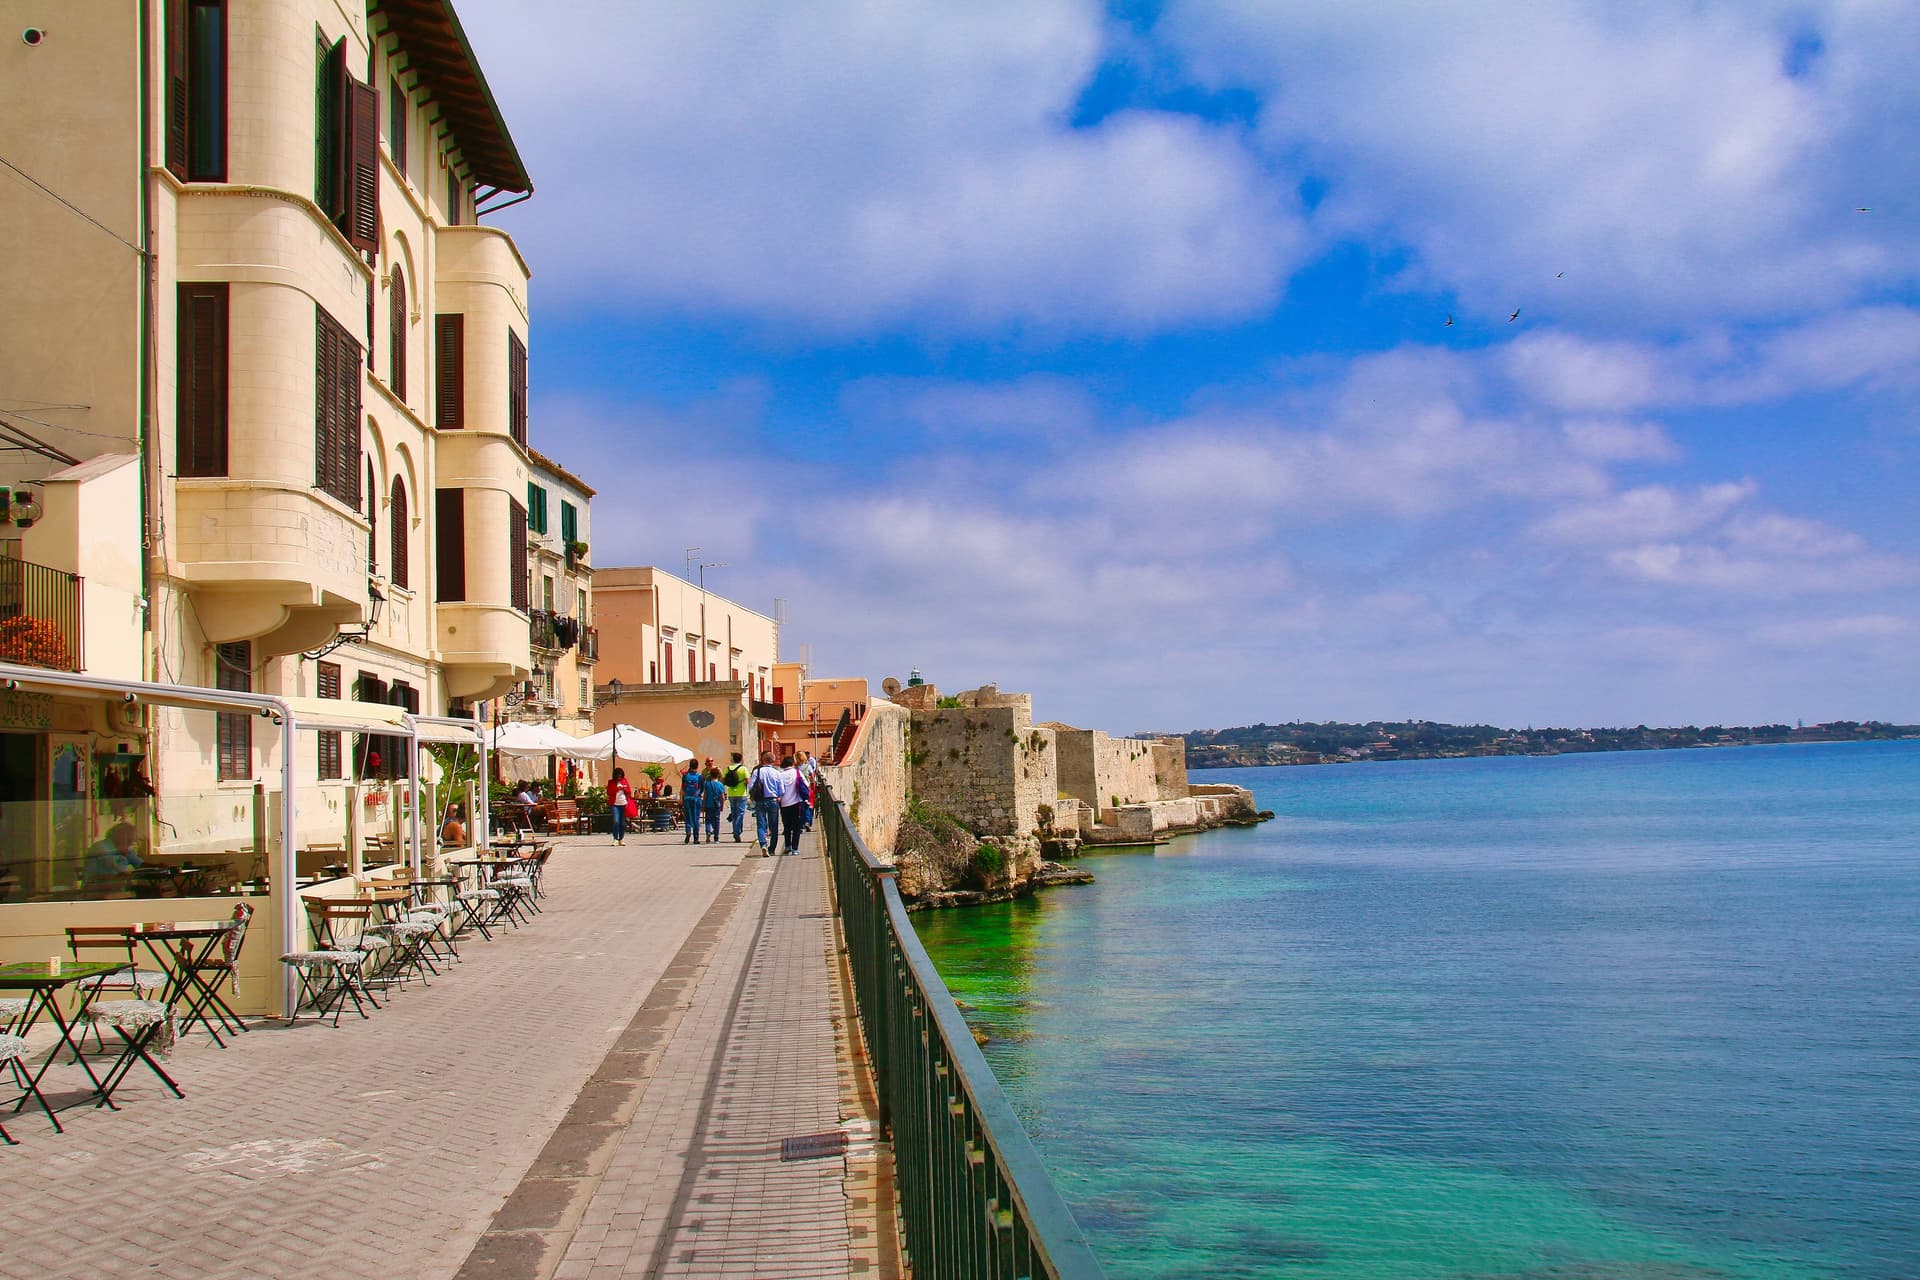
Ortigia: The Island That Built on What Was Already There
100 min · 2.7 km · easy
More from Syracuse
Explore more at your own pace.
Best Self-Guided Walking Tours in Syracuse (2026)
Neapolis Archaeological Park: How Syracuse Cut a City Out of a Quarry Hill
Ortigia: Reading the Island That Built on What Was Already There
Ear of Dionysius: The Syracuse Quarry Cave Whose Legend Has a Date
Greek Theatre of Syracuse: Seats Cut From the Hill and a King's Name in the Stone