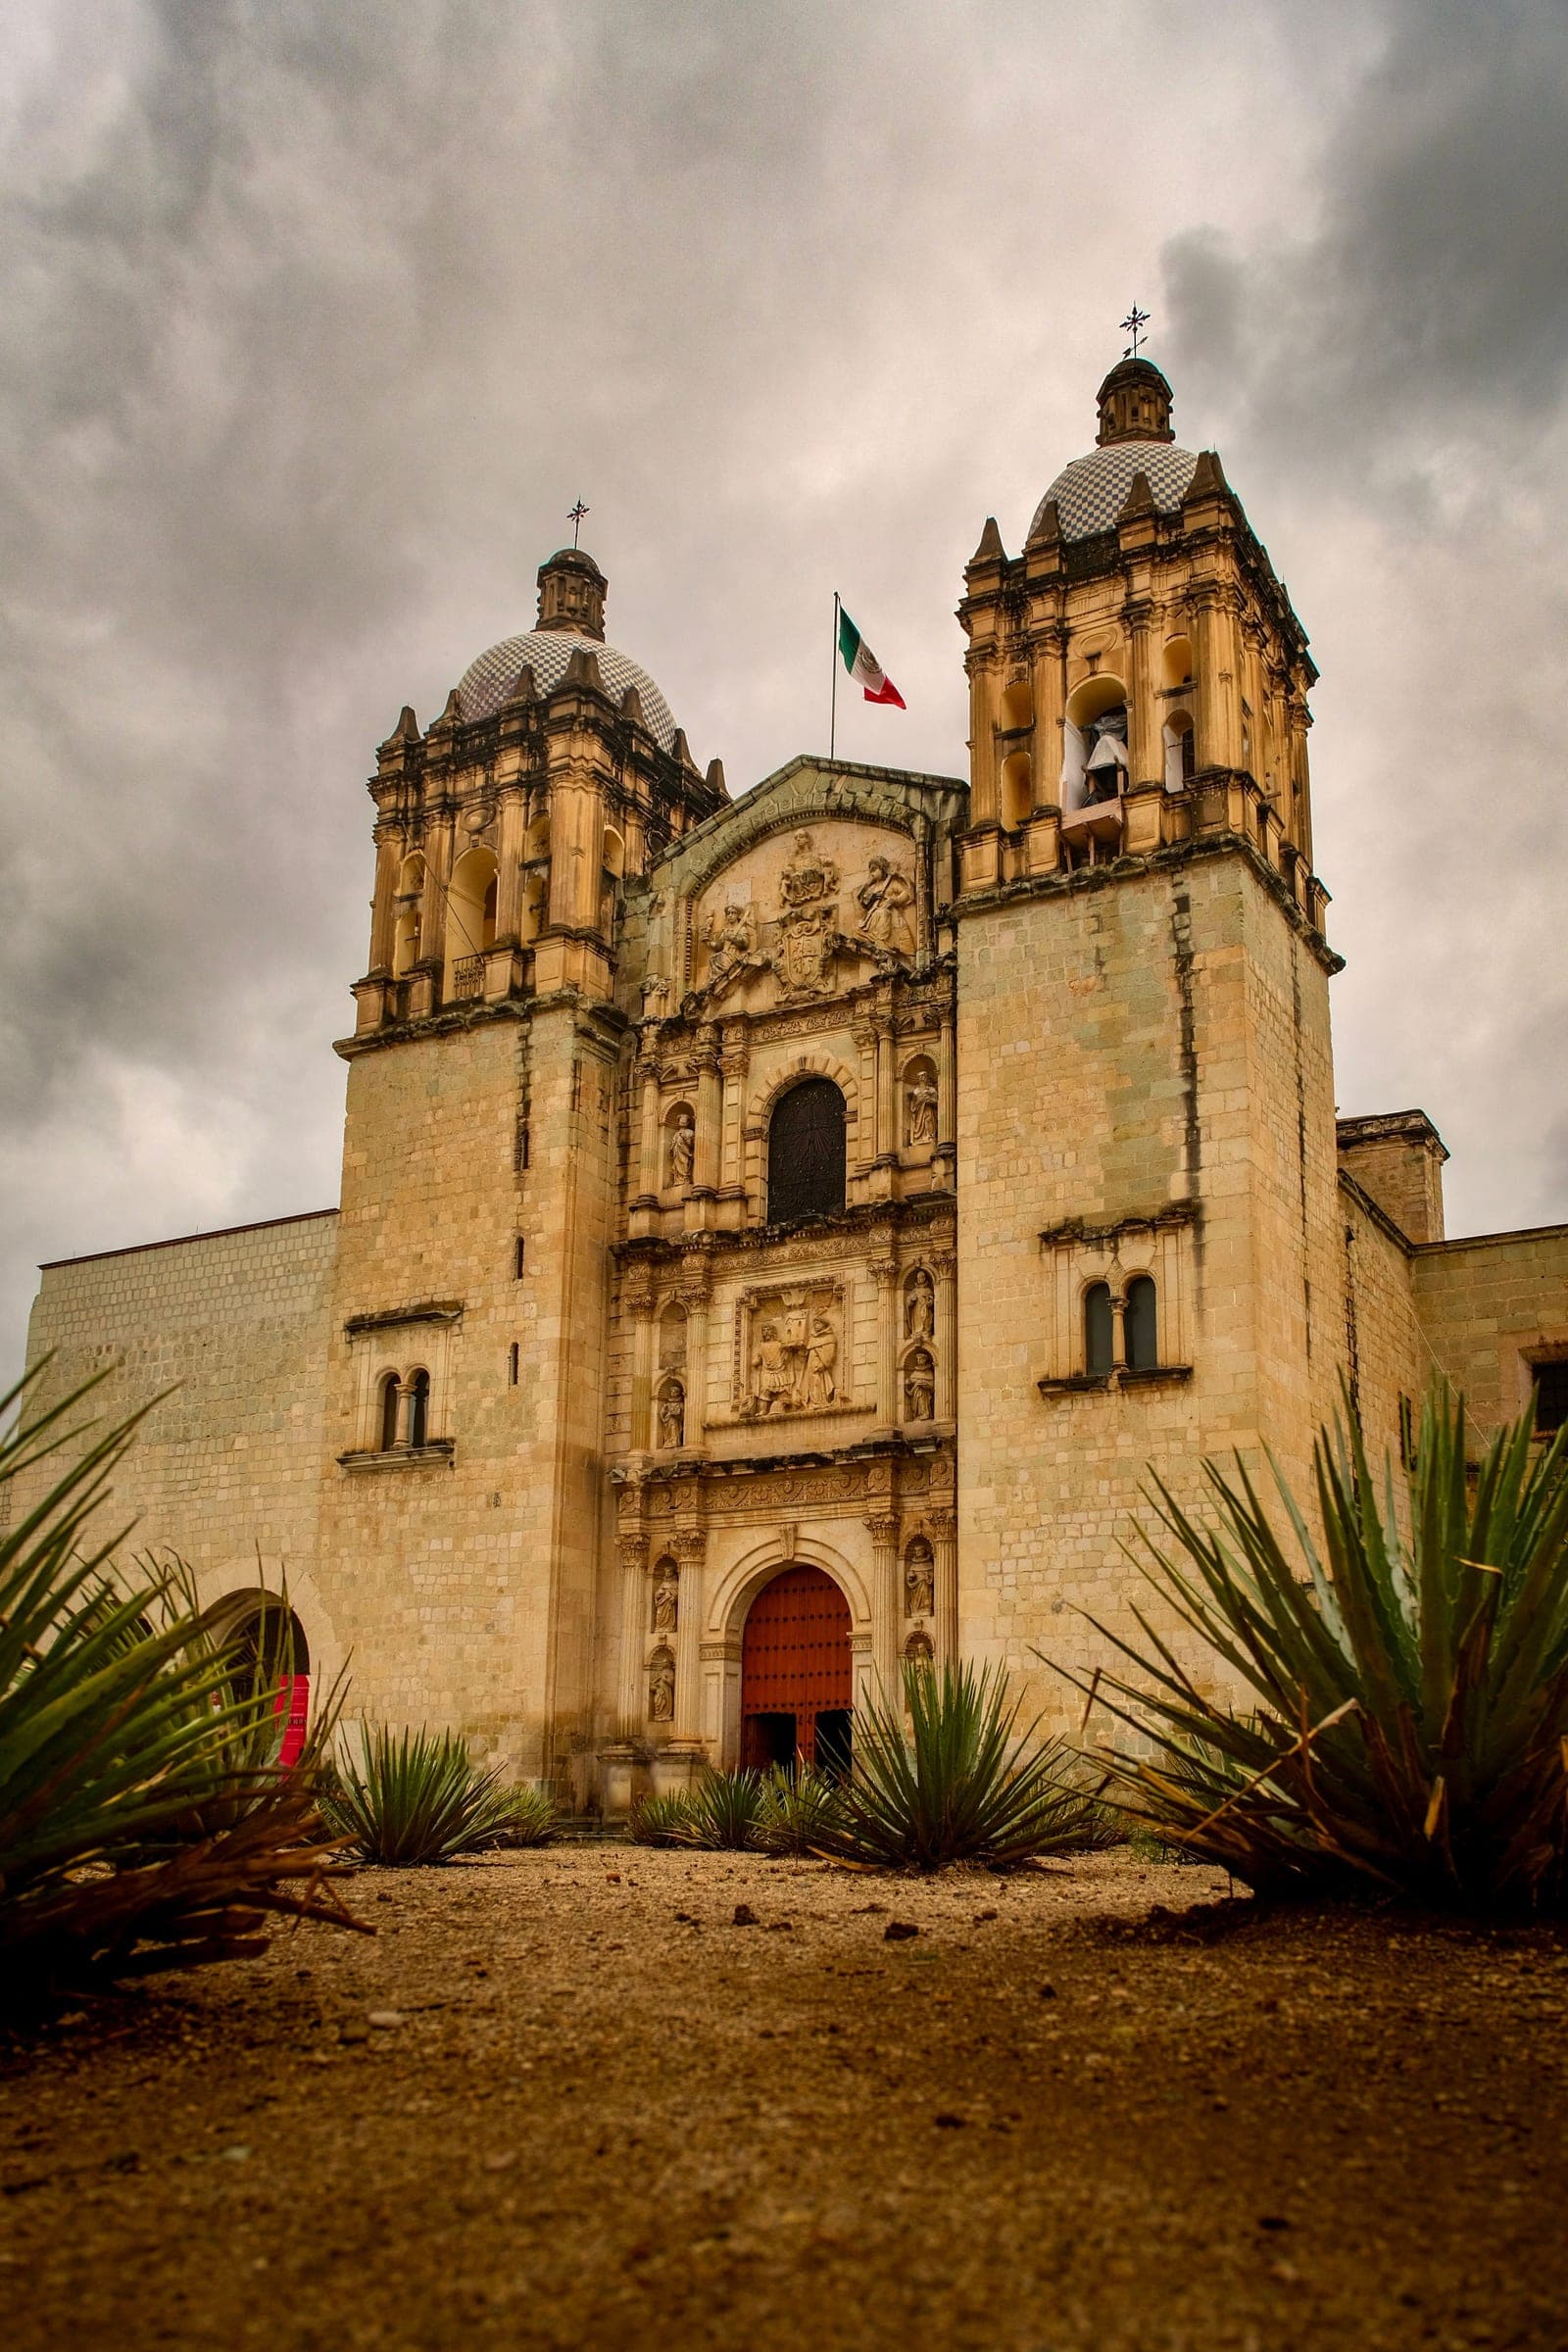
Walk through the heavy wooden doors of the Templo de Santo Domingo de Guzmán and you have about three seconds to register the change before your eyes adjust. From the outside, the church is sober. Twin towers, fortress walls, a restrained baroque façade in green cantera stone. Inside, the surfaces are gilded: walls, ceiling, columns, side chapels, retablos. The gold on the barrel vault is dated and attributed rather than estimated. In 1659, under the Dominican provincial Francisco de Burgoa, a master from Puebla whose name the record does not give did the plasterwork and the gilding of the vault and the high choir, laid as gold interlace on a white ground, about seventeen metres above your head. Almost every guide you read will use the word "overwhelming." The word is accurate and unhelpful. The interior is overwhelming on purpose, and the purpose is worth knowing before you walk in.
The Dominican order designed this church to argue something specific. The argument has three sources: a religious mission that demanded a particular kind of theological message, an export commodity that paid for it, and a New Spanish baroque style that knew exactly what to do with that money. The building is the intersection of all three.
A construction measured in centuries
The Dominicans established their first house in Oaxaca at San Pablo, dated 1528 by the Harp Helú foundation and 1529 by the cultural centre now in the building. The city council granted the order twenty plots in the north of the town in 1550, and the fabric of the church began in 1570 by the federal culture ministry's file and in 1575 by INAH, which is a five-year disagreement between two federal sources worth noting rather than resolving. The council later tried to revoke the donation because the twenty-year deadline had passed; the work ran thirty years longer than that.
The convent was occupied in 1608, still unfinished, after earthquakes in 1603, 1604 and 1608 ruined the older San Pablo house and drove the community into the new one. The first main retablo was painted in 1612 and the cloister was finished the year after. The towers stood by 1660, an earthquake brought them down two years later, and they were built again. The Capilla del Rosario, the rosary chapel on the south side, was built between 1724 and 1731. The federal file says flatly that finishing the work took a whole century, and INAH says it was not done until well into the eighteenth century. Treat 1731 as the chapel's date, not the church's.
The construction window matters because it brackets the entire cochineal boom. The red dye extracted from insects living on prickly pear cactus was the second-most valuable export from New Spain through most of the seventeenth and eighteenth centuries. Oaxaca was its production centre. Indigenous farmers in the surrounding valley villages tended cactus paddles infested with cochineal, scraped the insects off, dried them, and sold them to Spanish merchants in the city, who shipped them through Veracruz to Cádiz and then on to the dyeworks of Antwerp, Florence, and London. The dye coloured the red cloaks of British soldiers and the red robes of Catholic cardinals. The profit margin was enormous. A pound of cochineal sold in Europe for what a labourer earned in months.
The Dominicans, as the order responsible for the spiritual life of the region, took a structural share of that profit. Tithes on indigenous production. Land rents from estates the order accumulated. Donations from Spanish merchants who needed both spiritual insurance and the local convent's good will. Over a century and a half, the order channelled that wealth into the building you are now standing in.
The genealogical tree
Hear a stop from this walk
Santo Domingo: A Church, a Barracks, and a Garden in the Drill Yard
Look up at the ceiling immediately inside the entrance. You are looking at the most distinctive single feature of the church: a three-dimensional stucco relief depicting the family tree of the Dominican order. A central vine emerges from the reclining figure of Felix de Guzmán, the father of Santo Domingo. The vine branches outward and upward across the ceiling. Each branch terminates in a portrait of a Dominican saint or scholar, modelled in high relief from the ceiling plane. There are more than thirty figures. They are picked out in gold leaf against a deep blue ground.
The relief is meant to be read like a theological argument. The Dominicans are presented as a single dynastic line of intellectual and saintly authority descending from a particular family. The order's most important figures, Thomas Aquinas, Albert the Great, Vicente Ferrer, Catherine of Siena, are arranged in approximate hierarchical position on the tree. The conceit borrows from older European traditions of the "Tree of Jesse," which depicts the genealogy of Christ as a literal tree, and from medieval Dominican manuscript illuminations. Transposing the conceit into three-dimensional stucco and applying it across an entire ceiling is a New Spanish baroque innovation. The closest visual parallel in the Americas is the Capilla del Rosario in Puebla, finished a few decades earlier.
The tree is not just decorative. It is the church arguing for the legitimacy of its own missionary project. The Dominicans were locked in a long jurisdictional struggle with the Franciscans, the Jesuits, and the secular clergy for control of evangelisation in New Spain. The ceiling is a permanent visual claim that the order's authority descends in unbroken intellectual lineage from the apostles.
One thing about it is usually left out, and it belongs to the rest of this story. The tree is not purely a seventeenth-century object. The friars made the programme, but the composition was only completed around 1901, by restorers working for Bishop Eulogio Gillow, who added Christ the Redeemer and the Virgin beside the founder's earthly family. Two and a half centuries, one picture, two different regimes deciding what it should say.
The Churrigueresque altar
Walk down the nave and look at the main altar. You are looking at a late phase of New Spanish baroque called Churrigueresque, named for the Spanish architect José Benito de Churriguera and his sons, who developed the style in early-eighteenth-century Spain. The defining feature is the estípite, a vertical structural element shaped like an inverted obelisk or stacked geometric forms, used as a column substitute. The estípite is structurally unnecessary. Its purpose is to defeat the eye. A Churrigueresque retablo (the altarpiece wall behind an altar) layers estípites, niches, statuary, columns, pediments, and gilded ornamentation in such concentrated density that the eye can never settle. The intended effect is mystical: the architecture itself is meant to suggest the inexhaustibility of divine glory.
Santo Domingo's main altar is one of the great surviving Churrigueresque retablos in the Americas. The side chapels carry their own retablos in the same idiom, each devoted to a different saint or devotion. Together they produce the gilded saturation that the church is famous for.
What happened after the boom
The cochineal trade collapsed in the 1860s and 1870s with the invention of synthetic aniline dyes, which produced equally vivid reds at a fraction of the cost. The Oaxaca that had been built on cochineal had to find a new economic identity. The Dominican order, meanwhile, had already been gutted. The Constitution of 1857 and the Reform Laws of 1859, carried by Benito Juárez, a Oaxacan born in a Zapotec village in the mountains north of the city, suppressed religious orders and nationalised their property. The Dominicans were out. In 1862 the complex was converted into a barracks.
What that did to the building is on the record and is worse than the usual telling. The federal culture file says the barracks period ran from 1862 to the end of the century and produced incalculable damage to retablos, altars, choir stalls and structure, elements that were finally lost completely. Around 1869 its fourteen altarpieces were looted and destroyed. The temple itself stayed shut to worship from 1866 to 1902 by one official account and from 1860 to 1901 by another, and was used to stable cavalry. Counting the occupations on either side of the Reform, troops were in this complex intermittently from 1812 until 1993. The Dominicans did not get the parish back until 1938.
Now the sequence almost everyone gets backwards. The museum did not arrive when the army left. The Museo Regional was recognised in the building on 20 December 1972, and the army stayed until the mid-1990s. For about twenty years the two shared it. The comprehensive restoration ran from 1994 to 1998 under the architect Juan Urquiaga, the building reopened on 24 July 1998, and the work won the first Reina Sofía prize for the conservation and restoration of cultural heritage in 2001, not in 1998. The museum holds the offering from Tomb 7 at Monte Albán, which is Mixtec work placed in a reused Zapotec tomb rather than Zapotec gold.
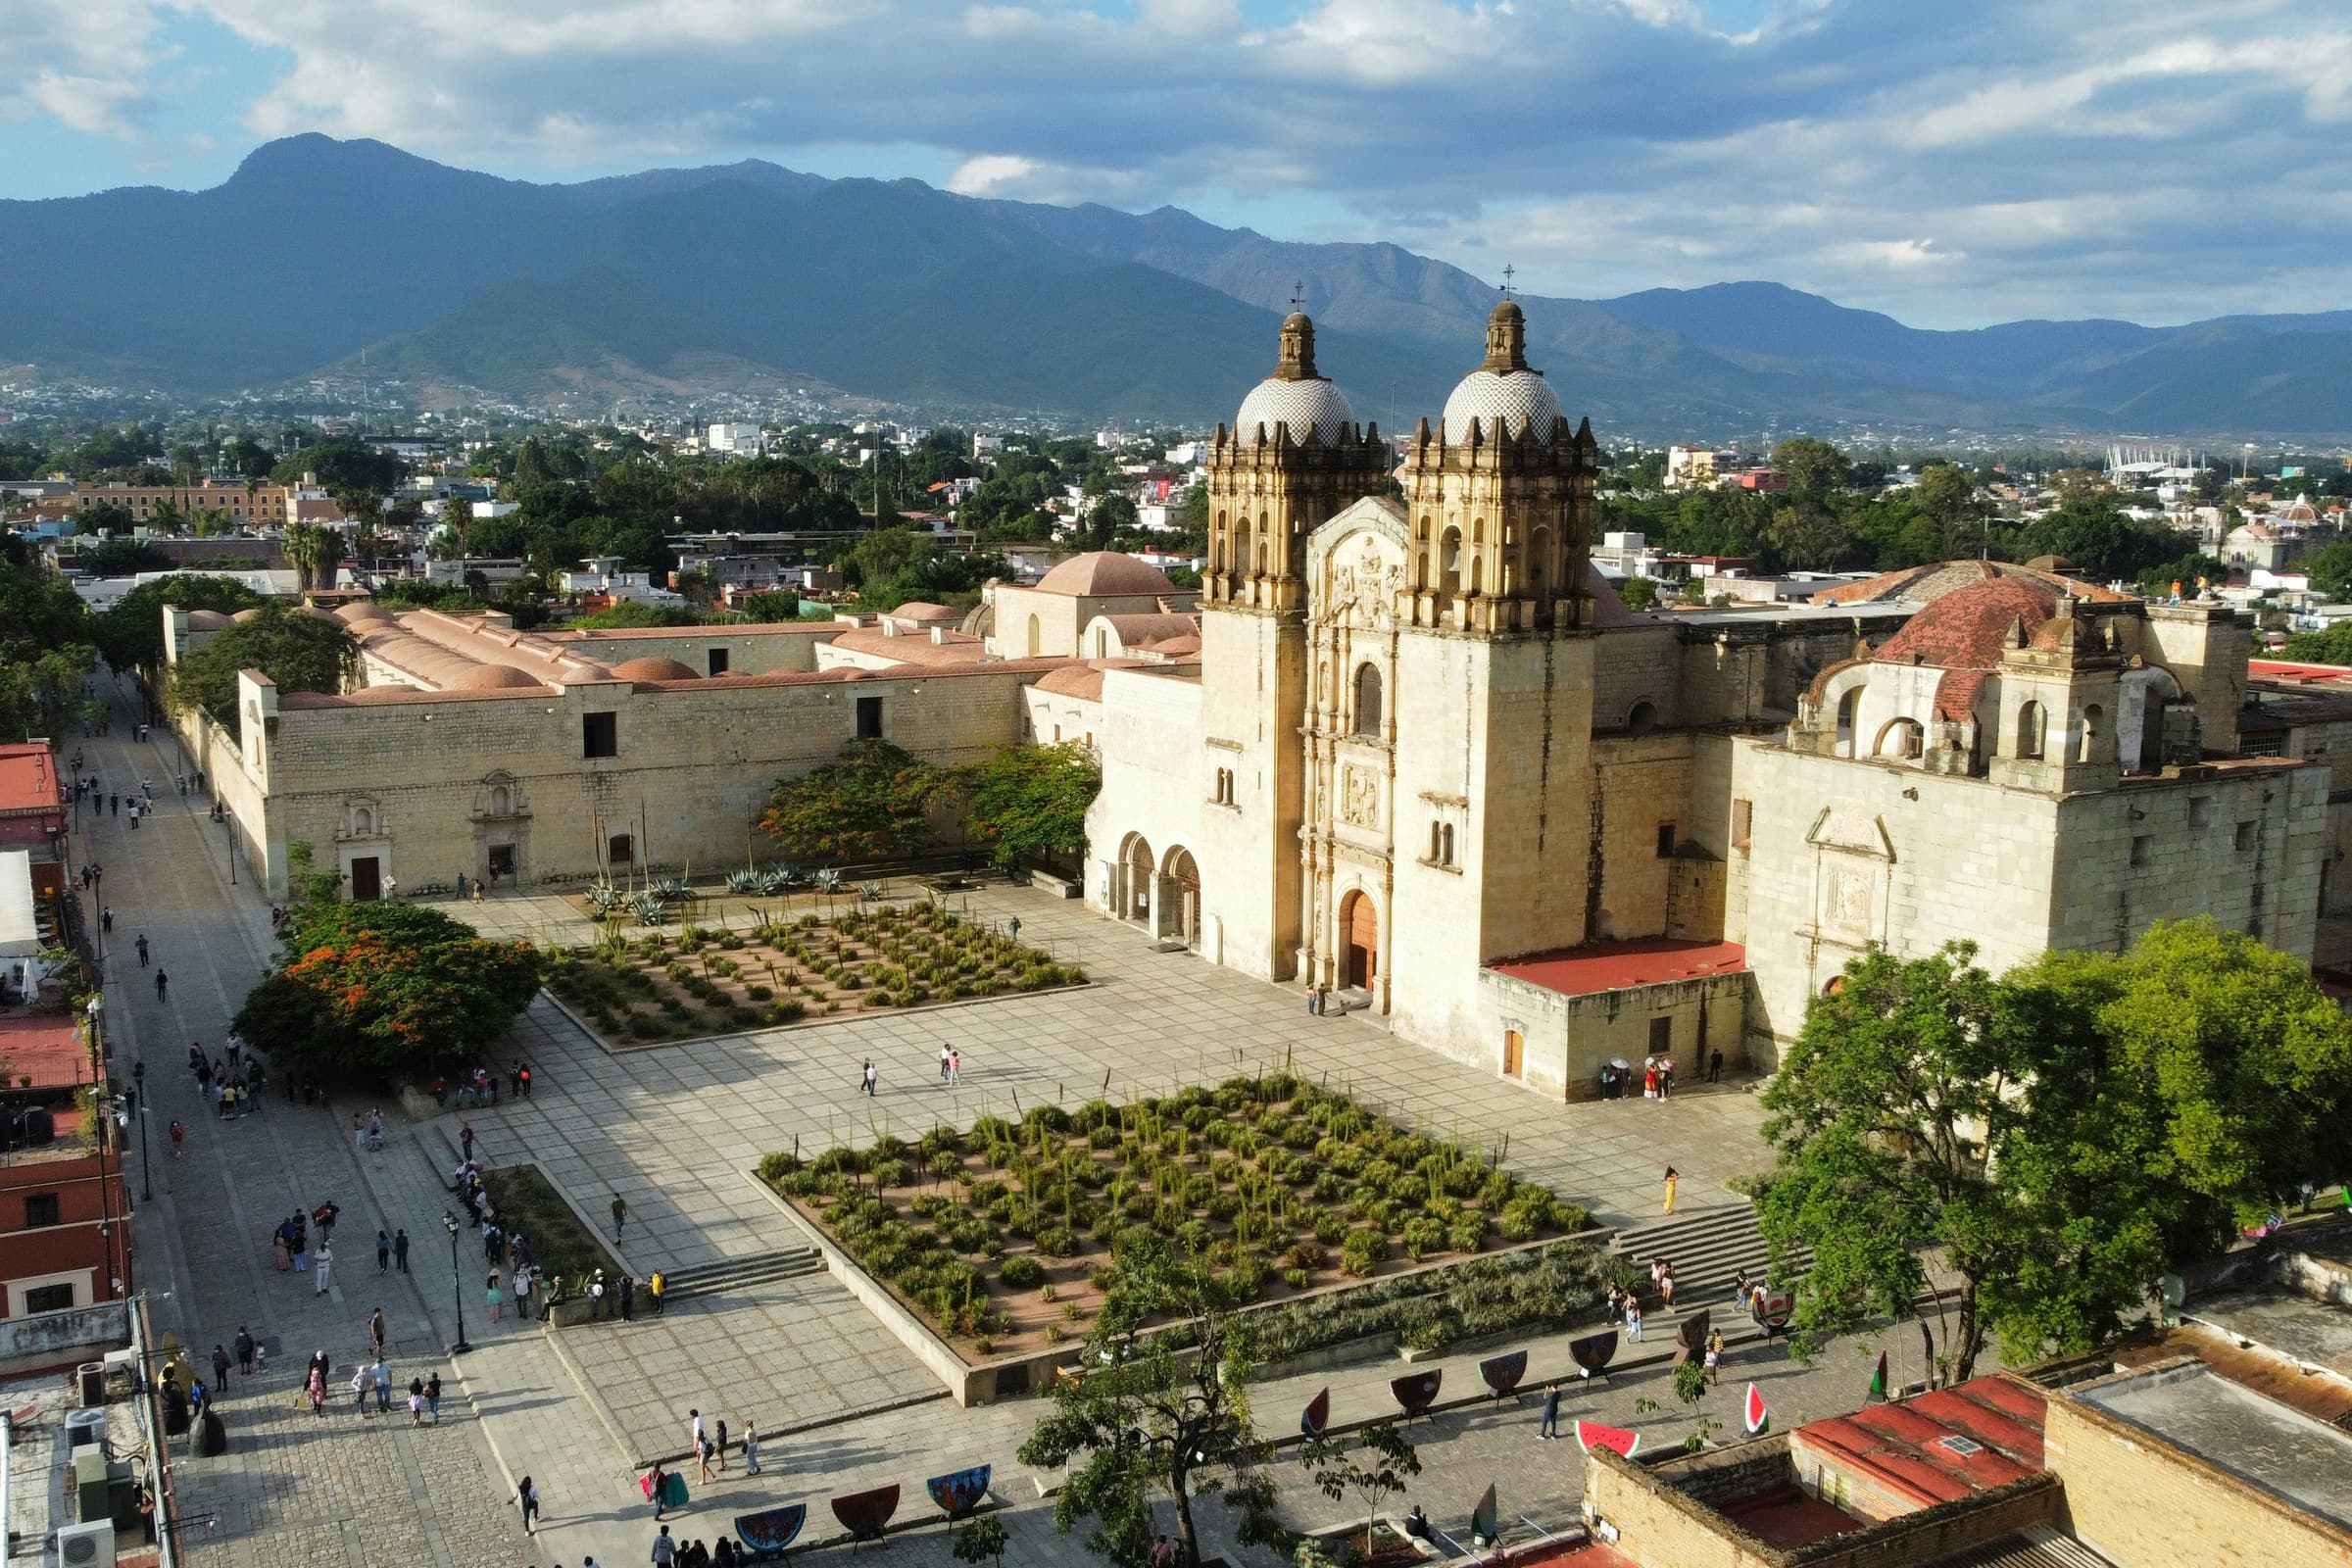
The garden behind the church is the other half of the story, and it is the part Francisco Toledo actually won. That ground was the convent's orchard and then the army's drill yard, with barracks and sports courts on it. When the military went, the proposal was a private hotel with parking. Toledo, the civic association Pro-OAX and a group of artists and citizens beat it, and the garden records its own beginning in a single sentence: in July 1998 they planted the first plant. It can only be visited on a guided tour, and its gate is a separate one on the far side of the block, not through the museum.
How to read the building on the walk
If you can spend an hour inside, give the first ten minutes to the genealogical-tree ceiling near the entrance, the next twenty to a slow walk down the nave with your attention on the side retablos, and the rest to the main altar and the Capilla del Rosario off the south transept. The museum entrance is not on the short street along the church's south flank: it is at the far end of the atrium, in the long wing on the north side. Step outside afterwards and look at the façade from across the plaza. The transition from austere exterior to gilded interior is one of the most considered architectural gestures in the New Spanish baroque. The exterior is meant to look like a fortress. The interior is meant to look like a vision. The wealth that paid for the contrast came from insects on cactus paddles in the valley around you, and the order that designed it spent well over a century arguing for its own legitimacy. The argument is still on the walls, under a tree that a bishop's restorers finished in 1901, in a complex that soldiers held for longer than the friars ever did.
This church is Stop 6 on the Historic Center loop, which reads the whole centre as a five-hundred-year argument about who decides what a building is for. The companion piece Who Decides What a Building Is For sets out that argument stop by stop.
Mexico eSIM· 10% off with ROAMER10
Ready to experience it?
Historic Center: The City That Kept Reassigning Itself
110 min · 3.2 km · moderate
More from Oaxaca
Explore more at your own pace.
Best Self-Guided Walking Tours in Oaxaca (2026)
Oaxaca Travel Guide: How Many Days, Getting Around, When to Go (2026)
One Day in Oaxaca: A Walkable Historic-Center Itinerary (2026)
What to Eat in Oaxaca: A Food Guide (2026)
Markets, Mezcal, and the Continuity the Spanish Never Broke