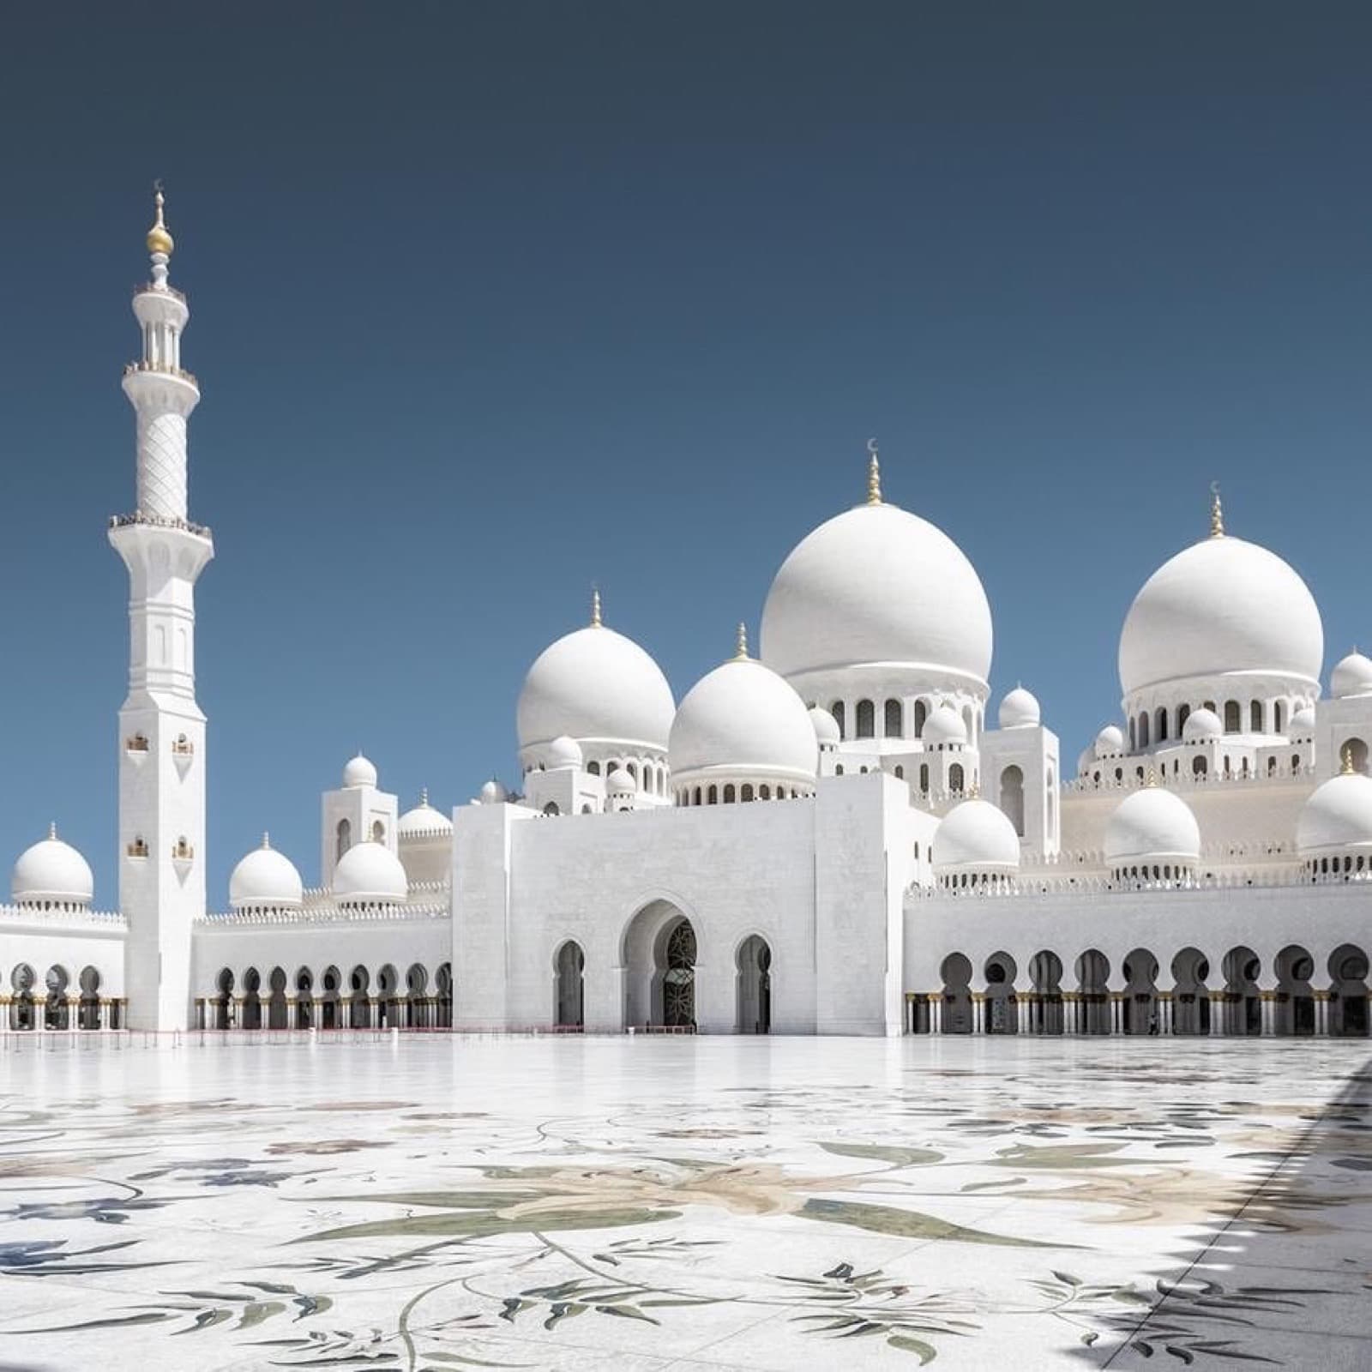
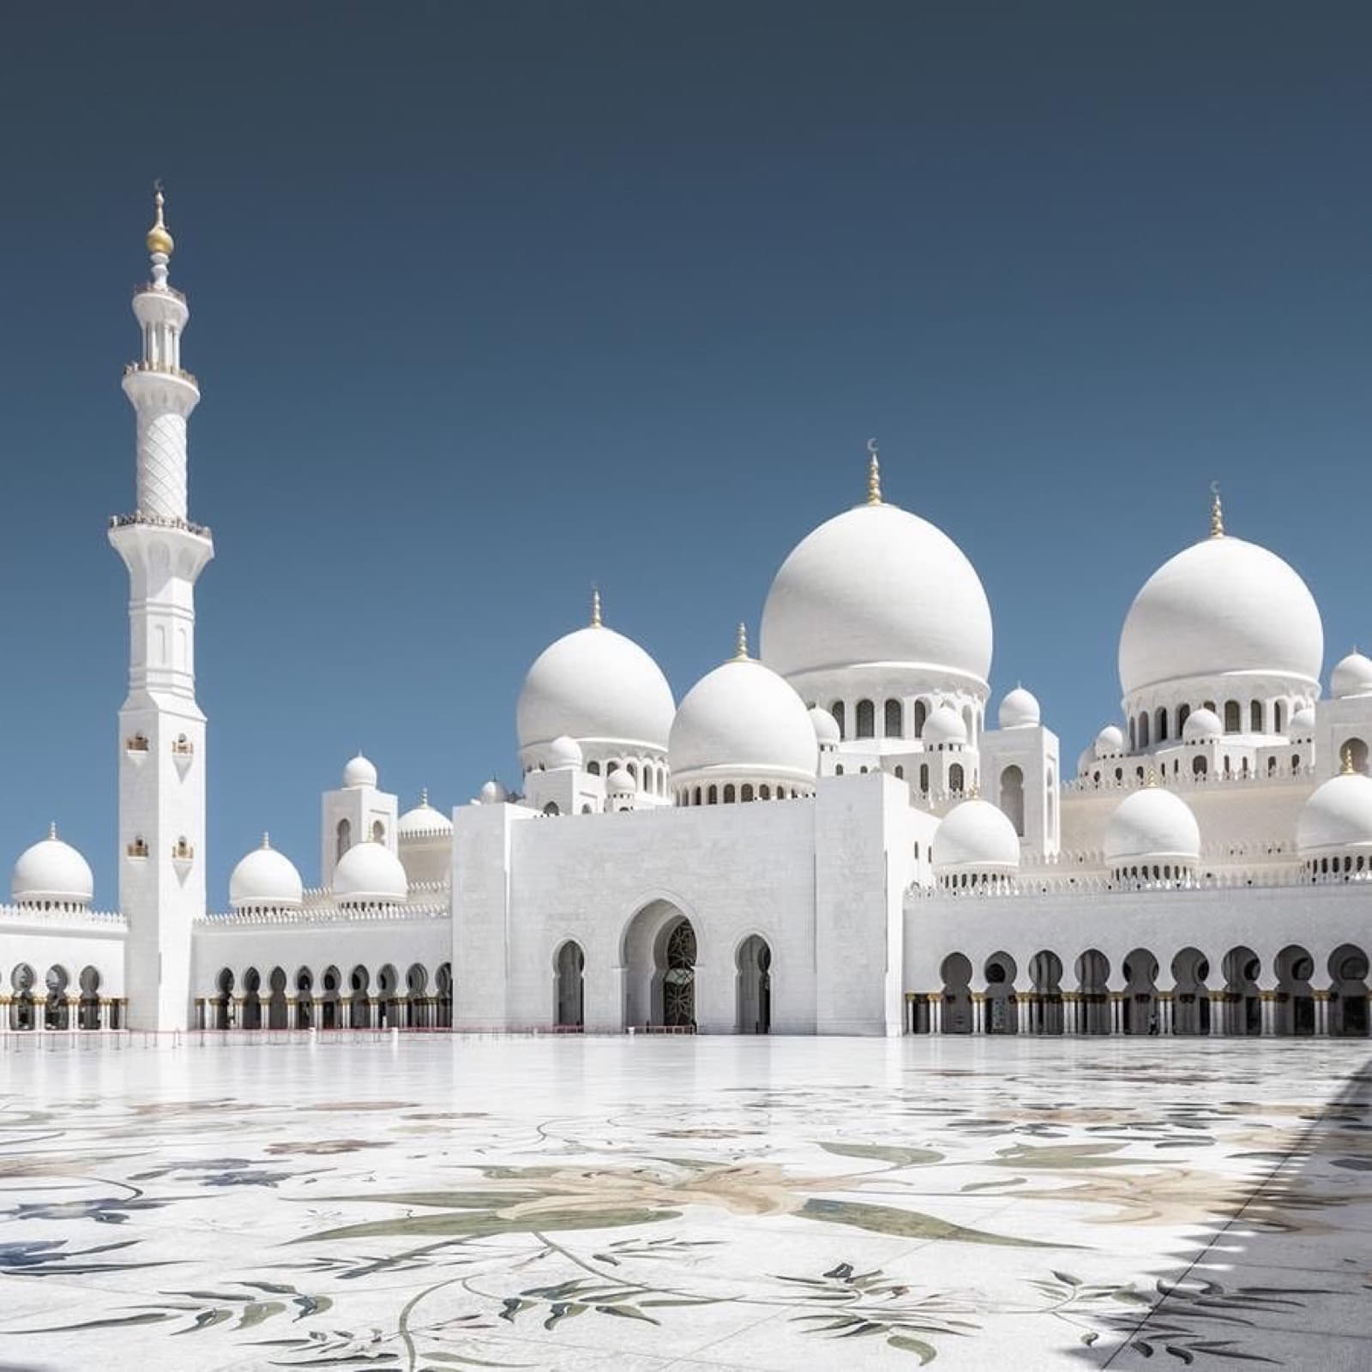
The colonnades and domes of the Sheikh Zayed Grand Mosque are, at first glance, a display of quantity: 82 domes in seven sizes and 1,096 columns wrapping the courtyard, with 96 more inside the prayer hall. Look longer and the more interesting fact emerges. Almost none of these forms are invented. The architect assembled them as quotations, borrowing dome profiles from Mughal India and Moorish Spain and column ideas from the wider Islamic world, then engineered them into one coherent roofline. The borrowing is not a shortcut. It is the argument the building was constructed to make.
Reading the columns before the domes
Start at ground level, because the columns explain the logic the domes then repeat overhead. Each column in the outer colonnades is clad in white marble and inlaid with floral pietra dura, the Italian technique of setting cut, coloured stone into a stone ground. Here the inlay is worked with mother-of-pearl and semi-precious stones including amethyst and jasper, and each column is topped with a gilded capital shaped like a palm frond.
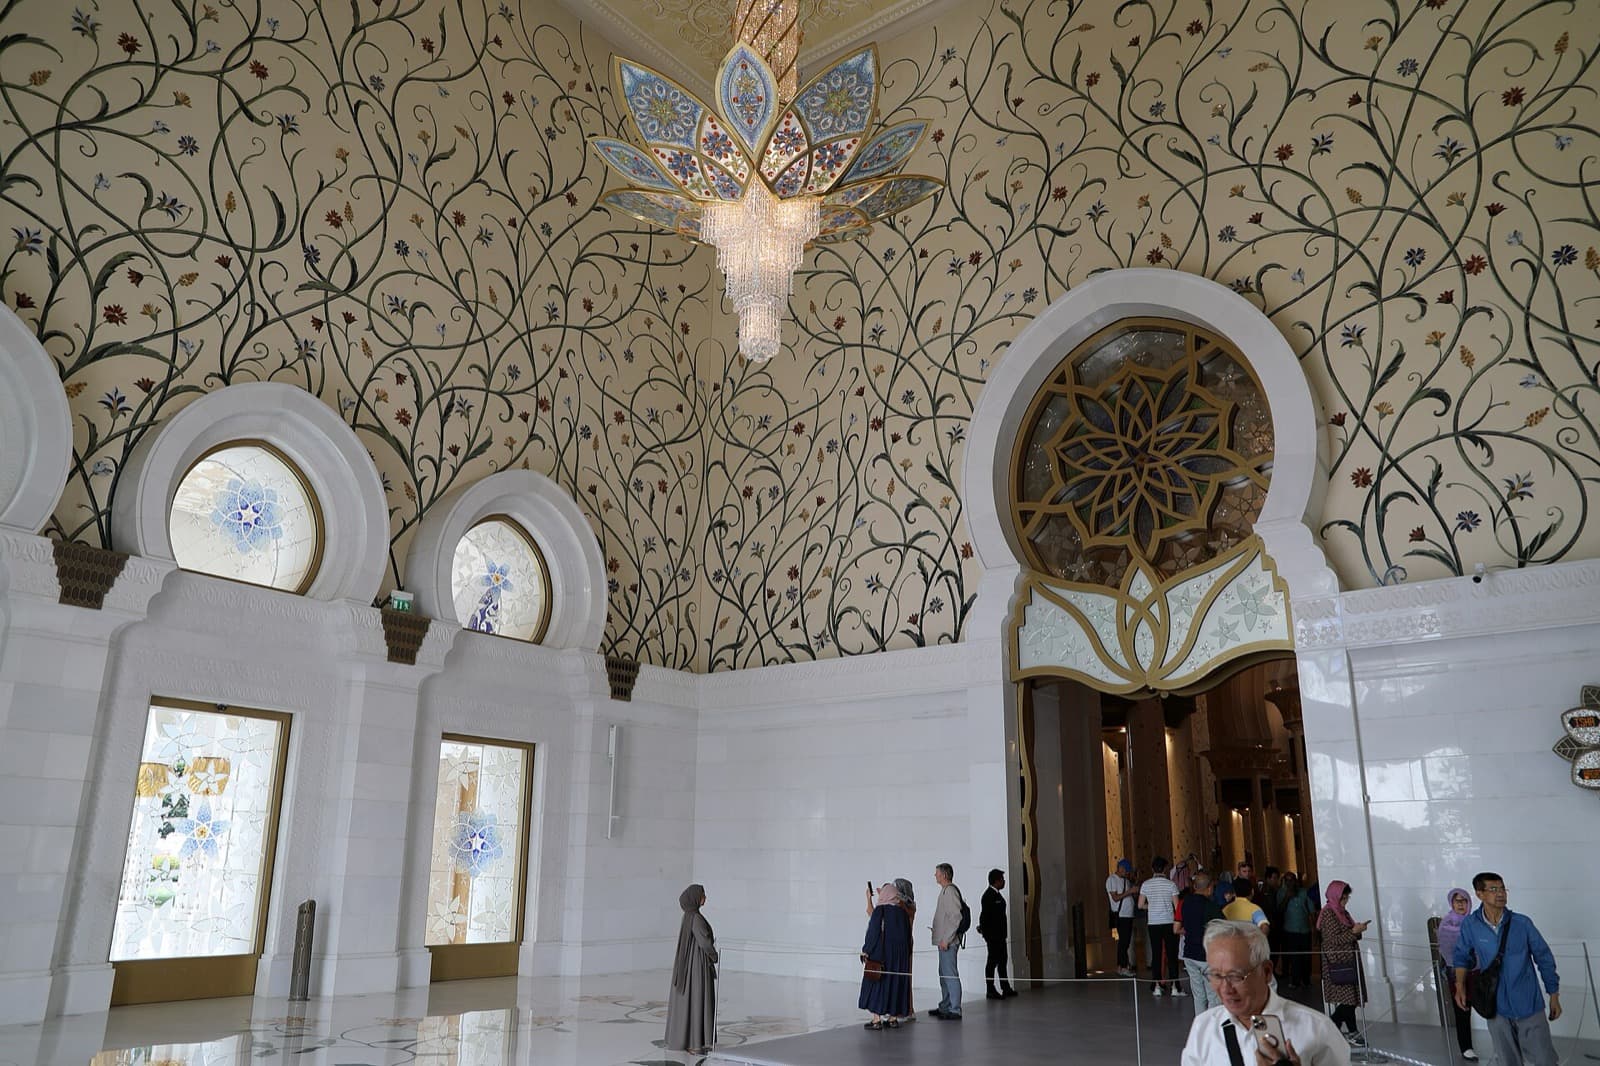
Follow the design as a system rather than a decoration. The same floral vines that run across the courtyard's marble floor climb the shafts of the columns and open into gold at the top. One idea, a garden rendered in stone, is carried from the pavement up into the air. That continuity matters for how you experience the space. Instead of reading floor, then wall, then ceiling as separate surfaces, you read a single motif propagated through the whole structure. The colonnade is the transition zone where the flat garden becomes a vertical one, and the gilded capitals are where it finally leaves the ground.
The numbers reinforce the effect. 1,096 columns is enough to produce genuine depth of field. Stand at one end of a colonnade and the repetition of marble shafts creates a receding rhythm, a corridor of verticals that frames the courtyard and the domes beyond it. This is a deliberate spatial device, not an accident of scale.
A roofline that cites two ends of the map
Hear a stop from this walk
The Main Entrance: A Founder's Last Vision
Now raise your eyes. The 82 domes are grouped in seven sizes, and the range of sizes is what keeps the roofline from reading as a single monotonous field. Large domes anchor the composition, smaller ones cluster and step down around them, and the seven-size grammar lets the architect vary rhythm across the building the way a mason varies stone sizes in a wall.
The forms themselves come from history. The mosque's Syrian architect, Yusef Abdelki, drew on the Mughal, Ottoman and Fatimid traditions, and the dome silhouettes borrow from Mughal India and from Moorish, Andalusian Spain at the same time. Those are two ends of the historic Islamic world, roughly the Indian subcontinent and the Iberian peninsula, quoted in one roof. If you know the sources, you can read them overhead: the bulb-and-neck profile associated with Mughal builders, the ribbed and horseshoe language associated with Andalusian ones. If you do not, the domes still resolve into a family, because Abdelki tuned the proportions so the borrowed shapes sit together rather than argue.
The main dome measures about 32 metres across. At the four corners, four minarets rise over 100 metres, giving the complex its vertical markers and setting the outer frame for the crowd of domes between them.
The engineering underneath the ornament
The most useful thing to understand while standing in front of the colonnades is what you cannot see. The main dome is built to stand free. It is structurally independent enough that the building can flex, which is how a masonry-heavy structure of this size is designed to resist an earthquake. A rigid roof of stone domes tied hard into rigid walls would crack under seismic load. By allowing movement between elements, the engineers let the structure absorb and dissipate energy rather than fight it.
This is worth pausing on because it inverts the usual impression. The mosque presents itself as pure permanence, acres of white marble and gold, a thing built to outlast everything. But the actual structural strategy is the opposite of rigid. It is compliant by design, engineered to move a little so it does not break. The serenity you feel looking up is sitting on top of a system built to survive being shaken.
Every visible choice, then, has a second layer. The columns are decorated with a garden, and they are also load path. The main dome is a quotation from India and Spain, and it is also a free-standing structural unit. The ornament and the engineering are the same object seen two ways.
Why the borrowing is the point
Return to the opening idea. A building this expensive could have commissioned an entirely original architectural language, something no other mosque had ever used, as a statement of a new nation's wealth. It did the reverse. It gathered existing forms from across the Islamic world and set them side by side, marble from one tradition, dome from another, inlay technique from Italy, capitals shaped like the palm of the Gulf.
That is a design decision with a message. The founder wanted a mosque that gathered the craft of the entire Islamic world into a single building, and the colonnades and domes are where that intention becomes structural fact rather than a claim in a brochure. You are not looking at one culture's mosque. You are looking at an anthology, edited into coherence by one architect, held up by columns that number over a thousand and domes that number over eighty, none of them pretending to be the first of their kind.
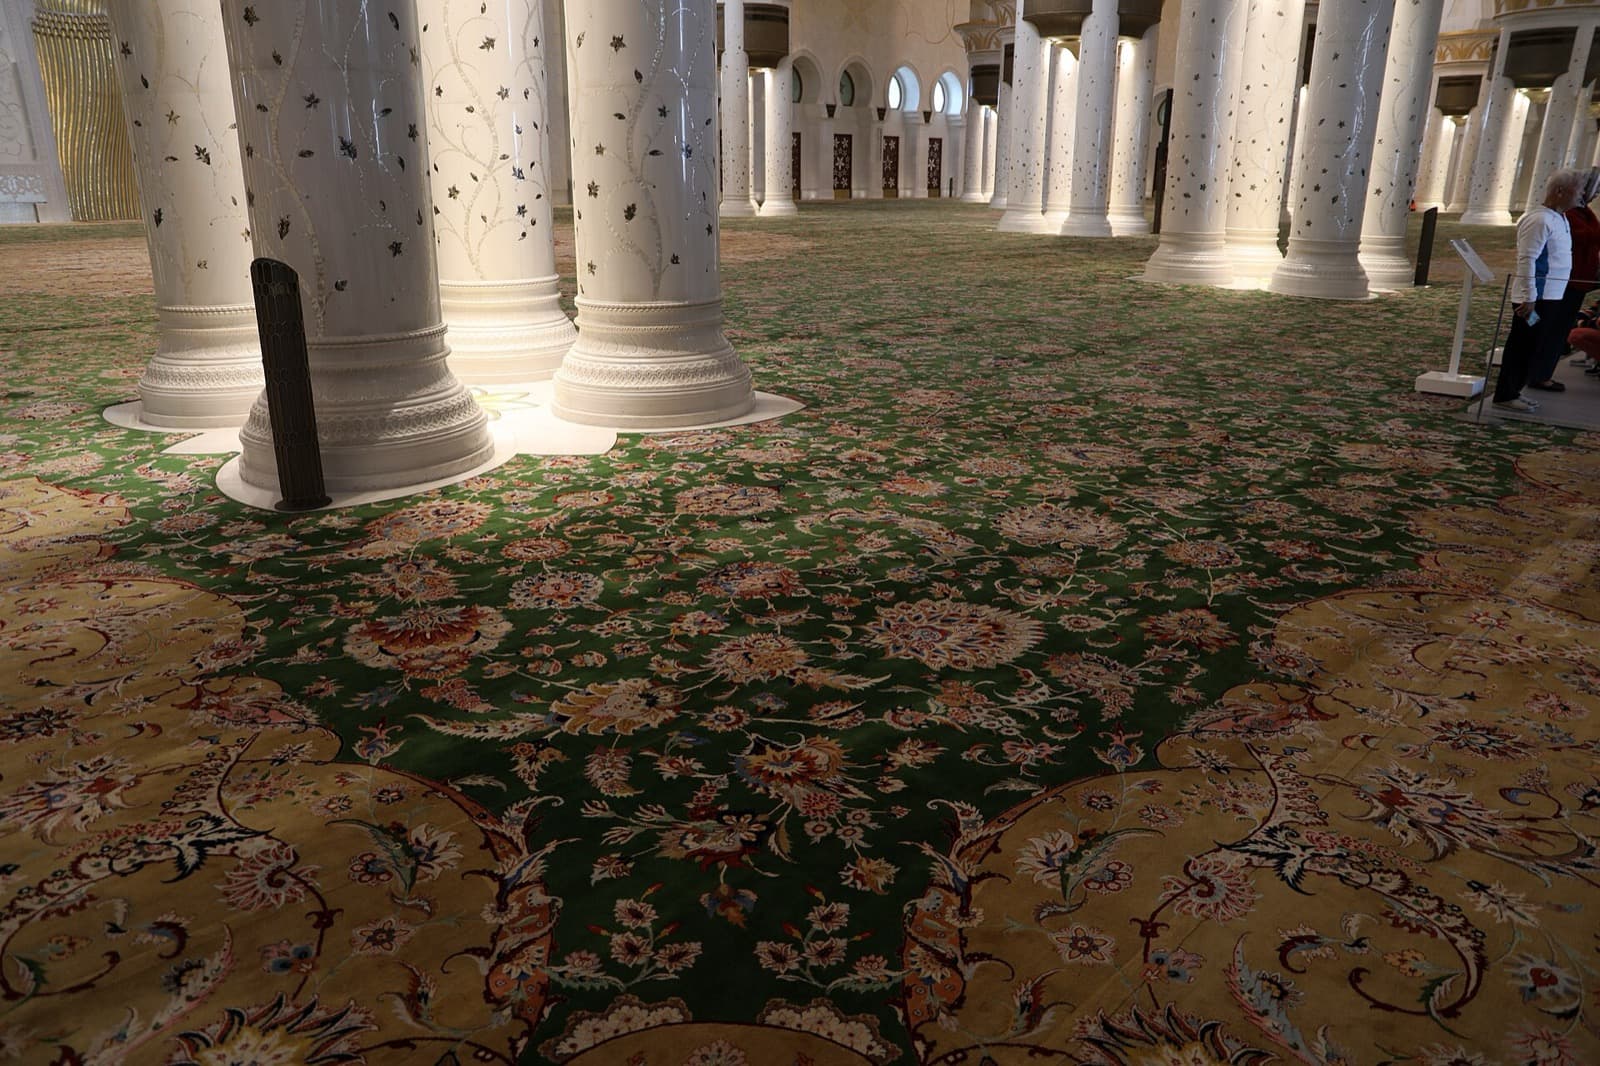
Stand in the colonnade, sight down the row of columns to the domes beyond, and you have the whole thesis in one view: a garden climbing marble shafts, a roof quoting two continents, and a structure quietly engineered to bend. When you are ready to read the rest of the building the same way, from the marble courtyard to the world's largest carpet and the founder's grave beside it, walk the full self-guided tour that includes this stop. For more on the city and its other routes, see our guide to Abu Dhabi walking tours or browse everything in Abu Dhabi.
Sources
- Sheikh Zayed Grand Mosque, Wikipedia. General reference for dome count, prayer-hall column count, main dome diameter, minaret height and construction facts.
- Sheikh Zayed Grand Mosque Centre, The Columns (szgmc.gov.ae). Official source for the 1,096 exterior columns, the pietra dura inlay with amethyst and jasper, and the palm-frond golden capitals.
- Sheikh Zayed Grand Mosque Centre, The Domes and Islamic Architecture Overview (szgmc.gov.ae). Official source for the Mughal, Ottoman and Fatimid influences and the mosque's design intent.
- Inside Sheikh Zayed Grand Mosque, The National. Source for the free-standing main dome as earthquake protection and the mosque's construction.
Ready to experience it?
Sheikh Zayed Grand Mosque: A Vision in Marble
60 min · 1.2 km · easy
More from Abu Dhabi
Explore more at your own pace.
Abu Dhabi Travel Guide: Days, Transport, Season, Costs, and Safety
One Day in Abu Dhabi: A Walkable Morning-to-Evening Itinerary
Abu Dhabi: The Capital That Turned Oil Into a Country
The Grave at the Center of Abu Dhabi's Grand Mosque
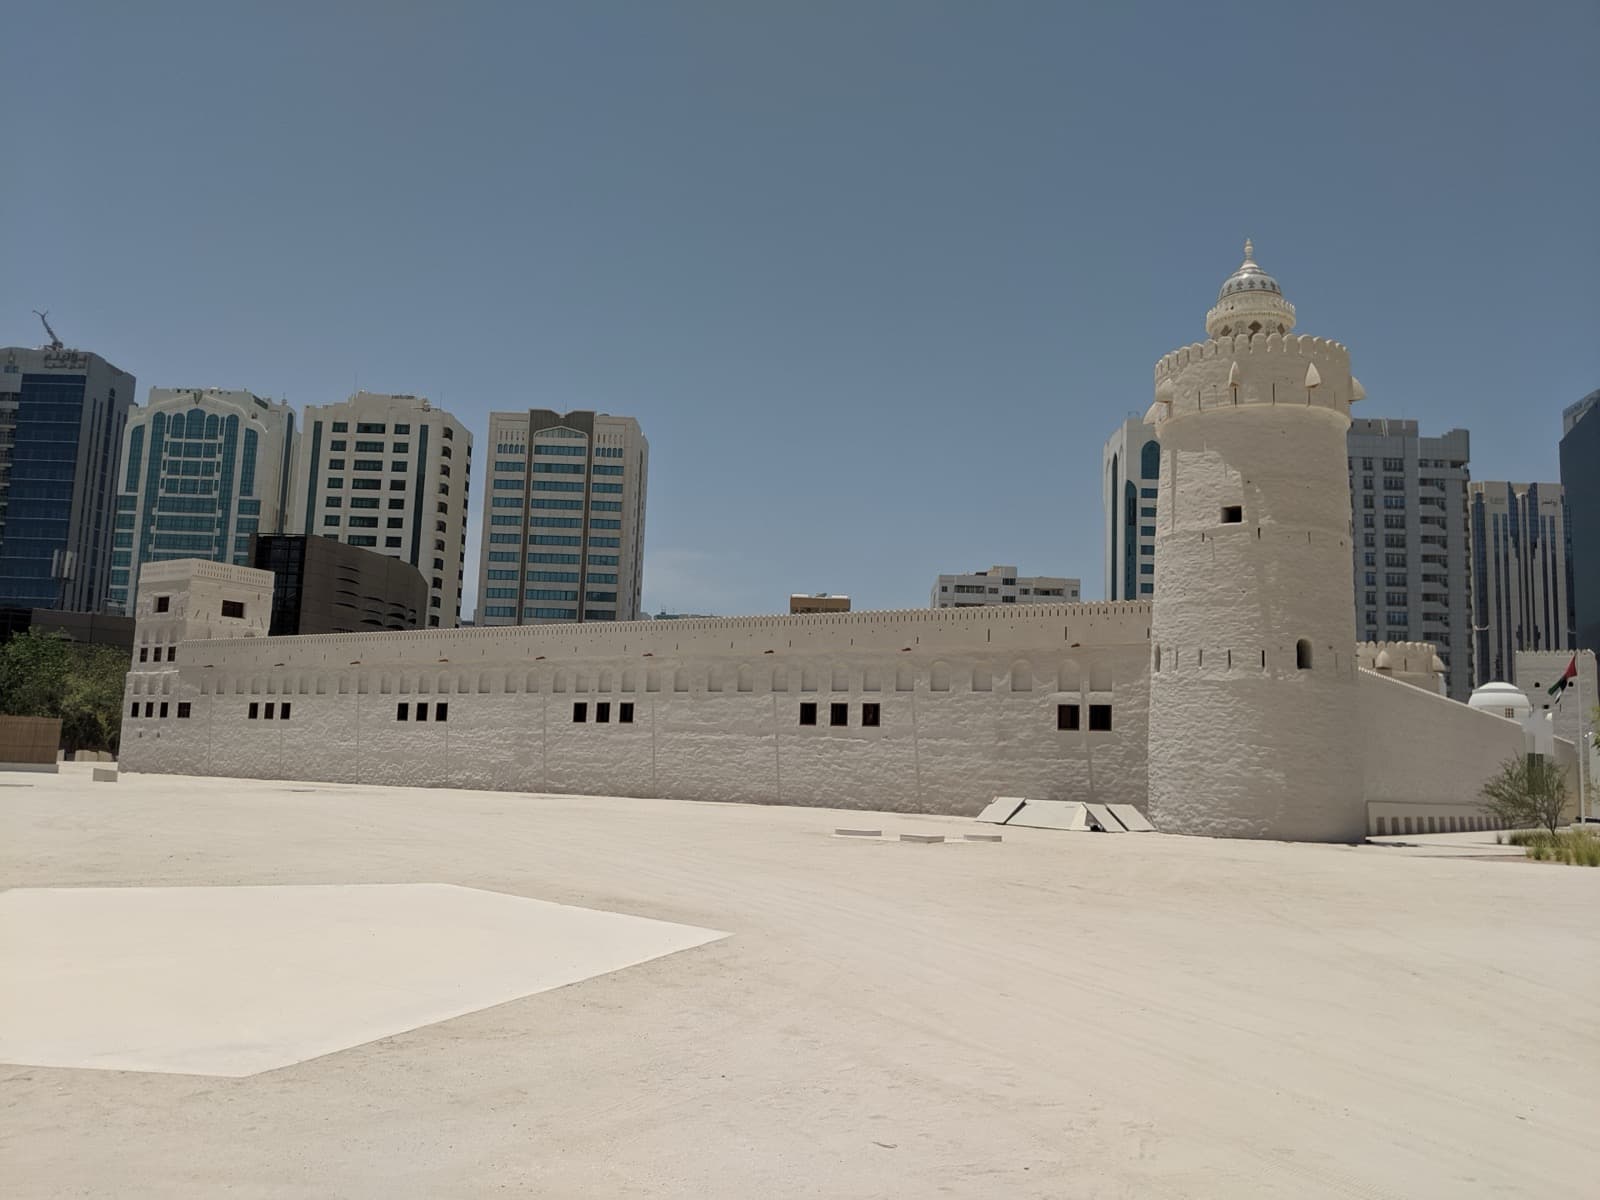
The Well That Made Abu Dhabi: Reading a Capital From Its First Fort