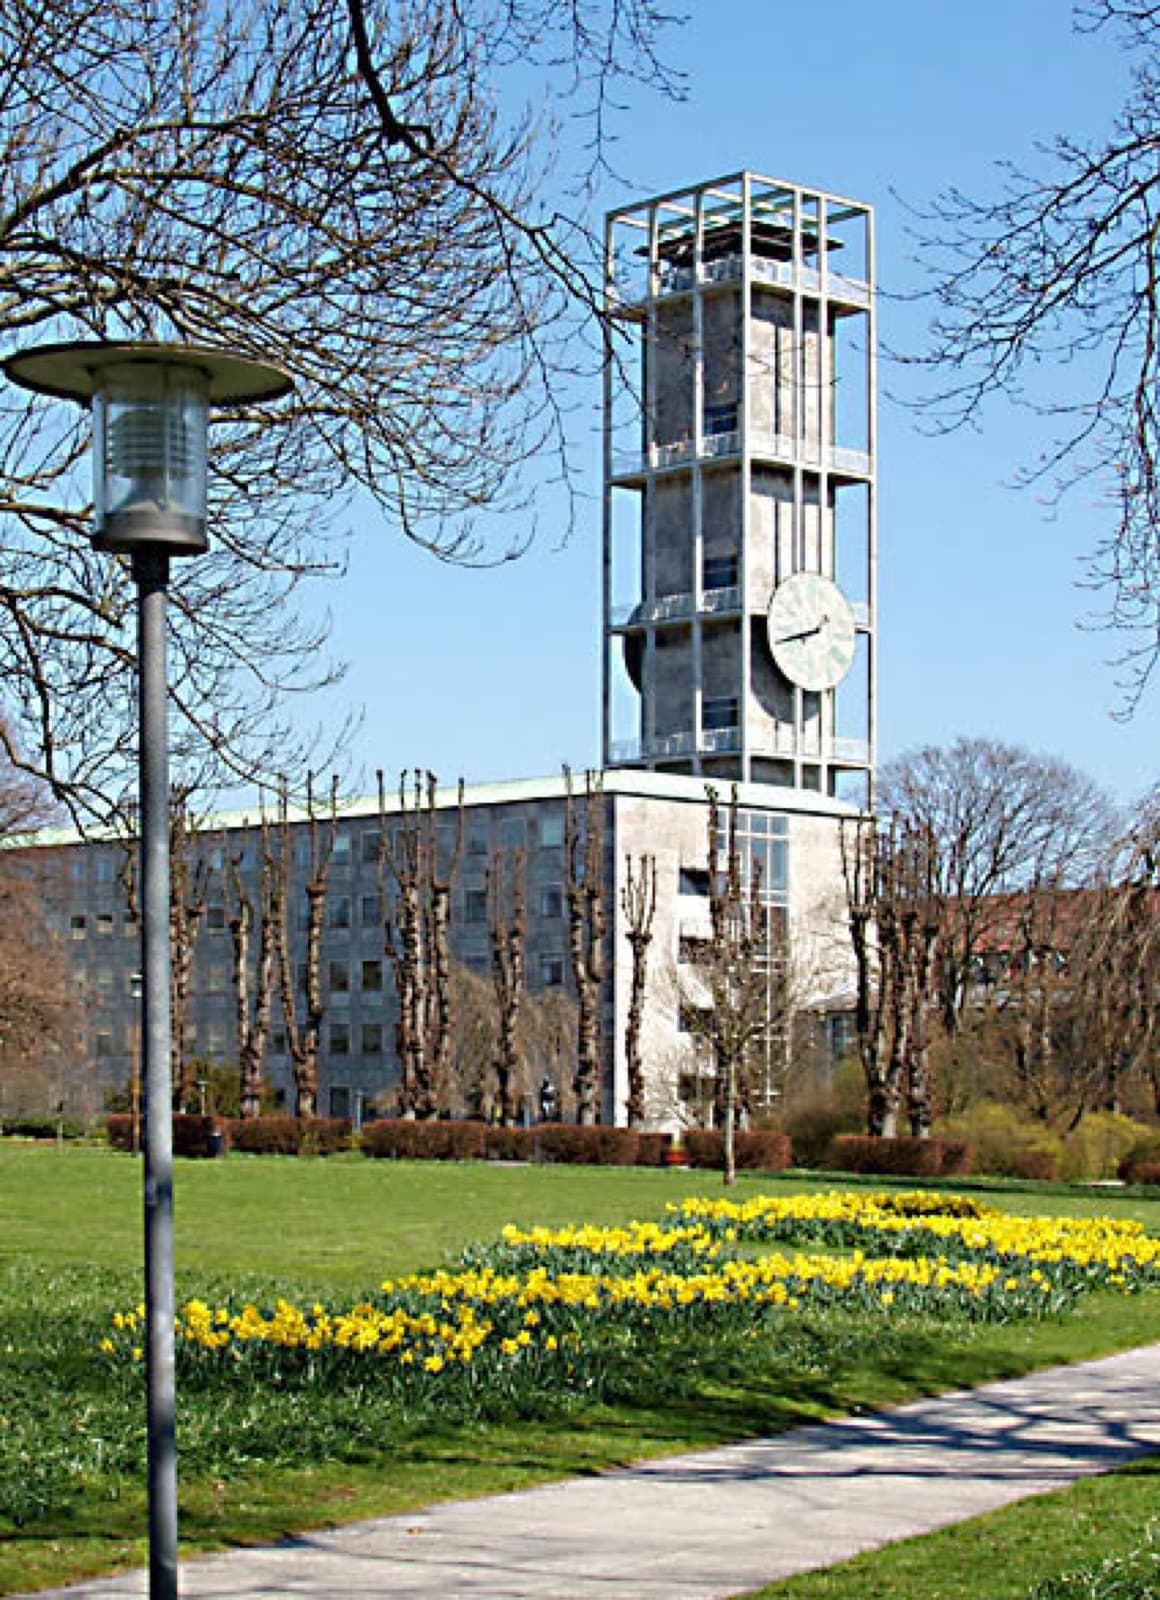
Aarhus City Hall is a functionalist civic building whose two defining features, its grey marble cladding and its slender sixty-metre clock tower, were never part of the original design. Arne Jacobsen and Erik Moeller drew a plainer building. The public pushed back, the marble and the tower were added under pressure, and a design that was controversial when it opened in 1941 became a landmark the city now treasures. Standing at the southern edge of the old town, the one thing to understand about this building is that its most photographed elements are the record of an argument the architects lost.
A competition, then a fight
Jacobsen and Moeller won the commission in the 1937 competition. Their winning scheme was a set of staggered building blocks, three principal masses arranged asymmetrically in a small urban park, low, rational, stripped of ornament, and with no tower at all. That was the point. This was to be a functionalist building, meaning its form followed its use rather than any inherited idea of what a seat of civic power should look like. The two architects wanted a hall that signalled approachable, rational administration, not the heavy ceremony of an older municipal palace.
Aarhus was not ready for that. After the winning design was made public, local critics found it too pared down. It lacked the dignity people expected of a city hall, and the protests grew loud enough that the architects felt compelled to change the exterior. They added a functionalist clock tower, sixty metres tall, an open frame carrying a clock face seven metres across, with no spire in the traditional sense. The bare concrete facades that had been planned were instead plated in stone. The building you see today is the negotiated version, and it opened on the second of June 1941.
Reading the marble
Hear a stop from this walk
Aarhus City Hall: Jacobsen's Marble Landmark
The cladding is about six thousand square metres of grey Norwegian marble, quarried at Porsgrunn. It is worth pausing on what that marble actually does, because it is doing two jobs at once. The structure underneath is concrete, plain and modern. The marble skin is a concession, a way of giving the building the gravity its critics demanded without abandoning the functionalist frame beneath. So the surface argues with the structure. The stone says permanence and ceremony; the shape says efficiency and reason. Jacobsen and Moeller held both in a single building rather than choosing.
That tension is the whole reason the City Hall matters more than a pretty civic building would. It captures a moment when Danish architecture was deciding what a modern public institution should feel like. The grey marble is cool and even, never showy, and it changes with the Jutland light, which shifts fast on this coast. On an overcast day the whole facade reads as one soft, matte plane. In late afternoon sun the marble warms and the tower throws a long thin shadow across the square. The building was made to be seen in changing weather, and it rewards a slow look from across the open space in front of it.
The man who designed the door handles
The Arne Jacobsen who co-signed this building in 1937 was not yet the internationally famous designer he became. That fame came later and helps explain why Aarhus City Hall reads the way it does. Jacobsen, who lived from 1902 to 1971, worked by a principle often called total design: he treated a building and the objects inside it as one continuous problem, from the structure down to the furniture and fittings. Two decades after the Aarhus competition he designed the SAS Royal Hotel in Copenhagen, and for its rooms and lobby he designed the curved Egg and Swan chairs in 1958, pieces that are now among the most recognised furniture of the twentieth century.
You can see that instinct already at work in Aarhus. The interiors were furnished with Hans Wegner, another towering figure of Danish design, overseeing the furniture. The building was never meant to be an empty shell with a marble face; it was conceived as a complete environment, walls and rooms and fittings thought through together. That is the Danish functionalist idea in one place: not cold minimalism, but design that reaches all the way down to what your hand touches.
From controversy to canon
Time reversed the verdict. The building that critics found too plain and then quarrelled into stone became a settled part of the city's identity. It was marked for preservation in March 1994, a formal recognition that it should not be altered away. Then in 2006 it was included in the Danish Culture Canon for architecture, the official national list of works considered essential to Danish cultural heritage. The controversial box had become a masterpiece of functionalism in the national record.
There is a quiet lesson in that arc for anyone standing in front of it. The features people now come to photograph, the tower and the marble, are exactly the parts the architects did not want. The public got its ceremony, the architects kept their rational frame, and the compromise outlasted both sides of the original fight. If the tower climb is open, the view from sixty metres up gives you the whole layered old town at once, the same ground this walk crosses on foot.
Walk the old town to reach it
Aarhus City Hall is the final stop on a short walk through the oldest part of the city, and it lands better as an ending than as a first sight. Reaching it on foot, you pass the longest church in Denmark, the twin medieval market squares, the tight lanes of the Latin Quarter, a flower-hung cottage lane, an ancient crypt church, and an ornate Art Nouveau theatre before the marble tower closes the story. The contrast is the whole point: a Viking river mouth called Aros at one end of a few hundred metres, a 1941 modernist landmark at the other.
You can trace the full route on the self-guided Aarhus walking tours hub, or start from the Aarhus city page. The tour that includes the City Hall, the Latin Quarter and cathedral walk, is roughly two and a half kilometres and takes about ninety minutes at an easy pace. There is no group, no schedule, and no guide hurrying you along the cobbles. You reach the marble tower when you decide to, and the walk ends where the modern city begins.
Sources
- Aarhus City Hall, Wikipedia: overview of the 1937 decision, the 1941 inauguration, the marble cladding and tower added under public pressure, the concrete structure, and preservation dates.
- Aarhus City Hall: Flagship of Functionalism, Danish Architecture Center (DAC): the tower and marble as concessions to public protest.
- AD Classics: Aarhus City Hall / Arne Jacobsen and Erik Moeller, ArchDaily: the staggered original scheme of three principal blocks and functionalist design intent.
- Arne Jacobsen, Fritz Hansen designer profile: Jacobsen's dates, total-design philosophy, and the Egg and Swan chairs for the SAS Royal Hotel.
- Tour transcript and fact audit, Roamer (data/tours/aarhus-latin-quarter-cathedral): verified City Hall dimensions, materials, Culture Canon listing, and Hans Wegner furniture note.
Ready to experience it?
Latin Quarter: The Cathedral City in the Old Aarhus Streets
75 min · 2.7 km · easy
More from Aarhus
Explore more at your own pace.
Aarhus Travel Guide: Days, Transport, Safety, and Costs
One Day in Aarhus: A Walkable Itinerary From Cathedral to Harbour
Aarhus: From the Viking River Mouth to the Rainbow in the Sky
Aarhus Cathedral and the Old Streets: Reading a City's Whole Story in a Few Hundred Metres
ARoS and the Rainbow Ring: How to Read Aarhus's Reinvention From the Roof Down