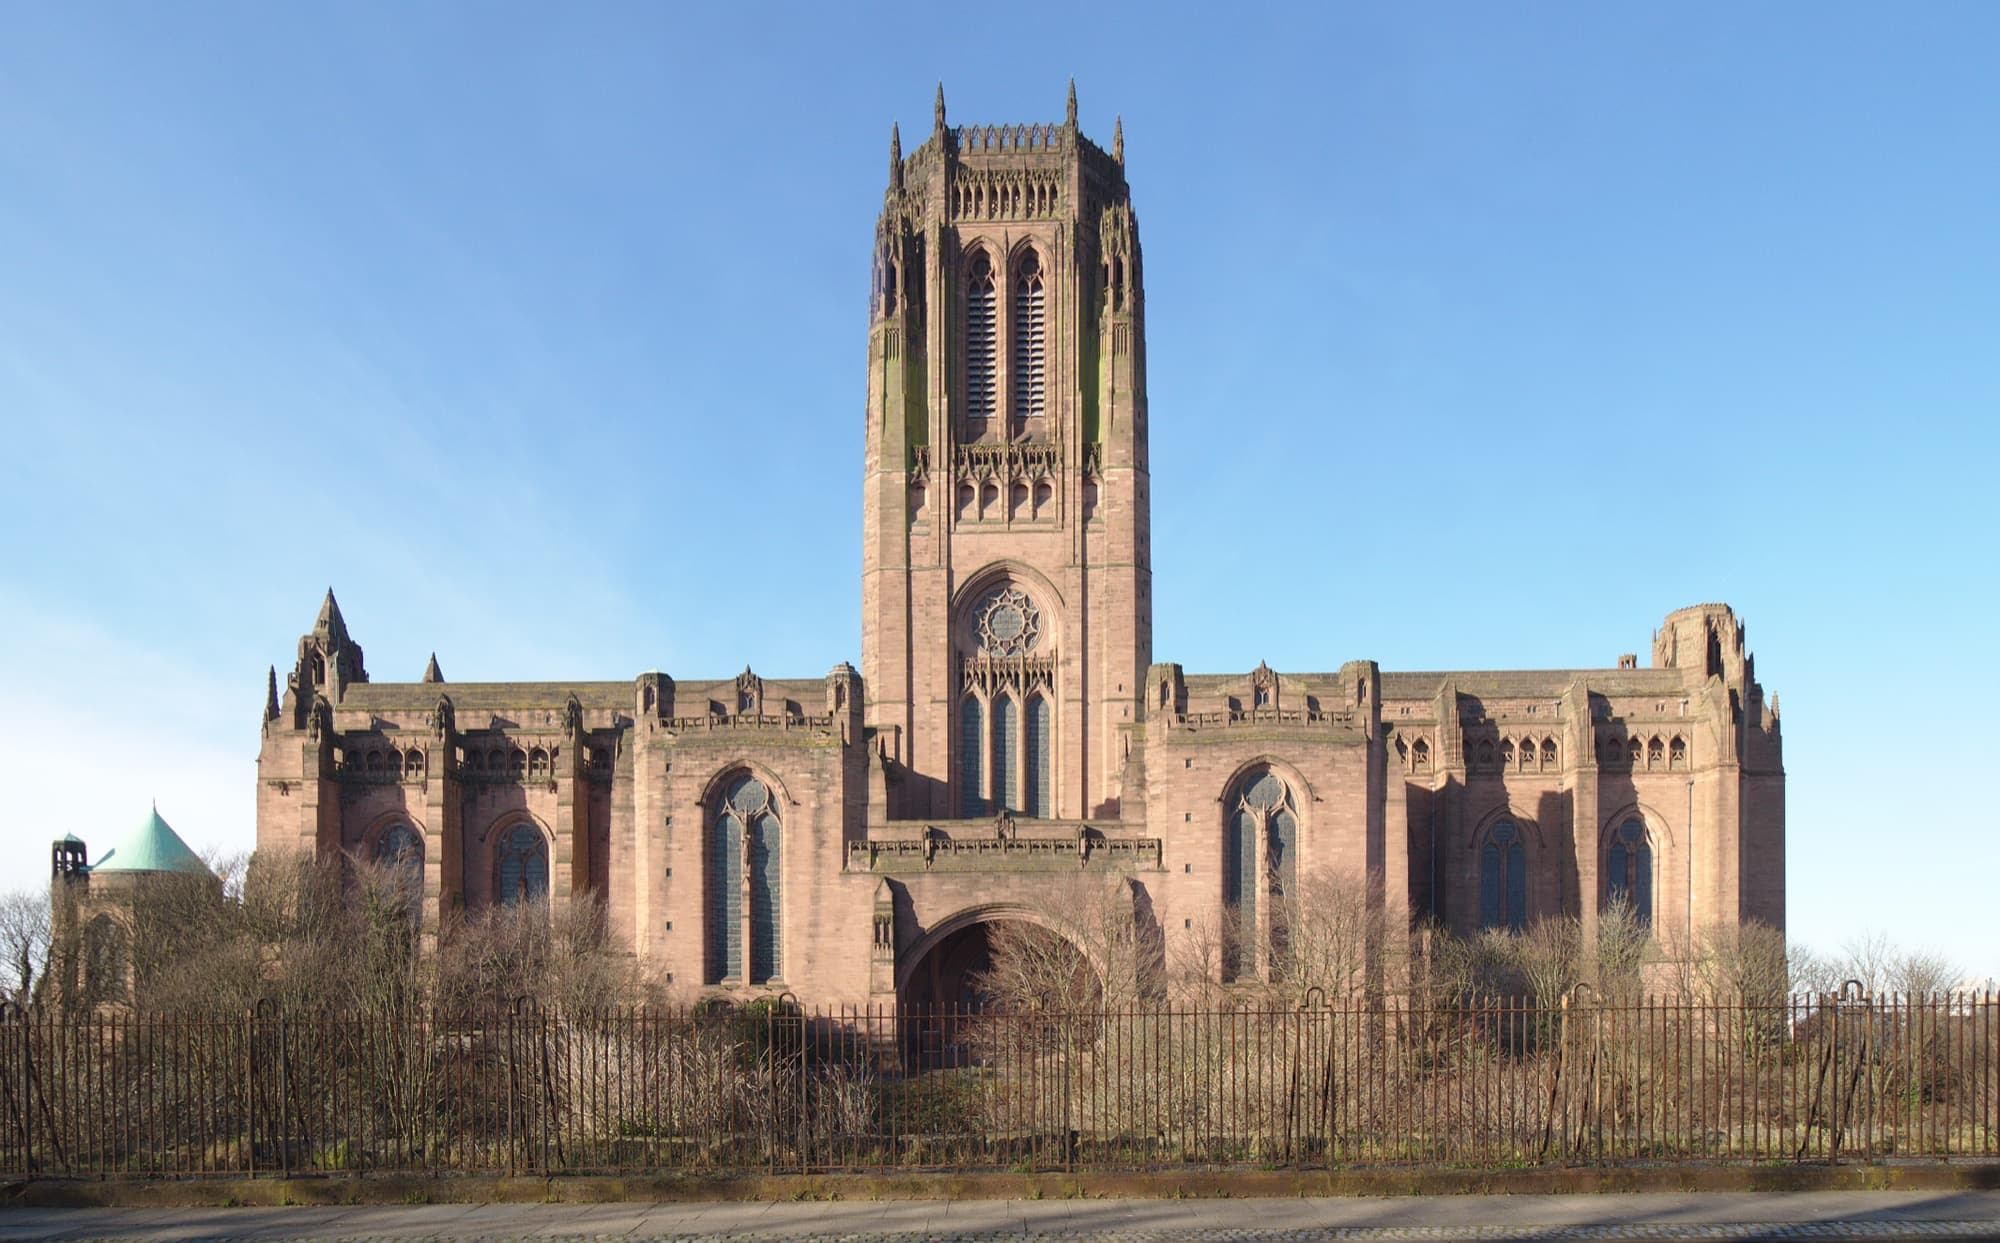
Hope Street: A Protestant Cathedral and a Catholic Cathedral, and Half a Mile Between
4.36·6 Stops·90 minutes·1.2 km
Two twentieth-century cathedrals, half a mile apart, on a street named for a merchant. An Anglican design from nineteen oh-three, a modernist Catholic answer from nineteen sixty-two, and the crypt of an unbuilt Lutyens scheme underneath. Liverpool's defining architectural argument.
Start · Liverpool Anglican Cathedral: The Longest Cathedral in the World
DirectionsStops
- 1
Liverpool Anglican Cathedral: The Longest Cathedral in the World
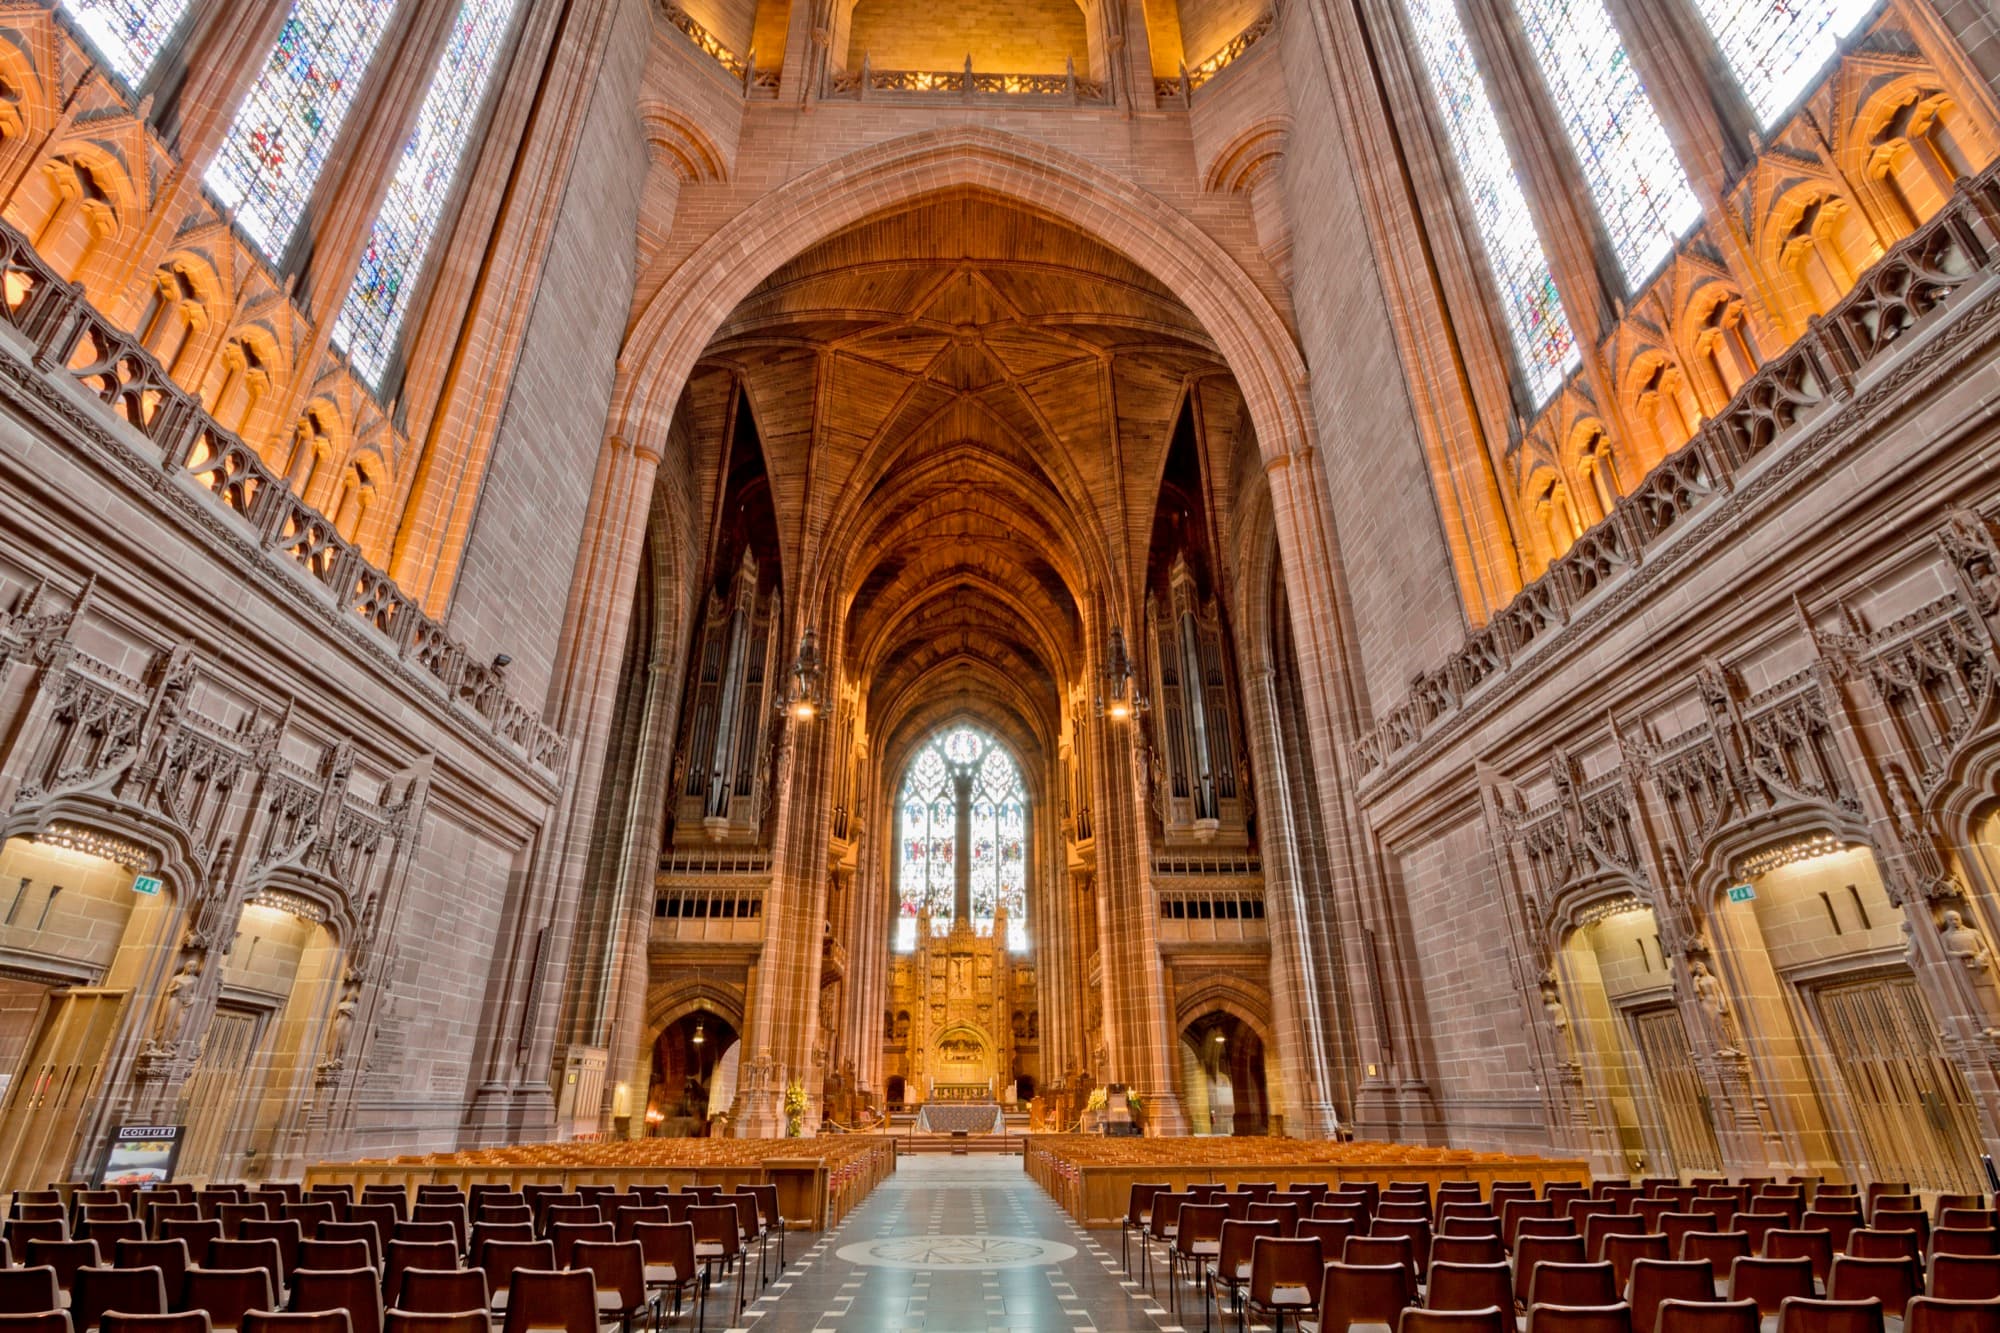
Giles Gilbert Scott won the design competition in nineteen oh-three at age twenty-two. Foundation stone nineteen oh-four. Completed nineteen seventy-eight. One hundred and eighty-nine metres external length.
- 2
Philharmonic Hall and Philharmonic Dining Rooms: The Hope Street Sediment
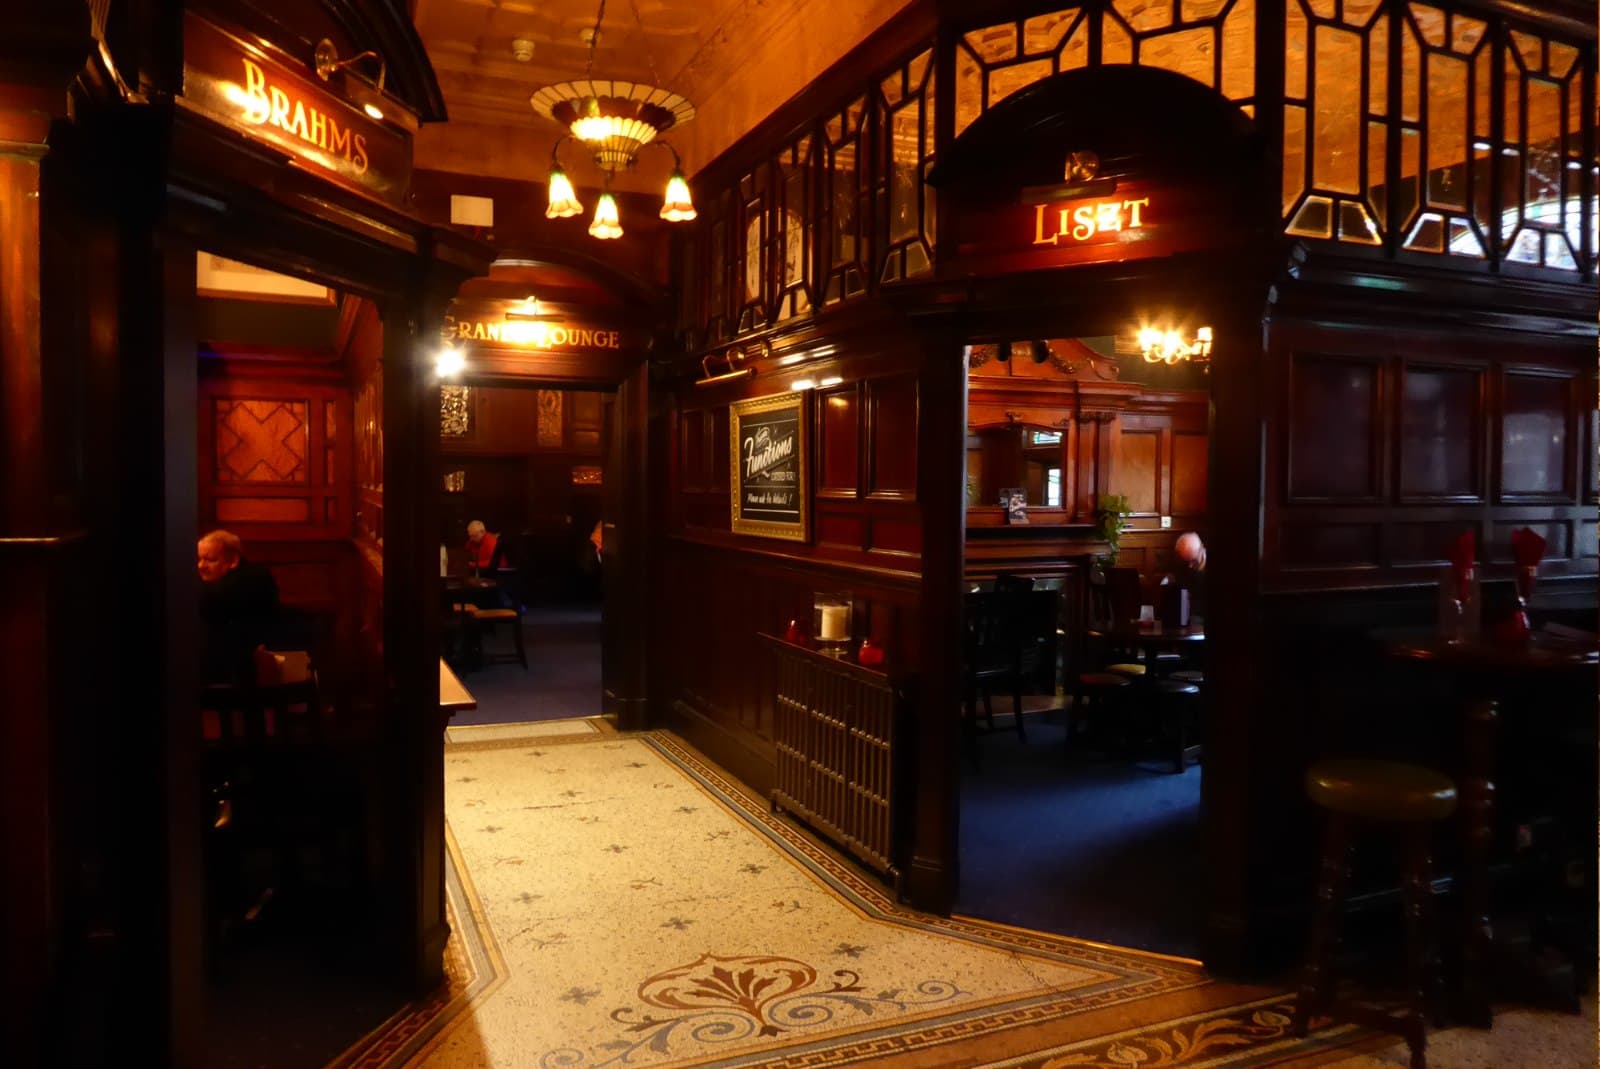
Walter W. Thomas, eighteen ninety-eight, Grade I since twenty fifteen. The same architect designed the Royal Liver Building at Pier Head.
- 3
A Case History: Liverpool's Emigration, Not Its Beatles
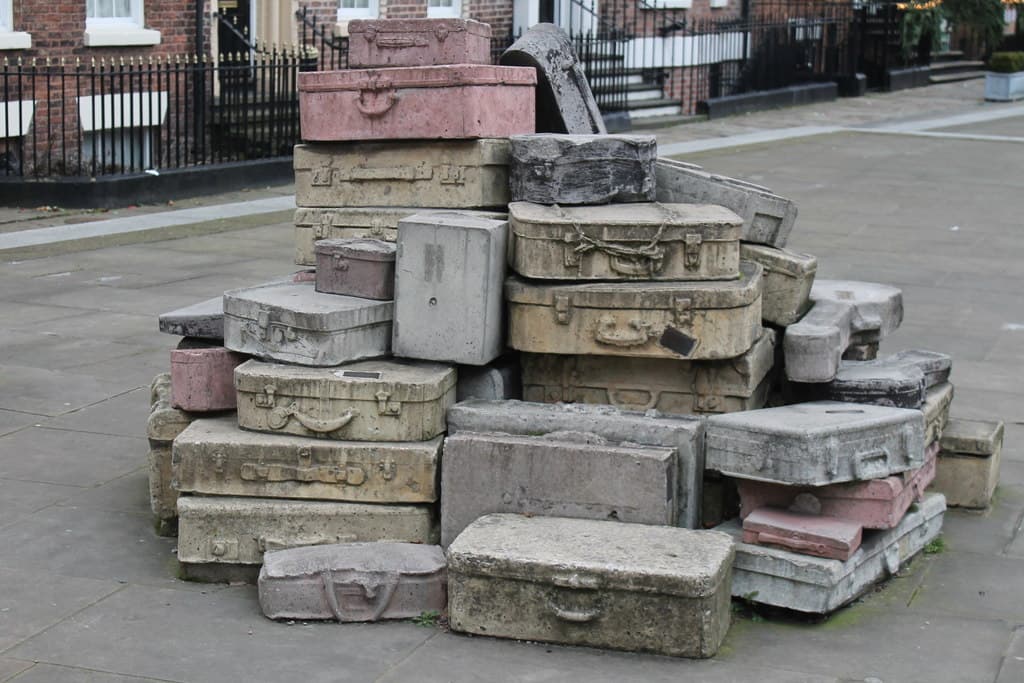
John King, nineteen ninety-eight. Coloured concrete suitcases inscribed with names of notable Liverpudlians. Liverpool's emigration history broadly, not Beatles tribute.
- 4
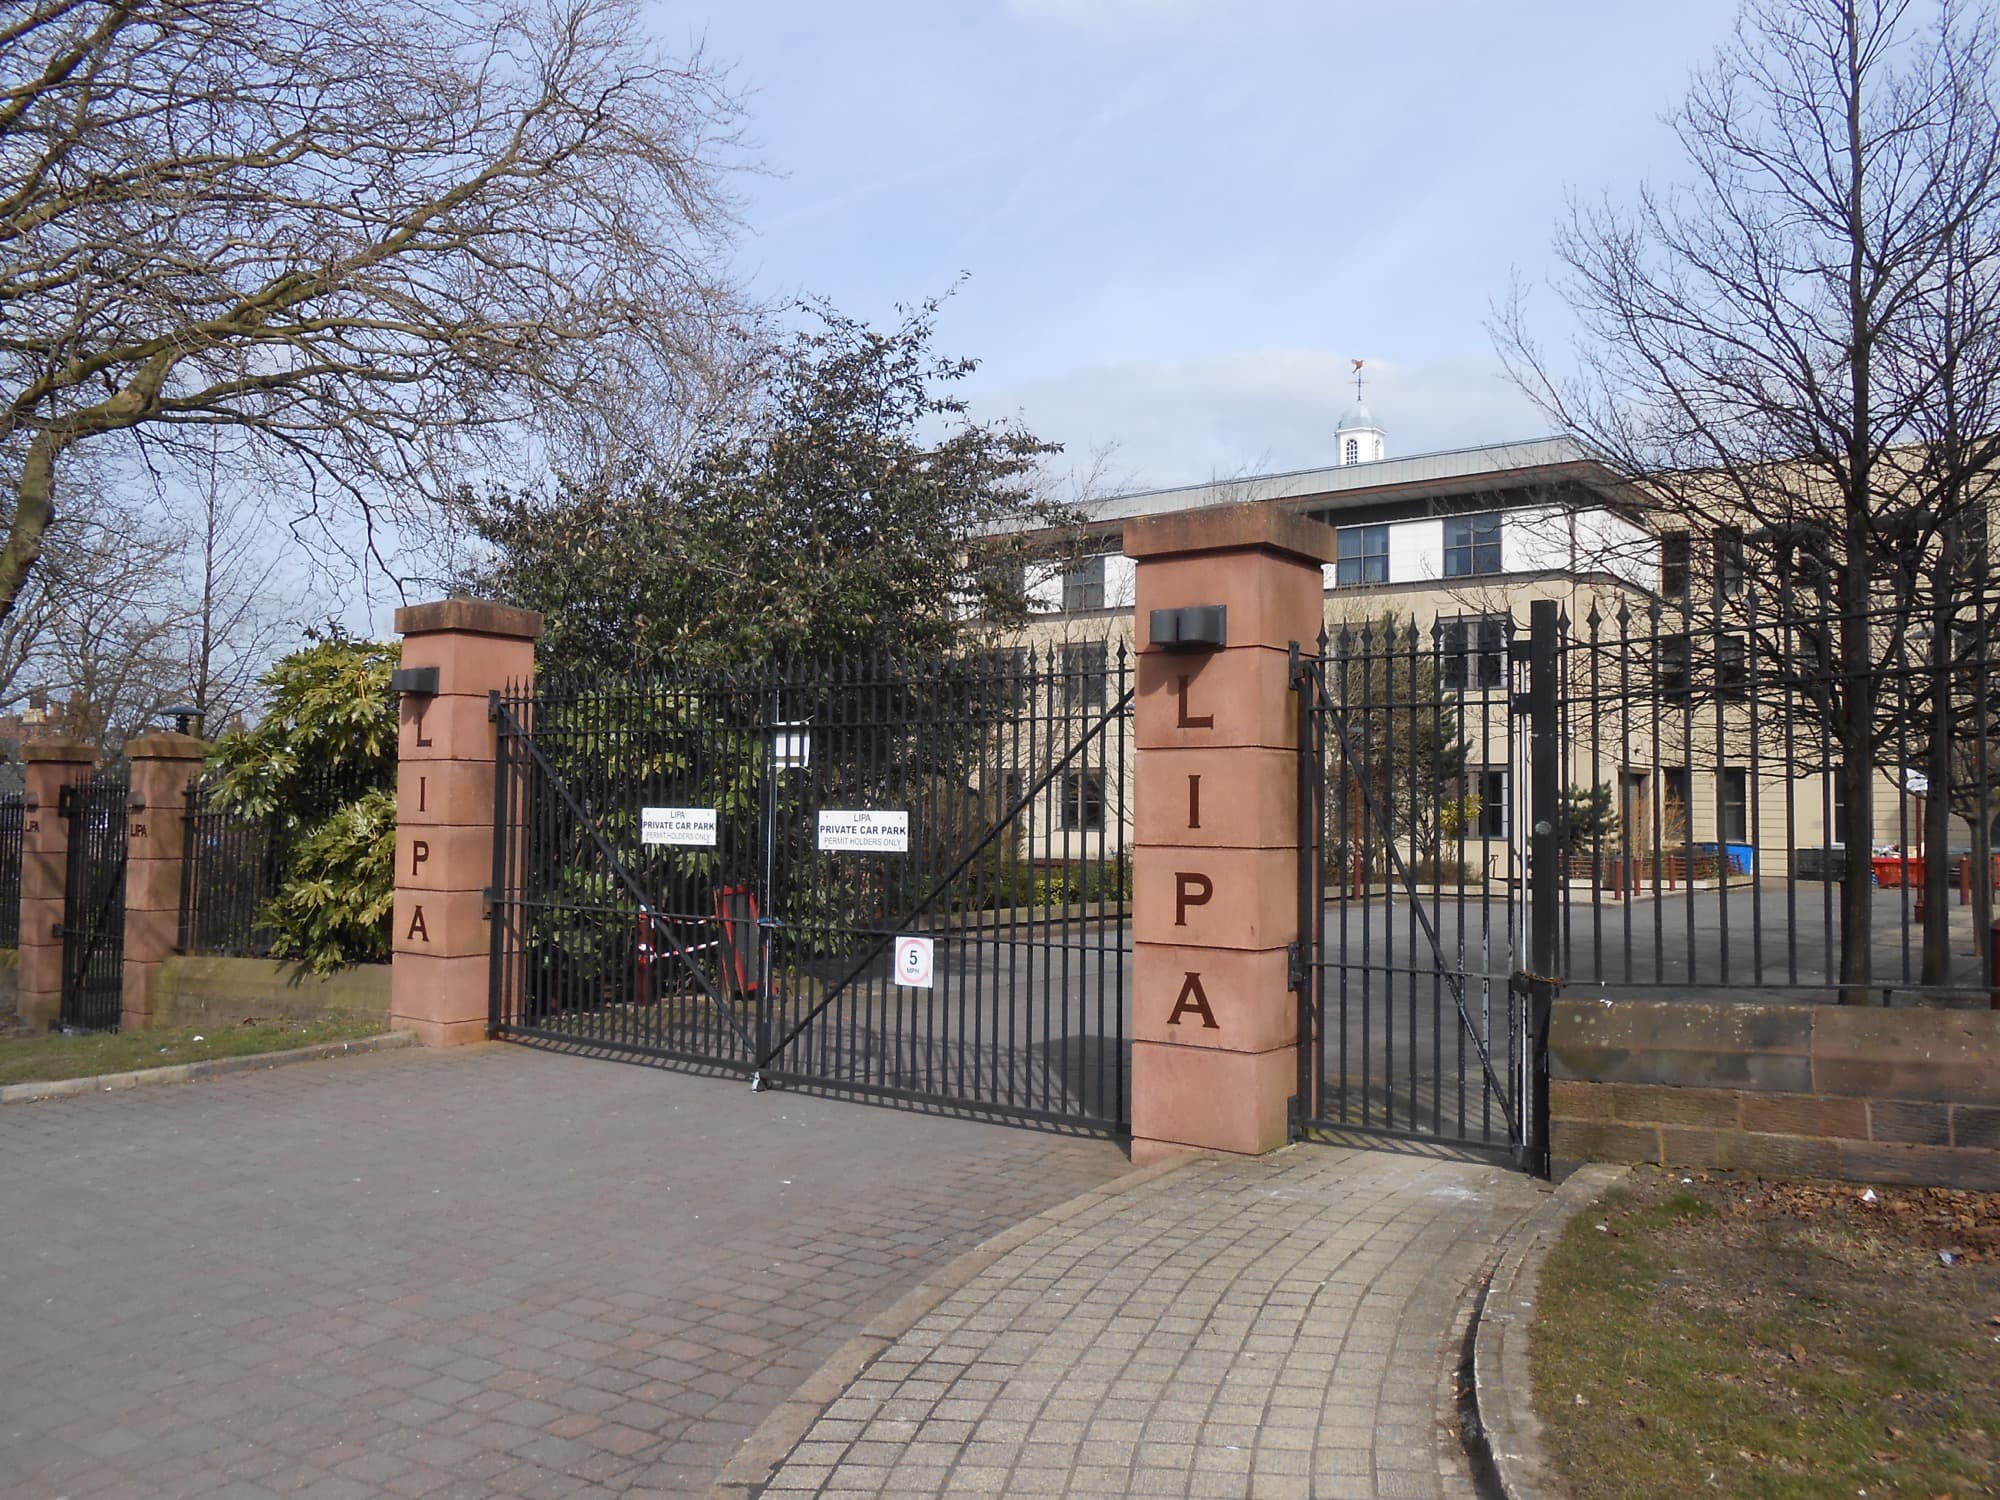
LIPA at the Former Liverpool Institute: The City Reinventing Itself Between the Two Cathedrals
Paul McCartney and Mark Featherstone-Witty co-founded LIPA in the derelict former Liverpool Institute. First intake January nineteen ninety-six.
- 5
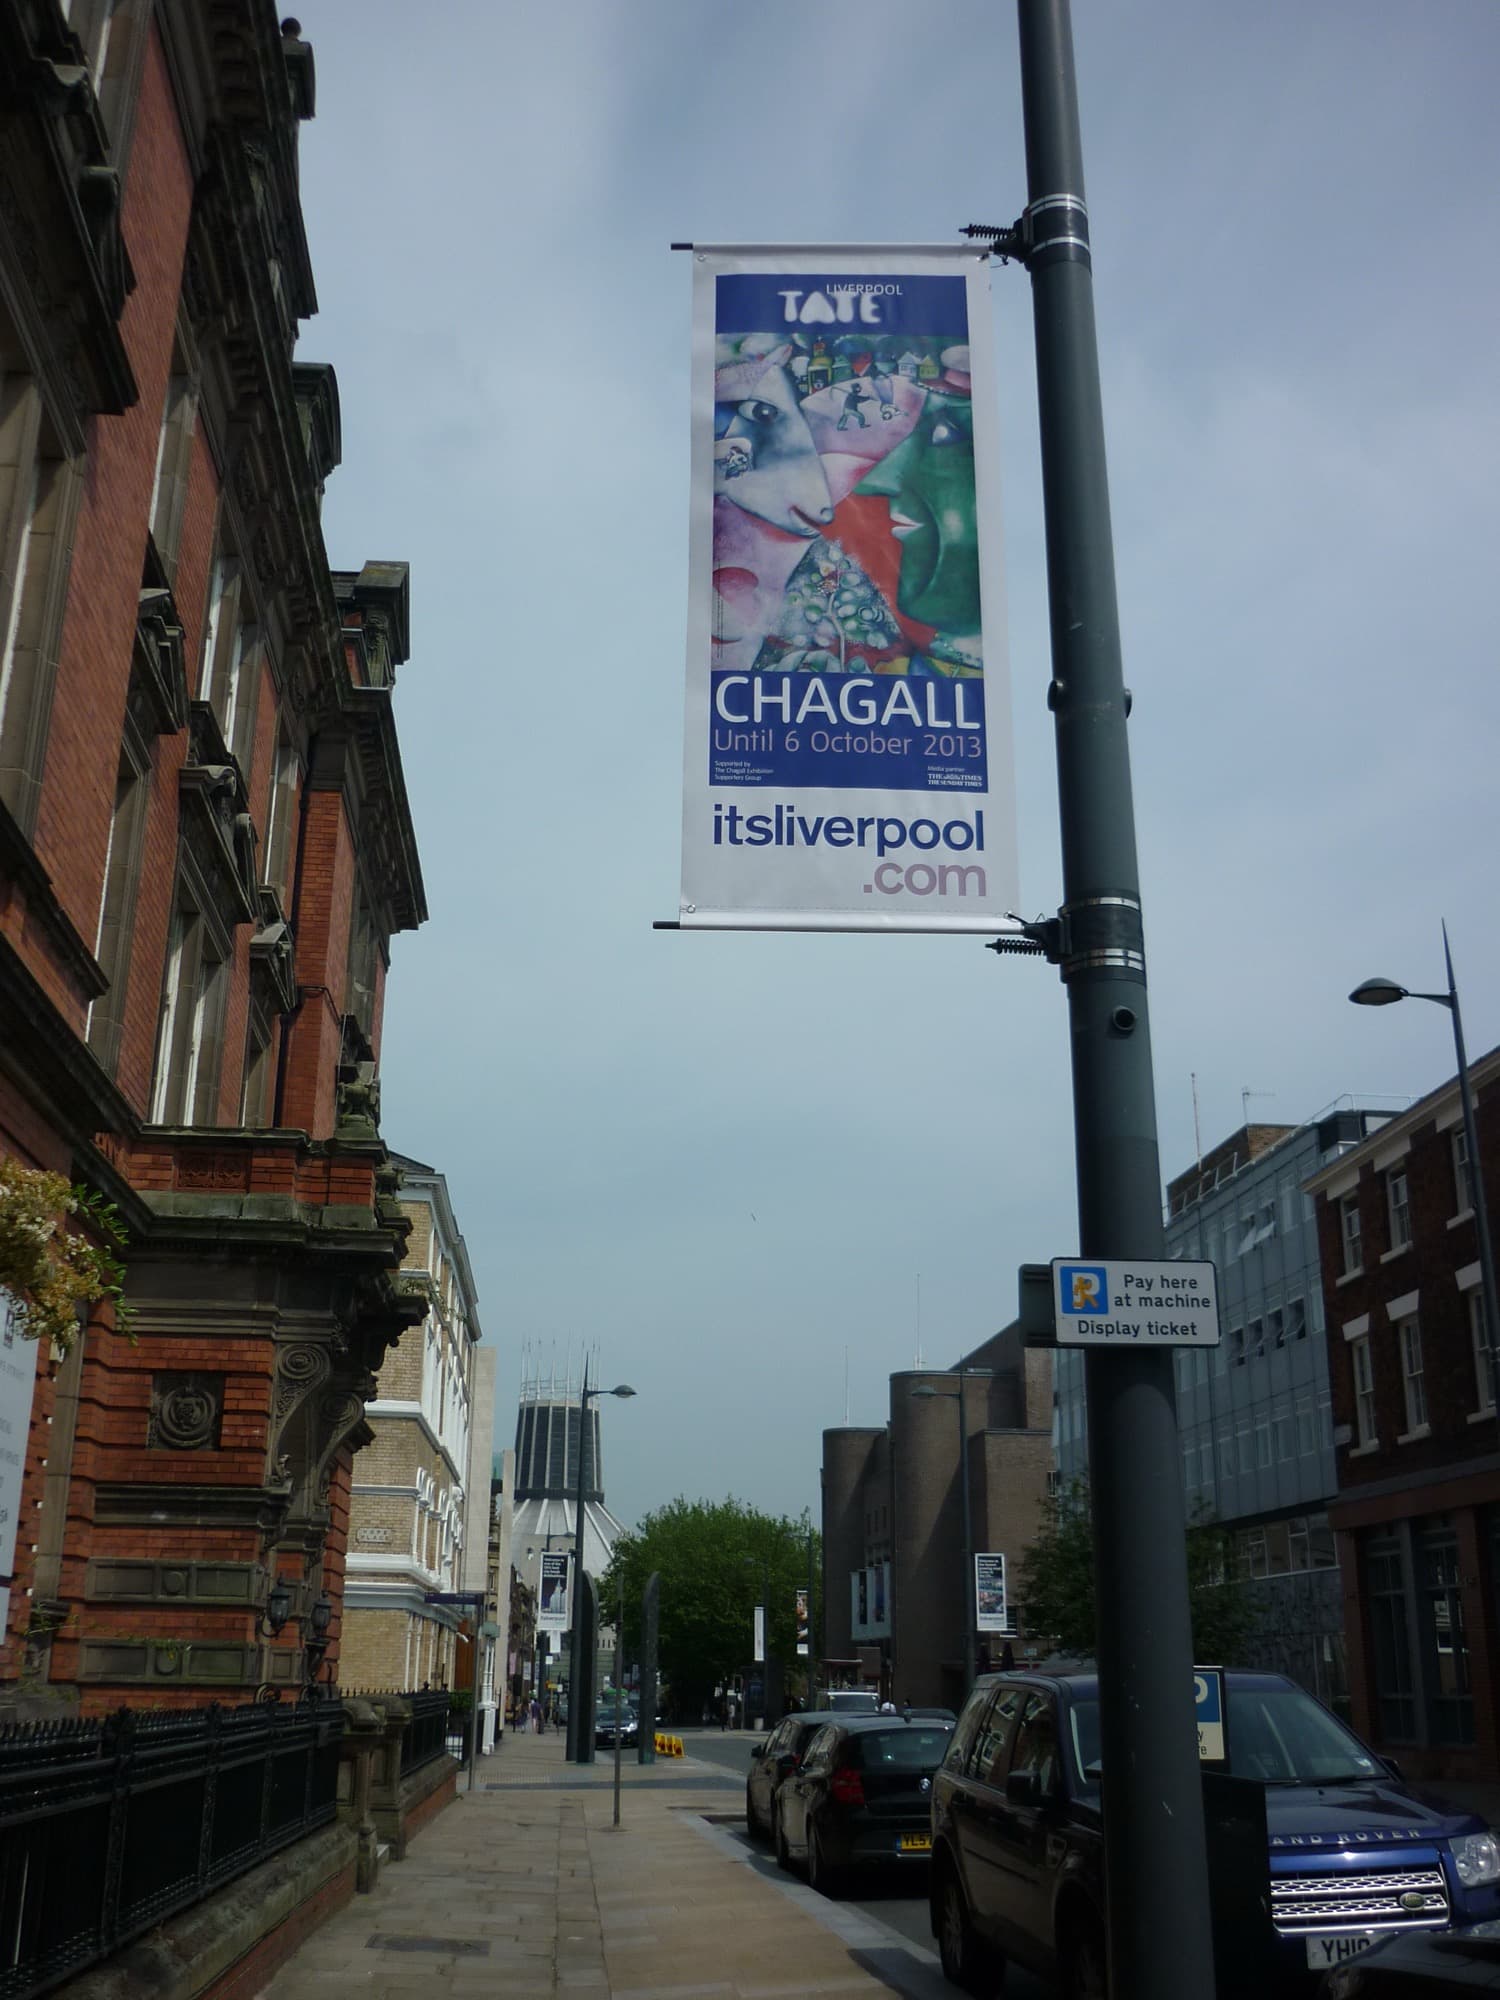
Hope Street North Terminus: The Pivot
Geographic pivot from south Hope Street to north Hope Street. The Metropolitan's lantern visible ahead. Brief stop by design.
- 6
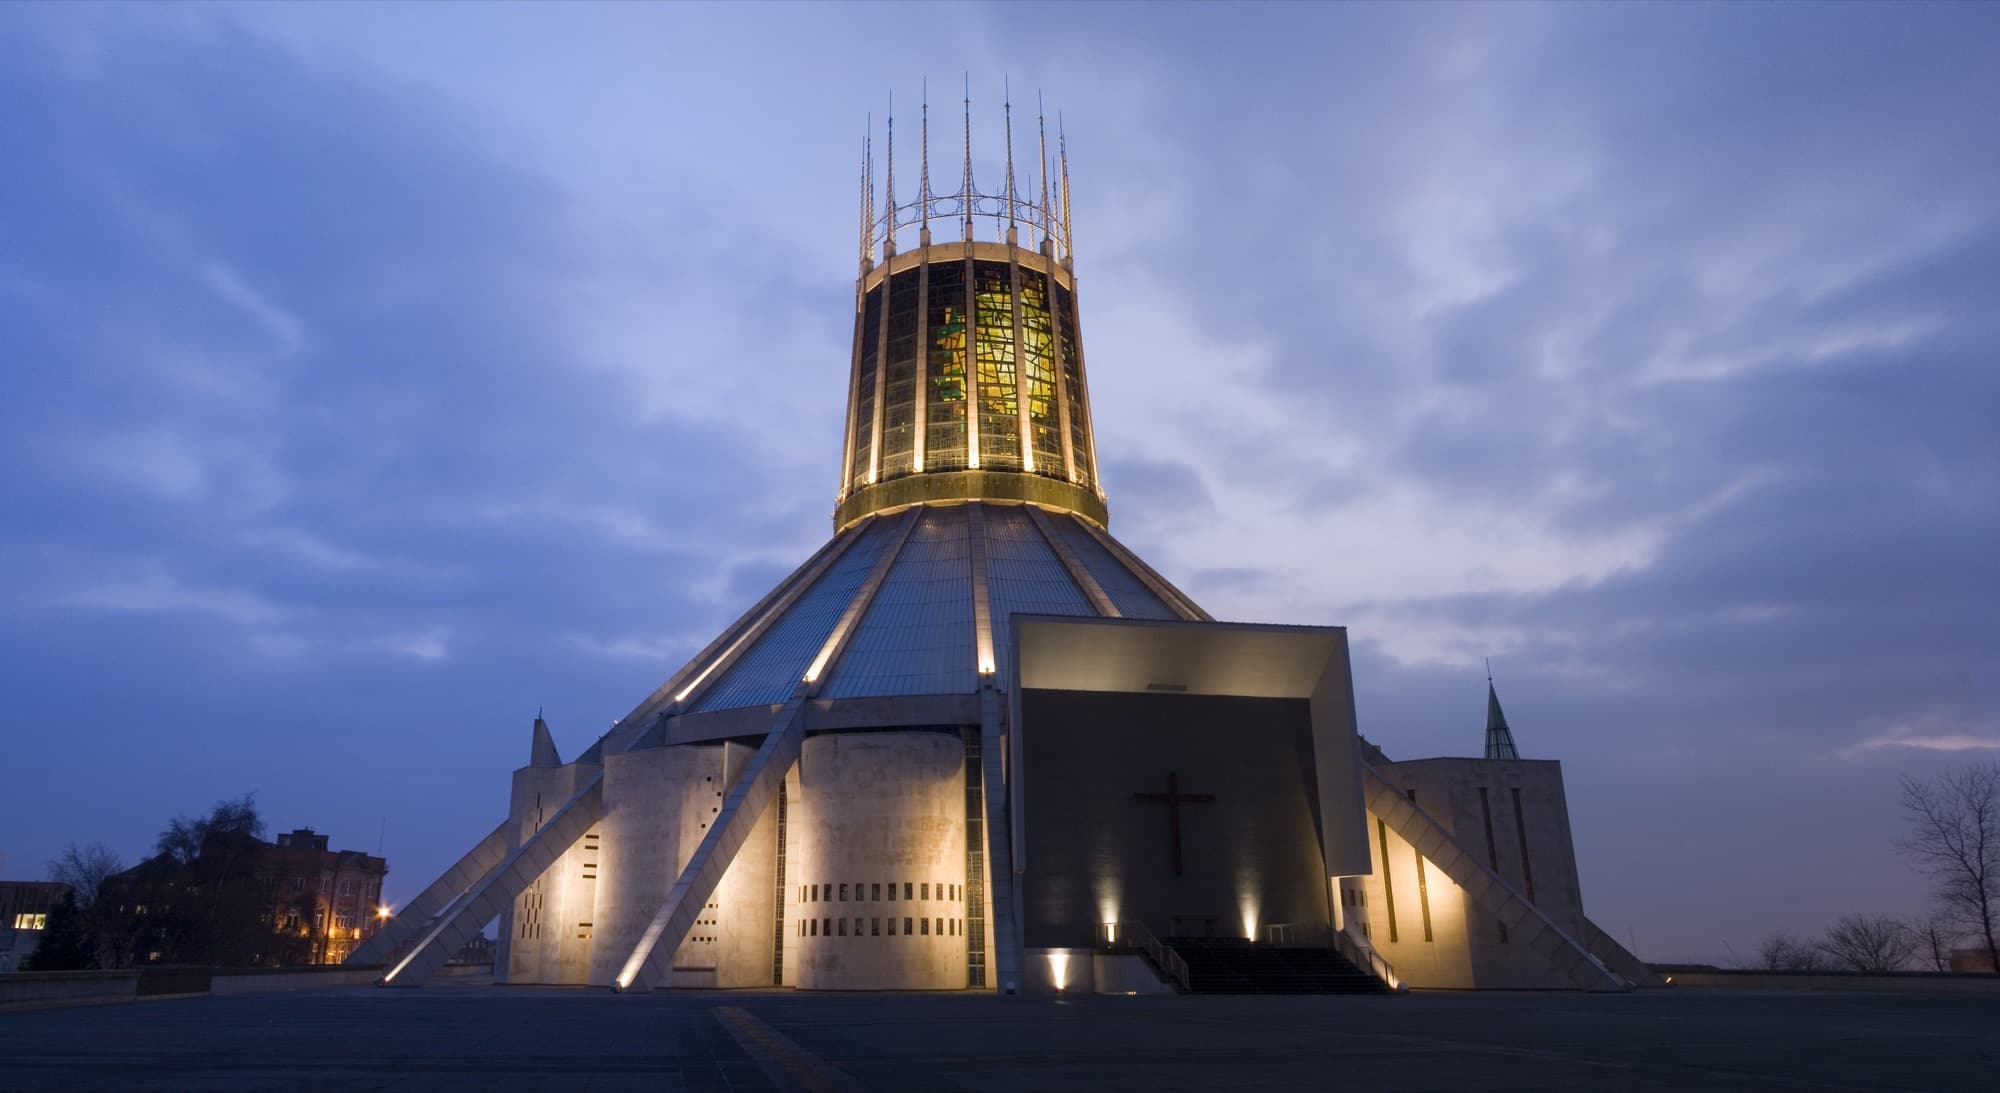
Liverpool Metropolitan Cathedral: Gibberd Above, Lutyens Below
Frederick Gibberd, competition won nineteen sixty from nearly three hundred entries. Construction October nineteen sixty-two. Consecrated fourteenth of May, nineteen sixty-seven. Built on the crypt of an unbuilt Edwin Lutyens cathedral.
Details
Best Time to Visit
Weekday mid-morning or mid-afternoon, Tuesday through Friday. Both cathedrals are working religious institutions; mid-morning or mid-afternoon avoids daily Mass at the Metropolitan and choral evensong at the Anglican, which is usually sung at five-thirty in the afternoon. Saturday is feasible but busier with tourists and event traffic. Sunday is doable for the exterior walk but both cathedrals run multiple services and the audio anchors are designed not to narrate during services.
Pro Tips
- •Both cathedrals offer free entry to the main worship spaces and welcome visitors during the day. The Anglican Cathedral's tower visit is a separately ticketed attraction with its own fee; check the cathedral's website for current pricing and timed entry. The Metropolitan's Lutyens crypt is free to visit and is open during normal cathedral hours.
- •Plan the walk so you can visit the Lutyens crypt at Stop six. The crypt is the surviving fragment of the unbuilt Lutyens cathedral and holds the tombs of Archbishops Whiteside, Keating, and Downey. Allow twenty to thirty minutes inside after the audio finishes.
- •The Philharmonic Dining Rooms at Stop two is a working pub and serves food during pub hours. If interior access is desired, plan the walk for lunchtime or early evening so the pub is open. The audio anchors on the exterior corner pavement so the stop works at any hour.
- •The Hope Street suitcases at Stop three sit on the public pavement and are accessible at any hour. A small numbered information board near the sculpture identifies which case belongs to which person. The audio is anchored on the breadth of the inscribed names rather than on any one figure.
- •LIPA at Stop four is a working higher education campus. Visitors are not encouraged inside the building without a booking; the audio anchors on the Hope Street pavement opposite or on the Mount Street pavement for a closer view of the preserved Liverpool Institute facade.
- •Stop five at the Hope Street north terminus is a brief geographic pivot. If the Metropolitan's lantern is not visible from this anchor on the day of the walk because of weather or scaffolding, fold the William Hope merchant naming beat into the approach to Stop six.
- •The Metropolitan Cathedral hosts daily Mass; check the cathedral's posted schedule before entering. If a service is in progress, the exterior audio still works from the entrance plaza on Brownlow Hill and the crypt visit can wait until the service ends.
- •Liverpool Central, Liverpool Lime Street, and Liverpool James Street stations are all within fifteen minutes' walk of Hope Street. From any of them, walk east to Mount Pleasant and follow signs for Hope Street.
Safety & Precautions
- •Hope Street climbs and falls along the ridge between the two cathedrals. The walk from the Anglican at the south end down through the central section and back up to the Metropolitan involves real gradient. Pace accordingly. Wear comfortable closed shoes; many pavements are sandstone flag with uneven joints.
- •Both cathedrals are functioning religious institutions and host services daily. The audio is designed to be paused if you enter during a service. Treat the interiors as sacred spaces, switch phones to silent, and follow any posted requests about photography or behaviour.
- •The Lutyens crypt at Stop six involves stairs down from the cathedral level. If mobility is a constraint, the Metropolitan also has a lift; check at the cathedral's welcome desk on arrival.
- •Hope Street has active road traffic and several junctions with side streets. Cross at marked crossings, particularly at the junctions with Hardman Street, Hope Place, Mount Street, and Mount Pleasant. The route does not require crossing the main road at the Anglican Cathedral end if the audio is started on the west steps.
- •Some sections of Hope Street, particularly around the Philharmonic Hall and the suitcases, are popular with both tour groups and local foot traffic. The audio is anchored on the public pavement; stand off the building entrances and the front of the suitcases sculpture so other visitors can pass.
Travel advisory: Exercise Increased Caution (Level 2).
Gallery
Related Reading
Go deeper on what you'll see, hear, and walk through.
Overview
Best Self-Guided Walking Tours in Liverpool (2026)
4 min
Overview
Liverpool Travel Guide: How Many Days, Getting Around, When to Go (2026)
5 min
Overview
One Day in Liverpool: A Walkable City-Centre Itinerary (2026)
6 min
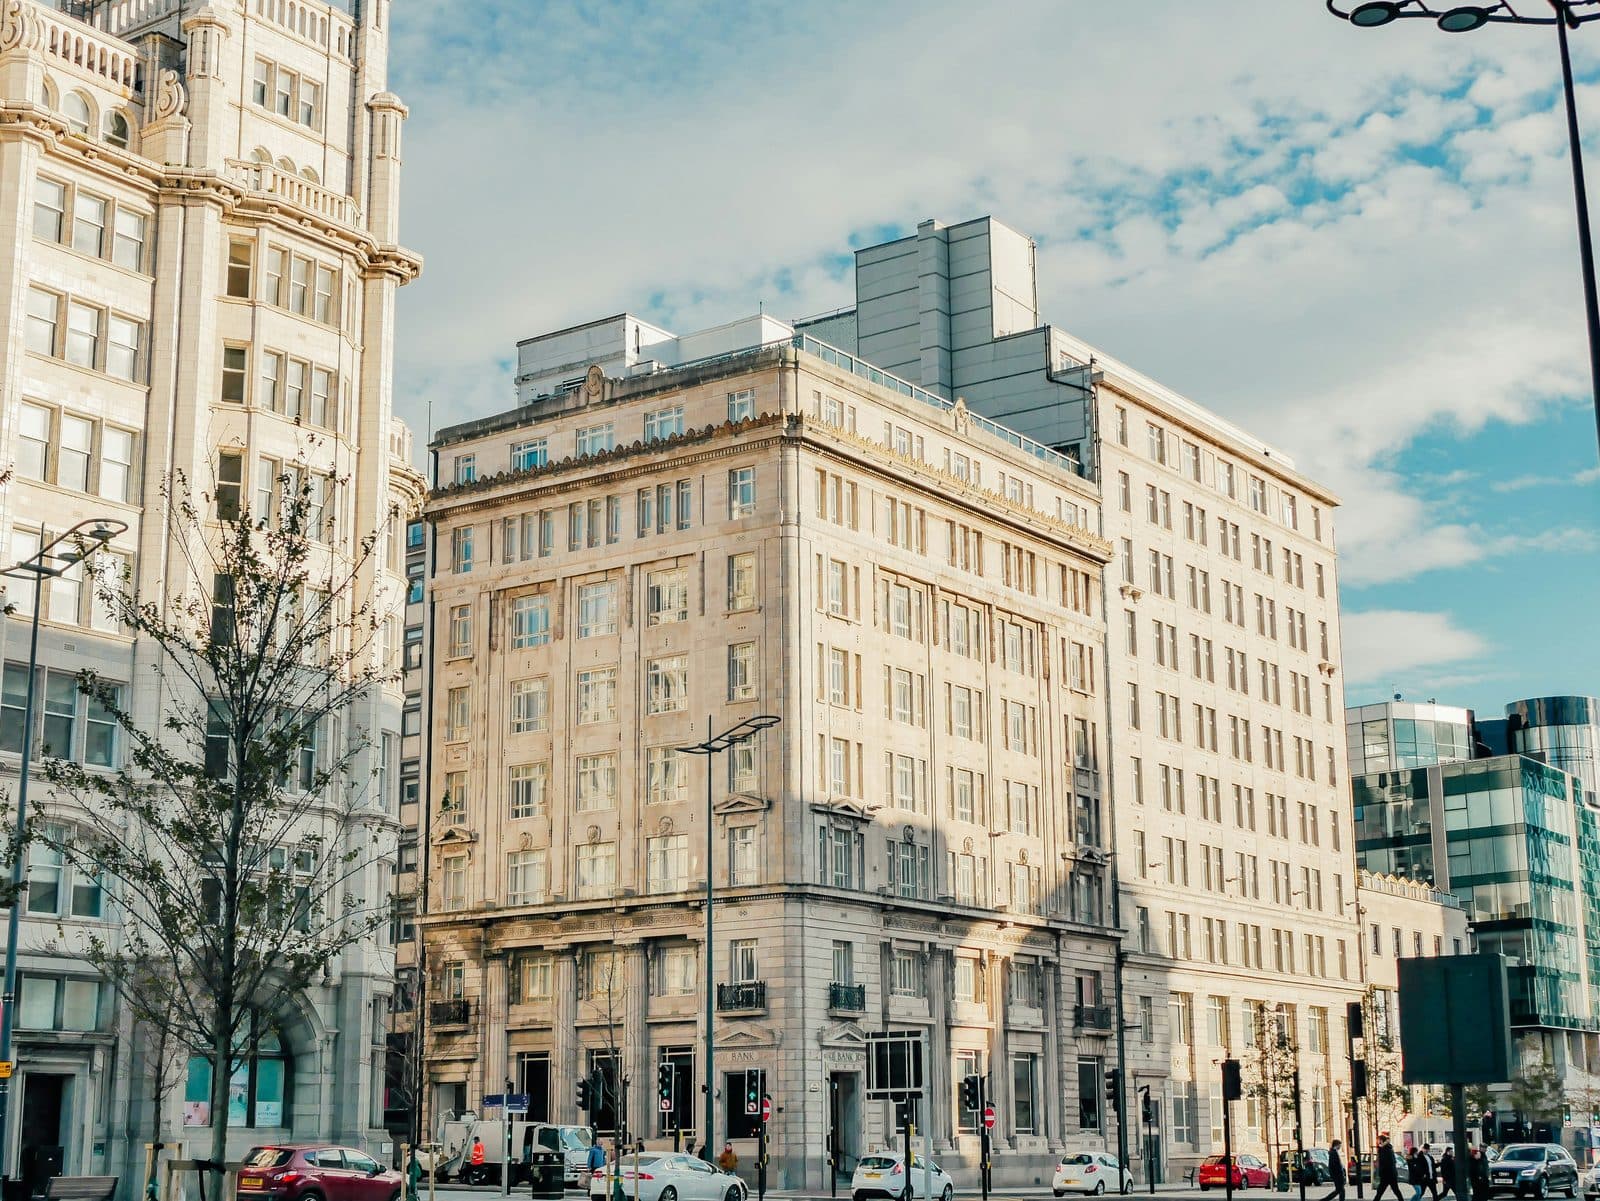
Thematic
The Georgian Quarter: Liverpool's Arts District, Two Cathedrals and the Half-Mile Between
4 min
Thematic
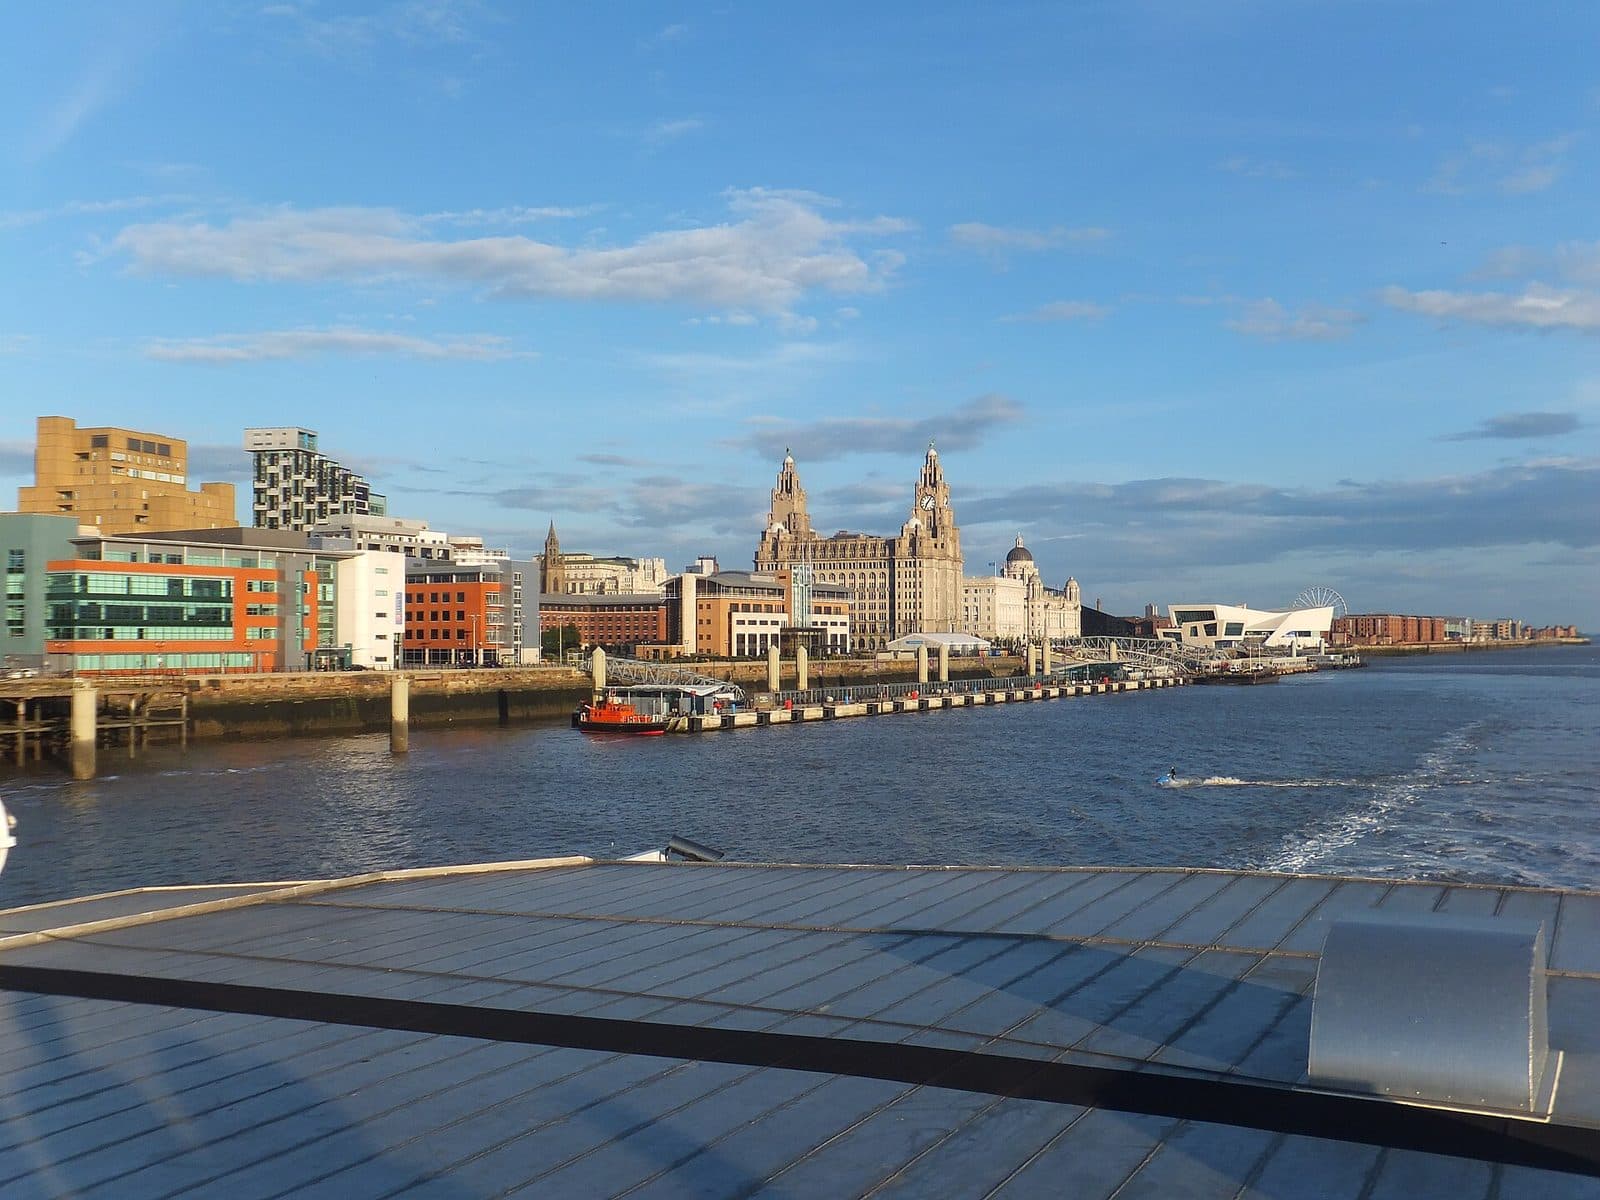
The Second Port of Empire: How the Sea Built Liverpool, and What It Carried
6 min
Companion
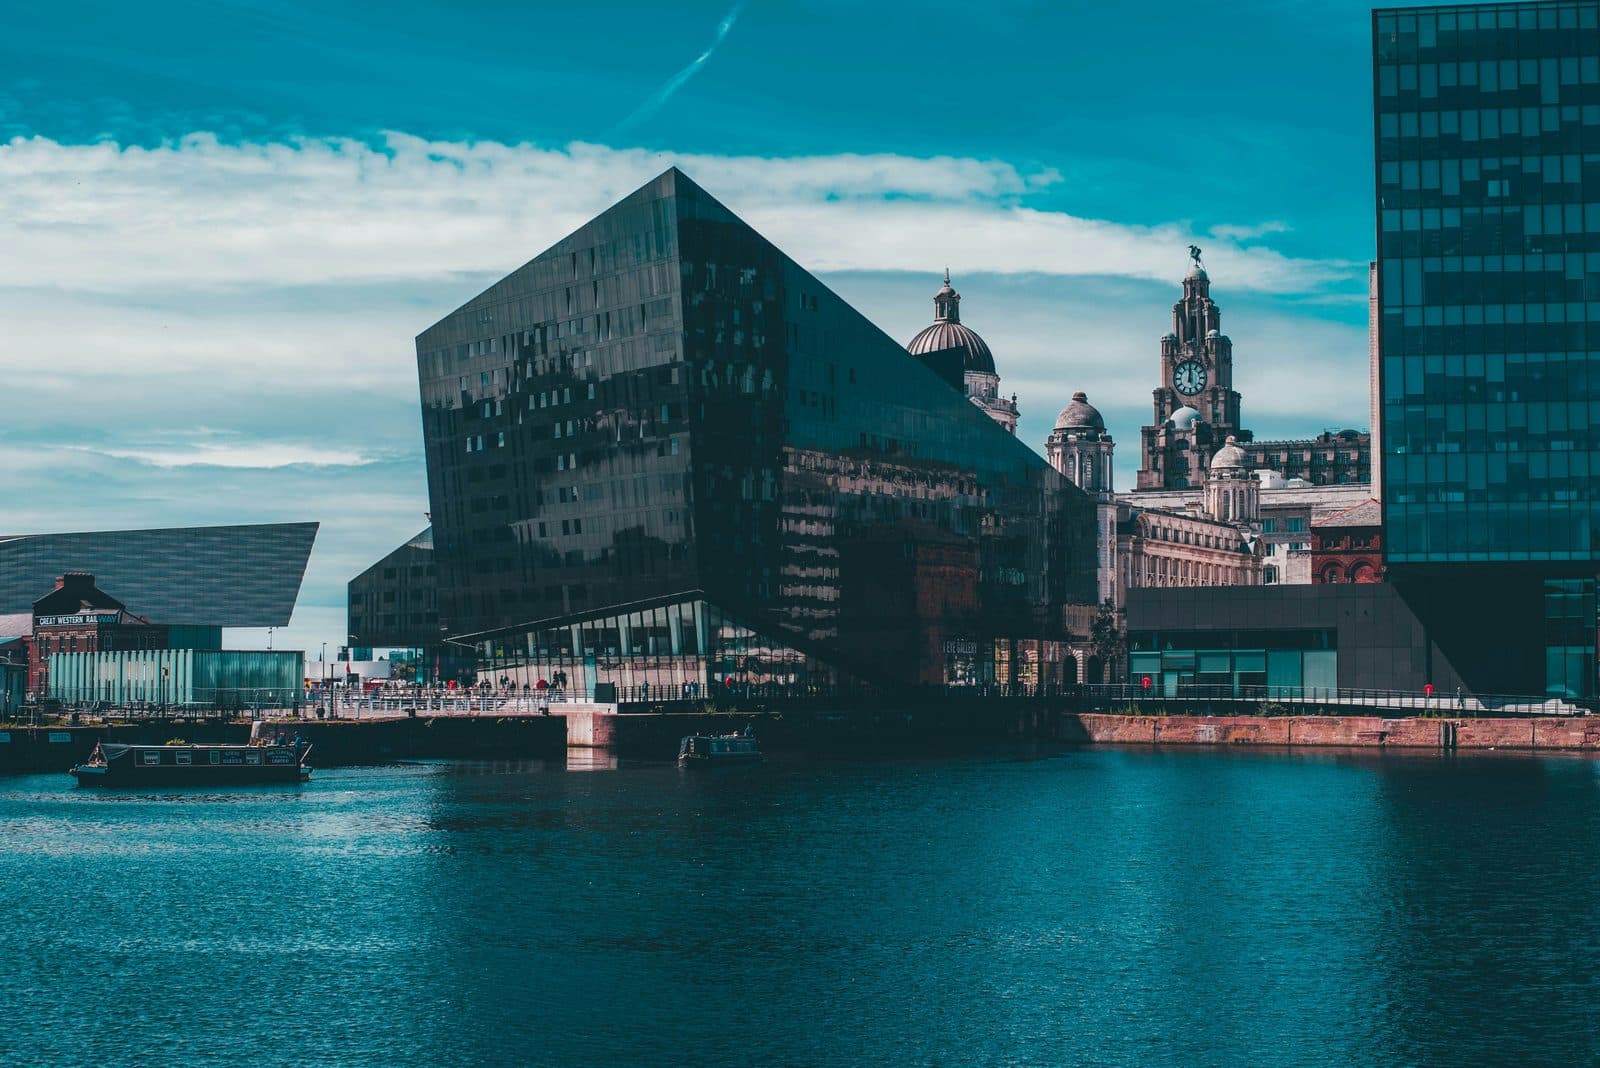
Hope Street on Foot: Two Cathedrals, Half a Mile, and the Argument Between Them
4 min
Deep dive
A Case History: The Hope Street Suitcases Are About Emigration, Not the Beatles
4 min
Deep dive
The Longest Cathedral in the World, Designed by a 22-Year-Old
4 min
Read the walk
The full story of Hope Street: A Protestant Cathedral and a Catholic Cathedral, and Half a Mile Between, in words. Prefer to listen? Play it narrated, from home or on location.
Introduction
At the west steps of Liverpool Anglican Cathedral, in Liverpool, England, the sandstone wall is one hundred and eighty-nine metres long. It is the longest cathedral in the world. It is the largest cathedral and religious building in Britain. Half a mile north up Hope Street, a different cathedral. Conical. Glass lanterned. Finished thirty years before the Anglican was finished. Different architect. Different denomination.
And that cathedral, the Catholic Metropolitan, sits on the crypt of a third cathedral that was never built. A scheme designed in nineteen twenty-nine by Sir Edwin Lutyens, which, if completed, would have been the second largest church in the world after Saint Peter's in Rome. None of the three were intended to argue with each other. They are arguing anyway.
The street they argue across is called Hope Street. The name is not theological. It is the name of an eighteenth-century Liverpool merchant called William Hope, who died in eighteen twenty-seven, whose house once stood on the site where the Philharmonic Hall stands now. The buildings did the rest.
Both cathedrals are working religious institutions. Daily Mass at the Metropolitan, choral evensong at the Anglican. Liverpool's Catholic and Protestant divide is a documented historical fact, with demographic roots in the Famine-era Irish migration of eighteen forty-five to eighteen fifty-five. The twentieth-century construction of both cathedrals happened despite that divide, not because the divide was resolved.
The walk is six stops, about one point two kilometres and ninety minutes along Hope Street and Brownlow Hill. When you arrive at the Anglican Cathedral west steps, begin with stop one.
1. Liverpool Anglican Cathedral: The Longest Cathedral in the World
You've arrived at the Liverpool Anglican Cathedral. Stand at the west doors and look up. The tower is one hundred and one metres above your head. The cathedral runs one hundred and eighty-nine metres in external length, one hundred and fifty metres internally. The cathedral's own published history records these figures. It is the longest cathedral in the world. Fifth largest by volume, eighth largest church by floor area. The largest cathedral and religious building in Britain.
Now the architect, because the architect's history is more complicated than the name on the plaque.
In nineteen oh-one a competition was launched. One hundred and three entries arrived, from architects including Temple Moore, Charles Rennie Mackintosh, Charles Reilly, and the practice of Austin and Paley. In nineteen oh-three the assessors recommended Giles Gilbert Scott. Scott was twenty-two years old, an articled pupil in Temple Moore's office, with no completed buildings. Gavin Stamp's Oxford Dictionary of National Biography entry on Scott is the canonical record. Because of Scott's age, the committee appointed George Frederick Bodley, the senior Gothic Revival architect, as joint architect to supervise. The collaboration was difficult. Scott was on the point of resigning when Bodley died in nineteen oh-seven.
The cathedral as built is not the nineteen oh-three competition entry. The original design was twin-towered. By nineteen twenty-five Scott had revised the scheme to a single central tower. What you are standing under is the nineteen twenty-five design.
Foundation stone nineteen oh-four, laid by King Edward the Seventh. Lady Chapel consecrated nineteen ten, the only operational section for fourteen years. Broader consecration nineteen twenty-four. Nave construction did not begin until nineteen forty-eight. Scott died in nineteen sixty with the cathedral unfinished. Frederick Thomas drew a new west front; Roger Pinckney, Scott's former assistant, completed the building with a simplified west end. The service of completion was the twenty-fifth of October, nineteen seventy-eight, attended by Queen Elizabeth the Second.
Foundation stone to completion: seventy-four years. Two world wars. Four architects in succession. One Anglican commitment to one site, across three generations. One line of cross-reference: Scott also designed the K2 red telephone box in nineteen twenty-four, Battersea Power Station, and what is now Tate Modern in London.
Now walk north up Hope Street about four hundred metres. The next stop is the corner where the Philharmonic Hall faces the Philharmonic Dining Rooms.
2. Philharmonic Hall and Philharmonic Dining Rooms: The Hope Street Sediment
You've arrived at the corner of Hope Street and Hope Place. The Philharmonic Hall is on one side. The Philharmonic Dining Rooms, the pub, is on the corner opposite. This is the architectural sediment of Hope Street between the two cathedrals' construction periods.
First the hall. The original Philharmonic Hall opened the twenty-seventh of August, eighteen forty-nine, to a design by John Cunningham. It burned down on the fifth of July, nineteen thirty-three. The building in front of you is the rebuild. Streamline Moderne. Architect Herbert James Rowse, who lived from eighteen eighty-seven to nineteen sixty-three. It opened on the nineteenth of June, nineteen thirty-nine, with an inaugural concert conducted by Sir Thomas Beecham. Home of the Royal Liverpool Philharmonic.
Now the pub. Built in eighteen ninety-eight to designs by Walter W. Thomas, a Welsh architect who practised in Liverpool and specialised in pubs. Interior decoration by Charles John Allen, sculptor, and Henry Bloomfield Bare, designer. Originally Grade II star listed in nineteen sixty-six, upgraded to Grade I in twenty fifteen by Historic England, listing one two oh seven six three eight. The first purpose-built Victorian pub in England to receive Grade I status.
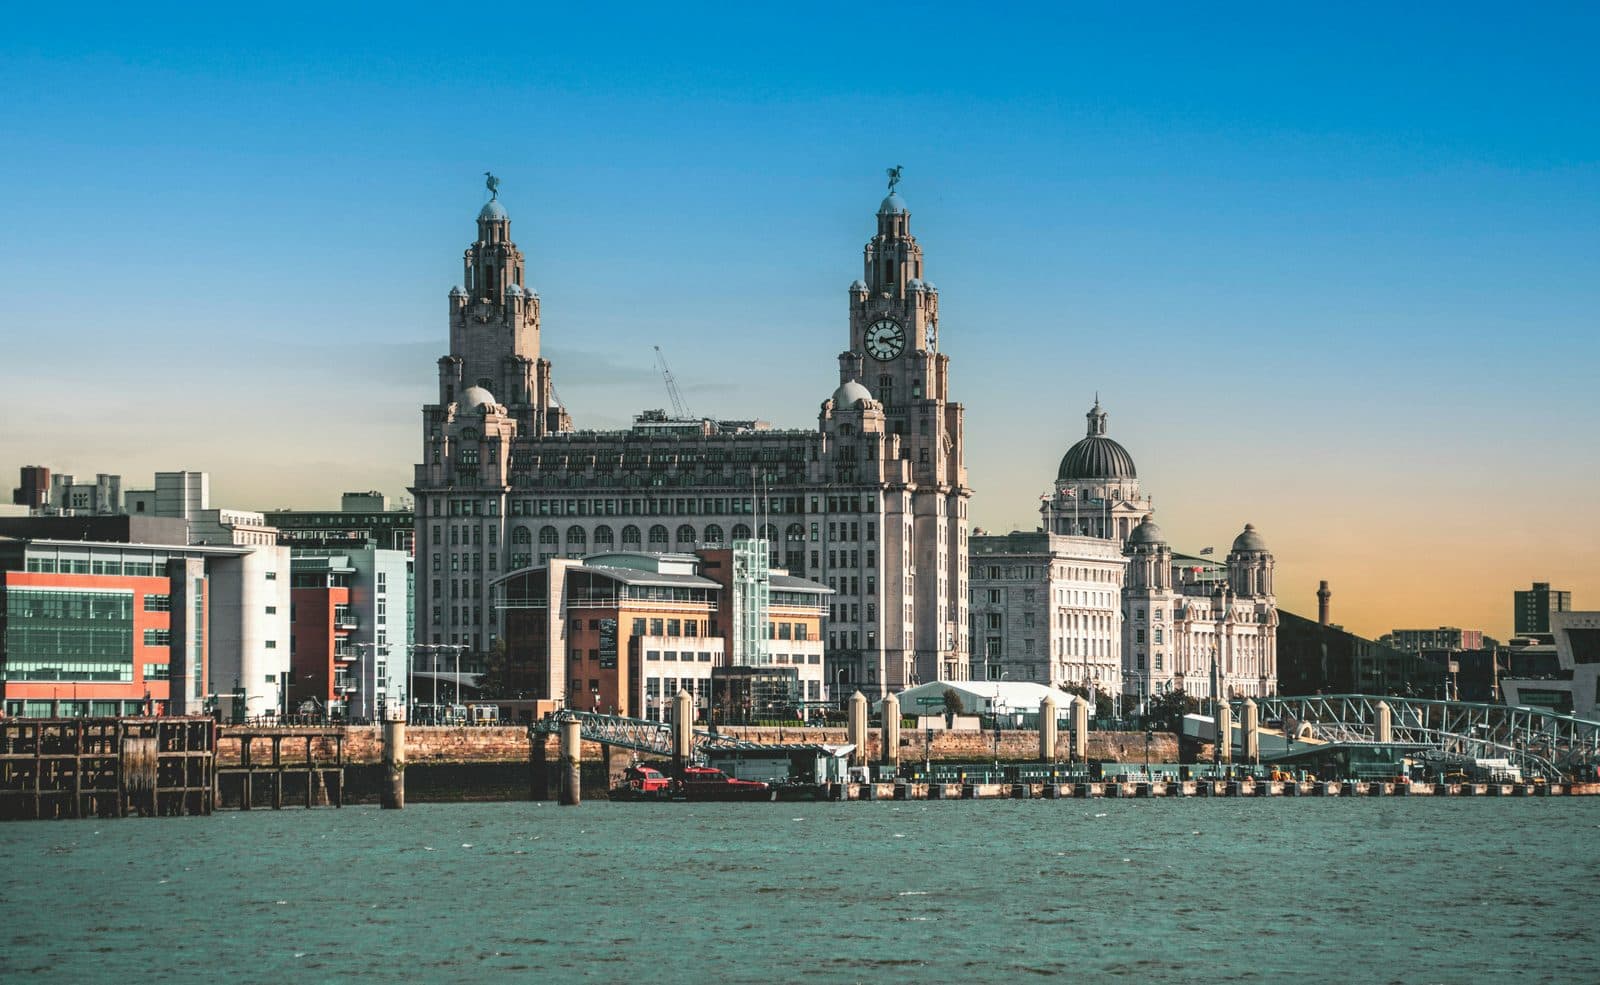
And here is the structural connection that pairs this stop with the rest of the city. Walter W. Thomas, the architect of the pub on this corner, also designed the Royal Liver Building at Pier Head, completed nineteen eleven. One of the city's Three Graces, the building featured in the Roamer Liverpool waterfront tour. The man who designed the city's grandest pub interior, on the street between Liverpool's two actual cathedrals, also designed one of the city's cathedrals of commerce on the waterfront. Same hand. Two buildings. Historic England's listing one two oh seven six three eight is the source for the Grade I designation; Wikipedia's article on Walter W. Thomas, cross-confirmed against the listing, is the source for the dual attribution.
A short note on the streetscape. The Everyman Theatre is two doors north, the eighteen thirty-seven Hope Hall chapel rebuilt in twenty fourteen by Haworth Tompkins and awarded the RIBA Stirling Prize that year. The Georgian terraces up and down Hope Street are the visual continuity between the two cathedrals. The argument at the bookends is held by Georgian fabric in between.
Now walk north about one hundred and fifty metres up Hope Street. On the east pavement, the next stop is on the ground.
3. A Case History: Liverpool's Emigration, Not Its Beatles
You've arrived at the Hope Street suitcases. Look down at the pavement on the east side of the street, opposite the Liverpool Institute building one block to the west. Coloured concrete cases piled and stacked on the ground. The work is titled A Case History. The sculptor is…
Full narration for this stop unlocks with the tour.
4. LIPA at the Former Liverpool Institute: The City Reinventing Itself Between the Two Cathedrals
You've arrived opposite the Liverpool Institute for Performing Arts. Stand on Hope Street looking west down Mount Street, or step one block west onto Mount Street for the closer view. The brick facade with the preserved Liverpool Institute lettering is the original eighteen…
Full narration for this stop unlocks with the tour.
5. Hope Street North Terminus: The Pivot
You've arrived at the north terminus of Hope Street, where Hope Street meets Mount Pleasant. The Cornerstone, the Liverpool Hope University campus chapel, is to your right. Look ahead. On a clear day, the conical glazed lantern of the Metropolitan Cathedral is visible projecting…
Full narration for this stop unlocks with the tour.
6. Liverpool Metropolitan Cathedral: Gibberd Above, Lutyens Below
You've arrived at the Liverpool Metropolitan Cathedral of Christ the King. Stand on the entrance plaza on Brownlow Hill. The cathedral above ground is a circular plan with sixteen concrete buttresses radiating from a central glazed lantern, stained glass by John Piper and…
Full narration for this stop unlocks with the tour.