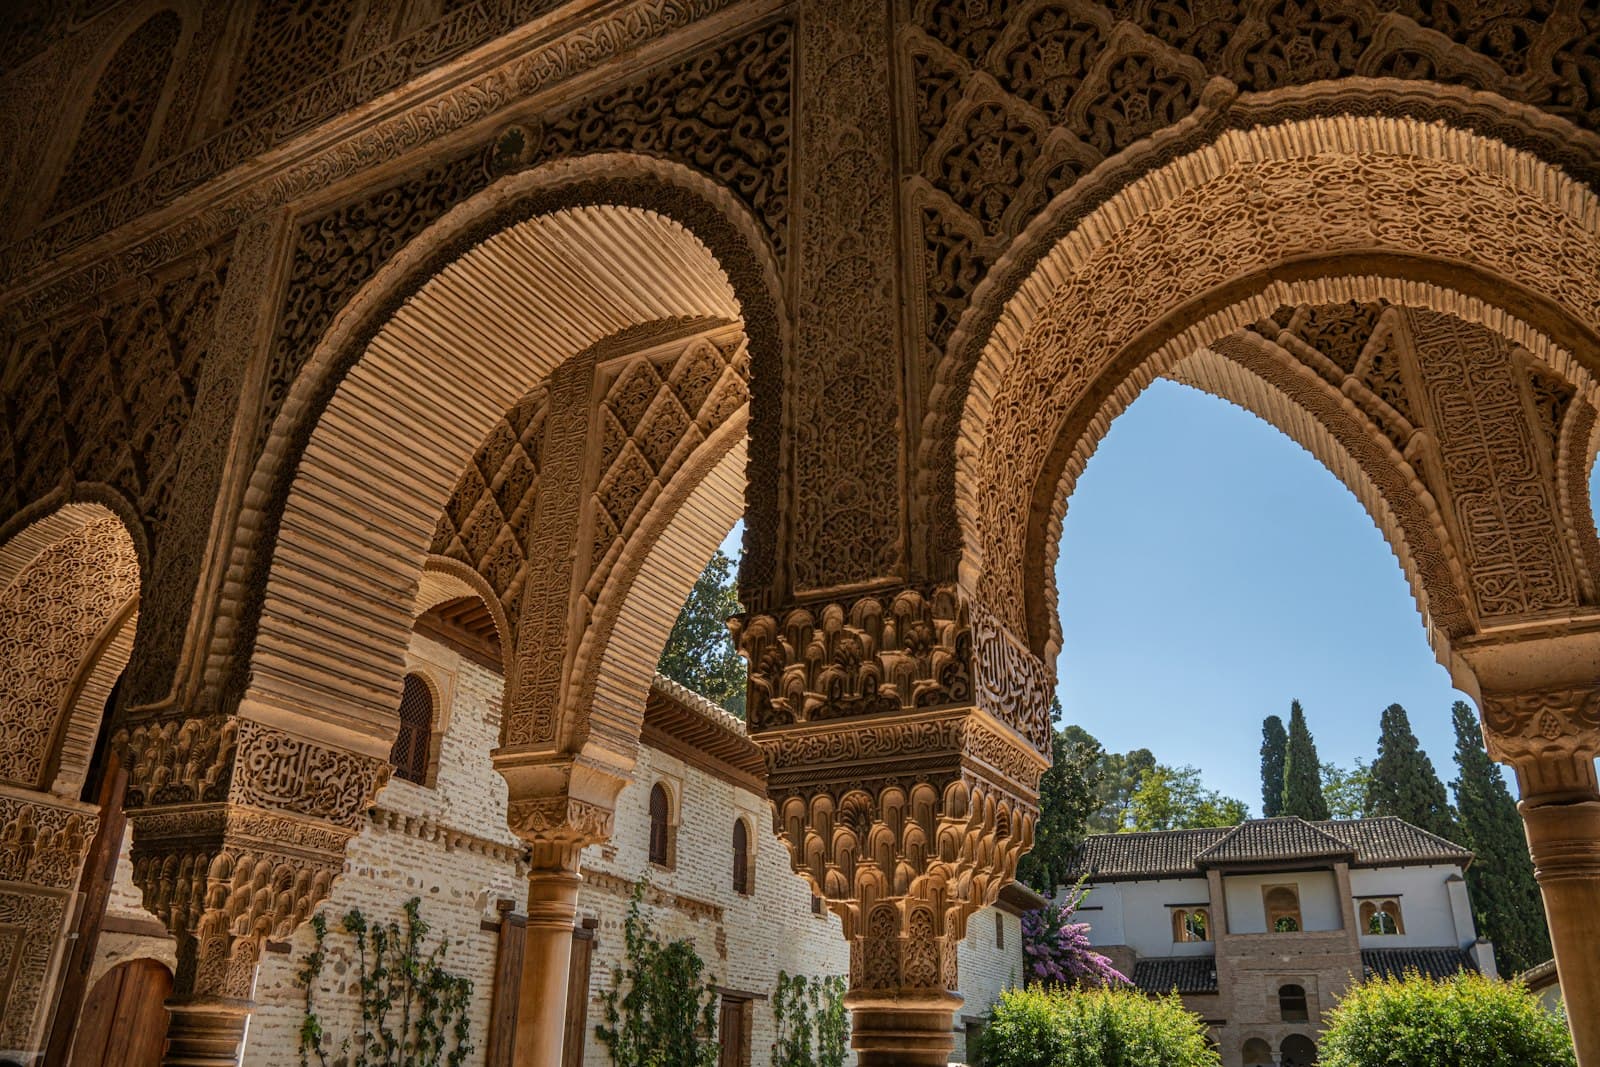
A reading of the most complete surviving Nasrid palace complex in the world, walked along the ticketed Sabika hill flow on the Granada hill. Seven stops, seven elements of an architectural language: trabeated arch, ashlar masonry, ceramic dado, stucco frieze, calligraphic epigraphy, muqarnas vault, and water as an architectural element, with the geometric strapwork tying them together. The building is the protagonist; the listener leaves able to read Islamic architecture anywhere.
Start · Alcazaba: The Defensive Grammar Before the Palatial Grammar
DirectionsStops
- 1
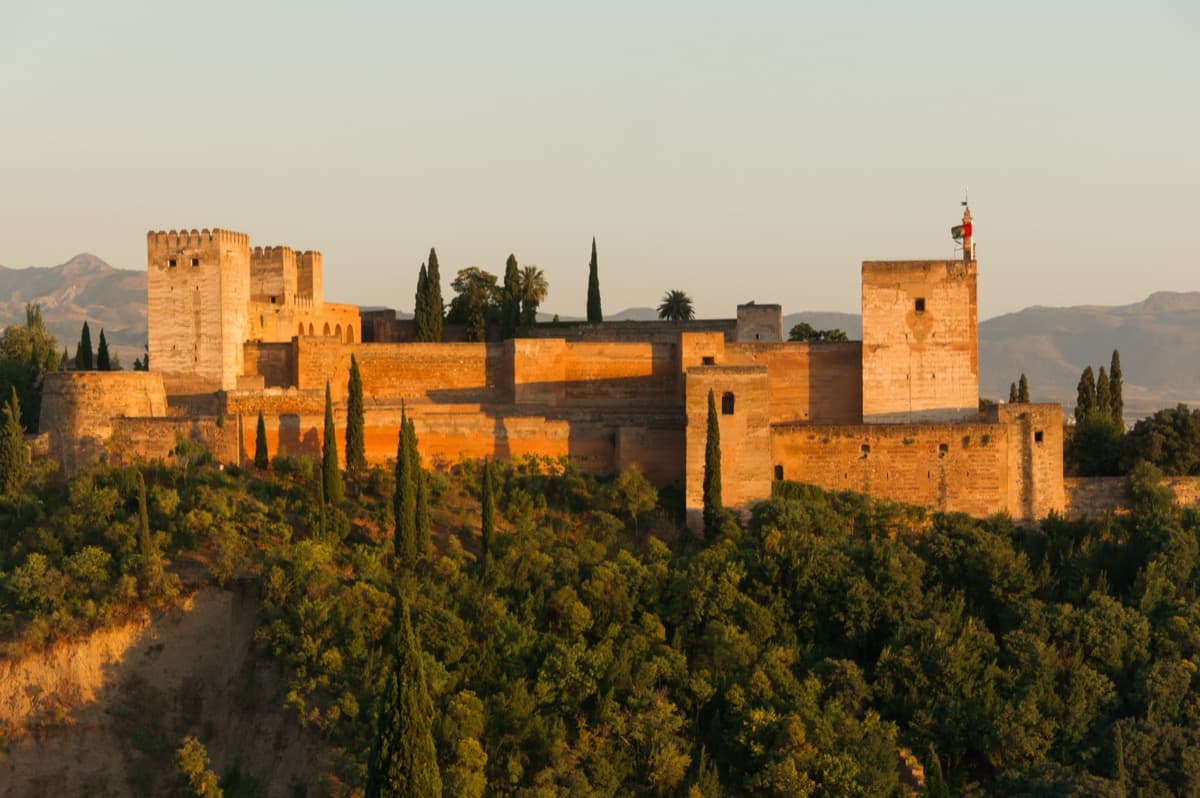
Alcazaba: The Defensive Grammar Before the Palatial Grammar
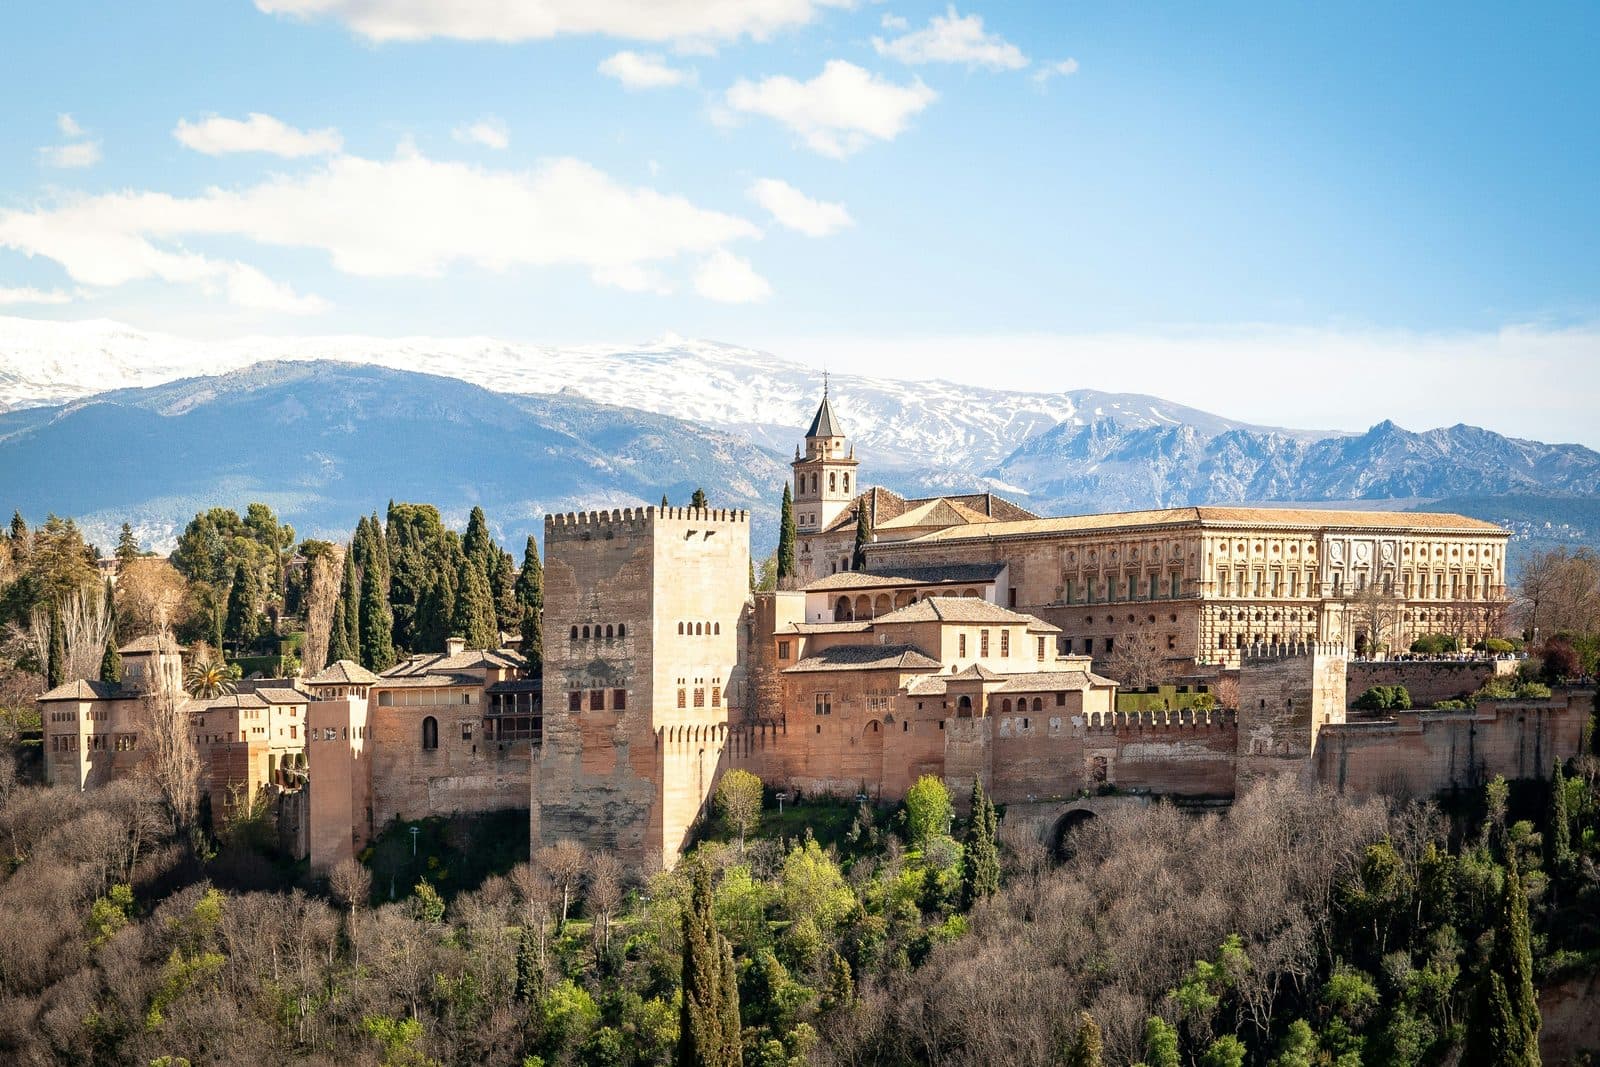
The oldest surviving section of the Alhambra, built by Muhammad the First ibn al-Ahmar after twelve thirty-eight on reused eleventh-century Zirid foundations. The aqueduct enabling subsequent development of the hill was completed in twelve thirty-eight.
- 2
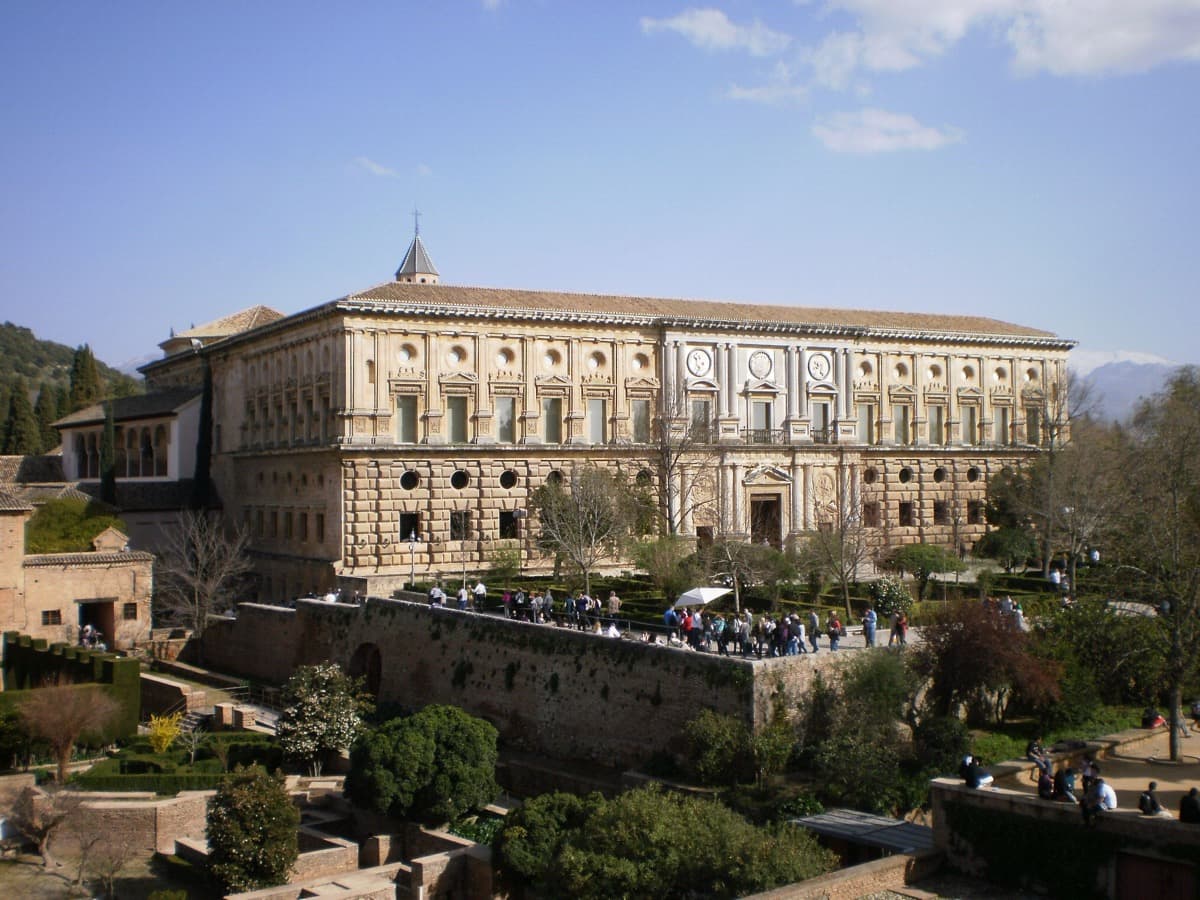
Palacio de Carlos V: The Renaissance Polemic Dropped Into a Nasrid Garden
Commissioned by Charles the Fifth in fifteen twenty-six. Construction begun fifteen twenty-seven under Pedro Machuca, trained under Michelangelo in Rome. Continued after Pedro's fifteen fifty death by his son Luis Machuca. Halted fifteen sixty-eight, roofless until nineteen sixty-seven. Sixty-three by sixty-three metres square, with a circular inner patio, seventeen metres high.
- 3
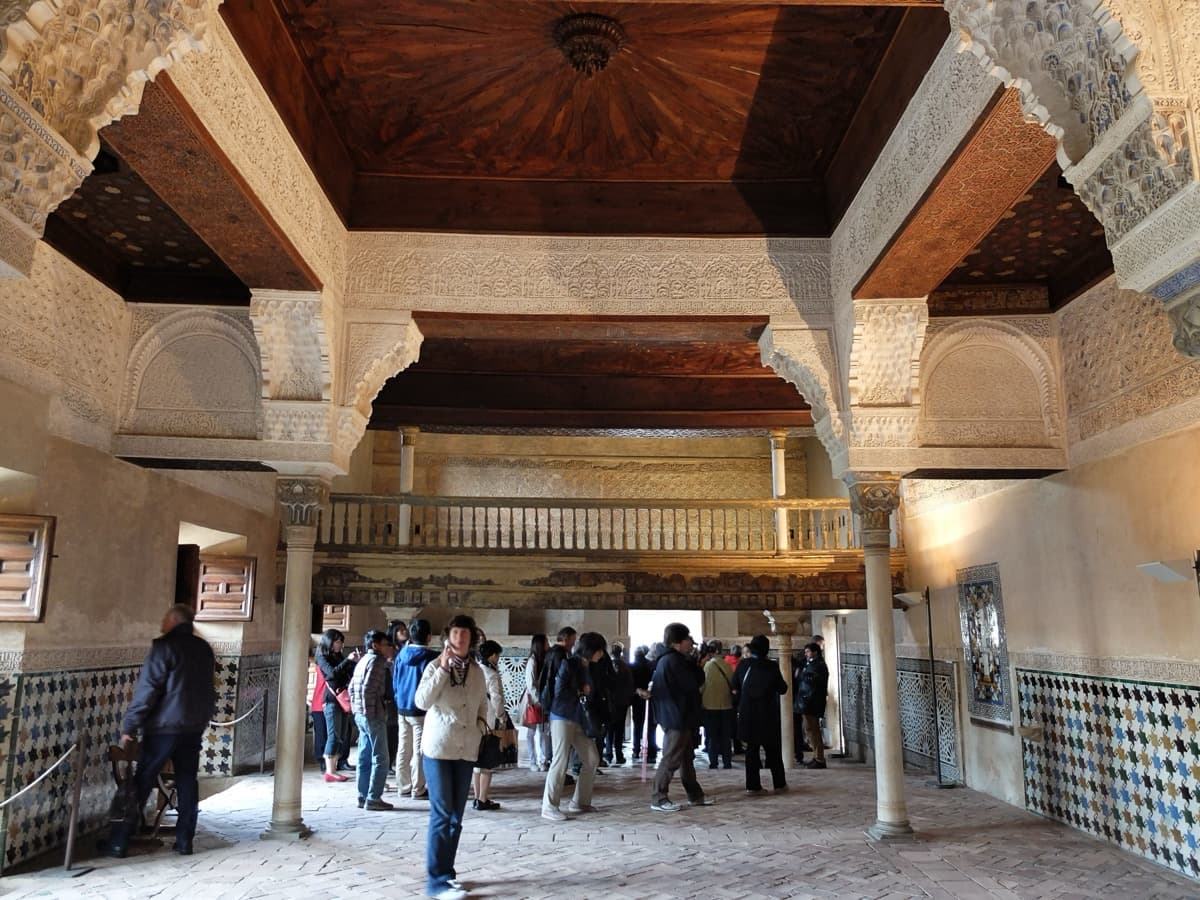
Mexuar: The Administrative-Grammar Specimen
Likely built under Ismail the First, who reigned thirteen fourteen to thirteen twenty-five, at the start of the fourteenth century. Remodelled extensively by Yusuf the First and Muhammad the Fifth. Audience hall and council chamber where the sultan received petitions and ministers.
- 4
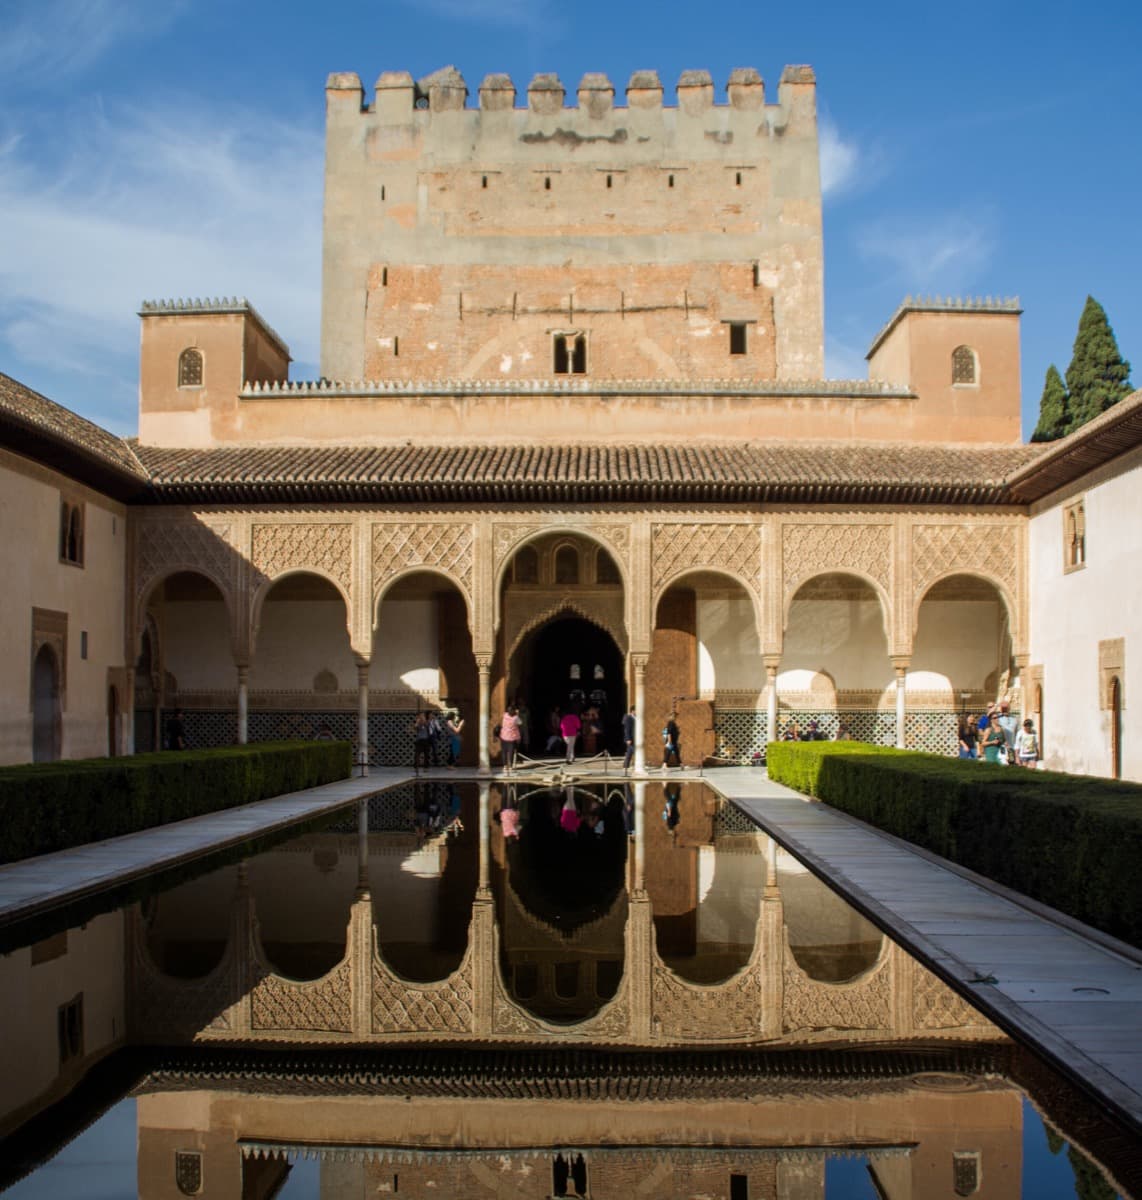
Patio de los Arrayanes and Salón de Embajadores: Water and Cosmology in the Comares Palace
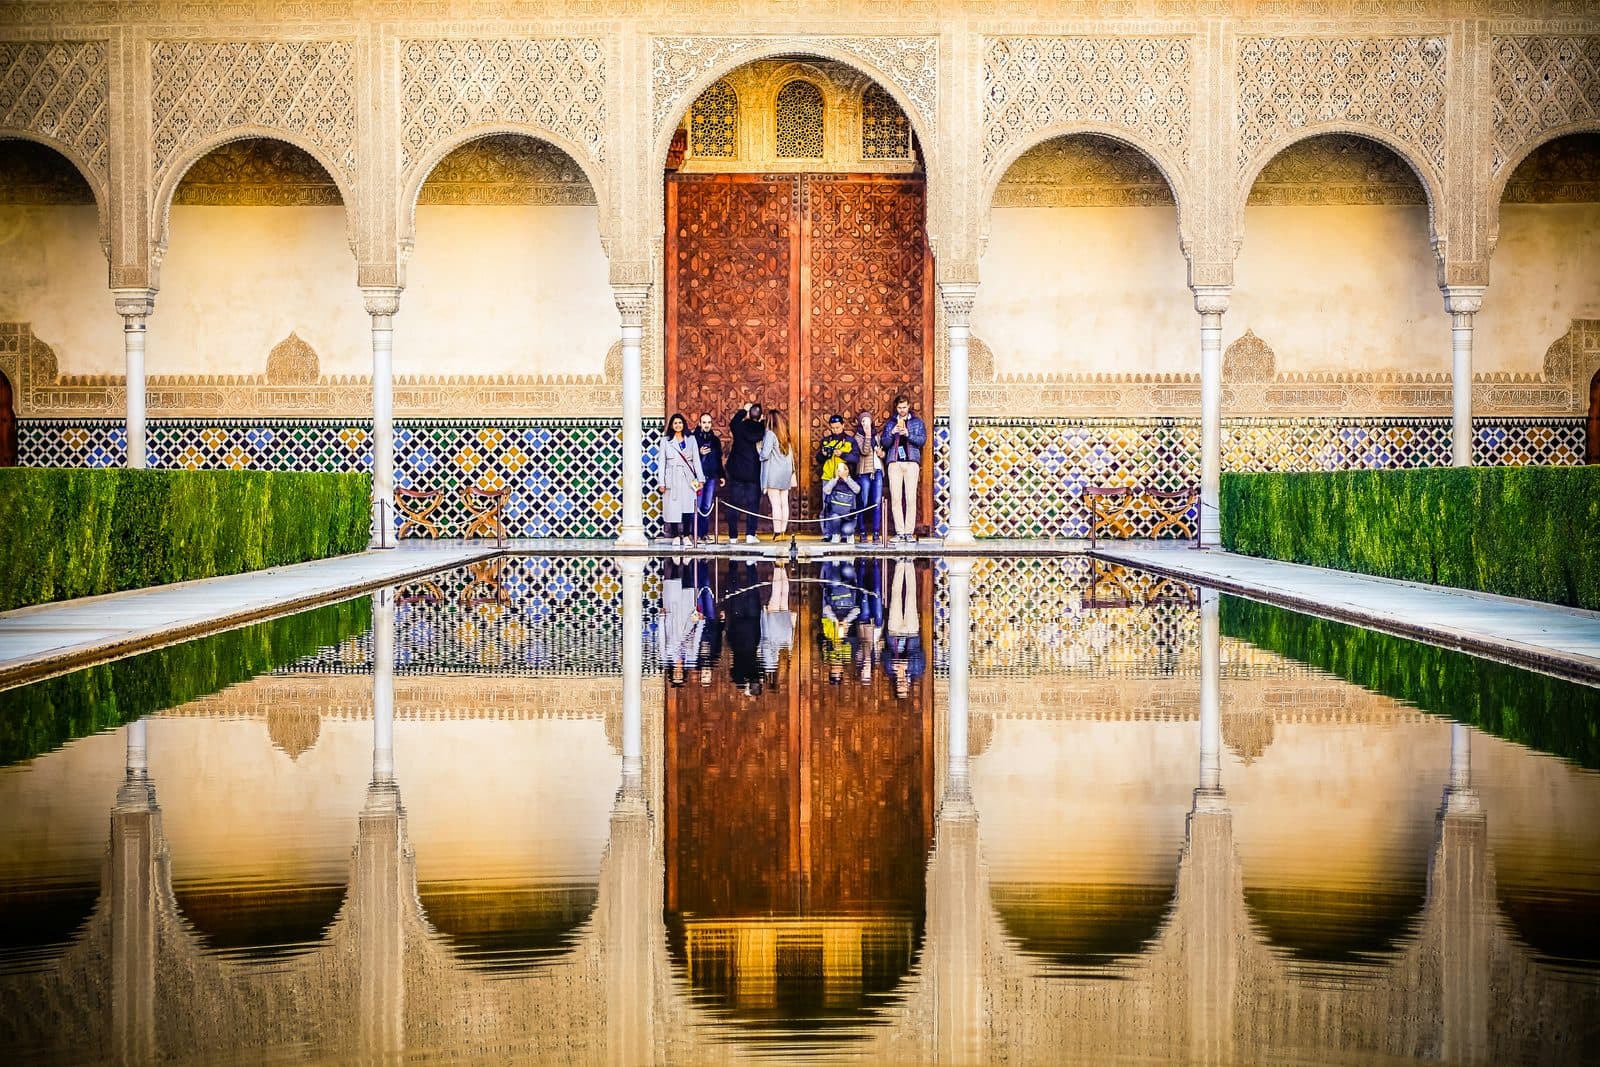
Comares Palace principal construction under Yusuf the First, who reigned thirteen thirty-three to thirteen fifty-four, with Muhammad the Fifth later adding the Comares Façade and remodelling work. Patio de los Arrayanes reflecting pool roughly thirty-four metres long by seven point one metres wide, flanked by myrtle hedges. Comares Tower at forty-five metres is the highest in the Alhambra. Salón de Embajadores, twelve by twelve metres, cedar dome rising approximately eighteen metres, representing the seven-tier symbolic cosmology of the Seven Heavens.
- 5
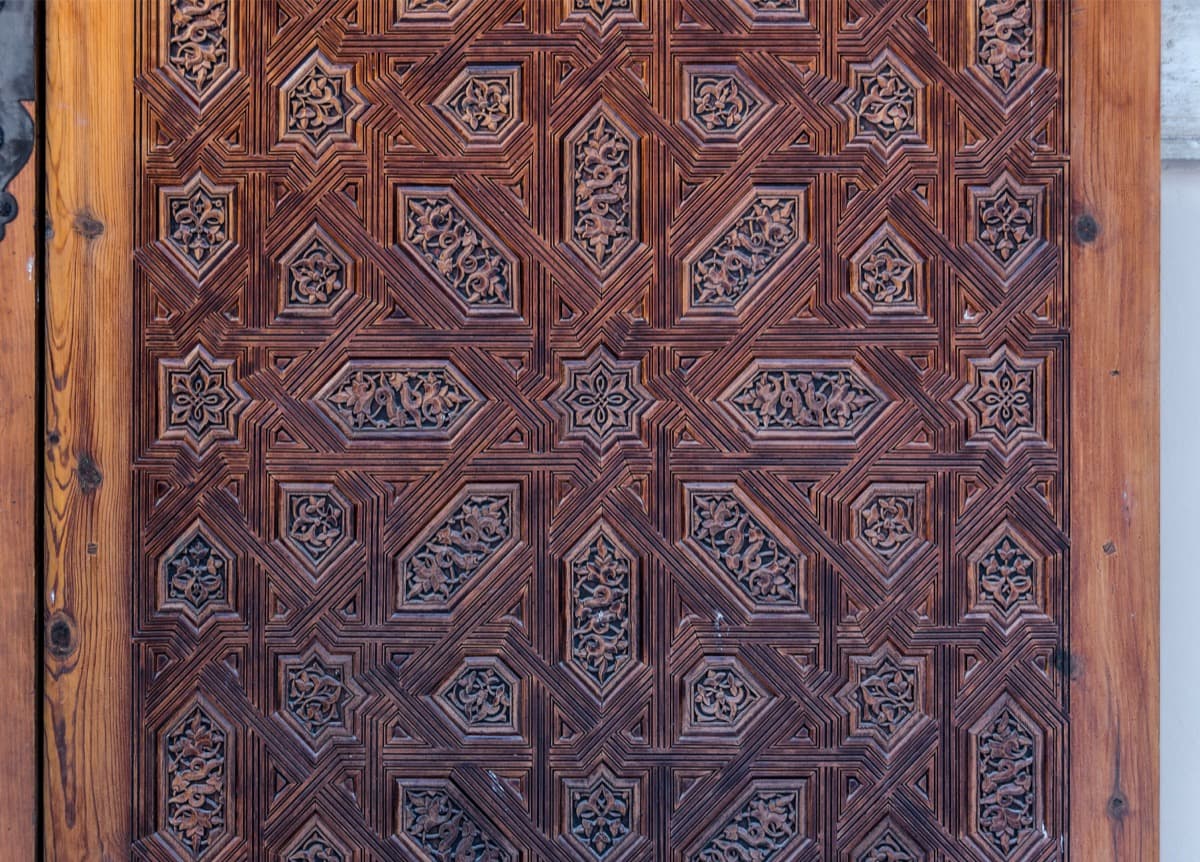
Patio de los Leones and Sala de los Abencerrajes: The Synthesis
Built by Muhammad the Fifth beginning thirteen sixty-two. Hall of Two Sisters completed by thirteen sixty-five. Remainder thirteen seventy-seven to thirteen ninety. Rectangular courtyard twenty-eight point seven by fifteen point six metres. Central marble fountain on twelve Macael-marble lions. Restoration two thousand and two to twenty-twelve. Lions returned December twenty-eleven. Sala de los Abencerrajes covered by a sixteen-sided lantern muqarnas vault on eight squinches.
- 6
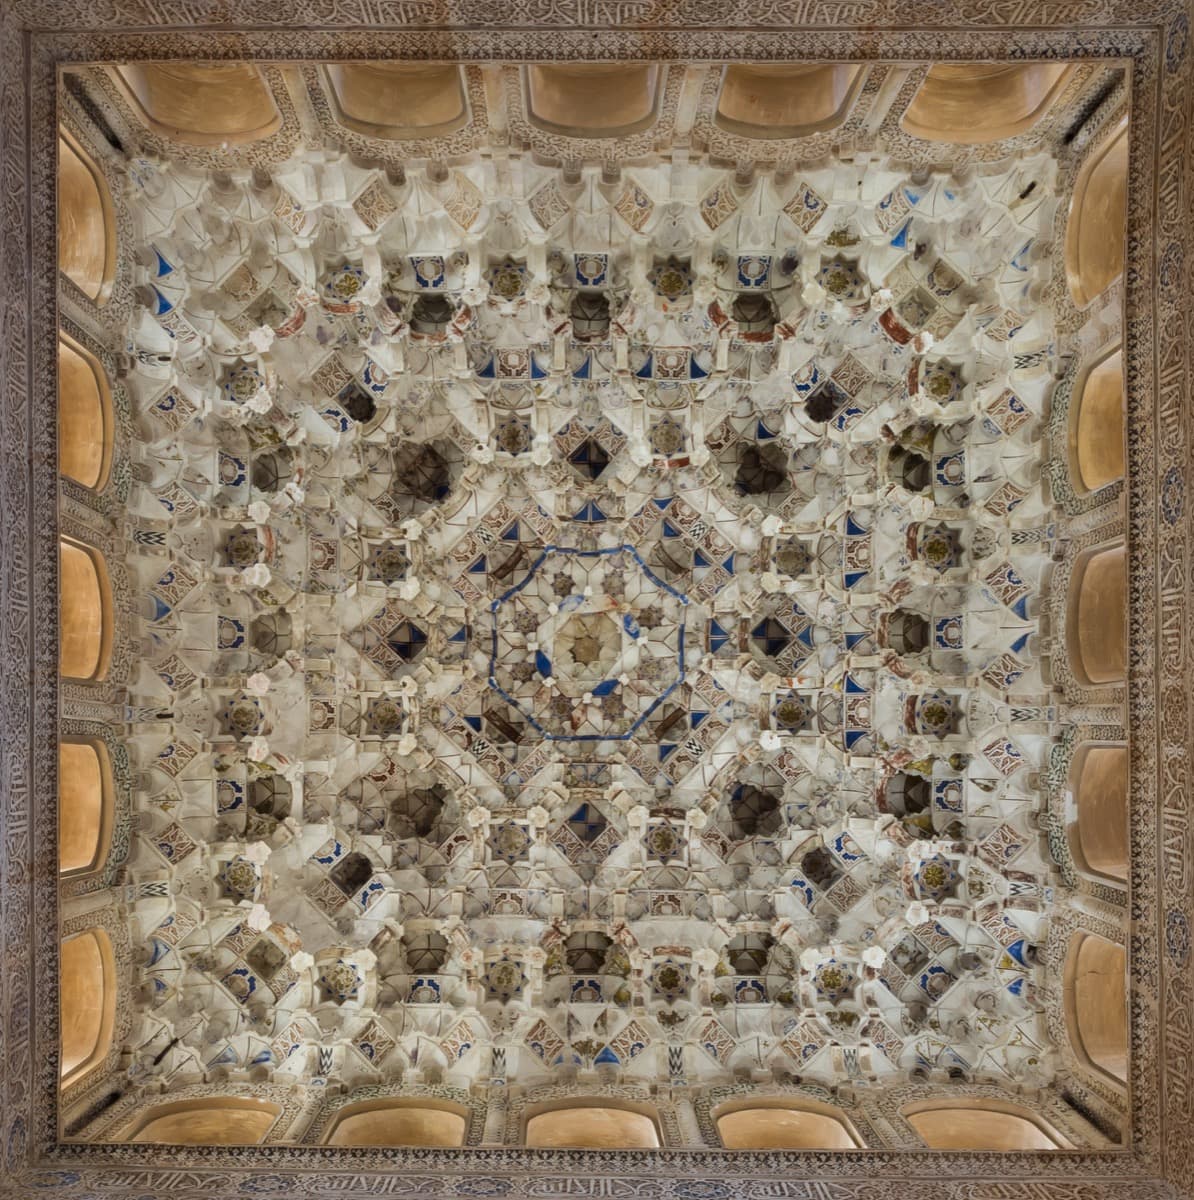
Sala de los Reyes: The Exception That Breaks the Image Rule
Three ellipse-shaped wooden vaults covered in leather. Central painting of ten Nasrid kings. Lateral paintings of Christian and Muslim chivalric and hunting scenes. Commissioned during the reign of Muhammad the Seventh, who reigned thirteen ninety-five to fourteen ten, or Yusuf the Third, who reigned fourteen oh eight to fourteen seventeen. Likely executed by Christian painters.
- 7
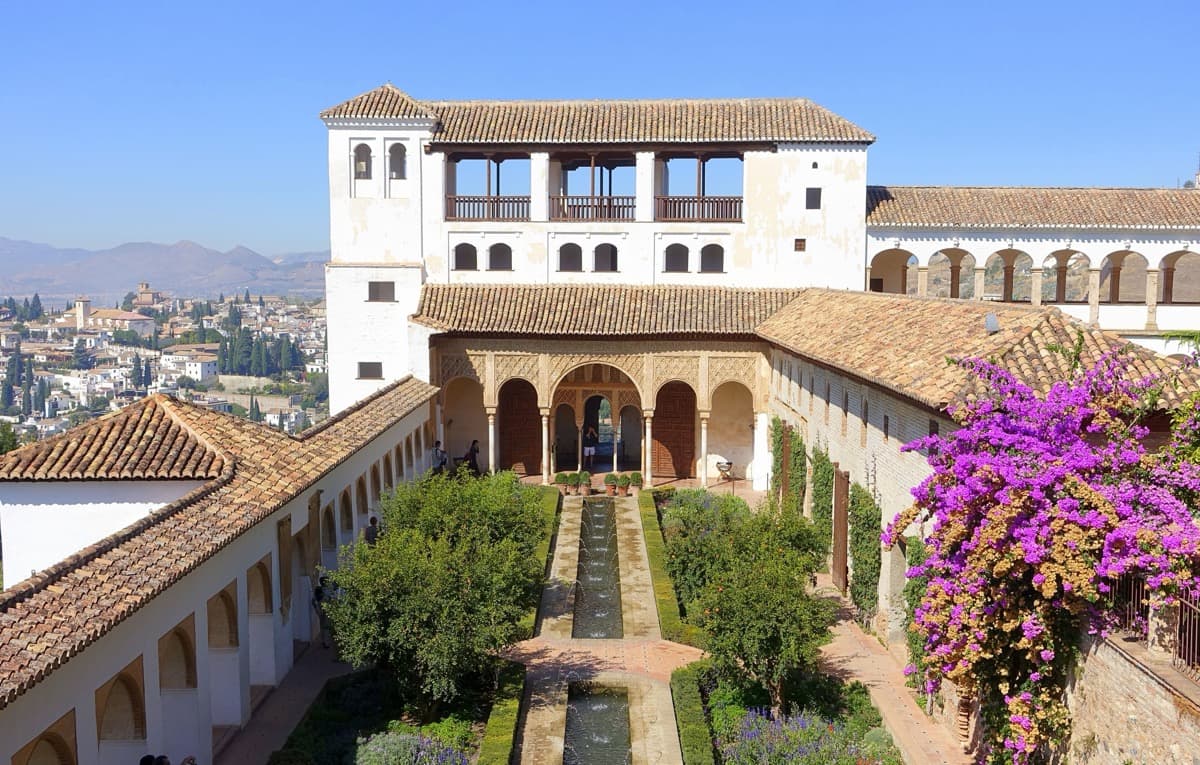
Generalife (Patio de la Acequia): The Literacy Applied Outward
Earliest construction likely under Muhammad the Second, who reigned twelve seventy-three to thirteen oh two. Thirteen nineteen inscription documents Ismail the First remodelling. Further works under Muhammad the Fifth. Yusuf the Third, who reigned fourteen oh eight to fourteen seventeen, remodelled southern sections. Patio de la Acequia: forty-eight point seven by twelve point eight metres, a quadripartite garden divided by a central water channel. Water drawn by the Acequia Real from the Darro River approximately six kilometres east in the Sierra Nevada foothills.
Details
Best Time to Visit
April to early June and mid-September to October, for mild weather and softer light on the stone. Within the day, the first morning ticket slot (eight thirty or nine in the high season) or the last afternoon slot before the Nasrid Palaces shift. The Patio de los Leones and the Patio de los Arrayanes read best when the courtyards are quieter and the reflecting pool is undisturbed. The Generalife is a clean afternoon read once the morning groups have cleared. Avoid July and August midday; the Sabika hill carries no shade between the Alcazaba and the palaces and the surface temperatures on the parapet make a slow architectural read uncomfortable.
Pro Tips
- •Tickets to the Nasrid Palaces carry a strict half-hour entry window stamped on the booking. The window controls only when you enter the palace sequence, not how long you stay inside. Once you are through the Mexuar door, the audio holds; you can pace Stops Three through Six at your own speed. Buy directly from the Patronato de la Alhambra y Generalife official site (alhambra-patronato.es) and read your time slot carefully before printing.
- •The Alcazaba at Stop One has no shade. The parapet read is the cleanest in the first hour after the gates open or the last hour before close. Carry water. The barracks foundations behind the Torre de la Vela are exposed to sun all afternoon.
- •The Palacio de Carlos Quinto at Stop Two is a five-minute read in passing, not a long dwell. The interior houses the Museo de la Alhambra (ground floor, free, dedicated to Nasrid material culture) and the Museo de Bellas Artes (upper floor, separate admission, post-fifteenth-century Spanish painting). Both are worth time, but plan them after the Nasrid sequence so you do not eat into your timed entry window.
- •The Salón de Embajadores in the Comares Palace and the Sala de los Abencerrajes off the Patio de los Leones are the two stops where the architectural read most rewards a slow ceiling look. Stand still under each dome for the full sixty seconds the audio asks for. The geometry only resolves at distance and at angle.
- •The Generalife at Stop Seven is uphill from the main palace complex along a cypress-lined path. Walking time from the Patio de los Leones to the Patio de la Acequia is about ten to twelve minutes at standard pace. If you are tight on the Nasrid Palaces re-entry window (you cannot return through the same gate), do not double back; the Generalife is the natural exit and reads beautifully as the final stop.
- •Photography is permitted throughout the complex without tripod or flash. The Sala de los Abencerrajes vault is one of the most-photographed architectural surfaces in the world; if you want a clean frame of the muqarnas without other visitors, the first ten minutes after the Patronato's gates open is your best window.
- •The Patronato runs a separate night ticket (Visitas Nocturnas) covering the Nasrid Palaces only. The night light on the calligraphic epigraphy and the muqarnas vault is a different architectural reading than daylight. If your trip allows two visits, the day ticket carries the full grammar; the night ticket sharpens the script and the geometry.
Safety & Precautions
- •The Alhambra ticketed flow is one-way and timed. You cannot re-enter the Nasrid Palaces once you have exited. Plan the seven stops in sequence. The audio is built around the enforced flow; reversing the order will break the literacy build.
- •The Alcazaba parapet at Stop One has low stone walls and exposed drops over the Sabika hillside. Mind footing, especially in wet weather. Stone surfaces across the complex are uneven and original; closed shoes with grip are the right call throughout.
- •Direct sun on the parapet, in the Patio de los Arrayanes, and in the Generalife is intense from late June through early September. Carry water and sun protection. There are limited drinking fountains inside the complex; bring a refillable bottle.
- •Photography without tripod or flash is permitted everywhere. Tripods, monopods, drones, and selfie sticks are not. Backpacks larger than carry-on may require check at the security entrance; budget five minutes for the bag check on arrival.
- •The Patio de los Leones marble paving is original Macael marble and shows wear. Slippery in light rain. The fountain channels in the centre of the courtyard run with live water; mind the step over each channel.
- •Mobile signal inside the complex is patchy and slow during peak hours. Download the audio in advance over hotel wi-fi. The Generalife gardens carry better signal than the palace interiors, but do not count on it for navigation between stops.
- •The complex closes the main ticket windows about thirty to forty-five minutes before the official closure time, and the Nasrid Palaces last entry is typically one hour before close. Confirm hours on the day of the visit at the Patronato site; seasonal hours change in November and in April.
Travel advisory: Exercise Increased Caution (Level 2).
Gallery
Related Reading
Go deeper on what you'll see, hear, and walk through.
Overview
Best Self-Guided Walking Tours in Granada (2026)
4 min
Overview
Granada Travel Guide: Alhambra Tickets, How Many Days, Getting Around (2026)
5 min
Overview
One Day in Granada: A Walkable Alhambra-to-Sacromonte Itinerary (2026)
6 min
Thematic
Best Architecture Walking Tours in Granada (2026)
2 min
Thematic
Granada 1492: The Hinge Year You Are Standing On
5 min
Companion
How to Read the Alhambra: The Seven Elements of a Nasrid Sentence
5 min
Deep dive
The Court of the Lions: Twelve Marble Beasts and a Fountain That Still Runs
5 min
Read the walk
The full story of Reading the Alhambra: A Nasrid Architectural Specimen, in words. Prefer to listen? Play it narrated, from home or on location.
Introduction
On the parapet of the Alcazaba, at the western end of the Sabika hill, the first words the Alhambra speaks are defensive. Dressed rectangular blocks underfoot, laid in regular horizontal courses. Flat horizontal lintels over the gates behind. No tile. No script. The fortress speaks in stone alone.
This is the single most complete surviving Nasrid palace complex in the world, and it teaches its own architectural language. Seven stops, seven elements: trabeated arch, ashlar masonry, ceramic dado, stucco frieze, calligraphic epigraphy, muqarnas vault, and water as an architectural element. The geometric strapwork ties them together. Water, light, geometry, and calligraphy are not decoration here. They are structural elements.
The defensive grammar of the Alcazaba is laid down first, in twelve thirty-eight, when Muhammad the First moved the Nasrid court across the river. The palatial grammar arrives generations later. Then in fifteen twenty-six, Charles the Fifth drops a Renaissance cube into the middle of it, and the contrast between the two languages becomes a stop on the walk. The dynasty ends on the second of January, fourteen ninety-two, when Muhammad the Eleventh surrenders the keys. What you read today is what was preserved.
The walk is seven stops, about one point six kilometres and one hour forty-five minutes, climbing east along the ticketed Sabika hill flow. It begins on the Alcazaba parapet at the western end and closes in the Generalife garden to the east. When you arrive at the Alcazaba parapet, begin with stop one.
1. Alcazaba: The Defensive Grammar Before the Palatial Grammar
You are standing on the Alcazaba, the military fortress at the western end of the Sabika hill. The parapet runs around you. The Torre de la Vela sits at the western point. The barracks foundations are exposed in the plaza behind.
Read the stone first. Dressed rectangular blocks, laid in regular horizontal courses. This is ashlar masonry, and it is the wall doing structural work. No ornament. No tile. No script. The blocks are sized to be hauled by one or two men, dressed to bed cleanly, and stacked into a wall that has to stop arrows, ladders, and time. The fortress is a sentence in stone and the sentence is one word long. Defence.
Now look at the gates. The openings are spanned by flat horizontal lintels, not curves. A trabeated arch is an arch in name only. It is a beam on two posts. The Nasrid military gates use it because it works with stone and timber together, fast to build, sturdy under load. Hold both terms. Ashlar masonry. Trabeated arch.
The dynastic anchor is brief. Muhammad the First ibn al-Ahmar founded the Nasrid dynasty in twelve thirty-two. He made Granada the capital in twelve thirty-eight, the same year the aqueduct that watered this hill was completed. After twelve thirty-eight he moved the court from the Albayzín across the river and built this fortress on eleventh-century Zirid foundations. The palaces came generations later.
This is the defensive grammar. By the time you walk out the gate, every other building you enter will speak in a different register entirely. Hold the contrast. Walk down off the parapet now and through the gate. The large stone block ahead of you is your next stop, and it is the only stop on this tour that is not Nasrid at all.
2. Palacio de Carlos V: The Renaissance Polemic Dropped Into a Nasrid Garden
You are standing in front of the Palacio de Carlos V. It is a stone cube. Sixty-three metres on each side, seventeen metres tall, with a circular patio carved out of its centre. The lower order is Tuscan. The upper is Ionic. The stonework is rusticated ashlar masonry at the base, smooth above. You have already met the term ashlar at the Alcazaba. Here it is doing a completely different argument.
The Chronicler beat. Commissioned in fifteen twenty-six by Charles the Fifth, the Holy Roman Emperor, on his Granada honeymoon. Construction begun in fifteen twenty-seven by Pedro Machuca, an architect trained under Michelangelo in Rome and worked in the High Renaissance circle of Raphael and Giulio Romano. Pedro Machuca died in fifteen fifty. His son Luis Machuca continued the work. Construction halted in fifteen sixty-eight during the Morisco Rebellion. The building stood without a roof until nineteen sixty-seven. Four hundred and forty years between commission and completion.
Now read what the building argues. A square containing a circle. Italian High Renaissance mathematics, the same mathematics Bramante and Michelangelo were building Saint Peter's with. It is dropped here, intentionally, against the Nasrid grammar you are about to enter. Hold the contrast in your hand. Nasrid architecture you will see in five minutes is multiplicity, repetition, surfaces that dissolve into geometric pattern. This building is mass, axis, and a single legible geometric idea. The two languages do not mix. They sit next to each other.
This stop is the exception. It teaches the Nasrid grammar by negation. Charles the Fifth's architects spoke one language. The Nasrid builders spoke another. Both stand here. The compression is deliberate.
Walk now toward the Nasrid Palaces entrance. Your timed ticket window controls when you enter. The first room you walk into is your next stop.
3. Mexuar: The Administrative-Grammar Specimen
You have entered the Mexuar. You are standing in the first Nasrid interior of the walk, the audience hall and council chamber. This is where the sultan received petitions and ministers. It is the administrative room of the palace, not the throne room. Read it as a specimen of working architecture.
Look at the lower band of the wall, running waist-high around the room. Find the field of glazed ceramic tile laid in a tight geometric pattern. That horizontal band is called a ceramic dado. The dado does the wall's lower body. It is structural in the sense that it does the work the wall would otherwise have to do alone. Hold the word. It will come back at every Nasrid interior on the rest of this walk.
Now look above the dado. The plaster surface is carved into a band of intricate vegetal scroll, geometric net, and Arabic script worked into the wet plaster. That carved plaster band is called a stucco frieze. The frieze does the wall's upper body. Together, the ceramic dado below and the stucco frieze above do the entire wall. Two materials. Two registers. One continuous grammar.
The Chronicler beat. The Mexuar was likely built under Ismail the First, who reigned from thirteen fourteen to thirteen twenty-five, at the beginning of the fourteenth century. Yusuf the First, between thirteen thirty-three and thirteen fifty-four, and Muhammad the Fifth later, remodelled it so thoroughly that very little of the Ismail the First fabric survives in the current presentation. The room you stand in is the layered product of three Nasrid reigns. The trabeated arches above the doorways carry the same flat-lintel form you read at the Alcazaba, here promoted from defensive grammar into administrative grammar. Same form, different argument.
Walk through the next doorway. The courtyard opening in front of you is the Patio de los Arrayanes, and it is your next stop.
4. Patio de los Arrayanes and Salón de Embajadores: Water and Cosmology in the Comares Palace
You have arrived at the Patio de los Arrayanes, the Court of the Myrtles. A reflecting pool runs the length of the courtyard, roughly thirty-four metres long and just over seven metres wide. Two clipped myrtle hedges flank it. The Comares Tower stands at the north end at…
Full narration for this stop unlocks with the tour.
5. Patio de los Leones and Sala de los Abencerrajes: The Synthesis
You have arrived at the Patio de los Leones, the Court of the Lions. This courtyard is the synthesis stop of the tour. Every literacy term you have collected lives in this one room. First the dimensions. Twenty-eight point seven by fifteen point six metres, rectangular, with…
Full narration for this stop unlocks with the tour.
6. Sala de los Reyes: The Exception That Breaks the Image Rule
You have entered the Sala de los Reyes, the Hall of the Kings. Look up. The ceiling above you is divided into three sections. Each section is an ellipse-shaped wooden vault covered in leather and painted. The central panel shows ten seated Nasrid kings in conference. The lateral…
Full narration for this stop unlocks with the tour.
7. Generalife (Patio de la Acequia): The Literacy Applied Outward
You have arrived at the Patio de la Acequia in the Generalife, the summer palace east of the main complex. The garden is forty-eight point seven metres long and twelve point eight metres wide. A water channel runs the length of its central axis. Fine jets arc over the channel…
Full narration for this stop unlocks with the tour.