Six monuments. Two kilometres. The Belle-Époque rebuild of Marseille between 1860 and 1900, financed by the colonial trade tonnage the Suez Canal of 1869 amplified, read off the Canebière as a single architectural grammar.
Start · Palais Longchamp: The Château d'Eau Monument
DirectionsStops
- 1
Palais Longchamp: The Château d'Eau Monument
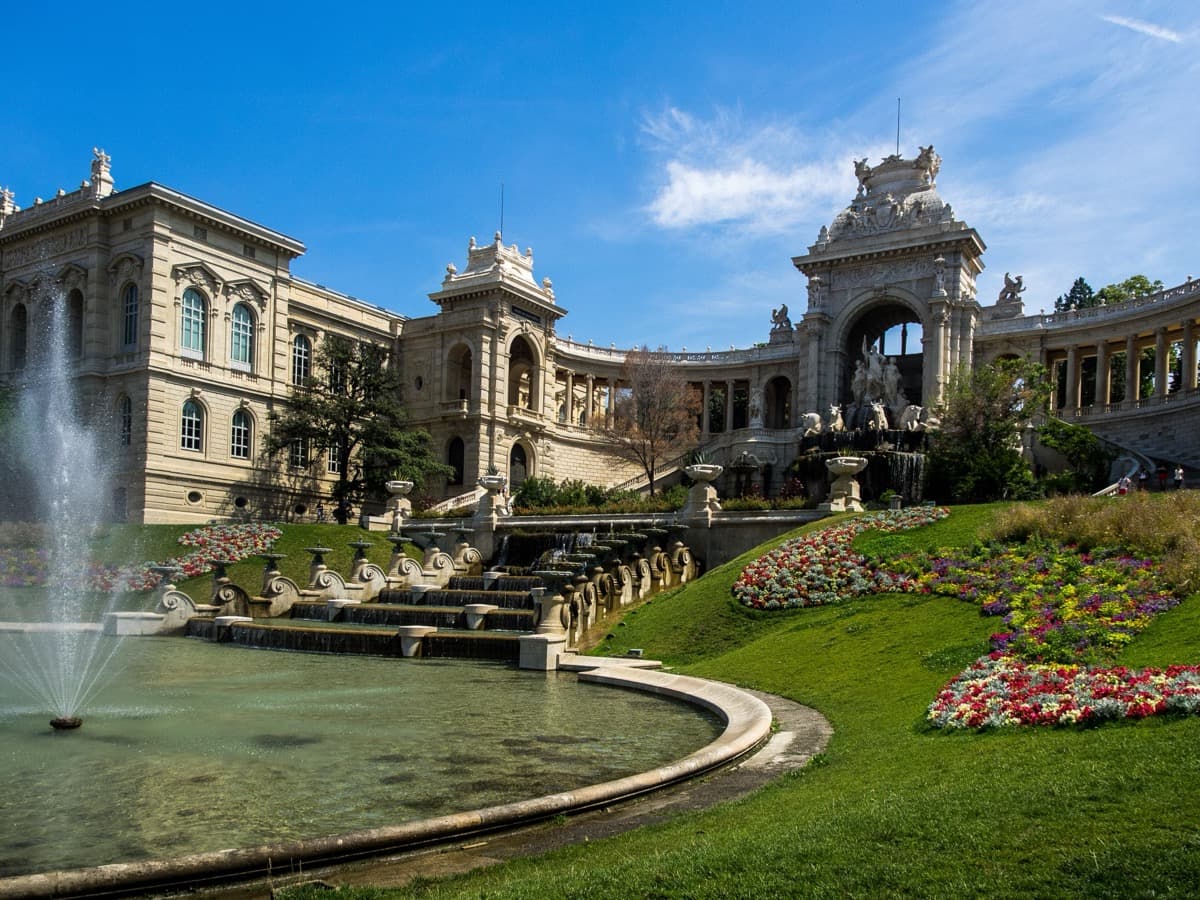
Boulevard Longchamp. Formal commission August 1861. Completed 1869. Created to celebrate the completion of the Canal de Marseille, the 84 km aqueduct under the engineering supervision of Franz Mayor de Montricher; water first flowed to the city on 19 November 1849. Central allegorical group La Durance, la Vigne et le Blé by Pierre-Jules Cavelier, completed 1869. North wing Musée des Beaux-Arts. South wing Musée d'Histoire Naturelle. Zoological garden 1898 to 1987.
- 2
Saint-Vincent-de-Paul (Les Réformés): The Synthesis Vantage
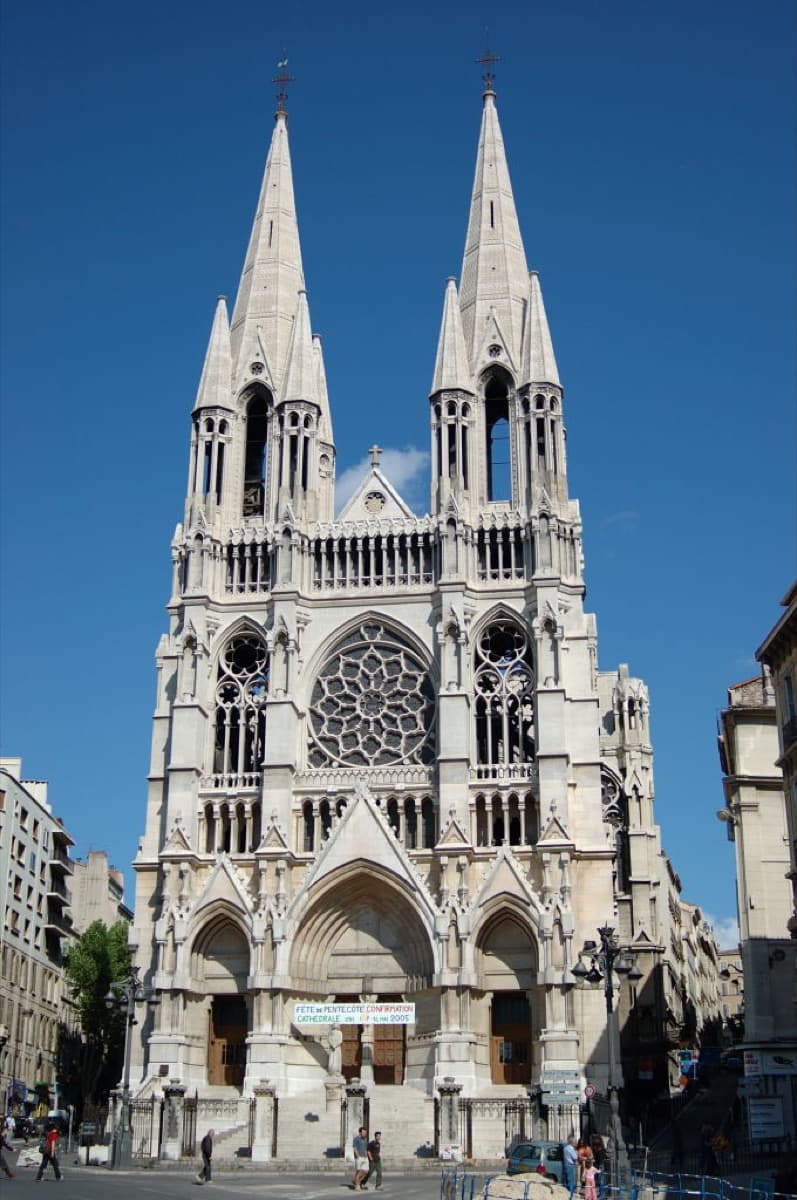
Top of the Canebière, where it meets the Allées Léon-Gambetta. Architects François Reybaud and the abbé Joseph-Guillaume Pougnet. Foundation stone laid by Bishop Eugène de Mazenod on 22 April 1855. Inauguration 20 September 1886, after more than thirty years of work. Neo-Gothic, two towers of 70 m each. Built on the site of a demolished Reformed Augustinian convent.
- 3
Préfecture des Bouches-du-Rhône: The Imperial Seal
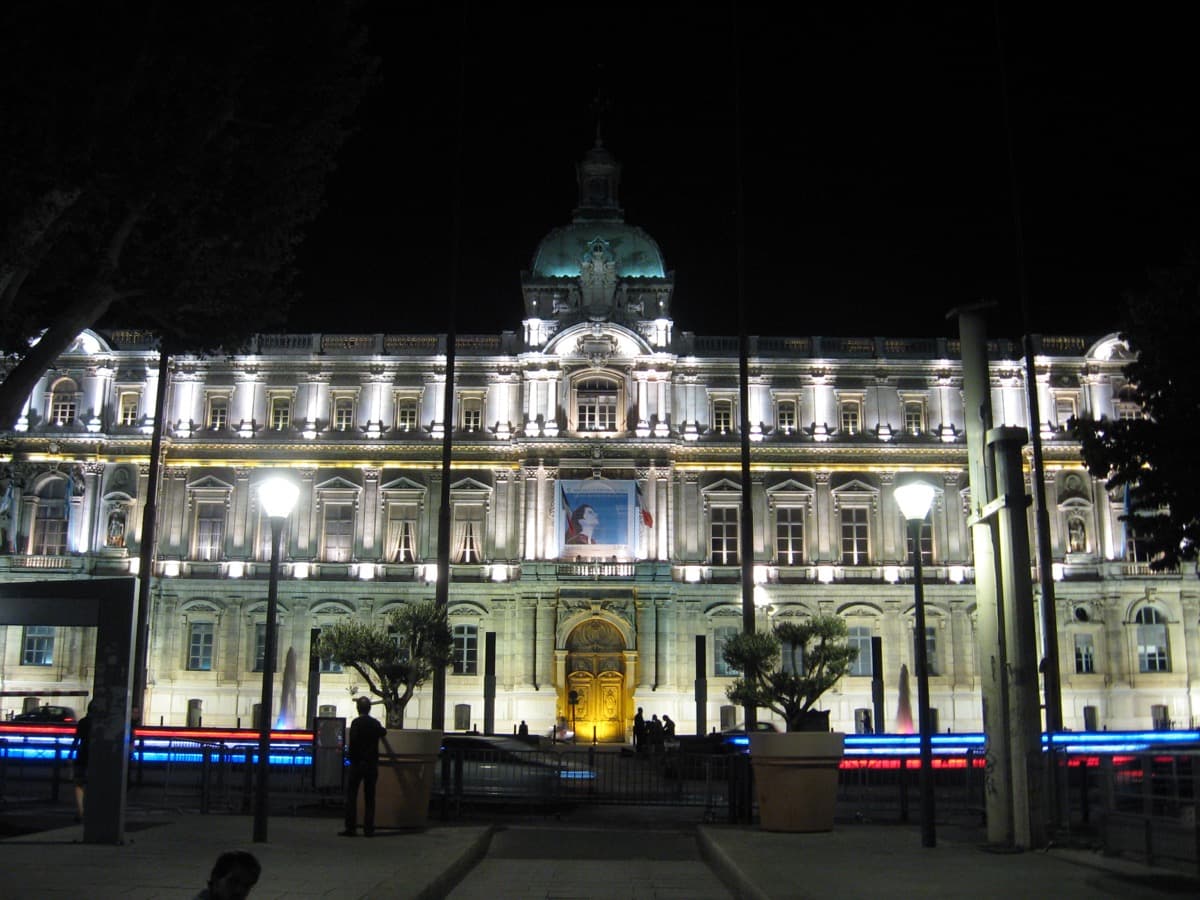
Place Félix-Baret. Commissioned by Charlemagne-Émile de Maupas, senator-administrator of the Bouches-du-Rhône 1860 to 1866. Departmental architect Auguste Martin drew the plans and directed construction from 1862; first stone 18 September 1862. Martin resigned 8 November 1864 over cost overruns; François-Joseph Nolau completed the building. Inauguration 2 January 1867. Architectural inspiration: the Palazzo Vecchio in Florence.
- 4
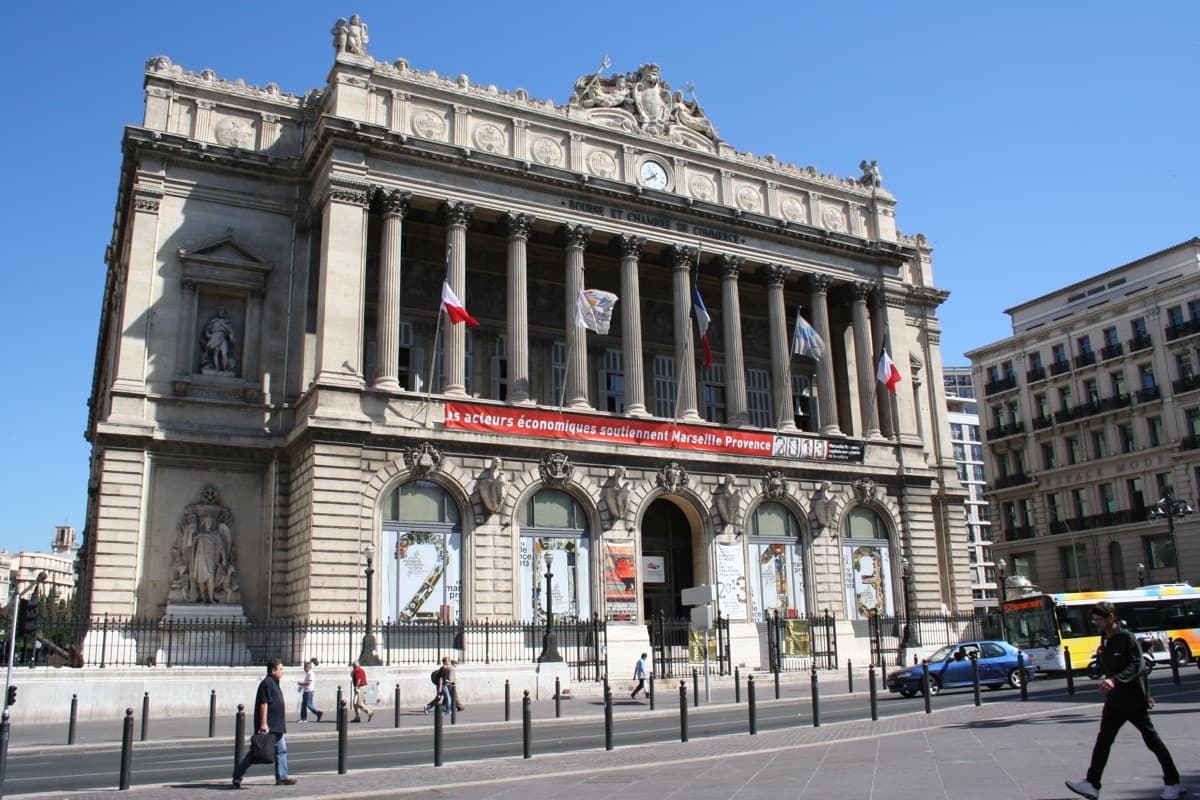
Palais de la Bourse: The Empire Plants Its Foot
Place du Général-de-Gaulle, at the foot of the Canebière. Designed by Pascal-Xavier Coste, the city's chief architect. Public-utility decree signed by Prince President Louis-Napoléon Bonaparte on 15 December 1851. Construction 1852 to 1860. Inaugurated by Napoleon III on 10 September 1860.
- 5
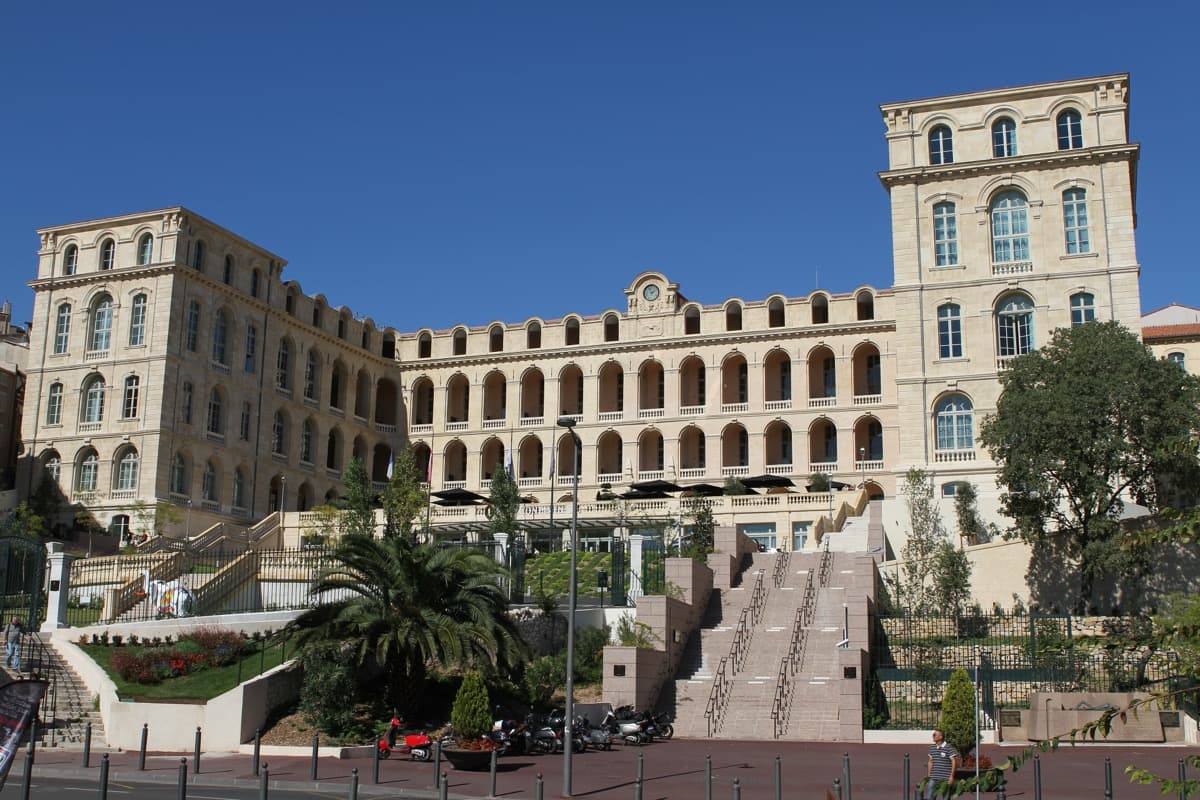
Hôtel-Dieu: The Pre-Empire Stone the Empire Renovated
Place Daviel. Original construction begun 1753 on plans by Jacques Hardouin-Mansart de Sagonne, grandson of Jules Hardouin-Mansart. Second-Empire renovation 1860 to 1866 under Félix Blanchet. Napoleon III inaugurated the renovated building on 15 November 1866. Façade and grand staircases inscribed on the Supplementary Inventory of Historic Monuments. Reopened as InterContinental Marseille Hotel-Dieu 25 April 2013.
- 6
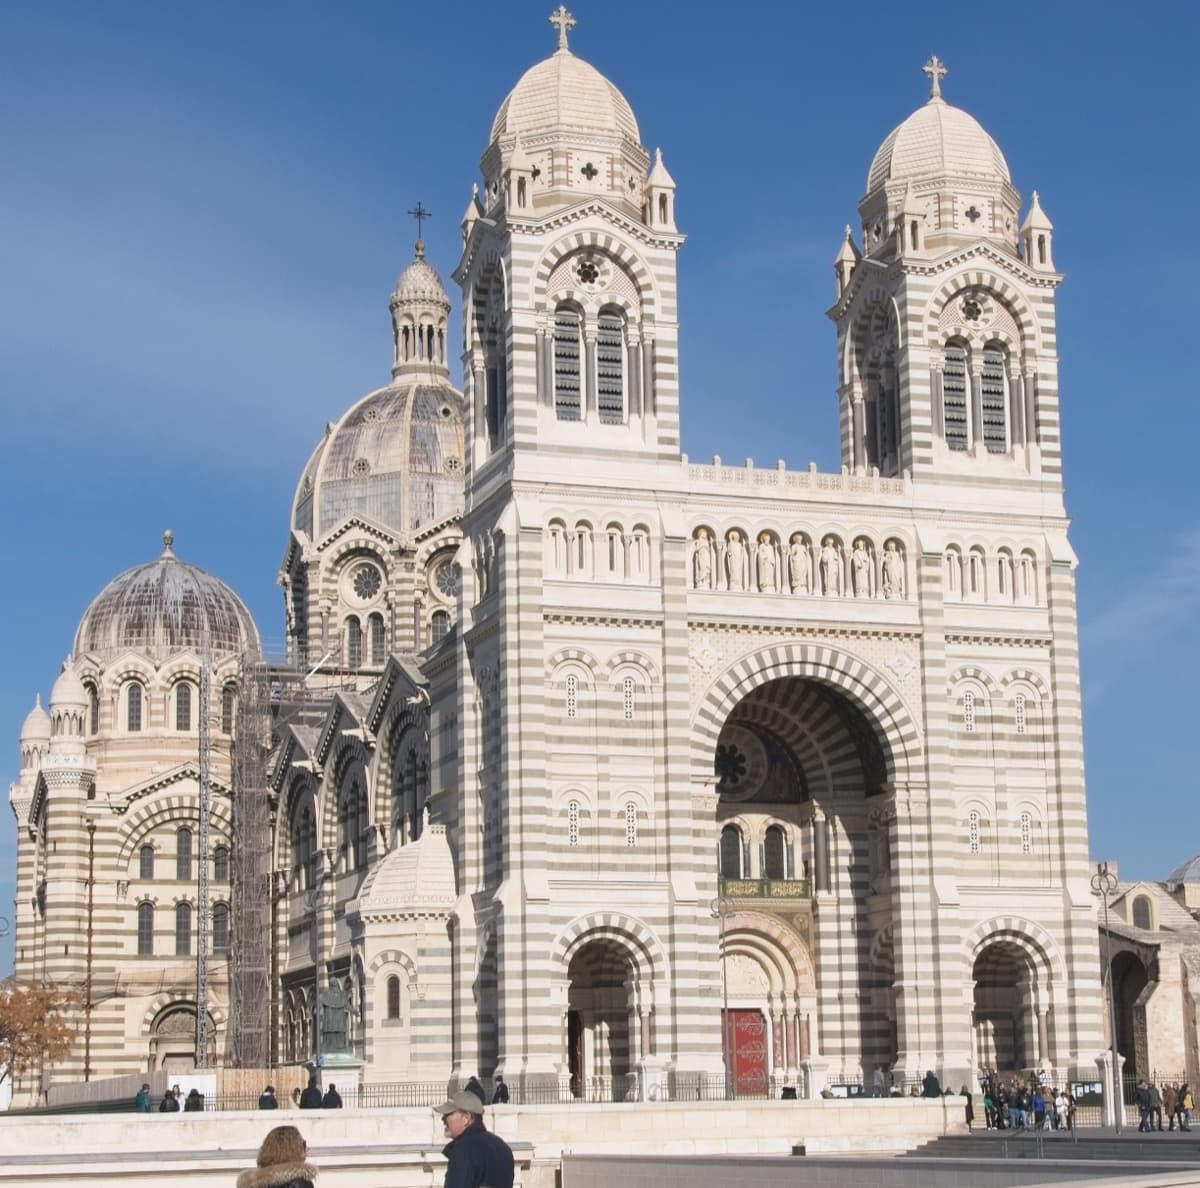
Cathédrale Sainte-Marie-Majeure (La Major): The Terminal Monument
Place de la Major, at the edge of the Vieux-Port basin. Foundation stone laid by Prince-President Louis-Napoléon Bonaparte on 26 September 1852, ten weeks before the proclamation of the Second Empire. Initial architect Léon Vaudoyer, 1803 to 1872. On Vaudoyer's death the project passed to Henri-Jacques Espérandieu, who constructed the domes until his own death in 1874. Henri-Antoine Révoil completed the interior decoration from 1874 onward. First service 1893. Completed 1896. Consecrated 1897. 142 m long, principal cupola 70 m, 7,680 m², 3,000-seat capacity.
- 7
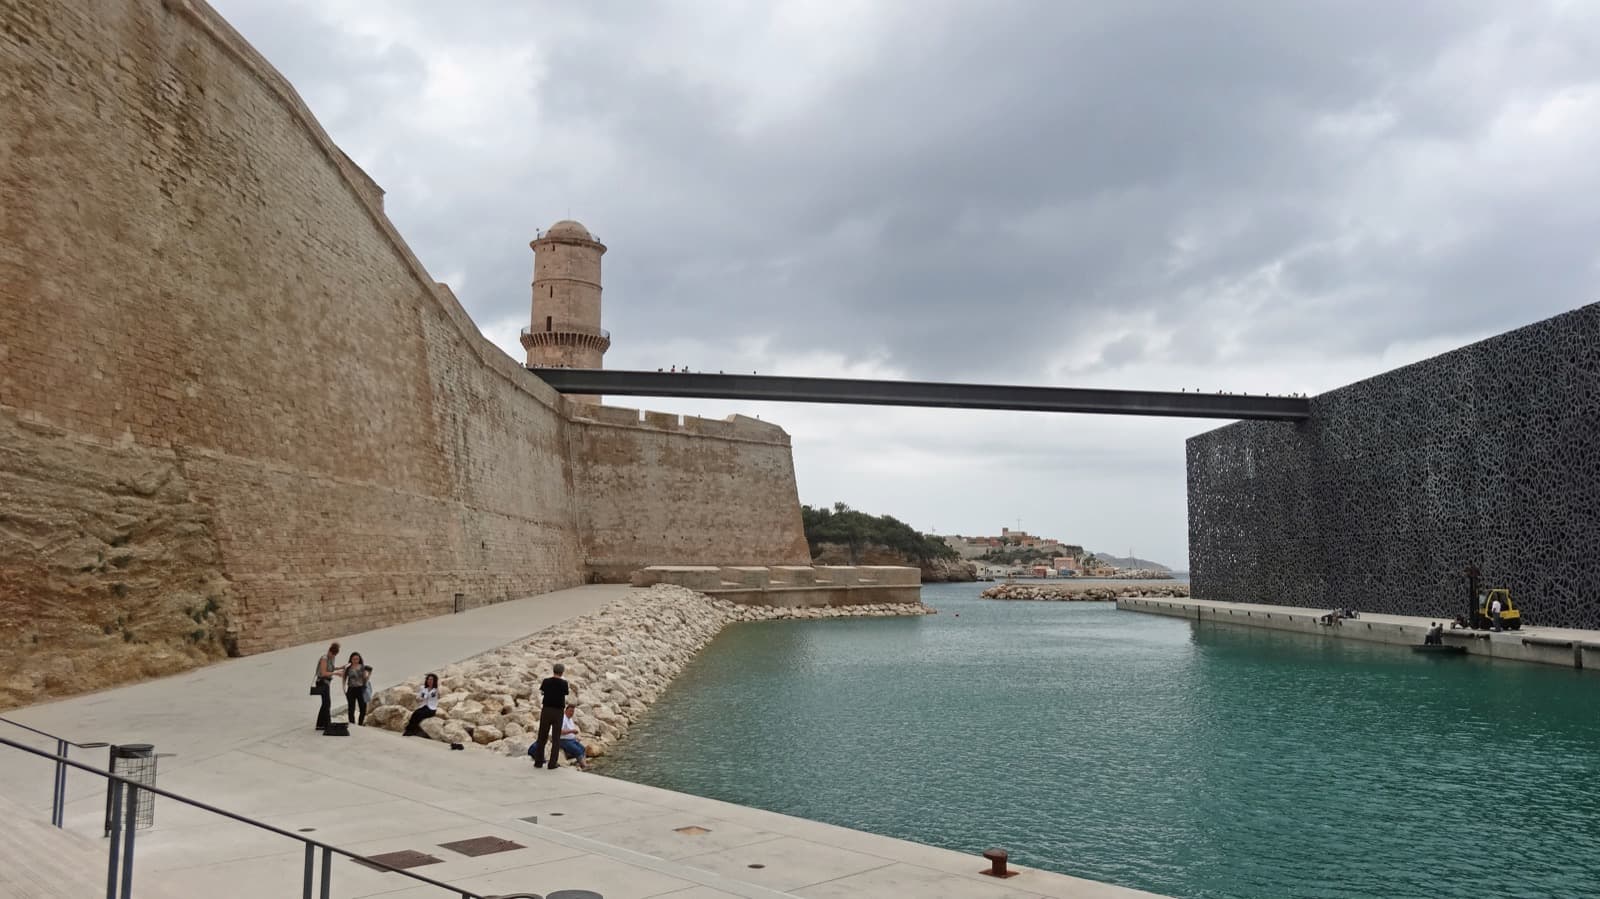
Esplanade de la Tourette: The Composed View
The panoramic terrace on a low cliff between Cathédrale de la Major and the Vieux-Port. The whole walked corridor is visible as a single composition, with the gold-leafed Madonna of Notre-Dame de la Garde on the hill across the harbour and the basin of the old port below.
Details
Best Time to Visit
Late morning to mid-afternoon on a weekday, ideally Tuesday through Friday. The polychrome stripe-work on the Cathédrale de la Major reads most fully in side-light, so avoid harsh midday glare in summer; ten in the morning or three in the afternoon both work. The Esplanade de la Tourette vantage at the end of the walk is best in the hour before sunset, when the gold of the Madonna on Notre-Dame de la Garde catches the western light across the harbour. Weekends draw heavier foot traffic on the lower Canebière and the Place de la Major.
Pro Tips
- •The audio anchors on the exterior of every stop; you do not need to buy entry to any of the six monuments to follow the tour. If you want to add an interior, the Cathédrale de la Major is open daily and free to enter, and the central nave reads spectacularly from inside.
- •The Palais Longchamp at stop five sits about seven hundred metres east of the Canebière at the parvis vantage of stop four, so the leg between Saint-Vincent-de-Paul and Longchamp is the longest in the walk, about ten minutes on foot up Boulevard Longchamp. The Musée des Beaux-Arts in the north wing and the Musée d'Histoire Naturelle in the south wing both keep regular museum hours and are worth a separate visit if you have time.
- •Notre-Dame de la Garde is named from the Stop 4 vantage at the parvis of Saint-Vincent-de-Paul, where the basilica is line-of-sight on the hill across the city. The audio resolves the gold-leafed Madonna at close range from the Esplanade de la Tourette at the end of the tour. If you want to climb to the basilica itself, plan it as a follow-up after the tour finishes; the small tourist bus or the walk from the old port both work.
- •The leg between the Cathédrale de la Major and the Esplanade de la Tourette is the shortest in the walk, about seventy metres around the south flank of the cathedral, but the views are the strongest of the day. Linger.
- •Coffee and a sit-down between stops three and four (the long Canebière axial walk) is well placed at one of the cafés on the Cours Saint-Louis or the Square Stalingrad, both directly on the avenue.
- •If you take the tour in summer, the heat on the upper Canebière in the afternoon is significant. Carry water. The Esplanade de la Tourette at the end of the walk catches the sea breeze and is the cooler vantage of the day.
- •The six-stop walk is about two kilometres and roughly seventy-five to ninety minutes including stop dwell. If you only have one hour, end at stop four on the parvis of Saint-Vincent-de-Paul; the grammar declares itself fully at the synthesis vantage, and you can return another afternoon for the climax at La Major and the resolution at the Esplanade.
Safety & Precautions
- •The lower Canebière between stop one at the Palais de la Bourse and the Quai des Belges is a busy commercial corridor where pickpocketing is documented and frequent. Keep wallets and phones in front pockets or zipped bags, especially when stopped to look up at the façades.
- •The walk is about two kilometres on flat, paved city sidewalks, with a gentle uphill stretch along the Canebière from stop three at the Préfecture to stop four at Saint-Vincent-de-Paul. Wear comfortable closed shoes.
- •The Place de la Major and the Esplanade de la Tourette sit on a low cliff above the harbour. The Esplanade is open and unenclosed; supervise children at the cliff edge and stay clear of the unprotected drop.
- •Marseille summers run hot, and the upper Canebière has limited shade. Carry water and consider an early-morning or late-afternoon start in July and August.
- •The Saint-Vincent-de-Paul parvis at stop four is the vantage from which Notre-Dame de la Garde is named on its hill across the city. On low-cloud days the Garde hill can be partly hidden; the audio still resolves the gold-leafed Madonna at close range from the Esplanade de la Tourette at the end of the tour.
- •The Canebière carries the T2 and T3 tram lines along its length, and the rails sit flush in a surface that looks fully walkable. Cross only at the marked crossings, look both ways for a tram before stepping onto the tracks, and watch for cyclists in the corridor when you stop to look up at a façade.
Travel advisory: Exercise Increased Caution (Level 2).
Gallery
Related Reading
Go deeper on what you'll see, hear, and walk through.
Overview
Best Self-Guided Walking Tours in Marseille (2026)
4 min
Overview
Marseille Travel Guide: How Many Days, Getting Around, Safety, When to Go (2026)
5 min
Overview
One Day in Marseille: A Walkable Old-Port Itinerary (2026)
5 min
Thematic
The Oldest City in France Was Never Really French: Marseille as a 2,600-Year Port of Arrival
6 min
Companion
Reading the Empire in Stone: A Companion to the Canebière Architecture Tour
5 min
Read the walk
The full story of La Canebière: Reading the Empire off the Canebière, in words. Prefer to listen? Play it narrated, from home or on location.
Introduction
A bourgeois axis cut at the foot of a colonial port. Cream limestone, cast iron, gold leaf. Forty years of empire-financed monument-building condensed into one Mediterranean city centre.
Between eighteen sixty and nineteen hundred, Marseille rebuilt itself in the Haussmannian Belle-Époque colonial-port grammar that the Suez Canal had made financially possible. The Canebière as the bourgeois axis, the Palais Longchamp as the public-utility monument, the Préfecture as the imperial seal, Notre-Dame de la Garde as the gold-leafed Catholic crown. The grammar reads the empire that financed it.
The Suez Canal opened on the seventeenth of November eighteen sixty-nine. Exports to Algeria alone increased by two hundred fifty-eight percent between eighteen fifty-five and eighteen seventy-four, per the economic historian Xavier Daumalin. Marseille's population effectively doubled across the second half of the nineteenth century, reaching roughly five hundred thousand by nineteen hundred. The Belle-Époque rebuild of the centre is what the city did with the money that flowed back. While Paris was being Haussmannised under Baron Haussmann between eighteen fifty-three and eighteen seventy, Marseille was being Haussmannised on a parallel argument, with the rue Impériale, now rue de la République, driven through the medieval quarters north of the Canebière. This walk stays on the Canebière corridor.
Seven stops, about five kilometres, two hours, from the Palais Longchamp down the Canebière to the harbour mouth and the Esplanade de la Tourette. When you arrive at the Palais Longchamp, on Boulevard Longchamp, begin with stop one.
1. Palais Longchamp: The Château d'Eau Monument
You are standing in front of the Palais Longchamp, on Boulevard Longchamp. Look at the composition. A long curved colonnade sweeps left and right from a central monumental fountain. The central feature is a château d'eau, the water-tower-as-monument. Hold the term. Château d'eau. The first of seven terms this walk will hand you. Above the fountain, three allegorical figures in stone. The Durance river personified in the centre, flanked by Vine on one side and Wheat on the other. Per the Wikipedia EN entry on the Palais Longchamp, the sculptor of this central group was Pierre-Jules Cavelier, who completed it in eighteen sixty-nine.
The formal commission for the integrated monument programme was issued in August eighteen sixty-one. Construction was completed in eighteen sixty-nine. The architect was Henri-Jacques Espérandieu, eighteen twenty-nine to eighteen seventy-four, the most legible architect of the corridor's rebuild.
The rule of this stop is what the monument is for. Per the Wikipedia EN entry on the Canal of Marseille and the calanques-parcnational dot fr historical record, the Canal de Marseille is an eighty-four kilometre aqueduct that brought fresh water from the Durance river to the city across eighteen bridges, including the Roquefavour Aqueduct. The engineering supervision was Franz Mayor de Montricher's. Water first began flowing through the partly finished canal to the city on the nineteenth of November eighteen forty-nine. The Palais Longchamp was built to celebrate that water arrival.
The Durance, the Vine, and the Wheat. The river personified, flanked by the agricultural fertility the new water made possible. This is an allegorical-sculpture programme, figures standing for what the building is for, lifted into a free-standing composition. Hold the term. Allegorical sculpture programme. You will read the same vocabulary carved across two façades further down the corridor.
Notice the fusion. The Palais Longchamp is not just a fountain. It is the Musée des Beaux-Arts in the north wing. It is the Musée d'Histoire Naturelle in the south wing. From eighteen ninety-eight to nineteen eighty-seven, a zoological garden ran behind the building. The central water-tower fountain, the colonnade, the two museums, the zoo. Five programmes integrated into one symmetrical composition. The château d'eau, the term this walk opens with, is here in its canonical form. The water from the colonial port-city's hinterland, the fine-art collections, the natural-history collections, the animals, all framed by one building. How the Belle-Époque colonial-port grammar reads its civic ambition.
One named hand on the corridor's water monument: the sculptor of the central allegorical group.
The rule of the grammar is now declared, at the top of the corridor. The empire instructs the city in stone, from the water monument down to the harbour. Six specimens follow. Walk west down Boulevard Longchamp, about fifteen minutes, to the twin church towers at the top of the Canebière. The next stop is the vantage that reads the rest of the corridor. Saint-Vincent-de-Paul, Les Réformés.
2. Saint-Vincent-de-Paul (Les Réformés): The Synthesis Vantage
You are standing on the parvis of Saint-Vincent-de-Paul, at the top of the Canebière. Look down the avenue. The whole length you are about to walk falls away in front of you, the slope dropping toward the old port. Now look up at the church in front of you. Two towers, seventy metres each. Neo-Gothic, in the language of Reims and Amiens, lifted onto a Mediterranean parvis.
Per the Wikipedia EN and Wikipedia FR entries on the church, and marseille-tourisme dot com, this building was designed by François Reybaud and the abbé Joseph-Guillaume Pougnet. The foundation stone was laid by Bishop Eugène de Mazenod on the twenty-second of April eighteen fifty-five. The priest-architect took charge of the construction from eighteen sixty-two and carried it across the following twenty-four years. The church was inaugurated on the twentieth of September eighteen eighty-six. The popular name Les Réformés comes from the convent of Reformed Augustinians the church replaced on this site.
Notice the choice of style at this terminal building of the Canebière. Neo-Gothic, not the polychrome-stripe vocabulary you are about to see at the other end of the walk. Catholic ascendancy in stone at the top of the bourgeois boulevard the empire built. The terminal building is itself part of the grammar's reach.
Now turn your eyes from the church and read the city. Look east, back up the long line of Boulevard Longchamp, to the colonnade you have just left. From here the Palais Longchamp reads as what it is on the map. The top of the axis. The water end of the grammar, the château d'eau term you are already holding, placed where the Canal de Marseille delivered the city its water.
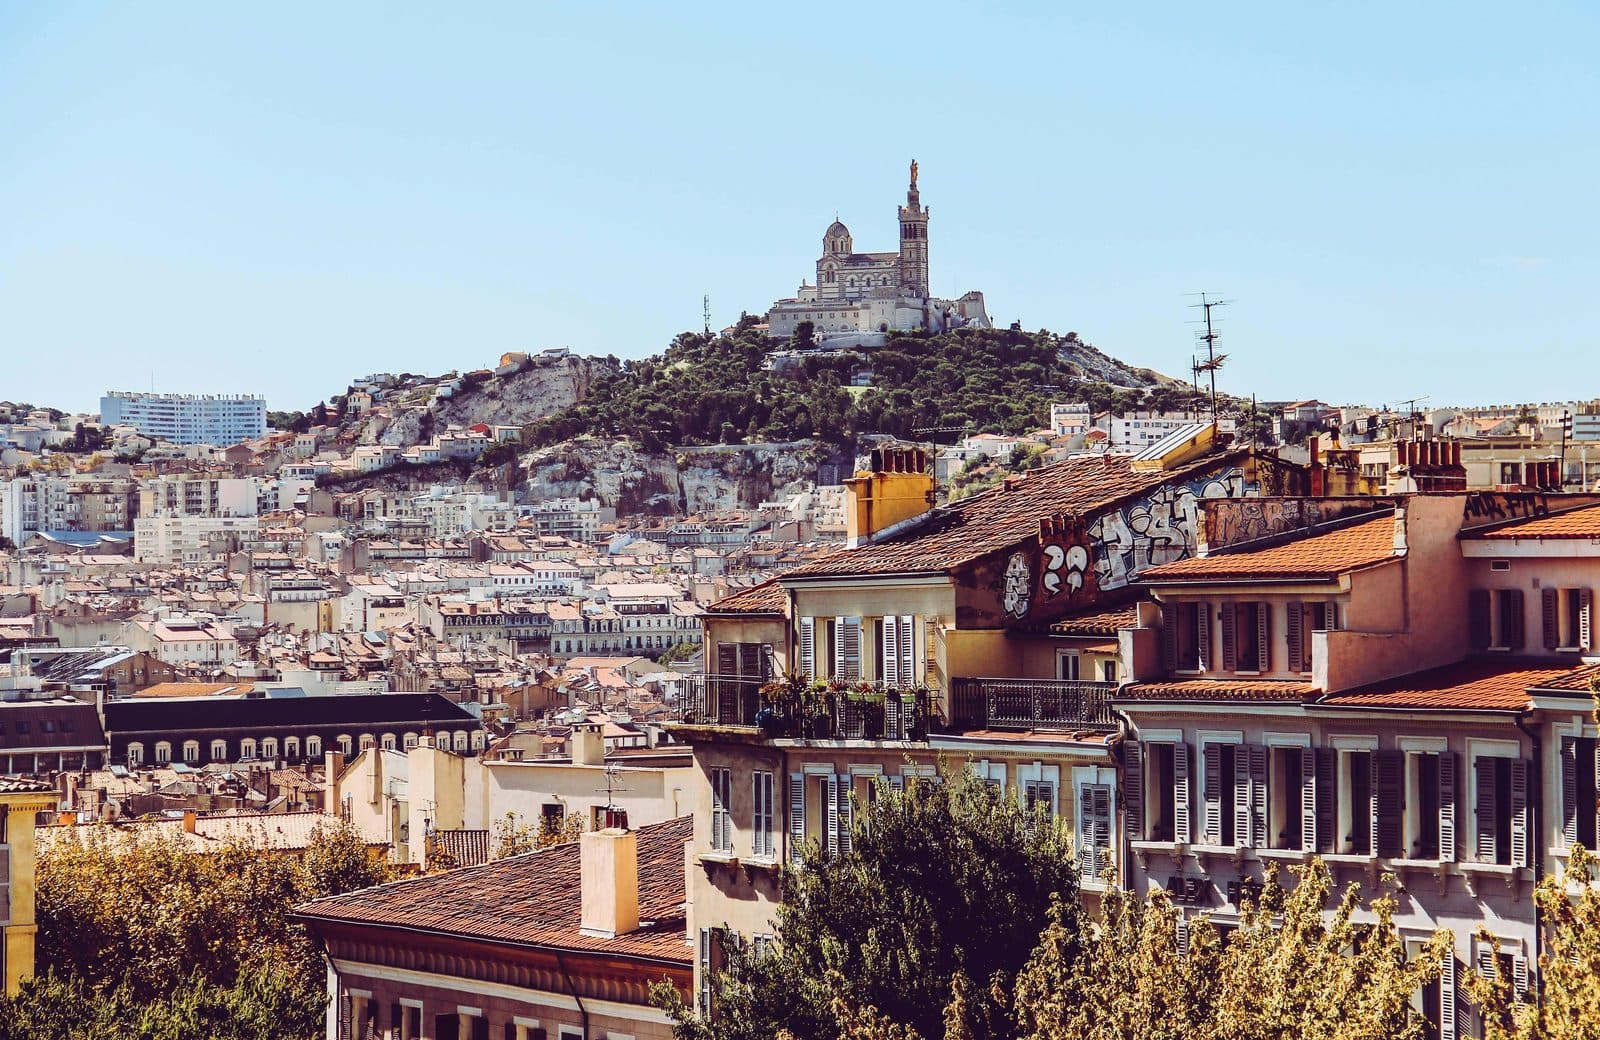
Now turn south. Lift your eyes to the Garde hill across the city, the highest point of the centre. The basilica on the summit is Notre-Dame de la Garde. Look at the cladding from this distance. The exterior alternates white Calissane limestone with green sandstone from Golfolina, course by course, the entire façade striped horizontally. Hold the term. Polychrome stripe-work. The corridor's most distinctive material vocabulary. And on top of the campanile, the gilded Madonna by the sculptor Eugène-Louis Lequesne, eleven and a half metres of figure, cast by galvanoplasty rather than hammered copper, mounted in May of eighteen seventy. Per the Wikipedia FR entry on the basilica, the initial gilding required approximately five hundred grams of gold across thirty thousand to forty thousand leaves, periodically re-gilded in eighteen ninety-seven, nineteen thirty-six, nineteen sixty-three, nineteen eighty-nine, and again in twenty twenty-five. The brightest single point of the corridor's visible empire.
The priest-architect carried this neo-Gothic church across three decades of construction. One specimen behind you, one named from this elevation and not walked today, the basilica on the hill. Three terms held. Château d'eau, allegorical sculpture programme, polychrome stripe-work. The corridor turns at this parvis. The walk now begins its descent toward the harbour.
The next leg descends the long axis of the Canebière itself. The avenue is the specimen. Read it as you walk. About two thirds of the way down, turn left onto rue Saint-Ferréol and follow it south to Place Félix-Baret. The next building is what the Empire built when it wanted its own seal in stone. The Préfecture.
3. Préfecture des Bouches-du-Rhône: The Imperial Seal
You are standing on Place Félix-Baret, facing the Préfecture des Bouches-du-Rhône. Read the façade as a composition. The rusticated stone at the ground level, heavy, rough, deliberately textured. The smooth ashlar courses above it. Hold the term. Ashlar cladding hierarchy. The fronton over the central entrance, a triangular pediment, large, declarative. Hold the term. Fronton. And carved across the façade, a programme of allegorical sculpture, figures personifying the virtues of administration, justice, and the state. The vocabulary you read on the Longchamp fountain, now fixed to a wall of government. Five of the seven literacy terms now placed.
Per the Wikipedia FR entry on the Hôtel de préfecture des Bouches-du-Rhône, the entry at tourisme-marseille dot com, and the Cairn dot info academic study of Maupas's architectural work, this building was commissioned by Charlemagne-Émile de Maupas, the senator-administrator of the Bouches-du-Rhône department from eighteen sixty to eighteen sixty-six. Maupas was the empire's man in Marseille. The architectural inspiration he chose was the Palazzo Vecchio in Florence. A Tuscan civic-power palace, translated into the Mediterranean light of an imperial French port.
The departmental architect Auguste Martin drew the plans and directed construction from eighteen sixty-two. The first stone was laid on the eighteenth of September eighteen sixty-two. Then the project ran over budget. The architect and Maupas disagreed over the costs. On the eighth of November eighteen sixty-four the departmental architect resigned. The Parisian decorative-arts architect François-Joseph Nolau replaced him and completed the building. Construction ended late eighteen sixty-six. Inauguration on the second of January eighteen sixty-seven.
The departmental architect, who resigned over the overruns, is one of the named hands on this corridor. The grammar of the corridor is not abstract. It is a chain of specific commissions, specific architects, specific imperial decrees, specific resignations.
The imperial seal is now declared. Of every monument on this walk, this is the one whose programme is most explicitly the empire instructing the city in stone. The fronton, the ashlar cladding hierarchy, the allegorical-sculpture programme across the façade, and at the principal floor the wrought-iron balconies whose term waits at the Hôtel-Dieu. Five terms placed. Two to come.
Walk back up rue Saint-Ferréol to the Canebière and follow the avenue down to its foot, about ten minutes, to the square at the head of the old port. The next building is where the rebuild began, and where the money was counted. The Palais de la Bourse.
4. Palais de la Bourse: The Empire Plants Its Foot
You are standing in the Place du Général-de-Gaulle, facing the Palais de la Bourse. Look at the façade. Read it against the Préfecture you have just left. The rusticated stone at the ground level, heavy, rough, deliberately textured. The smooth ashlar courses on the upper…
Full narration for this stop unlocks with the tour.
5. Hôtel-Dieu: The Pre-Empire Stone the Empire Renovated
You are standing on Place Daviel, in front of the Hôtel-Dieu, now the InterContinental Marseille Hotel-Dieu. Look up at the façade. Notice what carries over from the Bourse you just left. The rusticated stone base. The smooth ashlar courses above it. The cladding hierarchy is…
Full narration for this stop unlocks with the tour.
6. Cathédrale Sainte-Marie-Majeure (La Major): The Terminal Monument
You have arrived at the Cathédrale Sainte-Marie-Majeure, on Place de la Major at the harbour's edge. Stop. Look at the façade. White Calissane limestone alternating with green sandstone from Golfolina, course by course, horizontally, across the entire principal frontage. The…
Full narration for this stop unlocks with the tour.
7. Esplanade de la Tourette: The Composed View
You are standing on the Esplanade de la Tourette. The low cliff between the Cathédrale de la Major behind you and the Vieux-Port basin below. Look south, across the water, to the hilltop. Notre-Dame de la Garde from this distance is the smallest single point of the view, and…
Full narration for this stop unlocks with the tour.