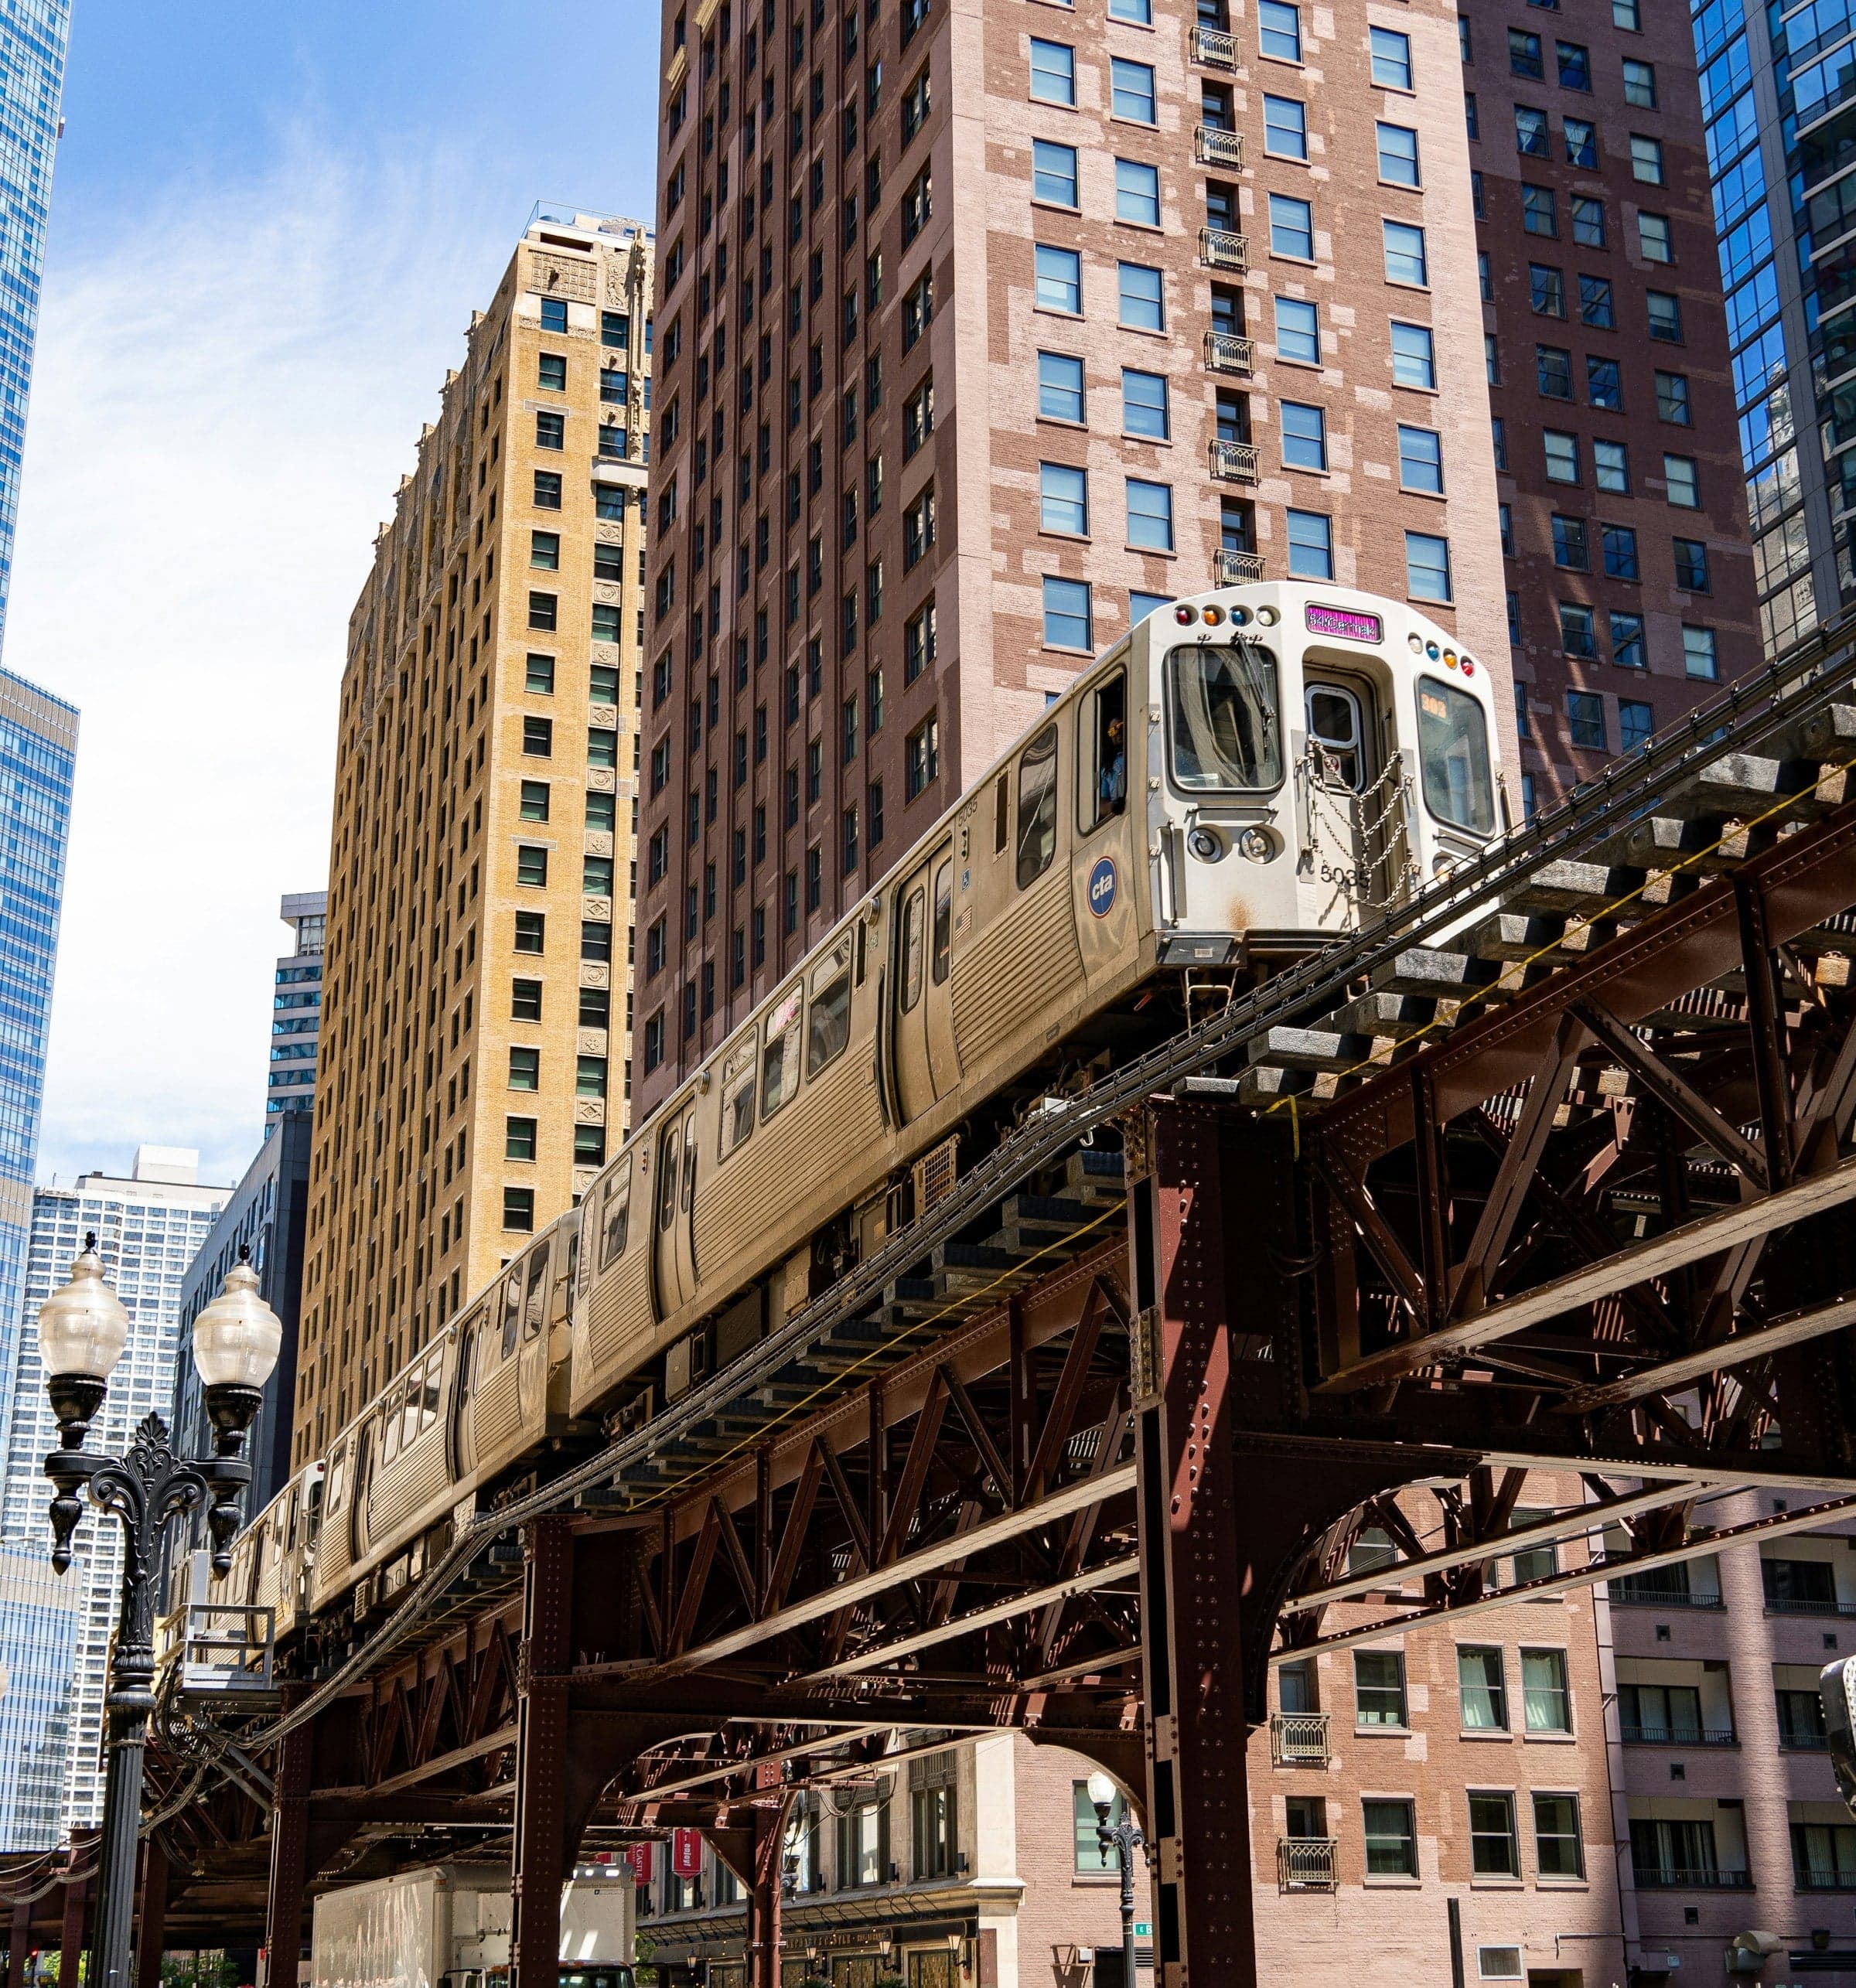
Walk the Loop from the Auditorium on Michigan Avenue, under the L, past Monadnock, the Rookery, Inland Steel and Sullivan's ironwork, to the Reliance Building and the Picasso in Daley Plaza.
Start · Auditorium Building: The Weight Problem
DirectionsStops
- 1
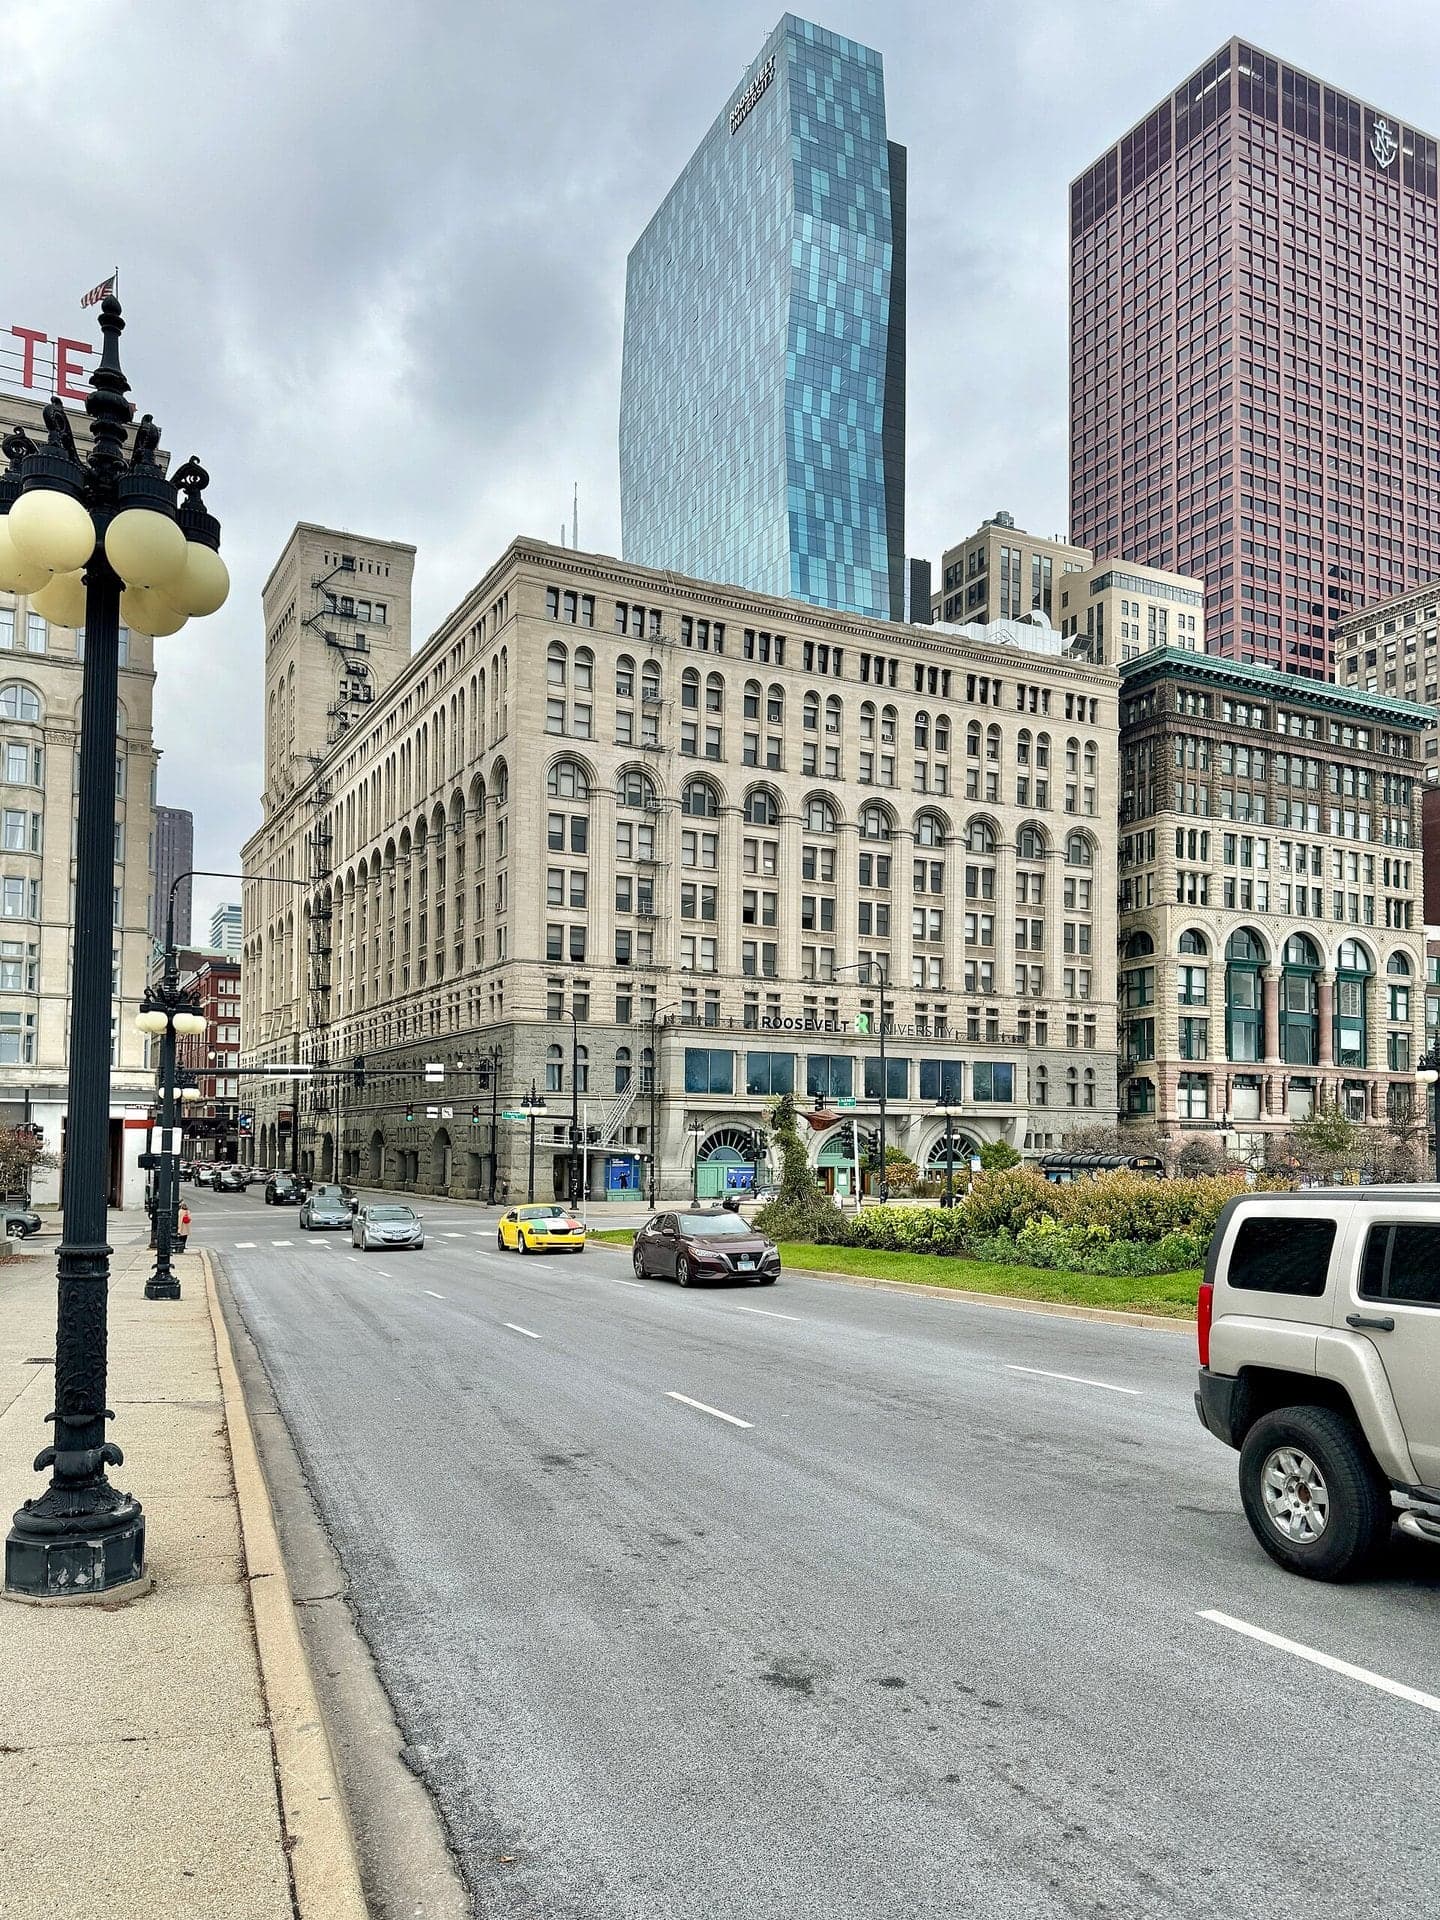
Auditorium Building: The Weight Problem
Pig iron made this tower sink evenly. Michigan Avenue's wall of buildings faces an open park because an 1836 map said so.
- 2
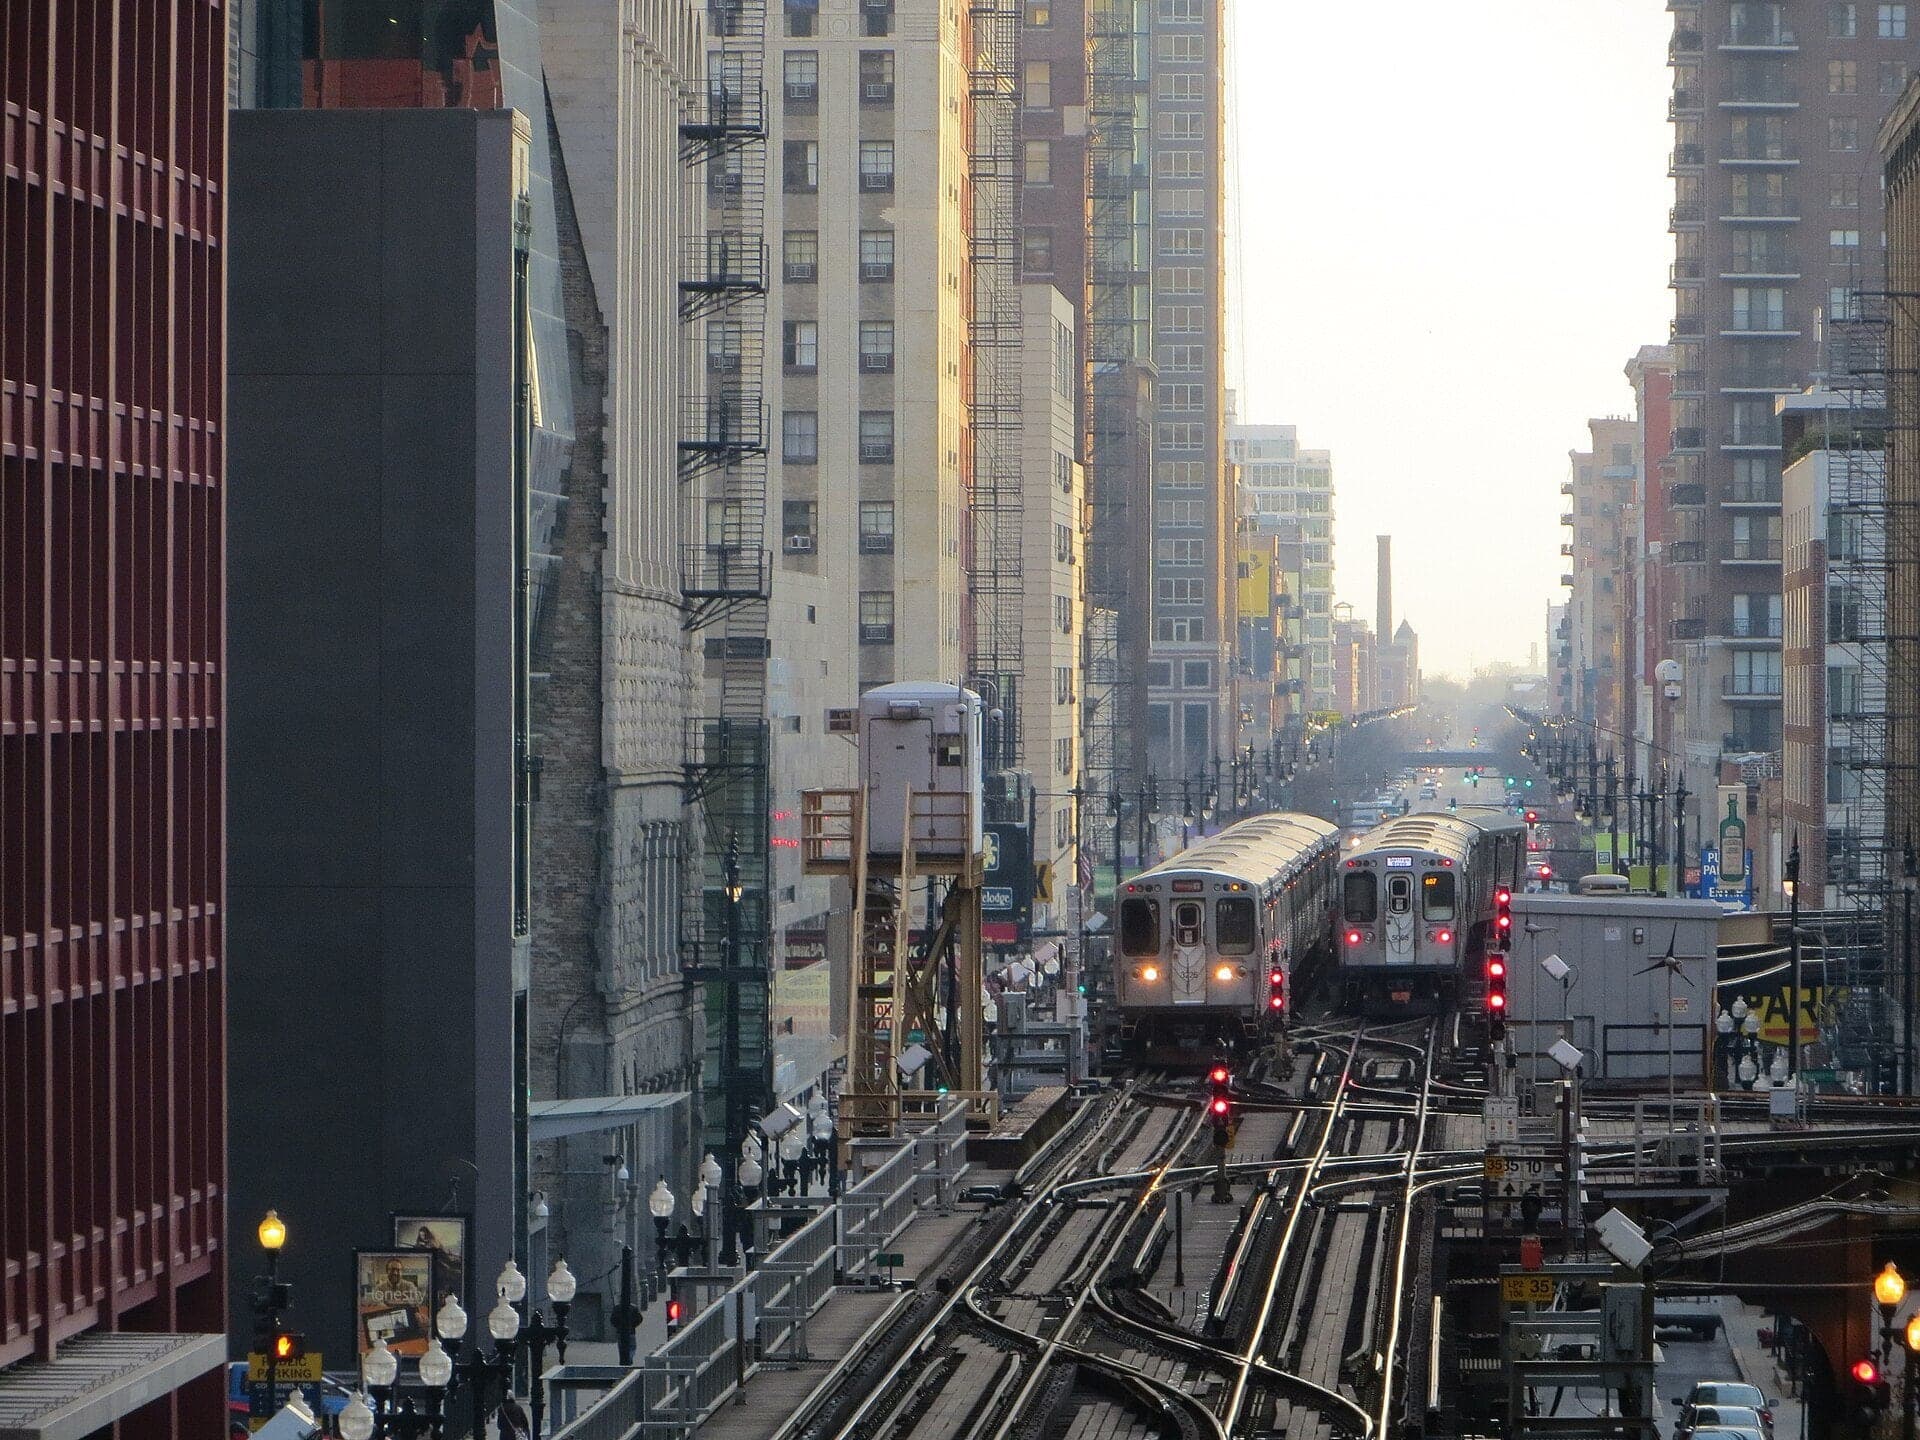
The L: A Bridge Over the Street
A riveted steel bridge over the street. Its loop of track helped give the Loop its name.
- 3
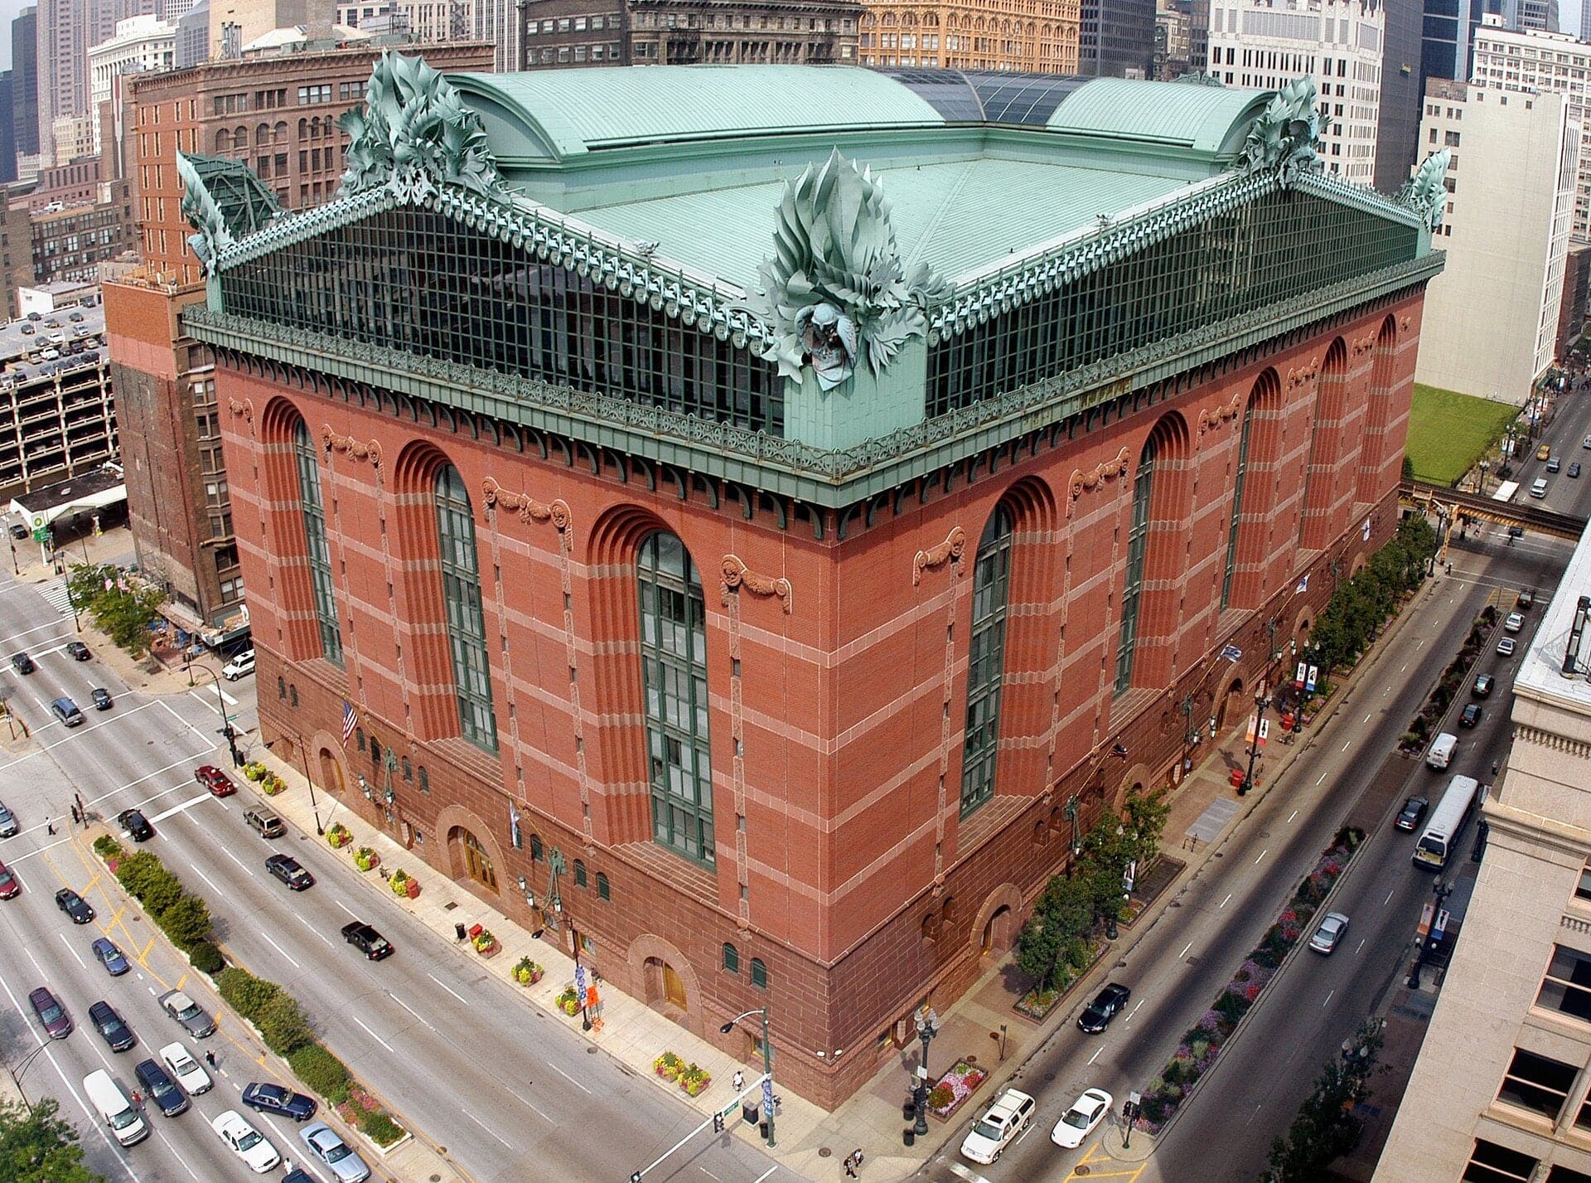
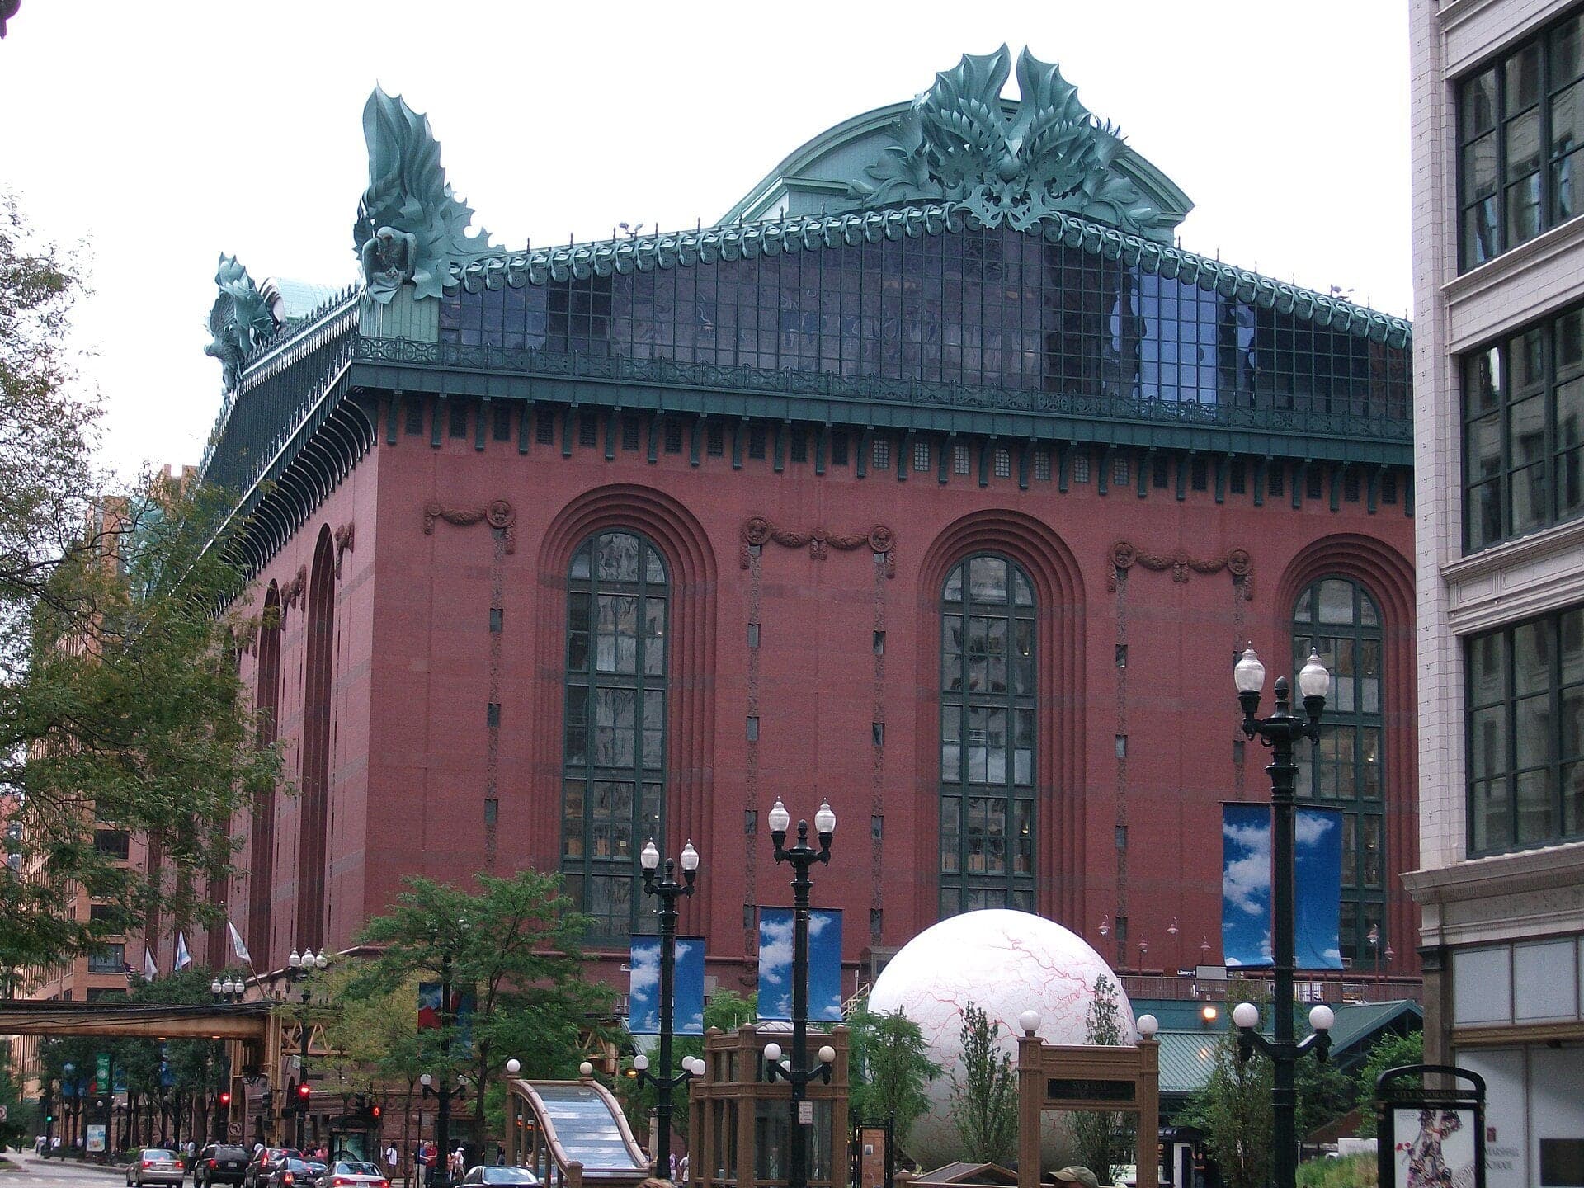
Harold Washington Library: Dressed as the 1890s
A 1991 library dressed as the 1890s. Granite, brick, a big cornice and owls for wisdom.
- 4
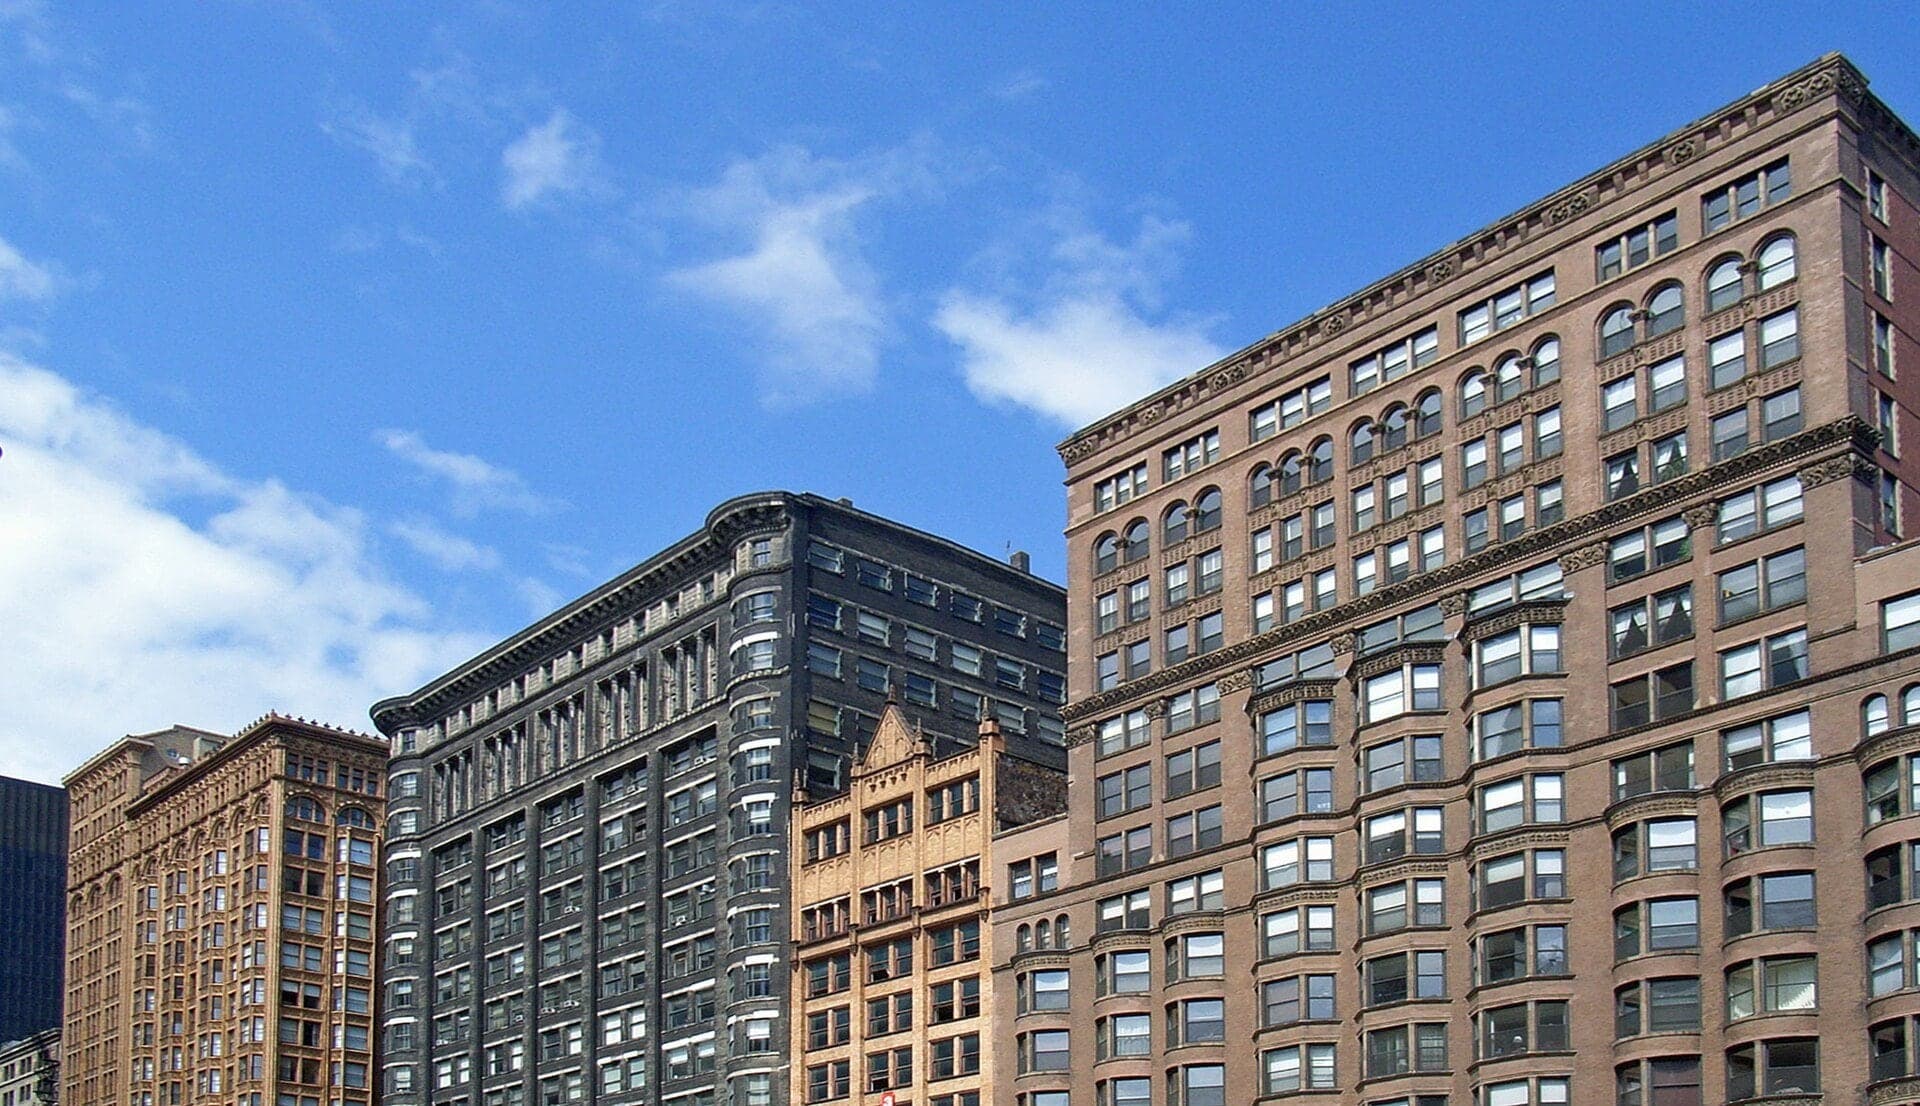
Dearborn Street: Wind Bracing and a Leaning Wall
Three 1890s towers stand shoulder to shoulder. Each answers wind and soft ground differently.
- 5
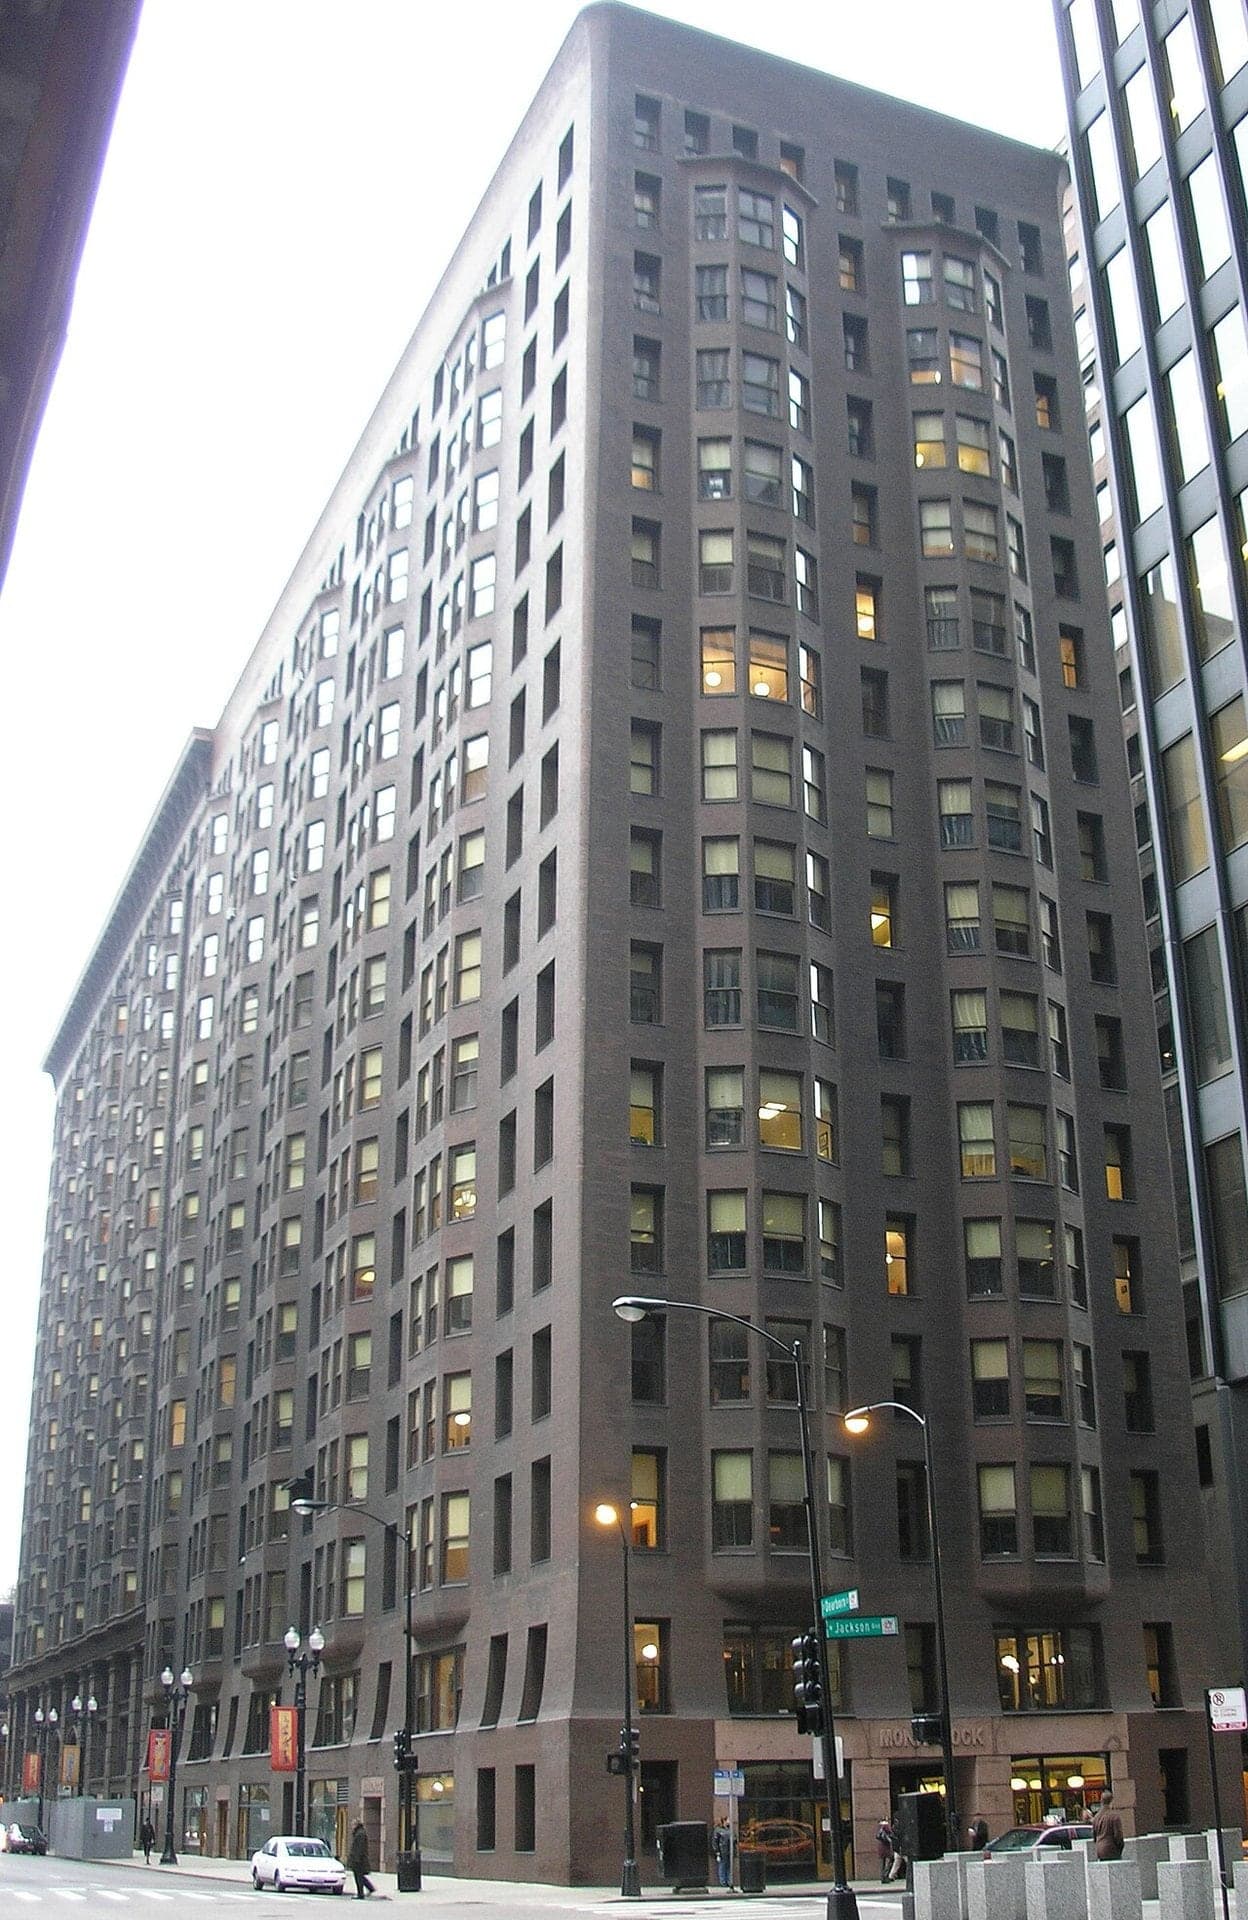
Monadnock Building: Where Masonry Ran Out
Thick brick walls carry sixteen stories. Its newer half has a steel frame instead.
- 6
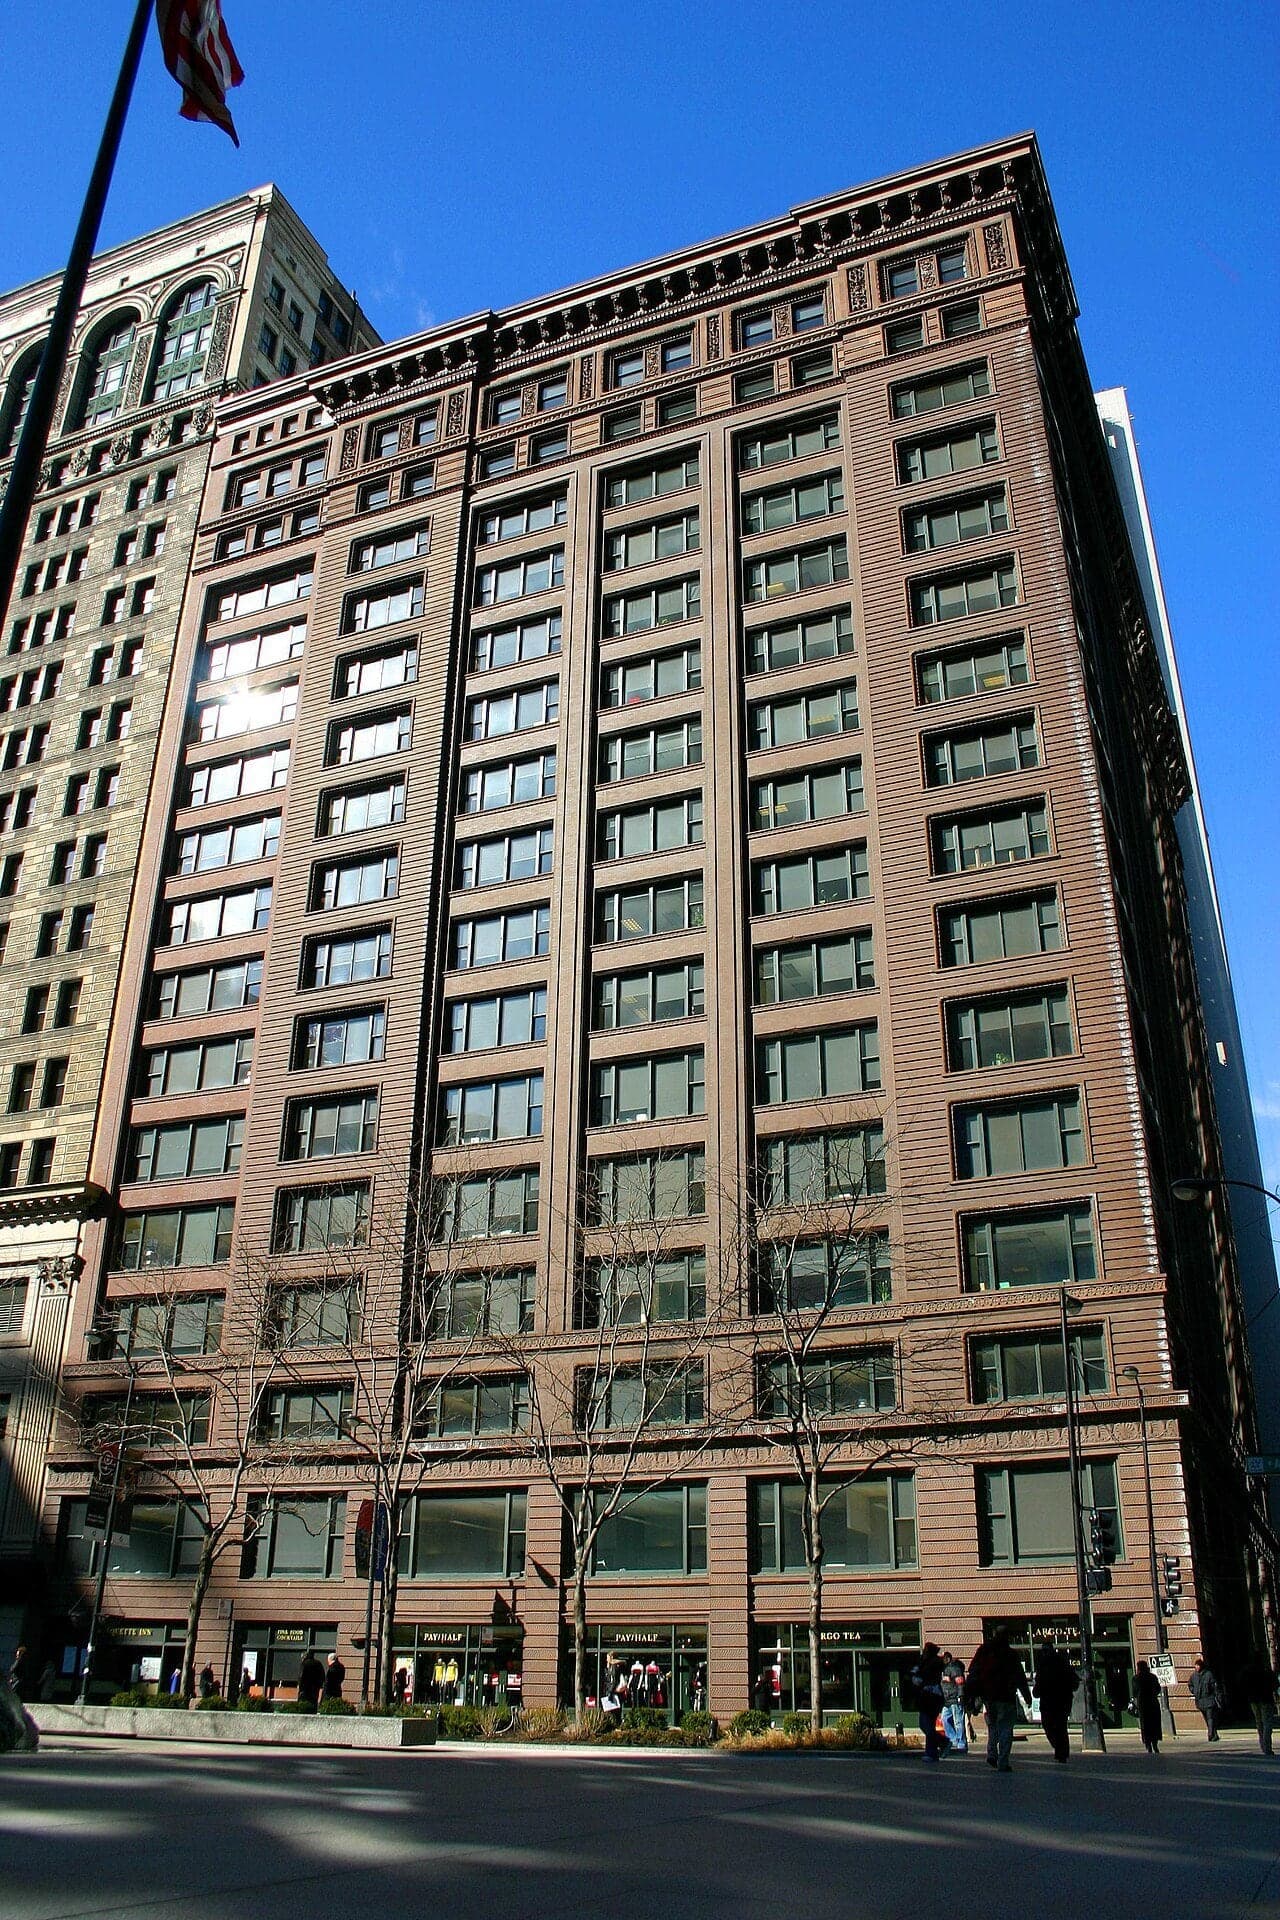
Federal Plaza: Two Frames, Seventy Years Apart
A 1960s steel frame beside an 1890s one. A red sculpture named Flamingo stands between them.
- 7
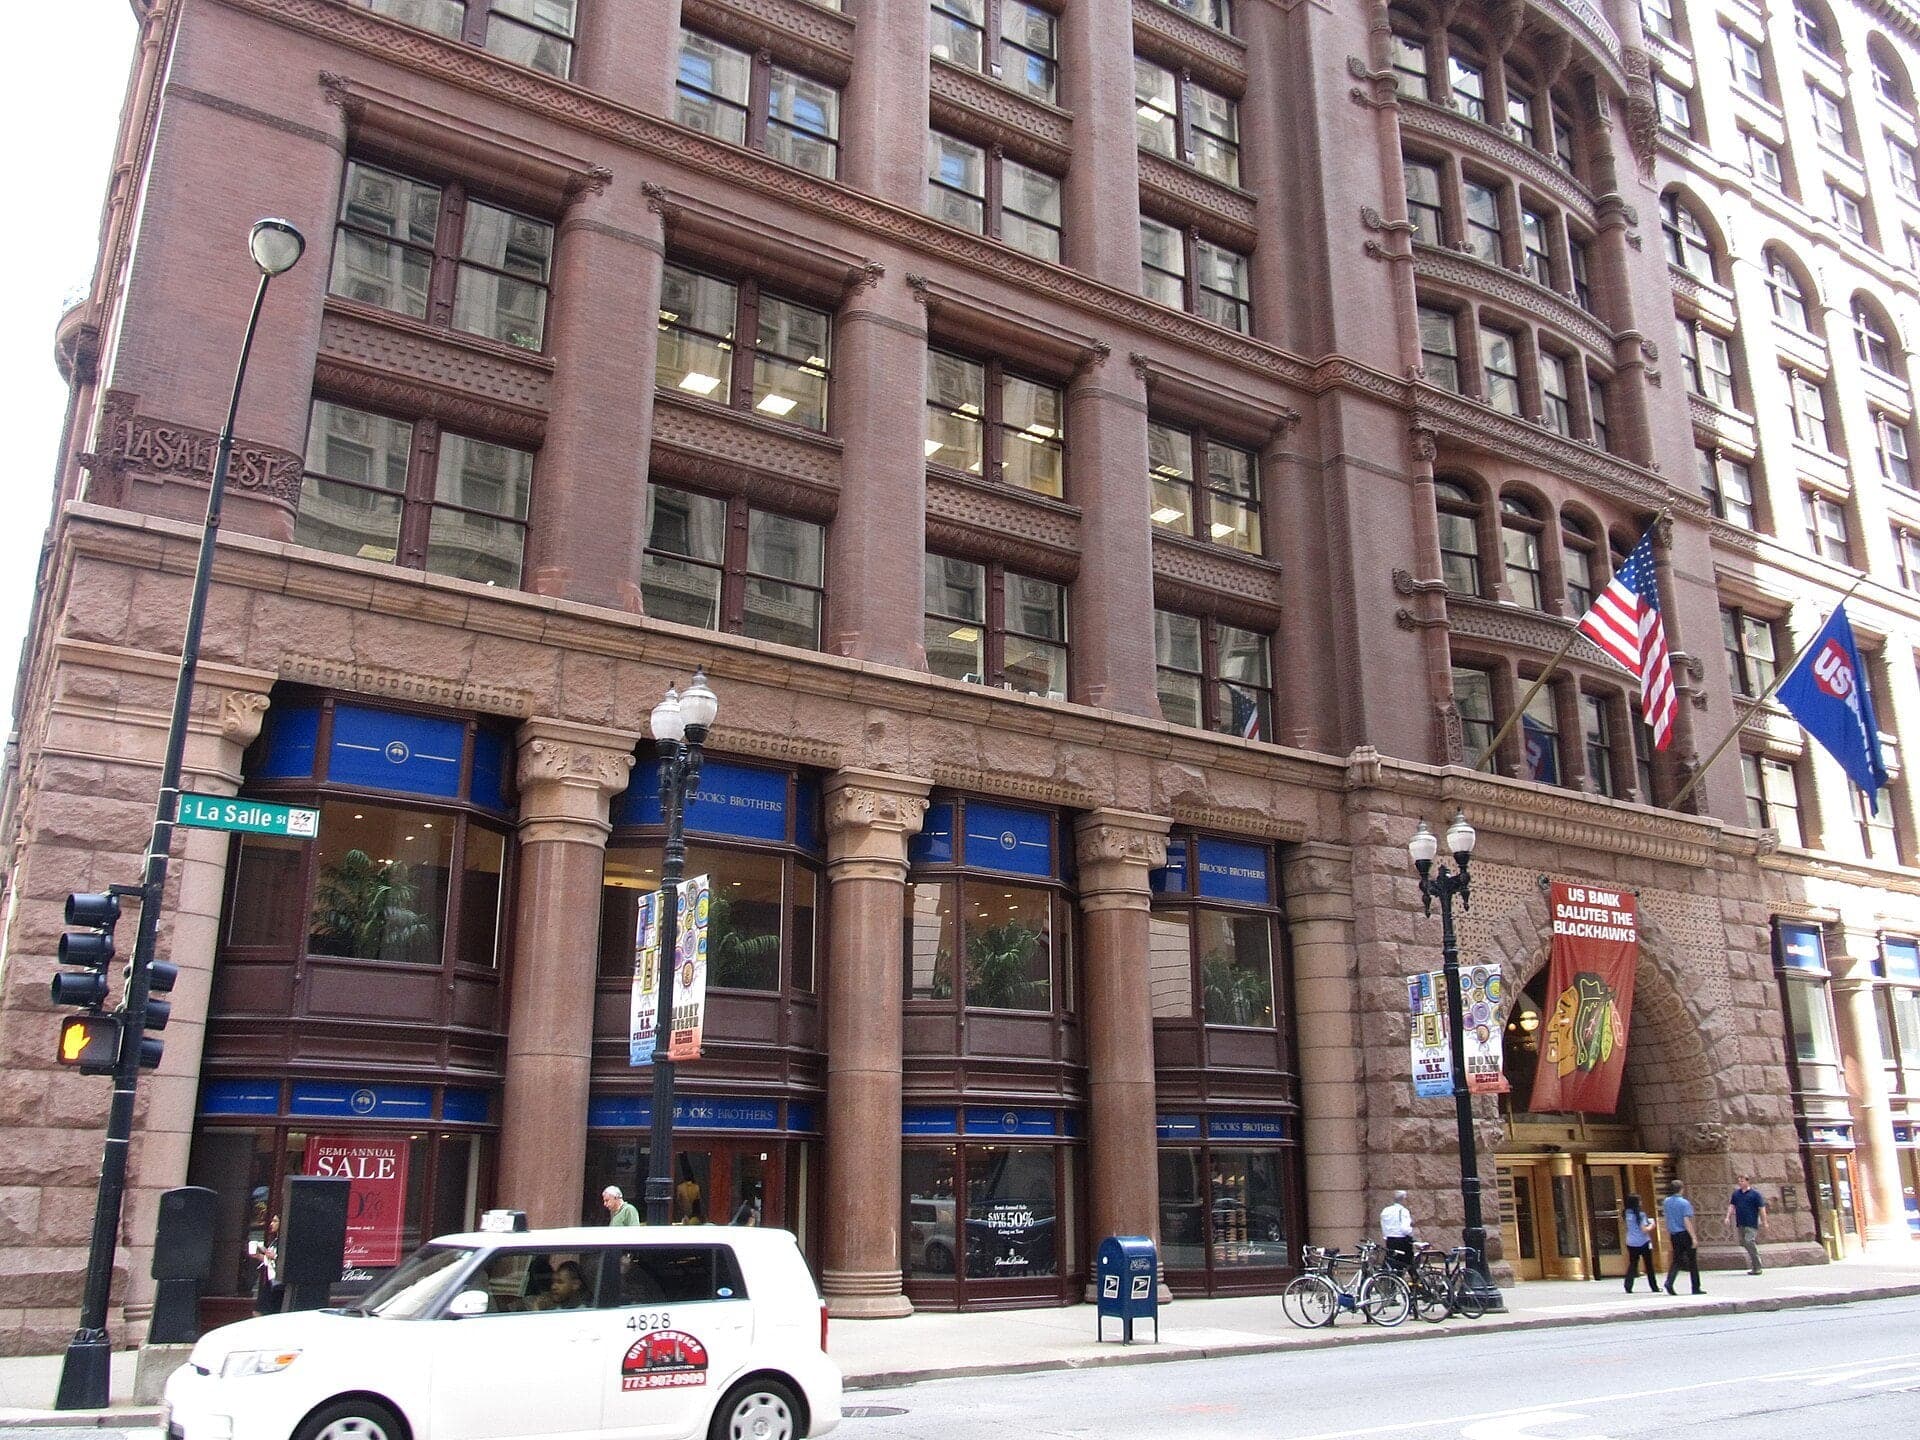
The Rookery: Rails Under the Walls
An office block that floats on rails. Across LaSalle stood the Home Insurance Building, a skeleton-frame prototype.
- 8
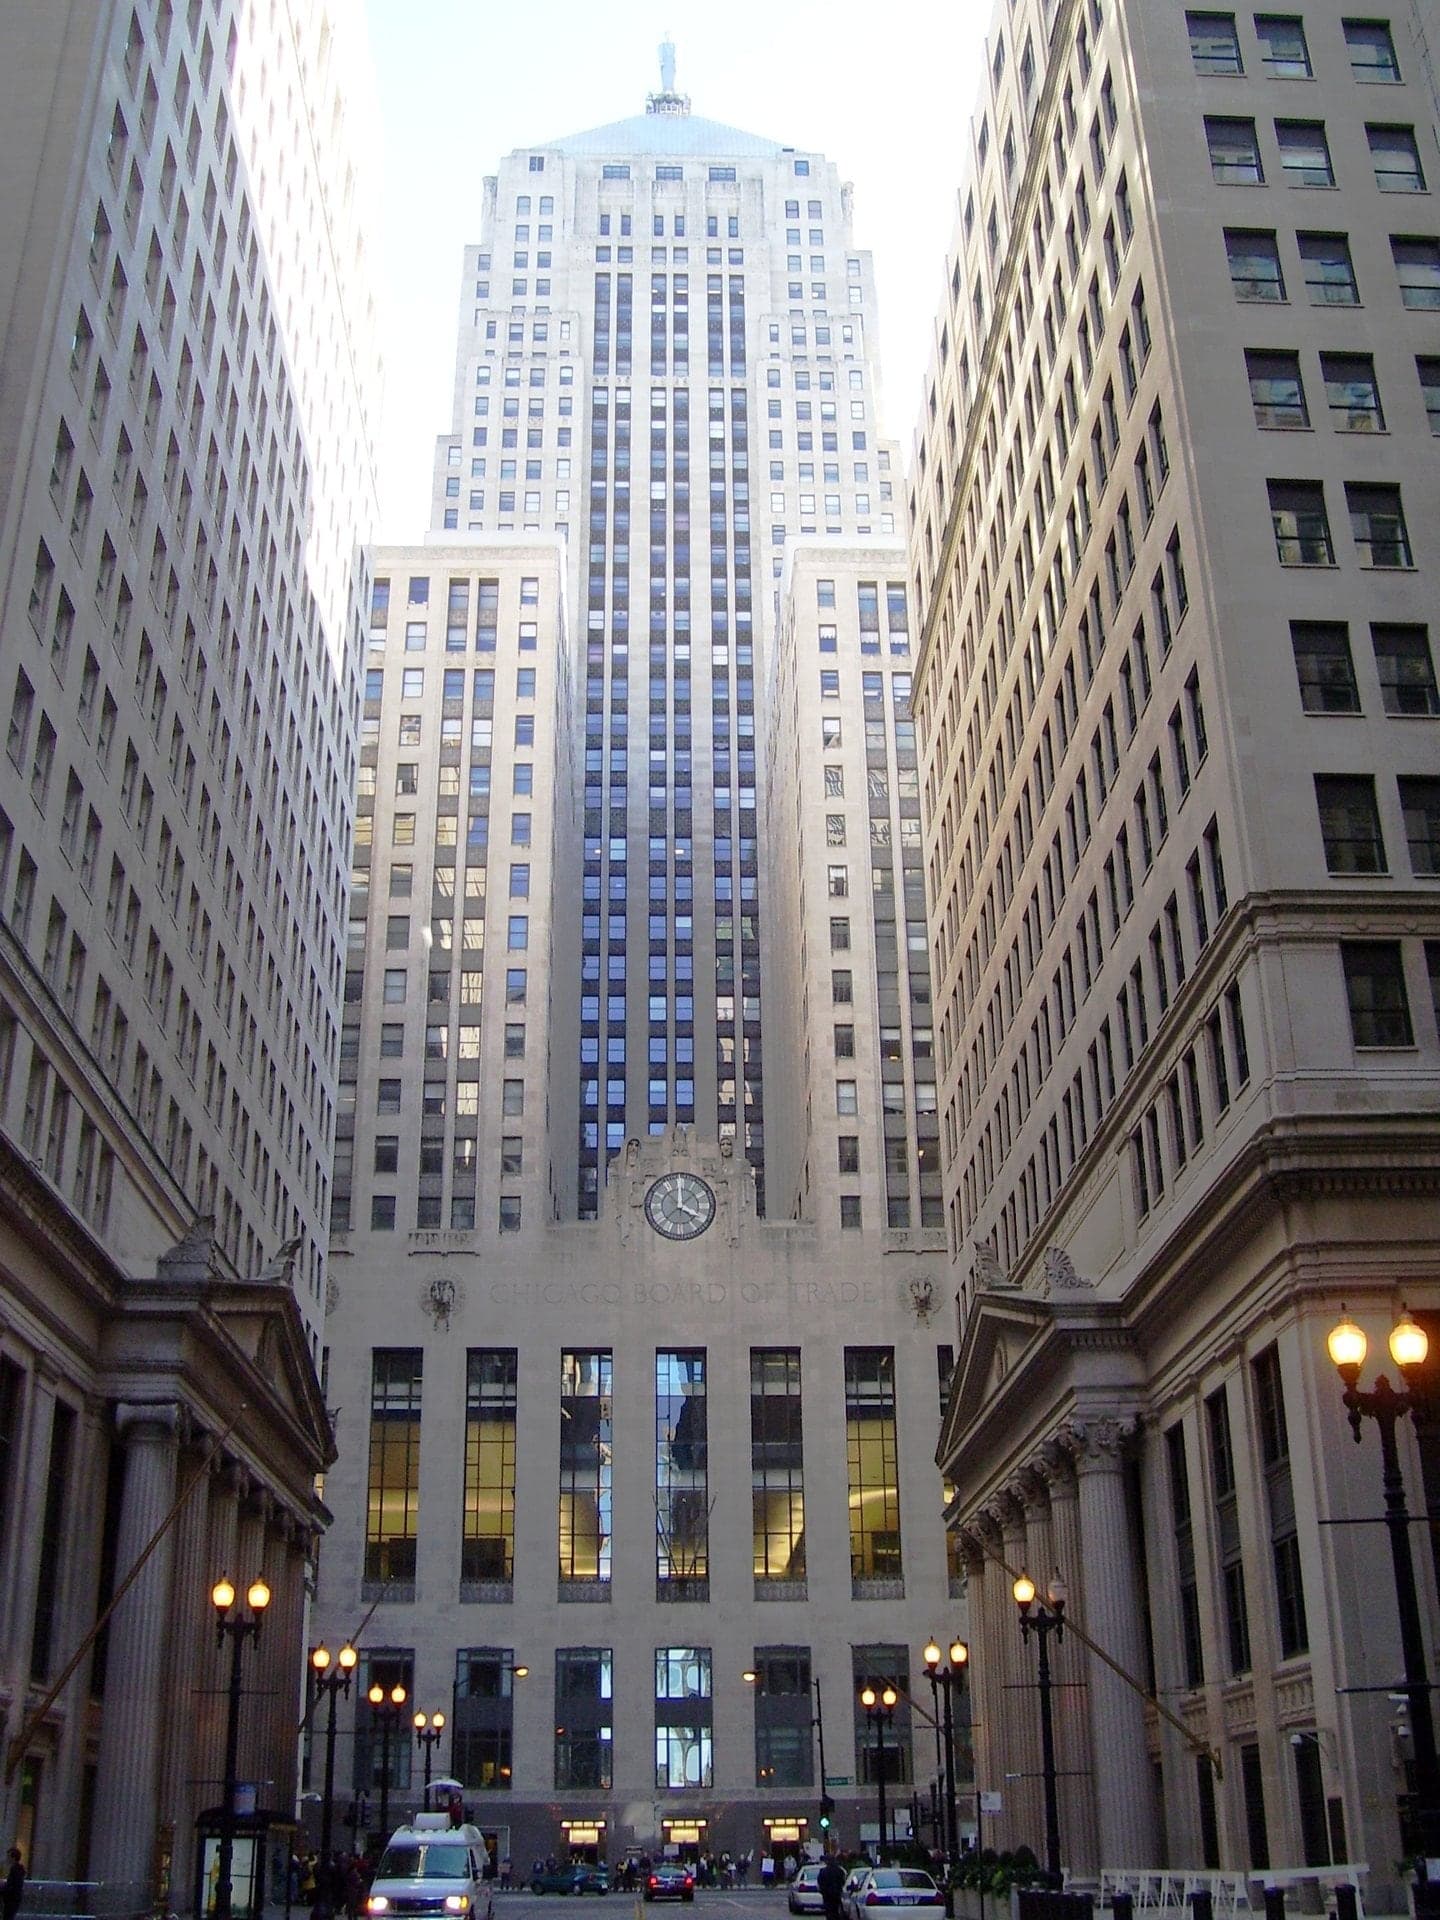
LaSalle Street: The Canyon the Zoning Cut
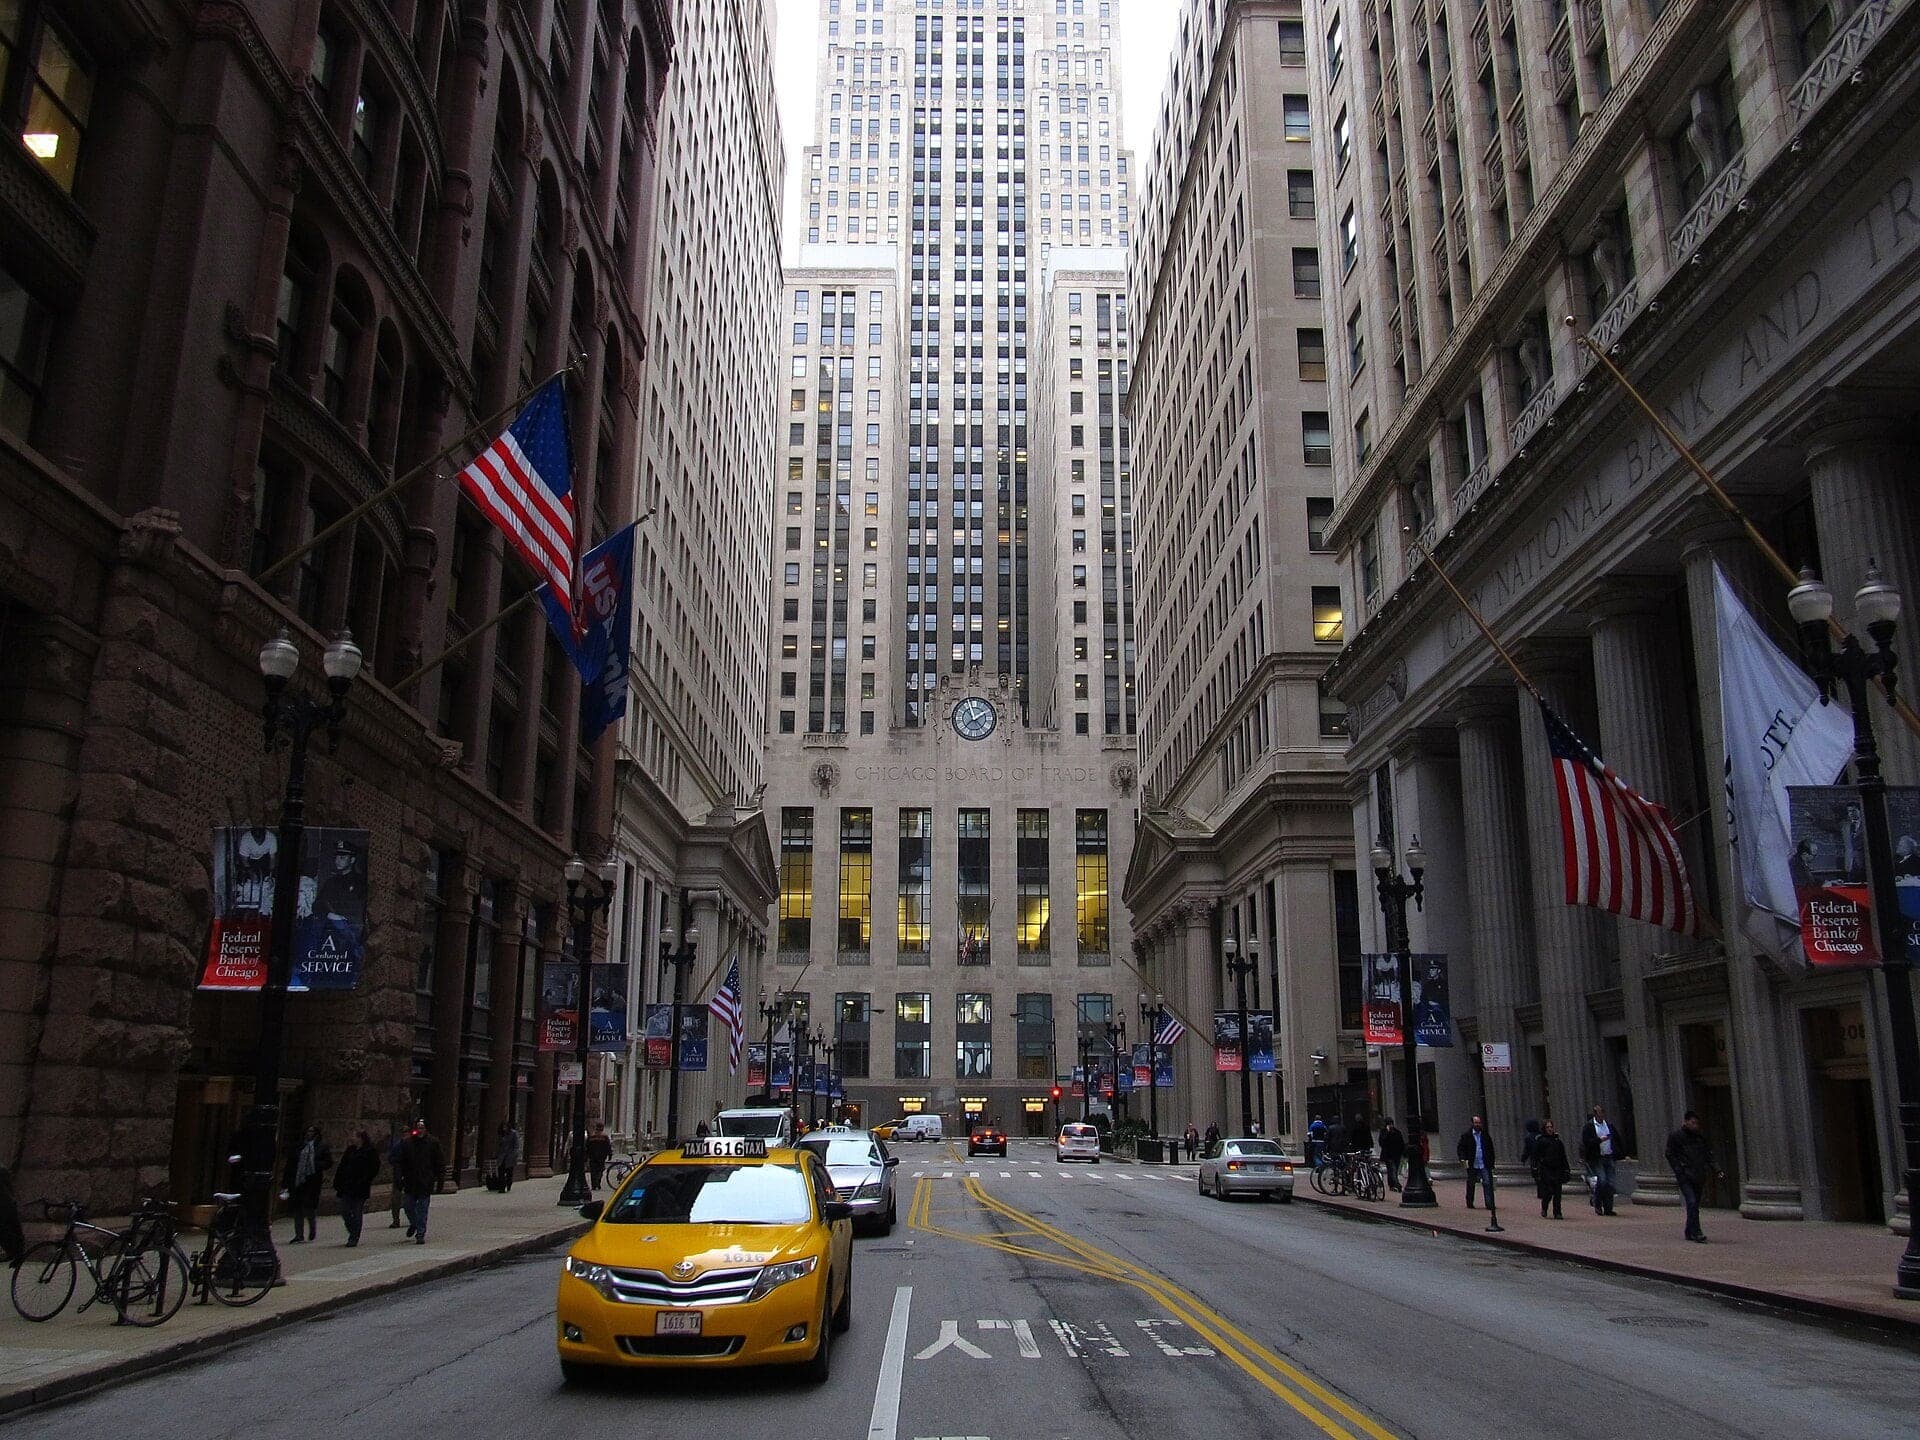
A canyon ending at a stepped tower. A 1923 zoning rule shaped its profile.
- 9
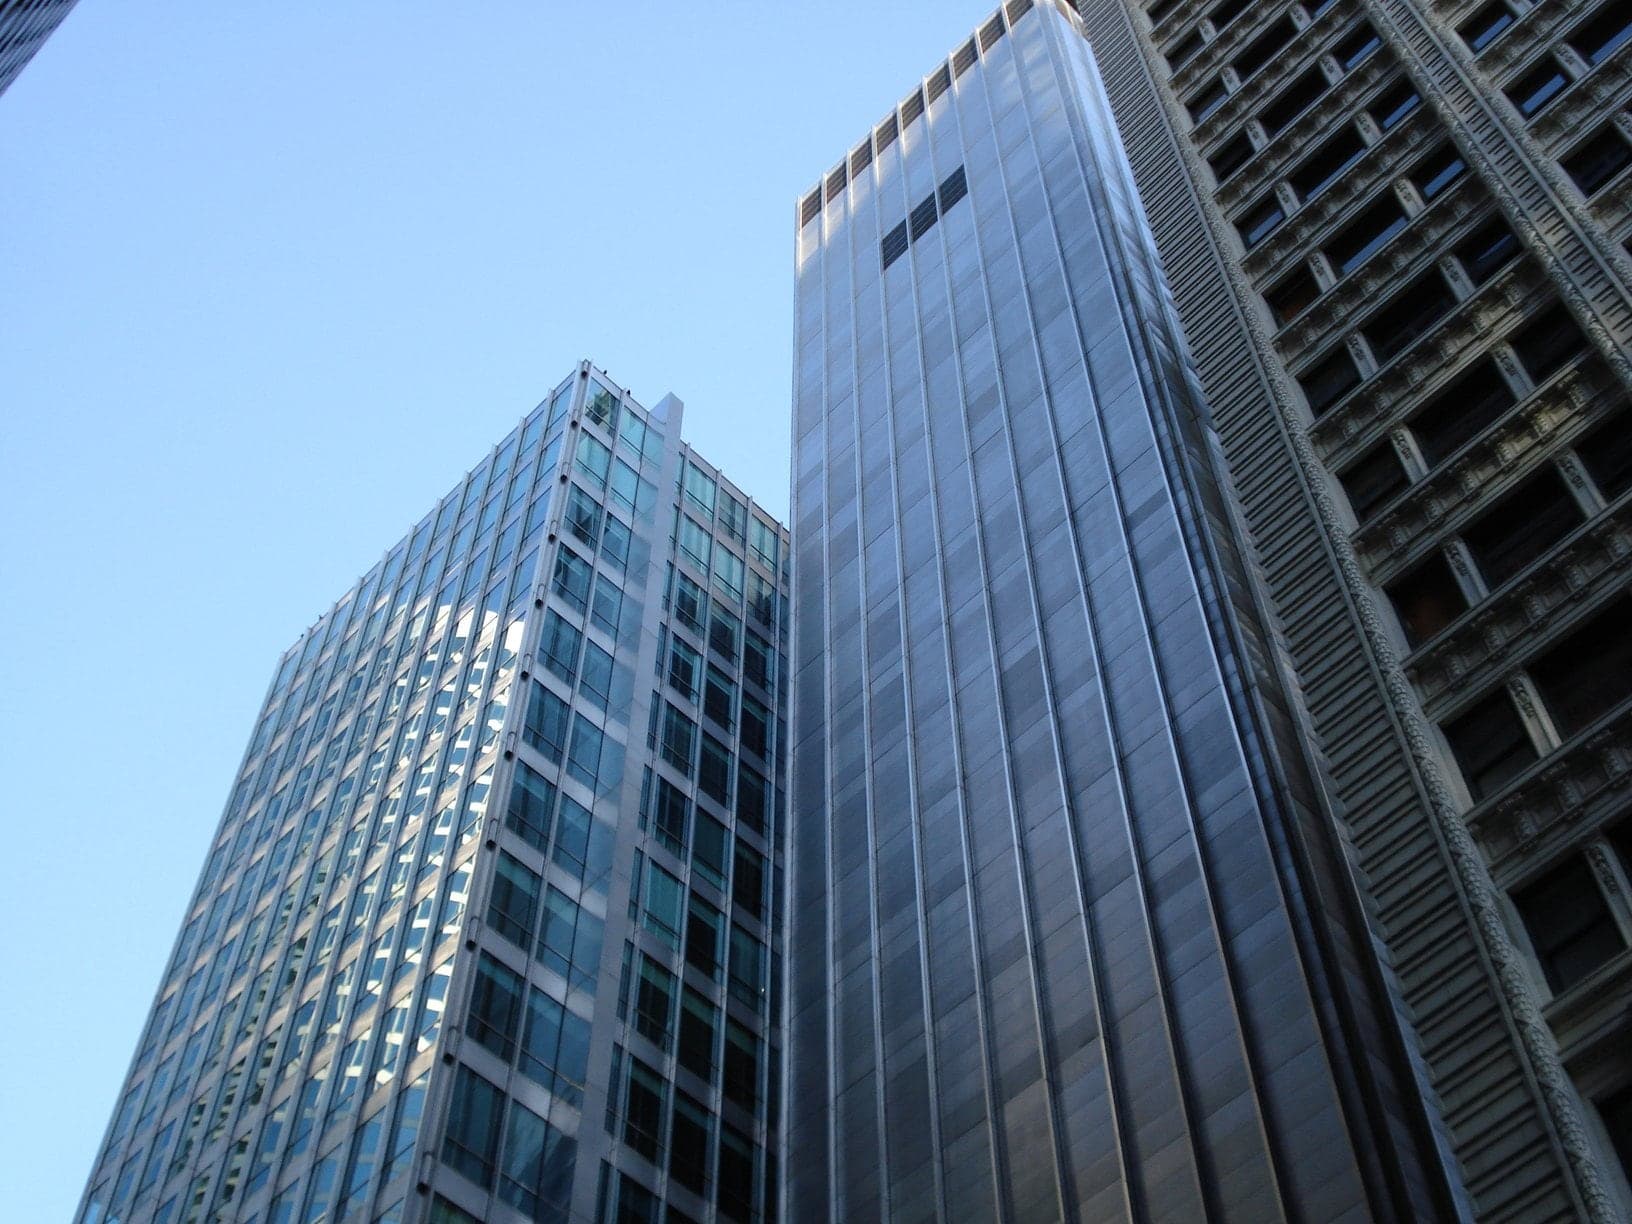
Inland Steel Building: The Frame Outside the Glass
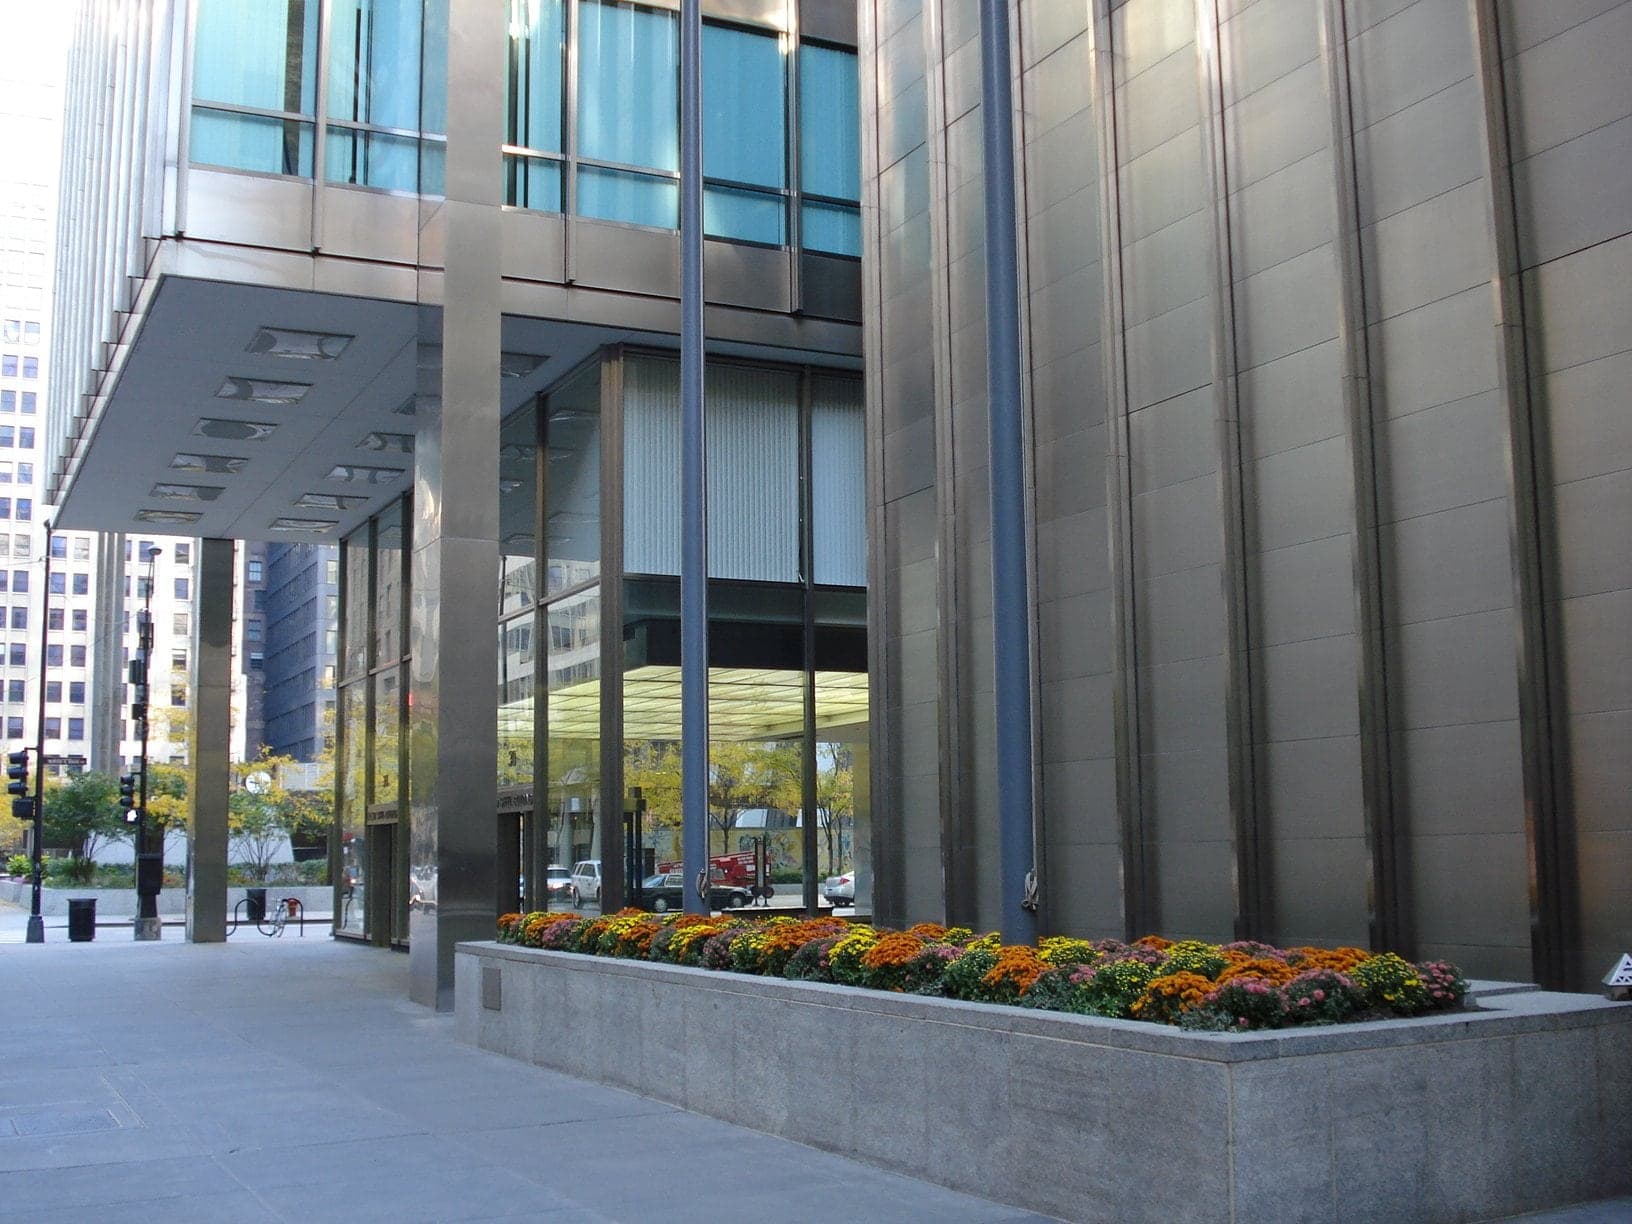
Columns stand outside the glass in pairs. Its elevators and stairs sit in a windowless tower beside it.
- 10
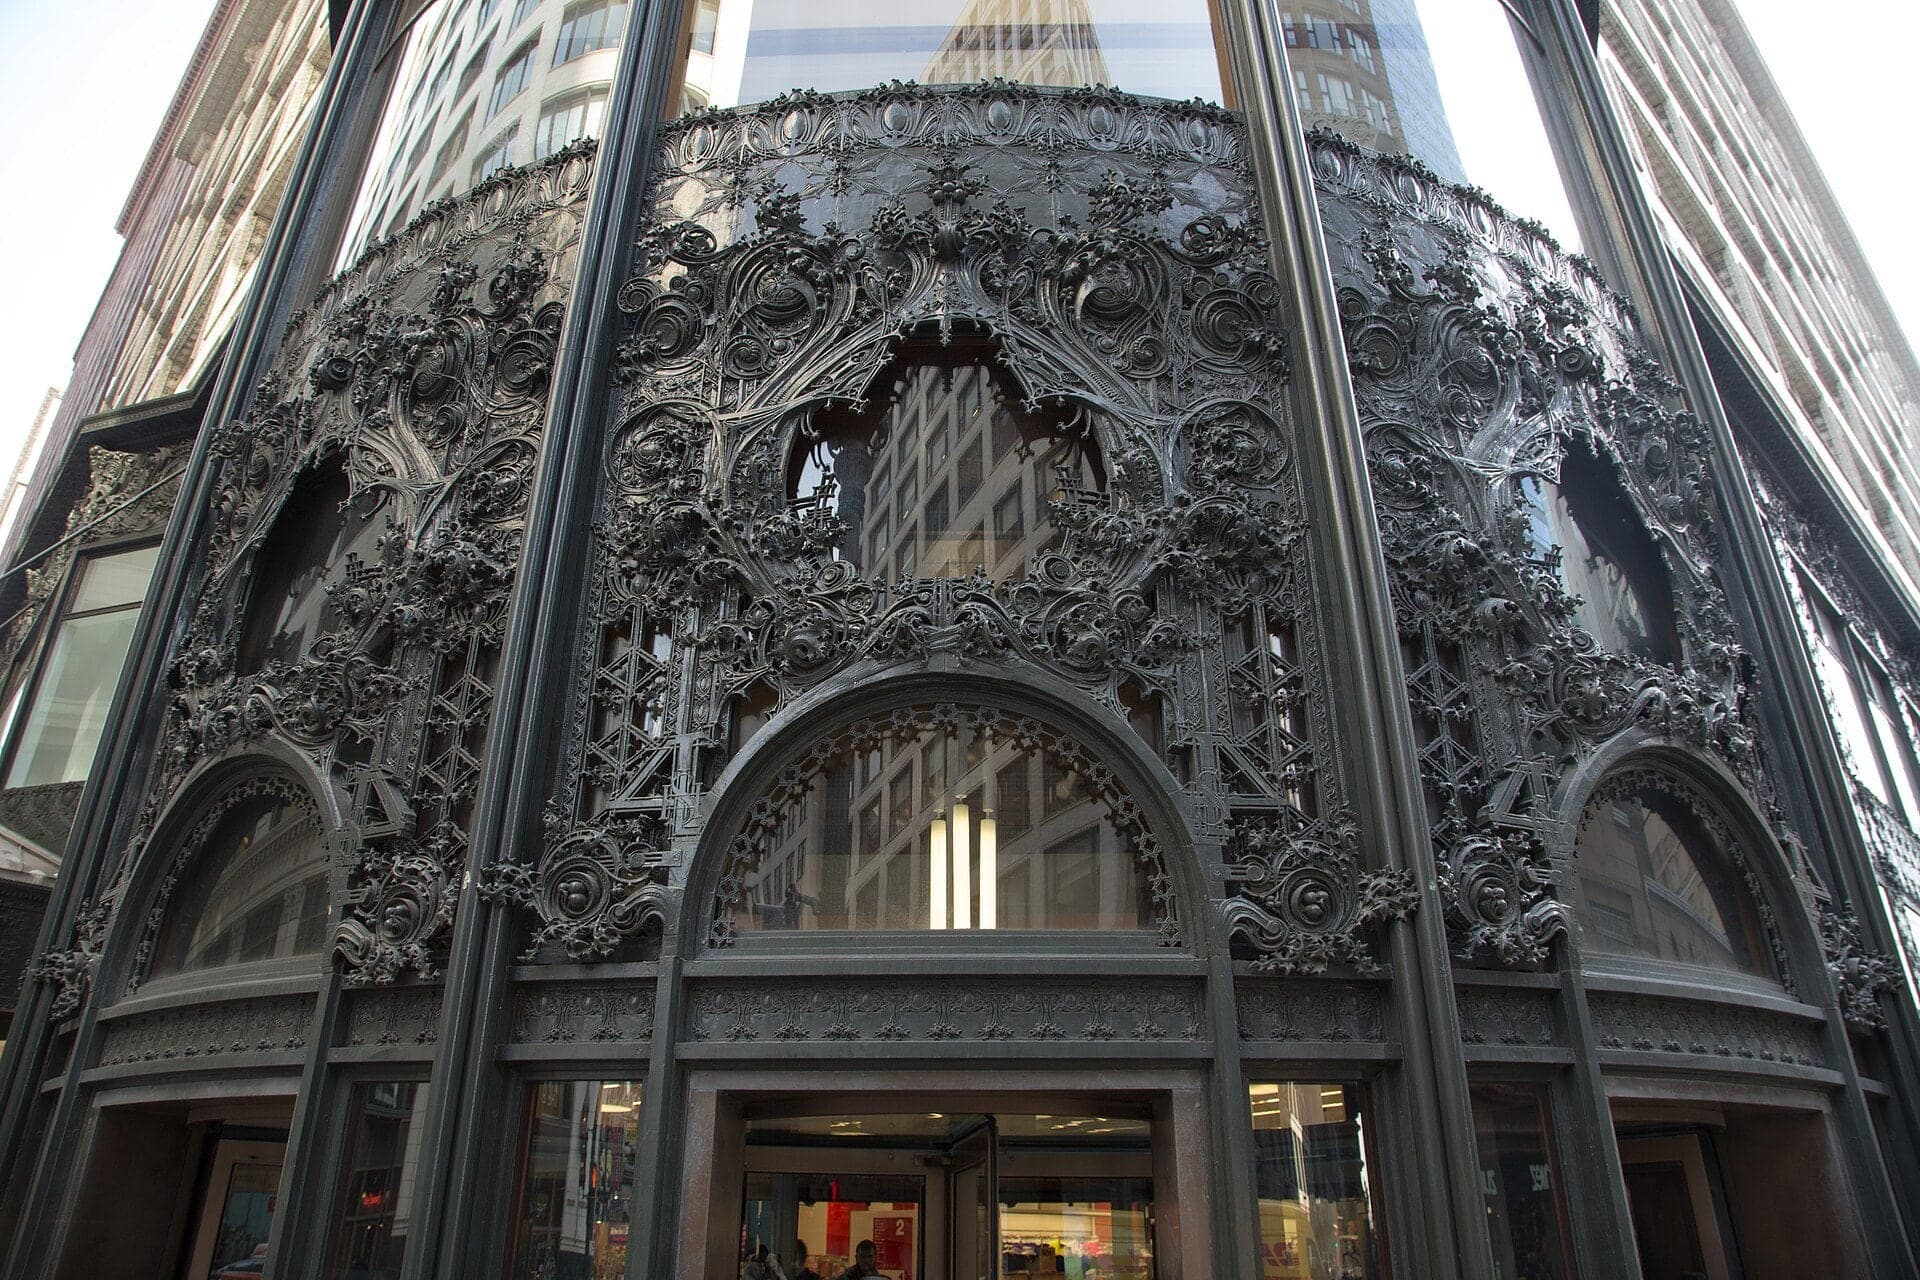
Sullivan Center: Ornament Where You Walk
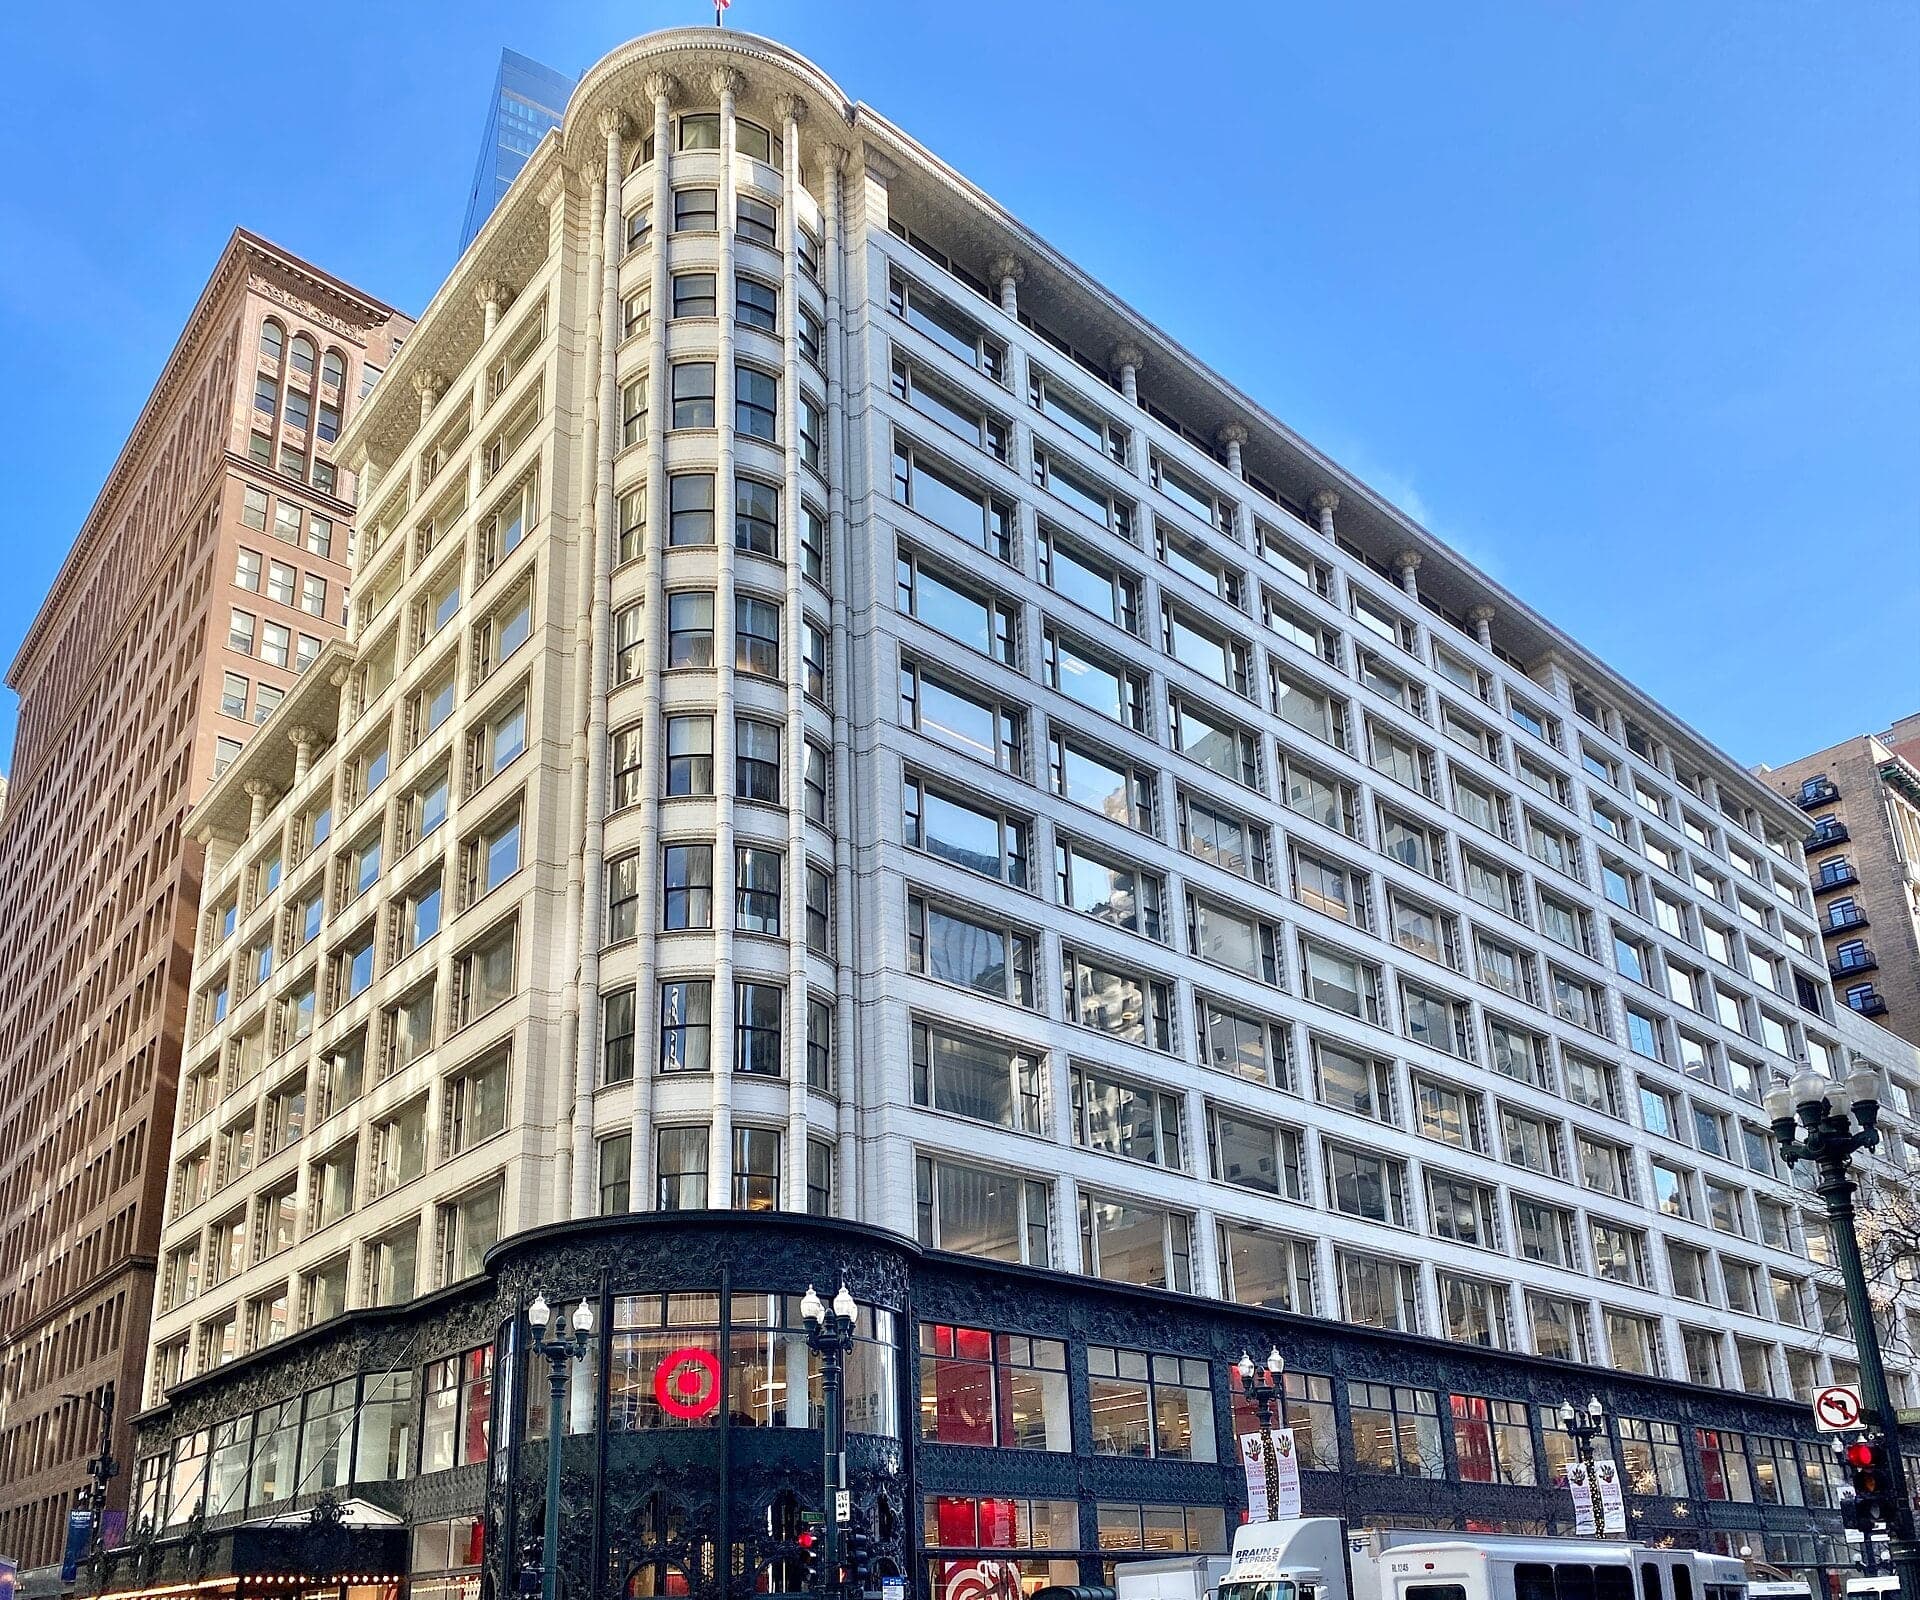
Shop windows wrapped in cast iron. Above, a plain grid of white terra cotta.
- 11
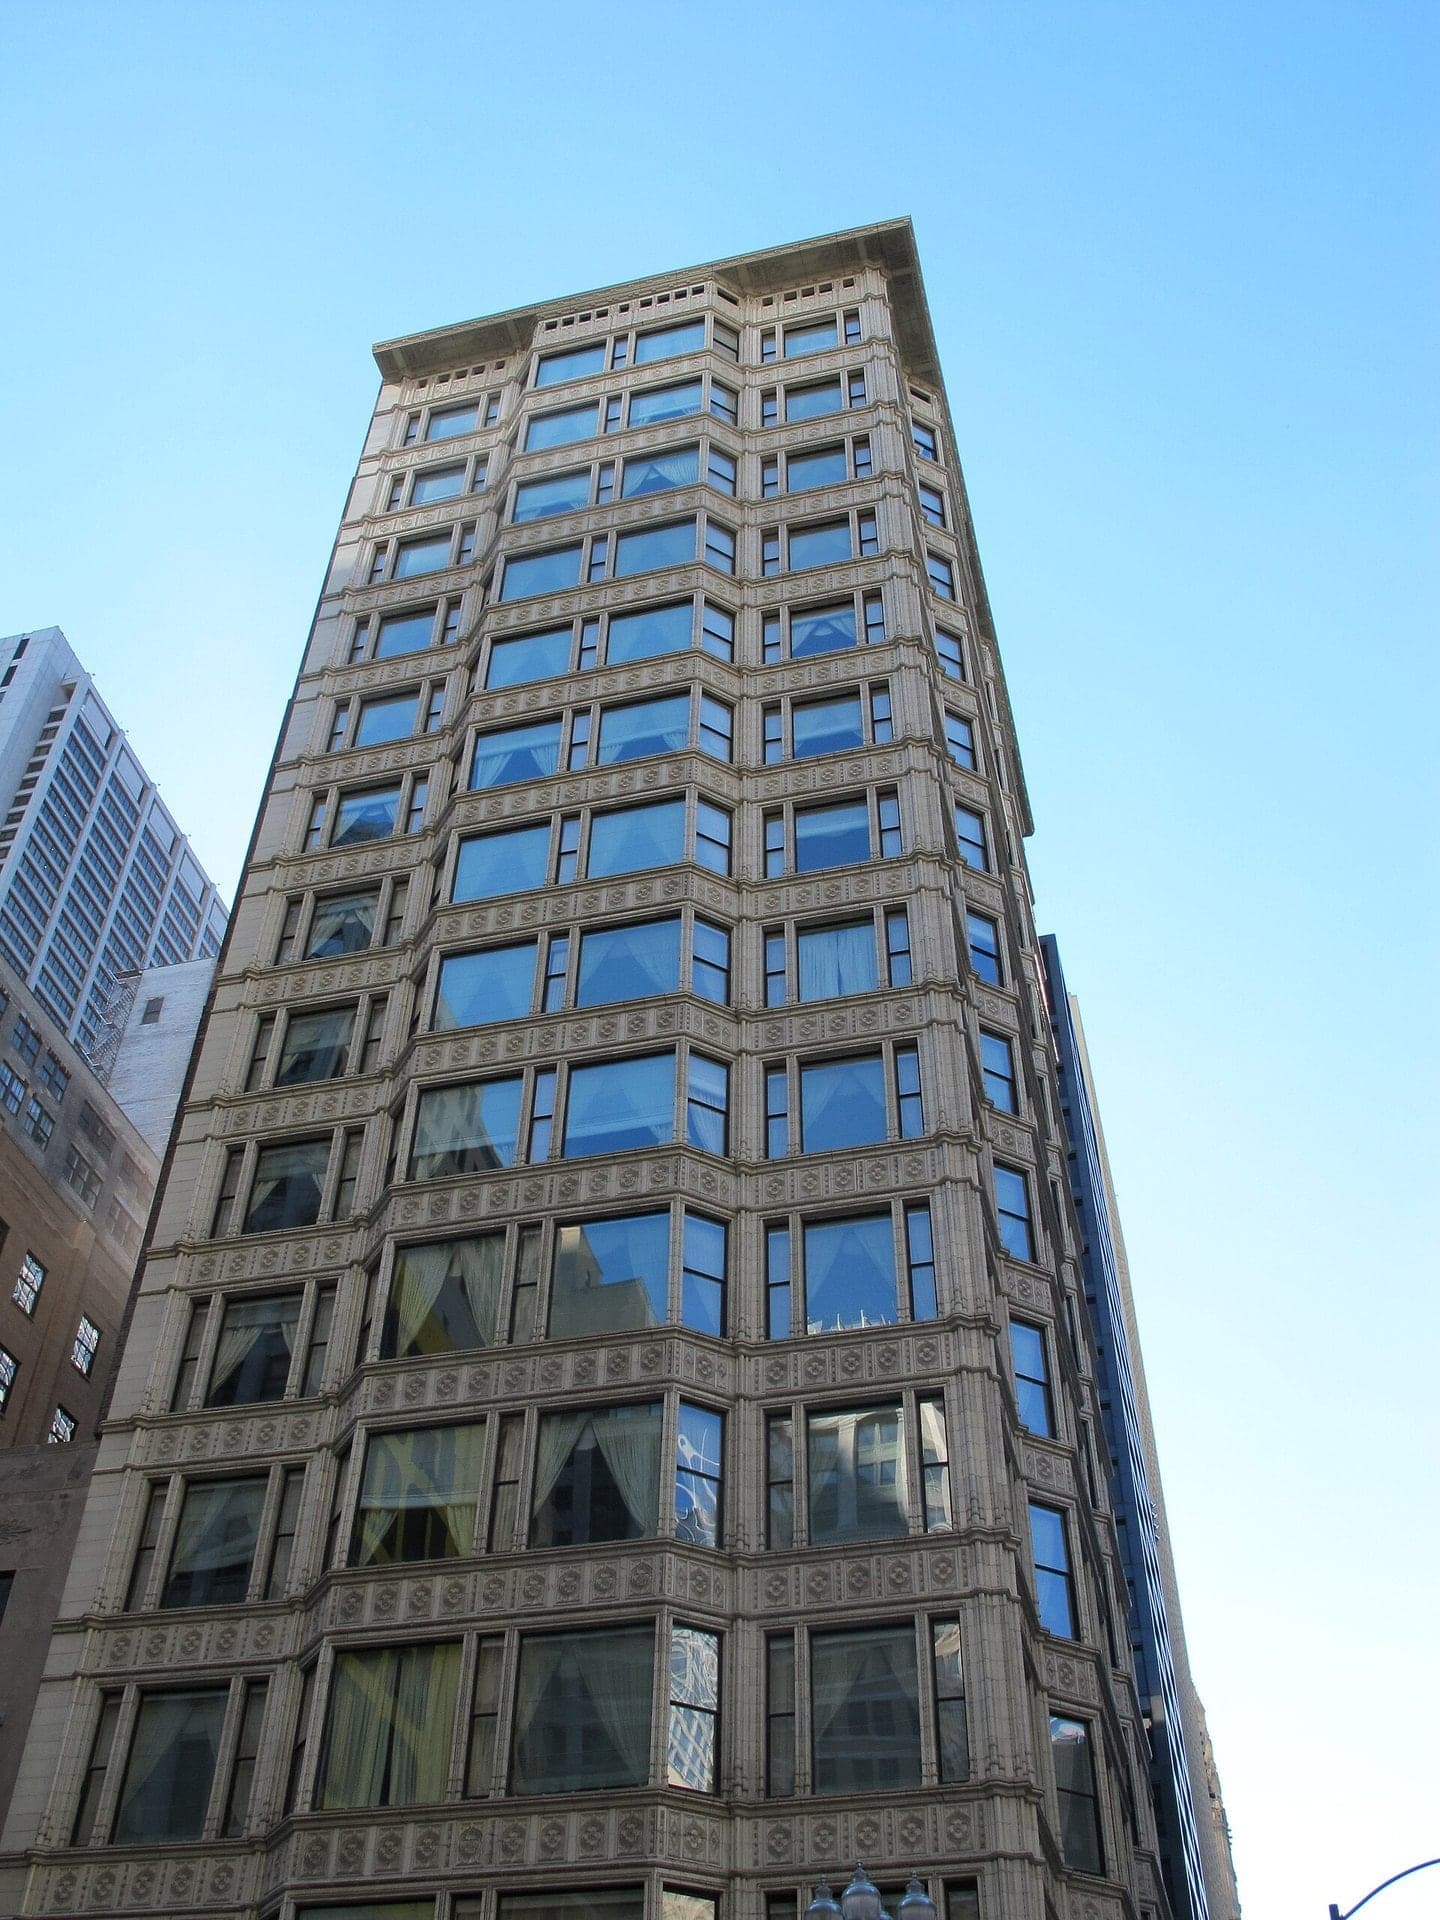
Reliance Building: Hung on Jackscrews
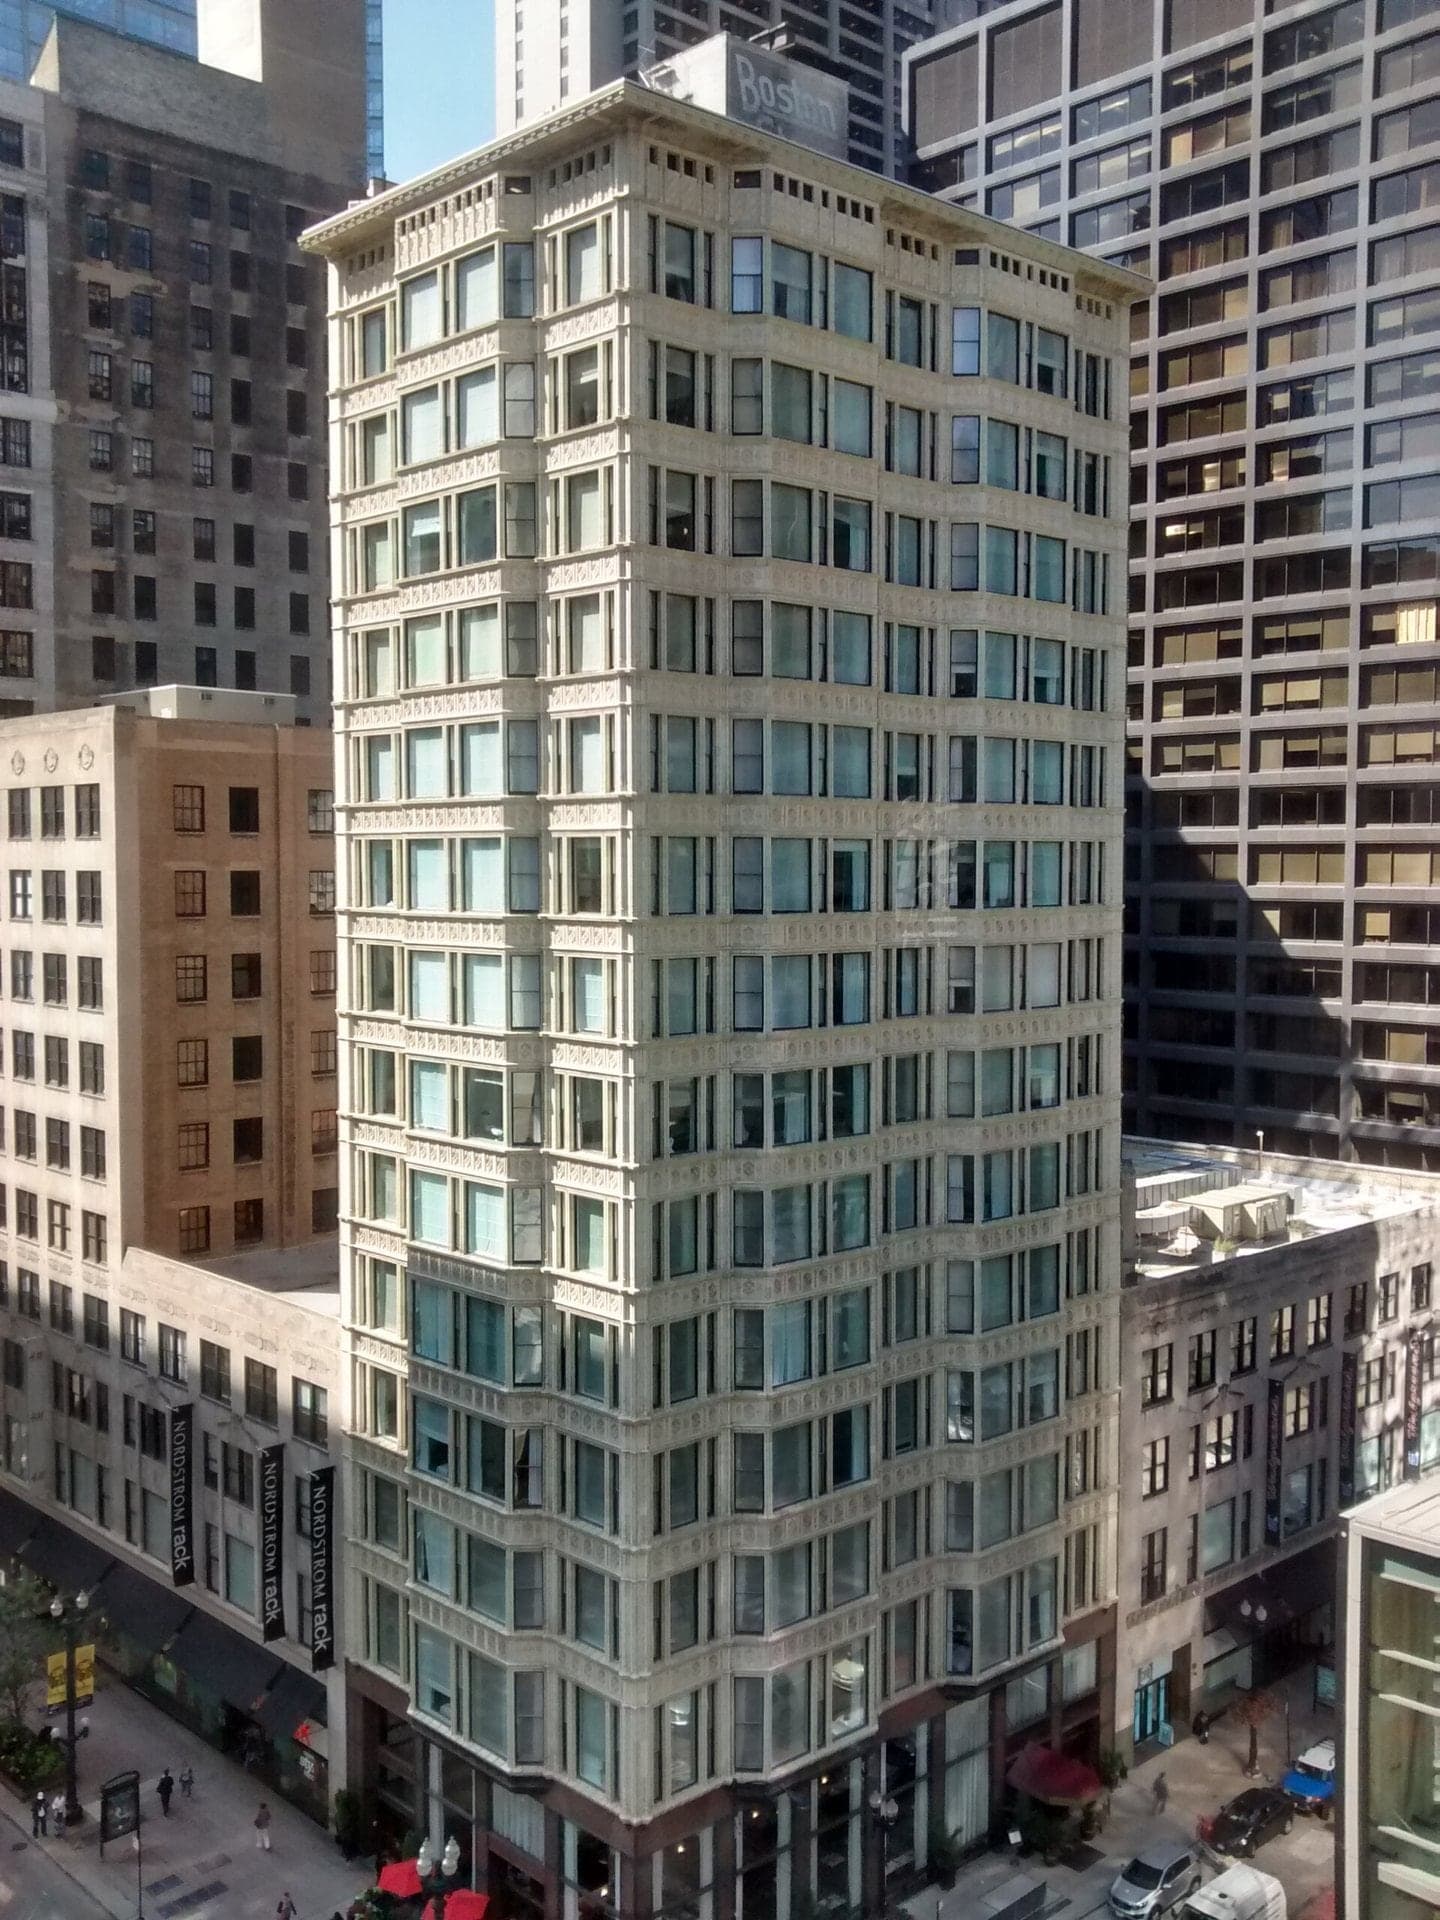
Built around tenants who stayed at work. Almost every wall surface is glass.
- 12
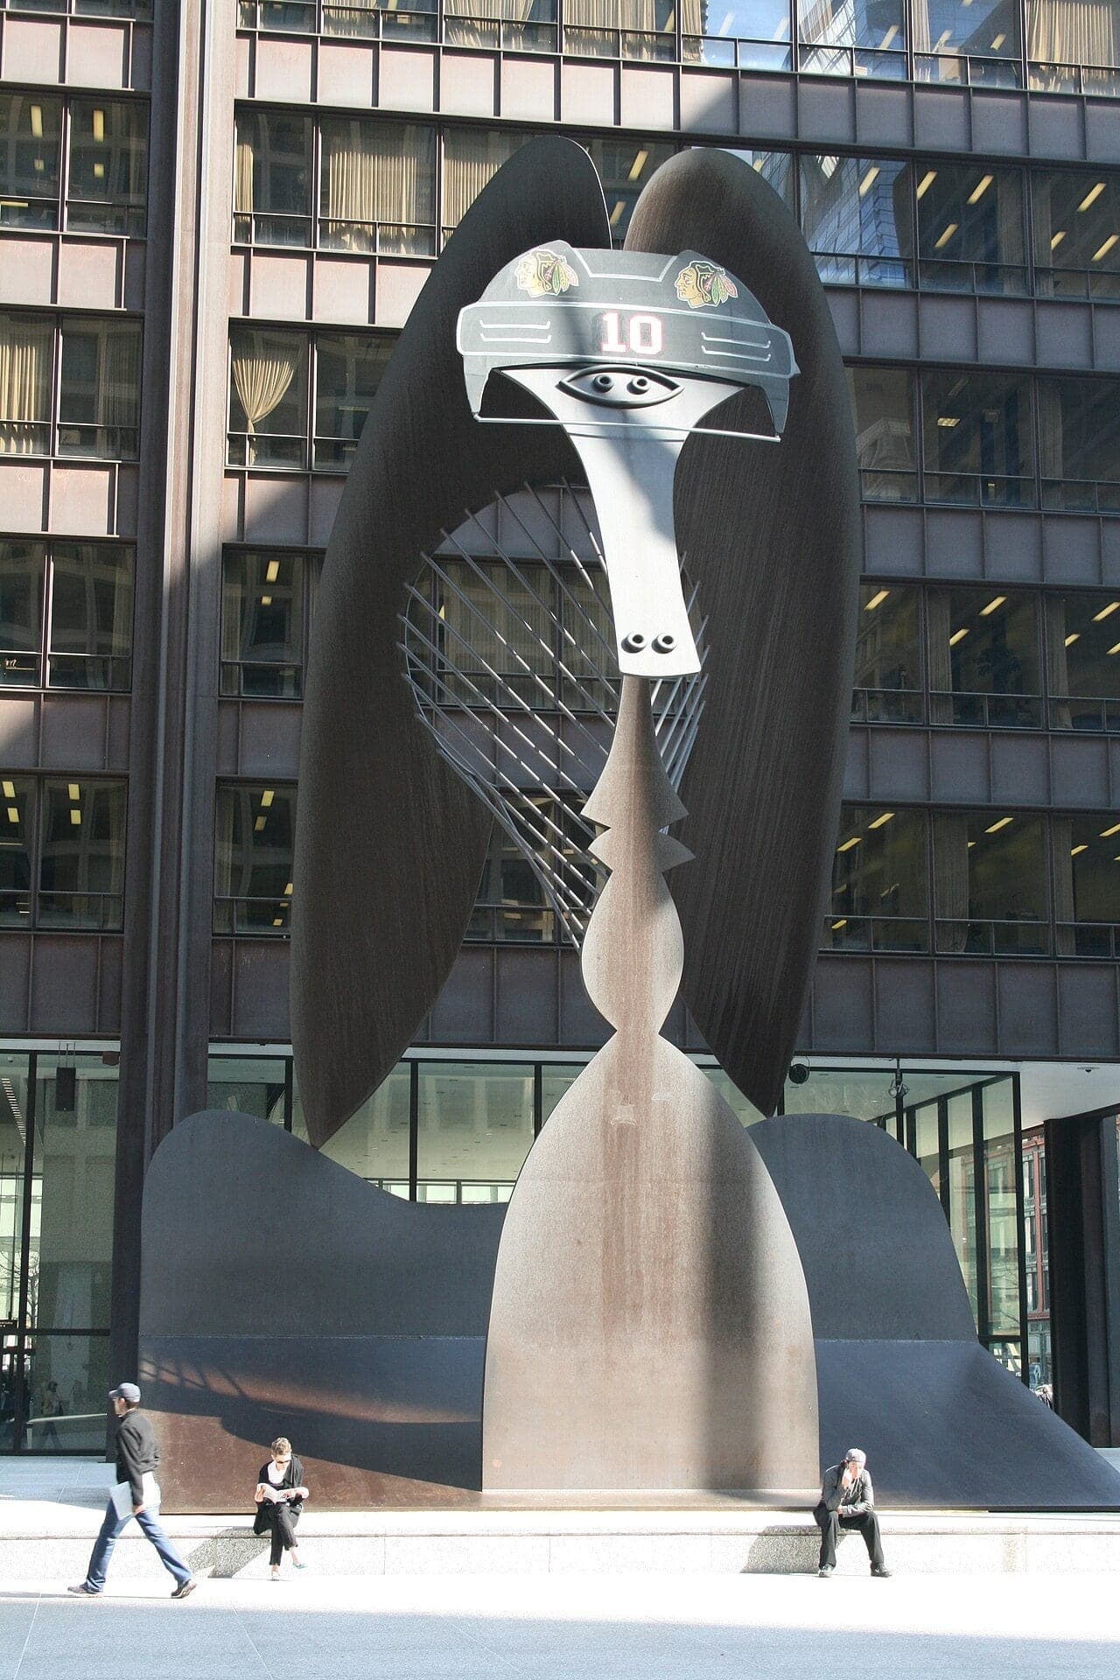
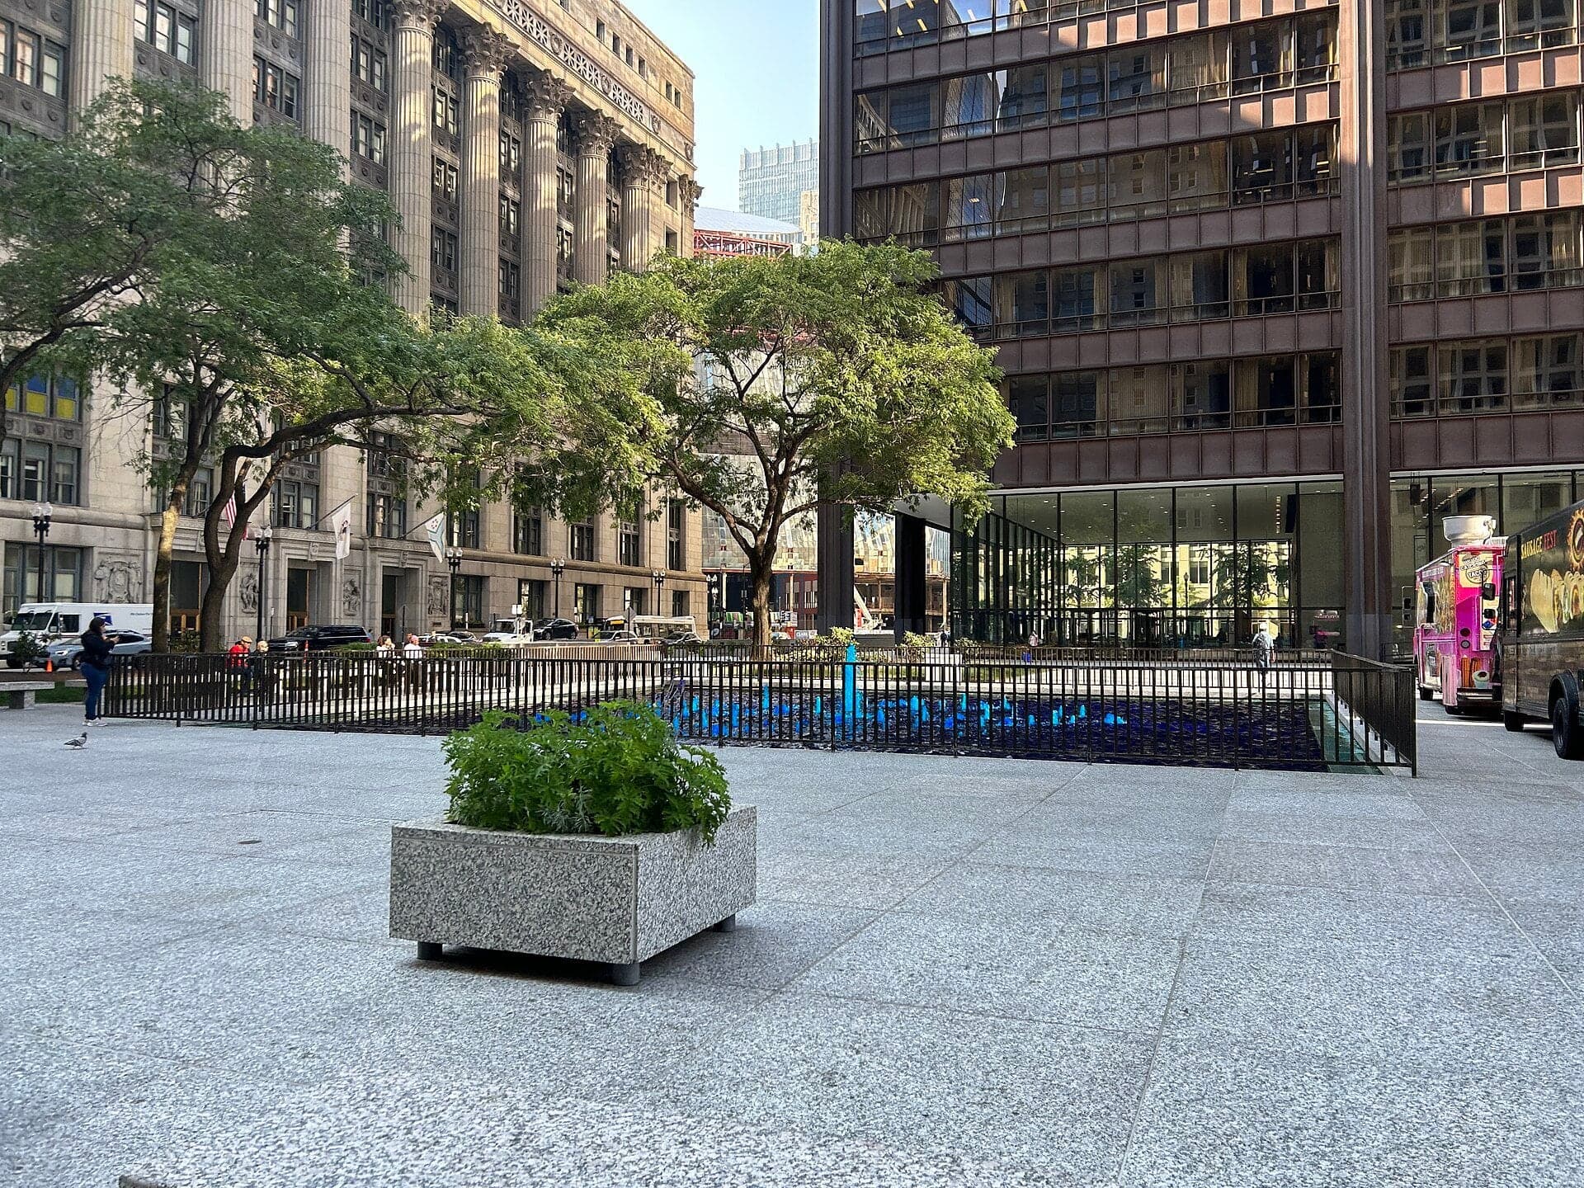
Daley Plaza: Steel That Rusts on Purpose
Self-rusting steel and a Picasso. A civic tower holds its columns outside the glass.
Details
Best Time to Visit
A weekday between about 9 a.m. and 5 p.m. suits the walk best: the Rookery lobby is open, and the Monadnock and Marquette lobbies and the Library usually are, the Loop is busy, and the L runs often. Michigan Avenue's buildings face east toward the park, so the Auditorium front catches morning light. Sunday works from the sidewalk, but the Rookery lobby is closed.
Pro Tips
- •The Rookery lobby is open to the public Monday to Friday 7 a.m. to 6 p.m. and Saturday 8 a.m. to 2 p.m., closed Sundays, by the Adams Street door only (checked 4 October 2026, building's own site). Guided tours run through the Frank Lloyd Wright Trust; confirm prices at flwright.org/tours.
- •The Auditorium Theatre box office is open Monday to Friday, 12 p.m. to 6 p.m., and sells National Landmark Backstage Tours; prices and times are on the theatre's site and AXS (checked 4 October 2026).
- •The Marquette Building's lobby, with its mosaics, is a free weekday detour at 140 South Dearborn. The owner's page says its exhibit is free from 7 a.m. to 10 p.m. daily; the page is undated, so confirm before you go.
- •The Monadnock's lobby and shop arcade are public on weekdays; hours were not confirmed on 4 October 2026, so treat normal office hours as the safe bet.
- •Harold Washington Library Center is a free public library; check its hours on chipublib.org before planning to go in, as they were not confirmed on 4 October 2026.
- •Start near the L's Library and Adams/Wabash stops and end near the Blue Line's Washington station. Check the CTA site for October 2026 weekend reroutes before you go; the notices could not be read on 4 October 2026.
- •Michigan Avenue is the one-sided street: the buildings on this side face Grant Park, which Montgomery Ward's lawsuits kept open.
Safety & Precautions
- •Stop 3 stands right beside the L's tracks, and stop 2 is just east of the curve; both are loud when a train passes. Wait for it to pass, and look up from the sidewalk rather than stepping into the road.
- •Cross only at the lights; the walk crosses Wabash, State, Dearborn, Jackson, Clark, Adams, LaSalle, Monroe, Madison and Washington on signals. The one exception is a quiet zebra crossing at Plymouth Court, between stops 3 and 4, where you should look both ways. Several stair heads to the L and subway sit within a few feet of the route.
- •Federal Plaza is open, but the federal buildings have security perimeters and bollards. Do not photograph the entrances and do not enter; the Marquette Building is across Adams.
- •No building on this walk needs to be entered. Lobbies are optional and only in their public hours.
- •Daley Plaza hosts the Thursday farmers market until 22 October 2026 (7 a.m. to 2 p.m.) and the Christkindlmarket from 20 November to 24 December 2026 (11 a.m. to 8 p.m. Sunday to Thursday, 11 a.m. to 9 p.m. Friday and Saturday, per press reports, not the organizer). Checked 4 October 2026. Stalls and fencing can hide the Picasso from the plaza, but the Washington Street sidewalk still sees it.
- •Roof lines are steep from the pavement: tip your head back to see the tops, and watch the sidewalk.
- •Scaffolding or sidewalk sheds can appear on Loop buildings at any time; none was found on 4 October 2026.
Travel advisory: Exercise Normal Precautions (Level 1).
Gallery
Related Reading
Go deeper on what you'll see, hear, and walk through.
Overview
Best Self-Guided Walking Tours in Chicago (2026)
4 min
Overview
Chicago Travel Guide: How Many Days, Getting Around, When to Go (2026)
5 min
Overview
How to See Chicago: A City That Reads as a Structural System
7 min
Overview
One Day in Chicago: A Walkable Downtown Itinerary (2026)
5 min
Thematic
Best Architecture Walking Tours in Chicago (2026)
2 min
Thematic
What to Eat in Chicago: A Food Guide (2026)
4 min
Companion
The Loop's Structural Grammar: How a Square Mile Taught the World to Build Tall
10 min
Deep dive
The Monadnock Building: Where the Brick Wall Ran Out of Room
5 min
Read the walk
The full story of The Loop: The Frame Behind the Wall, in words. Prefer to listen? Play it narrated, from home or on location.
Introduction
Chicago, in Illinois, in the United States, stands on soft clay beside a lake, and in the late eighteen hundreds that ground set the terms for what a tall building could be. Walls of stone and brick sank under their own weight. Builders answered with floating foundations, concrete shafts down to hard clay, and a frame of iron and steel that carries the load behind a thin skin. Those answers still stand within a few blocks of each other, in the downtown circled by the L's elevated tracks.
Three people carry the story. Dankmar Adler, an engineer, loaded a heavy tower with iron so it would sink evenly. William Le Baron Jenney hung walls from metal frames. Louis Sullivan wrapped a steel frame in ornament. Each of them is tied to something you can see.
There are twelve stops over about a mile and a quarter, two kilometers, and it takes about ninety minutes at an easy pace. The walk stays on public sidewalks and plazas, and no building needs to be entered. Two stops are close to the L, so those are short, and you may want to wait for a train to pass. It begins on Michigan Avenue and ends at Daley Plaza, near the trains. When you reach the sidewalk on Michigan Avenue in front of the Fine Arts Building, begin with stop one.
1. Auditorium Building: The Weight Problem
Welcome to the Loop, Chicago's downtown, and to a walk about what holds a tall building up. Turn and look south along Michigan Avenue for a heavy, dark block of rough granite with a tower at its far end. That is the Auditorium Building, the next building along from where you are meant to stand.
Inside, the theatre runs ticketed backstage tours, well worth booking, and the details are on this stop's card. Everything we need is outside.
Take in the walls. The lowest three stories are huge blocks of rough-cut granite, and above them the stone turns smooth and pale, with round arches that grow larger higher up. Ten stories of wall carry the load, and a tower rises seven stories higher, which briefly made it the tallest building in Chicago.
That weight was the problem. The ground here is soft clay, with hard clay far below, and the Auditorium was the heaviest building yet carried on floating foundations. Its engineer, Dankmar Adler knew it would sink, and planned for it, even fitting the pipes with lead joints that could flex. For the fifteen-thousand-ton tower he did something odd: he piled iron and brick into the lower floors while it rose, then removed that load as the real weight arrived, so the building settled evenly. It sank about eighteen inches.
Earlier, the city's engineers had raised the entire downtown about ten feet, lifting buildings on jackscrews so new foundations could go under them.
Now the street. The city's first subdivision map, in eighteen thirty-six, said the land across the avenue must remain forever open, clear and free of any buildings. So every building along this side faces the park, and the park faces back at no one. One man fought four lawsuits to keep it so.
Follow the route along the avenue. Next, the steel that gave the Loop its shape, overhead, and loud.
2. The L: A Bridge Over the Street
Look ahead and up. That deck of steel across the next intersection is the L, Chicago's elevated railway. If a train is passing, let it pass.
It is a bridge. Riveted steel girders and trusses stand on columns every thirty to fifty feet, and the rails were laid on wooden ties. A bridge engineer designed it, and it was built in eighteen ninety-six and ninety-seven.
Why a loop? Every line used to end at its own dead end downtown. Two connected tracks in a loop let any line reach any station.
That loop of track helped give the district its name. And in a city statement of nineteen eighty-one, it defined the most prestigious sites for office buildings inside its steel girdle.
Ahead, the track swings off Van Buren Street and around the corner onto Wabash Avenue. On curves this tight, the wheels can squeal.
Notice what is missing. There is almost no decoration. The design principle was function. Once you cross Wabash and walk beneath it, look for the rows of rivets, and the daylight falling in slats between the girders and ties.
Follow the route west along Van Buren, crossing Wabash at the lights and walking beneath the tracks. Next, a library dressed as the past.
3. Harold Washington Library: Dressed as the 1890s
Walk on along Van Buren Street until the big building ahead, across State Street, fills your view, and stop there. The trains are close, so wait out a train if you like.
That is the Harold Washington Library Center, a public library finished in nineteen ninety-one. It is a new building dressed as an old one, on purpose. A published guide says it mostly looks as if the modernist revolution of the last century had never happened.
Take in the clothes. Granite on the lower levels, brick above, and a heavy cornice, the projecting band at the top. It was chosen in a design competition, and it borrows the heavy base and big cornice of the buildings of the eighteen nineties. The ninth-floor cornice is set at the uniform building height proposed in the city's famous nineteen oh nine plan.
Now look up to the roofline. Metal owls sit up there, for wisdom and learning, though the tracks may hide them from some spots. And on the walls are carved heads of Ceres, the goddess of grain, paired with ears of corn, a nod to the prairie. Remember her. She turns up again, very high, at the end of LaSalle Street.
Inside, it is a public library, free to enter. We stay outside.
Follow the route west along Van Buren, crossing State Street at the lights. Next, three tall buildings from the eighteen nineties in a row.
4. Dearborn Street: Wind Bracing and a Leaning Wall
Cross Dearborn Street at the lights, walk a short way down the far sidewalk, and stop, facing back across the street.
You are looking at a row of tall buildings from the eighteen nineties, shoulder to shoulder, and each one is a different idea of how to stand up. Straight across the street is the Old Colony Building, a tall slab of cream brick on a blue-grey stone base, with rounded bays at its corners. Back toward the corner, beyond the tracks, is the Fisher Building, in pale salmon terra cotta, with crabs, shells and fish on its lower floors, though the L hides much of it from here. And farther along, with bay windows in different shapes, is the Manhattan Building.
Start with the Manhattan, from eighteen ninety-one. Its architect, William Le Baron Jenney, was an engineer who had served in the Union Army. The City's landmark text says that here his idea was fully carried out: the entire weight of the building rests on a metal frame, iron columns with steel in the main girders. Look for the stepped outline, sixteen stories in the middle and nine at the ends. And its brick and stone skin is hung from the frame, floor by floor, on metal stirrups, so the frame could settle without cracking the wall.
Tall frames meet wind, and the cure is hidden inside: deep girders riveted to the columns, called portal bracing.
The Old Colony shows what the ground could do. While it was going up, the building settled unevenly. A bridge engineer jacked up one end and put four concrete shafts down to hard clay, and the settling evened out at a little over four inches. The Auditorium settled evenly under a load of iron piled inside it. This one reached for hard clay.
Follow the route back across Dearborn and Van Buren at the lights. Next, the long brick wall just behind you.
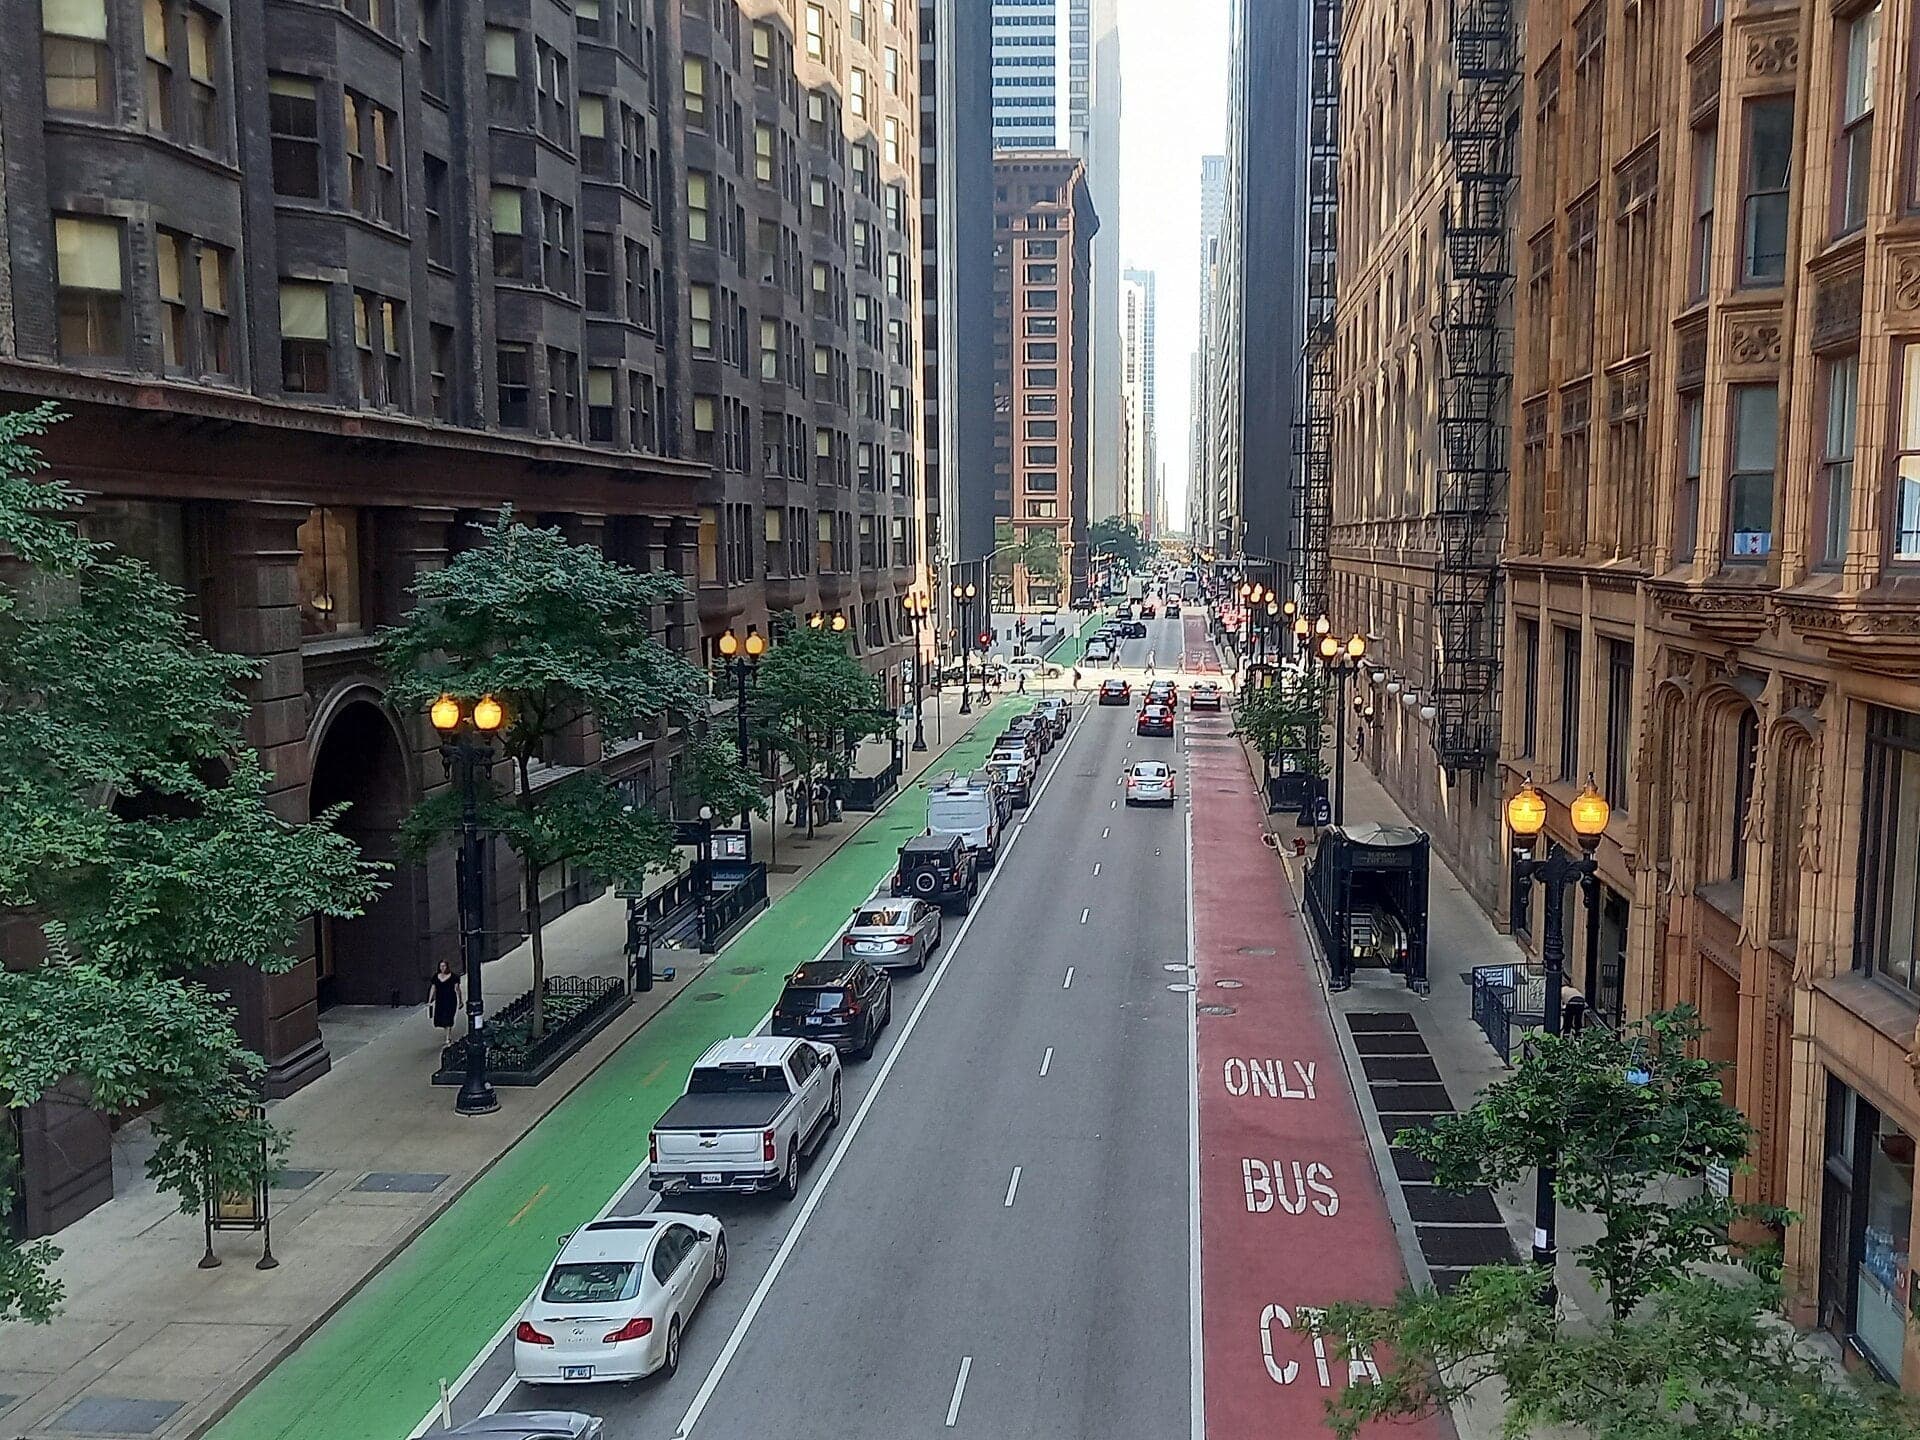
5. Monadnock Building: Where Masonry Ran Out
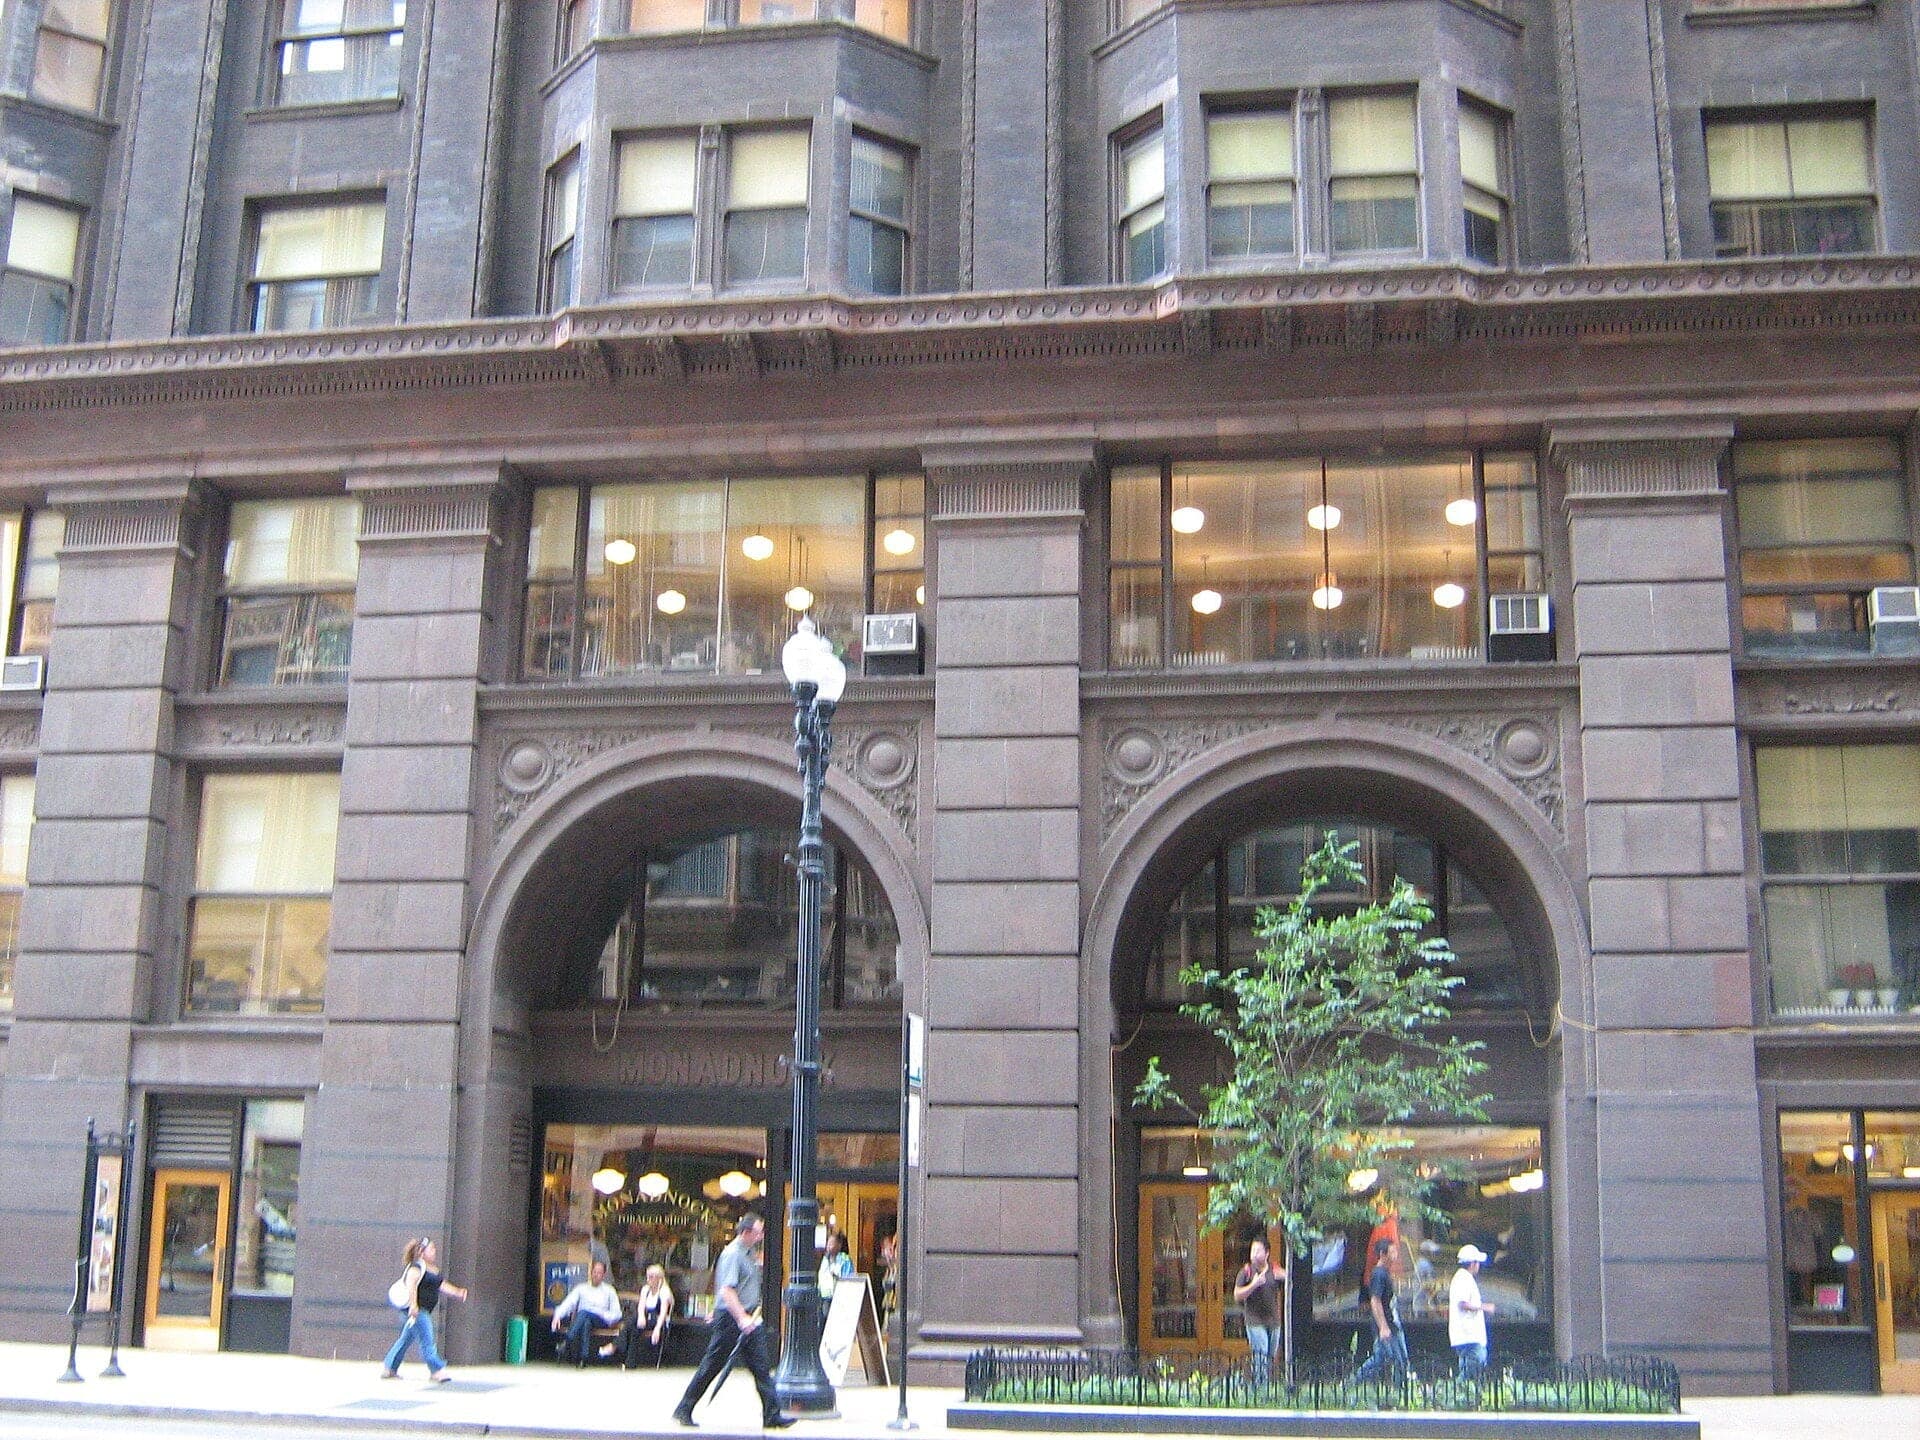
Walk on up the sidewalk until the long brick wall across the street is in full view, and stop there. This is the Monadnock Building, and it is where masonry ran out.
Look at how plain it is. On this older half there is no carved ornament, just brick, in tall bays. An account from the architect's sister-in-law says he first resented being asked for a plain brick box, then pictured the sloping lines of an Egyptian pylon and decided to throw it up without a single ornament.
The plainness is structural. The wall is what holds the building up. At the bottom it is six feet thick, and it thins as it rises. The City's landmark report says that building any higher in traditional masonry was not feasible, and that this is said to be the last skyscraper of solid masonry construction.
Weight again. It was built eight inches high on purpose, to allow for settling, and had sunk slightly more than twenty inches by nineteen thirty-six. Its footings reach eleven feet out beneath the surrounding streets, and when the Dearborn Street subway was dug in nineteen forty, caissons were added under it.
Now run your eye along the wall until the windows change. On one half the brick piers are broad and the windows narrow. On the other half the piers are thin and the glass is wide. The broad half is the older. The wide-glass half was finished two years later by a different firm for the same owners, and it has a steel frame inside: its wall no longer holds the building up.
Nobody wrote down why they changed their minds, but the advantages are plain. A frame means more glass, more rentable space and faster building.
Follow the route north along Dearborn, crossing Jackson Boulevard and then Dearborn at the lights. Next, a red sculpture on a granite plaza.
6. Federal Plaza: Two Frames, Seventy Years Apart
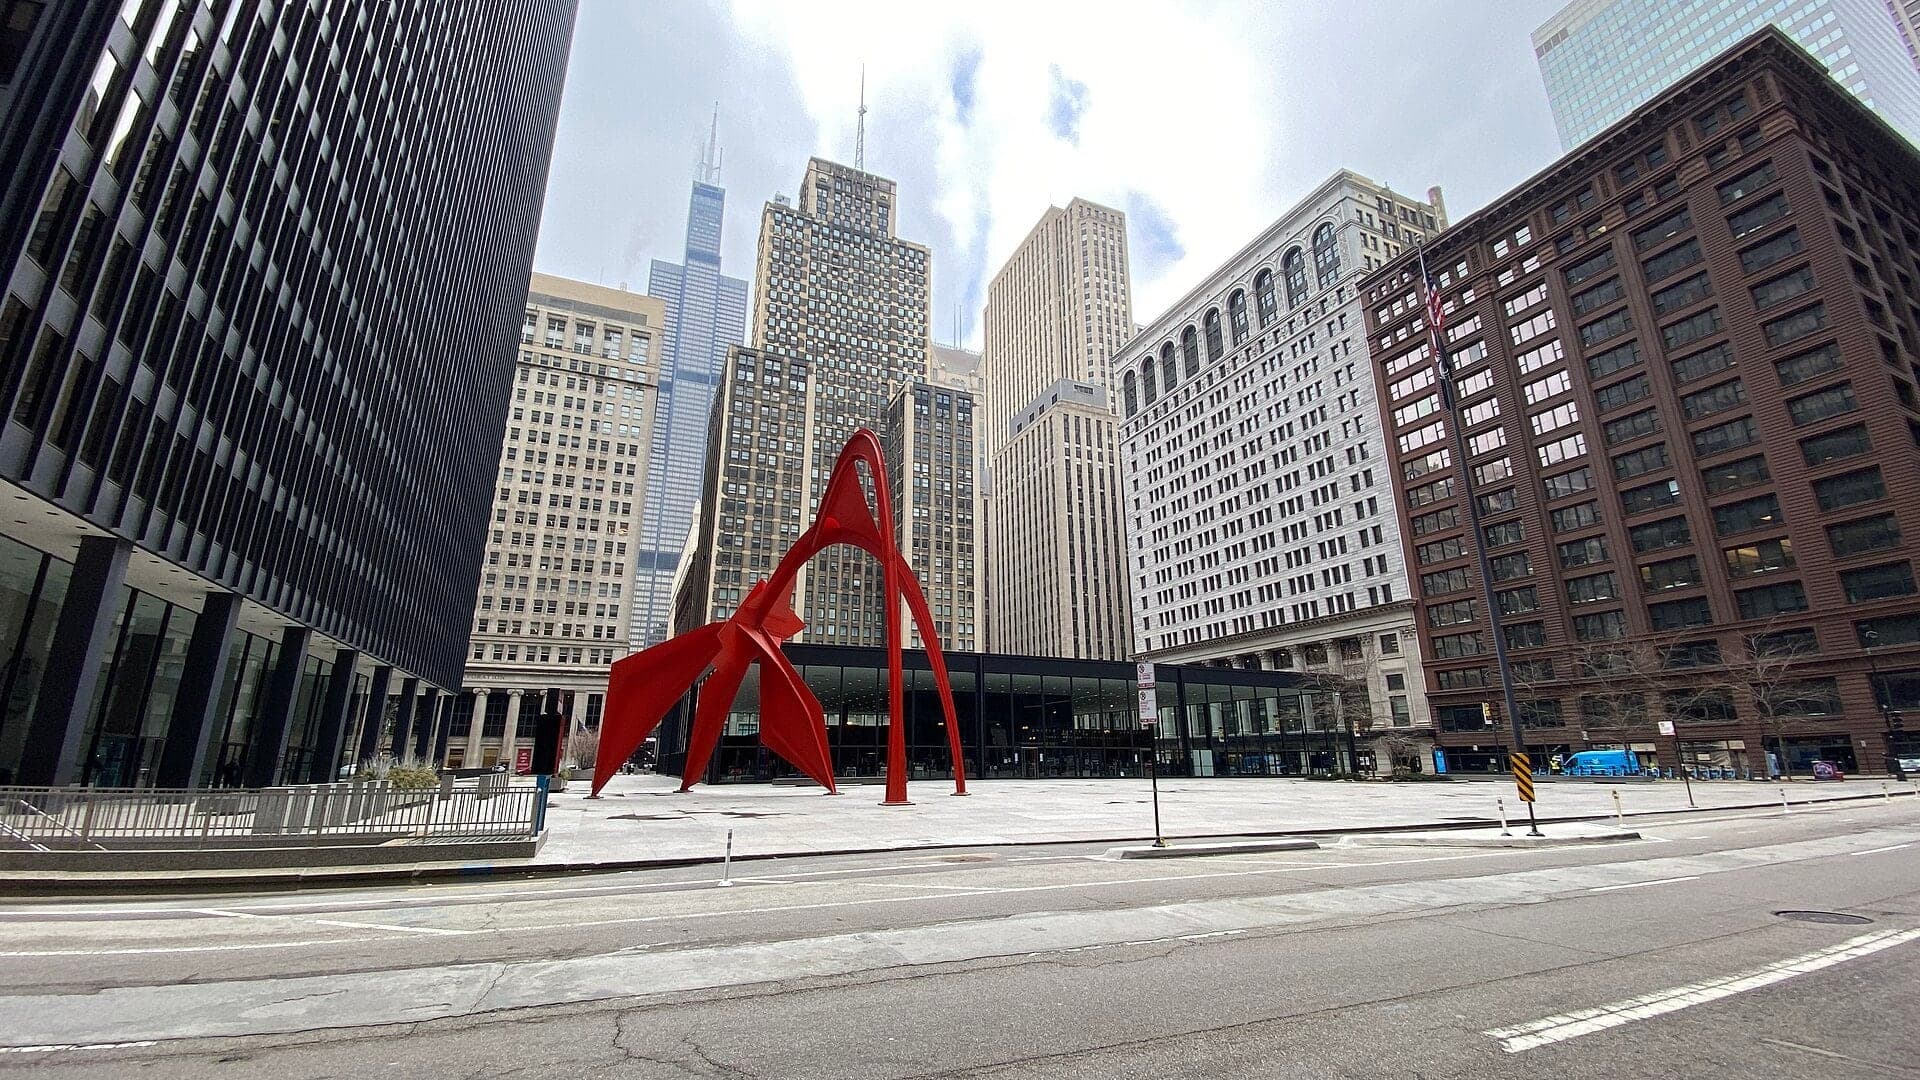
Walk on into Federal Plaza and stop on the path. Look for the big red sculpture in the plaza. It is called Flamingo, an arching steel form about fifty-three feet tall, put up in nineteen seventy-four.
Beyond it rise the federal buildings, begun in the nineteen sixties, in steel and bronze-tinted glass. Look at the slim steel I-beams that stand out from the glass up each face, painted flat black. The tallest tower has forty-two stories, five hundred sixty-two feet. The plaza is granite, laid on a twenty-eight-foot grid. These are working federal buildings with security fences and bollards, so we stay in the plaza and look.
Now turn to face across Adams Street. That flat grid of brown brick and terra cotta is the Marquette Building, from the middle eighteen nineties. Look at the broad windows set between narrow piers and bands of wall. The City's report says its facade clearly reveals its underlying structure, the steel frame.
Put the two together. A steel frame in the eighteen nineties wears brick and terra cotta, and a steel frame in the nineteen sixties wears black paint and glass, about seventy years apart. The landmark report even says the plaza depends on the Marquette to define its northern edge.
The Marquette's frame has a hidden piece of mechanics. At the base of the columns on one wall, its builders installed a hydraulic apparatus to compensate for uneven settling.
If you have time on a weekday, the Marquette's lobby, with its mosaics, is a short detour.
Follow the route along Adams Street, crossing Clark Street at the lights, and Adams Street at the next corner. Next, a brown brick corner with a foundation made of rails.
7. The Rookery: Rails Under the Walls
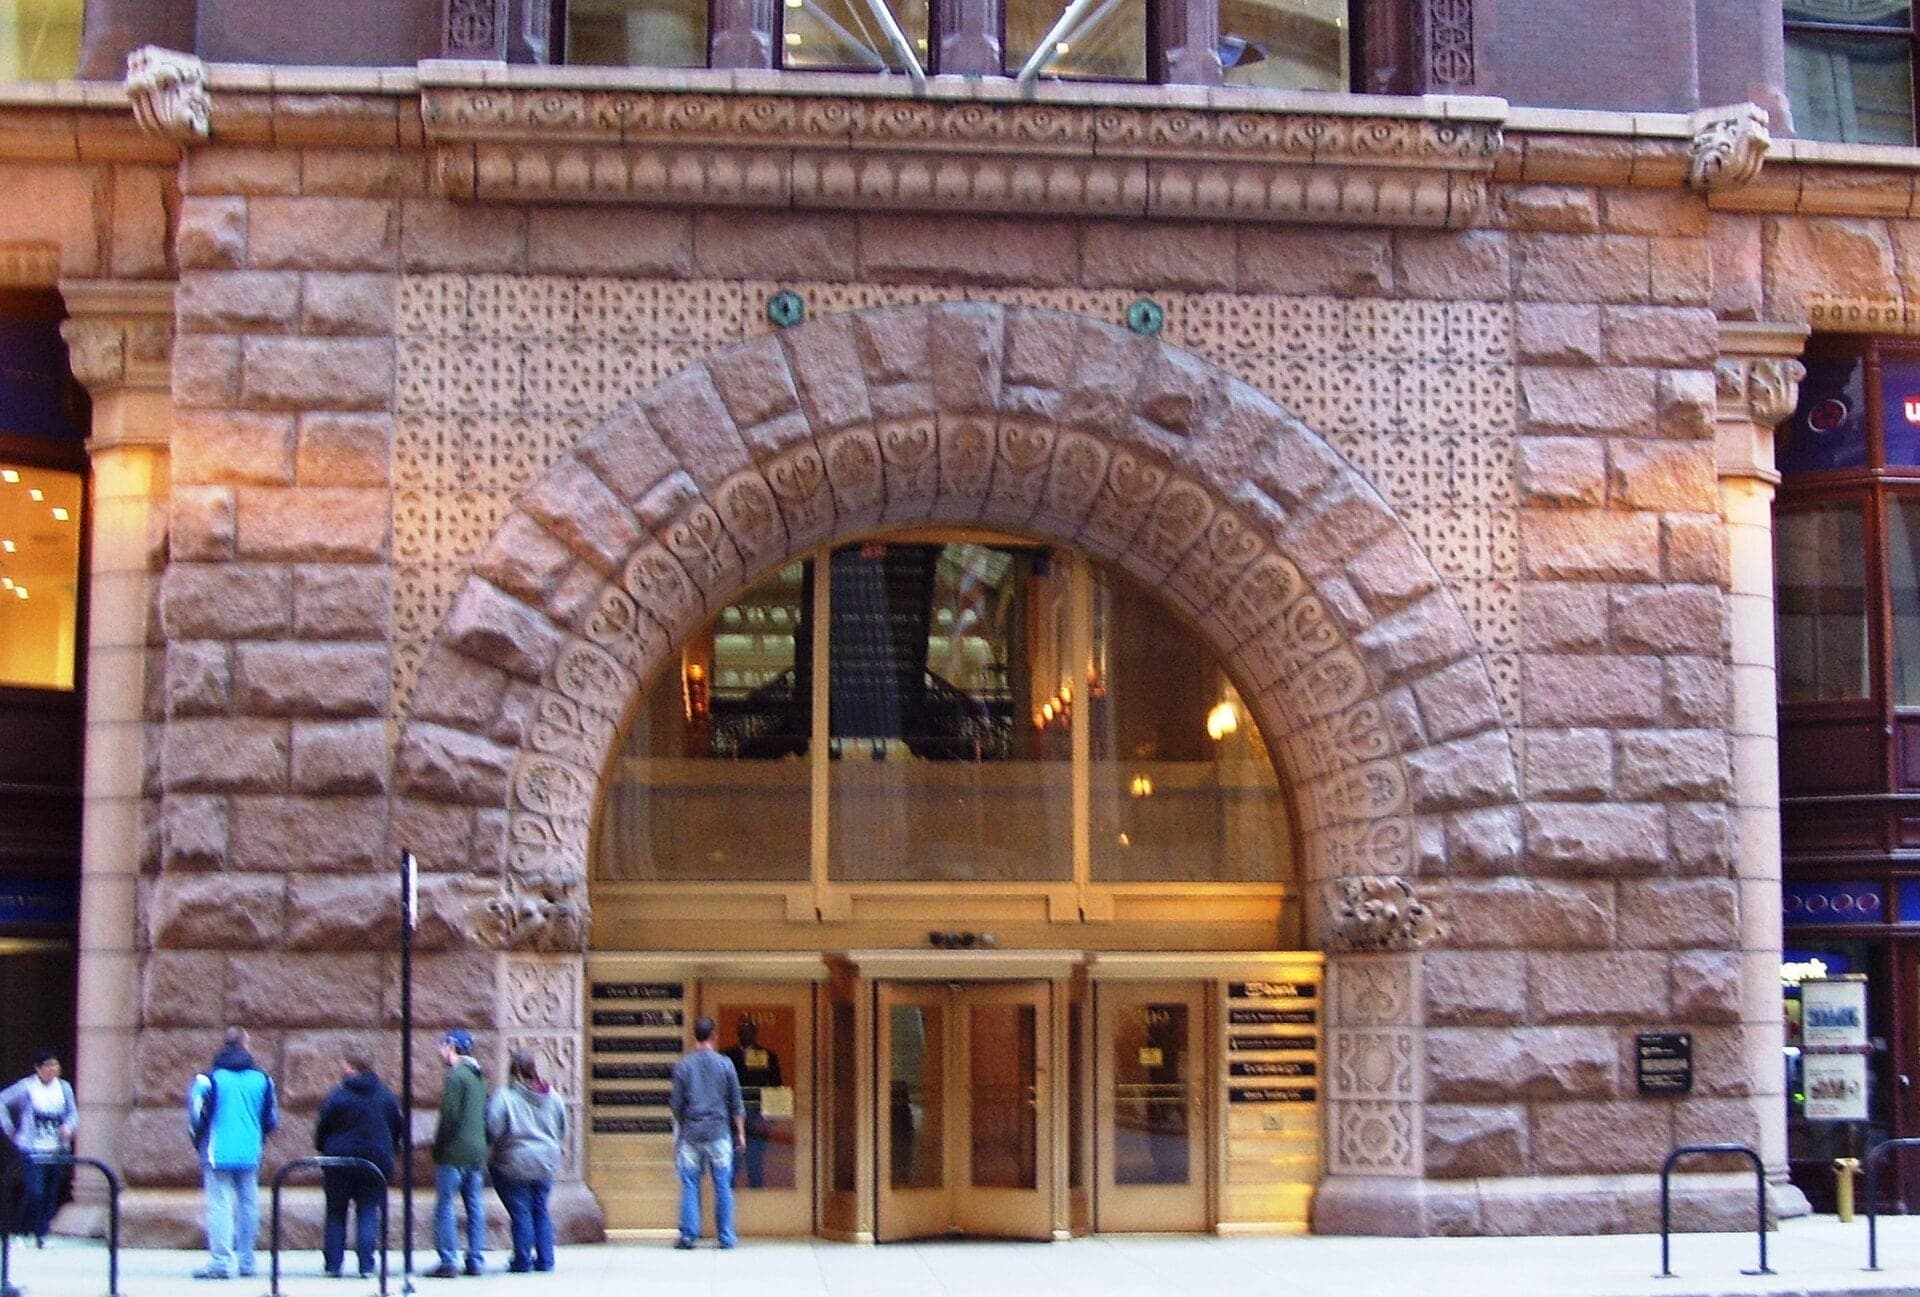
Across Adams Street, the brick building with the heavy granite base and polished red granite columns is the Rookery. Keep it in view as you cross LaSalle Street at the lights, then stop at the corner on the far side. From there, turn round and take in both of its faces, the LaSalle side and the Adams side.
It rises eleven stories, built in the late eighteen eighties. The name comes from the old city hall and water tank that stood on this corner, where, as the story goes, half the pigeons in Chicago roosted. Rooks are carved into the big arch on the LaSalle side.
The Rookery is a building of two minds. Its LaSalle and Adams fronts are masonry walls that carry the whole load. But around the court inside, the load rides on an iron frame. That frame lets the offices open onto a light court, sheathed in white glazed brick to bounce the daylight down. The lobby is open to the public by the Adams Street door in its posted hours.
Now the ground. The Rookery floats on a grillage: iron rails laid crisscross, combined with layers of steel beams, and poured over with concrete. It made a lighter, cheaper foundation than huge stones, and crews could work through the winter under a heated shed.
Now look across LaSalle at the tall pale limestone tower, the Field Building. It stands where the Home Insurance Building stood, designed by William Le Baron Jenney, the engineer from the Manhattan. Finished in eighteen eighty-five, that building is what the city calls the prototype of the skeleton frame. Part of its load still rested on masonry, which is why its claim to be first is argued over. It came down in nineteen thirty-one, with five other buildings, to make way for the Field Building.
Follow the route north along LaSalle Street. Next, the canyon it makes.
8. LaSalle Street: The Canyon the Zoning Cut
Walk on to the corner of Monroe Street, stop, and turn round to face back down LaSalle Street.
You are looking into a canyon. Tall buildings press in on both sides, and the light falls from the top. This was Chicago's Wall Street. After the great fire of eighteen seventy-one, this street became the financial center of the Midwest, and the first Board of Trade, with its tall bell tower, stood at the head of it from the eighteen eighties.
The pale limestone cliff nearest you is the Field Building, the one on the Home Insurance site. It has forty-three stories in its central tower and twenty-two in its wings.
At the far end of the street stands the Board of Trade, finished in nineteen thirty, forty-four stories, the tallest building in Chicago when it was completed. Now count the steps. It has a nine-story base, then it steps back, and back again.
That profile is a rule made visible. In eighteen ninety-three the city capped building heights at a hundred and thirty feet. In nineteen twenty-three it let towers rise from lower bases, as long as the tower took up no more than a quarter of the lot and under a sixth of the building's volume. So the Board of Trade steps in, and the setbacks on each side point your eye down the street to it.
At the very top is a tiny aluminum figure of Ceres, goddess of grain. It has no face to see, because from the ground nobody could make out the detail. The Board of Trade put her at six hundred and nine feet above the street. She is the same goddess whose carved heads decorate the library.
Follow the route east along Monroe Street, crossing LaSalle and then Clark at the lights. Next, a steel building with its frame outside the glass.
9. Inland Steel Building: The Frame Outside the Glass
Walk on along Monroe Street, cross Dearborn at the lights, and stop a few steps beyond. Across the street is a slim tower of green-tinted glass with shiny columns running up the outside of it.
This is the Inland Steel Building, finished in nineteen fifty-seven. Inland was a steel company, and it wanted a headquarters that spelled steel. So the columns that hold up the building, clad in stainless steel, stand outside the glass, in seven pairs. That leaves the floors inside with no columns at all. Sixty-foot girders carry each floor, and the City's report says that was the widest clear span ever used in a multi-story building when it was built.
Look next to the glass tower. The taller, windowless block beside it is brushed stainless steel. It holds the elevators, the stairs and the pipes, so nothing clutters the office floors.
Now bring your eyes down to the ground floor. The first two floors are pulled back, with the upper floors cantilevered out to the street line, and a small open court sits in front of the service tower. It was an early open space at the base of a downtown skyscraper.
It is the skeleton turned inside out. The Auditorium relied on thick walls and the Manhattan hid its frame behind brick. Here the frame is the face. Its foundation is steel too: it was the first major building in Chicago to rest on steel pilings.
The City's landmark report calls it the first skyscraper built in the Loop after a twenty-year pause in downtown building, caused by the Depression and the war.
Follow the route east along Monroe Street. Next, a corner covered in cast iron leaves.
10. Sullivan Center: Ornament Where You Walk
Walk on up State Street until the big building with the rounded corner is across the street from you, and stop there. This is the Sullivan Center, by Louis Sullivan, Dankmar Adler's partner at the Auditorium. The corner ahead, State and Madison, is also where Chicago's addresses start.
Look at the lowest two stories. They are wrapped in dark green cast iron, cast with leaves, berries, flowers and vines that twist together. The City's report says the ornament looks frozen in iron while seeming to move. Hidden in the pattern are the initials of Sullivan's name and of the store's first owners.
The color has a story. The iron was first painted red, then overlaid with green so the red glowed through, to imitate old bronze. Over the years it was gilded, painted black, painted gray. In nineteen seventy-nine the original colors were restored.
Now look up. Above the ironwork is a plain grid of white terra cotta tiles, with a wide window in every cell. That is the Chicago window: a big fixed pane in the middle with a narrower sash that opens on each side. Behind that skin is a steel frame, just as it was behind the Marquette.
Notice the effect. A shopper walks right past the ironwork and sees it up close, while the plain grid above is read from farther off. The ornament sits where people walk.
The rounded corner may have been less a stroke of genius than a request from the client, since the older store and the old Palmer House both had corner pavilions. The store was built between eighteen ninety-nine and nineteen oh four.
Follow the route north along State Street, crossing Madison and then Washington at the lights. Next, a narrow tower of glass and white terra cotta.
11. Reliance Building: Hung on Jackscrews
Walk on a few steps along Washington Street and stop. Across the street is a tall, narrow building of cream-white terra cotta and glass: the Reliance Building. Tip your head back to see how far it climbs.
From the third floor up, almost every wall surface is window. Each bay is a shallow bay window that sticks out about three feet beyond the building line. Thin white piers divide them, with small Gothic tracery, little pointed arches and four-lobed shapes, on the bands between. The terra cotta is glazed. A writer in eighteen ninety-four said it was so smooth it could be scrubbed like a dinner plate.
The City calls this the culmination of the tall office building, with walls almost entirely of glass, and the direct ancestor of today's glass-and-steel skyscrapers.
But the best part is how it was built. On this corner stood a five-story bank building, whose upper-floor tenants held leases for four more years. So in eighteen ninety the builders propped the old upper floors on jackscrews, the same trick that raised the downtown streets, took out the ground floor, and built new foundations, a basement and a new base beneath them. The tenants climbed temporary stairs and carried on working.
In eighteen ninety-four, the old floors went up on jackscrews again, and thirteen new floors were added with the shop below hardly disturbed. That summer the steel for the top ten floors went up in just fifteen days. The outer shell was closed by the eighth of November, and the upper offices were occupied by the first of January, eighteen ninety-five.
The architect who drew the base died in eighteen ninety-one, and another designer joined to work on the upper stories. Who shaped the sleek shaft is disputed.
Follow the route west along Washington Street, crossing Dearborn at the lights. Next, a rust-brown tower and a sculpture.
12. Daley Plaza: Steel That Rusts on Purpose
Walk on a short way along Washington Street and stop facing the plaza.
The dark rust-brown tower ahead is the Daley Center, finished in nineteen sixty-five, thirty-one stories and six hundred forty-eight feet. Its skin is Corten steel, a kind that rusts in streaks of orange when new, then settles into a uniform reddish-brown that protects itself. When this was built, it was a daring idea for a skyscraper.
Tip your head back. Sixteen main columns stand outside the glass, and on the face you are looking at they are eighty-seven feet apart. The report says there were no precedents for spans so large on a skyscraper. All the connections are welded, which made it the largest all-welded building ever erected when it was finished. It is the same trick as Inland Steel, with the columns outside again.
The floors are tall, eighteen feet from one to the next, which is why thirty-one stories reach so high.
Now the sculpture, standing before the tower. It is the Picasso, unveiled in nineteen sixty-seven, fifty feet high and a hundred and sixty-two tons. It is the same steel as the building, so the brown matches. It was built by a bridge company, assembled in Gary, taken apart, shipped to Chicago and reassembled here, and three local foundations paid for it. Fifteen thousand people came to the unveiling. Nobody has pinned down what it is. The City's report says there is not one definitive interpretation, nor should there be, according to Picasso himself. Walk around it if the plaza allows, and it changes from every side.
In late autumn, market stalls and fences can fill the plaza. The sidewalk still sees the sculpture.
That is the end of the walk. The L's trains, and a Blue Line station, are a short stroll from here.