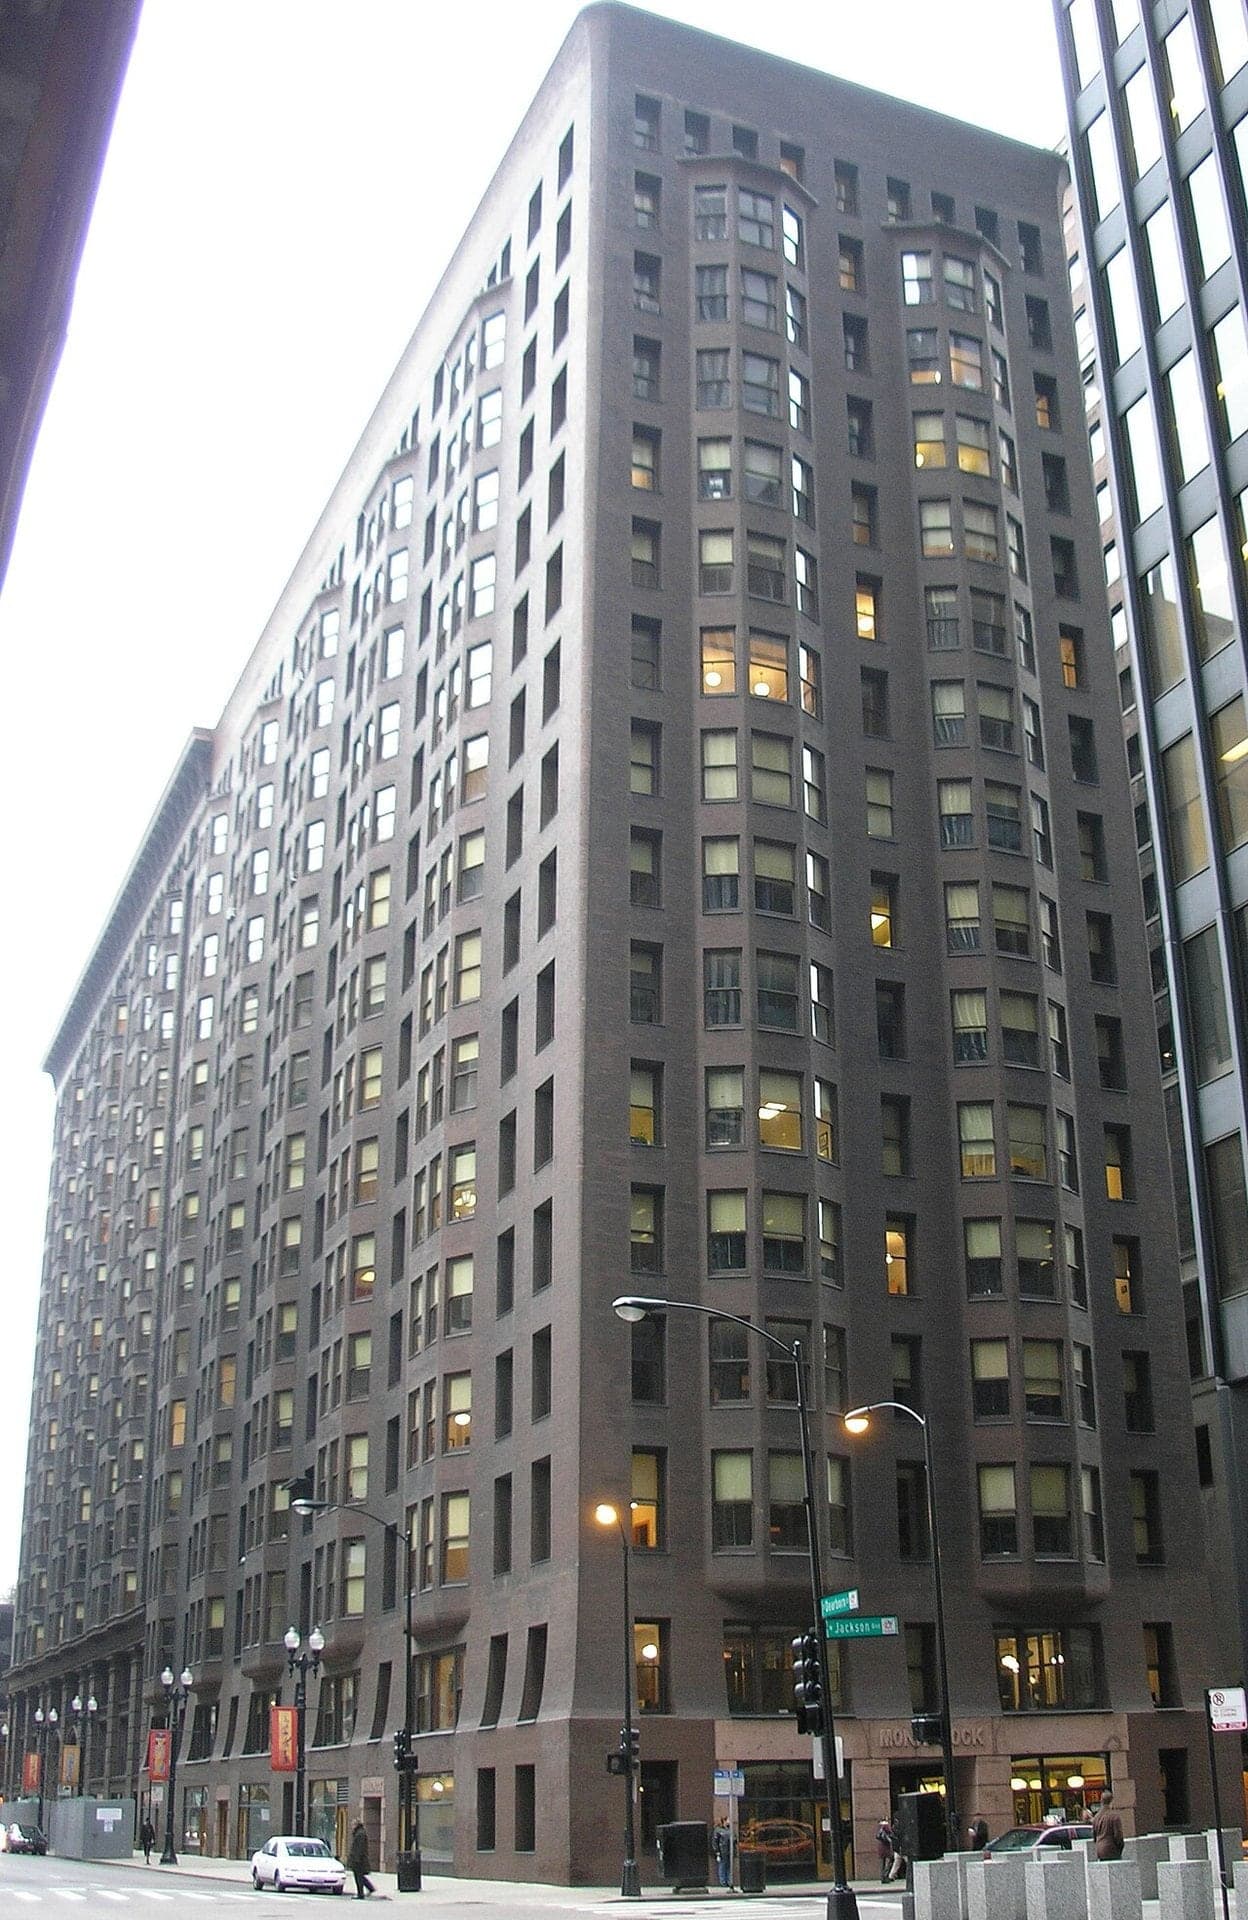
The Monadnock Building is where load-bearing masonry ran out of room. It fills the west side of Dearborn Street from Jackson Boulevard south to Van Buren, at 53 West Jackson. Sixteen stories of brick with almost no ornament, the wall swelling at the base and flaring outward at the top. From across the street it reads as one severe slab. It is two buildings, built back to back for the same owners by two different firms. Walk the length of it and you pass from the way Chicago built tall until about 1891 to the way it built tall afterward.
The north half, 1889 to 1891
The north half was designed by Burnham and Root. The owners were Peter and Shepherd Brooks of Boston, who worked through their Chicago manager, Owen Aldis. The City's designation report says Aldis wanted simplicity. According to John Root's sister-in-law, Harriet Monroe, Daniel Burnham ordered a plain brick box, Root first resented the order, then decided the heavy sloping lines of an Egyptian pylon had got into his mind, and said he would throw the thing up without a single ornament. Treat that as her account, not a transcript, but the building looks like it.
The structure is what matters. The City's report calls the north half the highest and heaviest masonry wall-bearing structure in Chicago, and perhaps anywhere. Cast-iron columns and wrought-iron beams carry part of the floor loads. The rest is carried by the walls, which are six feet thick at the base and taper as they rise. The same report says that building any higher with traditional masonry was not feasible, and that this is said to be the last skyscraper of solid masonry construction. The height is 215 feet, sixteen stories with a basement and an attic. The floor plan is only about 70 feet by 200 feet, so every office has a window onto a street.
The ground gave trouble too. The builders set the building eight inches high to allow for settling, and by 1936 it had settled slightly more than twenty inches. It stands on floating raft foundations with spread footings that reach eleven feet beyond the building into the surrounding streets. The wall facing Dearborn was later shored up on hardpan caissons, around 1940, before the Dearborn Street subway was built.
The south half, 1891 to 1893
Hear a stop from this walk
Daley Plaza: Steel That Rusts on Purpose
The south half was designed by Holabird and Roche, for the same owners, and it has a steel frame. The City's report says the outer walls contain vertical steel. The architects needed only the thickness of face brick and insulation to cover the supporting piers, which freed wider spans for glass at the base. The report sets that against the broad piers and narrow openings the masonry of the north half required. Look at the windows. They are wider on the south half. At the sixteenth story they are separated by columns and capped with round arches, close to an arcade, and the cornice is somewhat classical where the north half ends in a gently outward-curving parapet. The south half is a floor taller, at seventeen stories.
Why the change? The City's report says no one has documented the reasons, then offers the plain advantages: a frame opens the facade to more glass, gives more rentable space, and can be put up faster. That is inference, and worth reading as inference. What the building shows you is the result: the brick on the south half is a skin hung on a frame.
The two halves also share an engineering idea. The report says the Monadnock and the Manhattan Building, a few steps south on the other side of Dearborn, were designed and built at the same time and share the distinction of being the first American buildings with a complete system of portal wind bracing. That "first" is argued over, since other accounts credit the Old Colony Building with the system, so read it as a claim, not a verdict.
Why it matters
The Monadnock is usually a footnote beside the Reliance, the Sullivan Center and the Auditorium, the buildings credited with the new way of building. This one is the building that shows the old way at its limit. Most great buildings in a technical shift are the first to show the new thing. The Monadnock is closer to the last to show the old one, with its replacement built on the same block within two years.
The reason is arithmetic. A masonry wall has to carry every floor above it, so the wall thickens as the building rises. Six feet at the base of sixteen stories is already a lot of rentable floor given to wall. A frame carries the load instead, and the wall can be as thin as the cladding needs to be. Chicago's architects chose the frame, and the city's later towers follow.
What to look for
Stand on the east sidewalk of Dearborn, across from the building, and look up at the north half. Count the stories. Notice the base swelling outward, the cornice flaring out, the bay windows rising in a regular beat, and the near absence of ornament between them. The deep window reveals are the nearest you can get to the wall's thickness from the street.
Then follow the building south and look for where the windows get wider and the piers thinner. The brick is meant to match, and the City's report says the two halves complete a block while one reads steel and the other stone. If you cannot find the exact line, that is the point: the brick skin hides the change.
Behind the Monadnock's south end, across Dearborn, stand the Manhattan, the Old Colony and the Fisher buildings. This is the stretch of the Loop where the metal frame was worked out in public, a few years apart, a few steps apart.
Ready to experience it?
The Loop: The Frame Behind the Wall
90 min · 2 km · easy
More from Chicago
Explore more at your own pace.
Chicago Travel Guide: How Many Days, Getting Around, When to Go (2026)
One Day in Chicago: A Walkable Downtown Itinerary (2026)

A Sunday on La Grande Jatte: Seurat's Park of Dots, in Chicago
Art Institute of Chicago: What to See, Building by Building

Paris Street; Rainy Day: Caillebotte's Nine-Foot Street Corner