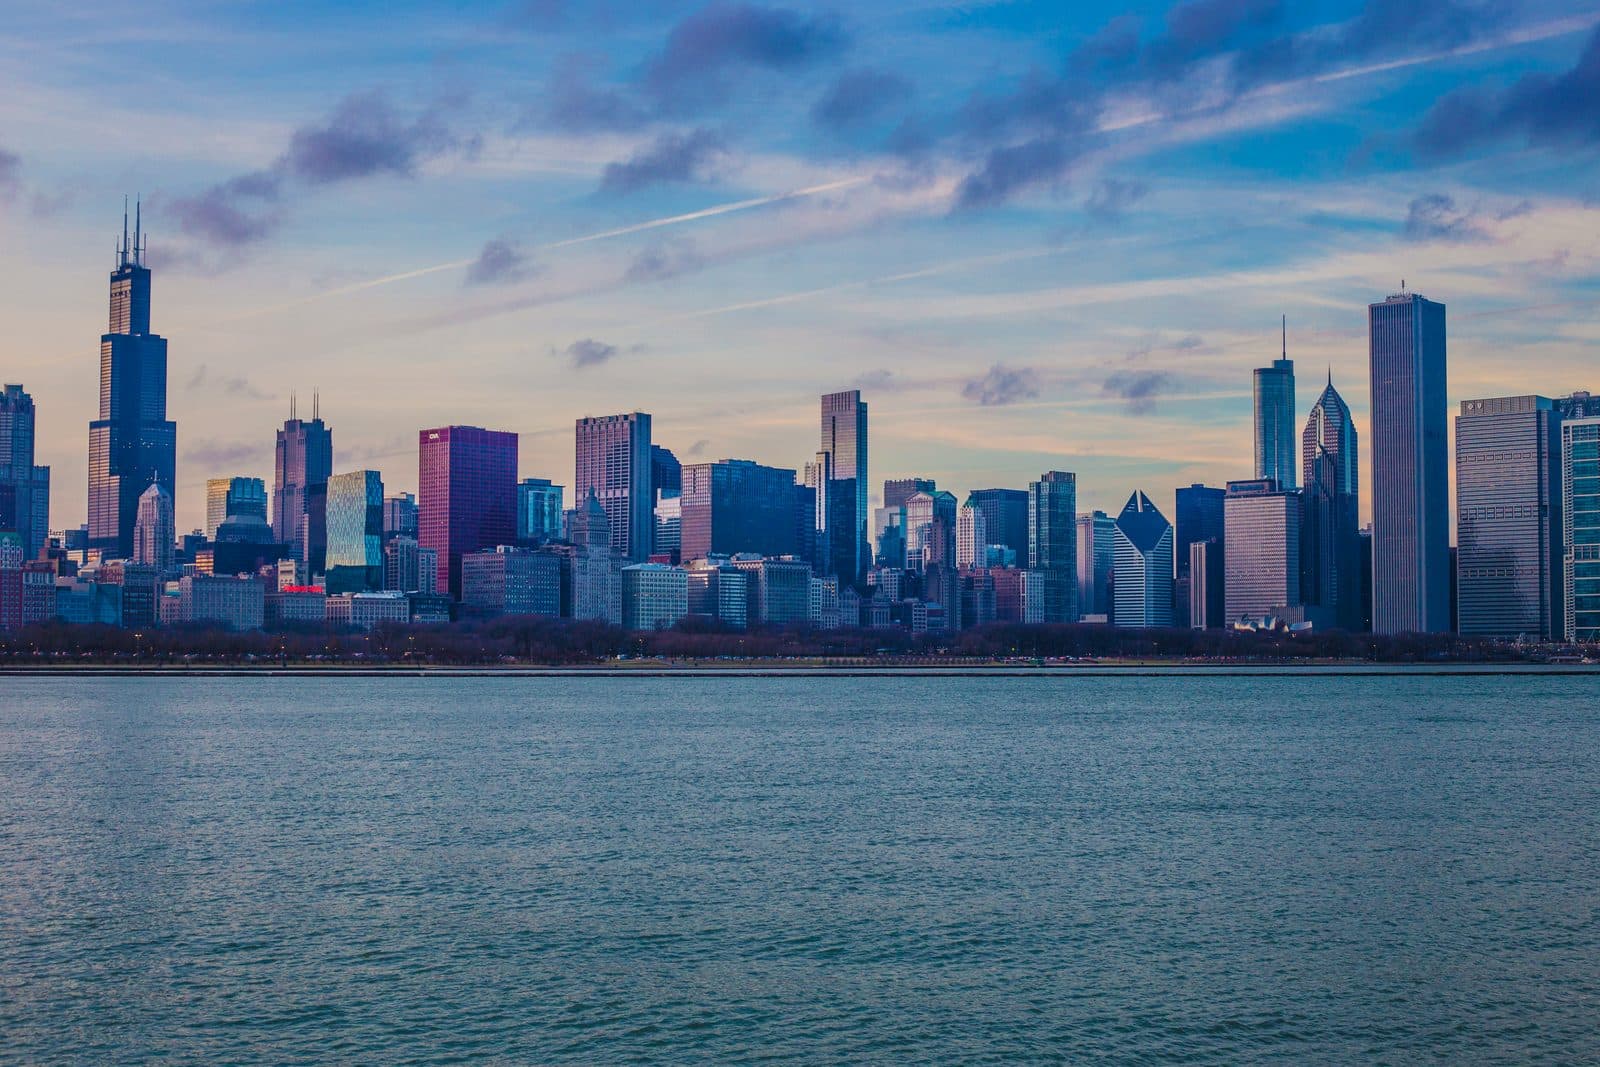
The Chicago Loop's first generation of architects did not invent the skyscraper as a height contest. They assembled a structural alphabet. Walk into the Loop from the south along Michigan Avenue, past Grant Park, and the first building on a structural-grammar tour stands at Michigan and Ida B. Wells Drive, the street that used to be called Congress: ten stories of rough granite and smooth limestone with a tower rising beyond them. It is the Auditorium Building, built from 1886 to 1890 by Adler and Sullivan and opened in 1889. From the sidewalk it looks like a Romanesque mass, deeply influenced, the City's report says, by Henry Hobson Richardson's Marshall Field Wholesale Store. Its exterior walls carry the load, with iron framing for the floors. This is the older grammar at its crown. Hold it in your eye. A few minutes' walk west, the Monadnock pushes that older grammar to its limit.
The story usually told about Chicago architecture is that the city invented the skyscraper. That sentence is half true. Iron-framed mills had been built in England by the 1790s. New York's Equitable Life Building of 1870 had a passenger elevator. Cast iron commercial façades had been routine in lower Manhattan since the 1850s. What Chicago worked out, between roughly 1880 and 1900, was something more useful than any single building type. It was a structural alphabet. A handful of elements that, once assembled, let a building's outside be designed independently of how the building stood up. Once you had that alphabet, you could write any building you wanted with it. The literature calls the cohort that assembled the alphabet the First Chicago School. The buildings they left behind are still in the Loop, still teachable, still working.
The four problems and their letters
The first problem was load. A masonry-walled building can only be so tall before the wall thickness at the base eats the rentable floor area. The Monadnock Building at 53 West Jackson, finished in 1891 by Burnham and Root, is the case study. Sixteen stories at 215 feet, walls of solid brick six feet thick at the base and thinner as they rise. The City's landmark report calls it the highest and heaviest masonry wall-bearing structure in Chicago, and perhaps anywhere, and says building any higher with traditional masonry was not feasible. It is said to be the last skyscraper of solid masonry construction. It is the announcement that the load-bearing wall had nowhere left to go. Holabird and Roche added a south half within two years, with a steel frame inside the same sort of brick wall.
The solution was the metal frame, a skeleton of iron and steel on which the weight of the building rested. The wall stopped being structural and became cladding. William Le Baron Jenney's Home Insurance Building at LaSalle and Adams, finished in 1885, is the building the City calls the prototype of the skeleton frame. Part of its load still rested on masonry, which is why its claim to be first is argued over. It came down in 1931, and the Field Building stands on its site now. Jenney's Manhattan Building of 1889 to 1891, on Dearborn, is where the Commission says his system of internal framing was fully implemented: the entire weight of the building was supported by the metal framework. The Sullivan Center at State and Madison, built from 1898 to 1904 by Louis Sullivan, shows the move at street level. Look at the dark green cast-iron ornament, leaves and vines, around the rounded corner. Above the second floor a regular grid of terra-cotta-clad piers and spandrels runs all the way up, with a wide Chicago window in every cell. The grid is the steel frame, expressed through its cladding. The wall is no longer doing the work. The frame inside is.
The second problem was fire. The 1871 fire had taught Chicago's underwriters that any tall building rebuilt downtown had to be fireproof or it would not be insured. A steel frame is strong but it is not fireproof. Steel softens at around 1100 degrees Fahrenheit and collapses at around 1300. A typical office fire reaches 1800. So the steel had to be sheathed in something that would not burn, would not conduct heat fast, and would be light enough not to overload the frame it protected. Terra cotta, a fired-clay ceramic, was the answer. Hollow tiles, light, fitted around the steel members like a sleeve. The Reliance Building at 1 West Washington is the showpiece. Its base went up in 1890 and its upper stories in 1894 and 1895. The architect of the shaft is disputed: Root died in 1891, and Charles B. Atwood joined Burnham's staff and redesigned the upper stories. The result is fourteen stories of cream-colored glazed terra cotta and glass, narrow piers and mullions, every bay almost entirely window. The City's report calls it a pure expression of skeletal frame construction, with walls almost entirely of glass. The terra cotta was glazed so that, in the words of a contemporary account, it would be washed by every rainstorm and might be scrubbed like a dinner plate.
The third problem was vertical movement. Elisha Otis had demonstrated his safety elevator in New York in 1854, on a wooden platform, in front of a crowd, by cutting the rope while standing on it. The brake clamped to the rails. The platform stopped. The Commission's own account of the Manhattan Building says only that the availability of the elevator, starting in the 1860s, added impetus to tall building. The economic consequence is the inverted floor stack. Before the elevator the top floor was the cheapest because nobody wanted to climb. After the elevator the top floor was the most desirable because the view, the air, and the prestige all improved with height. Once that inversion happened, architects could think about tall buildings as full real-estate stacks rather than as expensive caps on cheap warehouses.
The fourth problem was the ground. The Loop sits on soft clay, with hard clay far below. Any heavy thing built on it would sink, and would sink unevenly, unless the foundation distributed the load. Each of the buildings on a Loop walk solves this problem differently. The Auditorium Building's engineer, Dankmar Adler, designed what the Commission's report calls the heaviest structure yet carried on floating foundations. He expected it to settle, and it eventually settled 18 inches. For the 15,000-ton tower he built a platform of concrete, timbers, steel rails and iron beams, and loaded the tower with pig iron and brick while it was going up, then removed the load as the real weight rose, so the settlement stayed even. The Rookery at 209 South LaSalle, finished in 1888, sits on John Root's grillage: layers of iron rails and structural beams, encased in concrete, spreading the weight wider than the footprint above. The Reliance rests on spread foundations of steel beams and rails. The Old Colony Building on Dearborn settled unevenly while it was being built, until a bridge engineer jacked up one end and put four hardpan caissons under it. The Inland Steel Building on Monroe, built in the 1950s, was the first major Chicago structure the Commission says used steel pilings for its foundation. Five buildings, five answers to the same ground. There is no single "Chicago foundation." There is the problem and the family of moves that solved it.
What survived the half-century pause
Hear a stop from this walk
Daley Plaza: Steel That Rusts on Purpose
By 1910 the First Chicago School had stopped producing major commercial buildings. Sullivan was working on small-town banks. Burnham was working on the 1909 Plan of Chicago. Root was dead. The country's commercial-architecture energy moved to New York, then briefly to Detroit, then to the West Coast. The Chicago Loop kept its buildings but stopped adding to them.
The restart came with Ludwig Mies van der Rohe, who arrived from Germany in the late 1930s and led the architecture school at the Illinois Institute of Technology. The Federal Center on Dearborn, designed by Mies with local firms and built from 1960 to 1974, is the canonical specimen. Stand on Federal Plaza with Alexander Calder's red Flamingo, unveiled in 1974, near you and the black towers beyond it. The GSA describes the towers as steel and bronze-tinted glass, with projecting steel I-beam mullions covered in flat black paint and steel spandrels painted the same black. The frame is the idea of the 1890s, restated. The Commission's report on the Marquette Building, just across Adams Street, makes the same point: the new Federal Center depends on the Marquette to define the northern edge of its plaza, with about seventy years between the two. The vocabulary has not changed. The execution has.
The Inland Steel Building at 30 West Monroe, designed by Skidmore, Owings and Merrill with Bruce Graham and Walter Netsch and built in 1956 and 1957, holds the resolution beat. The City calls it the first skyscraper built in the Loop after the Depression. The office tower is nineteen stories of green-tinted glass. Seven pairs of columns, clad in stainless steel, stand entirely outside the curtain wall and carry the building's weight. The Commission says Graham was the one who eliminated the outer glass wall and left the columns outside, so each office floor could run uninterrupted by columns, the widest clear span ever used in a multi-story building when it was built. Beside the office tower stands a windowless, brushed-steel service tower of twenty-five stories holding the elevators, stairs, washrooms and mechanical systems, pulled out of the office floors altogether.
What the alphabet became
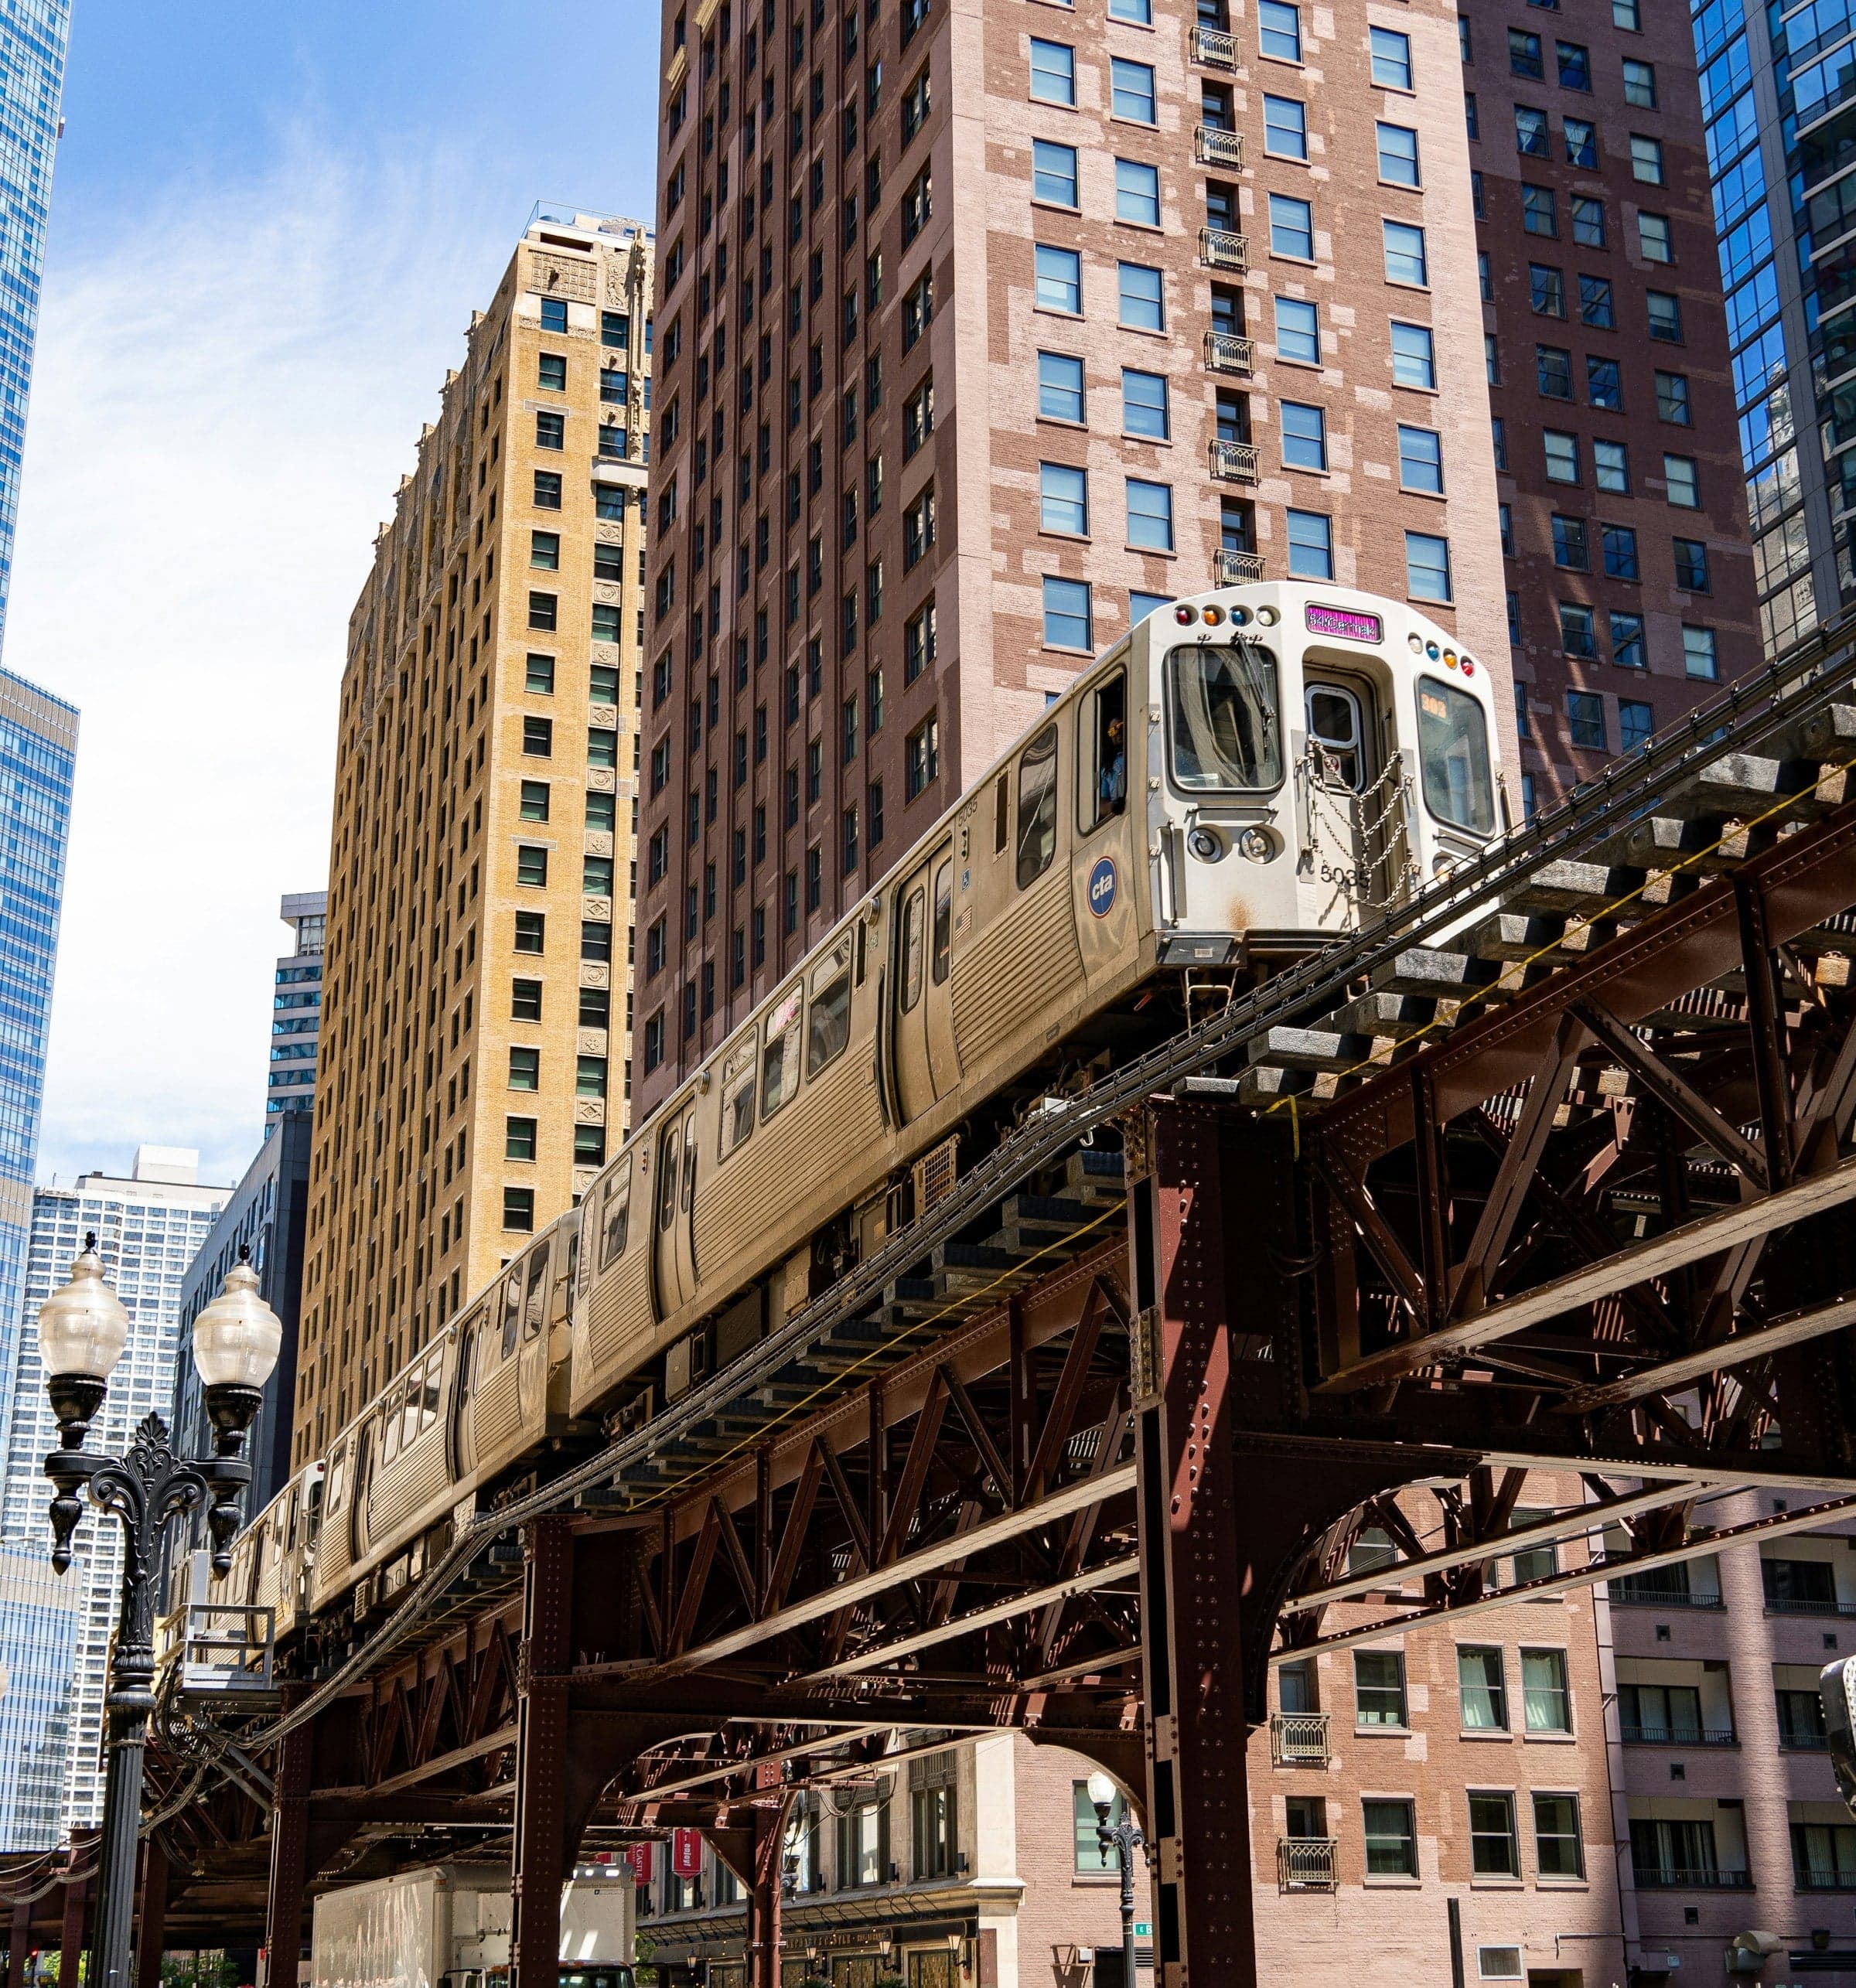
The reason this small set of buildings carries so much weight is that the alphabet they assembled is not local. Steel frame. Terra cotta or glass curtain wall. Elevator stack. A foundation that answers the ground. A service core. A column-free floor plate. The terms travel. The City's report on the Reliance Building says its glass walls anticipated by a generation the sheer glass facades of the modern buildings, and calls it the forerunner of the elegant buildings of the 1920s by Le Corbusier and Mies van der Rohe. SOM carried the line forward into Inland Steel. The Daley Center, finished in 1965, pushed it again with its columns outside the wall, spans of 87 feet and walls of weathering Cor-Ten steel that rust to a protective brown. Most of the examples sit inside the loop of elevated track that gave the district its name.
You can walk the alphabet in about ninety minutes, twelve stops in a mile and a quarter. The tour begins at the Auditorium and ends on Daley Plaza, with the Picasso sculpture made of the same steel as the tower behind it. The walk is short because the city is dense. After you have walked it, every glass office tower in any downtown reads as a structural argument rather than as a stylistic preference. That is the gift of the Loop. The buildings teach you to read them, then they teach you to read every other building you will ever see.
Ready to experience it?
The Loop: The Frame Behind the Wall
90 min · 2 km · easy
More from Chicago
Explore more at your own pace.
Chicago Travel Guide: How Many Days, Getting Around, When to Go (2026)
One Day in Chicago: A Walkable Downtown Itinerary (2026)
A Sunday on La Grande Jatte: Seurat's Park of Dots, in Chicago
Art Institute of Chicago: What to See, Building by Building
Paris Street; Rainy Day: Caillebotte's Nine-Foot Street Corner