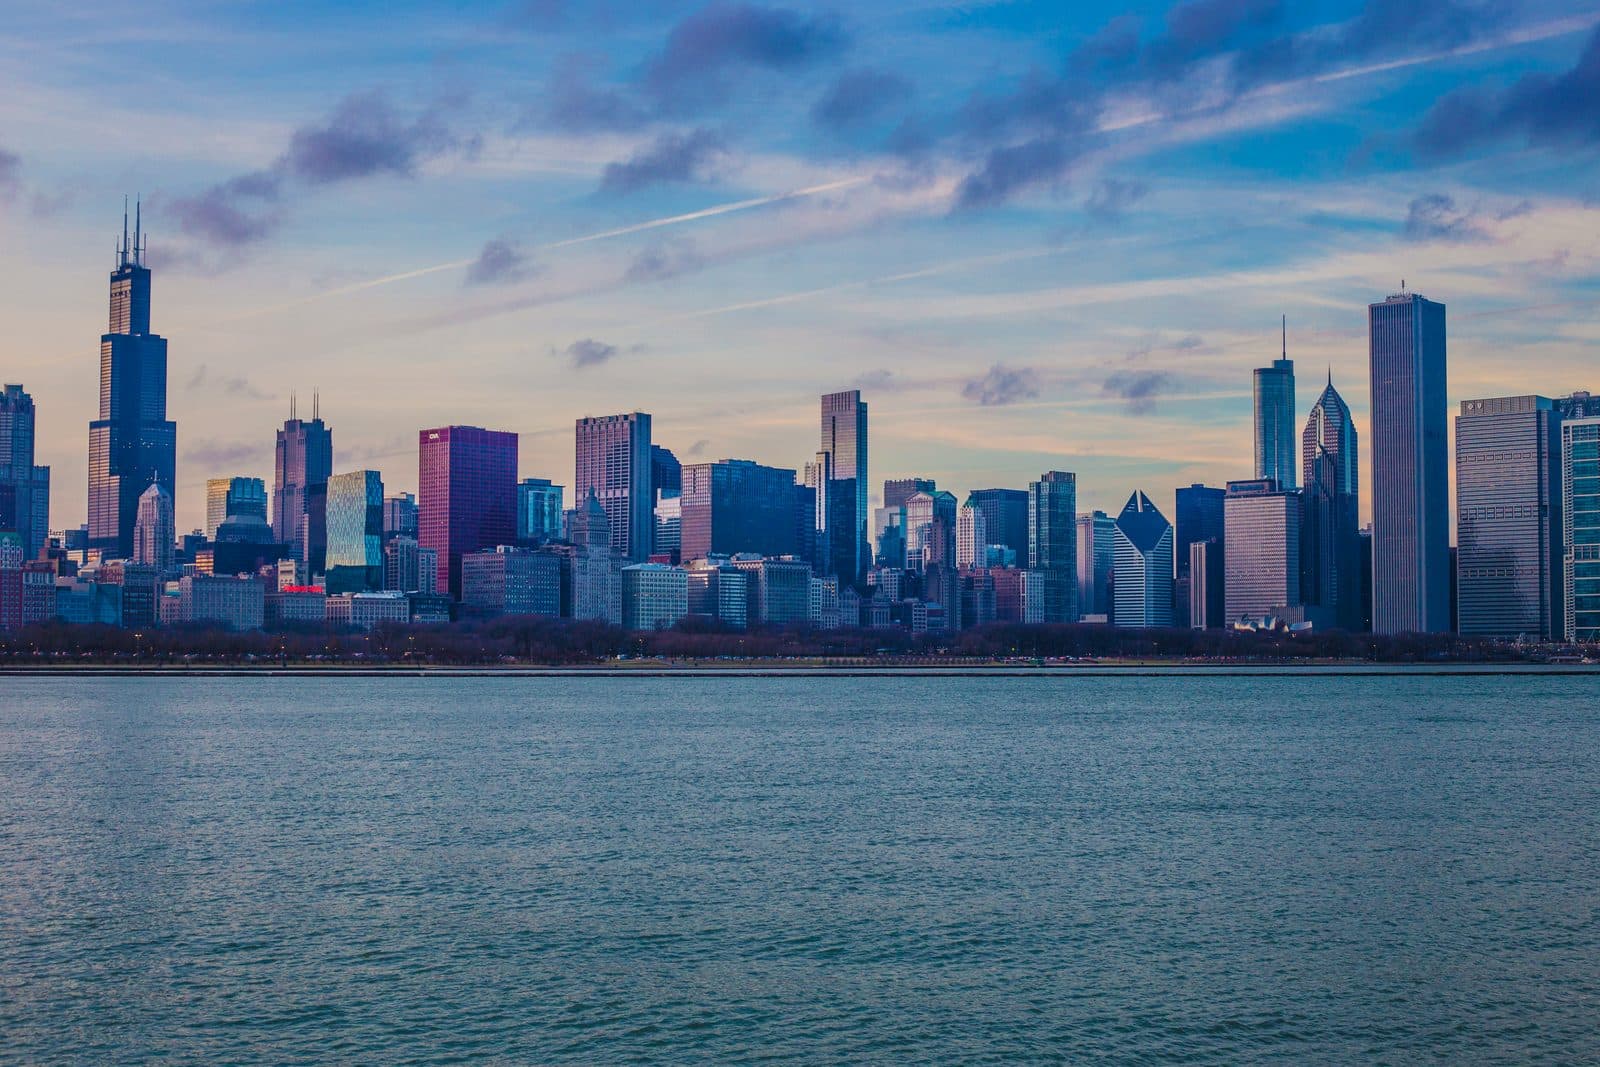
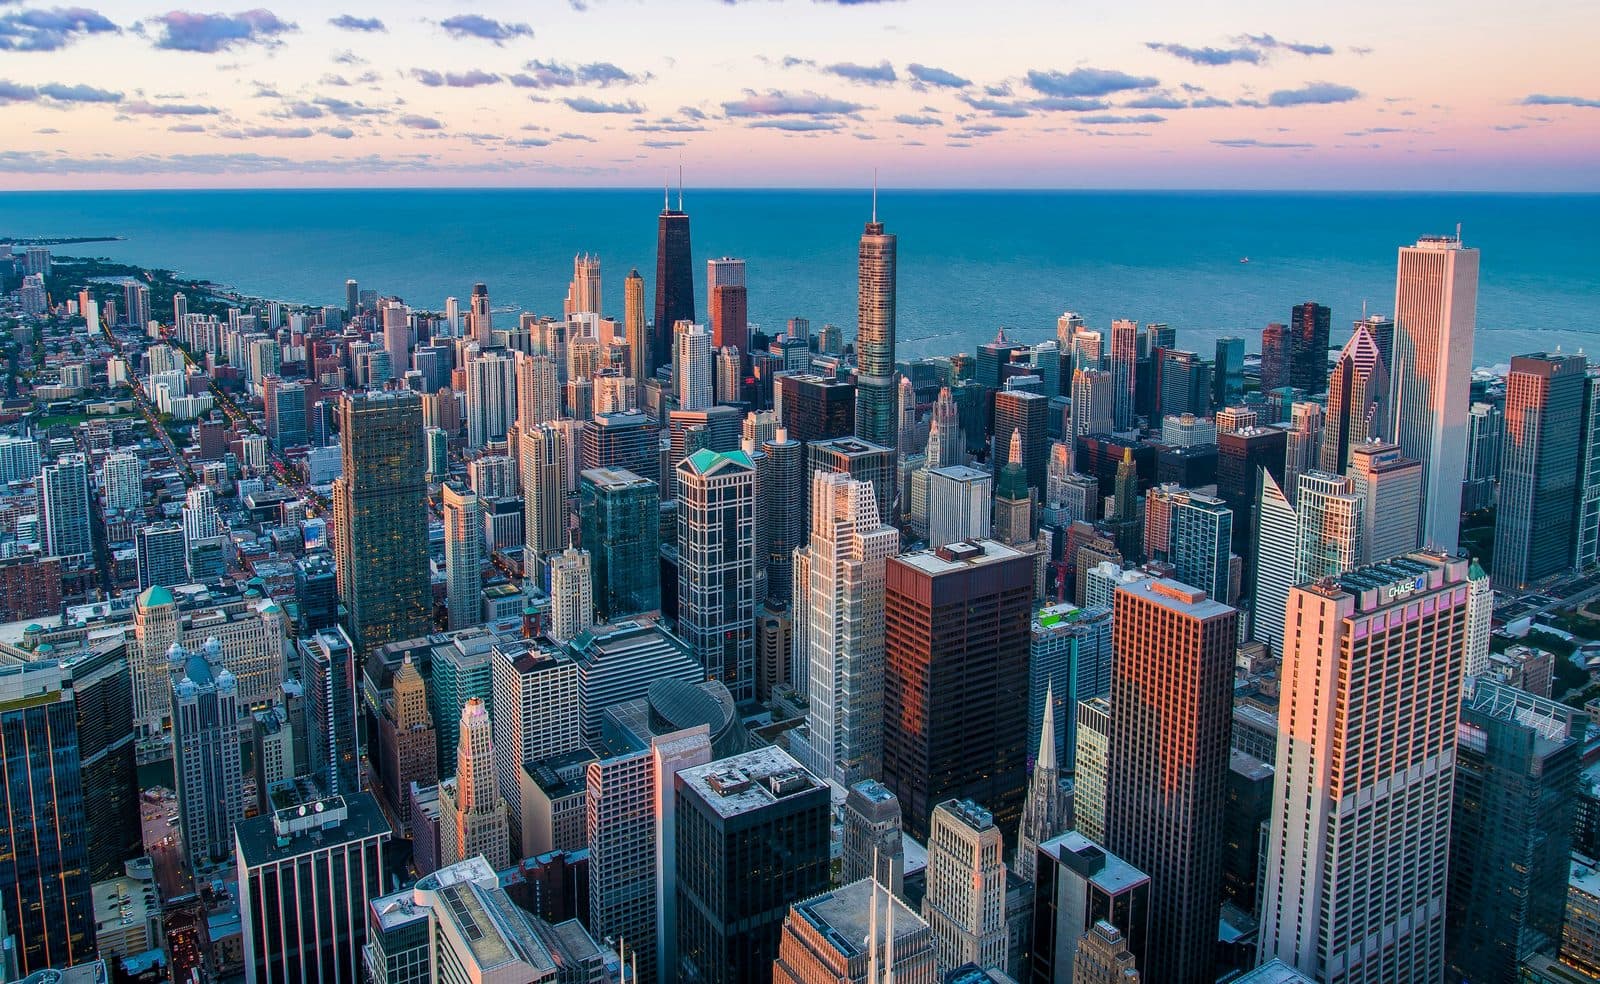
Chicago is the American city that taught the world to read a building as a structural system rather than as a stone surface. The Loop is not a museum of styles. The river is not a postcard. The lakefront is not a happy accident. Every piece of the city that a visitor encounters in three days is the output of an engineering culture that, beginning roughly in the 1870s, started treating the city as a problem to be solved. Once you can see the system instead of the surface, Chicago stops being noise.
Start with the fire.
On the night of October 8, 1871, a fire began on the southwest side of the city. By early Tuesday, October 10, it had burned virtually the entire North Division, crossing the river twice. Chicago rebuilt its downtown. Into that rebuilding walked a generation of architects and engineers, many of them trained in William Le Baron Jenney's office, where Sullivan, Holabird, Roche and Burnham all worked. The architectural literature calls them the First Chicago School. Within about twenty years they had worked out most of what the rest of the world would later call the skyscraper.
The alphabet has a few letters. First, the metal frame. Iron at first, with steel in the main girders, organized as a skeleton that took the weight of the building. The wall stopped being structural and became cladding. The City's landmark reports are careful about who was first: the Home Insurance Building of 1885 is called the prototype of the skeleton frame, but part of its load still rested on masonry, and the Manhattan Building of 1891 is where the metal frame took the whole load. Second, terra cotta, a fired-clay ceramic that could sheath the frame and keep it from burning. Third, the elevator, which changed the economics of upper floors. Fourth, a foundation for soft ground. The Loop sits on soft clay with hard clay far below, and every building on a Loop walk answers it differently: the Auditorium floated and loaded with pig iron, the Rookery on rails and beams in concrete, the Old Colony on hardpan caissons added after it settled, Inland Steel on steel pilings.
These moves together did something larger than produce tall buildings. They taught architects to think of the front of a building as a designed system, not a thick wall with holes punched in it. Once the structure was a skeleton, the skin could be brick, terra cotta, limestone or glass, and the skin became a design problem. That mental shift, more than any single building, is what Chicago contributed. The Monadnock shows it in one address: its north half, finished in 1891, is said to be the last skyscraper of solid masonry, and the south half added within two years has a steel frame.
The second generation, restated in glass
The First Chicago School built into the 1890s and slowed by about 1910. Then Ludwig Mies van der Rohe, who came from Germany in the late 1930s to lead the architecture school at the Illinois Institute of Technology, restated the frame in postwar materials. The Federal Center on Dearborn, built from 1960 to 1974, wears its steel frame as black painted I-beam mullions over bronze-tinted glass. The Inland Steel Building, built in 1956 and 1957, moved its columns outside the glass and its elevators into a separate service tower. The Daley Center, finished in 1965, does the same with Cor-Ten steel that rusts to a protective brown. The Marquette Building's landmark report notes that the Federal Center depends on the Marquette, about seventy years older, to define its plaza. The same idea, in different clothes.
The same imagination, scaled to the city
Hear a stop from this walk
Daley Plaza: Steel That Rusts on Purpose
If the Loop teaches the alphabet for a single building, the rest of Chicago teaches what happens when the same engineering imagination is applied to larger systems. The river is the extreme case. By the 1880s and 1890s the city's sewage was reaching the lake that was also its water supply. The response was to send the river the other way. The Sanitary District of Chicago was created in 1889, the Main Channel was dug from 1892 to 1899, and in the first weeks of January 1900 the last dam came down and the river began to run into the canal. Missouri sued, and in 1906 the Supreme Court held that Missouri had not proved its case.
That is the river's story. The bank has a different one. The City's landmark report on the Wrigley Building says the north bank boomed because of the 1909 Plan of Chicago and the 1920 Michigan Avenue Bridge, and Wacker Drive followed in 1926. The Wrigley Building (1921), the Tribune Tower (1925), Marina City (1960 to 1967), the Mies tower at 330 North Wabash (early 1970s) and 333 West Wacker (1983) are answers to the street and the bridge, not to the sewer. Keep the two stories apart and the corridor makes more sense. The Riverwalk, finished in 2016 and built to flood, is where the stories meet.
The third move is the lakefront. A map of 1836 sold with the canal's lots marked the lakeshore east of Michigan Avenue as public ground, to remain forever open, clear and free of buildings. The wording is older than Burnham, and it is not his. Burnham and Bennett's 1909 Plan of Chicago says the lake front by right belongs to the people, and then it places the Field Museum in the middle of Grant Park. Aaron Montgomery Ward, a mail-order merchant, sued, and four Illinois Supreme Court decisions between 1897 and 1910 kept the park open. Buckingham Fountain stands where the museum was meant to stand. The lakefront's openness is the product of a plan, a defense and a century of compromises. It is not Burnham's gift. It is a defended fact.
The fourth move is the suburb
There is one more piece, and it is eleven miles west of the Loop, on the Green Line. Frank Lloyd Wright lived in Oak Park from 1889 to 1909 and built his home and studio there, and the Village counts his houses in the district up to 1913. The walk shows variation more than a single style: a Tudor house for a client who asked for it, old houses re-skinned, a brick house whose lines go sideways, three Queen Anne houses in a row, two of them the bootlegs he drew while still on Sullivan's payroll. Unity Temple, finished in 1908 and dedicated in 1909, is a church whose walls, floor and roof are poured concrete, built on a budget a church could afford. It is the only Wright building in Oak Park on UNESCO's World Heritage List.
How to use this on a walk
Four walks teach the four moves. The Loop walk teaches the frame at building scale. The Riverwalk walk starts on the Magnificent Mile, with the Hancock Center, the Water Tower and Tribune Tower, then goes down to the water and reads the bridge, the bank and the river. Oak Park teaches what one architect did in one village. The lakefront walk, through Millennium Park to Buckingham Fountain, teaches what a plan looks like when the courts stop half of it.
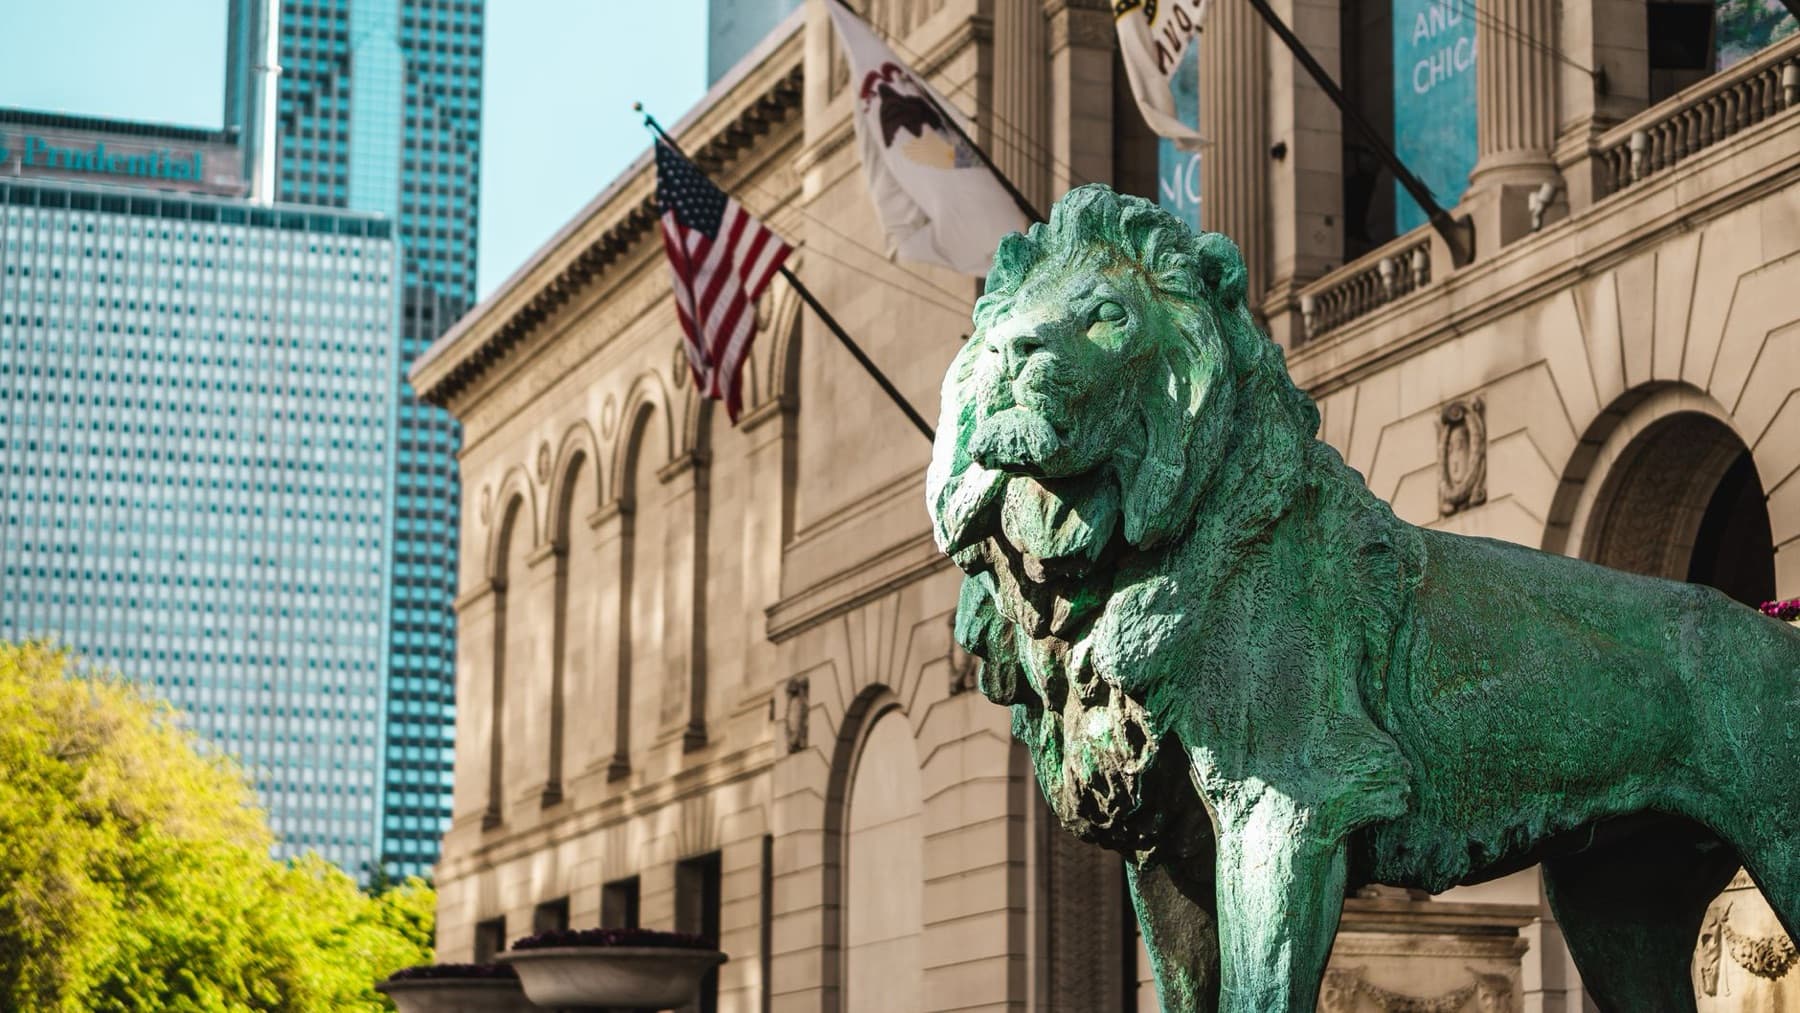
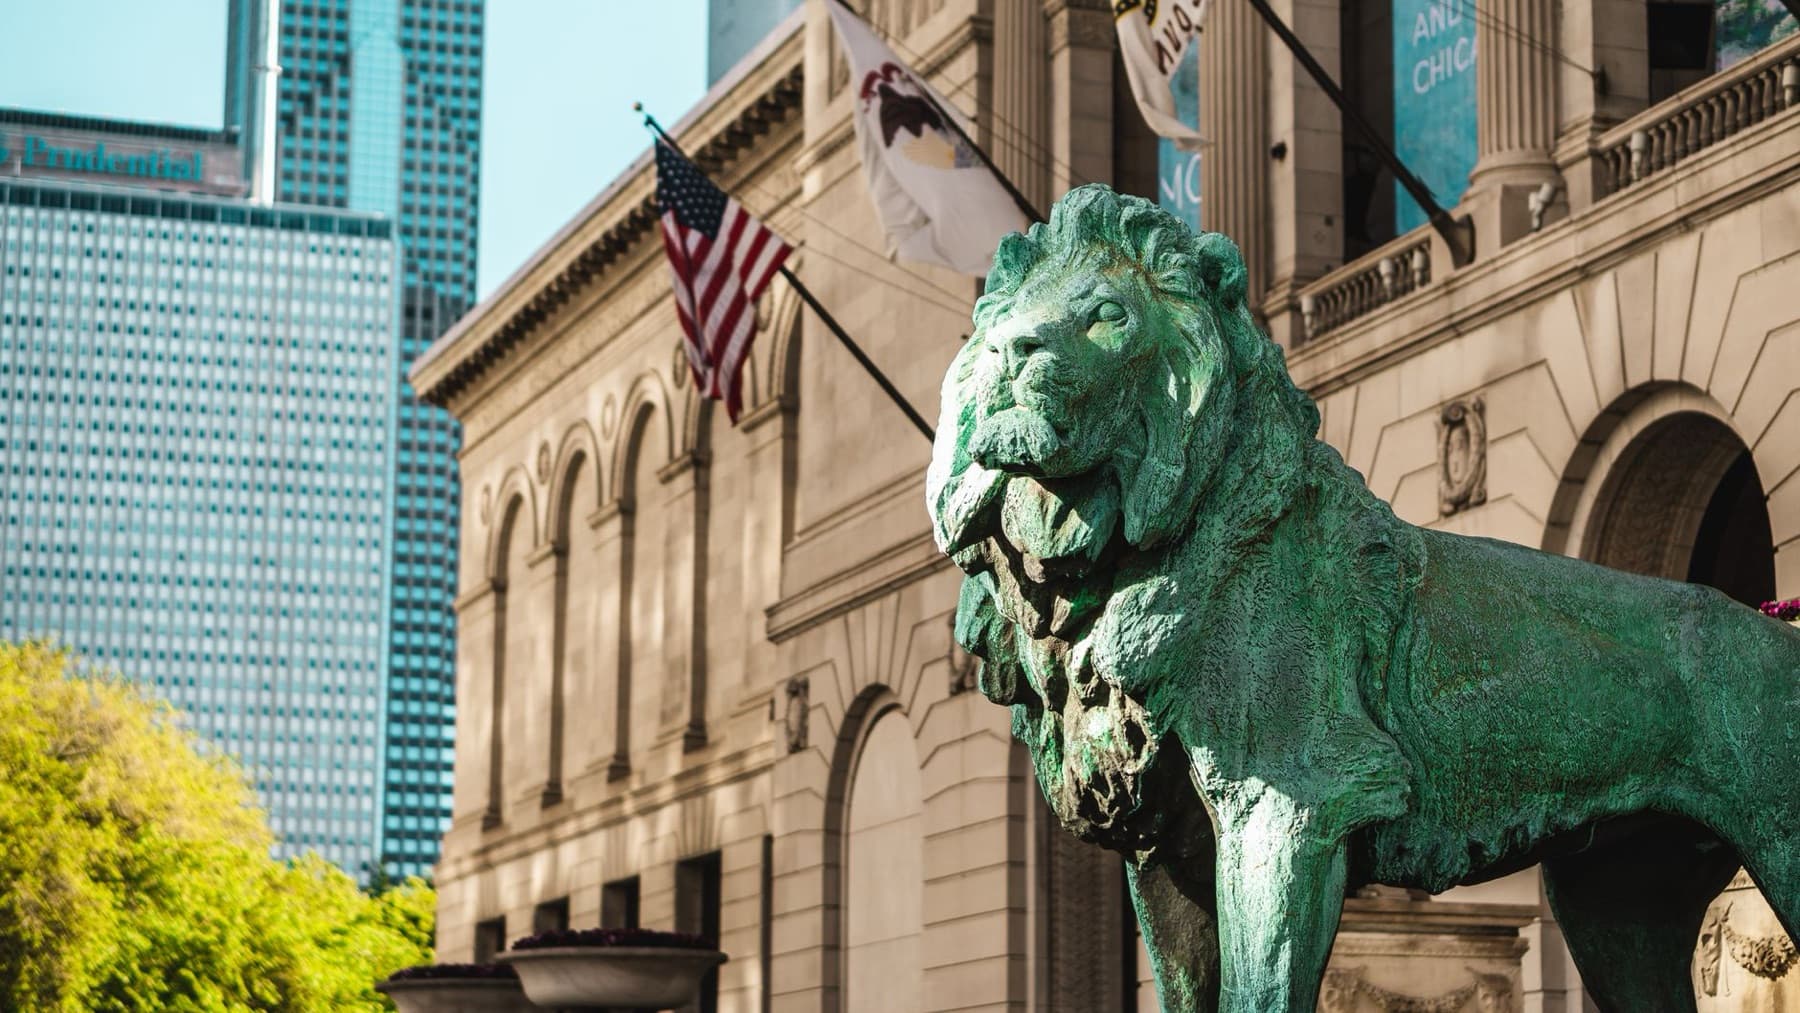
For a day indoors, the Art Institute of Chicago keeps a piece of the same story: Adler and Sullivan's trading room from the Chicago Stock Exchange, rebuilt inside the museum after its building was demolished in 1972, and a drawing of the civic center proposed in the 1909 Plan. Read what to see at the Art Institute, or take the Art Institute audio guide.
Any of the four will work on its own. The Loop and the river together teach the structural imagination at building and city scale. The Loop and Oak Park together teach it at commercial and domestic scale. The Riverwalk and the lakefront together teach the city's two habits, building for the street and defending the shore.
What Chicago will not teach you is what other cities are better at. New York's compression of memory and erasure on Wall Street, Boston's recursive rewriting of its founding, San Francisco's negotiation with its faults: those are not Chicago's questions. Chicago's question is what happens when a city decides to treat itself as a system. You walk through the answers. You leave with the question.
Frequently asked questions
- How many self-guided walking tours are there in Chicago?
- Roamer currently has 4 self-guided audio walking tours in Chicago. Every tour is free to start: the introduction and first stop play in full, and every later stop plays a short preview before you decide to buy.
- How much does a self-guided walking tour in Chicago cost?
- Each tour is free to preview and $4.99 for lifetime access. If you want more than one, a 7-day pass is $12.99 and a 30-day pass covering every tour is $19.99, which works out to well under a dollar a day.
- Can I do the Chicago tours offline?
- Yes. Tours can be downloaded in advance in the Roamer app and played with no signal, which is useful when you are travelling without mobile data.
- How long are the Chicago walking tours?
- They run about 70 to 100 minutes, covering 1.4 to 2.4 km on foot, with up to 12 stops on the longest route. You set the pace and can pause any time.
Ready to experience it?
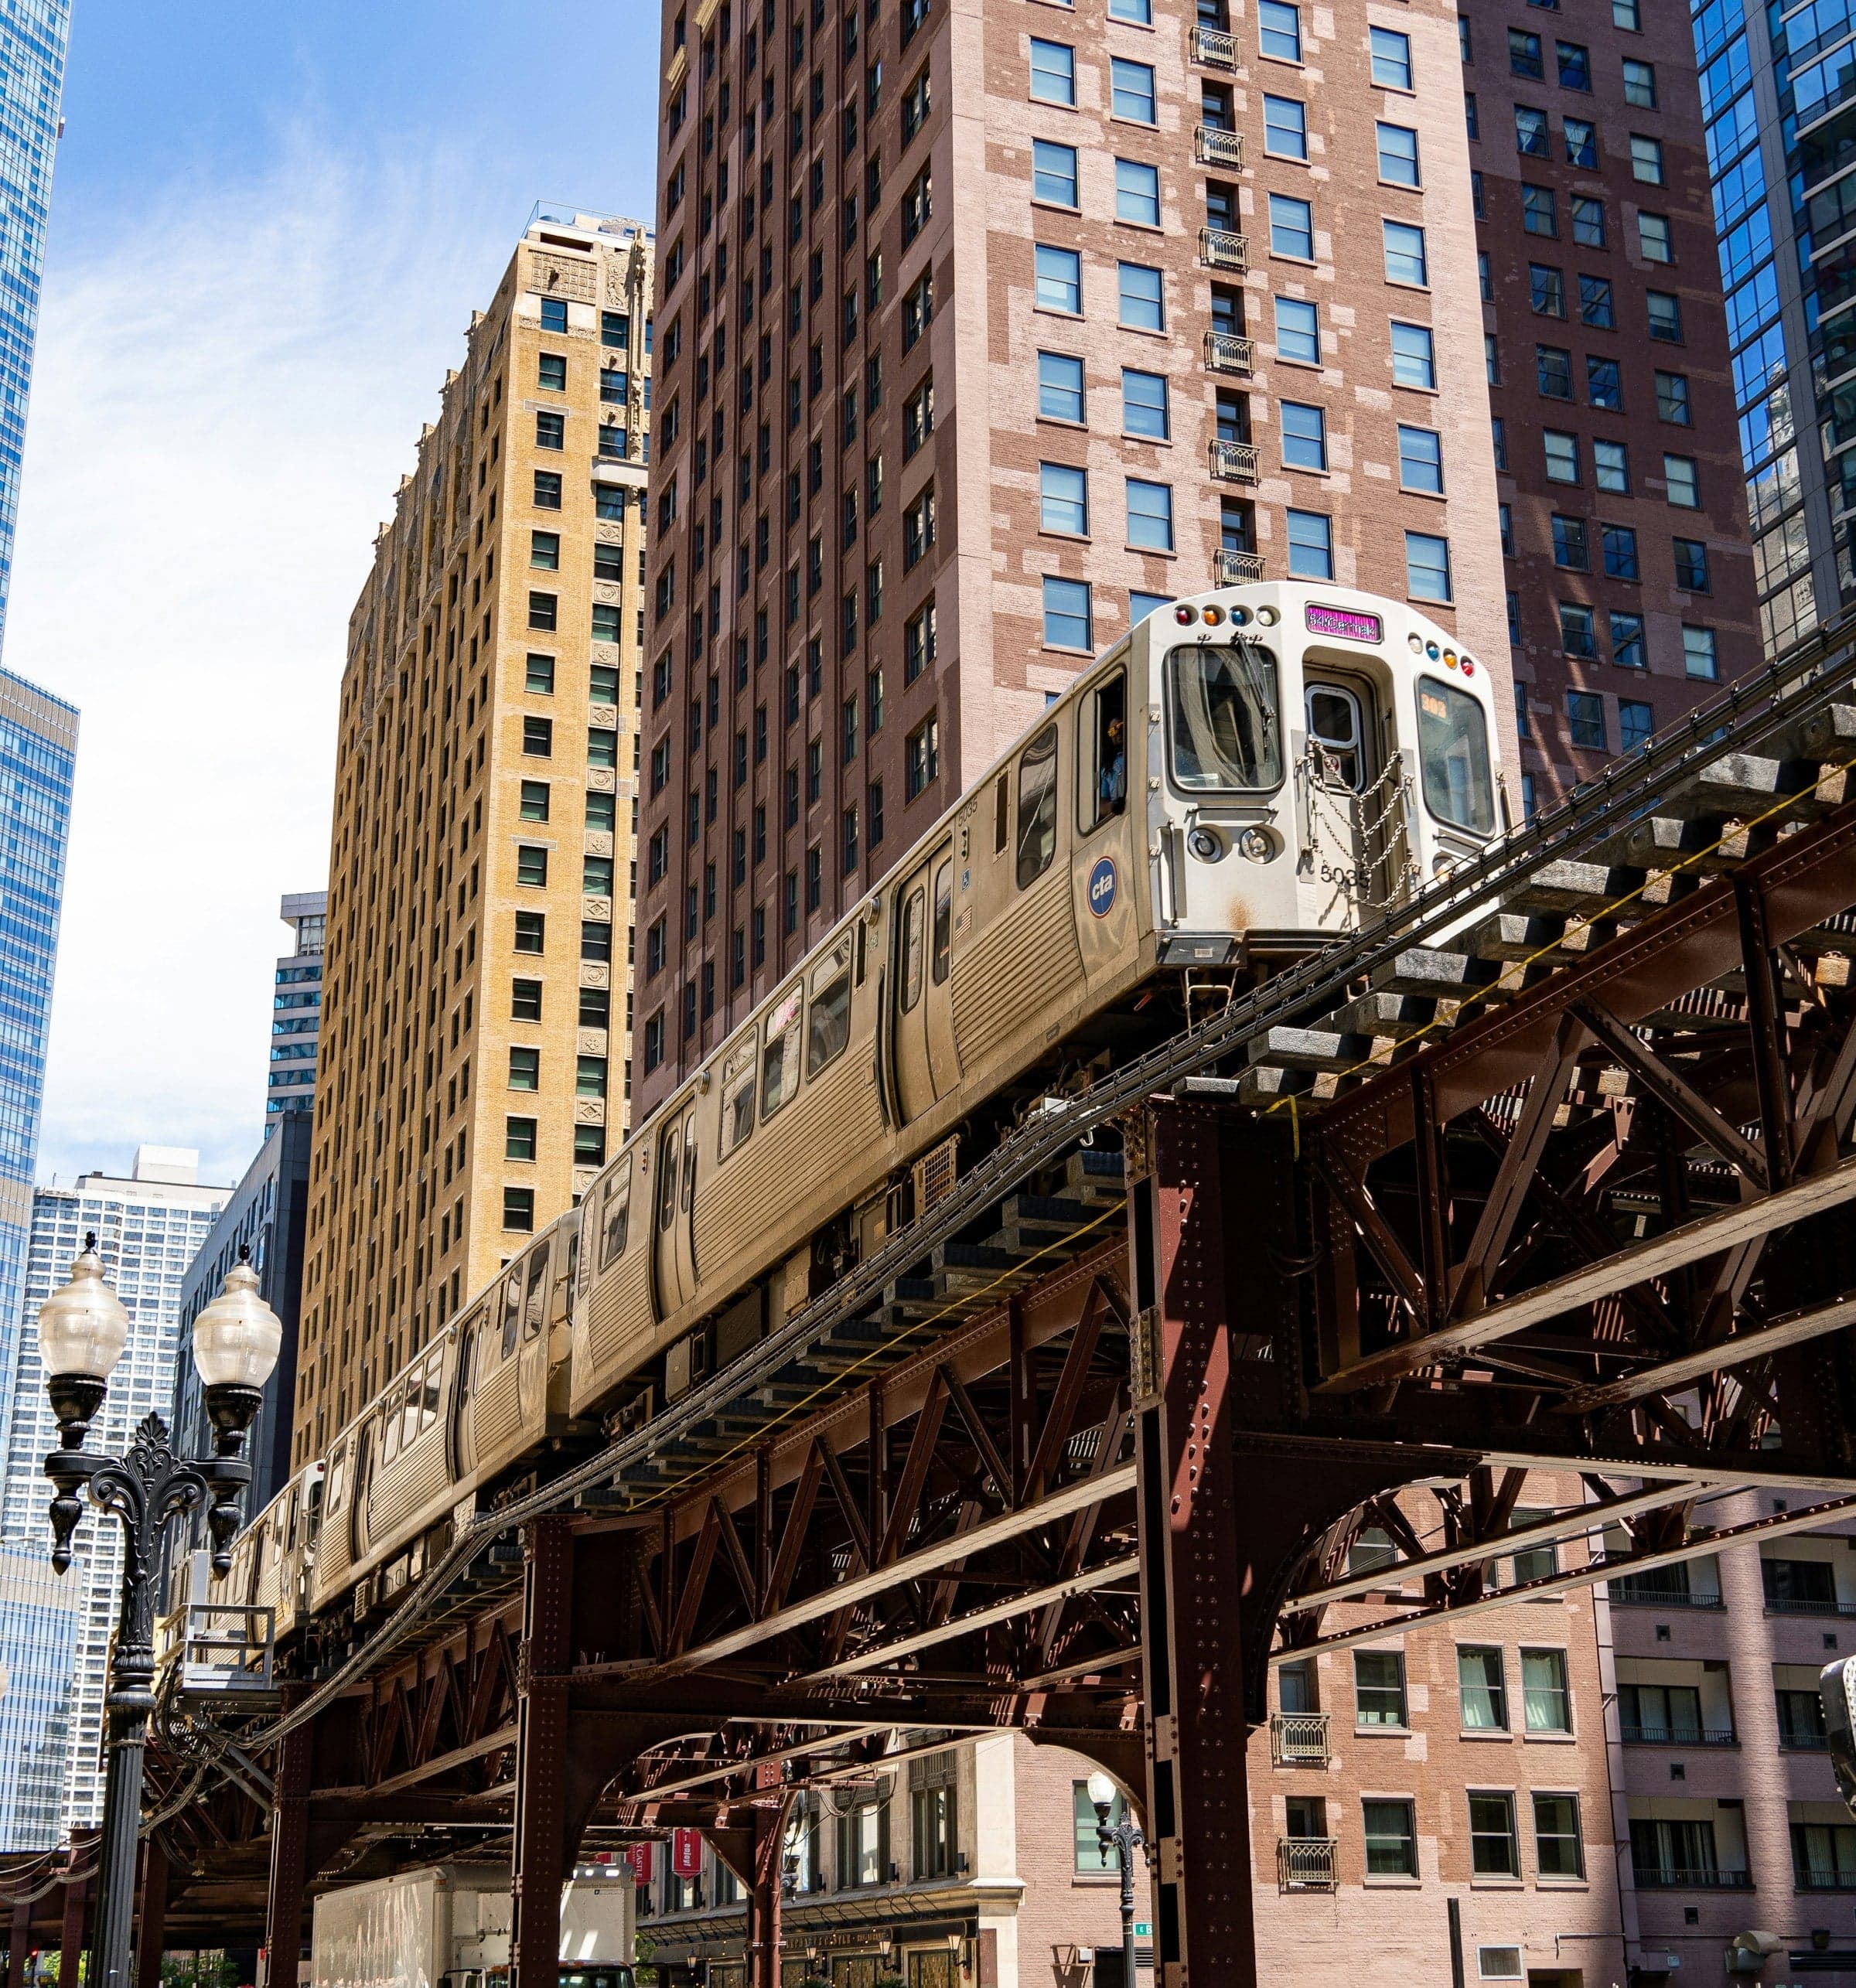
The Loop: The Frame Behind the Wall
90 min · 2 km · easy
More from Chicago
Explore more at your own pace.
Chicago Travel Guide: How Many Days, Getting Around, When to Go (2026)
One Day in Chicago: A Walkable Downtown Itinerary (2026)
A Sunday on La Grande Jatte: Seurat's Park of Dots, in Chicago
Art Institute of Chicago: What to See, Building by Building
Paris Street; Rainy Day: Caillebotte's Nine-Foot Street Corner