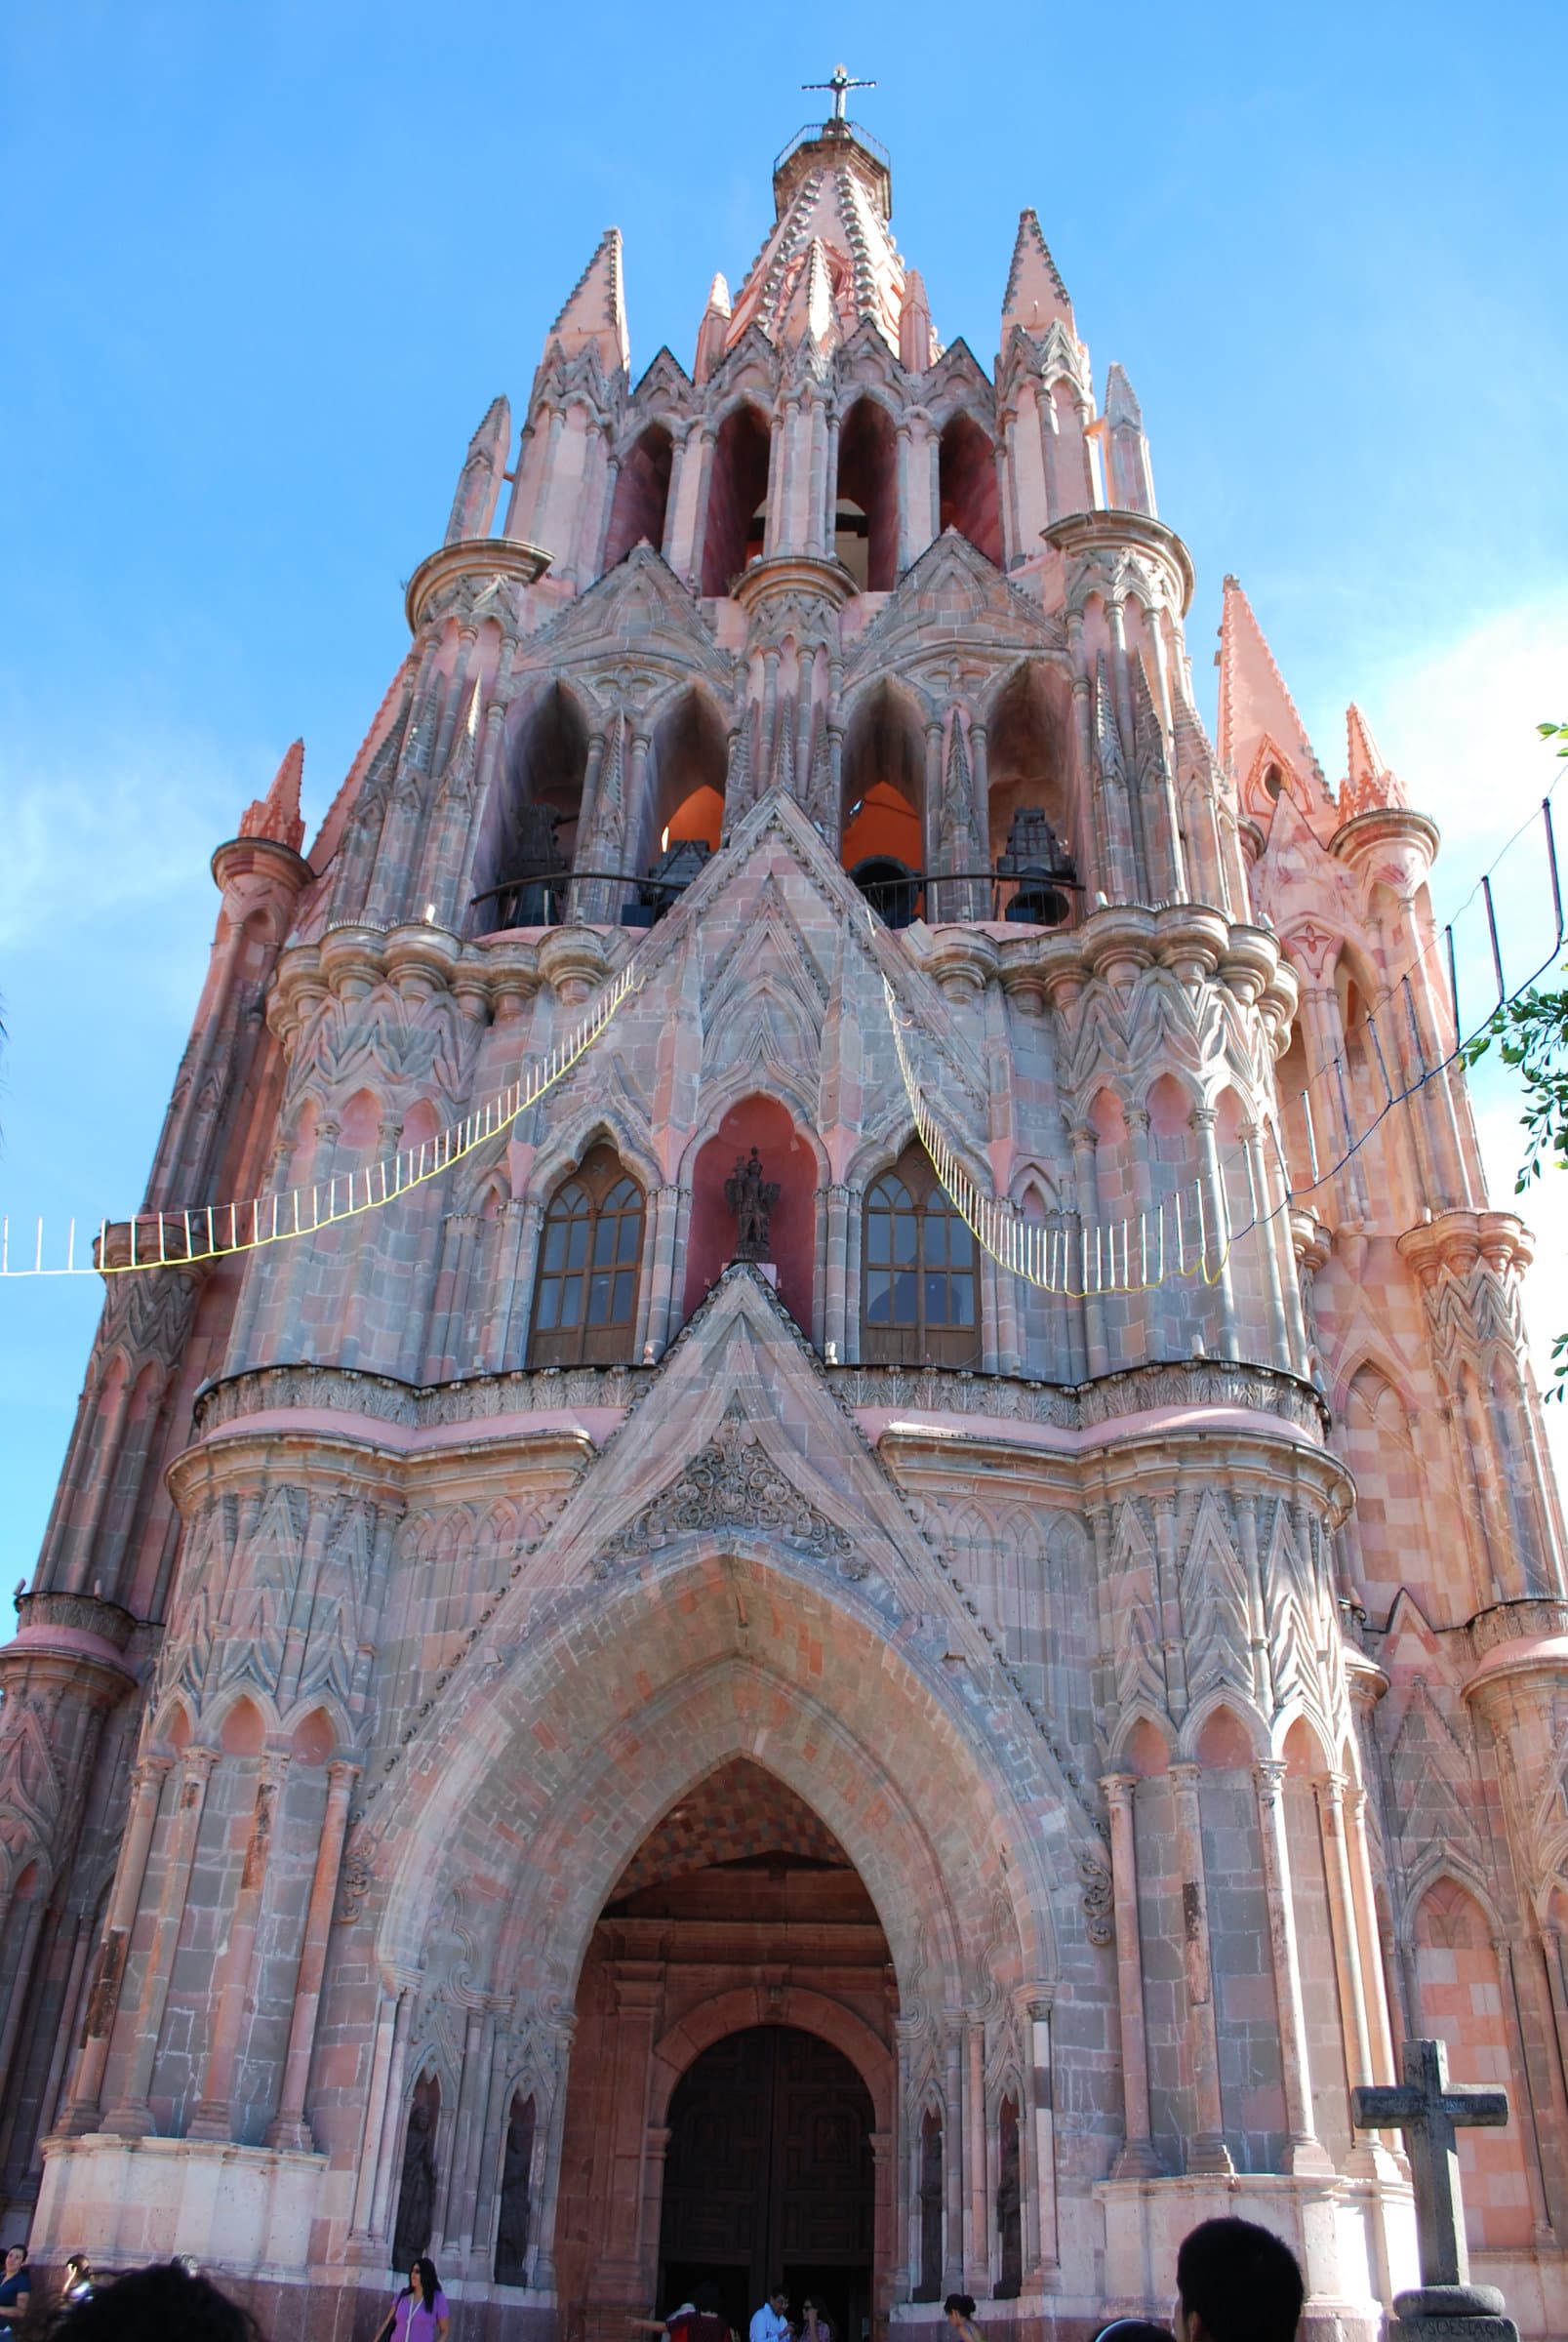
The pink towers you are looking at are not, strictly speaking, neo-Gothic. They are what a master stonemason who had spent his career carving local cantera stone produced when he set out to give a parish church a front like the Gothic churches he knew only from pictures. He had no architectural training. An American writer who met him, Sylvester Baxter, wrote in 1901 that he learned from stray drawings and engravings, and that he marked out his plans for his workmen with a sharp stick in the sand. What he had was an extraordinary command of one specific material and the confidence to translate an image into a building.
The man's name was Zeferino Gutiérrez, and the part of the building he is responsible for, the front and its towers, was begun in 1880 and finished before 1901. The rest of the church, the body of the nave and the side chapels, was begun in 1683 and built through the late 1600s and early 1700s. What Gutiérrez did was fit a Gothic-imitating face onto a baroque body. That is unusual. It is also how the building got its pink towers and its global recognition.
The church behind the facade
The present church on this site was begun in 1683. The first parts built were the Latin-cross body with its side chapels, a central doorway and a two-level tower. The last baroque tower was finished in 1730. It served the town for a century and a half before the new front went up.
The first stone of the new front was laid in 1880. The builder was a local mason, Indigenous according to the American writer who met him, who also built the tower of the small San Rafael chapel beside the Parroquia and, in 1891, the great dome of Las Monjas across town.
The interior was reworked over the centuries, with neoclassical changes, so what you see when you walk in is not a baroque space preserved intact. The pink Gothic front wraps a quieter, older church, and in the porch beneath it the remains of the plain original doorway of the 1600s are still visible.
What Gutiérrez actually did
Hear a stop from this walk
Bellas Artes: A Convent, a Dome and an Unfinished Mural
Gutiérrez worked, in Baxter's account, from stray drawings and engravings that came his way. Which ones has not survived. The popular story says postcards of Cologne Cathedral; that is a later tradition, though the coincidence behind it is real: Cologne Cathedral was completed in 1880, the same year San Miguel laid its first stone.
What he did with the source material is the interesting part. A trained European architect copying Cologne would have copied Cologne. The proportions would be close to the original. The decorative vocabulary would be consistent. Gutiérrez did not do that. He took the vertical thrust of Gothic, the pointed arches, the lacy tracery, the spires, and treated each of these as an element he could redeploy at whatever scale suited the cantera he was working with and the dimensions of the existing church he was working over.
The result does not follow any specific European model. ICOMOS, reviewing the town for UNESCO in 2008, called the front a curious interpretation of the style, with curved surfaces and sinuous lines, adapted to the dimensions and proportions of the existing building. Baxter, in 1901, called it "Gothesque" rather than Gothic.
Nor is it solid stone. Mexico's federal heritage catalogue lists the new work as carved stone, exposed brick and pink cantera together.
The stone
The pink colour of the Parroquia is not paint. It is the local building stone, cantera, which comes in pink and grey; a single building in San Miguel can use both. Local accounts say the Parroquia's stone came from the hills of an old volcano just south of town.
The choice of cantera was not aesthetic. It was the only stone available in workable quantities. The local quarries were the local quarries. What Gutiérrez did was design within the constraints of the material he had, which meant the building wears its constraints visibly. The proportions, the ornamentation, the colour, all reflect the cantera and the men who worked it. A European Gothic cathedral built in limestone or sandstone could not look like this if it tried.
What the building was for
It is easy to forget, walking the plaza, that the Parroquia is the working parish church of San Miguel de Allende. It is not a museum. Masses run several times a day. Baptisms, weddings, and funerals are conducted as the schedule allows. The parish council manages the building's maintenance. Most of the people who enter the building during a given week are local Catholics, not tourists, and that is true even in the high tourist season.
The interior reflects this. The nave is decorated with a sequence of nineteenth and twentieth-century retablos and devotional images, including the figure of the Señor de la Conquista, a sixteenth-century crucifix carved from corn paste by indigenous artisans in Pátzcuaro and brought to San Miguel in 1568. The image is one of the most important devotional objects in the Bajío. A crypt below the church dates from 1786.
Gutiérrez died in 1916, and this front remains his best-known work.
How to look at it
Stand in the Jardín and look south across Calle Correo at the front. Then let your eye travel from the lacy pink front back along the plainer side walls and the dome. The front is from the 1880s; the body behind it is the church of about 1700. That seam is what ICOMOS meant by a front adapted to an existing building.
Look for the brick. The catalogue lists exposed brick alongside the carved pink stone in the new work, so look for where brick shows between the stone ribs.
If the doors are open, step into the porch under the Gothic front. At the entrance to the church you can still see the remains of the plain original doorway of the 1600s, the old church's face under the new one. The church is open from 7 am to 2 pm and from 4 pm to 9 pm, so an early-afternoon visitor will find it shut. If a service is on, visit quietly from the back.
This is what makes the building distinctive. A faithful European Gothic copy would have been a competent but unremarkable nineteenth-century Revival building. There are hundreds of those across Latin America. What Gutiérrez made instead is a one-off, a piece of architecture in which a working stonemason's hand is visible at every level of resolution, from the proportions of the towers to the carving on a corner.
That is why the postcards are right about San Miguel even when they show only the Parroquia. The building is the town's signature because it is the only building of its kind anywhere. It is what happens when an indigenous master craftsman is given a European-style commission and the freedom to interpret it. The interpretation is the architecture.
Mexico eSIM· 10% off with ROAMER10
Ready to experience it?
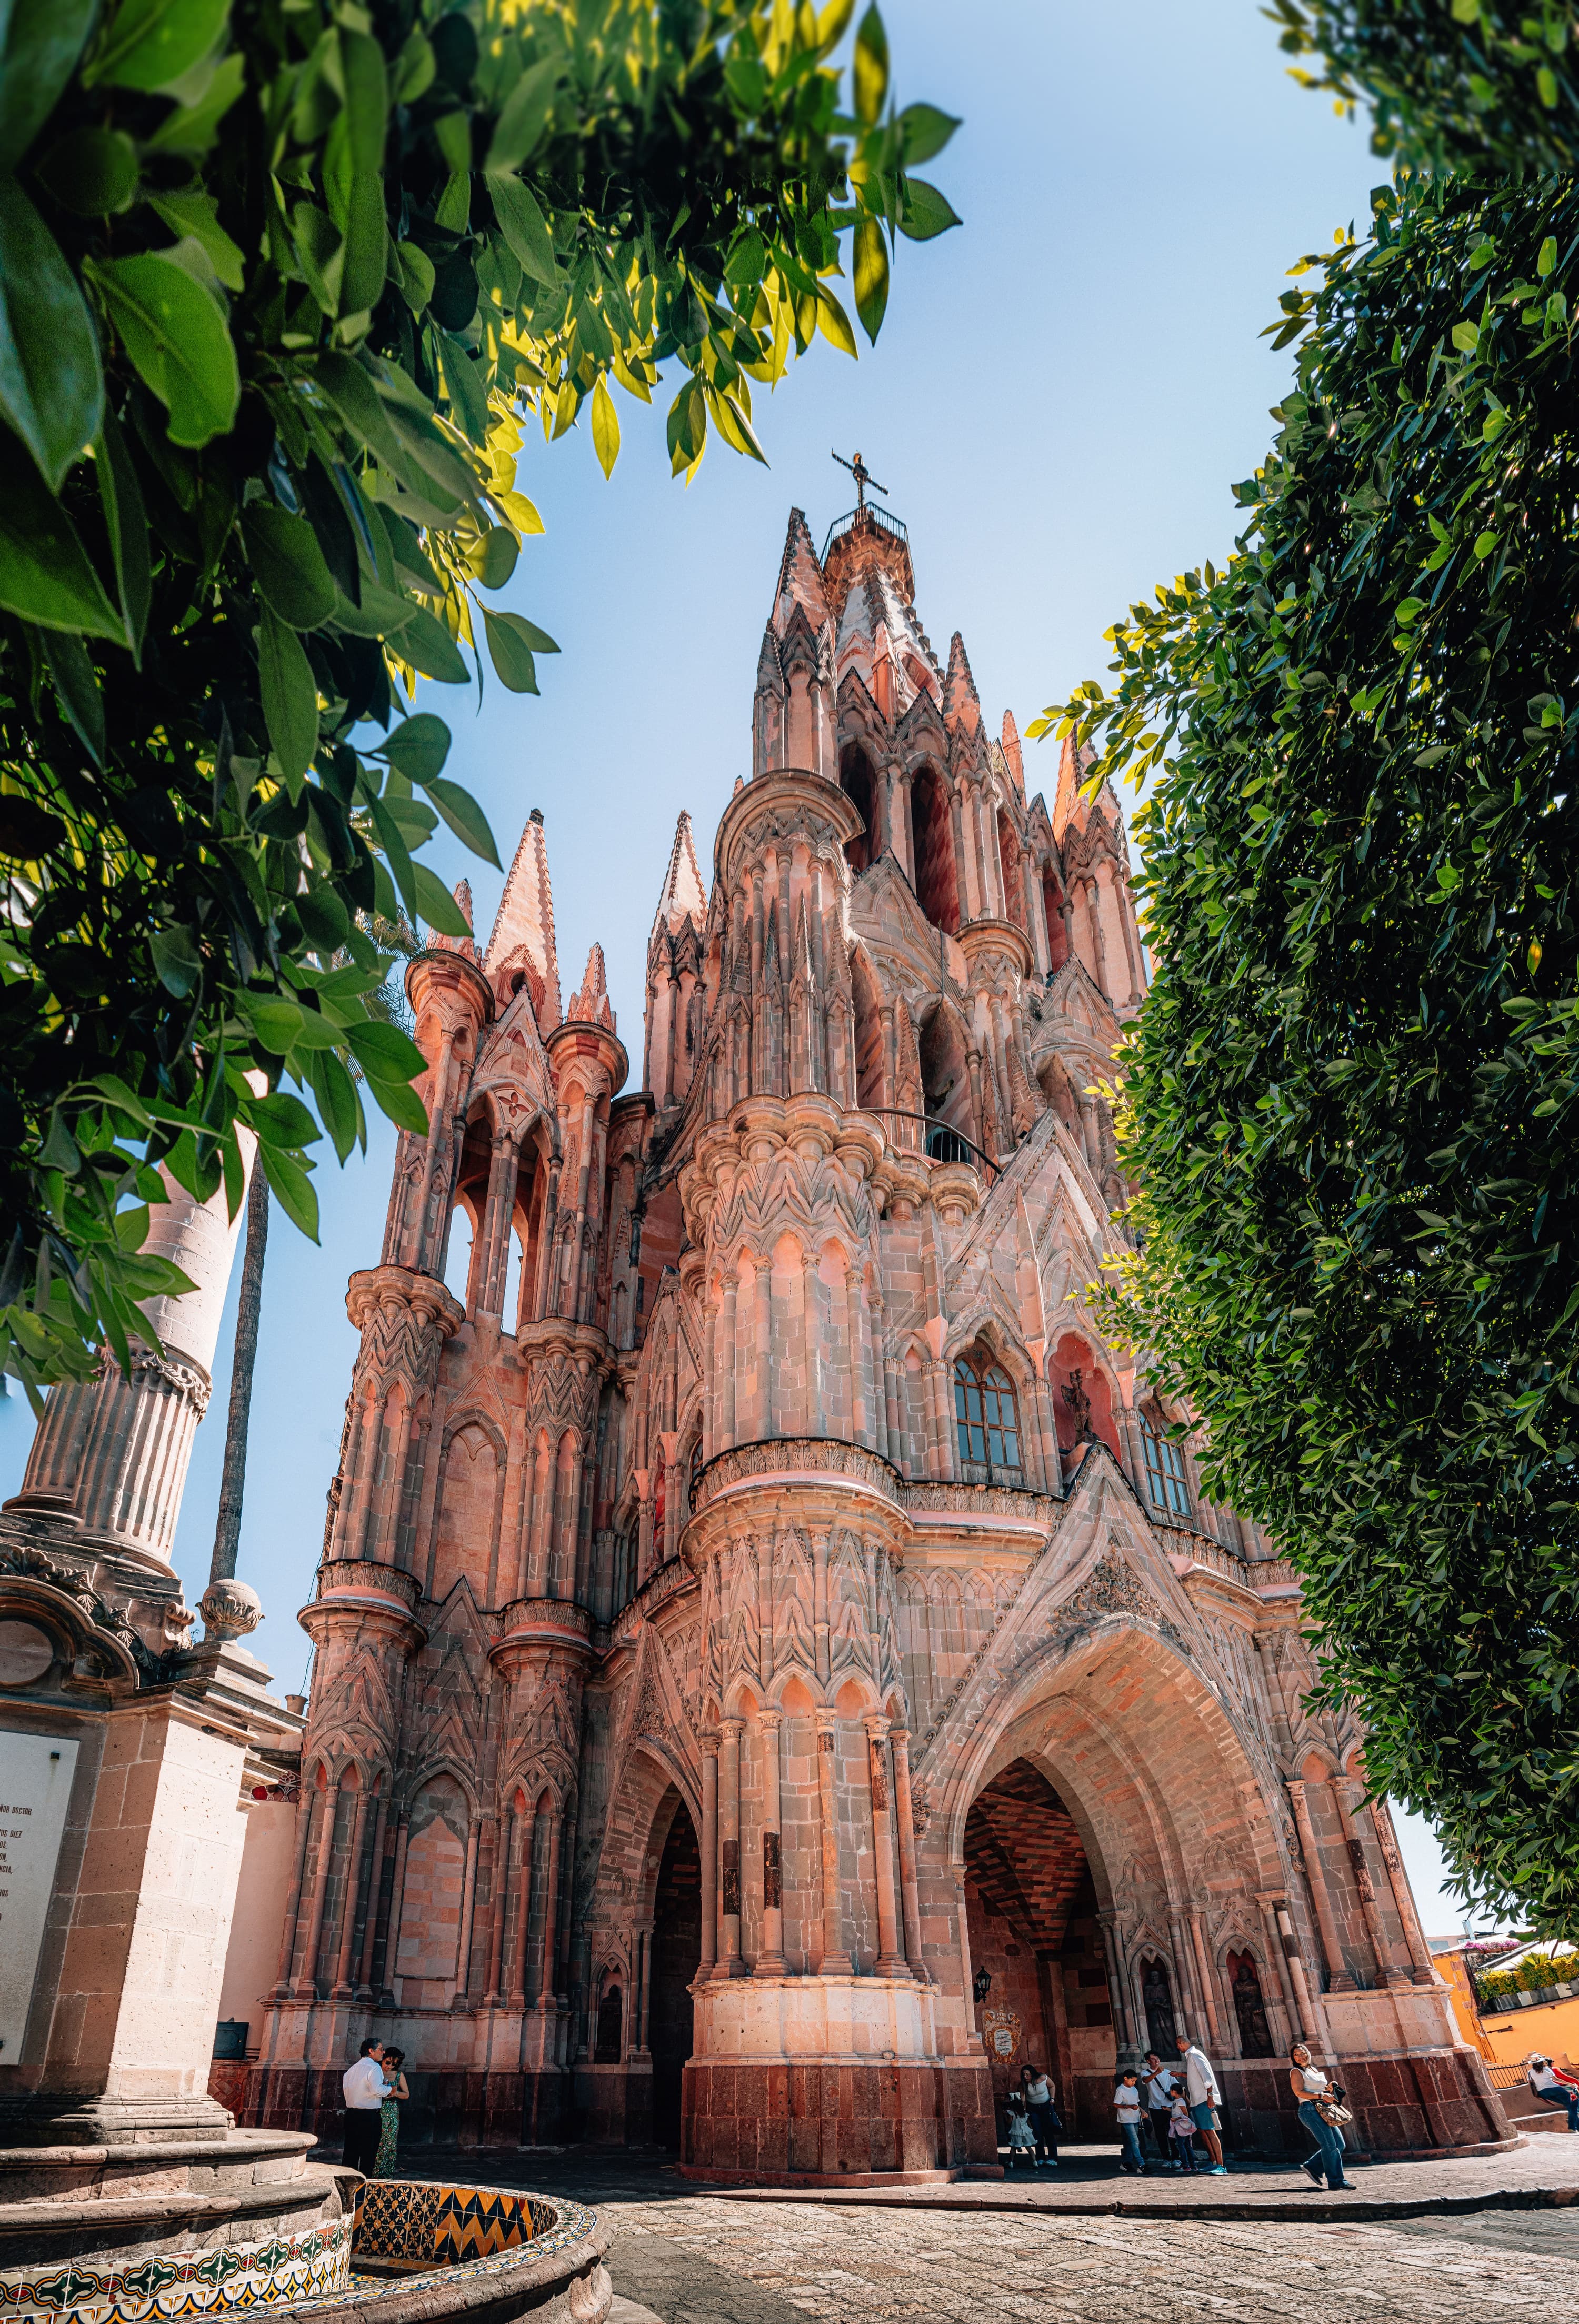
Historic Center: San Miguel in Pink Stone
90 min · 2.7 km · easy
More from San Miguel
Explore more at your own pace.
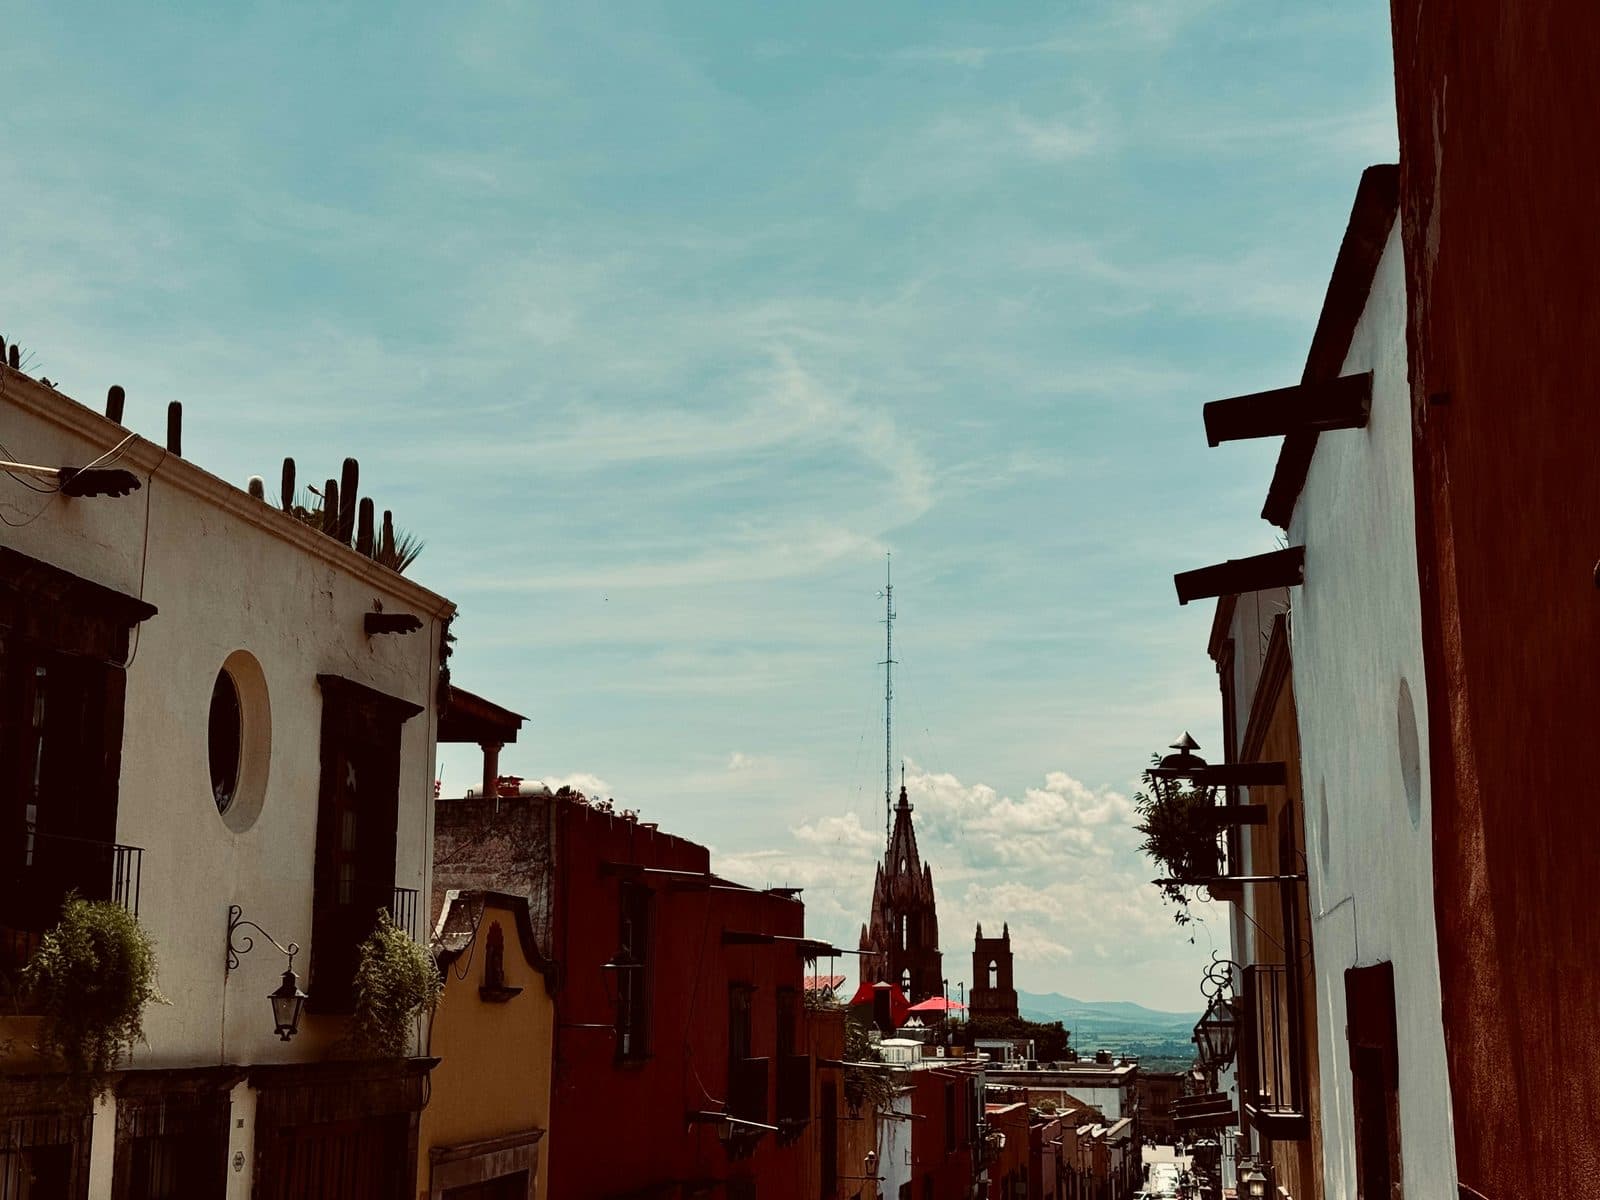
How San Miguel Became an American Town in Mexico
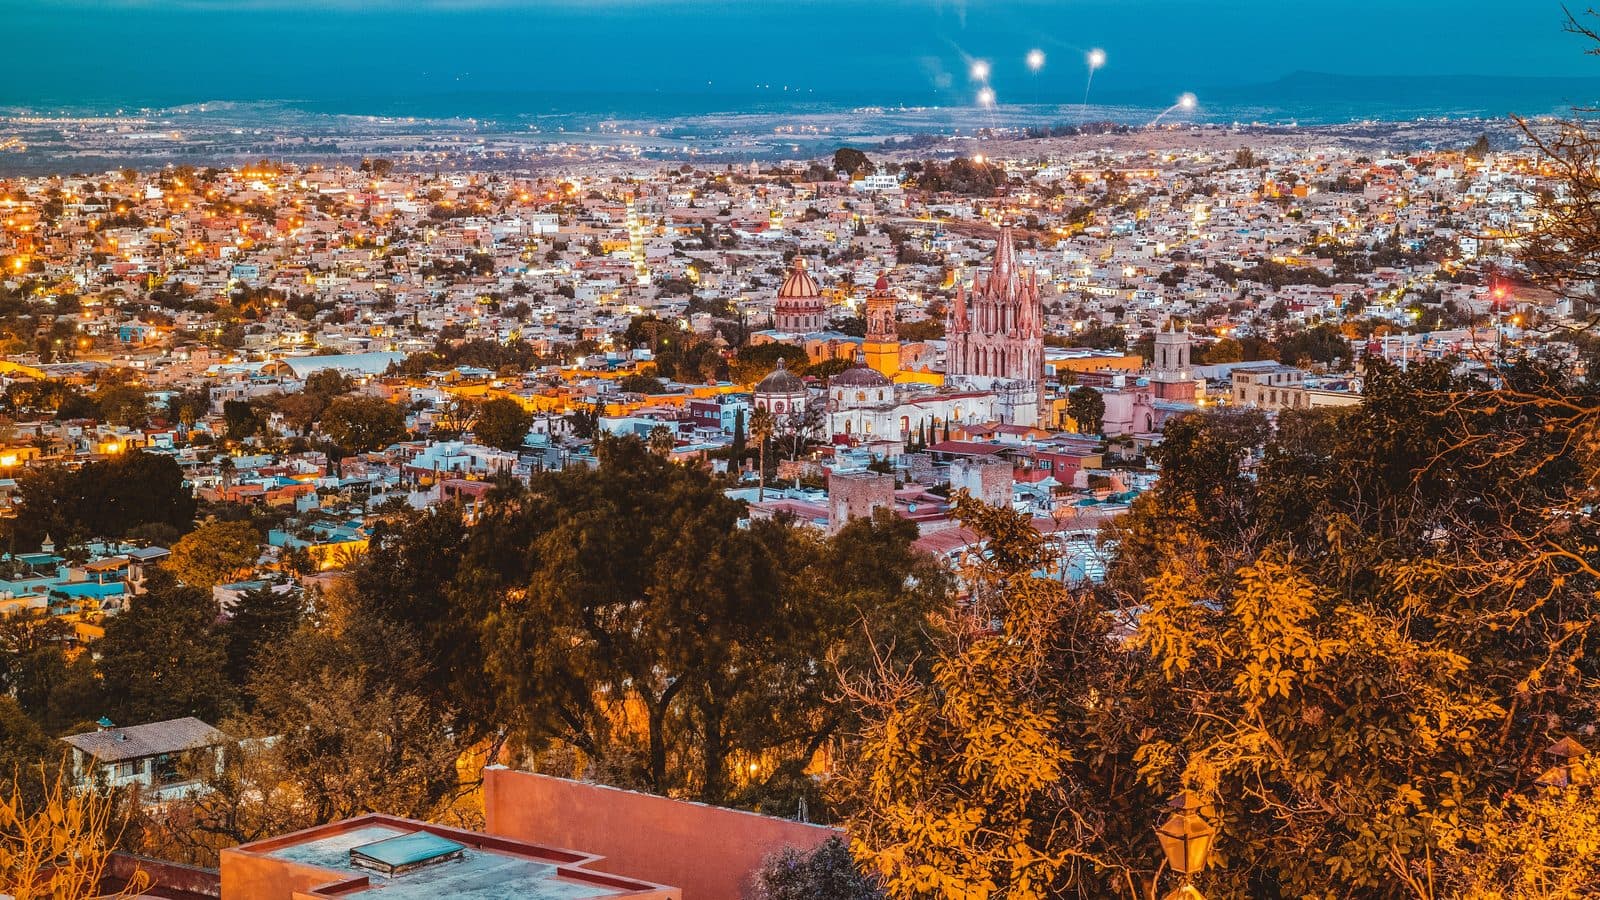
One Day in San Miguel de Allende: A Walkable Itinerary (2026)
San Miguel de Allende Travel Guide: How Many Days, Getting Around, When to Go (2026)

What to Eat in San Miguel de Allende: A Food Guide (2026)
How San Miguel Stayed an Art Colony When Every Other Mexican Town Became a Souvenir