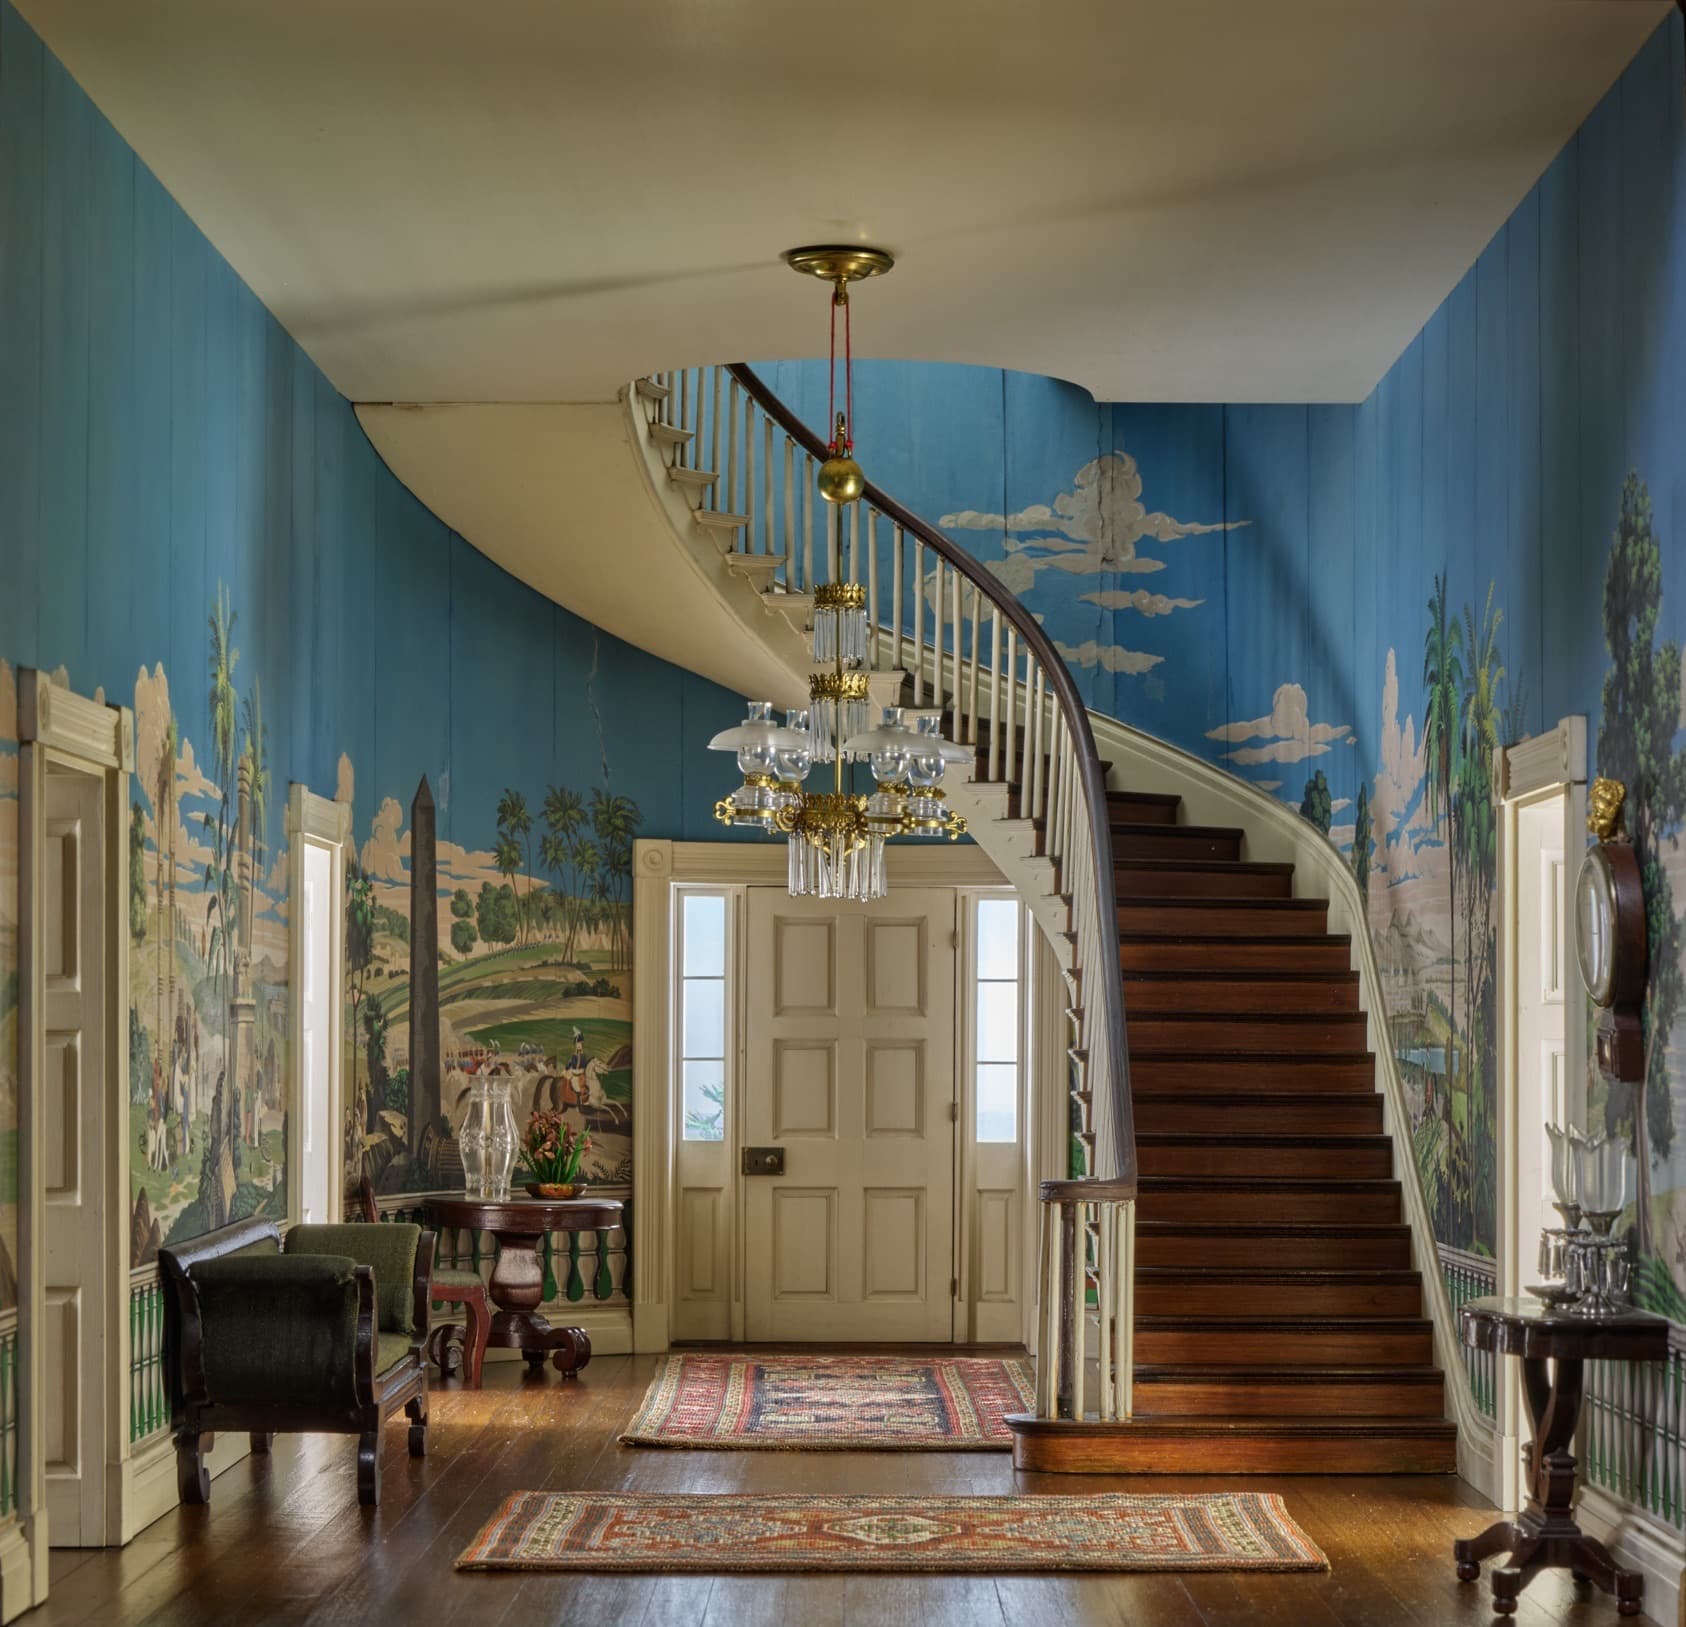
The Thorne Miniature Rooms are 68 miniature period interiors made in the 1930s and 1940s under the direction of Narcissa Niblack Thorne, each at a scale of one inch to one foot (1:12). They are on display in Gallery 11 on the Lower Level of the Art Institute of Chicago.
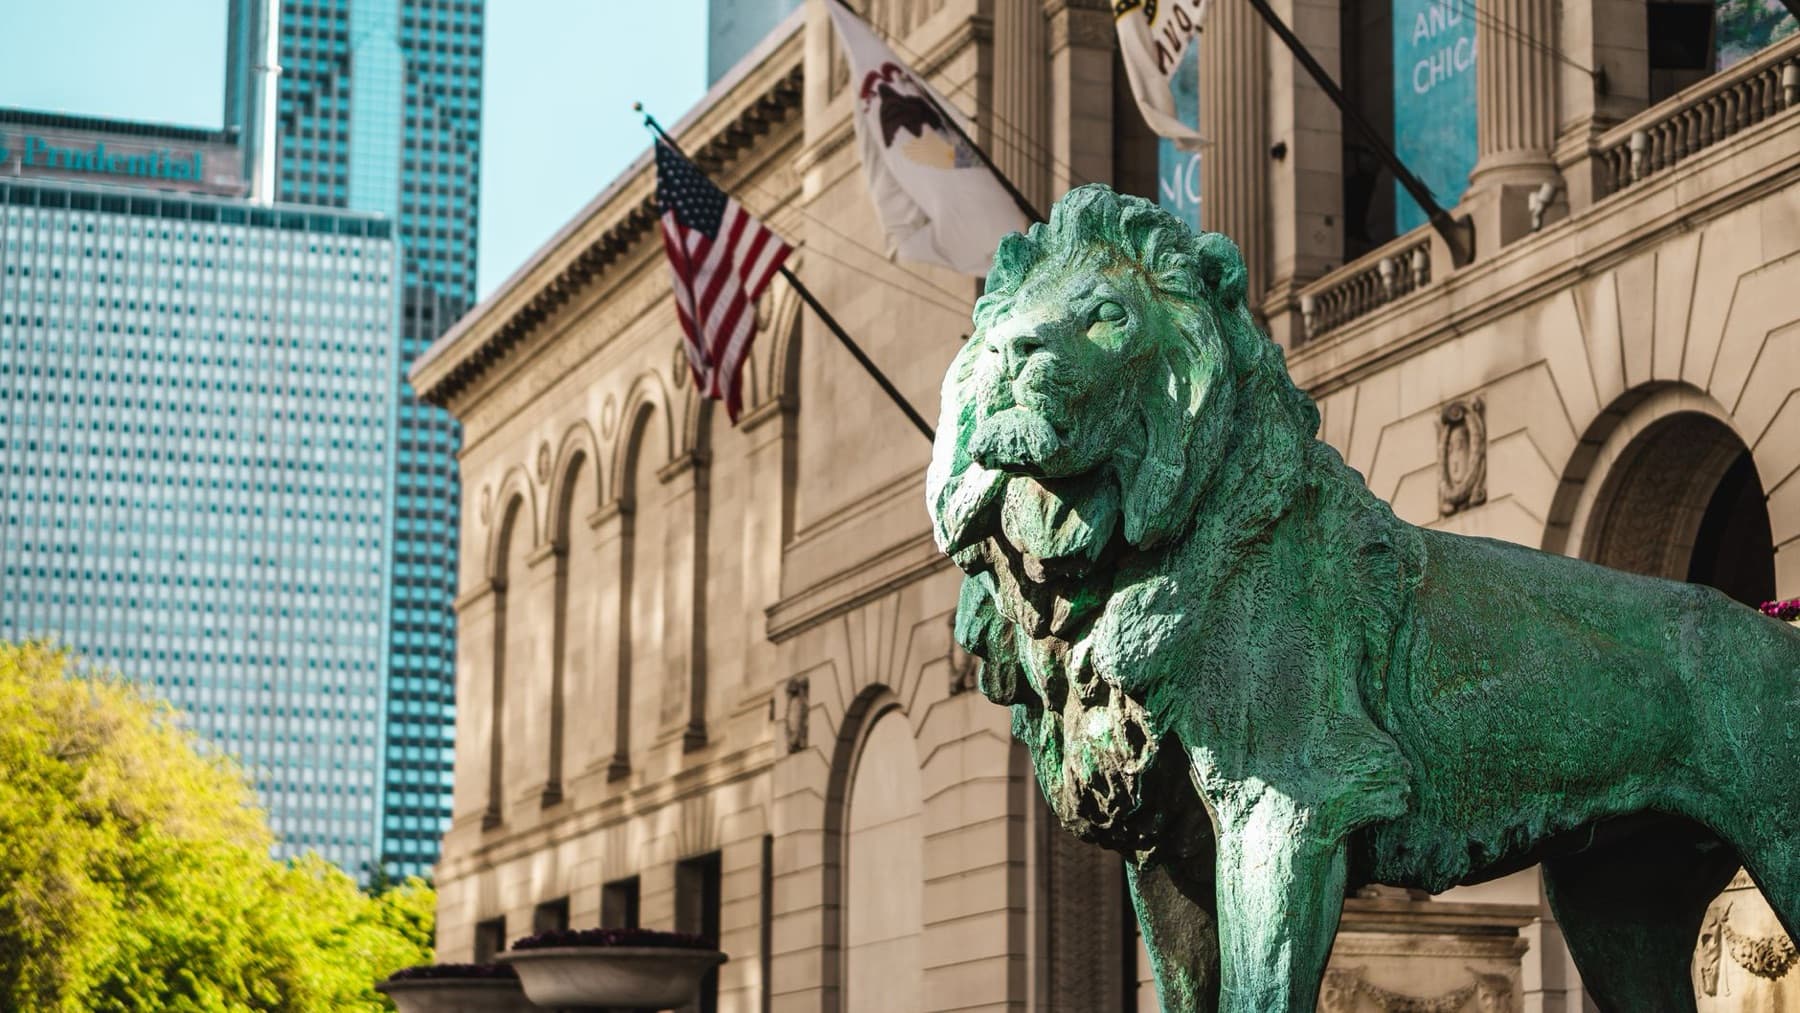
The Thorne Miniature Rooms are 68 tiny interiors, each built at a scale of one inch to one foot (1:12), and you will find them in Gallery 11 on the Lower Level of the Art Institute of Chicago. They were made in the 1930s under the direction of Narcissa Niblack Thorne, and they are among the museum's most popular permanent displays.
What the Thorne Rooms are
The museum describes the rooms as a visual history of interior design. Thorne assembled a team of skilled artisans in Chicago in the 1930s, and together they built rooms that are both scholarly and inventive: carefully researched, then composed for effect. The museum's own phrase is that each one feels like a stage set awaiting its occupants.
The Art Institute's 68 are the majority of a larger set. Thorne's team made roughly 100 rooms between 1932 and 1940, and Wikipedia counts 99 as surviving. Of the Chicago rooms, 31 are European and 37 are American. The European ones were finished by 1937 and the American ones by 1940. According to Wikipedia, they were made at her studio on Oak Street on Chicago's Near North Side, given to the museum in 1941 and put on permanent display in 1954. The collection record credits them as a gift of Mrs. James Ward Thorne.
Narcissa Niblack Thorne was born in 1882 and died in 1966, and was married to James Ward Thorne, a Montgomery Ward heir whose money, Wikipedia notes, helped pay for the hobby. The part that is easy to miss: the rooms are made largely of the same materials as full-size rooms, and some hold real miniature paintings.
The scale, and why it changes how you look
Hear a stop from this walk
Daley Plaza: Steel That Rusts on Purpose
At 1:12, a foot of real room becomes an inch. The museum gives the main room of A31, the Tennessee hall, as 14 1/8 by 14 1/2 by 30 1/4 inches, and the Shaker living room as 9 by 21 3/4 by 24 5/8 inches. You do not walk into these. You lean in and look through the glass, and your sense of scale resets within a few seconds.
A31: Tennessee Entrance Hall, 1835
The most striking thing in this room is the spiral staircase, a Neoclassical curve that Thorne copied from the real hall of the Hermitage, Andrew Jackson's home outside Nashville. The museum notes that the wallpaper is in the mode of the Hermitage paper, but not identical. She copied a similar French pattern, "The French in Egypt," that the Art Institute already owned.
Look through the door on the left. In the small study, the table and desk chair copy Hermitage pieces, and the museum's text says the originals were made from the wood of the frigate USS Constitution, nicknamed Old Ironsides. A portrait of Jackson hangs over the mantel, and the paper stand holds a replica of an 1835 newspaper.
A18: Shaker Living Room, c. 1800
After the gilt of the grander rooms, this one teaches you to see what has been left out. The Shakers reached North America in 1774, and the museum puts their numbers at about six thousand at their peak, around the middle of the nineteenth century. They held that things should be made according to their use, plain and without excess.
Thorne took most of her models from illustrations in a 1937 book, Shaker Furniture. Look for the slat-back side chair next to the settee, with egg-shaped finials on its back posts, and the rocking chair to the right of the central doorway. She was proud of this one: the museum says it holds 134 miniature objects across the main room and its side rooms, more than any other model. It also admits that real Shaker rooms were more sparsely furnished and had many more built-in pieces.
Three more rooms worth a long look
E10, English Dining Room of the Georgian Period, 1770 to 1790. Modeled on Robert Adam's dining room at Home House in London, built 1774 to 1778, with elements from his dining room at Saltram in Devonshire. Find the ram's head motif on the gilt furniture and in white along the frieze. The Adam brothers designed nearly everything in their interiors, from furniture to carpets to ceilings.
E1, English Great Room of the Late Tudor Period, 1550 to 1603. A composite. The ceiling, walls and chimney piece follow Parham Park in Sussex, built in 1577, while the carved screen hiding a minstrel gallery is copied from Wadham College, Oxford, built 1610 to 1613. The museum points out that the real Parham floor is probably eighteenth century, so even the research has footnotes.
E21, French Boudoir of the Louis XV Period, 1740 to 1760. Rose, lilac, powder blue and apple green replace the deeper colors of the era before. The portraits on the back wall show Louis XV and his queen, Marie Leszczynska, flanking a piece of petit point from a Paris antique shop that stands in for a tapestry. Thorne credited Madame de Pompadour with the era's turn to comfort; the museum says she may have overstated it.
The Thorne Rooms book
The museum's collection texts quote the entries in Fannia Weingartner's Miniature Rooms: The Thorne Rooms at the Art Institute of Chicago (2nd edition, Art Institute of Chicago, 2004). If you searched for a Thorne Rooms book, that is the one the museum itself draws on, and it is worth checking whether a copy is available to you.
What to look for in front of the glass
Start with the light and the floors and ceilings, not the chairs. Then find the second room. Several of these interiors open onto another space through a door: the study in Tennessee, the bedroom and study in the Shaker room. That is where the stage-set quality is strongest.
Finally, compare a European room with an American one. Thorne ranges from a Tudor great hall to a plain Shaker room in a single gallery, and the sequence is the argument: design as a history you can see.
How this fits the Roamer guide
Roamer's audio guide to the Art Institute of Chicago includes the Thorne Rooms, with stories for the Tennessee Entrance Hall and the Shaker Living Room, so you can hear what to look at while you are standing at the glass. You can find it in the Art Institute of Chicago guide. For the rest of the museum, floor by floor, read what to see at the Art Institute of Chicago.
Cover image: Narcissa Niblack Thorne, A31: Tennessee Entrance Hall, 1835, about 1940, Art Institute of Chicago, CC0, via the Art Institute of Chicago.
Ready to experience it?

The Loop: The Frame Behind the Wall
90 min · 2 km · easy
More from Chicago
Explore more at your own pace.

Chicago Travel Guide: How Many Days, Getting Around, When to Go (2026)
One Day in Chicago: A Walkable Downtown Itinerary (2026)
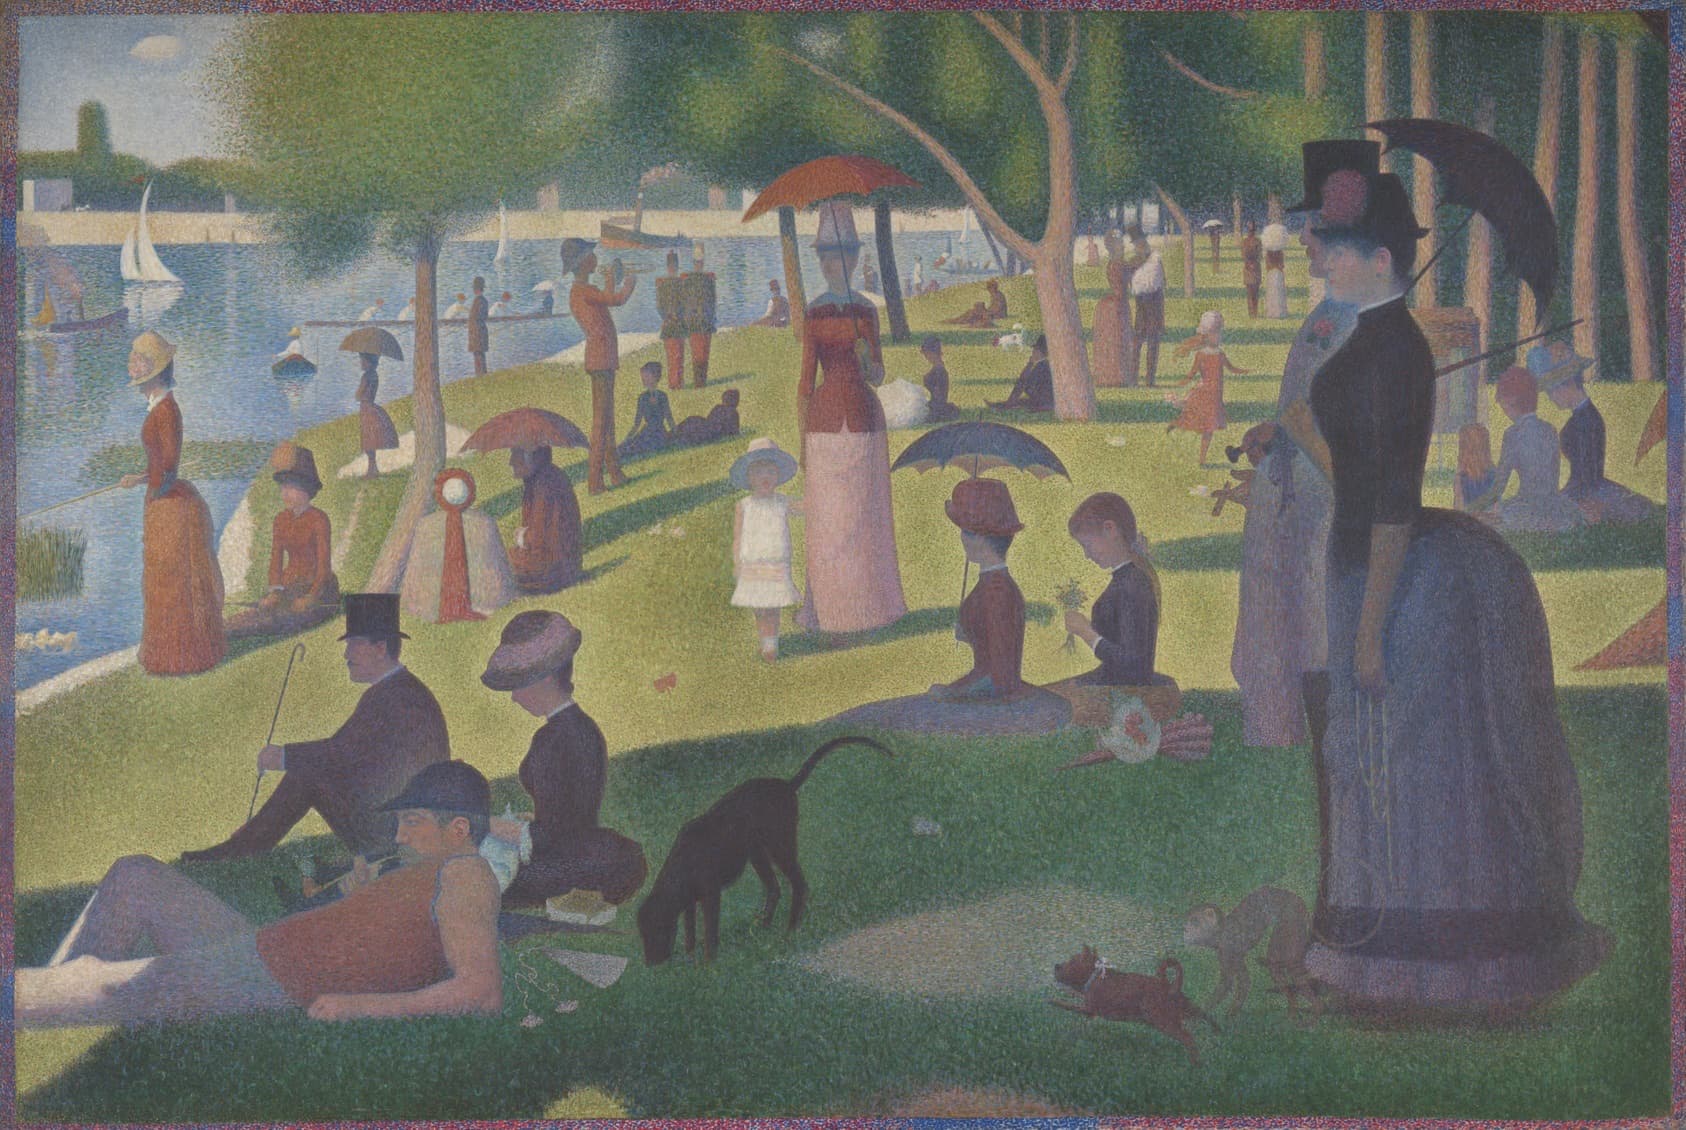
A Sunday on La Grande Jatte: Seurat's Park of Dots, in Chicago
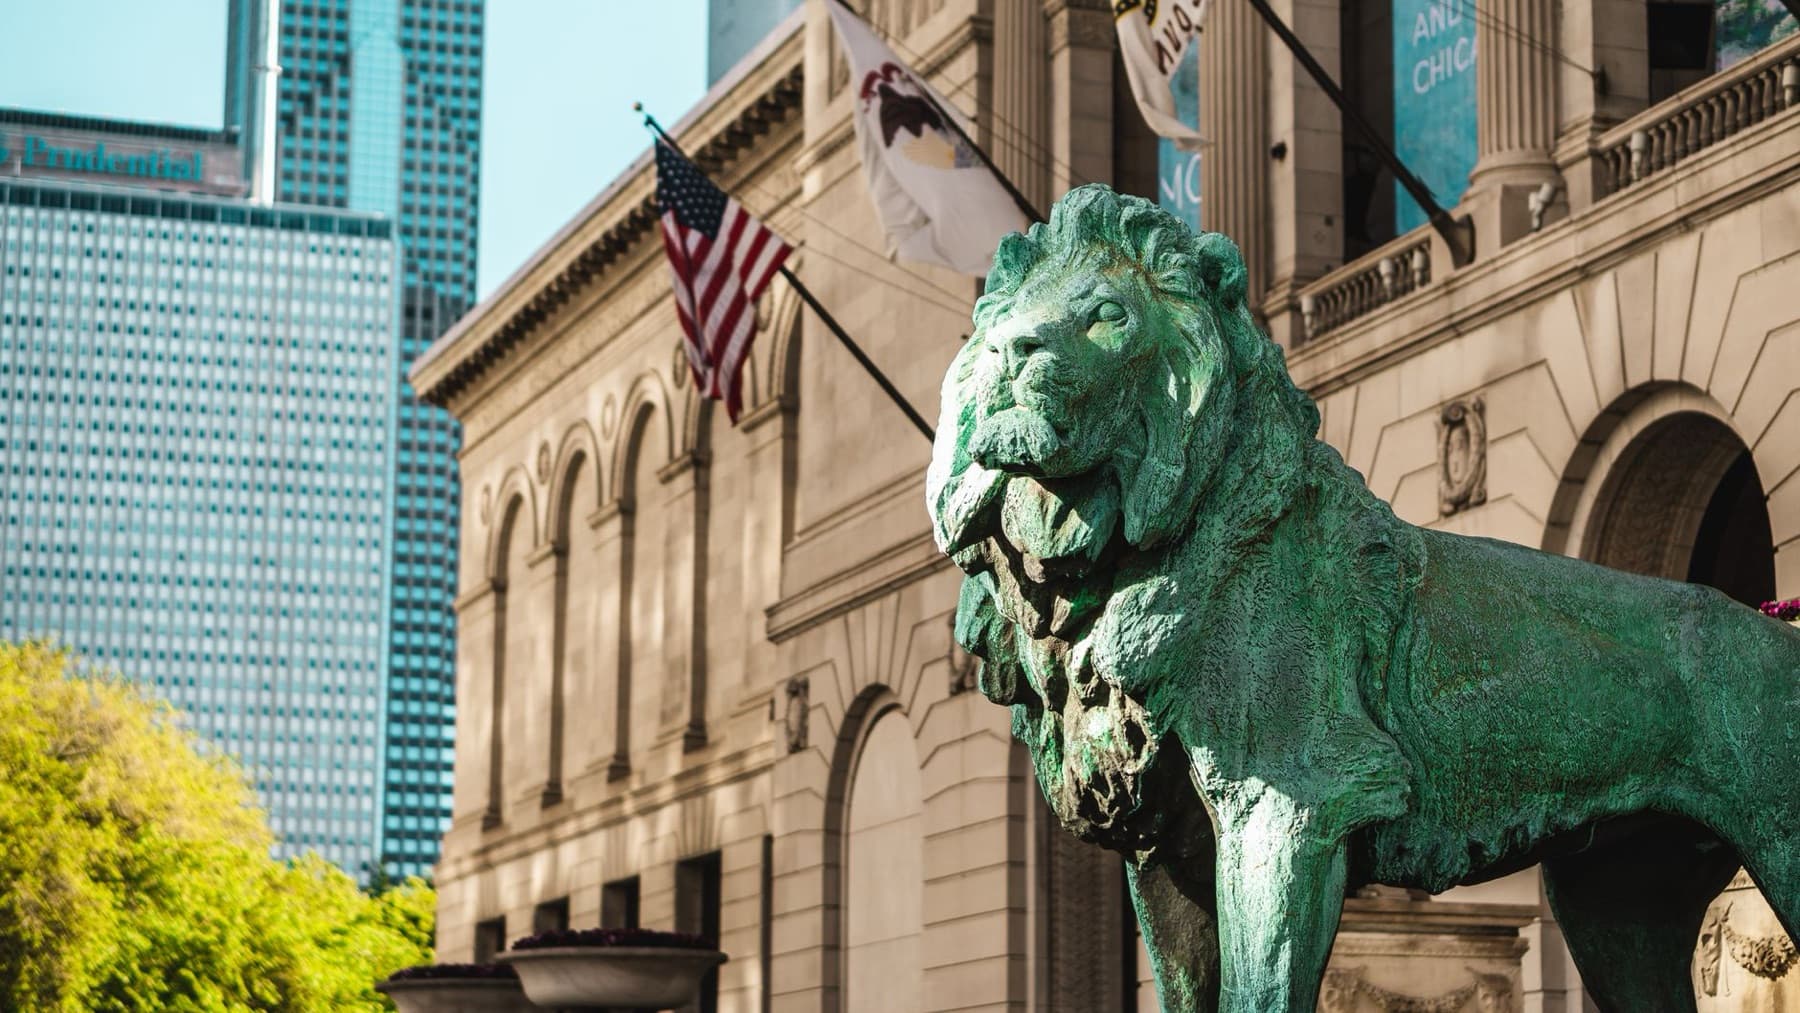
Art Institute of Chicago: What to See, Building by Building
Paris Street; Rainy Day: Caillebotte's Nine-Foot Street Corner