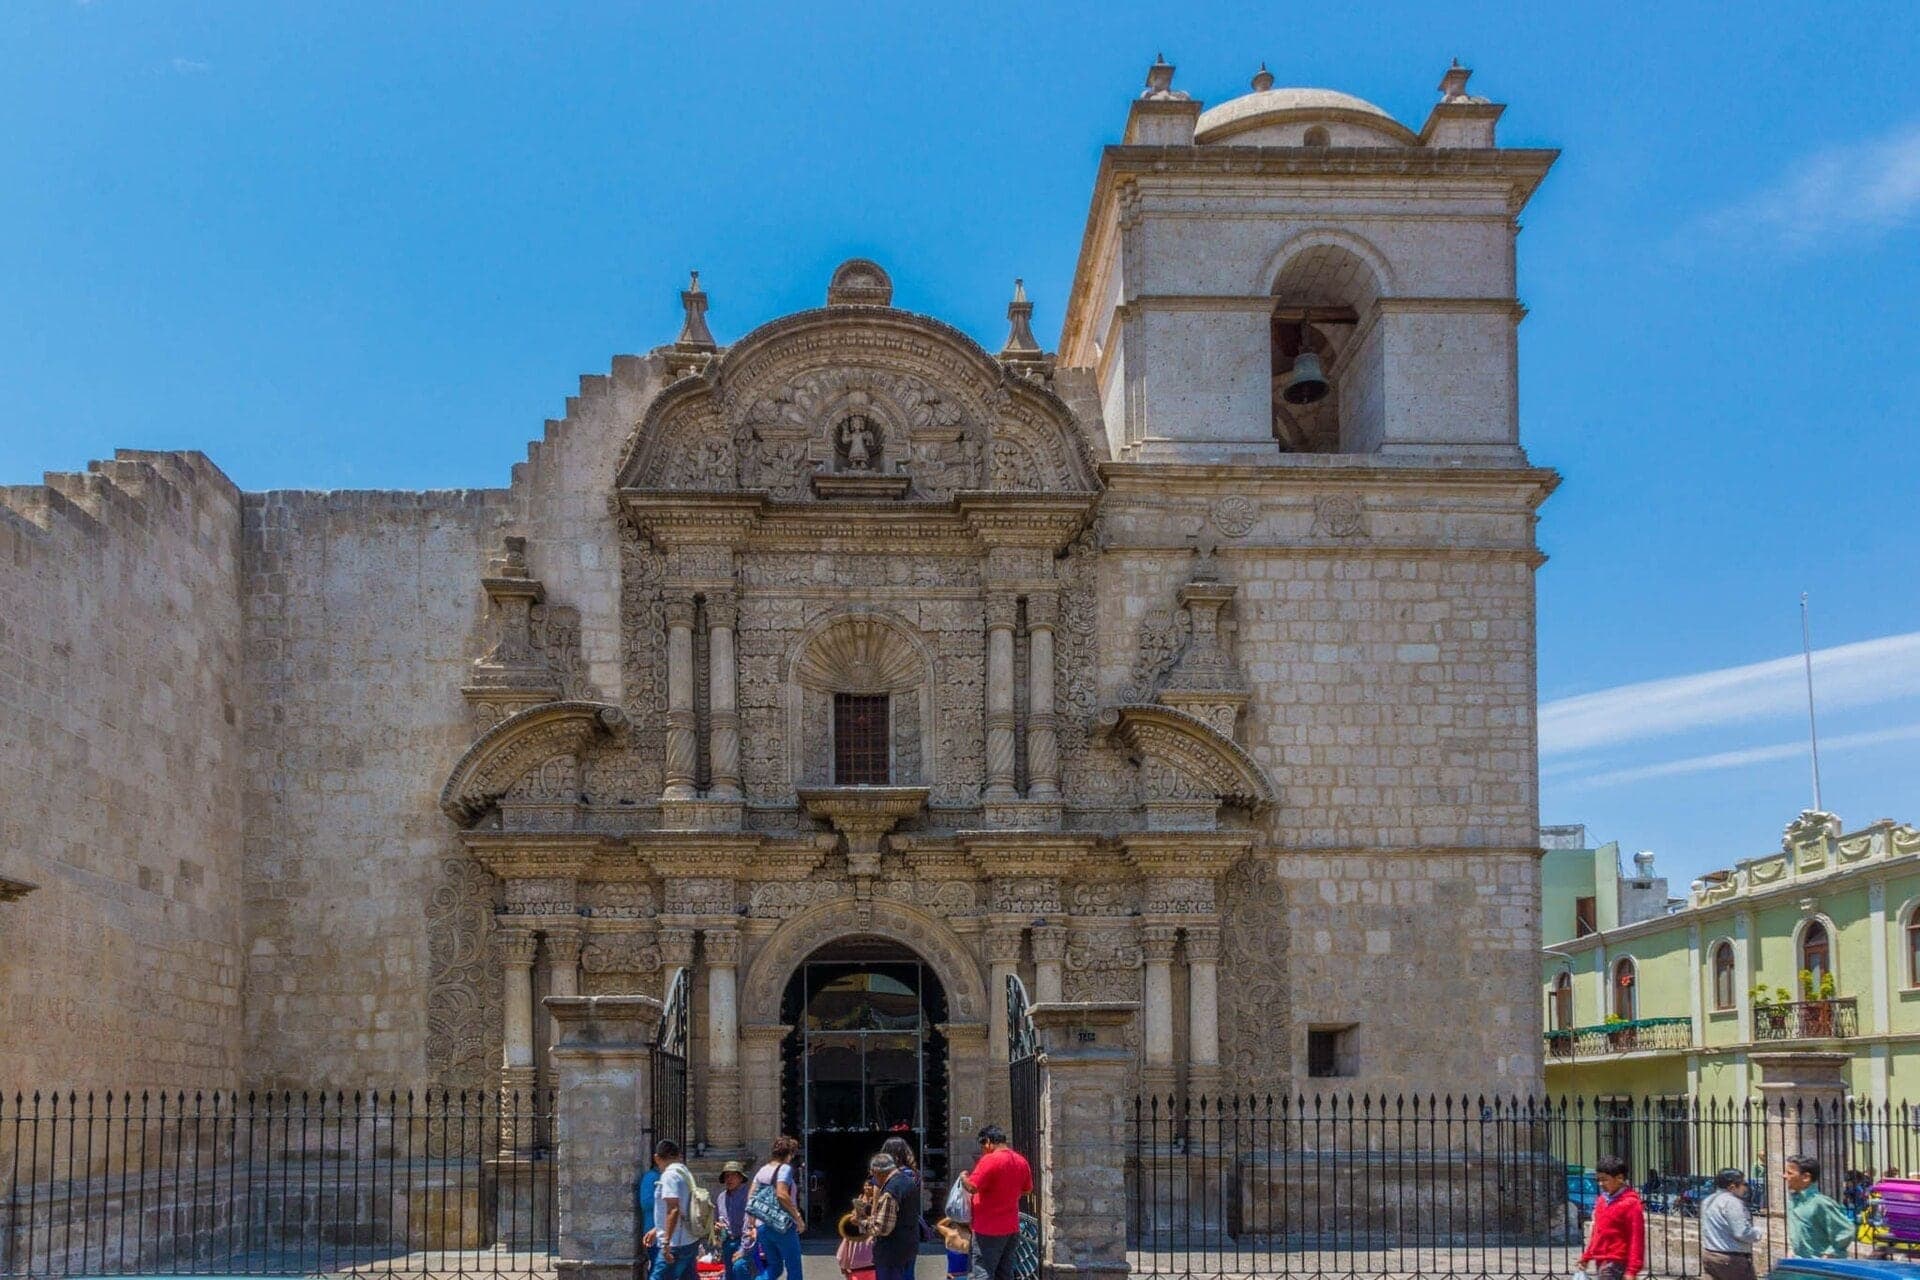
La Compañía, the Jesuits' church, stands at the corner of the Plaza de Armas where Calle General Morán meets Calle Álvarez Thomas. It has two carved fronts, and they face different streets. The main front, finished in 1698, faces General Morán behind a railed forecourt, with the bell tower at its western end on the Álvarez Thomas corner. The side door of 1654 is round that corner, on the church's long wall beside the car-free first block of Álvarez Thomas. On the Historic Center walk you stand on the General Morán pavement, straight across from the main front, and then walk round the tower's corner past the side door.
Begun three times
The Jesuits came to Arequipa from Cusco in 1573. Peru's tourism inventory records that their church was begun in 1578, on plans drawn five years earlier by Gaspar Báez, a master stonemason whose name comes back across the city, and that the earthquake of 1582 brought it down. Eight years later the Jesuit brother Diego Felipe began again, and the church, dedicated to the Apostle Saint James, was finished in 1698. UNESCO's evaluators give a different chronology, with a first church in 1610 and a larger one begun in 1621; both end around 1698.
The Jesuits were expelled from Spain's empire in 1767. Peru's geological survey records that the earthquake of 1868 destroyed the church, and after the earthquake of 2001 the church, its main cloister, the main front and the San Ignacio chapel were restored. It was declared national heritage on 28 December 1972.
The side door, 1654
Hear a stop from this walk
San Agustín: The Front That Stood
The side door is the older of the two. The inventory credits it to the master Simón Barrientos in 1654 and calls it the oldest work of Arequipa's mestizo carving, the starting point for the dense tapestry of the main front. UNESCO's evaluators give that title to the side door of Santo Domingo instead, so "among the oldest" is the safe reading. Look for Saint James on horseback under a scallop shell, sword raised; a carved bracket held up by two sirens with angels' wings; column drums carved in zigzags; and shields with the monogram of Jesus, IHS. One academic study reads the sirens as Andean lake beings in European form. That is an interpretation, but it shows how much these doors are still argued over.
The main front, 1698
The main front is two stories of flat carving, so dense that the inventory calls it a thick tapestry. Read it slowly, a panel at a time. Find the stems and leaves of cactus, bunches of grapes, four-petaled flowers, scallop shells, Renaissance masks, braids, and a two-headed eagle. The inventory says this front served as a model for Arequipa's carving, for the Lake Titicaca region and for other places in what was then Upper Peru. UNESCO's evaluators date the portal 1698.
What to call it
The carving is shallow and covers almost every surface, which is why it reads like cloth. For about a century it has been called mestizo baroque, a label that goes back to the Argentine architect Ángel Guido and was taken up by later historians. Others called the work derivative. The historian Antonio San Cristóbal rejected the label as itself Eurocentric and proposed "planiform" architecture, carving done by stonecutters of clear Andean descent; newer scholarship speaks of a hybrid Andean baroque. On one point researchers have agreed since the 1980s: Andean craftsmen made these fronts. The safest sentence is the one the walk uses. Scholars still argue about what to call this flat, carpet-like carving, but they agree that Andean stonecutters carved it.
Inside and next door
The church is free when it is open; its hours are not published, so check at the door. Inside, a painted chapel, the San Ignacio chapel, can be seen for a small fee; Peru's tourism inventory lists it by its local nickname, the Sistine Chapel. Next door, the old Jesuit cloister, the Claustros de la Compañía, with its entrance on General Morán, is a courtyard of shops and cafés, free to walk into, Monday to Saturday.
Why it matters
UNESCO listed Arequipa's historic center in 2000 partly for this kind of work: its evaluators called the city's ornamented architecture a masterpiece of the creative integration of European and native characteristics. La Compañía is where that is easiest to see. It has two dated doors, forty-four years apart, the first the seed and the second a model for the region as far as Lake Titicaca. Stand across General Morán, read the front a panel at a time, then walk round the corner to find the sirens.
Ready to experience it?
Historic Center: The White Stone and the Earthquakes
85 min · 1.9 km · easy
More from Arequipa
Explore more at your own pace.
Arequipa Travel Guide: How Many Days, Altitude, When to Go (2026)
Best Self-Guided Walking Tours in Arequipa (2026)
One Day in Arequipa: A Walkable White-City Itinerary (2026)
Best History Walking Tours in Arequipa (2026)

What to Eat in Arequipa: A Food Guide (2026)