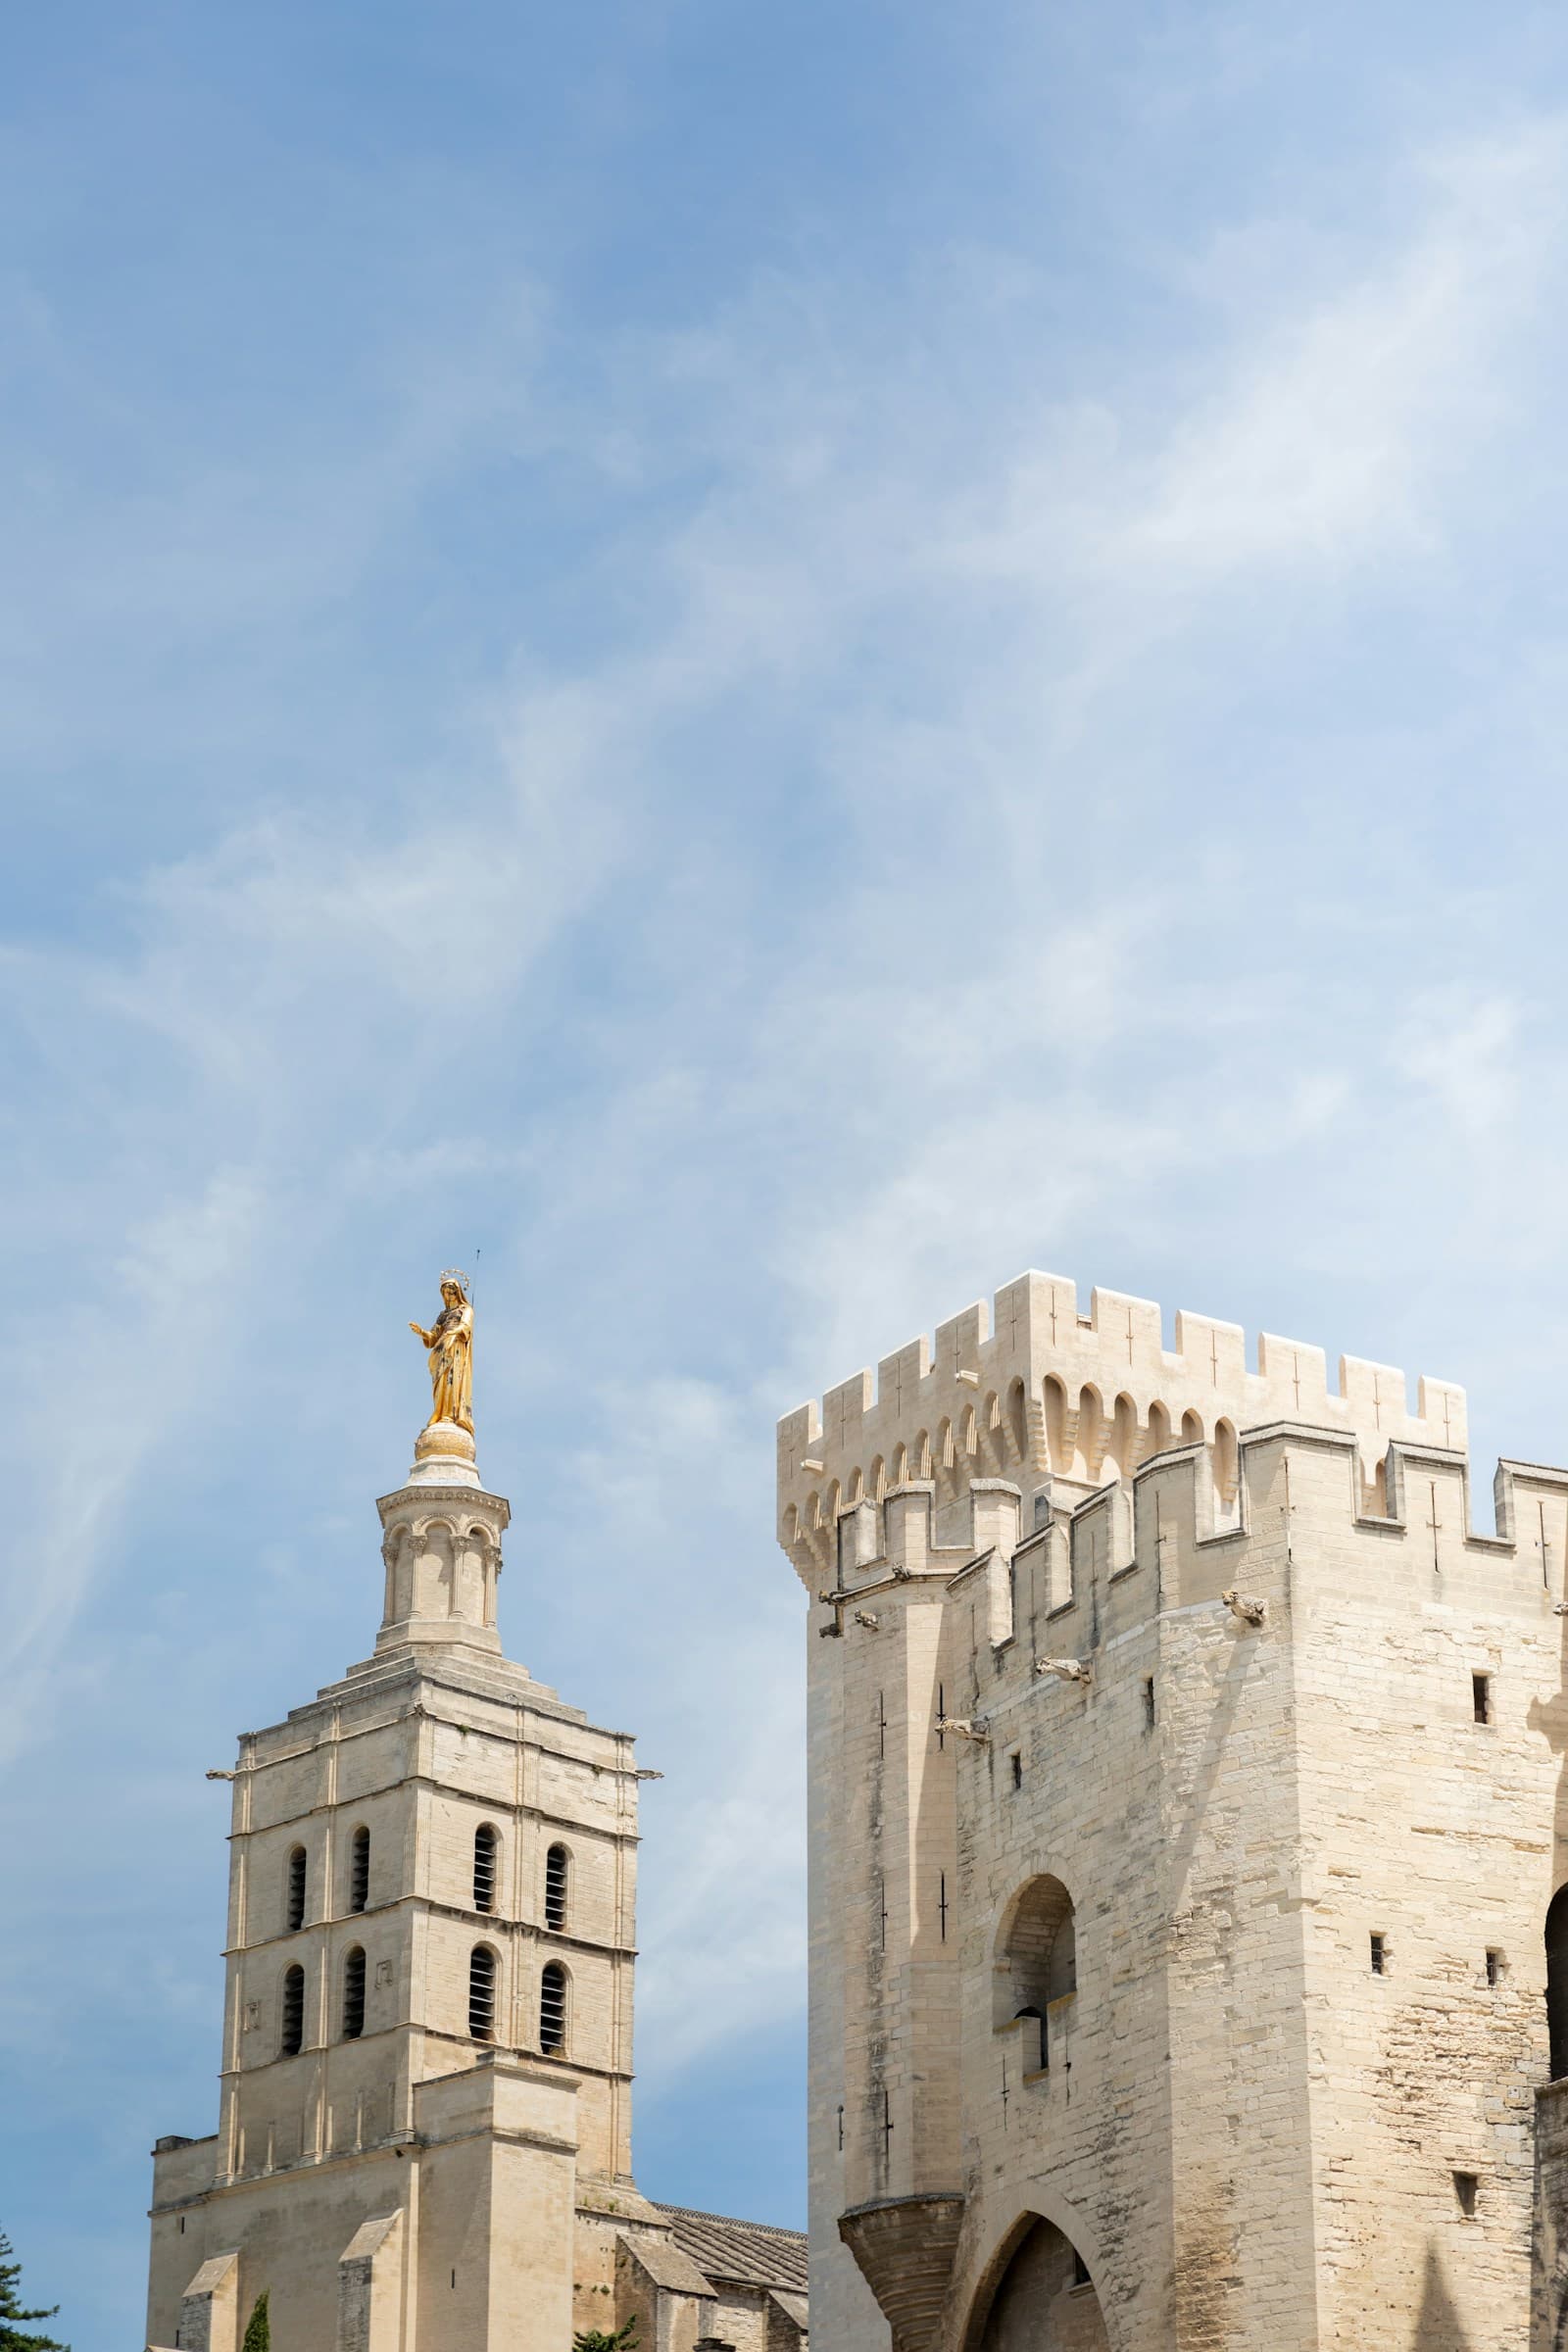
Seven French popes between thirteen oh nine and thirteen seventy-seven moved the Catholic papacy from Rome to Avignon and built the largest Gothic palace in Europe to house it. Eight stops across one point four kilometres read the fortified-palace project as four encoded stakes: a papacy that needed to be financially solvent, militarily defensible, politically allied with the French Crown, and architecturally legible as the seat of Western Christendom.
Start · Place du Palais: Two Campaigns, One Façade
DirectionsStops
- 1

Place du Palais: Two Campaigns, One Façade
Place du Palais, the medieval square enclosed on the north by the Palais des Papes' west façade. The full façade reads in one frame: Palais Vieux to the right (1335 to 1342, Benedict the Twelfth, architect Pierre Poisson of Mirepoix); Palais Neuf to the left (1342 to 1352 core, Clement the Sixth, architect Jean de Louvres). UNESCO inscription 228, criteria (i)(ii)(iv), inscribed 1995.
- 2

Cour d'Honneur: The Cistercian Argument of Benedict the Twelfth
Interior courtyard of the Palais Vieux. Built 1335 to 1342 under Pope Benedict the Twelfth (Jacques Fournier of Pamiers, reigned 1334 to 1342), a former Cistercian abbot. Architect Pierre Poisson of Mirepoix. Four wings around a central cloister, fortified towers including Tour de Trouillas, Tour des Latrines, Tour de la Campane, Tour des Anges.
- 3

Consistory Hall: The Political Theatre of the Curia
Salle du Consistoire, ground floor of the Palais Vieux eastern wing. Approximately 34 m long and 10 m wide. Where the pope received cardinals, foreign ambassadors, and visiting sovereigns, and where consistorial meetings of the College of Cardinals were held. Frescoes attributed to Matteo Giovanetti, possibly with Simone Martini and workshop assistants, partially destroyed in a 1413 fire under antipope Benedict the Thirteenth's tenure.
- 4

Grande Chapelle: Clement the Sixth's Aristocratic Counter-Statement
Clementine Chapel, central liturgical space of the Palais Neuf. 52 m long single-nave Gothic. Built 1344 to 1352 under Pope Clement the Sixth (Pierre Roger, former Archbishop of Rouen, reigned 1342 to 1352). Architect Jean de Louvres. Includes the Indulgences window (Fenêtre de l'Indulgence) overlooking Place du Palais.
- 5

Chambre du Cerf: The Secular Thesis in the Pope's Private Study
Pope Clement the Sixth's private study and library, upper floor of the Tour de la Garde-Robe. Frescoes of hunting, fishing, falconry, and forest pursuits painted circa 1343 to 1345 by Matteo Giovanetti of Viterbo with French and possibly Sienese assistants. The only major secular fresco programme in the palace.
- 6

Grande Audience: The Curial Court of Justice
Ground floor of the Palais Neuf immediately beneath the Grande Chapelle. Divided by central columns into a double nave, approximately 52 m long. Held up to 700 attendees. Where the papal court of justice (the Rota Romana, the Auditors of the Apostolic Causes) heard cases from across Catholic Europe. Prophets ceiling attributed to Matteo Giovanetti, 1352.
- 7

Musée du Petit Palais: The Cardinal-Archbishop's Residence
Originally built 1318 to 1320 as the Livrée Cardinalice of cardinal Bérenger Frédol the Younger. Substantially rebuilt 1474 to 1503 under Cardinal Giuliano della Rovere (the future Pope Julius the Second) into its current Renaissance form. Houses the Musée du Petit Palais (opened 1976), with the Campana Collection of Italian Primitive painting (327 works of 13th to 15th-century painting transferred from the Louvre), the Avignon school collection, and detached frescoes from the Consistory Hall.
- 8

Rocher des Doms: The Synthesis View, the Return to Rome, and the Schism
Limestone outcrop at the northern edge of medieval Avignon, approximately 30 m above the Rhône. Cathédrale Notre-Dame des Doms (Romanesque, primarily 12th-century) sits immediately south, predating the papal court by approximately 200 years. The Rhône, the Pont Saint-Bénézet, and Villeneuve-lès-Avignon with Fort Saint-André are visible across the river (companion-tour territory; named only as visible orientation).
Details
Best Time to Visit
April to early June and mid-September to October, for mild Provençal weather and softer light on the limestone. The interior procession through the palace reads independently of season, but the Cour d'Honneur, the Indulgences window, and the Rocher des Doms synthesis view all benefit from clear daylight. Within the day, the first morning ticket slot or mid-afternoon work best; midday in July and August carries intense direct sun on Place du Palais and the Rocher des Doms with limited shade. The palace closes earliest in winter (typically five-thirty in the afternoon, November through February); confirm hours with the Centre des Monuments Nationaux or palais-des-papes.com on the day of visit. Avignon fills heavily across the month of July when the city hosts its major summer cultural programme; expect shifted interior visit windows and book ahead in that period.
Pro Tips
- •Entry to the Palais des Papes requires a timed ticket from palais-des-papes.com or the Centre des Monuments Nationaux. The exterior stops at Place du Palais (Stop one) and the Rocher des Doms (Stop eight) are publicly accessible without a ticket, and the Petit Palais (Stop seven) is administered separately and free of charge for the permanent collection. The audio holds at the exterior anchors; if you want to add the interior six-stop sequence, book the timed entry slot at least a day in advance in high season.
- •The interior procession through the palace runs roughly in the order this tour walks: Cour d'Honneur, Consistory Hall, then up to the Grande Chapelle and Chambre du Cerf, then down to the Grande Audience. The Centre des Monuments Nationaux visitor route is generally one-way and signed in French and English; follow the official flow rather than doubling back. Audio guides supplied by the Centre also work alongside this tour.
- •Photography without flash or tripod is permitted throughout the palace, but the Grande Chapelle and the Chambre du Cerf carry low light and benefit from slow exposures. The Chambre du Cerf is the single most-photographed interior in the palace; the frescoes are fragile and the room is often crowded mid-morning. Visit early or late.
- •The Petit Palais at Stop seven is a five- to forty-minute read depending on how much of the Campana Collection you want to walk. The detached Consistory frescoes are held on the ground floor; if you only have ten minutes, head there first. The museum is closed on Tuesdays and on major French public holidays.
- •Stop eight on the Rocher des Doms involves a moderate climb up the path on the eastern side of Place du Palais. The park itself is a city green space with benches, a small pond, and panoramic terraces; it is freely accessible and stays open later than the palace. The synthesis view of the Palais, the Rhône, the Pont Saint-Bénézet, and Villeneuve is best in late afternoon light.
- •The Cathédrale Notre-Dame des Doms between the palace and the Rocher is free to enter when not in services. The Romanesque nave is twelfth-century and predates the papal court by about two centuries; a brief interior visit on the way up to the Rocher takes about five minutes and adds context to Stop eight without breaking the thesis.
- •Avignon city ramparts and the Pont Saint-Bénézet are not part of this tour. Companion tours read them in their own terms; if you want to walk the walls or cross to Villeneuve-lès-Avignon, plan a half-day for each as separate visits. The bridge ticket is sold separately at the southern end of Place du Palais.
Safety & Precautions
- •Place du Palais and the interior of the palace are paved with original or restored medieval stone. Surfaces are uneven, occasionally polished by centuries of foot traffic, and slippery when wet. Wear closed shoes with grip; sandals and smooth-soled shoes are not recommended for the interior procession.
- •The palace interior carries multiple flights of stone stairs between levels. The route from the Cour d'Honneur up to the Grande Chapelle and the Chambre du Cerf and back down to the Grande Audience is not step-free in its standard configuration. The Centre des Monuments Nationaux publishes an accessible route alternative for visitors with reduced mobility; ask at the ticket desk on entry.
- •The Cour d'Honneur and the upper levels of the palace are open to weather. Provence summer afternoons can exceed thirty-five degrees Celsius with direct sun; winter days can be cold with the mistral wind funnelling through the Rhône valley. Layered clothing works best across the four-season range. There are no drinking fountains inside the palace; carry water.
- •Photography without flash or tripod is permitted in most spaces. The Chambre du Cerf and the painted vaults of the Grande Chapelle are fragile; the Centre des Monuments Nationaux enforces no-flash policy and may close individual rooms temporarily for conservation. Drones, monopods, and selfie sticks are not permitted in the interior.
- •The Rocher des Doms park at Stop eight has low parapets and exposed drops over the Rhône cliff on the western side. Mind footing near the edge, particularly in wet or windy conditions and with children. The eastern path back down to Place du Palais is steep in sections.
- •Pickpocketing has been reported on the south side of Place du Palais during summer high season, particularly outside the palace ticket office and at the Petit Palais entrance. Keep wallets and phones in front pockets or zipped bags. The Avignon Tourist Office on Cours Jean Jaurès maintains a visitor-assistance desk.
- •Mobile signal inside the palace is patchy, especially in the lower halls and along the Grande Audience. Download the audio in advance over hotel wi-fi. Outdoor stops at Place du Palais, the Petit Palais courtyard, and the Rocher des Doms carry better signal but do not rely on streaming for the interior six-stop sequence.
Travel advisory: Exercise Increased Caution (Level 2).
Gallery
Related Reading
Go deeper on what you'll see, hear, and walk through.
Overview
Avignon Travel Guide: How Many Days, Getting Around, When to Go (2026)
5 min
Overview
Best Self-Guided Walking Tours in Avignon (2026)
4 min
Overview
One Day in Avignon: A Walkable Walled-City Itinerary (2026)
6 min
Thematic
Best History Walking Tours in Avignon (2026)
2 min
Thematic
How a Provincial Town Became the Capital of Christendom: The Avignon Papacy
6 min
Thematic
What to Eat in Avignon: A Provençal Food Guide (2026)
4 min
Companion
Two Popes, One Palace: How to Read the Palais des Papes
5 min
Deep dive
The Grande Chapelle: A Cathedral Hidden Inside a Palace
5 min
Read
Châteauneuf-du-Pape: The Wine the Avignon Popes Made Famous
4 min
Read the walk
The full story of The Avignon Papacy: When Christendom Moved to Provence, in words. Prefer to listen? Play it narrated, from home or on location.
Introduction
The largest Gothic palace in Europe. Around fifteen thousand square metres of floor space. Built in two campaigns between thirteen thirty-five and thirteen fifty-two, under two consecutive popes, in the second and third decades of the sixty-seven years the Catholic papacy spent in Avignon instead of Rome.
The Palais des Papes is the largest Gothic palace in Europe because between thirteen oh nine and thirteen seventy-seven, seven popes from Clement V to Gregory XI moved the Catholic papacy from Rome to Avignon, and their fortified-palace project encoded the stakes. A papacy that needed to be financially solvent, militarily defensible, politically allied with the French Crown, and architecturally legible as the seat of Western Christendom.
Four stakes carved into stone. The Palais Vieux, raised thirteen thirty-five to thirteen forty-two under Benedict XII by Pierre Poisson of Mirepoix, was austere and square-towered and defensive. The Palais Neuf, raised thirteen forty-two to thirteen fifty-two under Clement VI by Jean de Louvres, was taller, aristocratic, French-Gothic, crowned with the Tour de la Gâche and the Indulgences window. Two campaigns, two architects, two registers of papal self-presentation chained into a single fifty-metre west façade. The provisional became sixty-seven years. The return to Rome in thirteen seventy-seven triggered the Western Schism.
Eight stops, about one point four kilometres, ninety minutes through the palace and out to the Rocher des Doms. When you arrive at Place du Palais facing the west façade, begin with stop one.
1. Place du Palais: Two Campaigns, One Façade
You are standing on Place du Palais, facing the west façade of the Palais des Papes. Look at the building as one frame. The full fifty-metre façade is in front of you.
Now read it as two construction campaigns. On the right, the older, austerer mass with the squared defensive towers, narrow window openings, and thick wall. That is the Palais Vieux, the Old Palace. On the left, the taller, later mass with the higher openings and the Tour de la Gâche. That is the Palais Neuf, the New Palace. The two are chained together in stone. The seam between them runs vertically up the façade.
The dates and the patrons, per Wikipedia Palais des Papes, the Centre des Monuments Nationaux site record, and the UNESCO inscription file two two eight. The Palais Vieux was built between thirteen thirty-five and thirteen forty-two under Pope Benedict the Twelfth. The architect was Pierre Poisson of Mirepoix, also rendered Pierre Peysson in older French sources, the same individual. The Palais Neuf was built between thirteen forty-two and thirteen fifty-two under Pope Clement the Sixth. The architect was Jean de Louvres, also rendered Jean de Loubières in older sources, the same individual. Two architects, not four.
Together the two campaigns make around fifteen thousand square metres of floor space and what the Centre des Monuments Nationaux and Avignon Tourisme call the largest Gothic palace in Europe. UNESCO inscribed the ensemble in nineteen ninety-five under the joint designation of the Historic Centre of Avignon. Reference two two eight. Criteria one, two, and four.
The Intellectual beat. The square in front of the palace was the first encoded stake before the listener entered. The papacy that arrived under Clement the Fifth in thirteen oh nine needed a residence. The papacy that committed to staying needed a fortress. The papacy that ran a continental court out of that fortress needed a palace. The two campaigns in front of you are two theories of what the papacy in Avignon was, built one after the other by two consecutive popes, and chained together into a single building.
Walk through the gate into the Palais Vieux. The interior courtyard you enter is the Cour d'Honneur. That is your next stop.
2. Cour d'Honneur: The Cistercian Argument of Benedict the Twelfth
You are standing in the Cour d'Honneur, the interior courtyard of the Palais Vieux. Look at the four wings around you. Thick walls, narrow openings, fortified corner towers. The four towers you can see or sense from the courtyard are the Tour de Trouillas to the north, the Tour des Latrines to the east, the Tour de la Campane to the south-west, and the Tour des Anges to the south.
Read the architecture first. The building wraps the central cloister in four wings. The vocabulary is austere: dressed stone, minimal ornament, walls that read as defensive surface rather than decorative one. Per the Centre des Monuments Nationaux Palais des Papes record and Wikipedia Palais des Papes, the model is Cistercian. The wings around a cloister, the fortified towers at the corners, the absence of ornamental excess. This is what a Cistercian abbey looks like scaled up to papal-residence size and fortified against attack.
The Chronicler beat. Pope Benedict the Twelfth, born Jacques Fournier of Pamiers, was a former Cistercian abbot before his election. He had also served as an inquisitor in the Languedoc, conducting the Cathar-heresy interrogations at Montaillou whose transcripts the historian Emmanuel Le Roy Ladurie published in nineteen seventy-five. He was elected pope in thirteen thirty-four, demolished the existing episcopal palace on this site, and commissioned the Palais Vieux from the architect Pierre Poisson of Mirepoix in thirteen thirty-five. The construction ran for seven years and was substantially complete at his death in thirteen forty-two.
The Intellectual reveal. This building is the architecture of two encoded stakes at once: financial discipline, in the sense that Benedict the Twelfth's papacy was famous for restraining curial expenditure, and military defensibility, in the sense that the four fortified towers and the thick walls are designed to stop attack. The Cistercian vocabulary makes those two stakes legible in a single architectural language. Monastic austerity is not just a style on these walls. It is the encoding of how a fourteenth-century pope who was once a Cistercian abbot thought a papacy should be housed.
The argument the next pope will make is the inverse. Walk now into the Consistory Hall, the large rectangular room on the ground floor of the eastern wing. That is your next stop.
3. Consistory Hall: The Political Theatre of the Curia
You have arrived in the Consistory Hall, the Salle du Consistoire. The room runs about thirty-four metres long and ten metres wide along the ground floor of the Palais Vieux's eastern wing. The wooden ceiling is original to the fourteenth-century build. The walls carry damaged fresco remnants. Detached fragments are held at the Petit Palais, which you will visit at stop seven.
Read what this hall did. Per Wikipedia Palais des Papes and the Centre des Monuments Nationaux record, this is where the pope received cardinals, foreign ambassadors, and visiting sovereigns, and where the consistorial meetings of the College of Cardinals were held. Hold the term consistory. It is the formal assembly of the cardinals in conference with the pope. The College of Cardinals at Avignon was a continental institution, with members appointed from across Catholic Europe, though predominantly French during the seven-pope sequence.
The fresco attribution. The original decoration is associated with Matteo Giovanetti of Viterbo, Clement the Sixth's court painter, possibly working with Simone Martini and Sienese workshop assistants. Wikipedia and the Centre des Monuments Nationaux both note the attribution is contested; the safer formulation is that the Consistory frescoes survive only in damaged form and that the attribution split between Giovanetti and Martini cannot be cleanly resolved. The damage itself dates to a fire in fourteen thirteen, during the tenure of the antipope Benedict the Thirteenth, sixty years after the original campaign.
The Intellectual beat. This room is the third encoded stake made architectural: political alliance with the French Crown, enacted at the scale of a continental diplomatic centre. Foreign monarchs received papal audience here. The College of Cardinals consulted here. The consistory was the political theatre of a papacy that was governing Western Christendom from Avignon, not retreating from it. Petrarch later called this court the Babylon of the West. The popes themselves did not experience their court as captivity. They governed Western Christendom from Avignon for sixty-seven years and built the institution to last.
Now walk through to the Palais Neuf, ascending the inner stair. The first space you enter on the upper level is the Grande Chapelle. That is your next stop.
4. Grande Chapelle: Clement the Sixth's Aristocratic Counter-Statement
You are standing in the Grande Chapelle, also called the Clementine Chapel. Look down the nave. The single space runs fifty-two metres long and rises to a vaulted Gothic ceiling. There are no side aisles. The chapel was built as one continuous volume, sized for the full College…
Full narration for this stop unlocks with the tour.
5. Chambre du Cerf: The Secular Thesis in the Pope's Private Study
You have entered the Chambre du Cerf, the Stag Room, on the upper floor of the Tour de la Garde-Robe. This was Pope Clement the Sixth's private study and library. Stand still in the middle of the room and look at the walls. Now read what is painted. The walls carry frescoes of…
Full narration for this stop unlocks with the tour.
6. Grande Audience: The Curial Court of Justice
You have arrived in the Grande Audience, the great hall of audience on the ground floor of the Palais Neuf, immediately beneath the Grande Chapelle. Stand near the centre of the room and look up. First the dimensions. The hall is divided by a row of central columns into a…
Full narration for this stop unlocks with the tour.
7. Musée du Petit Palais: The Cardinal-Archbishop's Residence
You are standing on the north side of Place du Palais, in front of the Petit Palais. Look at the long façade. The building reads as Renaissance rather than Gothic. That is because the current envelope dates to a rebuild a century after the Avignon papacy ended. The documentary…
Full narration for this stop unlocks with the tour.
8. Rocher des Doms: The Synthesis View, the Return to Rome, and the Schism
You have climbed onto the Rocher des Doms. Stand at the southern edge of the park, looking south. The Palais des Papes rises beneath you. The Cathédrale Notre-Dame des Doms sits immediately south of it. Read the geography first. The cathedral is Romanesque, primarily…
Full narration for this stop unlocks with the tour.