Walk Oak Park's Wright district from Unity Temple's poured concrete past Wright's houses on Forest Avenue and the Chicago Avenue turrets to his own Home and Studio, all from the public sidewalk.
Start · Unity Temple: A Church Cast in Concrete
DirectionsStops
- 1
Unity Temple: A Church Cast in Concrete
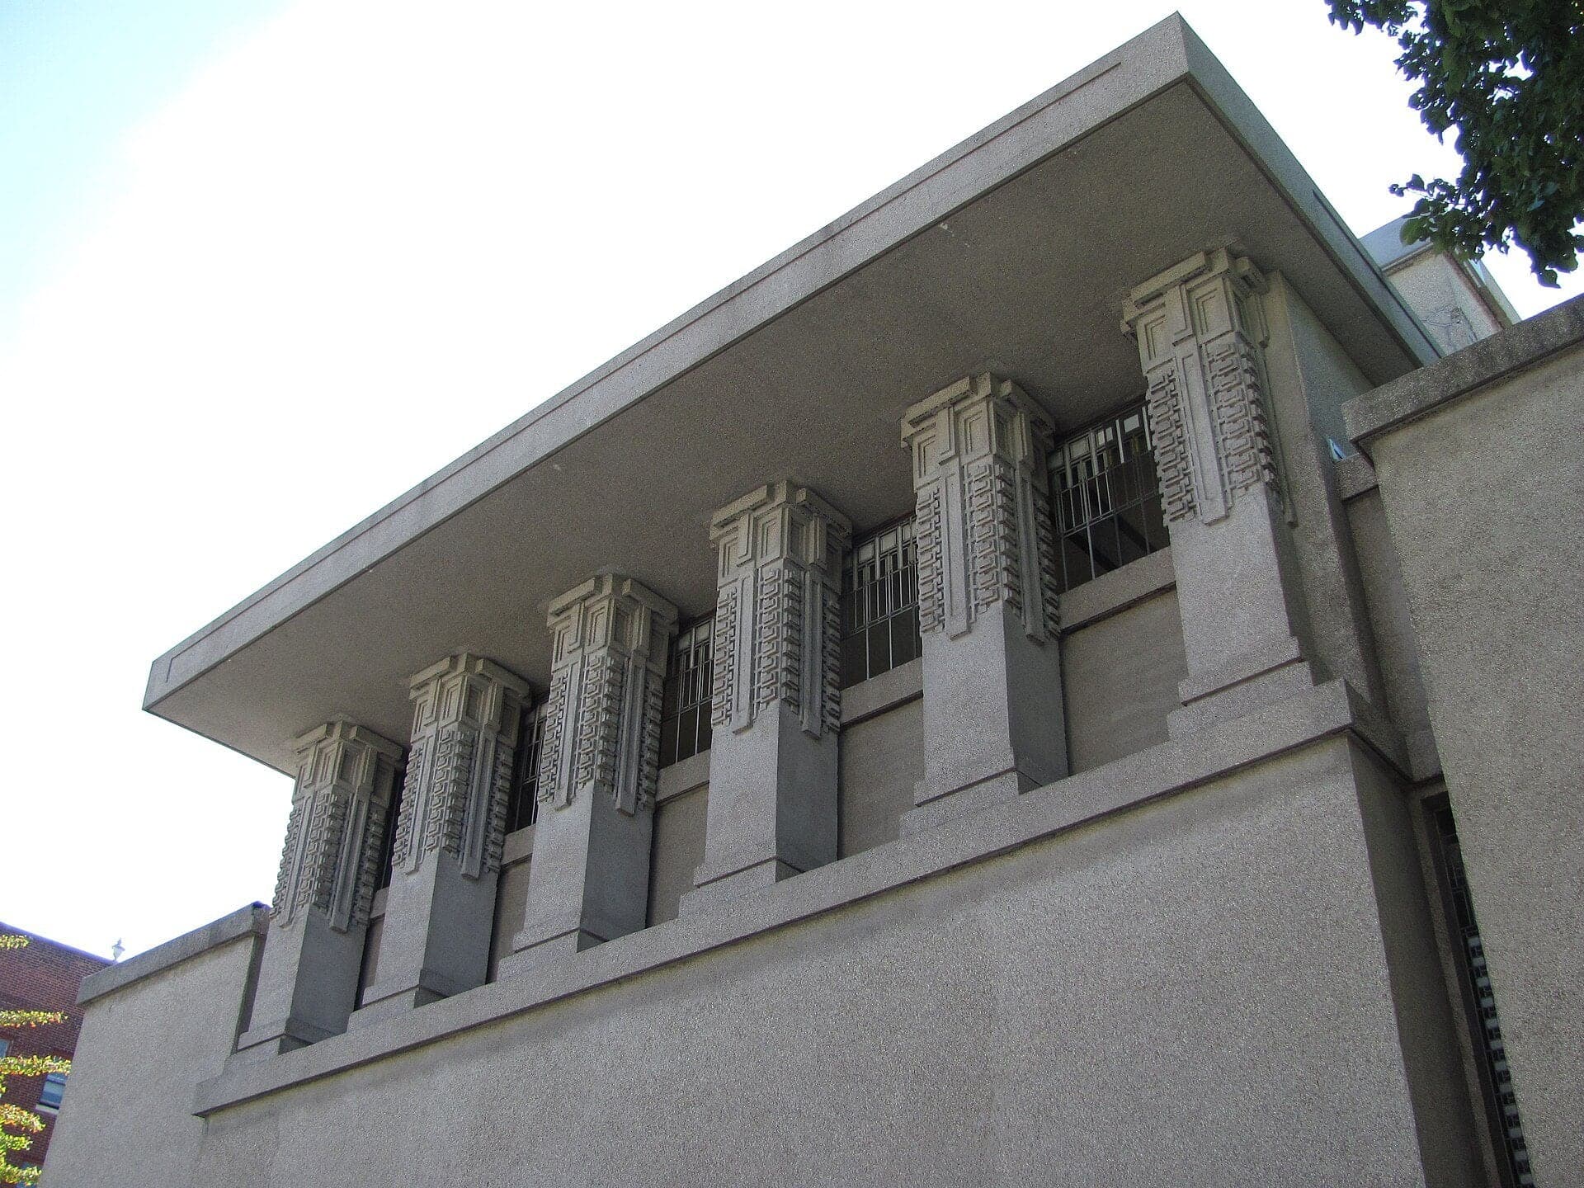
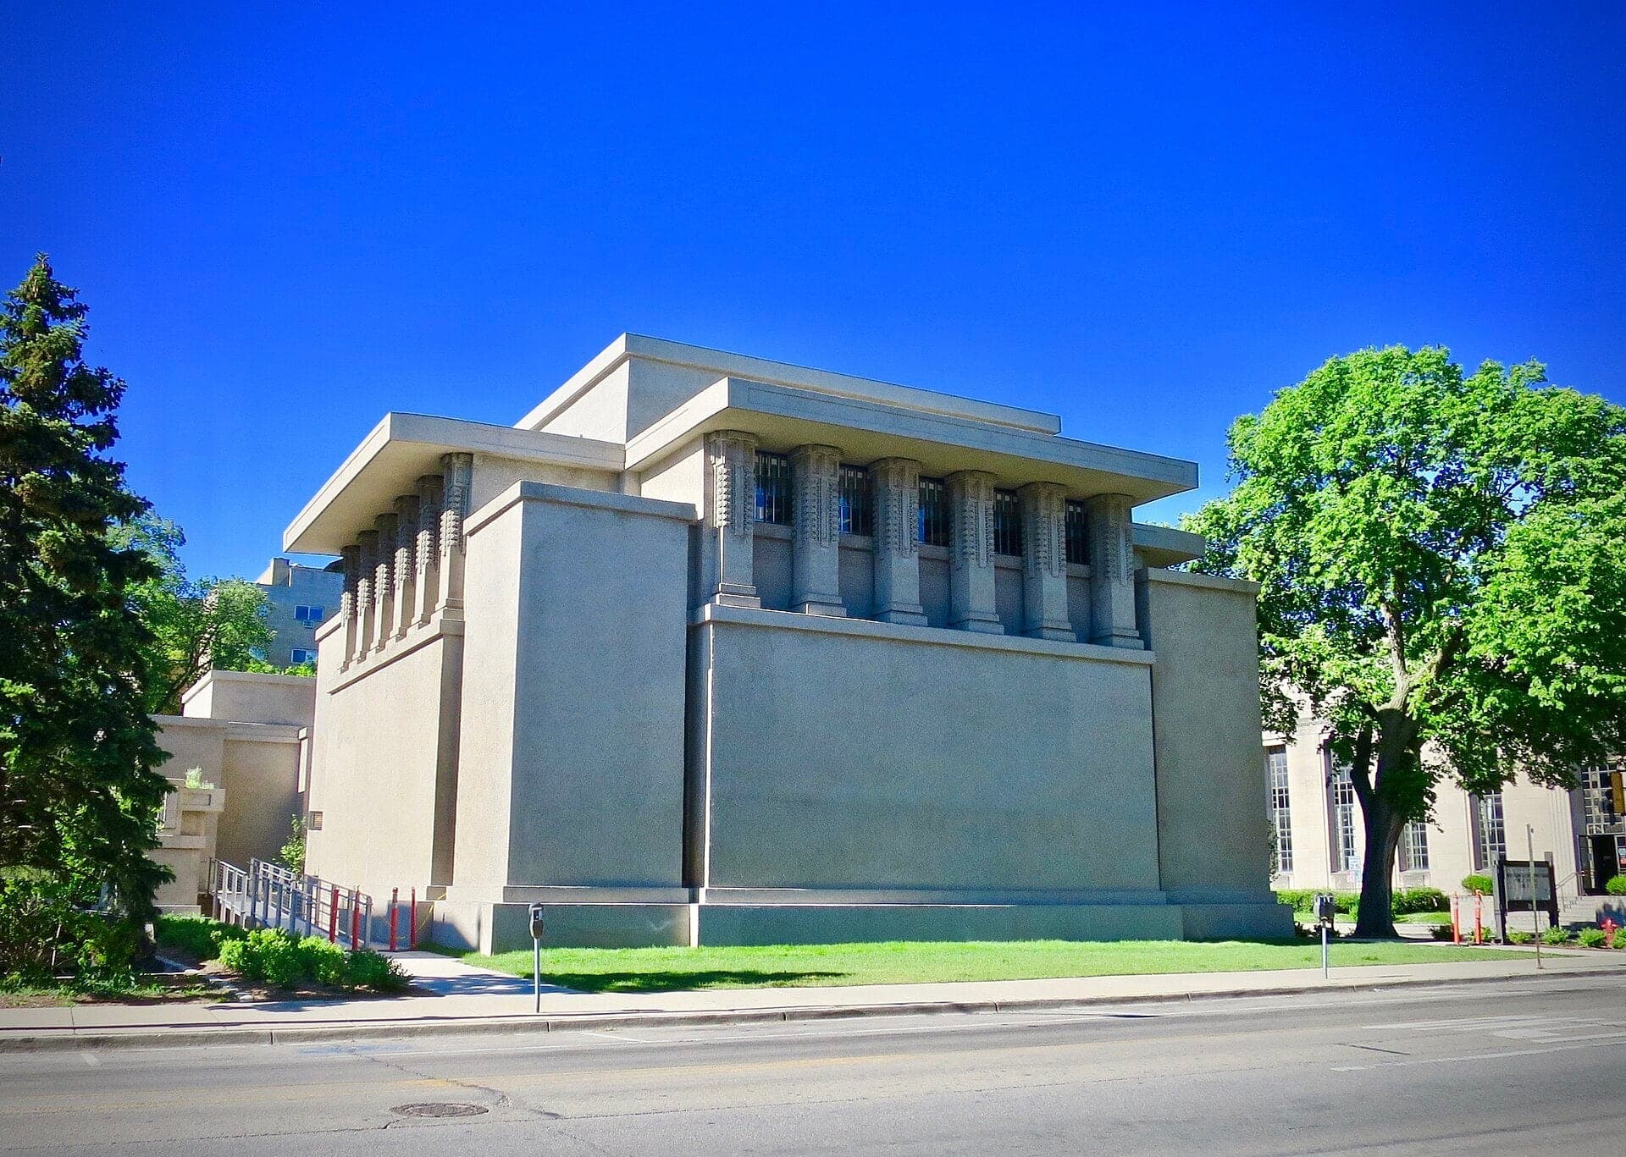
Unity Temple is a concrete cube with no door on Lake Street, lit by a high band of glass under a flat roof.
- 2
Thomas House: The Hidden Door
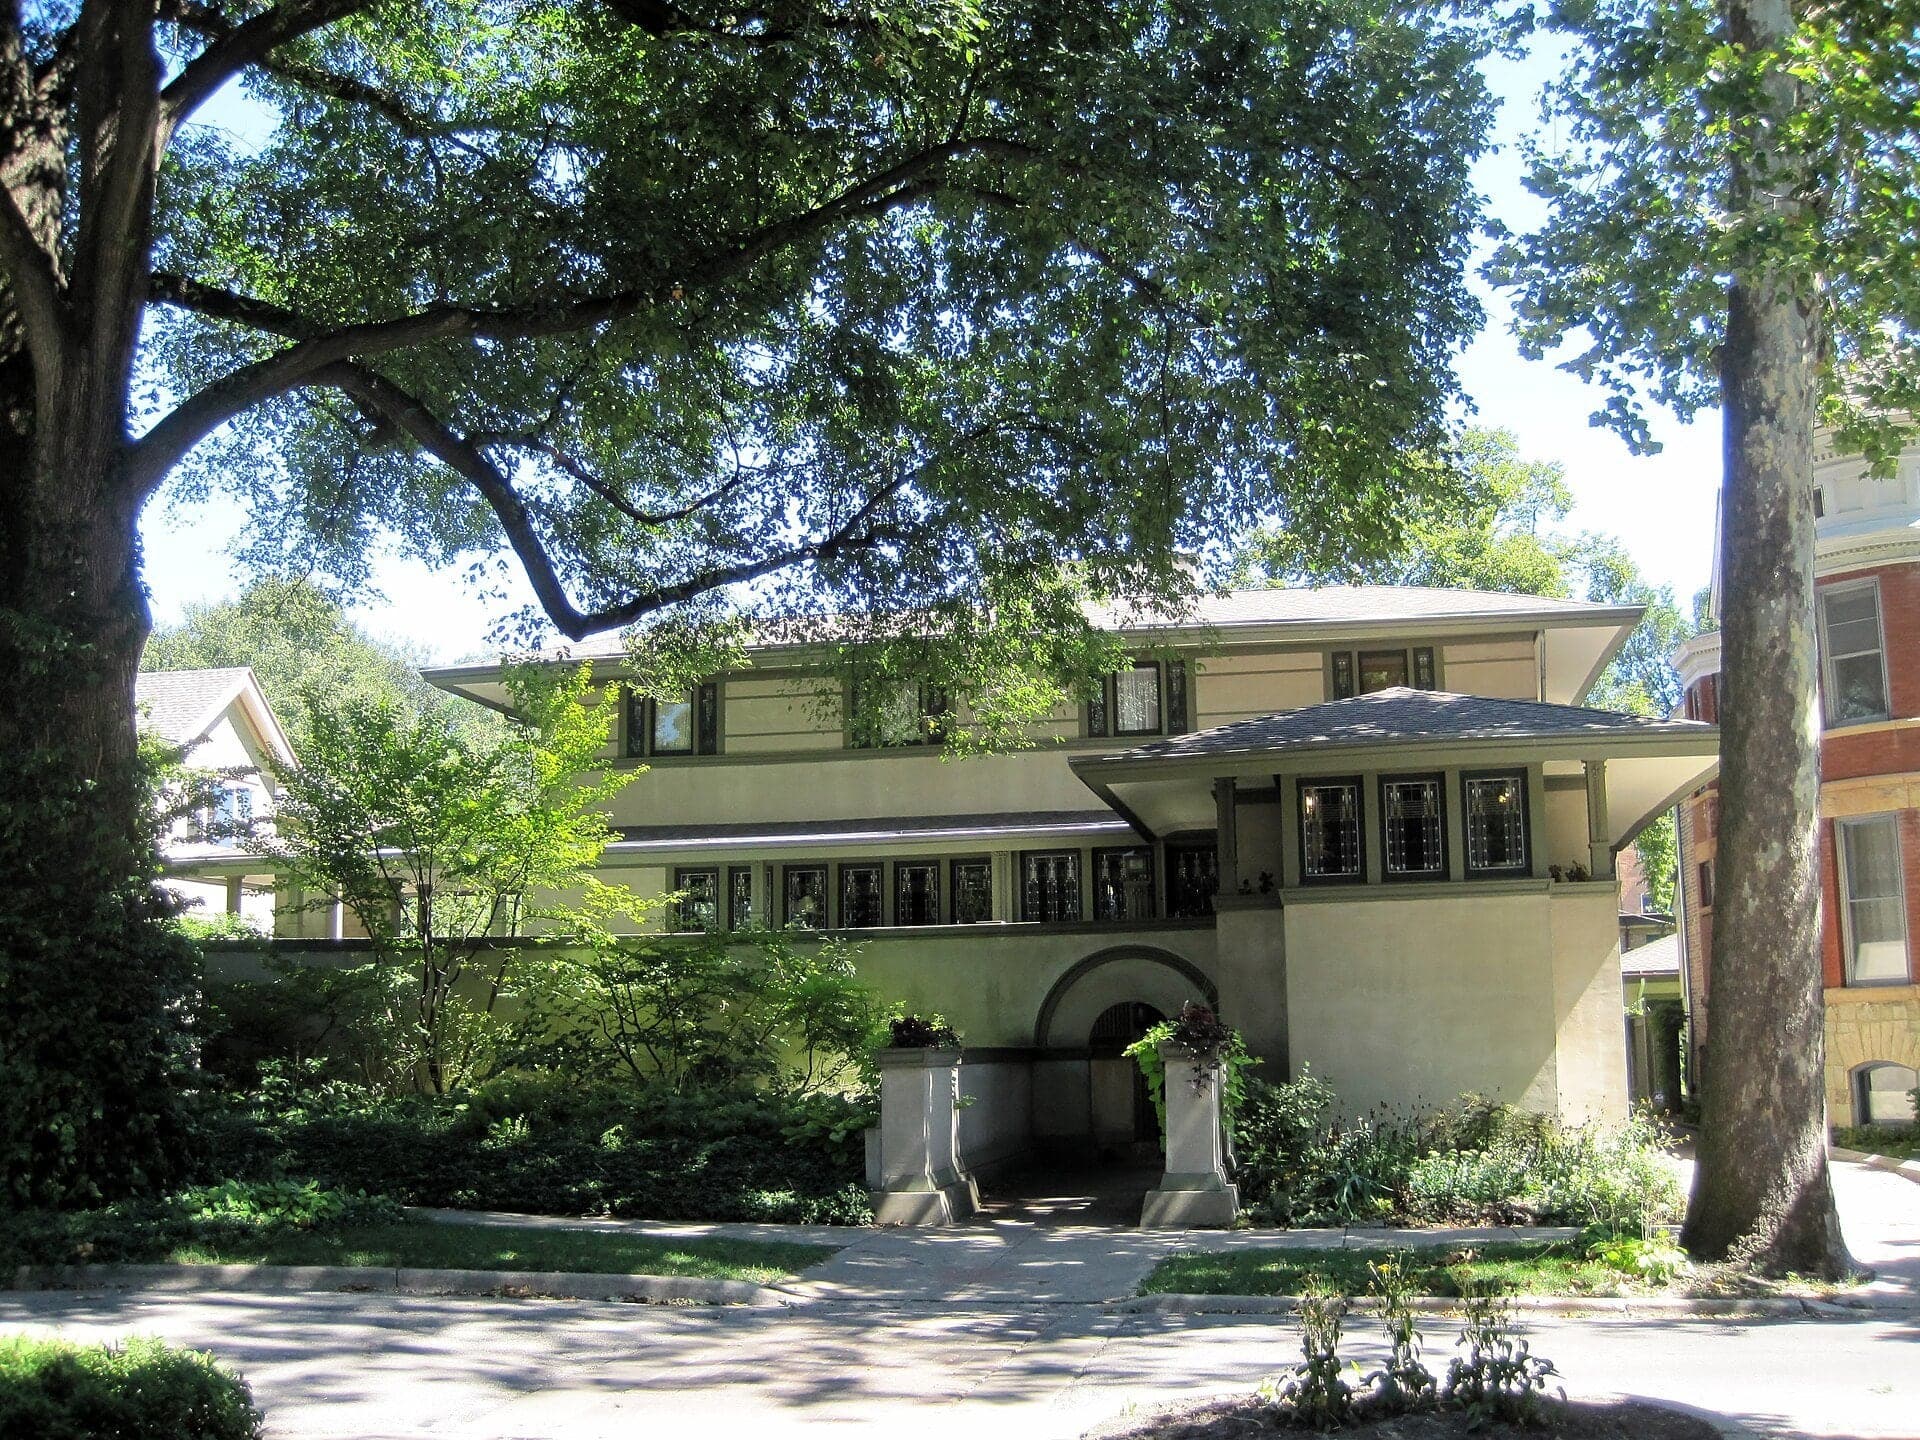
The Thomas House hides its door behind a walled walk, with the living floor raised above ground. It is the first of Wright's mature Prairie houses in Oak Park, says the Trust.
- 3
Beachy House: Only the Foundation Stayed
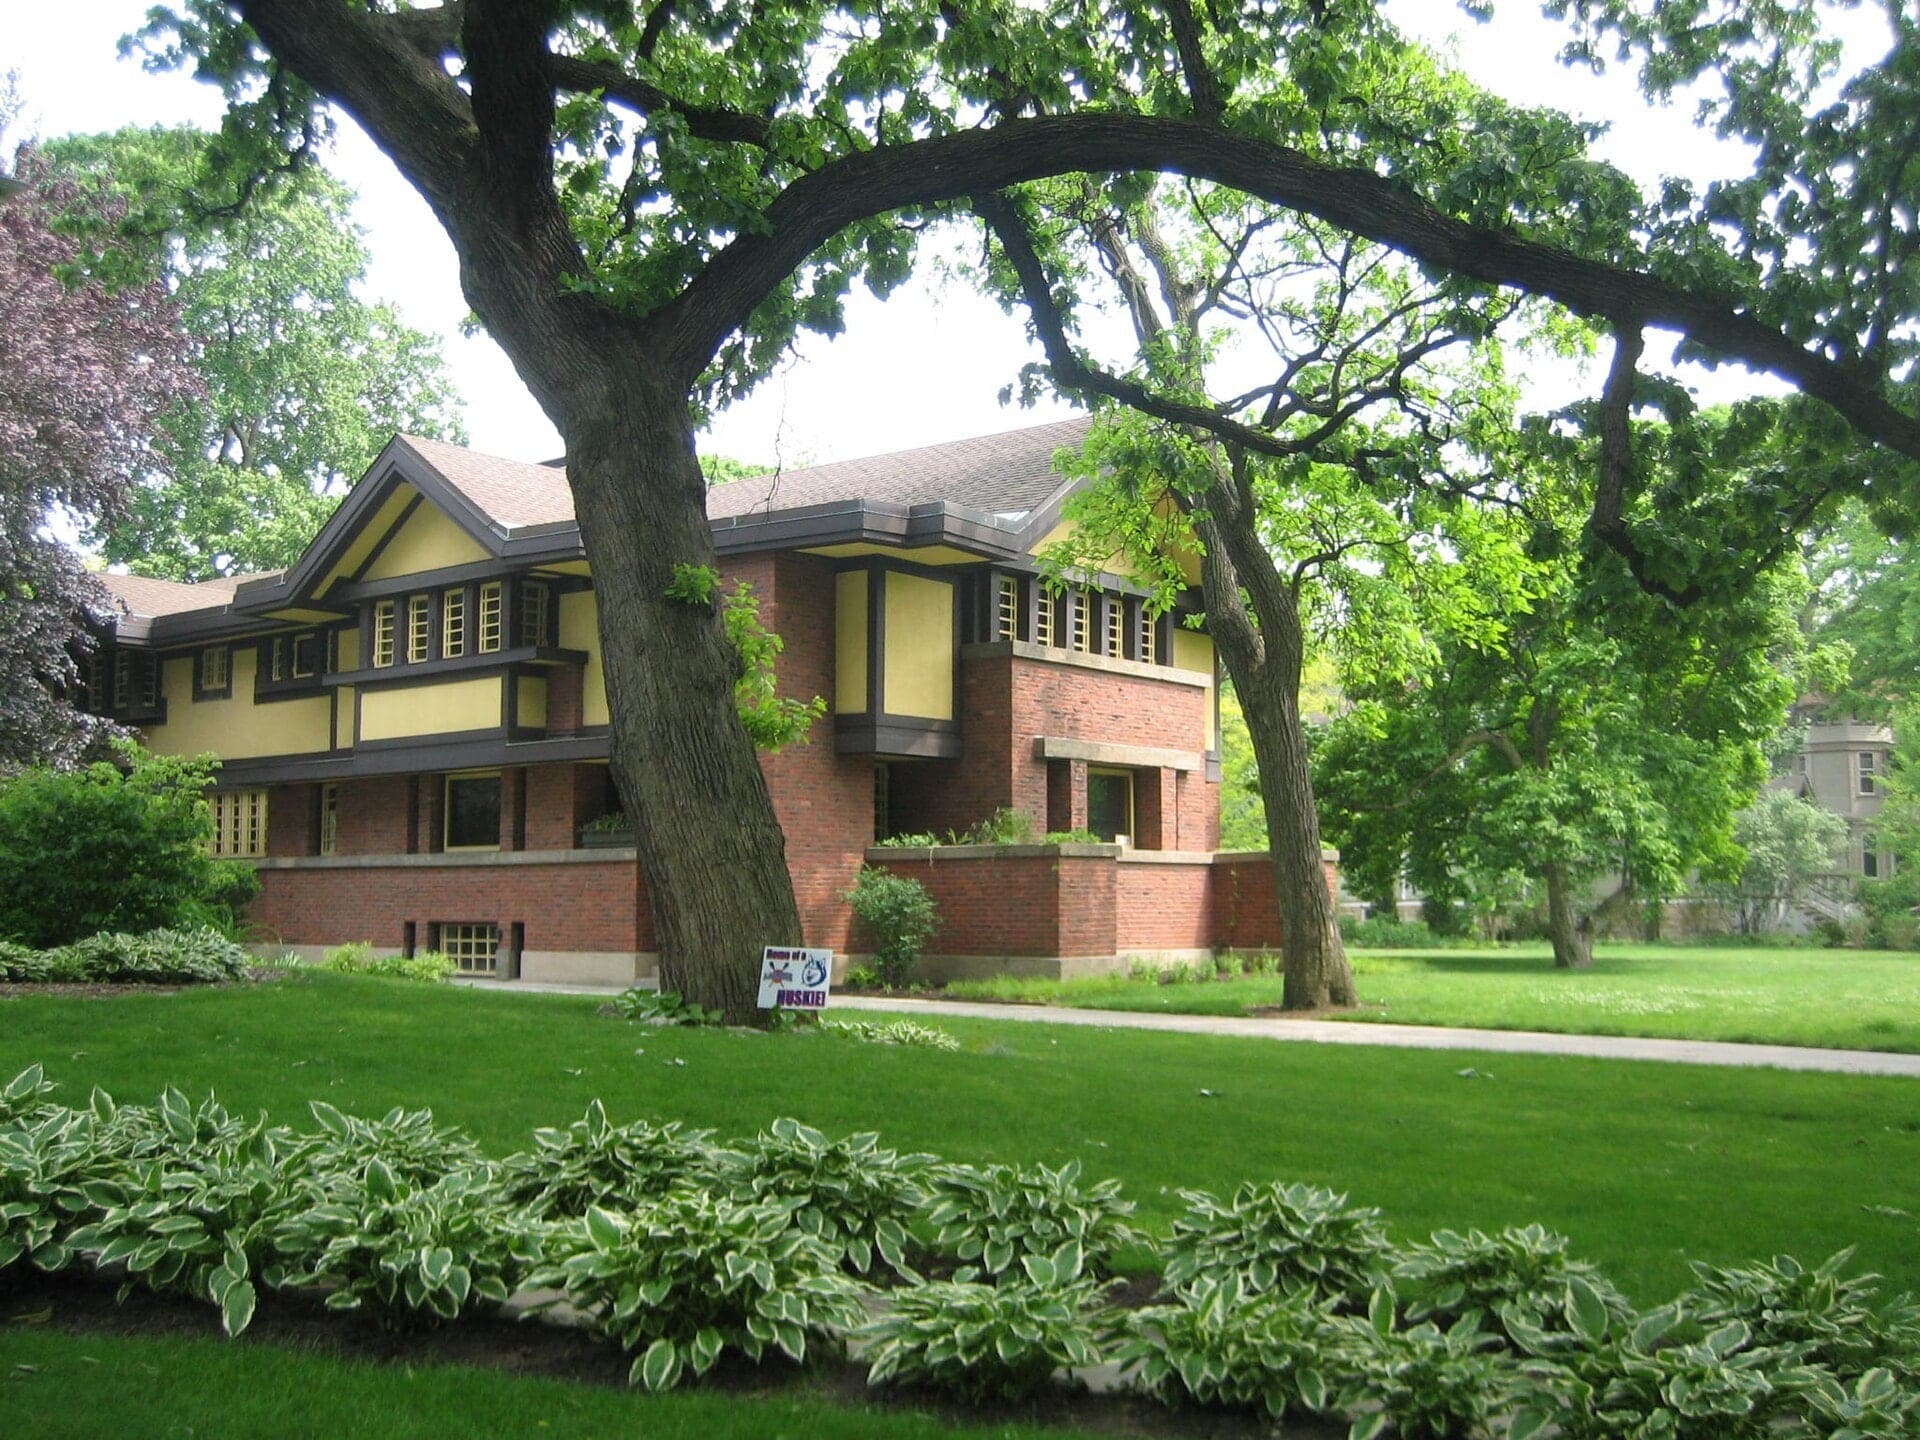
Wright rebuilt this Gothic cottage in brick and stucco, keeping little more than the foundation. Gables, dark trim and heavy wooden window frames set it apart.
- 4
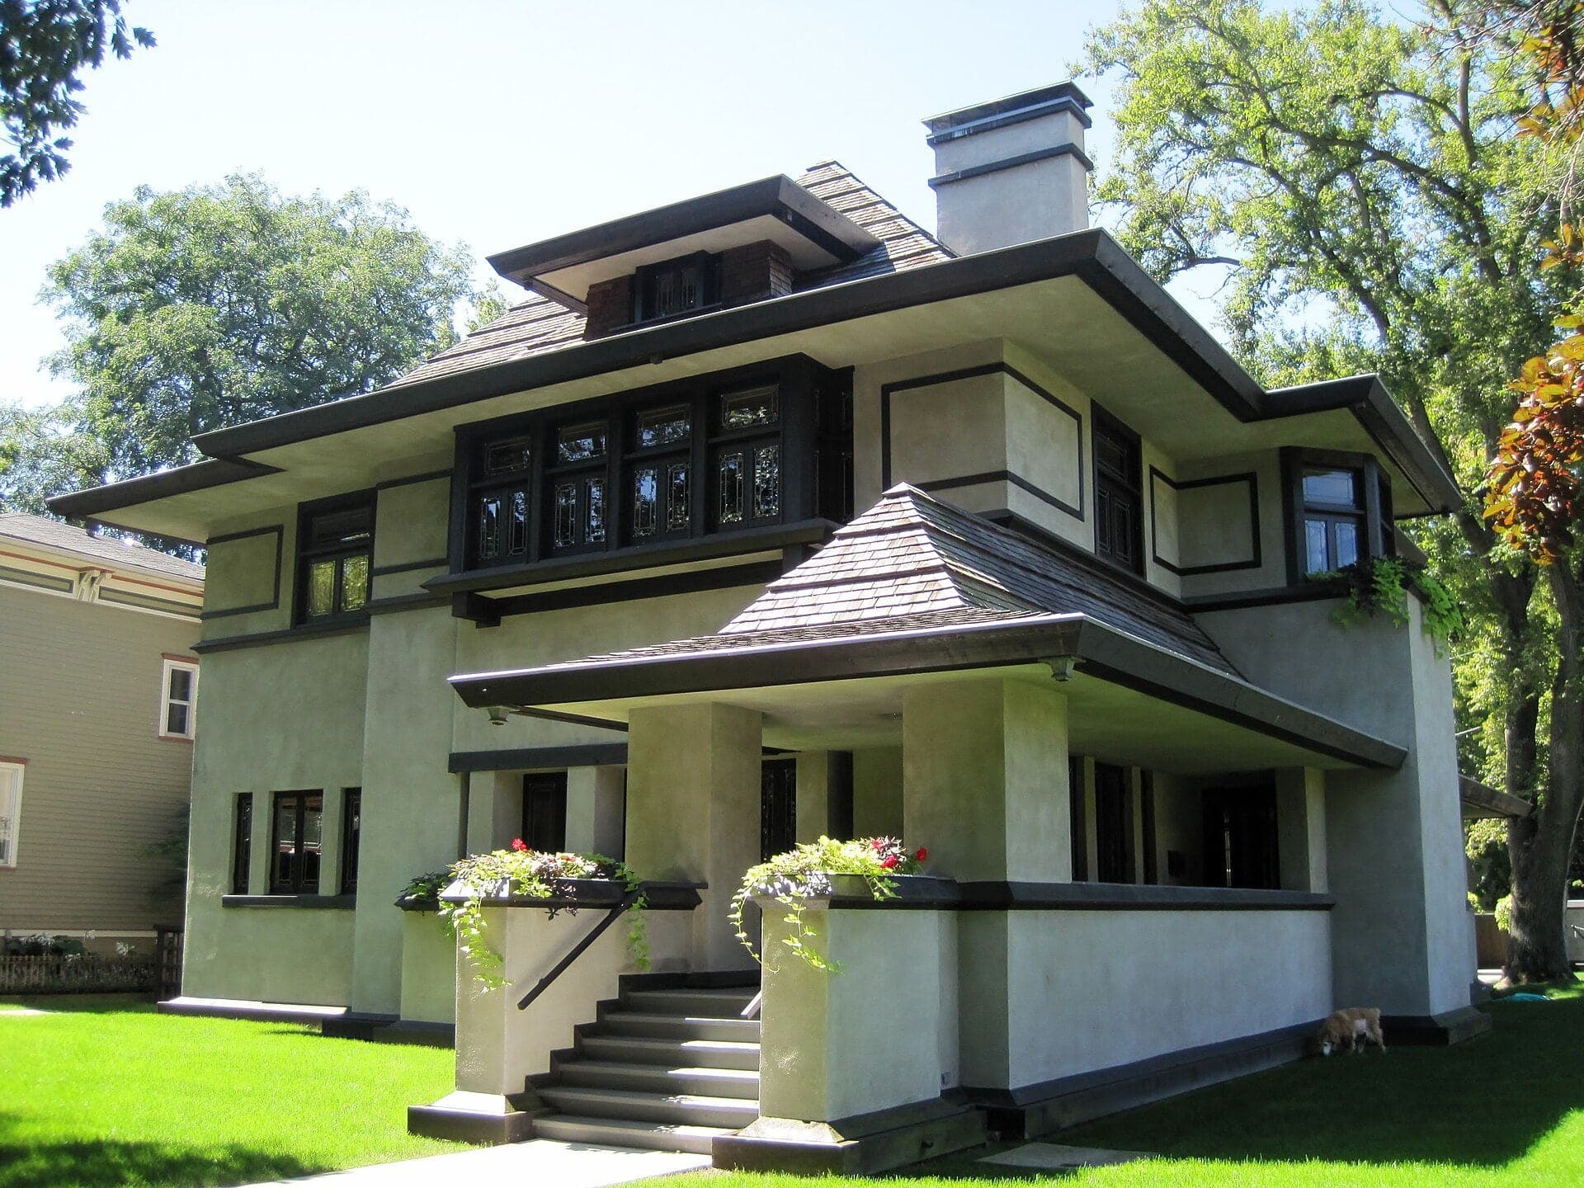
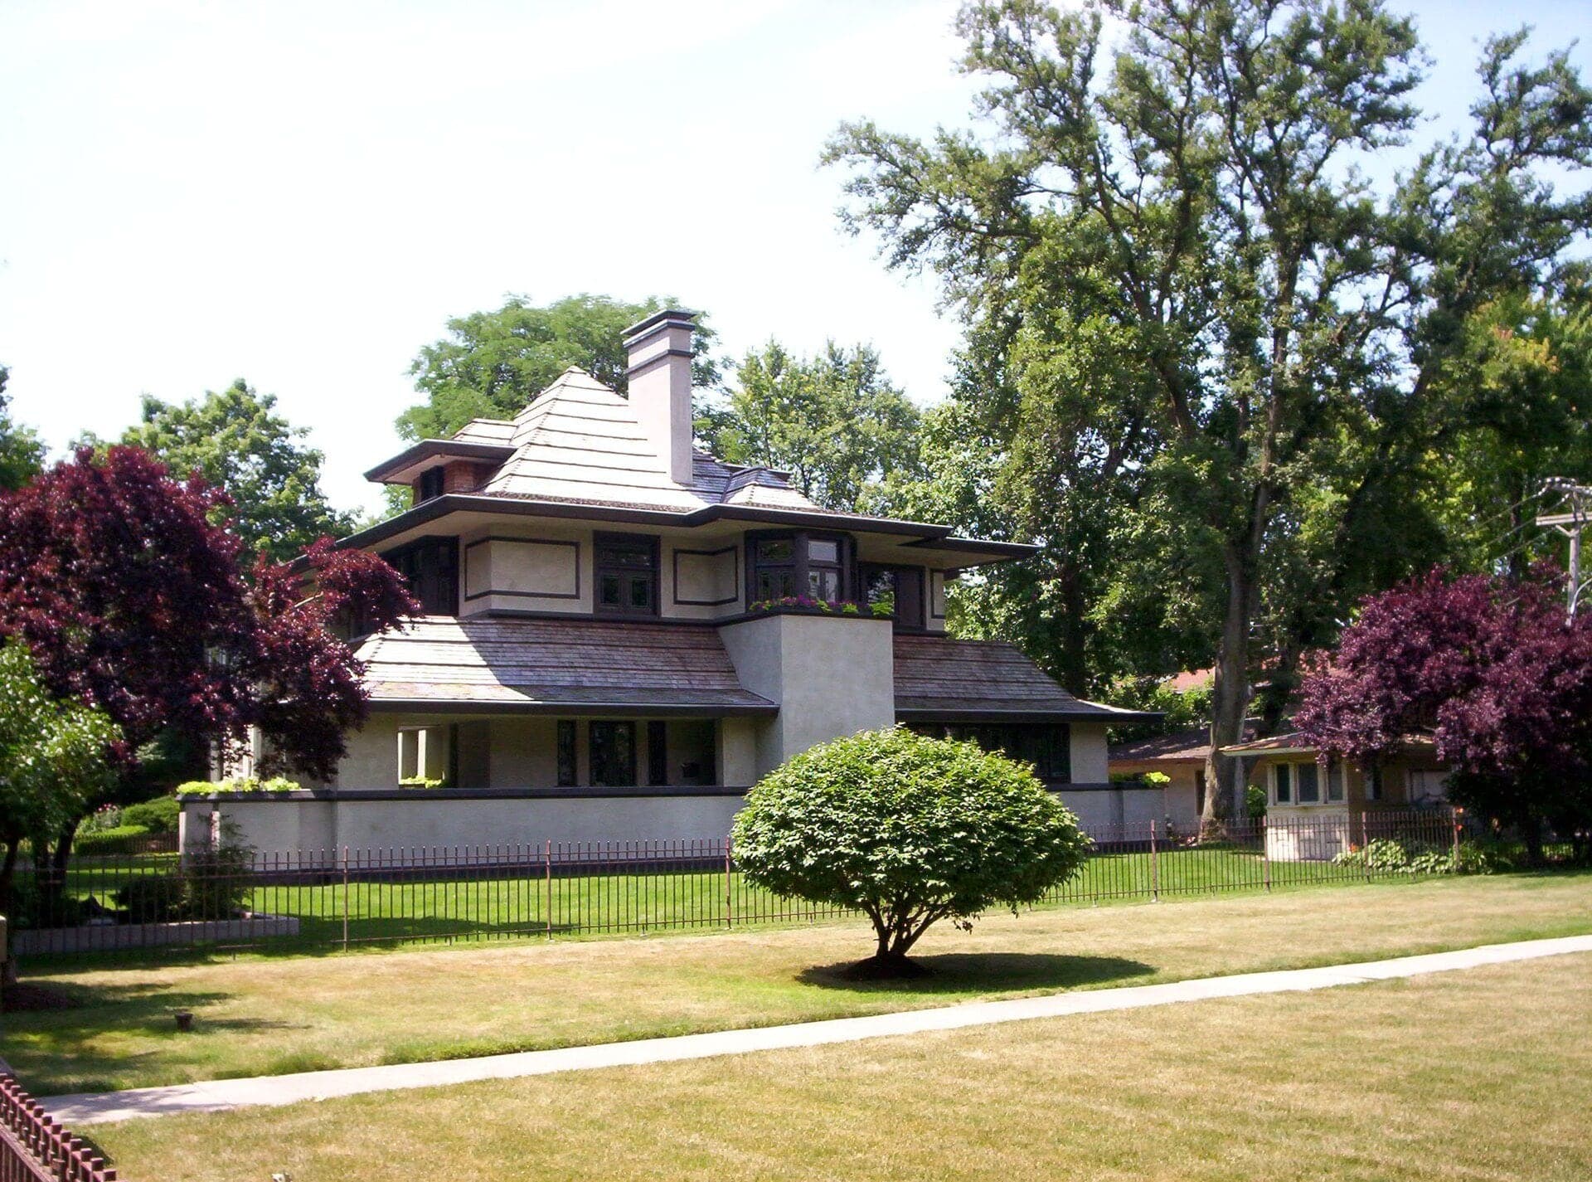
Hills-DeCaro House: An Old House in a New Skin
Wright reworked this 1883 house in stucco and dark wood. It burned in 1976 and was rebuilt.
- 5
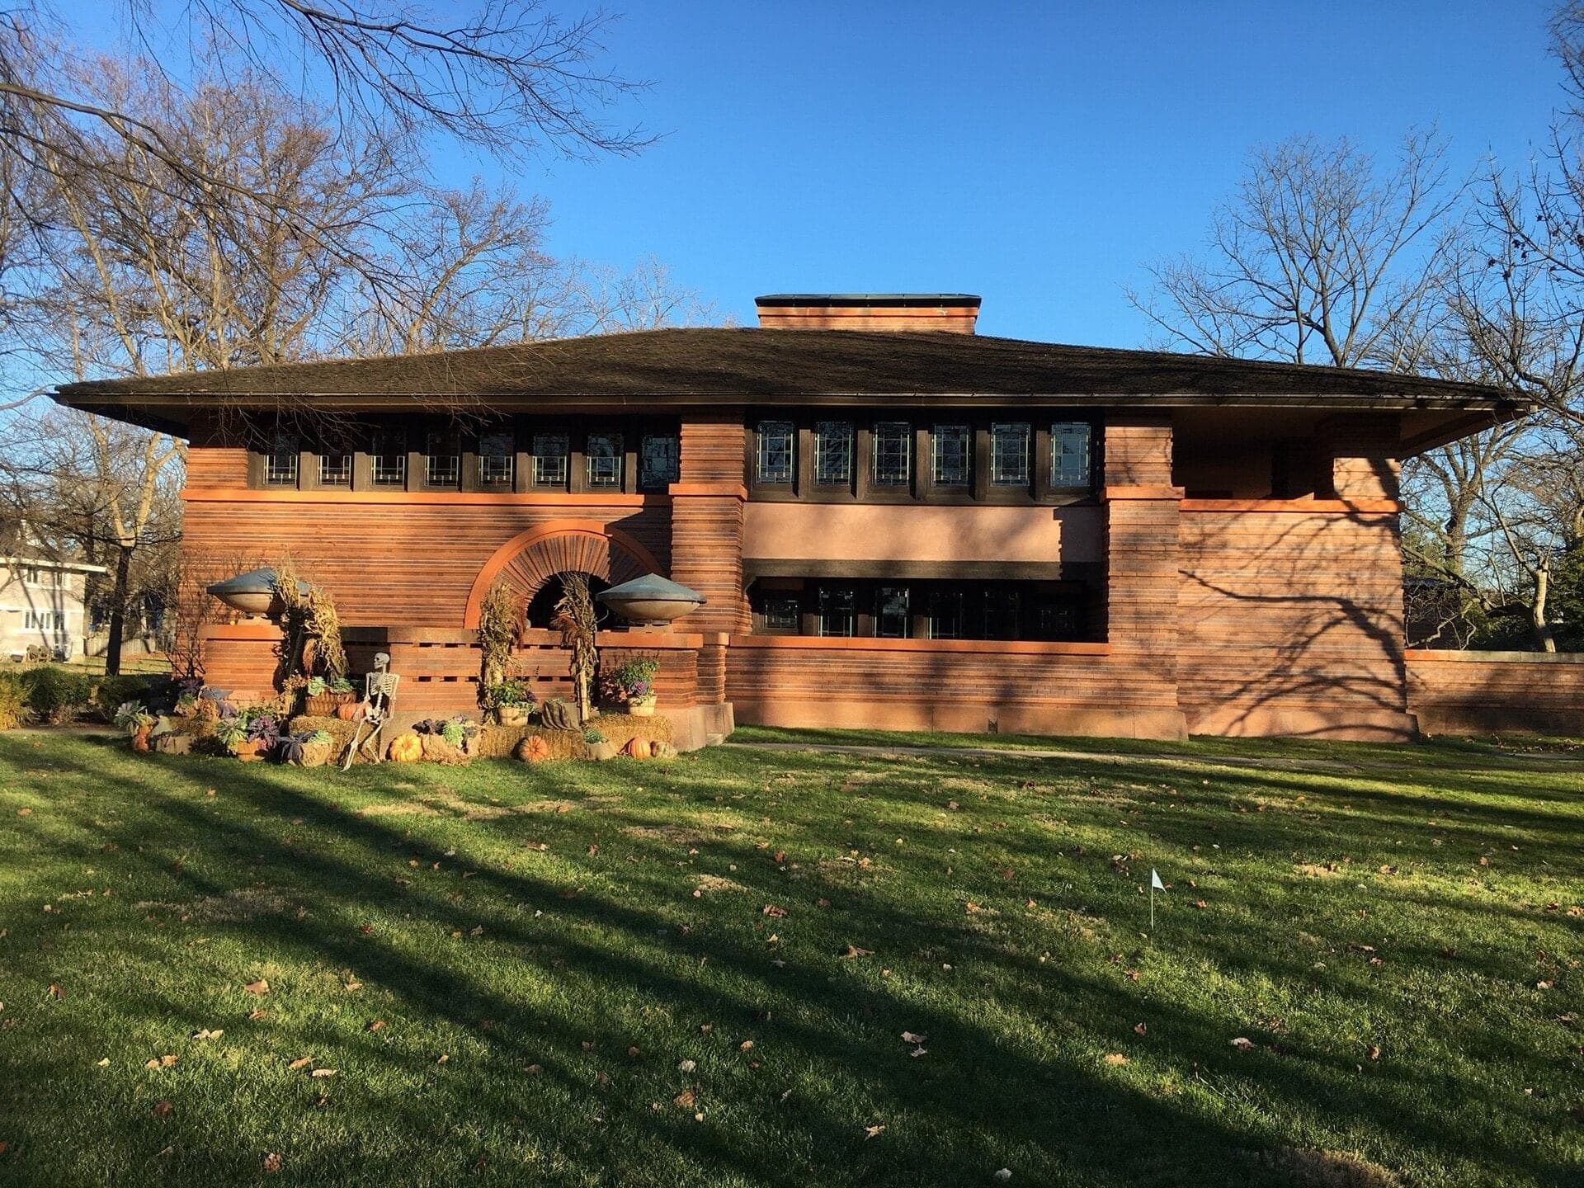
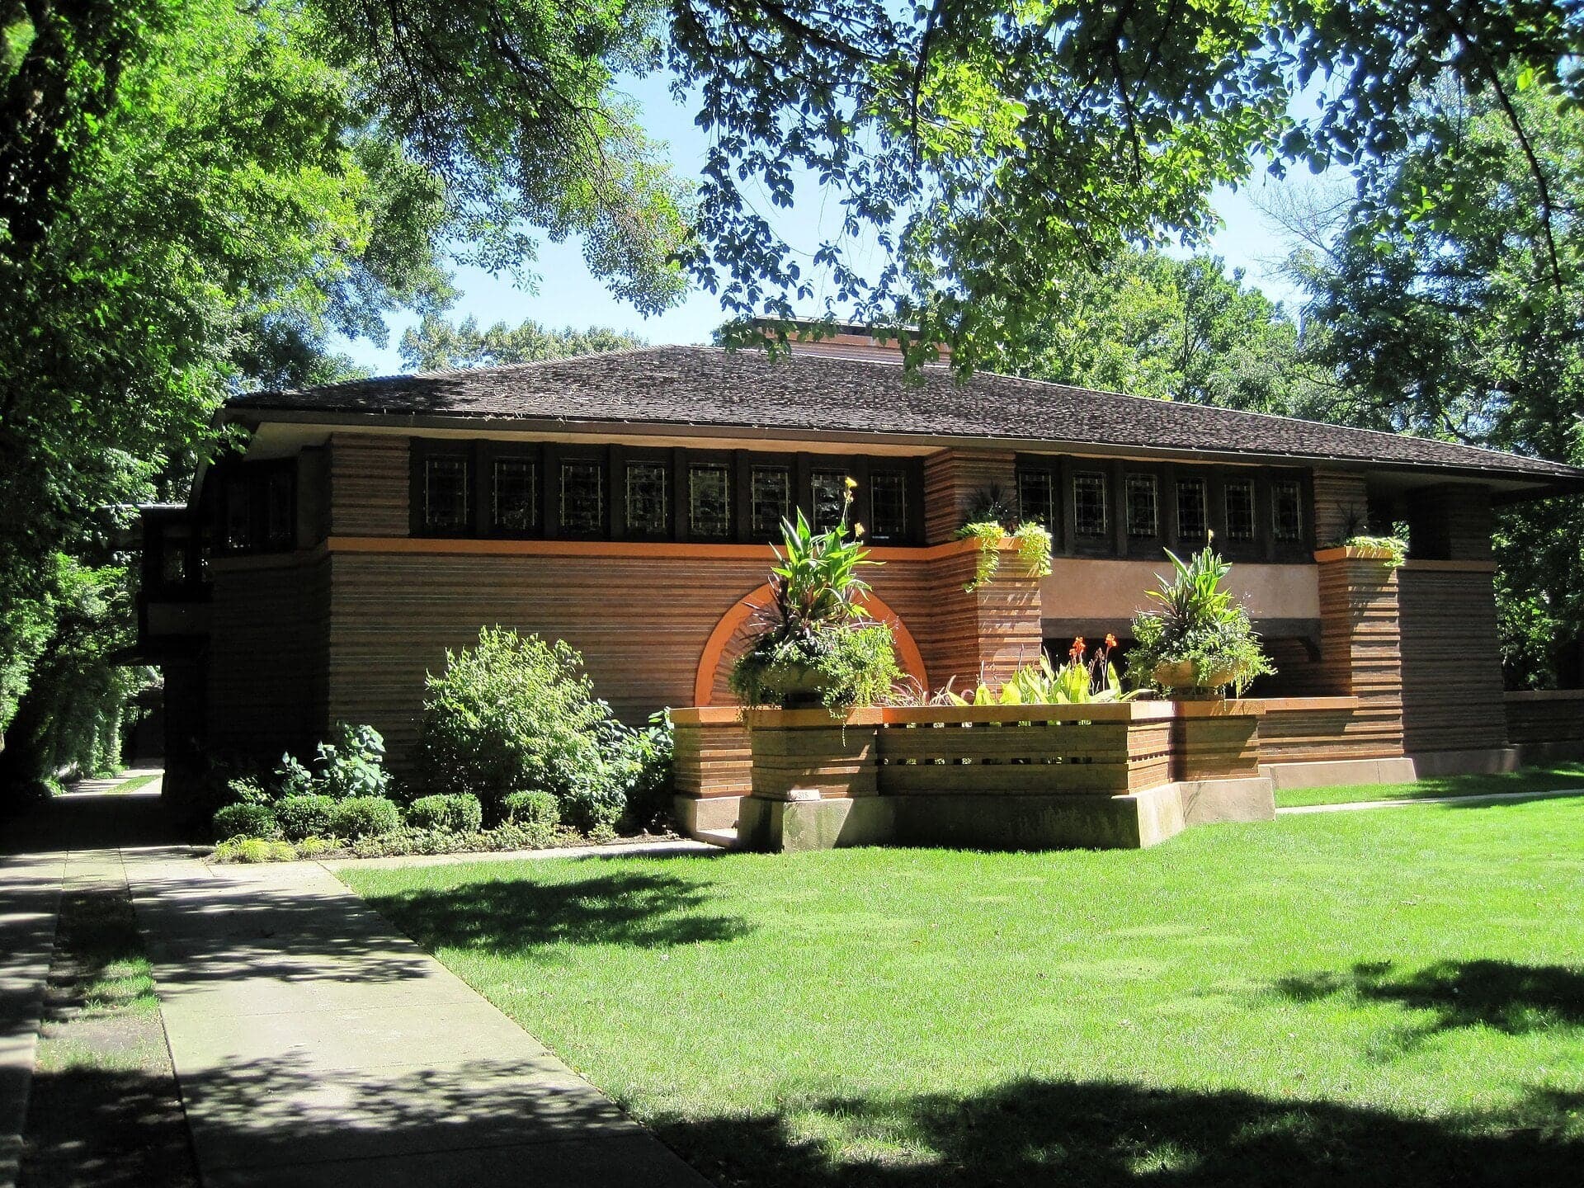
Heurtley House: Lines That Go Sideways
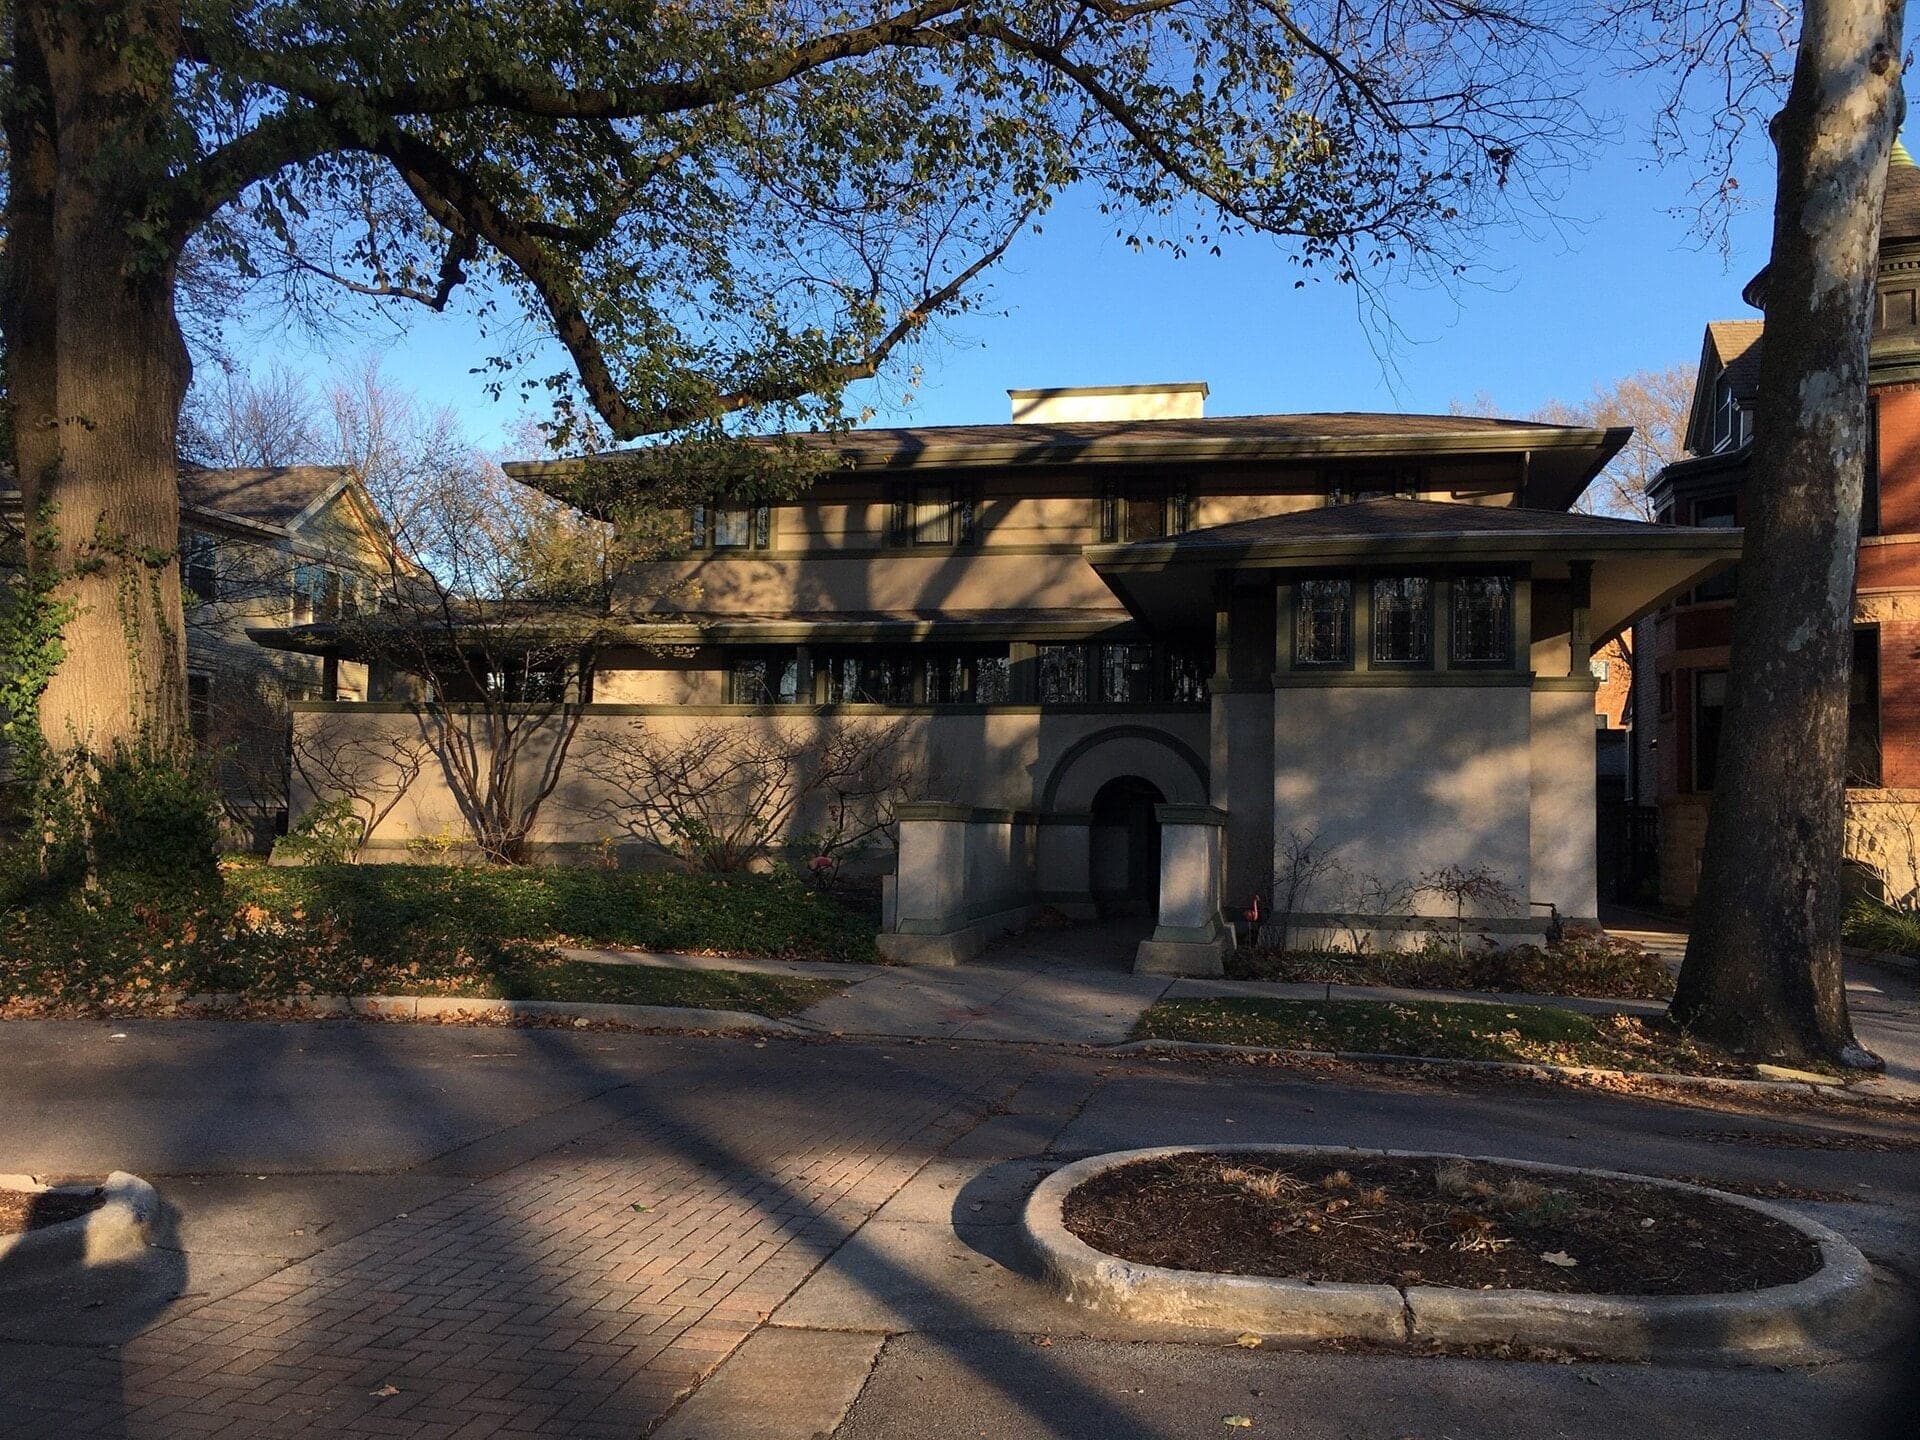
Heurtley House is a long low brick house laid in stripes. Two tones of Roman brick, a band of art glass and one arch make it a landmark.
- 6
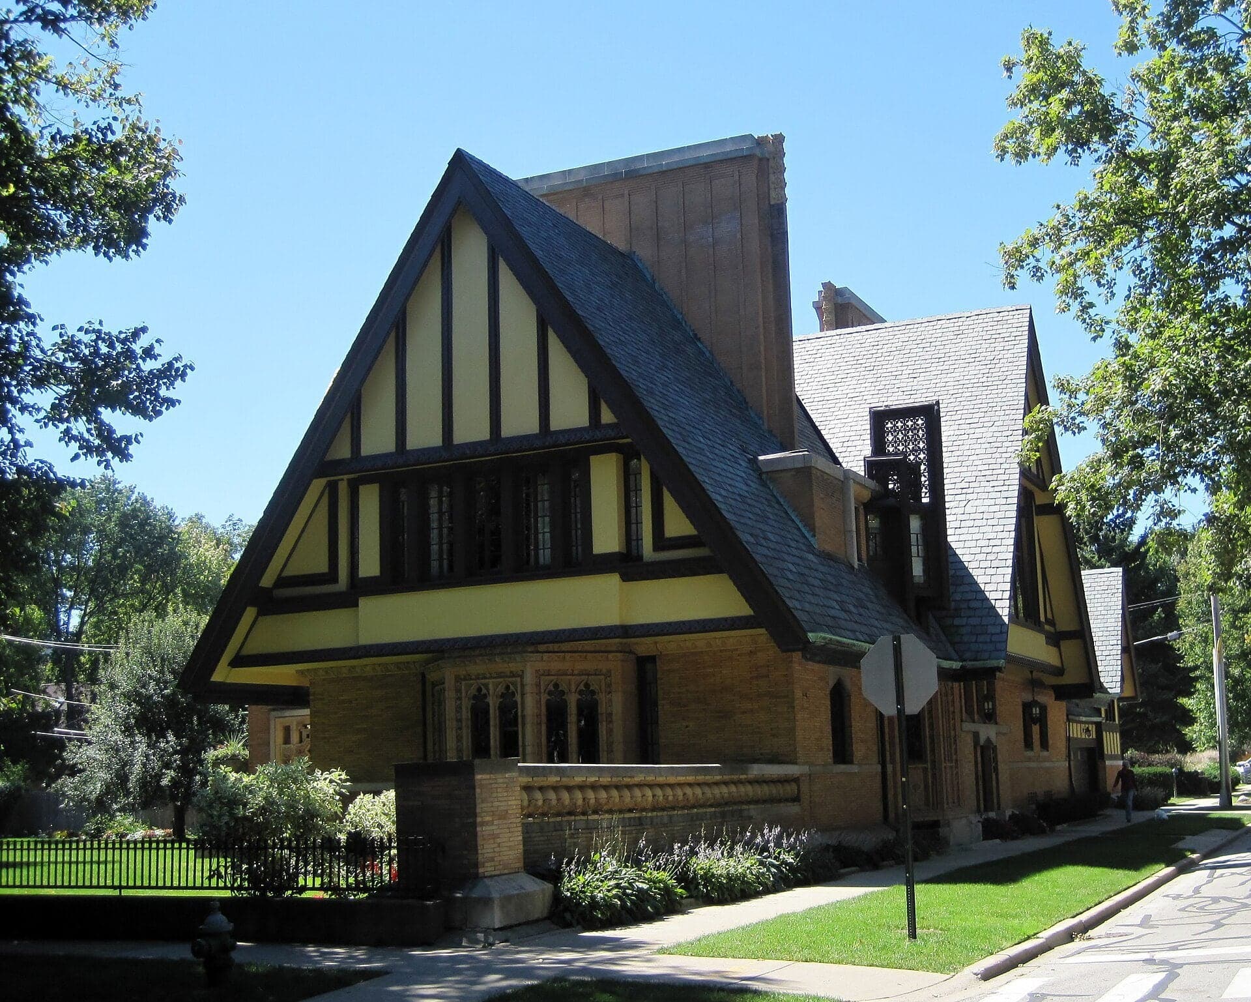
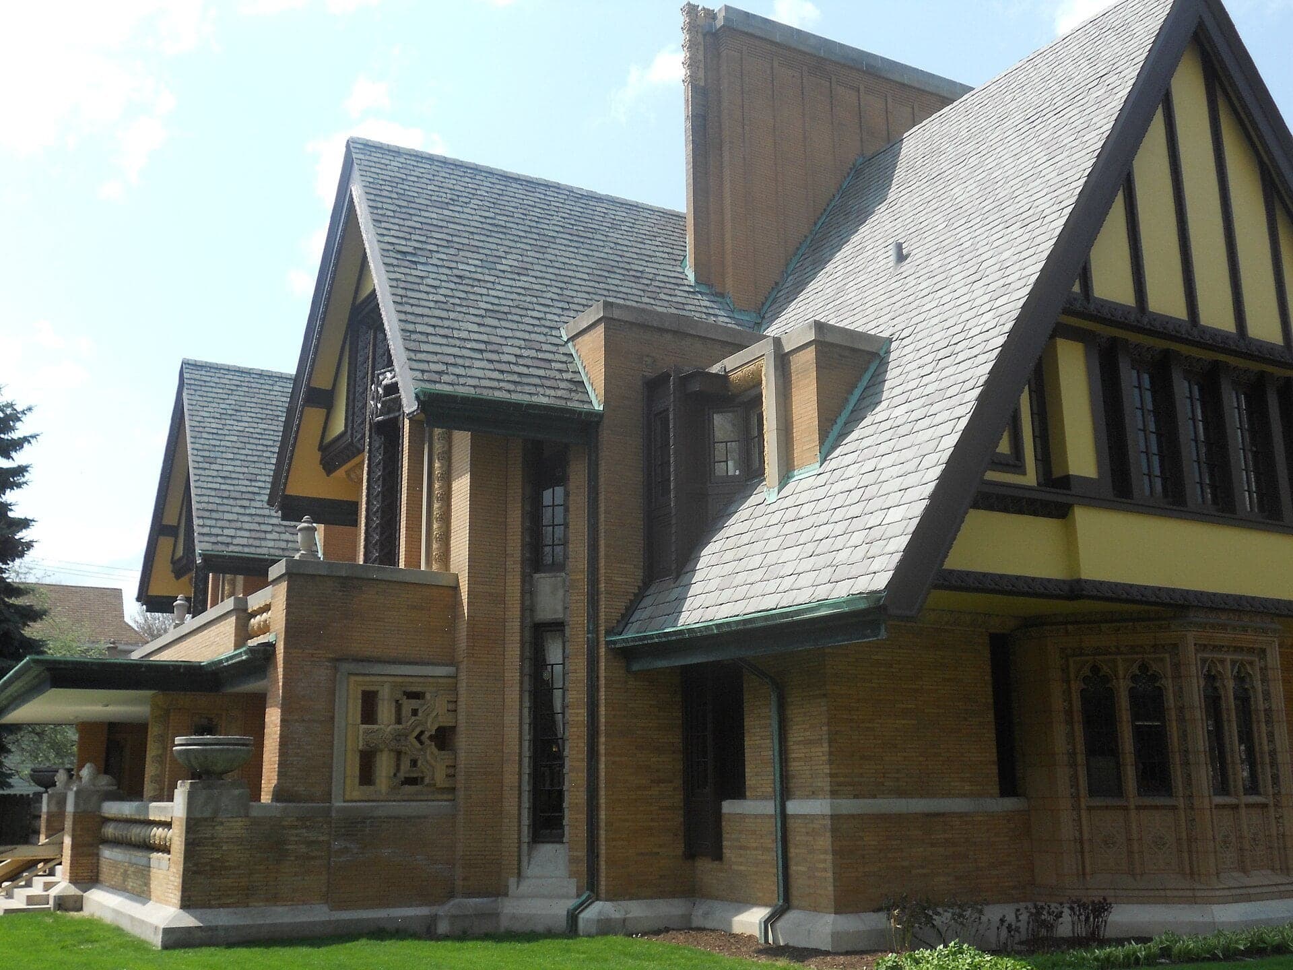
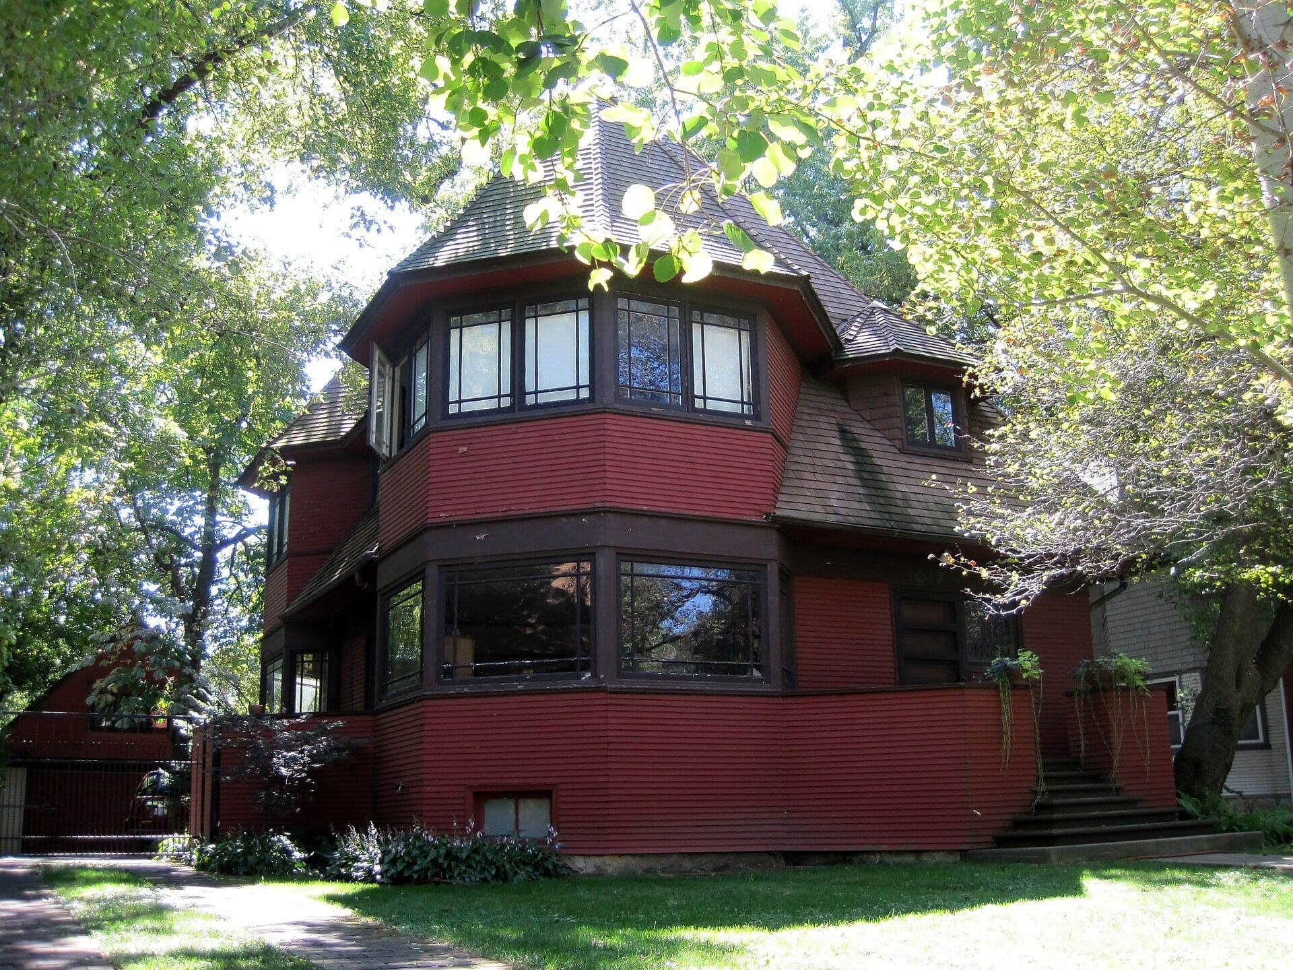
Moore House: The Tudor the Client Asked For
The Moore House is Wright's half-timbered Tudor, built in 1895 for a lawyer. Its top two floors burned in 1922 and Wright rebuilt them in 1923.
- 7
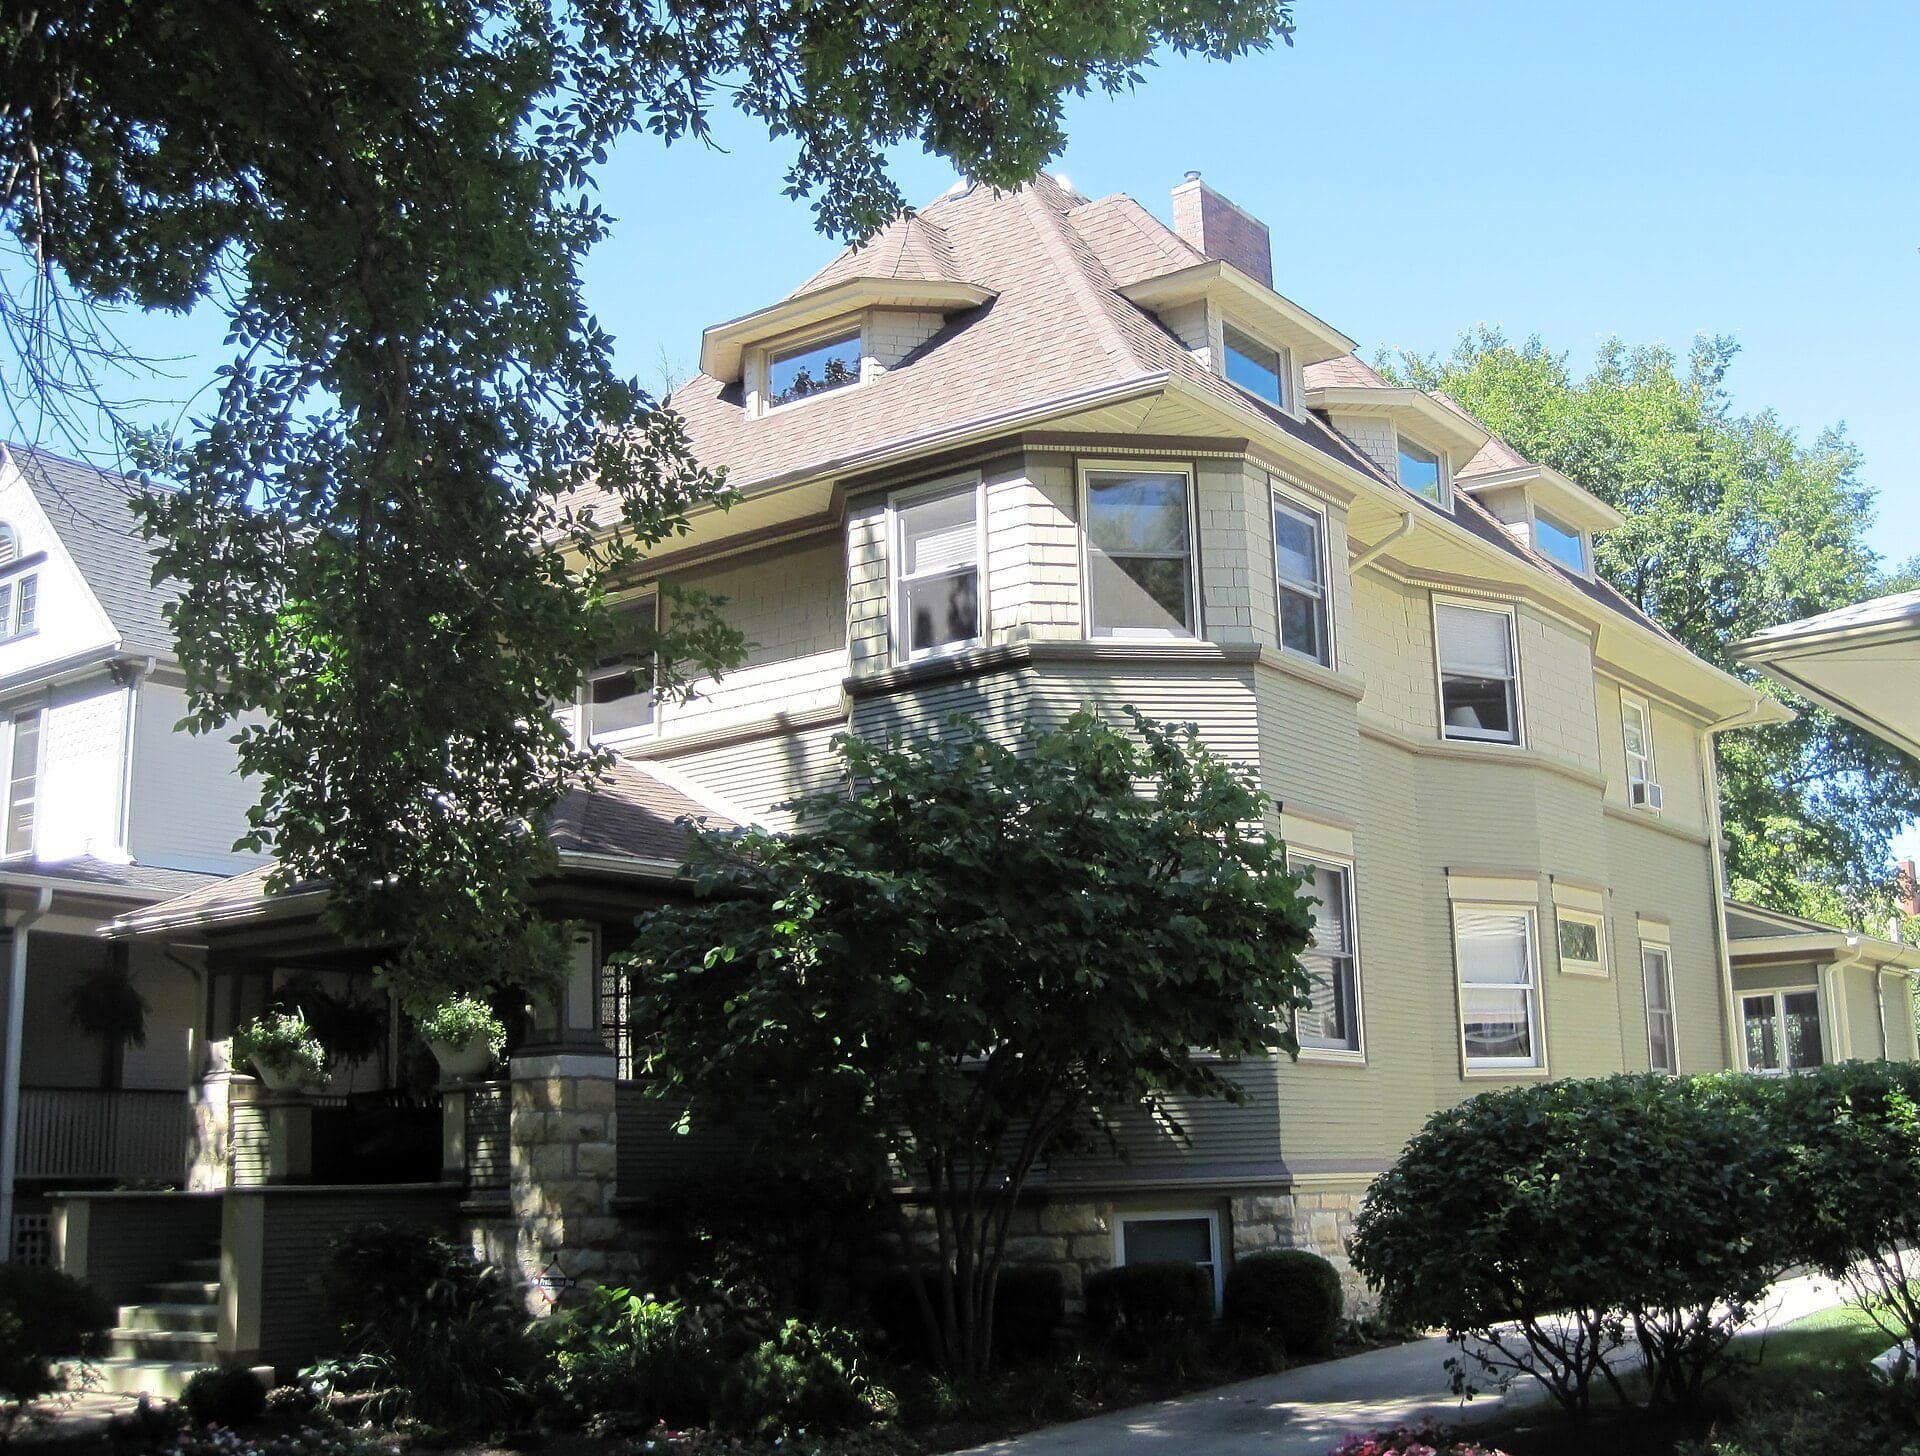
Woolley House: The Year He Went Solo
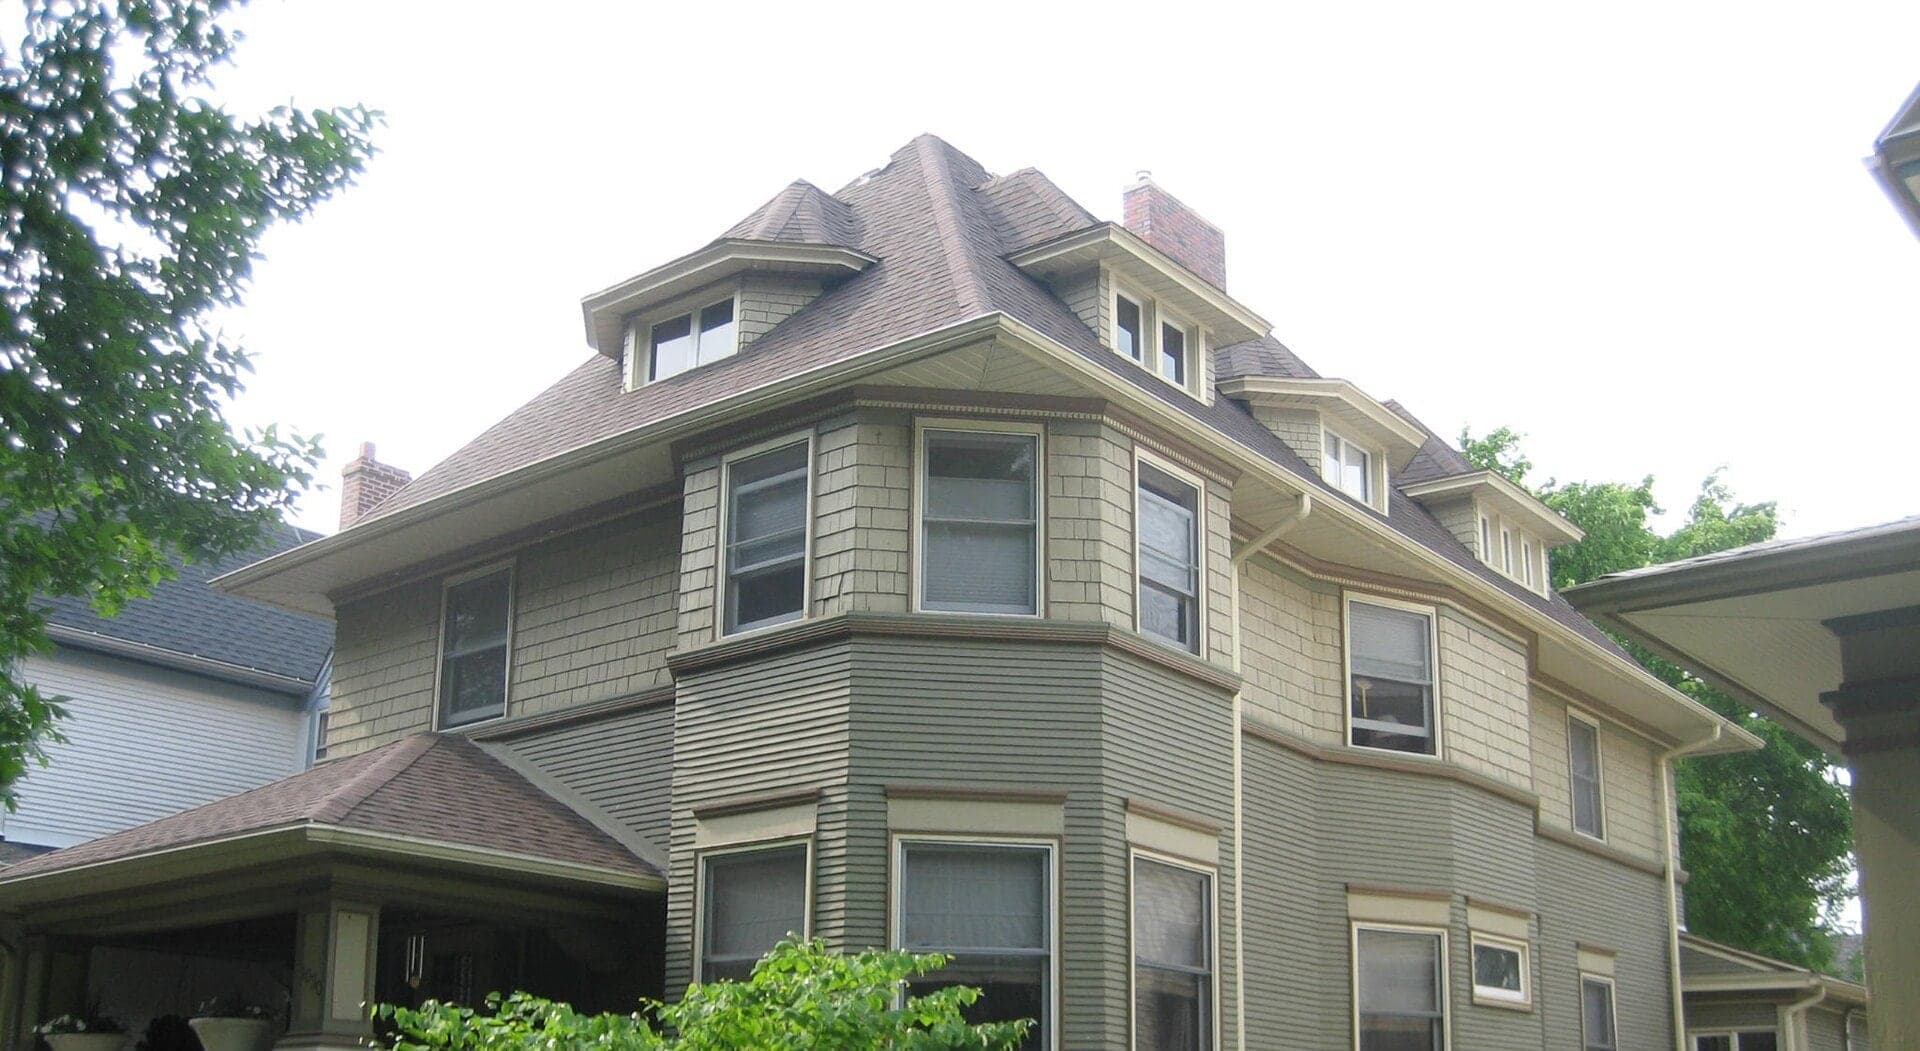
Woolley House dates from 1893, the year Wright went into practice alone. A steep roof, bays and dormers sit under modern siding.
- 8
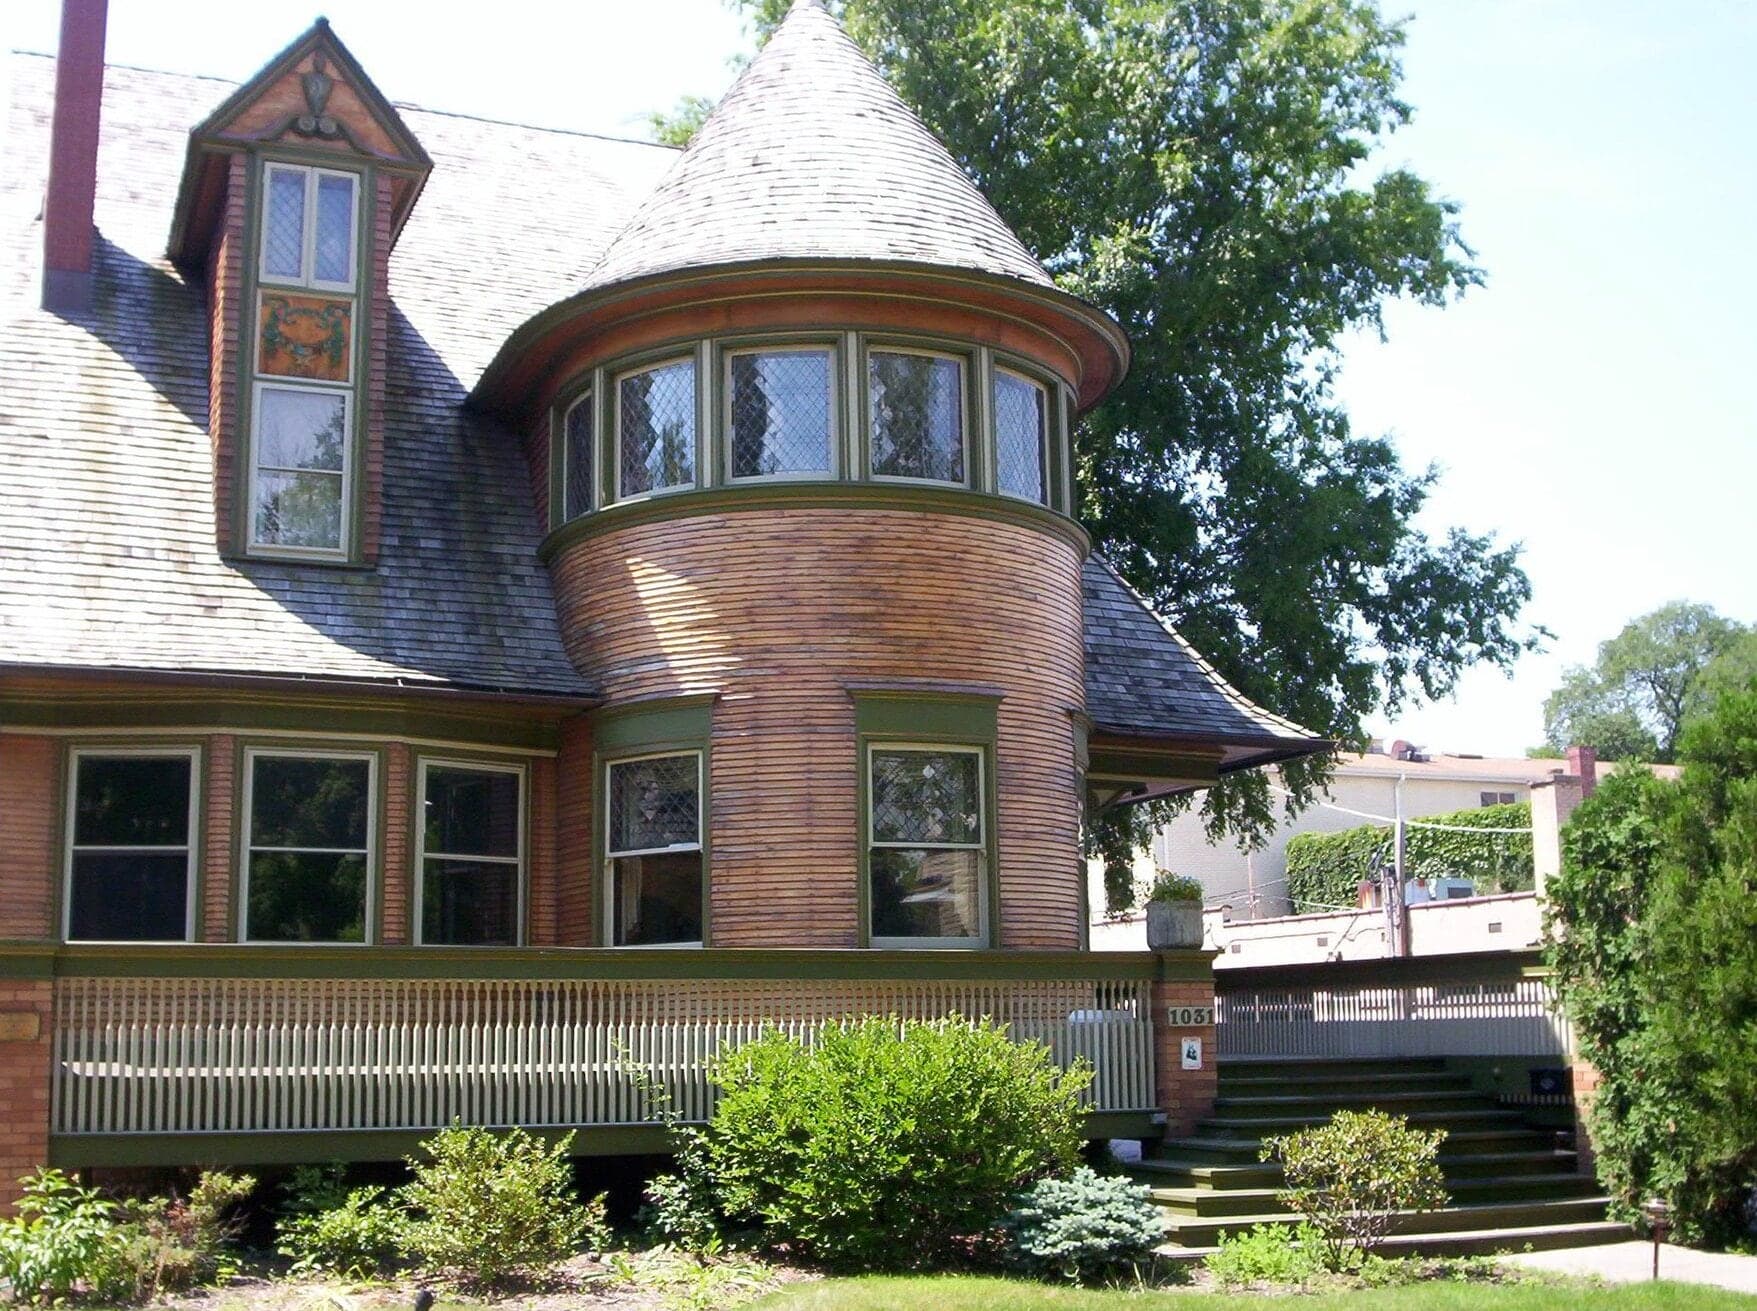
Chicago Avenue: A Row of Turrets, Two Bootlegs
Three Queen Anne style houses stand in a row on Chicago Avenue. Two of the three were drawn in secret while Wright worked for Sullivan.
- 9
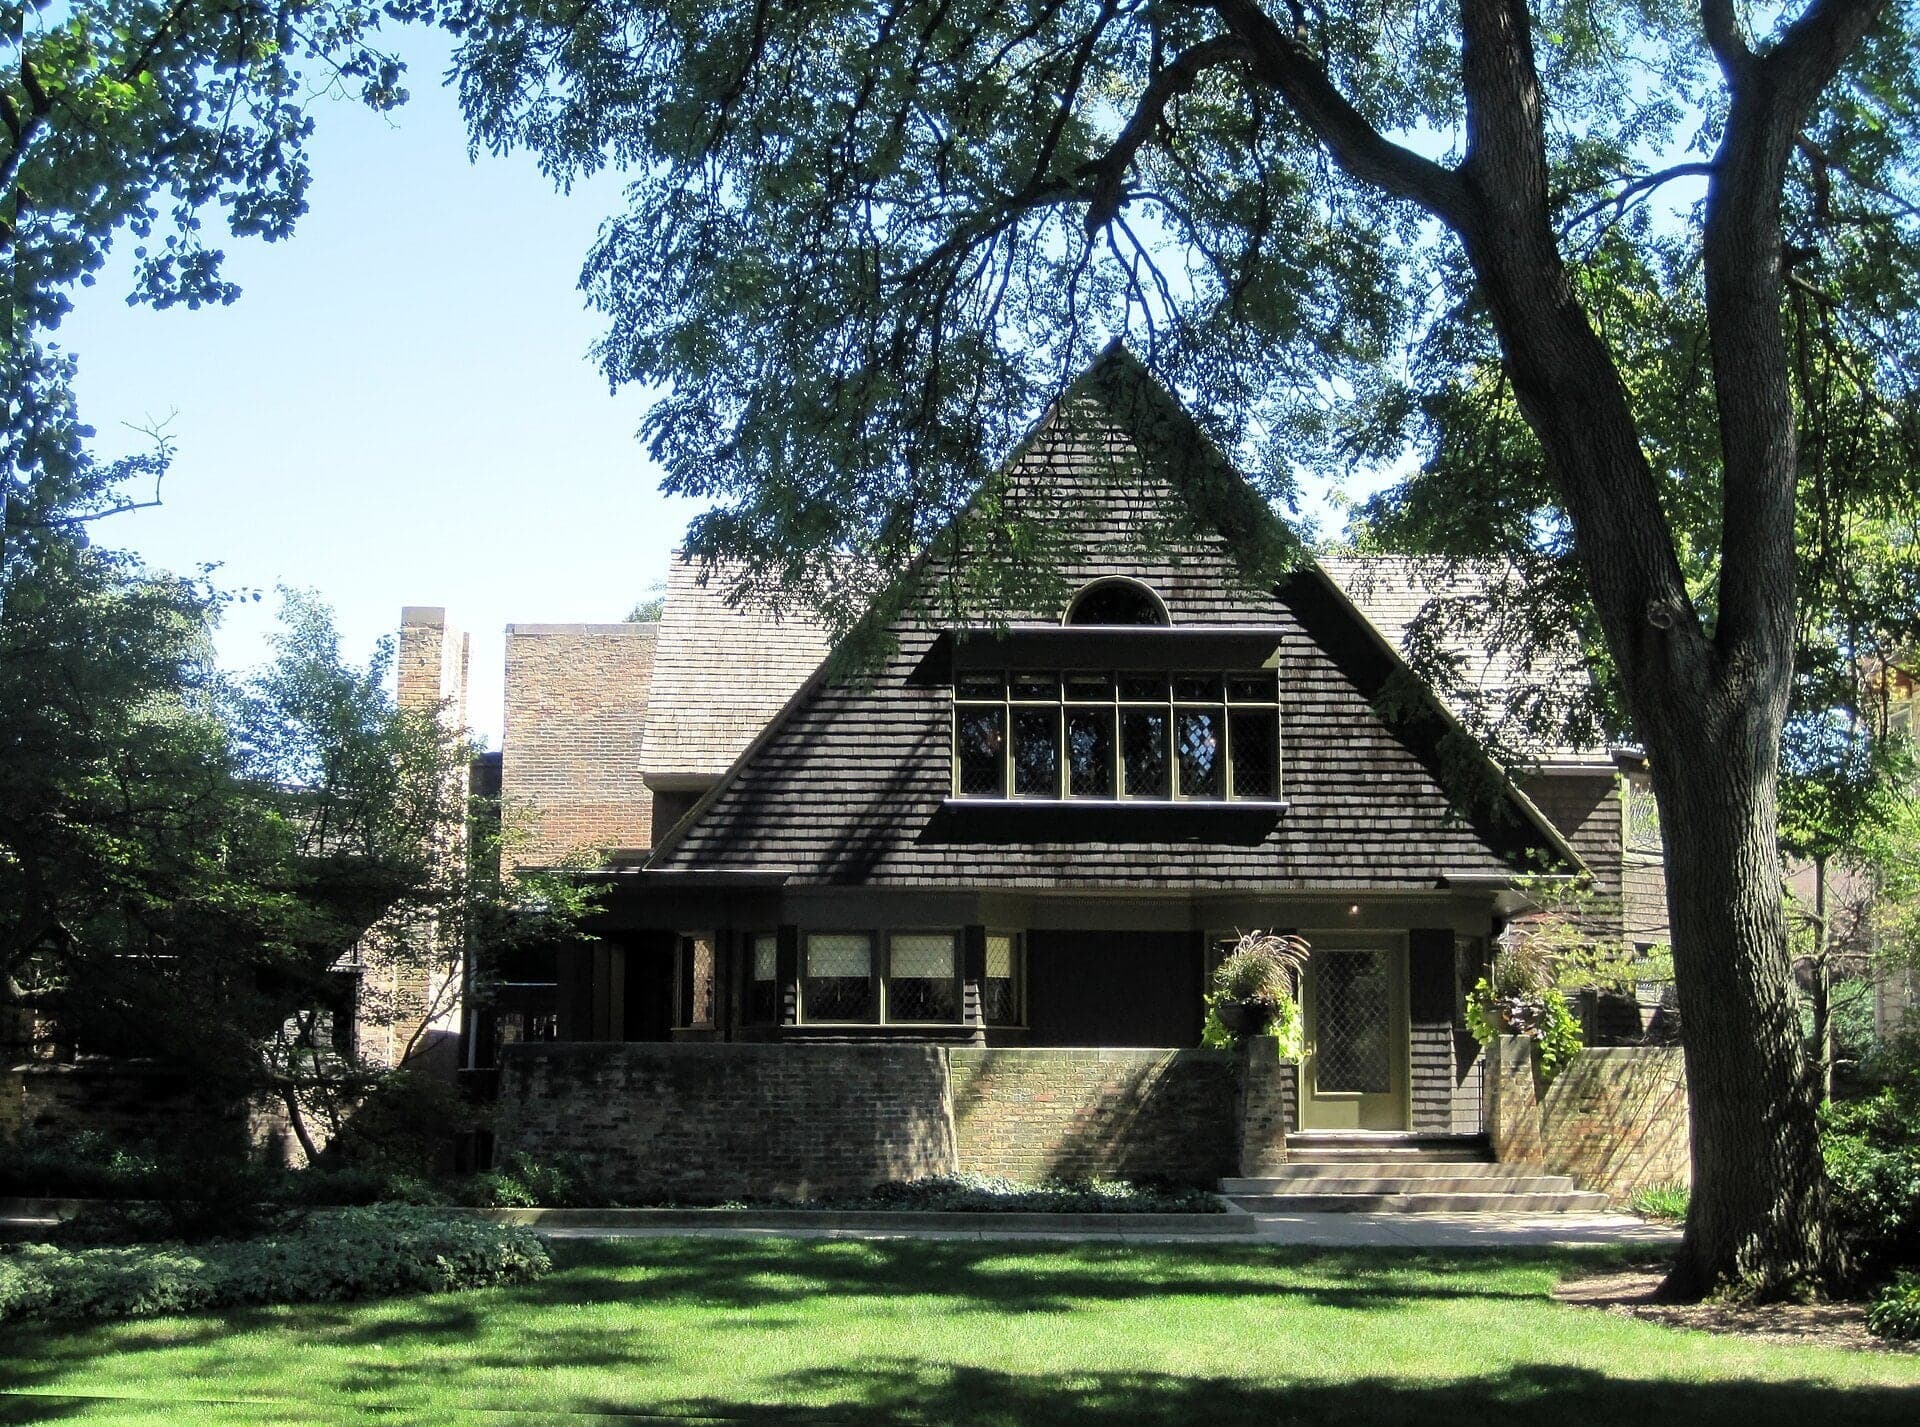
Home and Studio: Where the Drawings Were Made
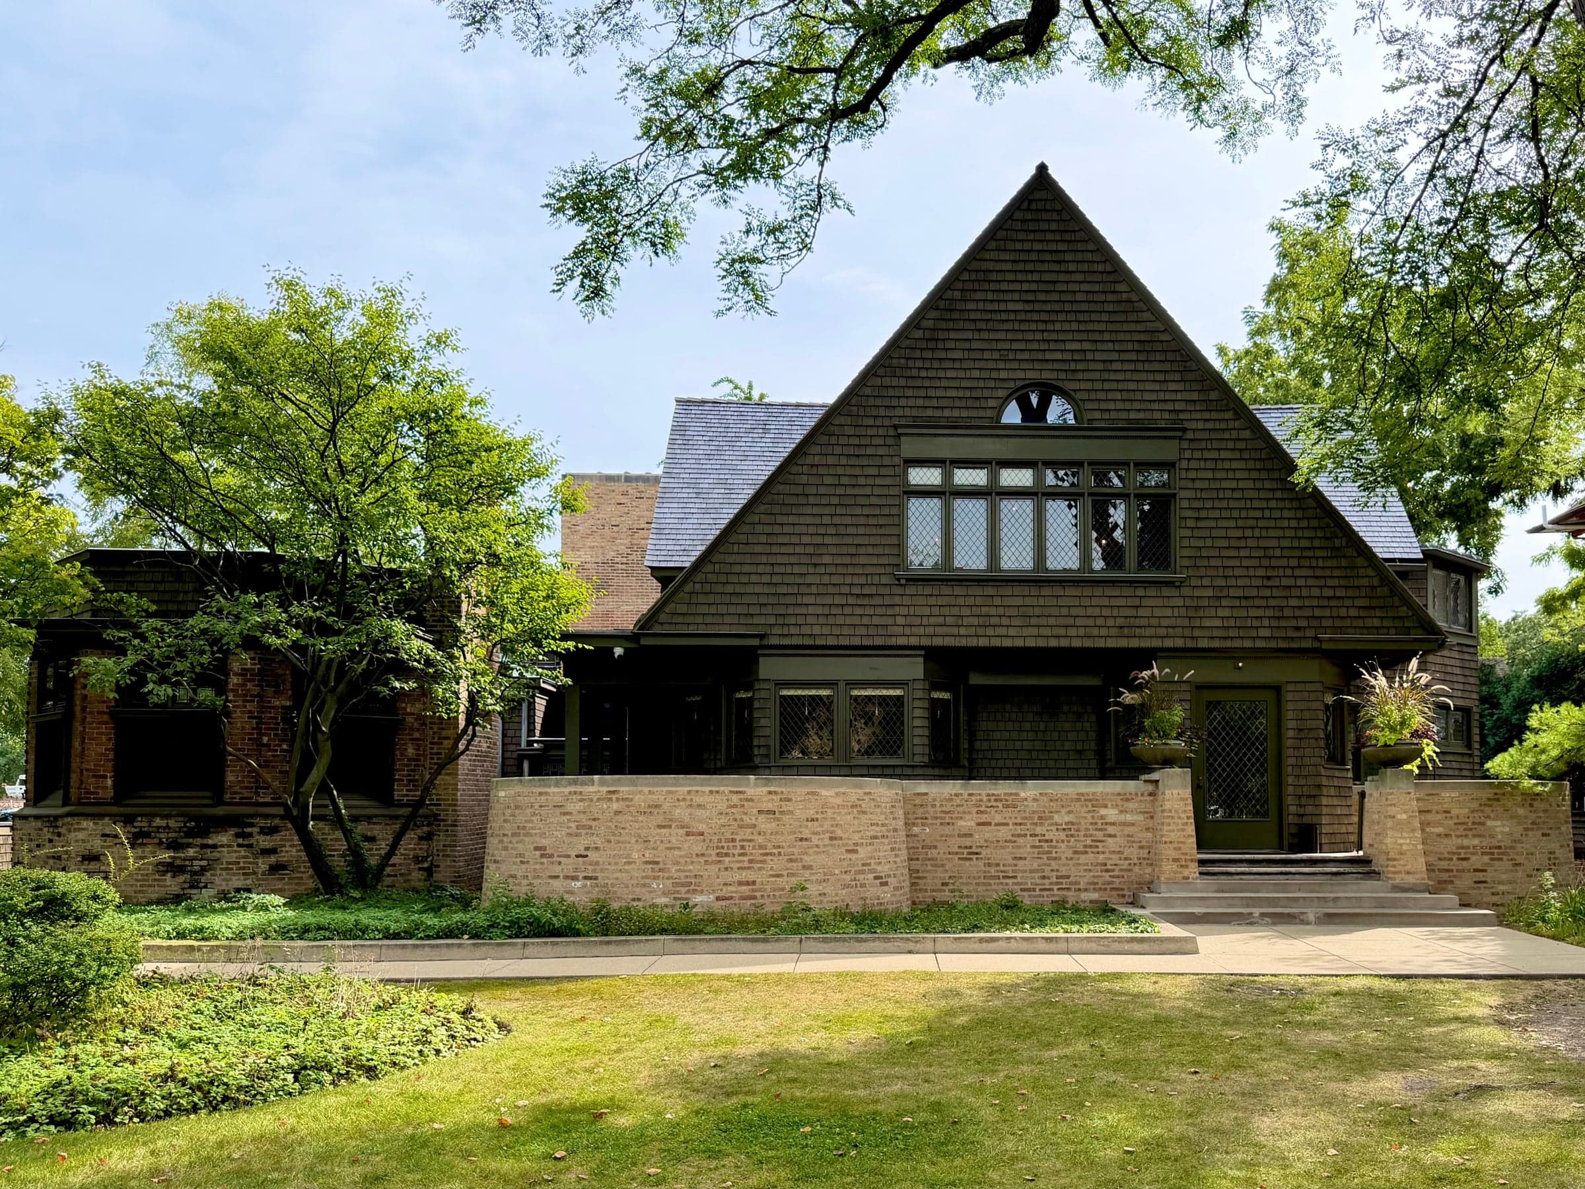
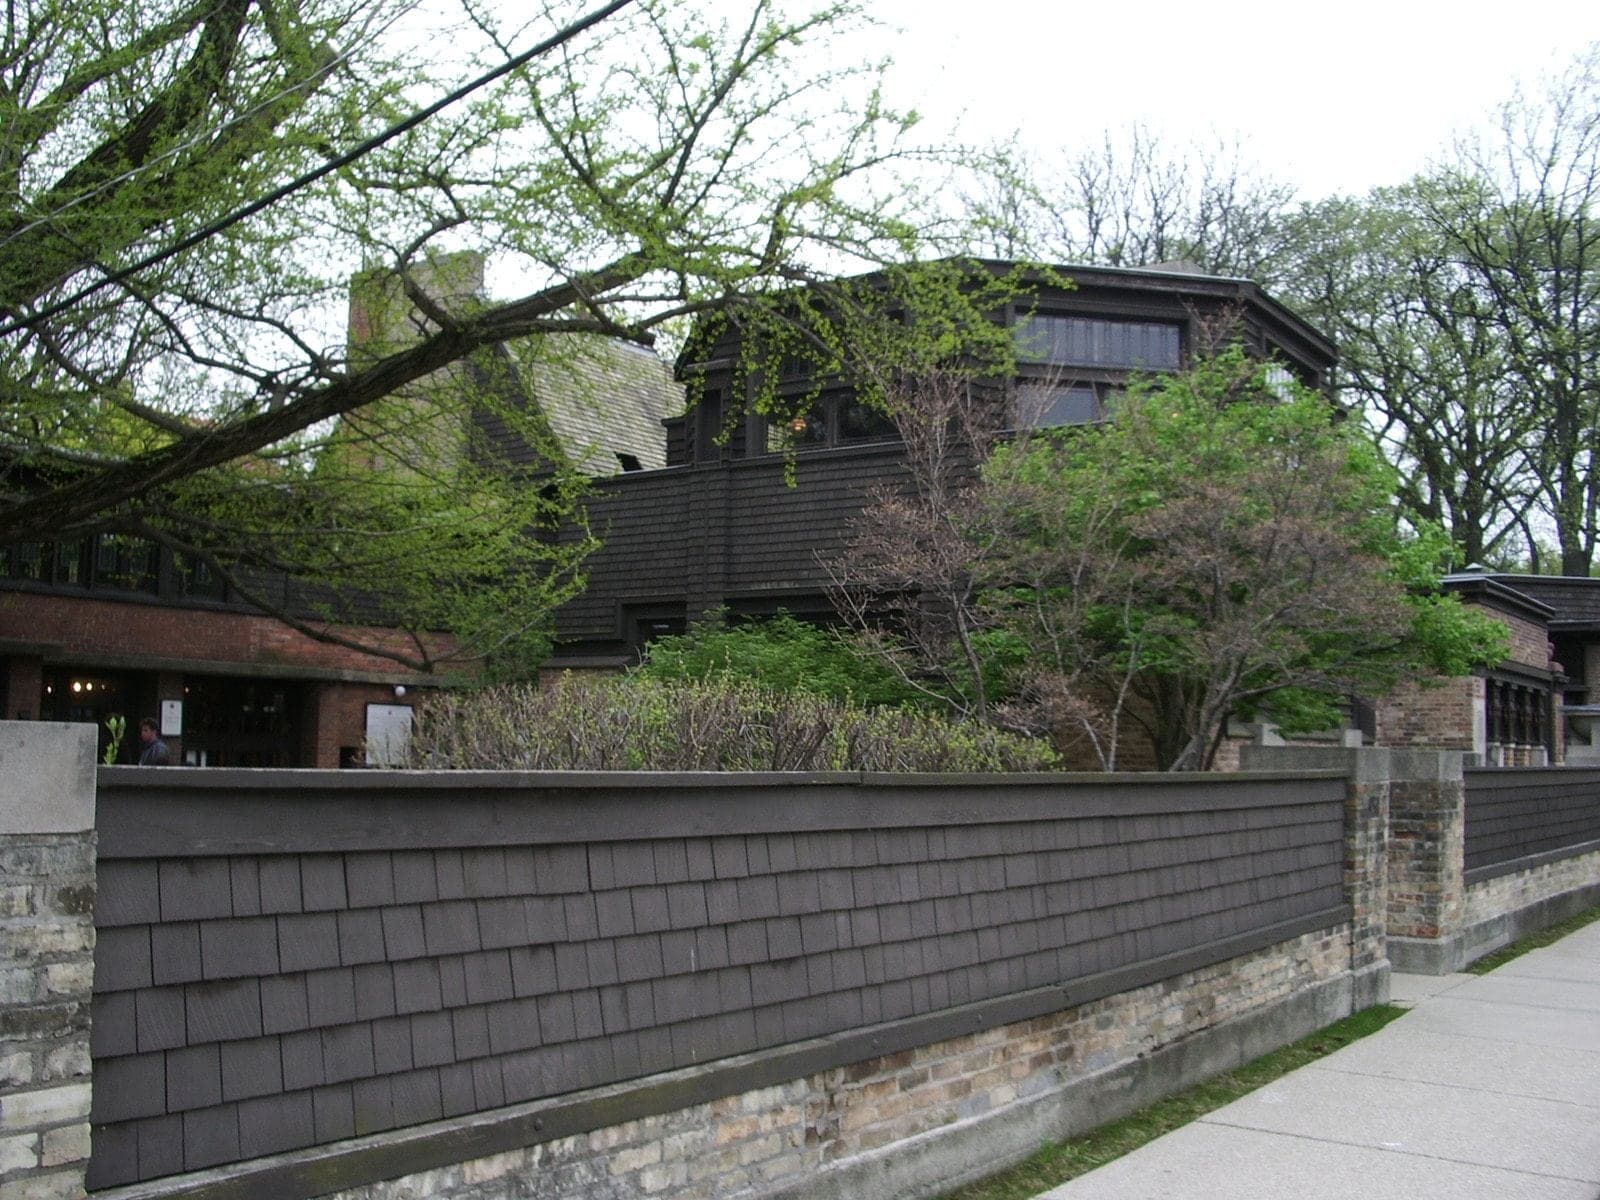
Wright's Home and Studio shows the Prairie idea arriving: a steep shingle gable beside a long, low wing.
Details
Best Time to Visit
A weekday in daylight, between about 10 a.m. and 3 p.m., when Unity Temple's interior tours (Monday to Saturday) and the Home and Studio tours (daily) are both running; the streets are shady in summer and open to the wind in winter. On the weekend of the annual Wright Plus housewalk in May, expect crowds around the Home and Studio.
Pro Tips
- •Unity Temple interior tours run Monday to Saturday, 9:00 a.m. to 4:15 p.m., and not on Sundays; the Home and Studio runs tours daily, 10:00 a.m. to 4:00 p.m. Advance tickets are recommended for both, and prices are on the stop cards (checked 4 October 2026).
- •The walk never needs a ticket: both buildings are seen from the public pavement.
- •To reach the start from the Loop on the Green Line, board at Clark/Lake or Washington/Wabash. State/Lake is closed for reconstruction into 2029 (CTA, checked 4 October 2026).
- •The Hemingway Birthplace Museum at 339 North Oak Park Avenue is off the route; check its hours before you go.
- •The route is flat and the longest stretch between stops is the walk from Unity Temple to the Thomas House, with nothing to stop for in between.
Safety & Precautions
- •Seven stops are private homes. View them only from the public sidewalk, never step onto a lawn or driveway, never photograph residents, and do not peer into windows, fly a drone or set up a tripod. Residents live here, so keep your voice low.
- •The Oak Park Green Line station has no elevator. The Blue Line stop with the same name is on the Eisenhower Expressway, about a mile south, and is a different station. Harlem/Lake on the Green Line is the step-free alternative, about 0.4 mile west of Unity Temple.
- •A congregation worships at Unity Temple. Stay on the Lake Street pavement and do not walk onto the terraces or into the grounds, especially during a service.
- •Cross Lake Street at the signal at Oak Park Avenue, and cross Chicago Avenue at the signal at North Marion Street. Chicago Avenue carries trucks.
- •Austin Gardens is open from sunrise to 10 p.m.; do the walk in daylight.
- •Inside the Home and Studio, the Home has five steps at every entry; the Studio and the Museum Shop are accessible (Frank Lloyd Wright Trust, checked 4 October 2026).
Travel advisory: Exercise Normal Precautions (Level 1).
Gallery
Related Reading
Go deeper on what you'll see, hear, and walk through.
Overview
Best Self-Guided Walking Tours in Chicago (2026)
4 min
Overview
Chicago Travel Guide: How Many Days, Getting Around, When to Go (2026)
5 min
Overview
How to See Chicago: A City That Reads as a Structural System
7 min
Thematic
Best Architecture Walking Tours in Chicago (2026)
2 min
Companion
Oak Park: The Grammar of the Prairie House
6 min
Deep dive
Unity Temple: A Church Cast in Concrete
5 min
Read the walk
The full story of Oak Park: Frank Lloyd Wright and the Hidden Door, in words. Prefer to listen? Play it narrated, from home or on location.
Introduction
Oak Park, Illinois, sits eleven miles west of downtown Chicago, a village of shady streets once nicknamed Saint's Rest for its churches. For twenty years it was the home of Frank Lloyd Wright, and more than twenty buildings he designed or remodeled stand within an easy walk.
This walk goes from a concrete church to the architect's own house. Along the way one habit keeps turning up: the front door is often not where you expect it.
Three people carry the story. Wright himself, twenty-two when he built his first house here. Louis Sullivan, the Chicago architect who employed him and lent him the money for it. And Nathan Moore, a lawyer who hired Wright, and whose house stands on Forest Avenue.
There are nine stops over a little under a mile, about one and a third kilometers, and it takes about seventy minutes at an easy pace. Unity Temple and the Home and Studio are ticketed inside, and both work from the pavement. Everything between is a private home, seen from the sidewalk, so keep your voice low.
The walk begins at the Oak Park station on the Green Line, not the Blue Line stop of the same name, about a quarter mile from Unity Temple: up Oak Park Avenue, across Lake Street at the signal, and through Scoville Park.
1. Unity Temple: A Church Cast in Concrete
Welcome to Oak Park, and to Unity Temple. A word on tickets first: the inside is ticketed and well worth it, with tours Monday to Saturday, and the details are on this stop's card. Everything on this walk works from the street.
Across Lake Street is a big grey concrete cube under a flat roof with overhanging eaves. Look for the dark band of glass tucked high beneath that roof, divided by square piers. There is no door on this side. Keep that in mind, because Wright keeps doing it.
Lake Street was Oak Park's busy commercial street, with a trolley line, and these walls shut out the noise. The Frank Lloyd Wright Trust, which runs the tours, calls the building introspective.
The congregation needed a new church because their old Gothic one, at Marion and Pleasant Streets, was struck by lightning and burned in June nineteen oh five. Wright said the church had forty-five thousand dollars to spend, and that concrete was cheap. The Trust says the finished building cost nearly twice the contracted price.
Here is how it was made. Walls, floor, roof and ornament are all reinforced concrete, cast in wooden molds and poured in layers about six inches deep, with steel rods inside and none showing. Because the faces are nearly alike, the same wooden forms could be used again and again.
What you see is not the original surface. The first pebbled finish was coated in the nineteen sixties, then resurfaced with sprayed concrete in the early nineteen seventies, and the restoration that ended in twenty seventeen matched its repairs to that surface.
Poured from nineteen oh six, dedicated in nineteen oh nine. In twenty nineteen it became one of eight Wright buildings on the Unesco World Heritage List, the only one in Oak Park. A congregation still worships here.
Follow the route. Next, the first of his Prairie houses.
2. Thomas House: The Hidden Door
Walk on to the edge of Austin Gardens, the park on Forest Avenue, and stop on the pavement beside it. The house across Forest Avenue is the Thomas House, finished in nineteen oh one. The Frank Lloyd Wright Trust calls it the first of Wright's mature Prairie houses in Oak Park. It is a private home, so enjoy it from here.
First, what Prairie means to the eye: long, low and level, as if the house hugged the flat land. Notice how this one sits. Wright raised the living floor and let the ground level act as a solid base, which gives the family privacy from the street. Ribbons of small windows run along the house, and dark horizontal lines tie its parts together. Wright described the house as opening like a flower to the sky.
Now find the front door. You cannot see it from the street. What you can see is the way in: a walled walk to an arched doorway, with stairs beyond that wind back and forth up to the entrance. That is the second hidden door of the walk, and the Prairie houses ahead keep the habit.
The park beside you was donated to the Park District in nineteen forty-seven, on condition that it stay a park and keep the Austin name. In summer, the Oak Park Festival Theatre stages plays here.
Follow the route. Next, an old Gothic cottage that Wright rebuilt.
3. Beachy House: Only the Foundation Stayed
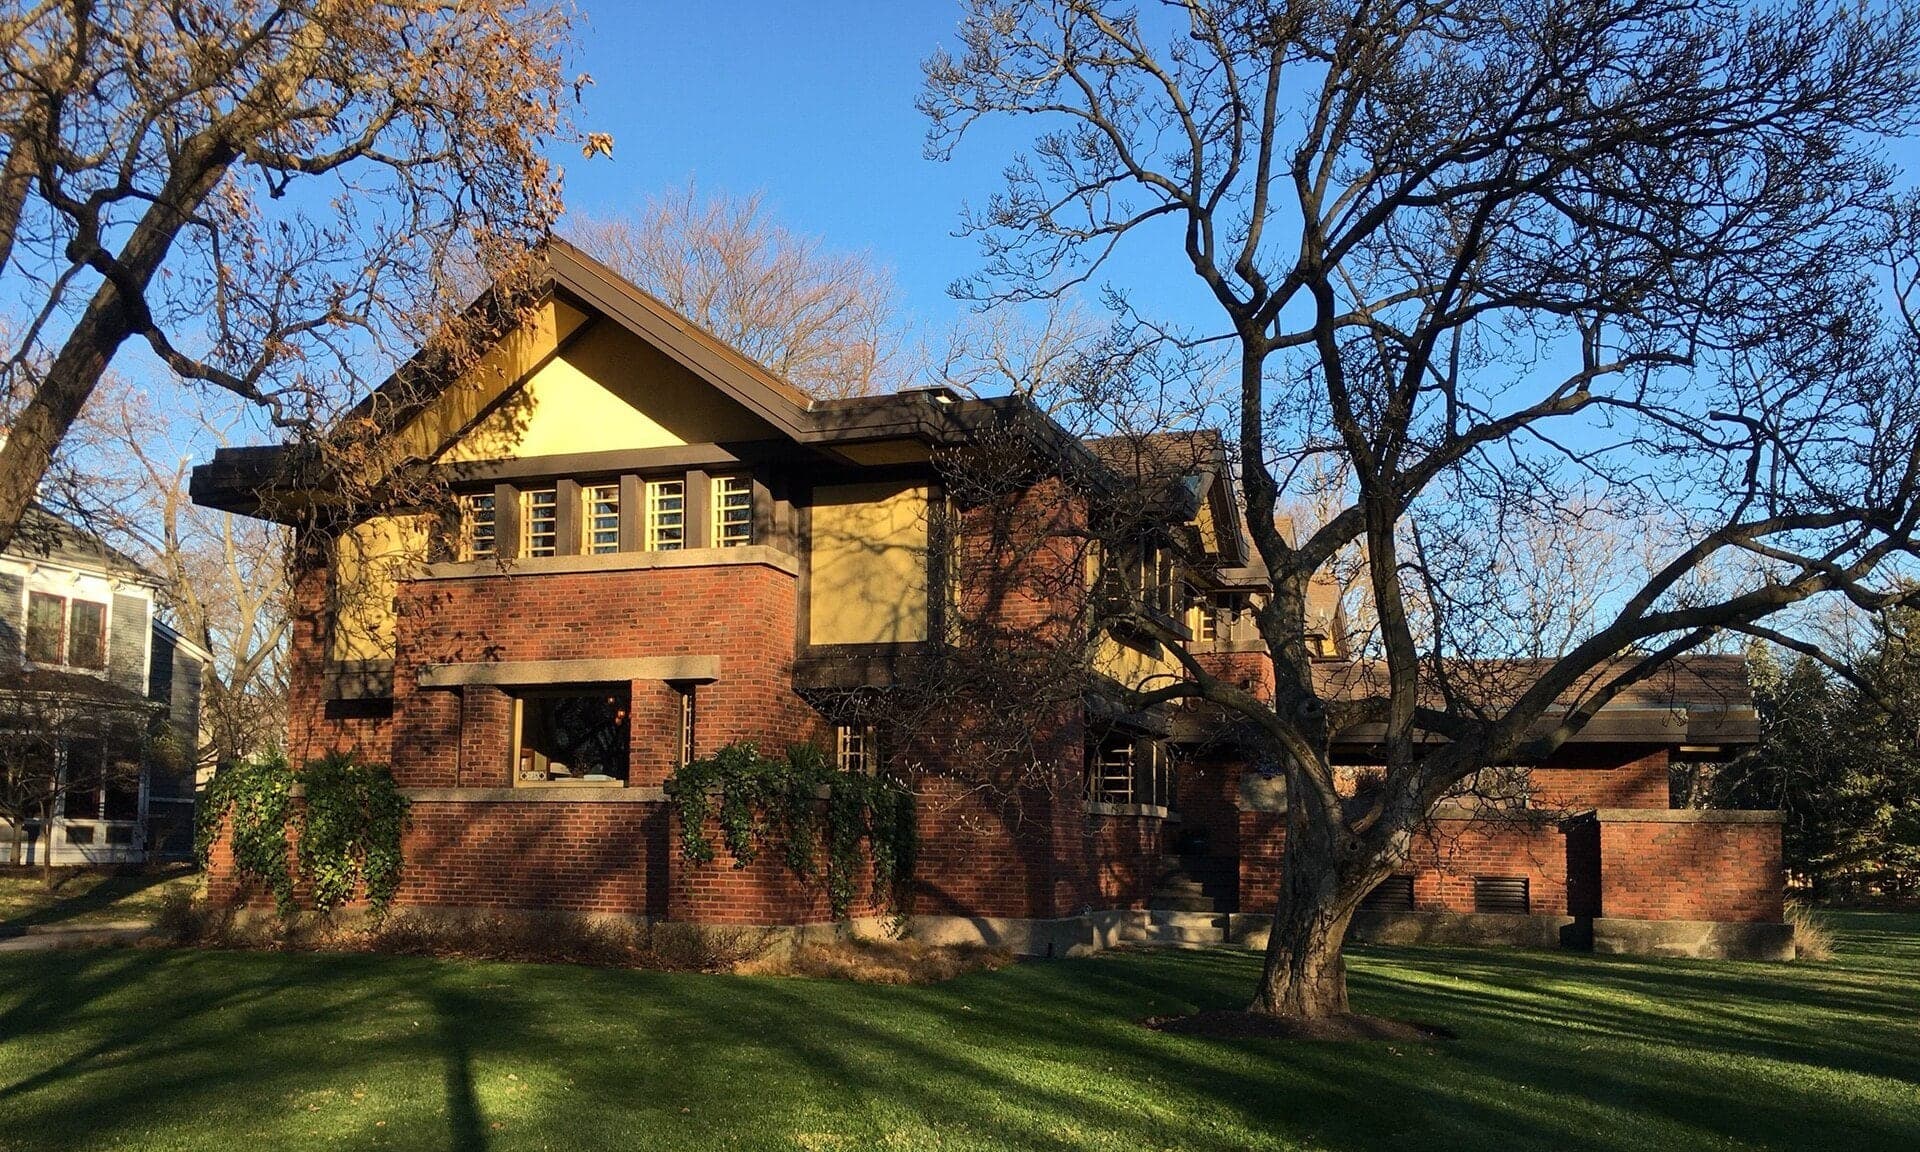
Walk on up Forest Avenue and stop where the house with heavy gables, brick below and stucco above, is in view across the street. This is the Beachy House, from nineteen oh six.
It looks like a new house, but it began as an old one. A family hired Wright to renovate a Gothic cottage here, and his changes were so dramatic that little more than the foundation of the original survived.
Look at the layers. Red brick on the first story, stucco above it, with dark wood trim. The roofs are gabled, not low and flat. And the windows have heavy wooden dividers, where most Prairie windows use thin metal strips around clear and colored glass.
Notice, too, how the house sits on its lot, pushed toward the northern edge. The Trust says that placement maximizes the exposure to natural light.
Follow the route on. Next, another old house in a new skin.
4. Hills-DeCaro House: An Old House in a New Skin
Walk on a little farther and stop beside the stucco house just ahead, on this side of the street, close to the pavement. This is the Hills-DeCaro House. Here Wright reworked a whole house from eighteen eighty-three rather than starting from its foundation. It was built in…
Full narration for this stop unlocks with the tour.
5. Heurtley House: Lines That Go Sideways
Walk on and stop where the long, low brick house across the street is in full view. This is the Heurtley House, from nineteen oh two, built for a banker and his wife, and a National Historic Landmark since two thousand. Here is the look to learn. Roman brick, a slender kind, in…
Full narration for this stop unlocks with the tour.
6. Moore House: The Tudor the Client Asked For
Walk on and stop on the Superior Street pavement where the corner house across the street, with its steep gables and dark timbers, is in full view. This is the Moore House, and it belongs to the lawyer you met a few minutes ago. Wright built it in eighteen ninety-five, six…
Full narration for this stop unlocks with the tour.
7. Woolley House: The Year He Went Solo
Walk on along Superior Street and stop where the steep-roofed house ahead, close to the pavement on this side, is in full view. This is the Woolley House, drawn in eighteen ninety-three for a client named Francis Woolley. That year matters. Eighteen ninety-three is the year…
Full narration for this stop unlocks with the tour.
8. Chicago Avenue: A Row of Turrets, Two Bootlegs
Walk on along Chicago Avenue and stop where the three houses on the far side of the street, all on your right, are in full view. Look for steep roofs, octagonal dormers and bays, and turrets. One has a large round turret. One has octagonal dormers and a bay. One has an octagonal…
Full narration for this stop unlocks with the tour.
9. Home and Studio: Where the Drawings Were Made
Walk on to the pavement across from the long, low wing with the stone plaque by its door, and stop there. This is the Frank Lloyd Wright Home and Studio, and it is ticketed inside: guided tours run daily, and the details are on this stop's card. Start with the Studio wing in…
Full narration for this stop unlocks with the tour.