Frank Lloyd Wright spent twenty years in Oak Park, from 1889 to 1909, and the village has more of his work in one place than any other. It is tempting to call what he built a style. Walk the nine stops and it looks more like a record of a young architect working out what a house could be, sometimes in a style he preferred and sometimes in the style a client asked for. The Frank Lloyd Wright Trust runs the Home and Studio and Unity Temple. The houses are private, and all are visible from the pavement.
Wright was twenty-two when he borrowed five thousand dollars from his employer Louis Sullivan to build a home for his future family, on a lot at Forest and Chicago Avenues. He left for Europe in September 1909. His family lived in the house for twenty years, and his wife Catherine and the youngest children stayed until 1918. He did not stop designing in Oak Park in 1909: the Village counts houses by him in the district up to 1913.
Starting with the church
The walk begins at Unity Temple, a concrete church that is the only building in Oak Park on UNESCO's World Heritage List. The district is not "UNESCO". The temple is a cube with a flat roof, a dark band of clerestory glass and no visible door, and Wright said the church had forty-five thousand dollars and concrete was cheap. Our companion article tells it.
The Thomas House: a house with a hidden door
Hear a stop from this walk
Home and Studio: Where the Drawings Were Made
A few minutes south, the Frank W. Thomas House of 1901 is, in the Trust's words, the first of Wright's mature Prairie-style residences constructed in Oak Park. It is L-shaped, with ribbon windows and dark string courses tying the volumes together, and the living quarters raised above ground level for privacy. The entrance is not on the street. A walled walk leads to an arched doorway, and stairs wind back and forth up to the terrace. The way in is part of the design.
Two old houses in new skins
The Beachy House of 1906 was a Gothic cottage. The Trust says Wright's renovations were dramatic and left little more than the foundation of the original structure intact. It has gabled roofs, red brick on the first story, stucco above and heavy wooden window frames, unlike the clear and colored glass in metal strips of his casements. The Hills-DeCaro House is a different re-skin. Nathan Moore bought the house next door to his own, an 1883 building, as a gift for his daughter Mary and her husband, and Wright reworked it, adding two verandas and finishing the outside in stucco with dark wood trim. Its first floor burned during a restoration in 1976 and the house has been rebuilt.
The Heurtley House: lines that go sideways
The Arthur Heurtley House of 1902 is a National Historic Landmark, designated in 2000. The Park Service's nomination describes it as a simple, massive, earth-pressing rectangle sheltered beneath a low-hipped cedar roof with broad overhangs, with walls that slope in slightly, two colors of slender Roman brick laid in alternating bands, vertical joints colored to match the brick so the horizontals stand out, a long band of art-glass casements under the eaves and a Romanesque arch at the entry as the one thing that breaks the horizontality. The approach path is long and circuitous. The main living spaces are on the upper floor.
The house a client asked for
Across the street stands the Moore House of 1895, built for the attorney Nathan Moore. The Trust says Wright, responding to the desires of his client, drew on traditional English models: half-timbered upper stories, steeply pitched roofs, a medieval look. The second and third stories burned in 1922 and Wright rebuilt them in 1923. It is the one that looks as if it belongs in England, and it makes a point: the same architect, while he was also drawing houses that go sideways, delivered what the client wanted.
1893: the year he went solo
The Woolley House of 1893 is one of his first independent commissions: a steep hipped roof, dormers, bays and a rough stone foundation, in the picturesque manner of Joseph Silsbee, his first teacher. It wears vinyl siding put on in 1987, so the thin clapboard and shingle division the Trust describes is hard to read. Do not call it a bootleg house. The Trust does not.
On Chicago Avenue stand three Queen Anne houses in a row, at 1019, 1027 and 1031. The Trust lists the Thomas Gale house among the bootleg designs Wright produced independently while working for Adler and Sullivan, and the Parker house at 1019 closely resembles it. Walter Gale's house at 1031, with its large circular turret, is among the first houses he designed after leaving the firm in 1893. So two of the three are bootlegs and one is a first. The break with Sullivan came in 1893 after the side commissions came to light. Do not say he was fired or that he quit. The Trust says he resigned and entered private practice.
The Home and Studio
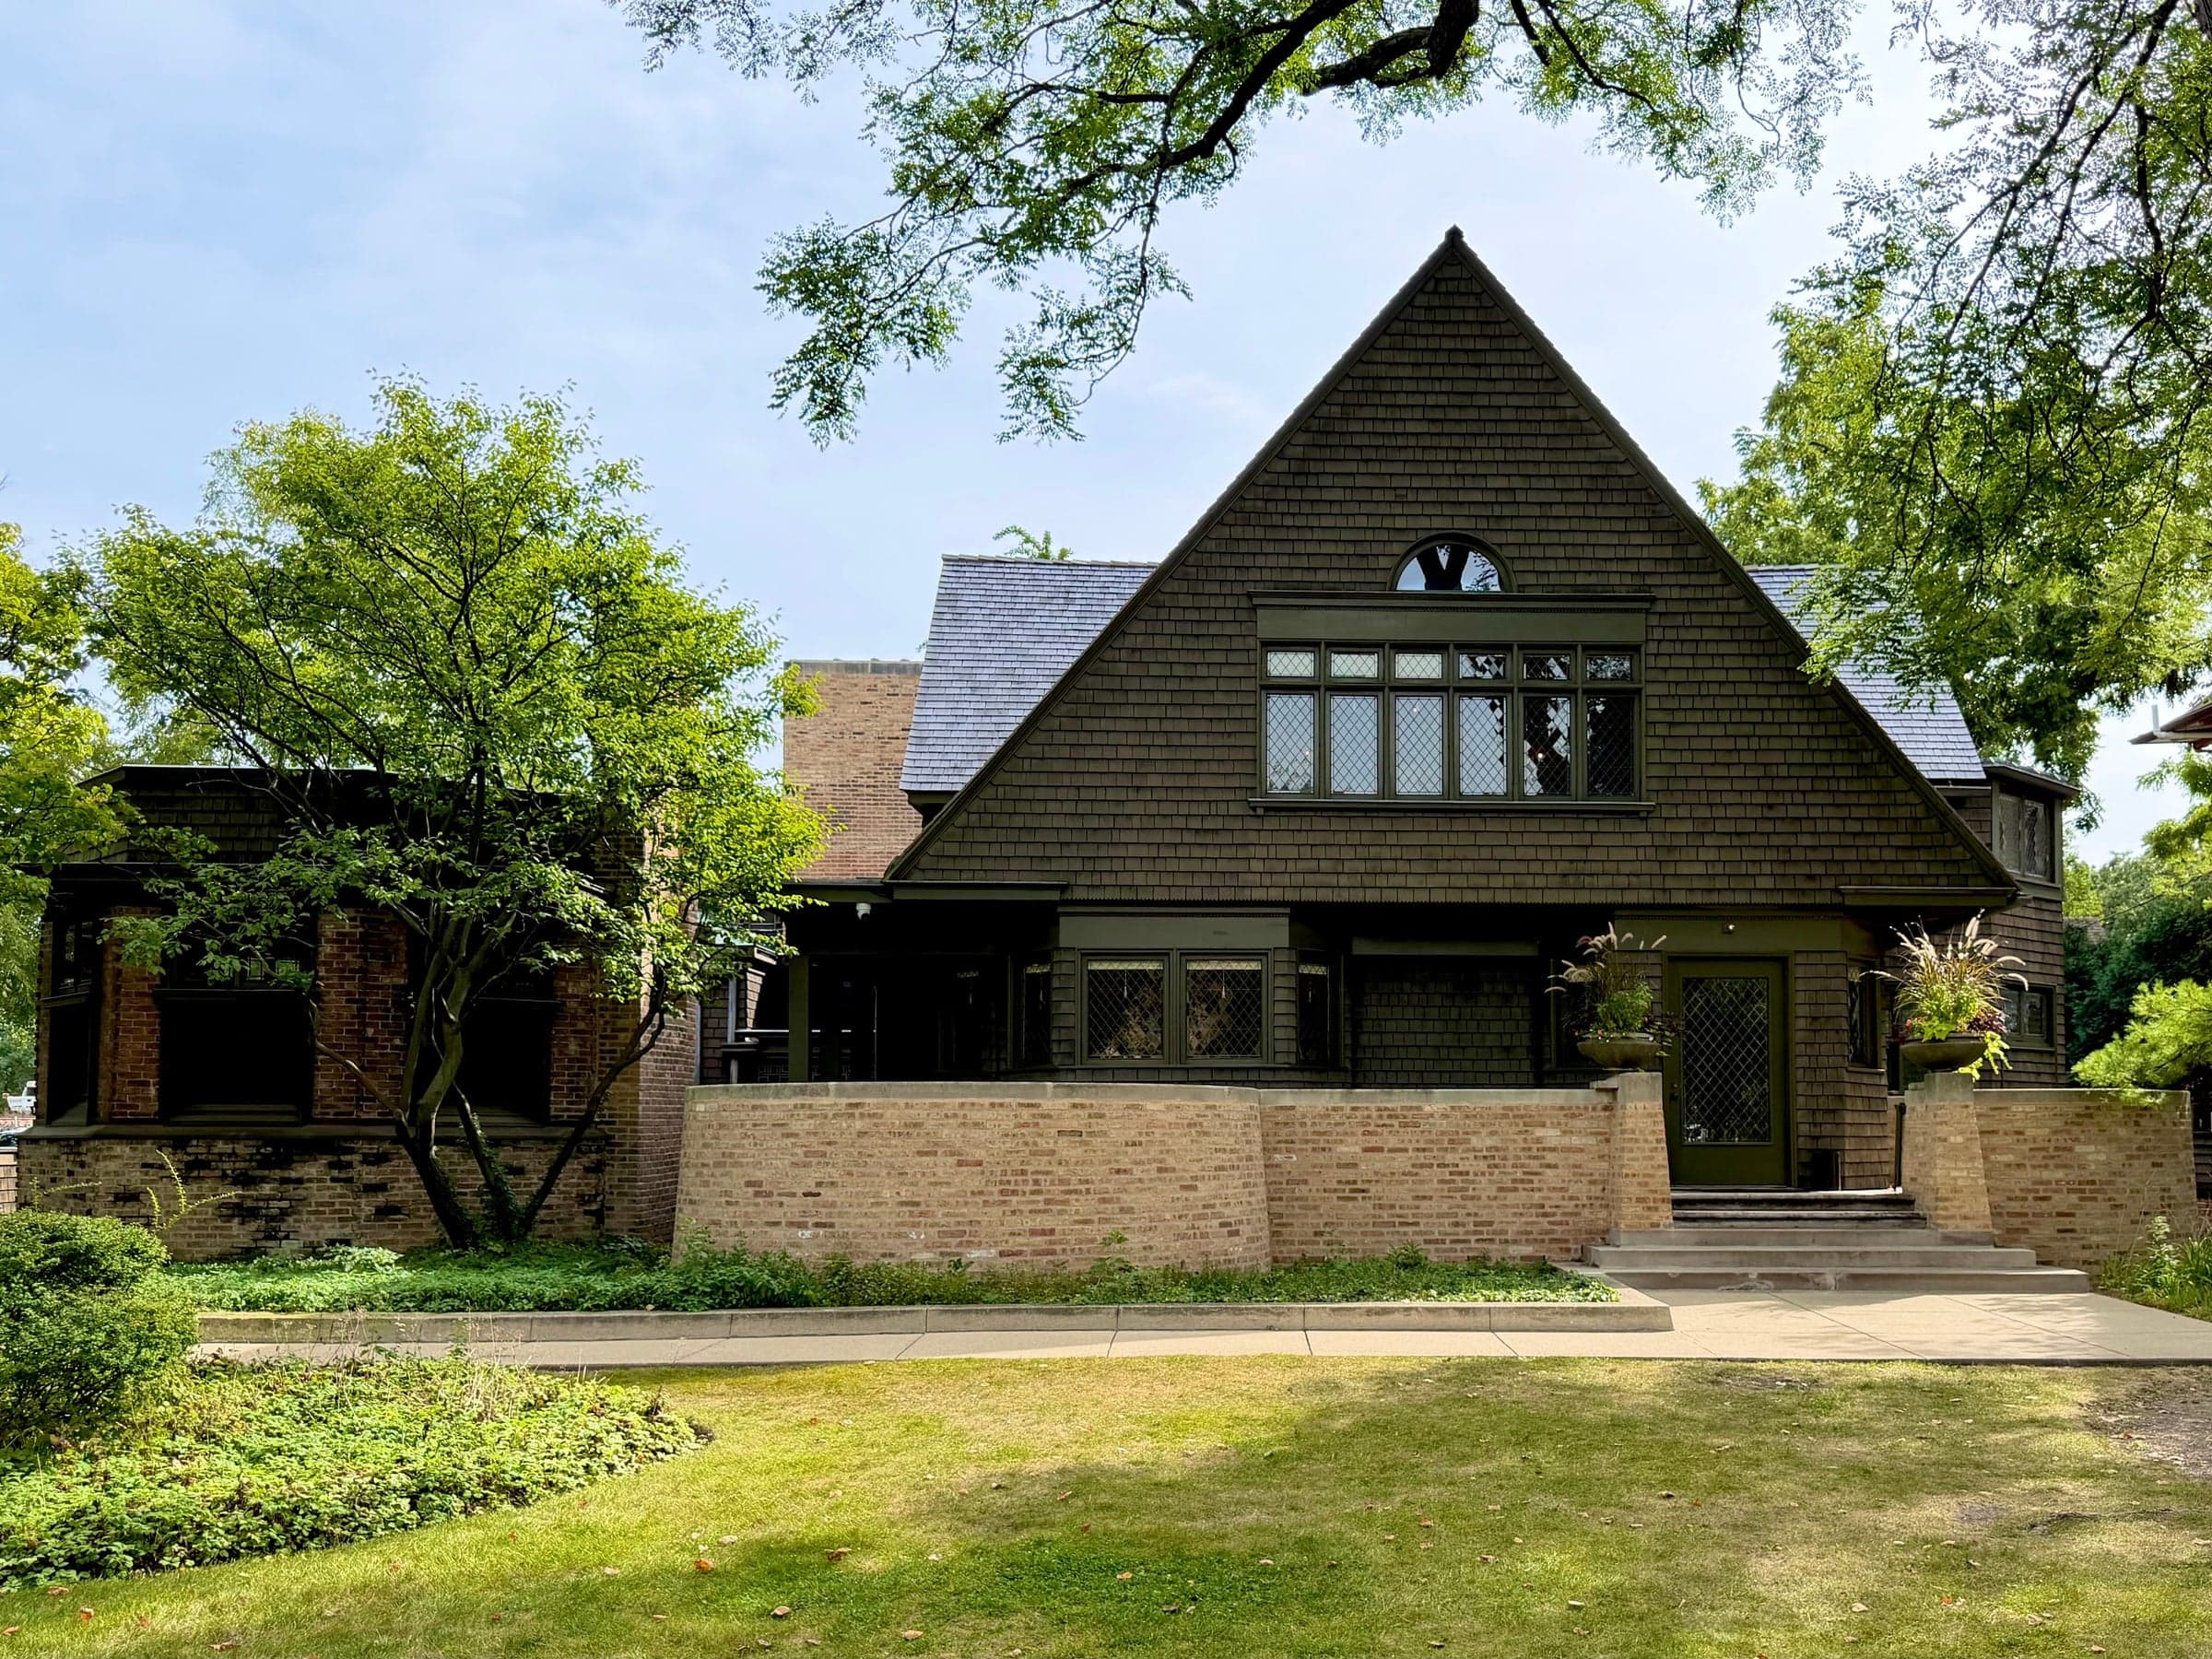
The walk ends at the Home and Studio. The house of 1889 adapts the picturesque Shingle style: a substantial triangular gable on a rectangular base, polygonal window bays, a circular veranda wall. In 1898 he added a Studio wing, funded by a commission from the Luxfer Prism Company, facing Chicago Avenue, with a long horizontal profile that sets it apart from the house. The Trust says more than a third of his life's work was produced at the site between 1898 and 1909, and that Marion Mahony, Walter Burley Griffin, William Drummond and others worked there. It lists the Larkin Building, Unity Temple and the Robie House as designed at the Studio. The Home and Studio is a National Historic Landmark. It is not on the World Heritage List.
What the cluster teaches
The Oak Park cluster does not support the idea of a solitary genius refining one style. It shows variation. Some houses lean sideways, some hide a door, some are re-skinned cottages, one is Tudor on request, and one is a church. The common thing is the habit of asking what the building is for and then designing the way into it, the light, the roof and the budget. Walk the nine stops, a little under a mile, in about seventy minutes, from the pavement.
Ready to experience it?
Oak Park: Frank Lloyd Wright and the Hidden Door
70 min · 1.4 km · easy
More from Chicago
Explore more at your own pace.

Chicago Travel Guide: How Many Days, Getting Around, When to Go (2026)
One Day in Chicago: A Walkable Downtown Itinerary (2026)
A Sunday on La Grande Jatte: Seurat's Park of Dots, in Chicago
Art Institute of Chicago: What to See, Building by Building
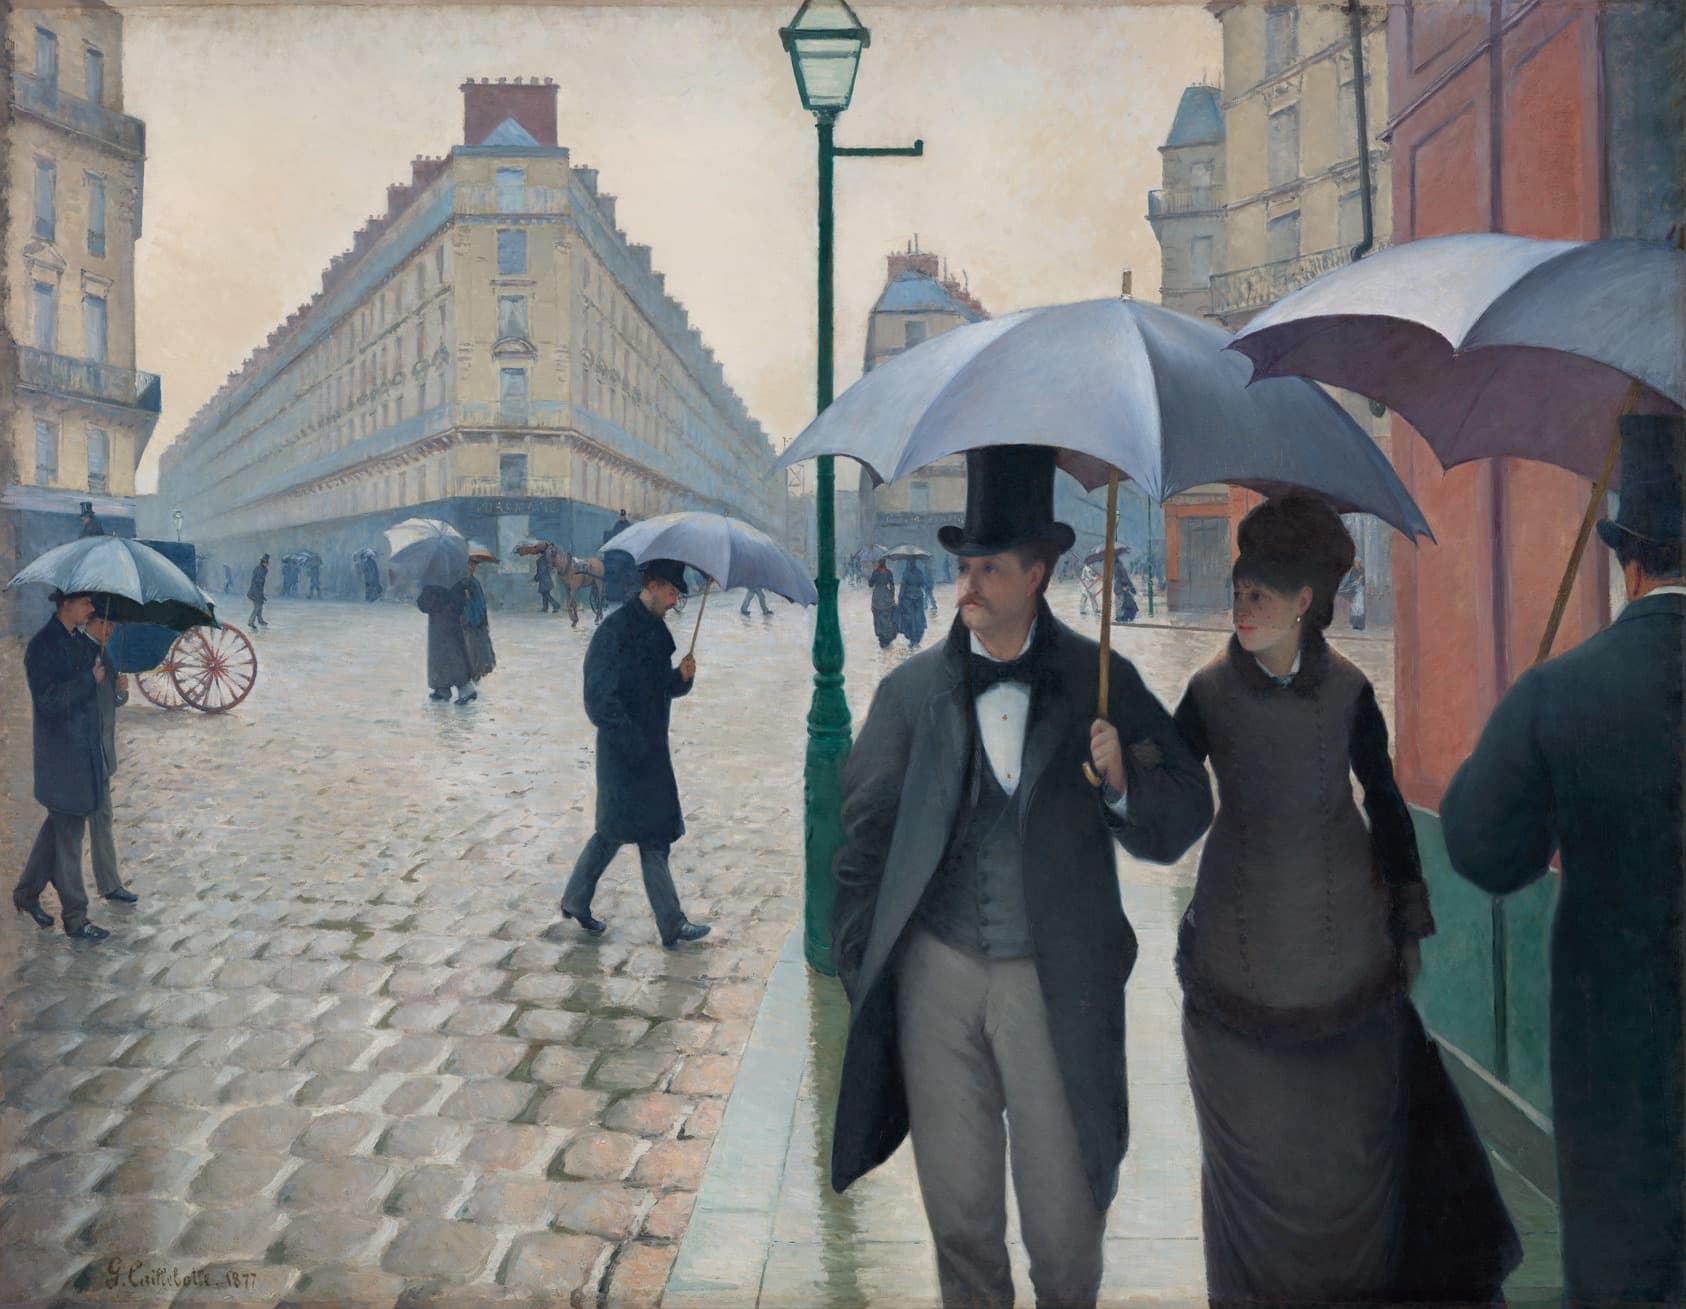
Paris Street; Rainy Day: Caillebotte's Nine-Foot Street Corner