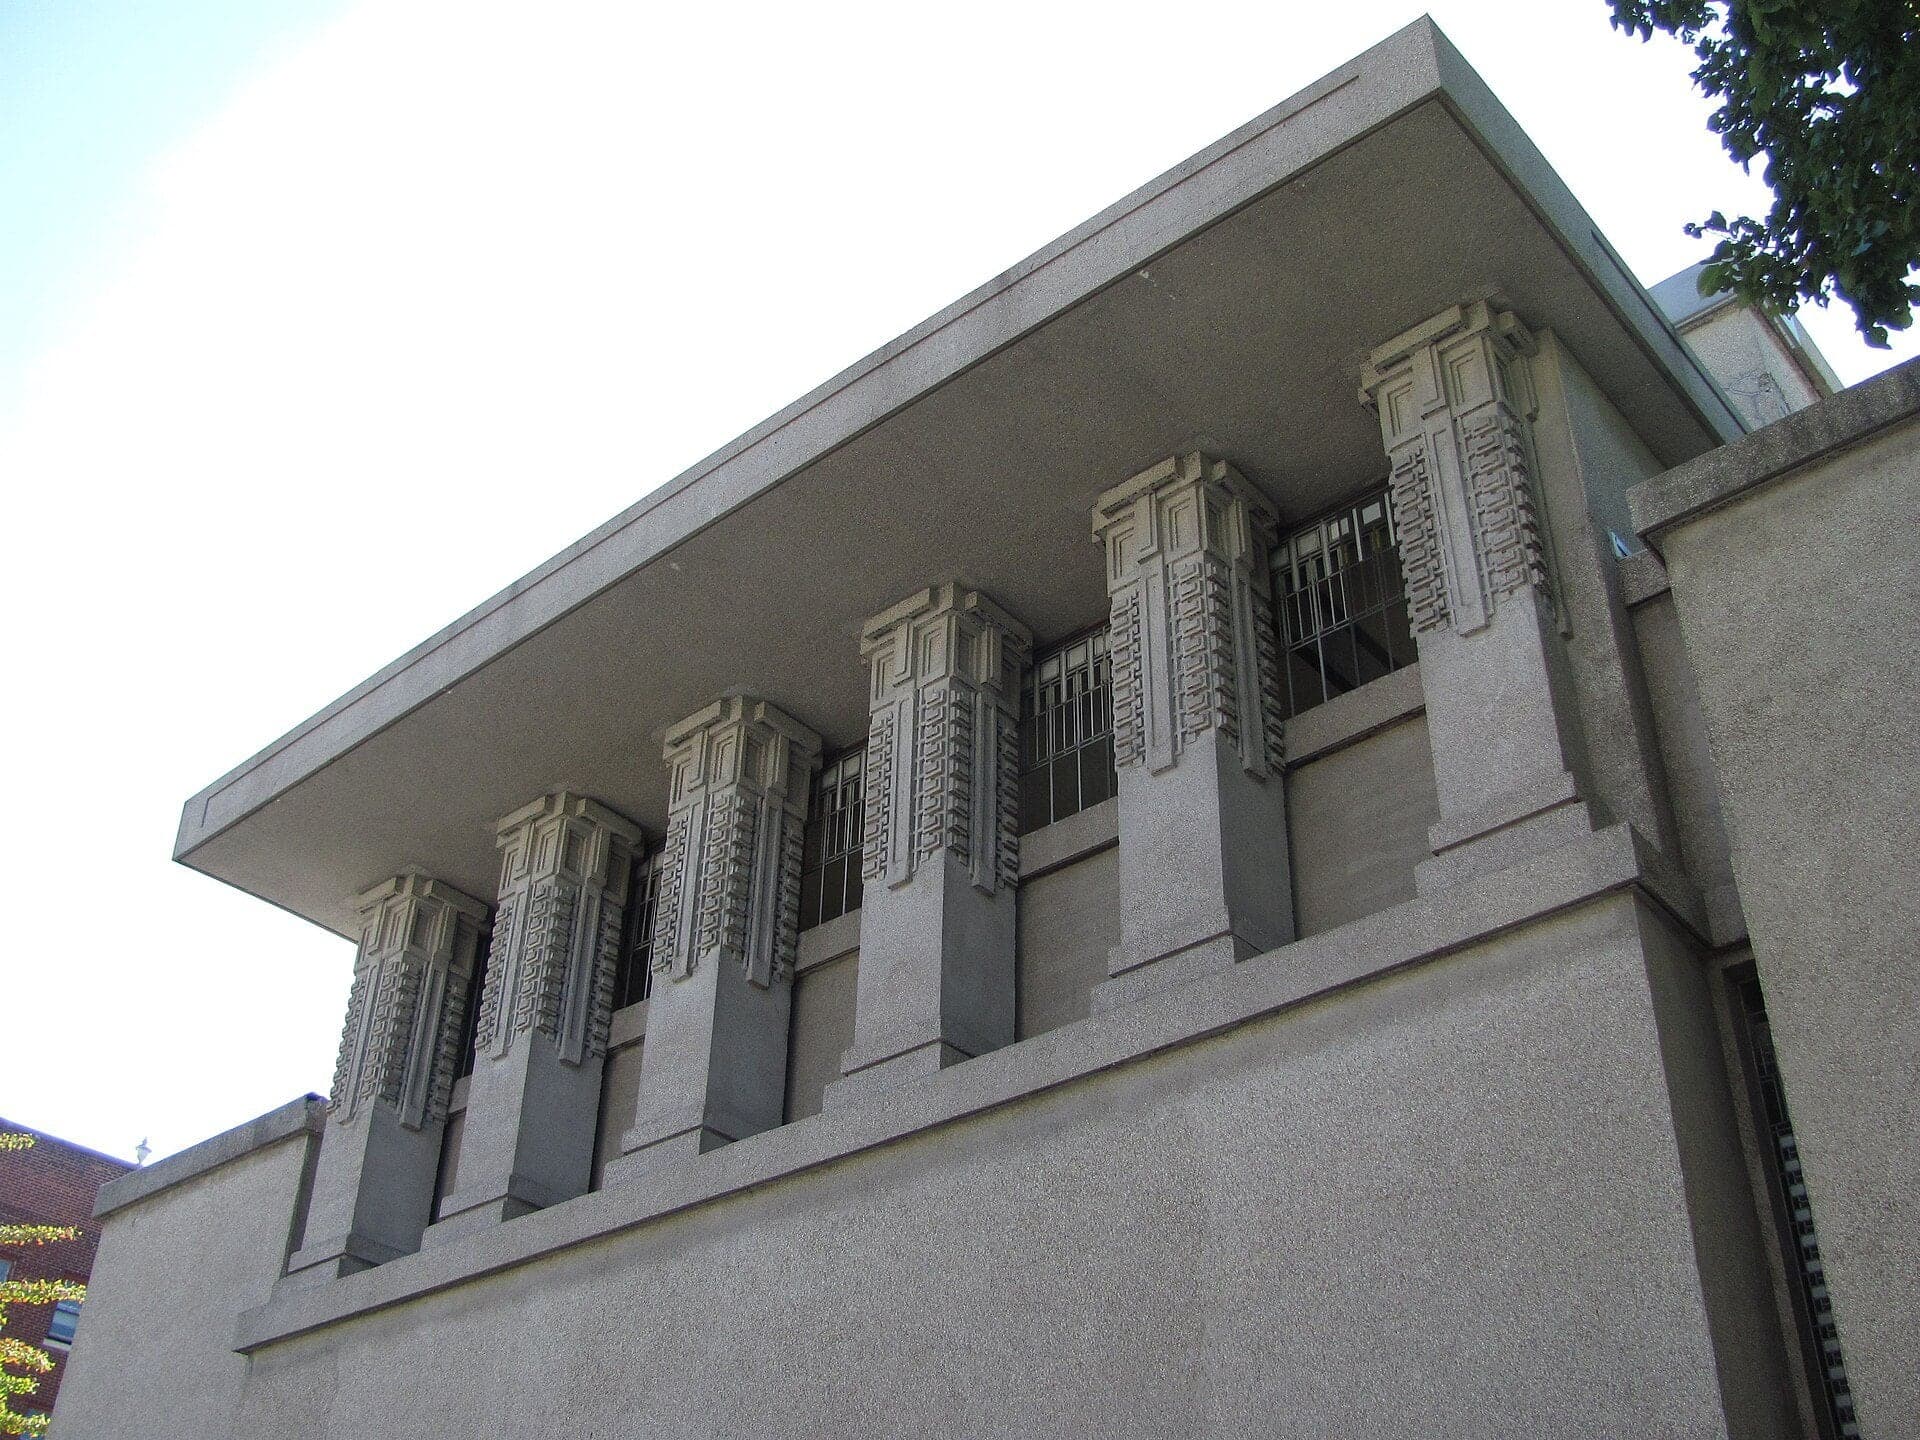
Unity Temple stands at 875 Lake Street in Oak Park, on the southeast corner of Lake Street and Kenilworth Avenue. From the north pavement it reads as a grey concrete cube, almost windowless, with a dark band of glass tucked high under a flat roof slab that overhangs. Square piers divide the band. The lower, quieter block to the south is Unity House. The Frank Lloyd Wright Trust describes the building as a massive and monolithic cube of concrete, sheltered beneath an expansive flat roof. It is a church. There is no door anywhere on the face you can see.
The congregation of Oak Park Unity Church commissioned it in 1905. Wright had a family reason to take the job: his mother's side were Welsh Unitarians, his uncle Jenkin Lloyd Jones was a Unitarian preacher, and his mother Anna had joined the congregation in 1886.
A church that burned
The congregation's old church was a wooden Gothic Revival building, dedicated in 1872, standing at the southwest corner of Marion and Pleasant Streets. It was not on this site. Lightning struck its steeple on the morning of June 4, 1905, and the water pressure was too low to reach it. The congregation voted unanimously on June 9 to build, and announced Wright as architect on September 16. The Lake and Kenilworth lot was bought afterward from Edwin O. Gale, for no more than ten thousand dollars, below its market value, and Gale later gave twenty more feet so the church could sit farther back from Lake Street.
Why concrete
Hear a stop from this walk
Home and Studio: Where the Drawings Were Made
Wright said it himself, and the Trust and Landmarks Illinois both quote him: "There was only one material to choose, as church funds were $45,000. Concrete was cheap." The finished building cost far more than that, and the sources give different totals, so take the forty-five thousand as what Wright said the church had, not what it spent.
The whole building, walls, floor, roof and ornament, is reinforced concrete cast in wooden molds, poured in six-inch layers, with steel rods inside and none visible. Because the elevations are nearly the same on each side, the wooden forms could be reused for the large slabs of each facade. Leaving out brick or stone facing saved money. The Trust's own wording is that concrete is the finished surface, uncovered by plaster, brick or stone. The National Park Service's 1970 landmark nomination calls the building the first monumentally expressed use of reinforced concrete in world architecture, and a prime and early example of modern church architecture. Treat that as the Park Service's judgment, not a settled fact. The Trust calls it Wright's only surviving public building from his Prairie period.
The surface you see is not the 1908 surface
The original exposed tan-pebble finish weathered badly. In 1961 the walls were recoated with a smooth grey concrete, and a restoration from 2015 to June 2017 matched new repairs to that tone and texture. Landmarks Illinois puts the restoration at twenty-three million dollars and the Chicago Architecture Center at twenty-five. The pebbled aggregate describes the 1908 intent, not the wall in front of you today.
A building with its back to the street
Lake Street was then the major commercial street in Oak Park, with a busy trolley line. The unbroken walls, the National Park Service says, shut out the traffic noises. The Trust says the introspective nature of the building is in part a response to its corner site, and that no entrance is apparent save for the band of clerestory windows recessed behind the piers. The entrance is on the other side. A low, broad flight of steps leads south to terraces and three sets of leaded glass doors, with an inscription above them: for the worship of God and the service of man. Inside, you pass through low, dim cloisters before you climb into the bright sanctuary. None of that is visible from the pavement, which is the point.
The temple is square, a cube, with a flat slab roof that hides a skylight. Twenty-five square amber leaded-glass skylights and a continuous clerestory light the room from above. It seats about four hundred. The Trust says the congregation still worships here.
Dates and recognition
The dates are slippery. Wright drew the building in 1905, it was poured from 1906, the congregation held its first services in it in 1907 and 1908, and it was formally dedicated in September 1909, after the organ was installed. Do not say it was built in 1908. It became a National Historic Landmark on December 30, 1970. In 2019 UNESCO inscribed it, with seven other Wright buildings, as part of the twentieth-century architecture of Frank Lloyd Wright, the first modern architecture designation in the United States on the World Heritage List. Only Unity Temple is in Oak Park. The Home and Studio and the houses on the walk are not on the World Heritage List.
What to look for
Stand on the north pavement of Lake Street. Look for the dark band of glass under the flat roof and the square piers that divide it. Notice the corner stair towers and the smooth grey wall. Then look for a door. There is no door on this face.
Tours inside run Monday to Saturday, with guided and audio options and tickets through the Trust. The exterior is free from the public pavement. Stay on the pavement.
Ready to experience it?
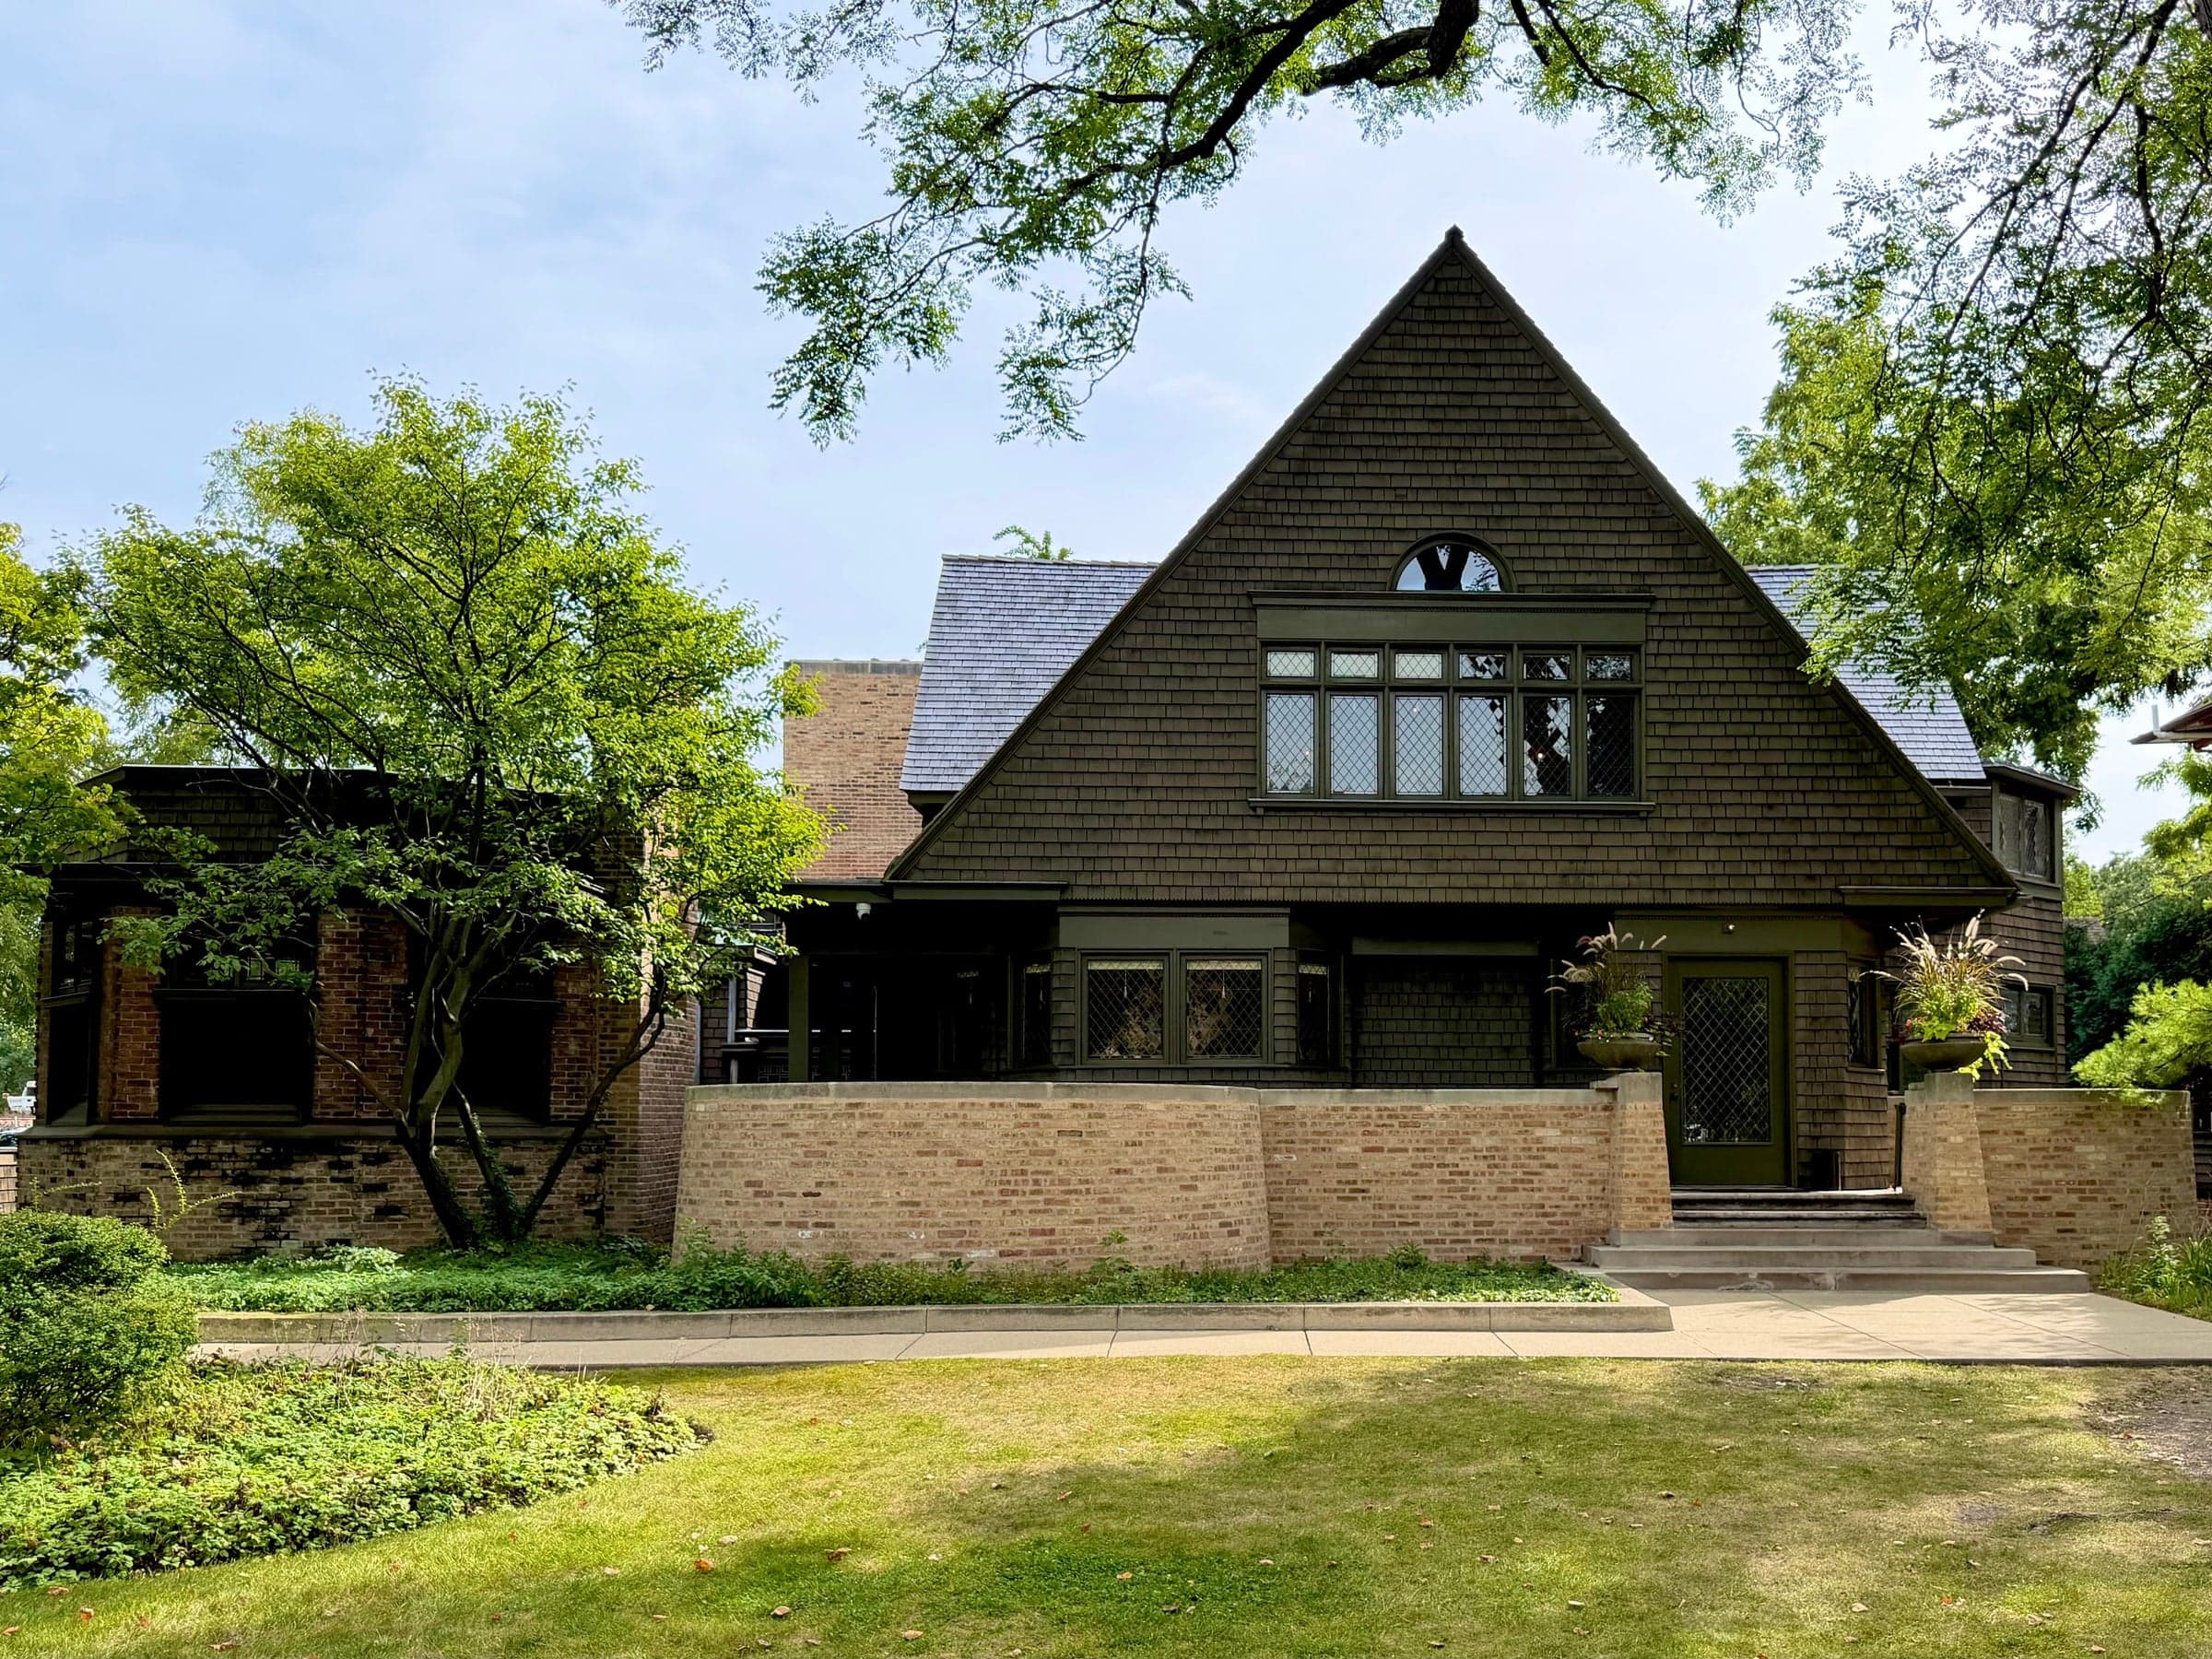
Oak Park: Frank Lloyd Wright and the Hidden Door
70 min · 1.4 km · easy
More from Chicago
Explore more at your own pace.
Chicago Travel Guide: How Many Days, Getting Around, When to Go (2026)
One Day in Chicago: A Walkable Downtown Itinerary (2026)
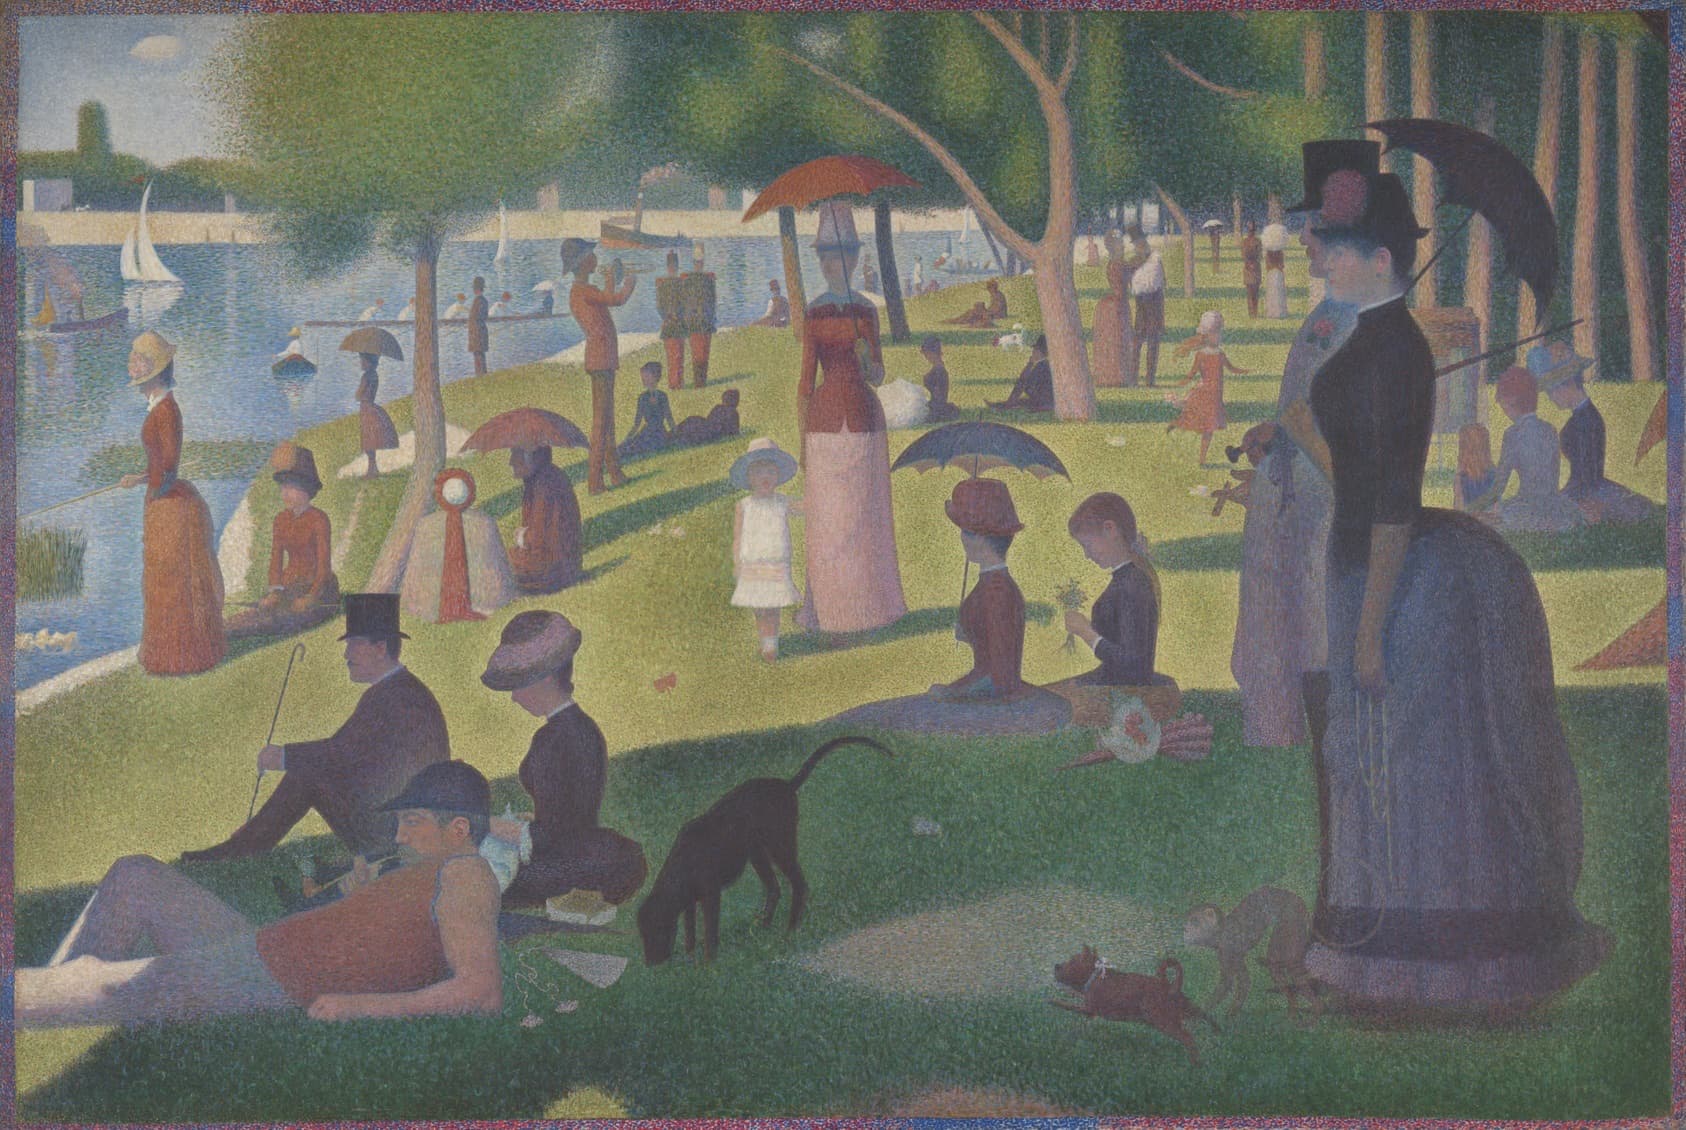
A Sunday on La Grande Jatte: Seurat's Park of Dots, in Chicago
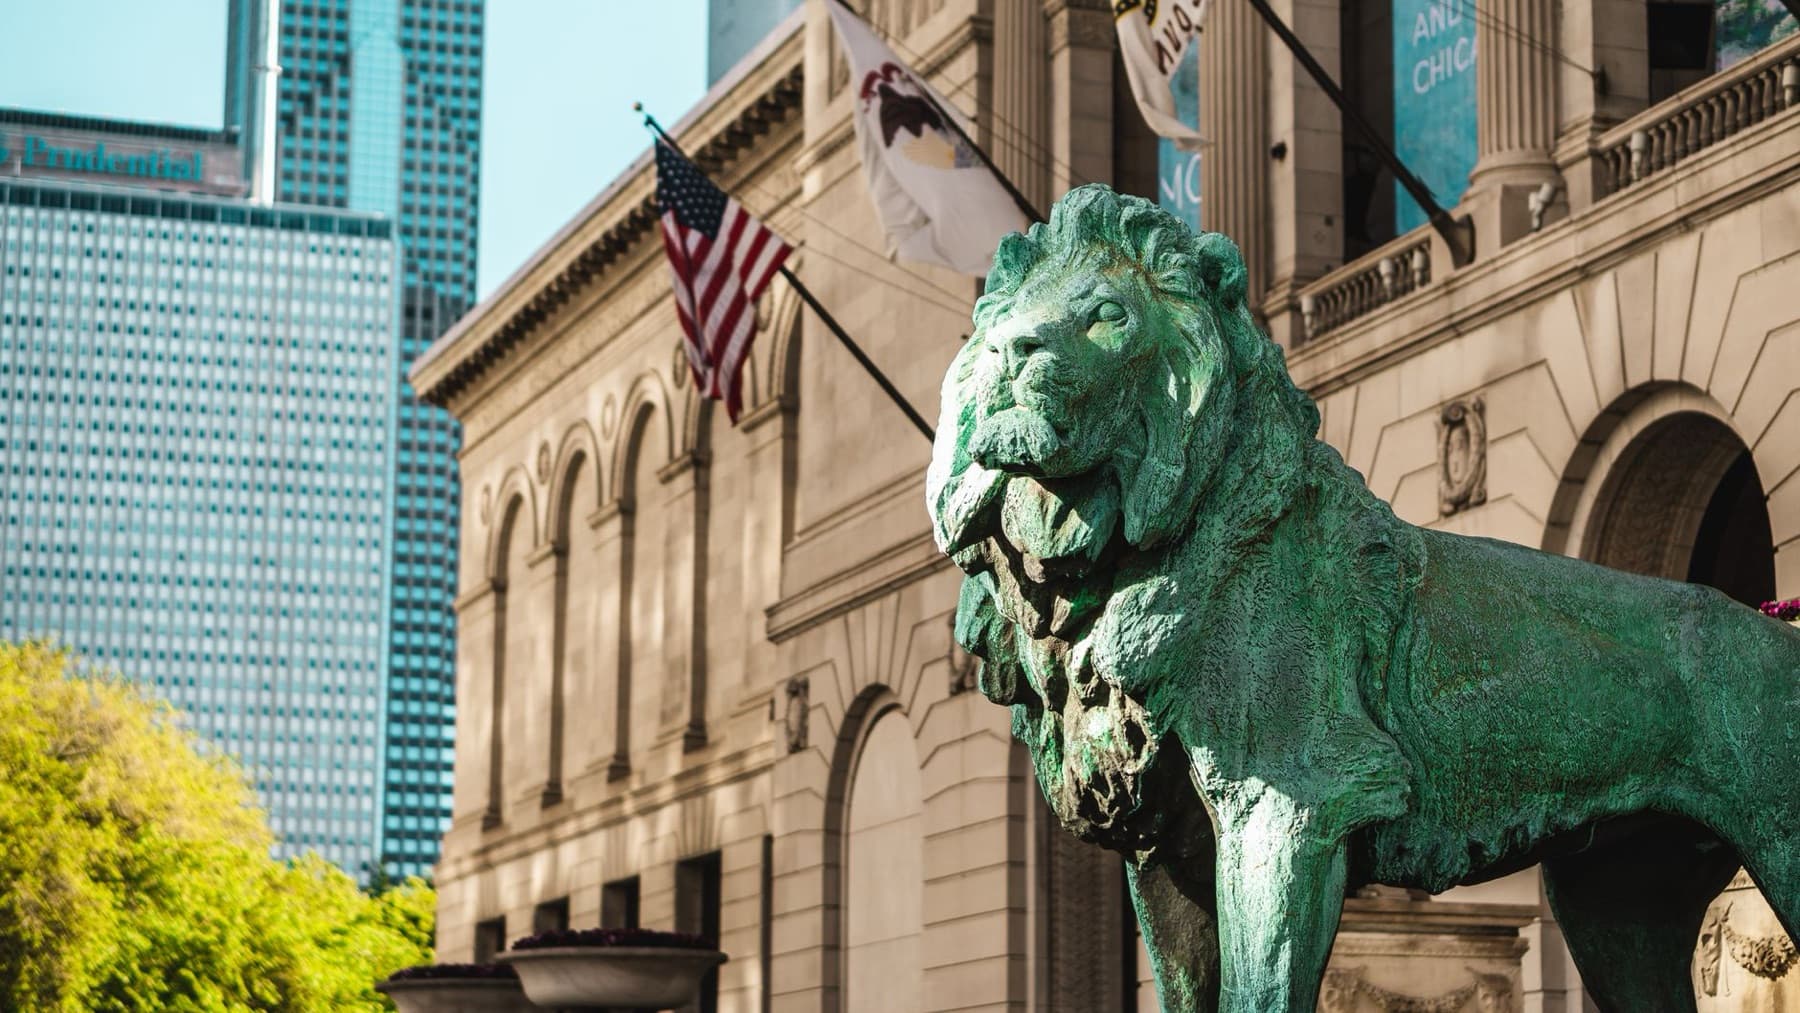
Art Institute of Chicago: What to See, Building by Building
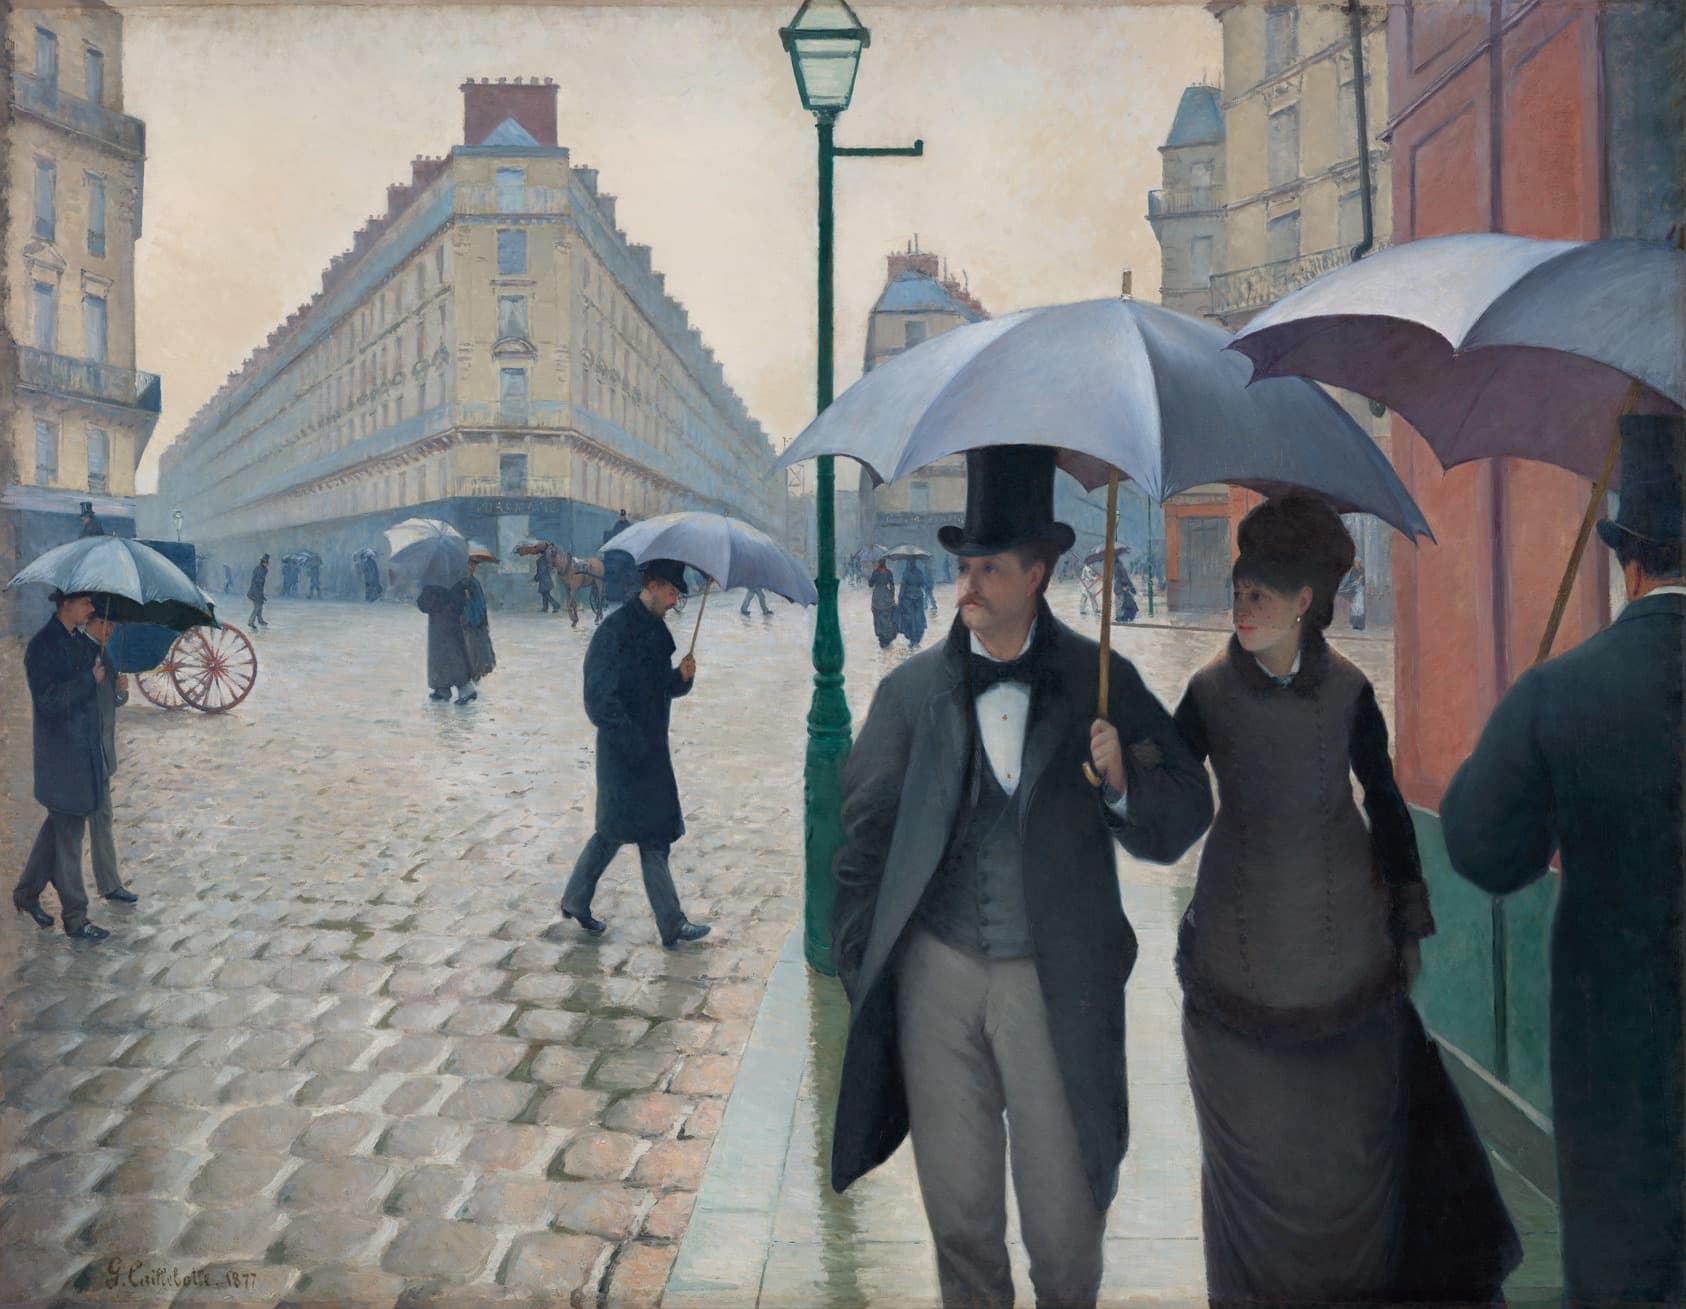
Paris Street; Rainy Day: Caillebotte's Nine-Foot Street Corner