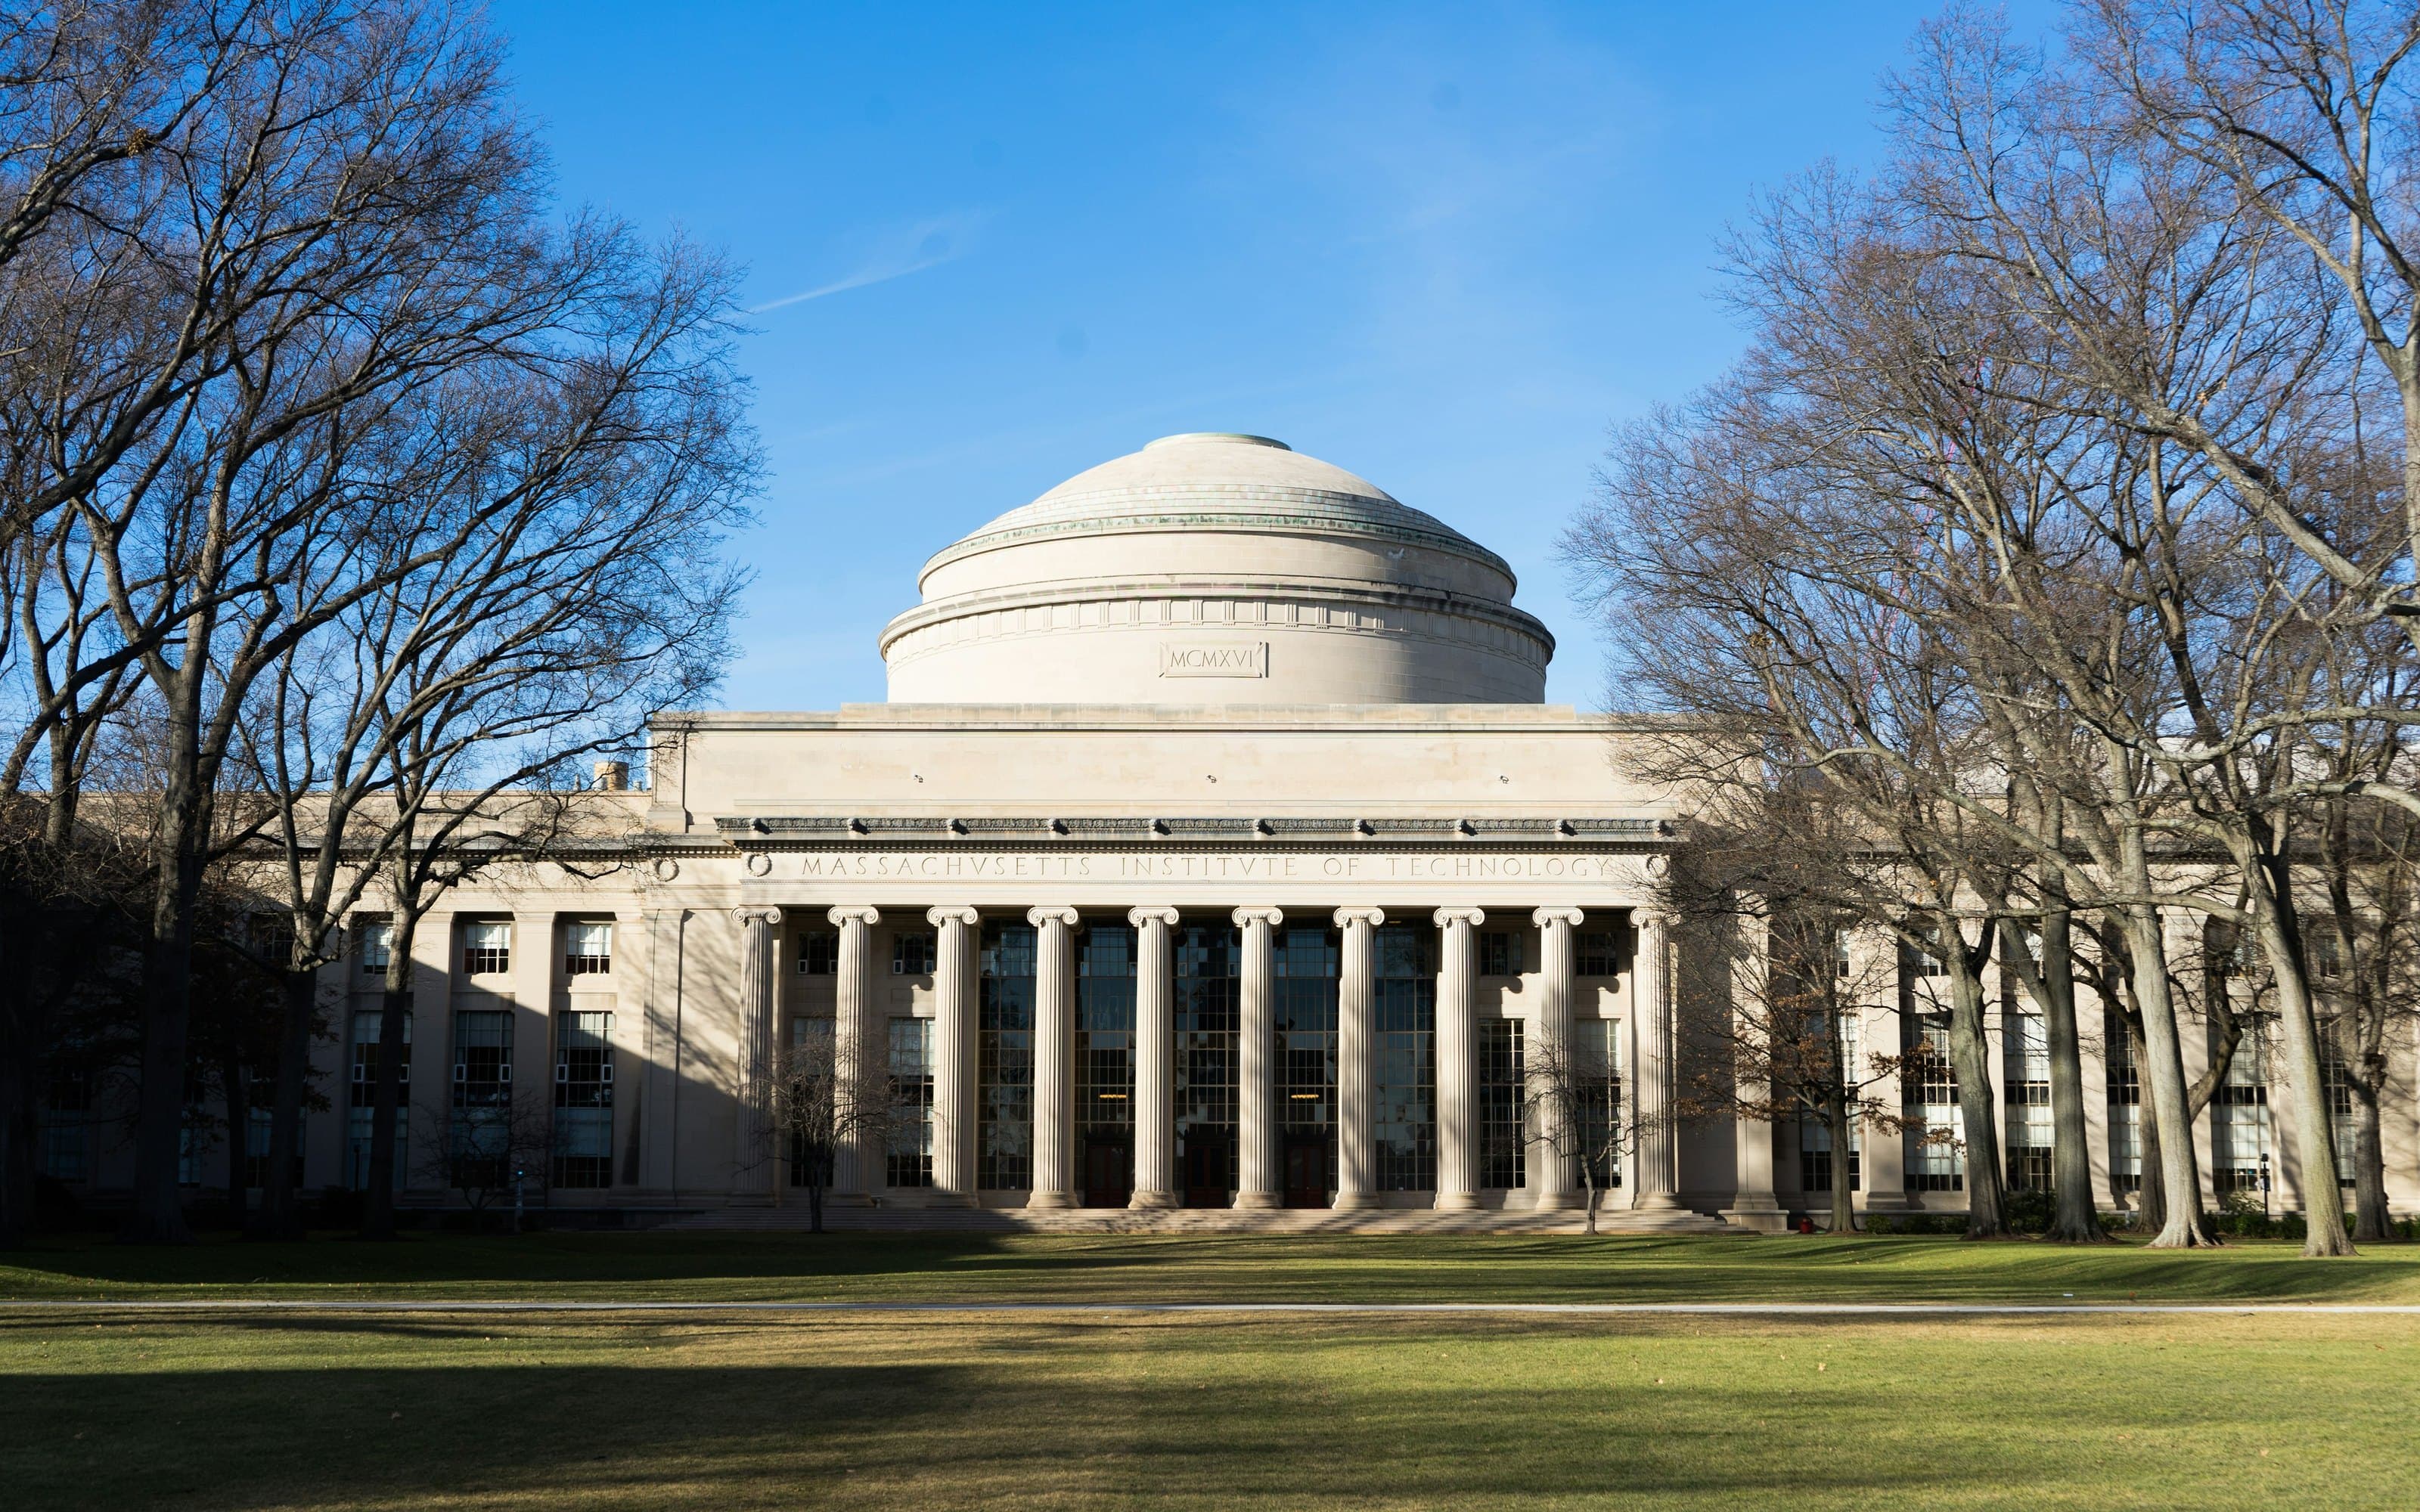
Walk MIT from the Smoot marks on the Harvard Bridge to Aalto's wavy Baker House, Saarinen's chapel, the Great Dome, Calder's Big Sail, Gehry's Stata Center and Kendall Square.
Start · Harvard Bridge: Measured in Smoots
DirectionsStops
- 1
Harvard Bridge: Measured in Smoots
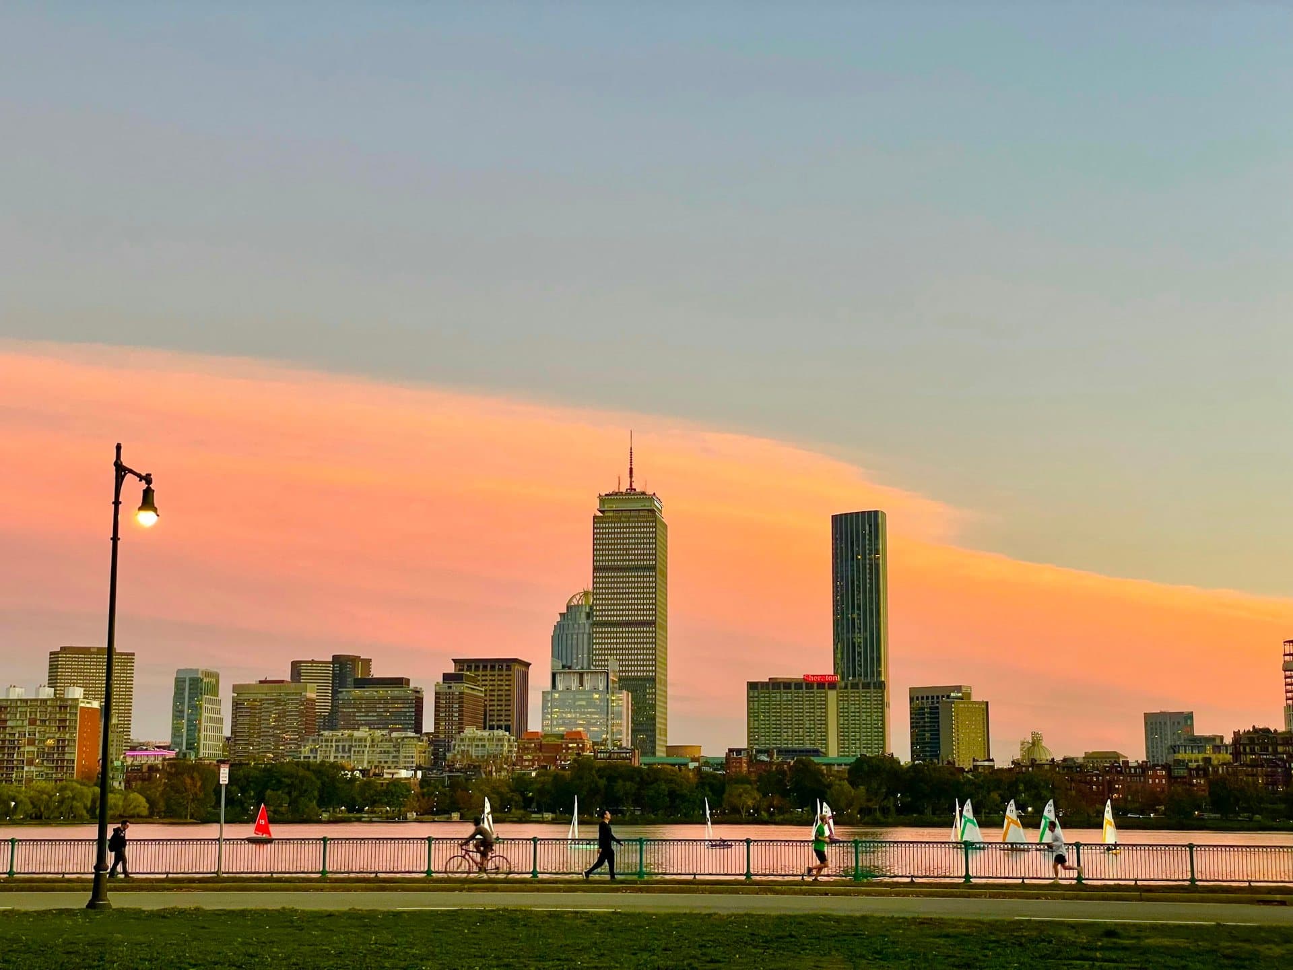
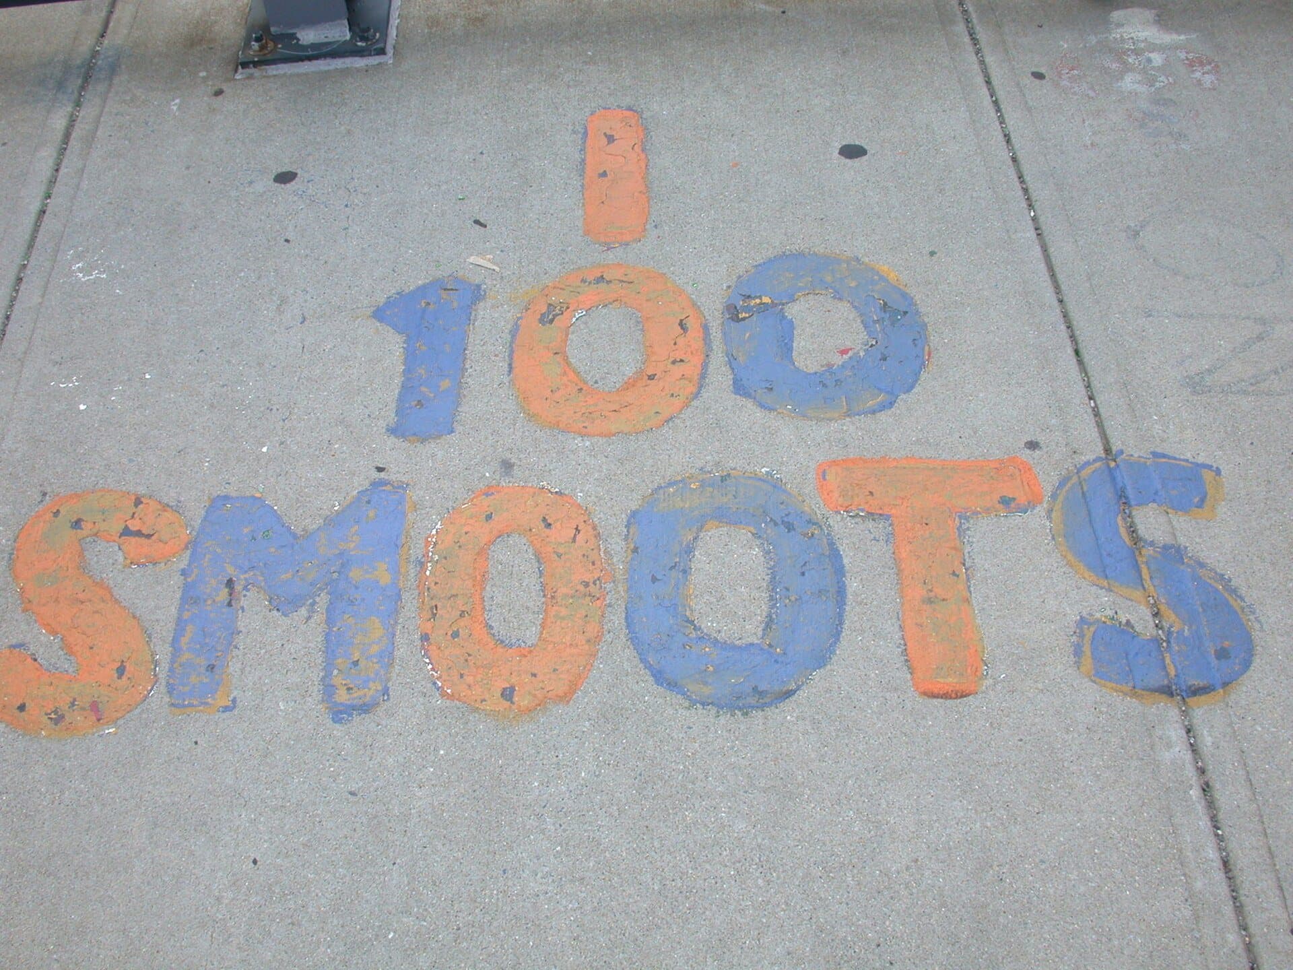
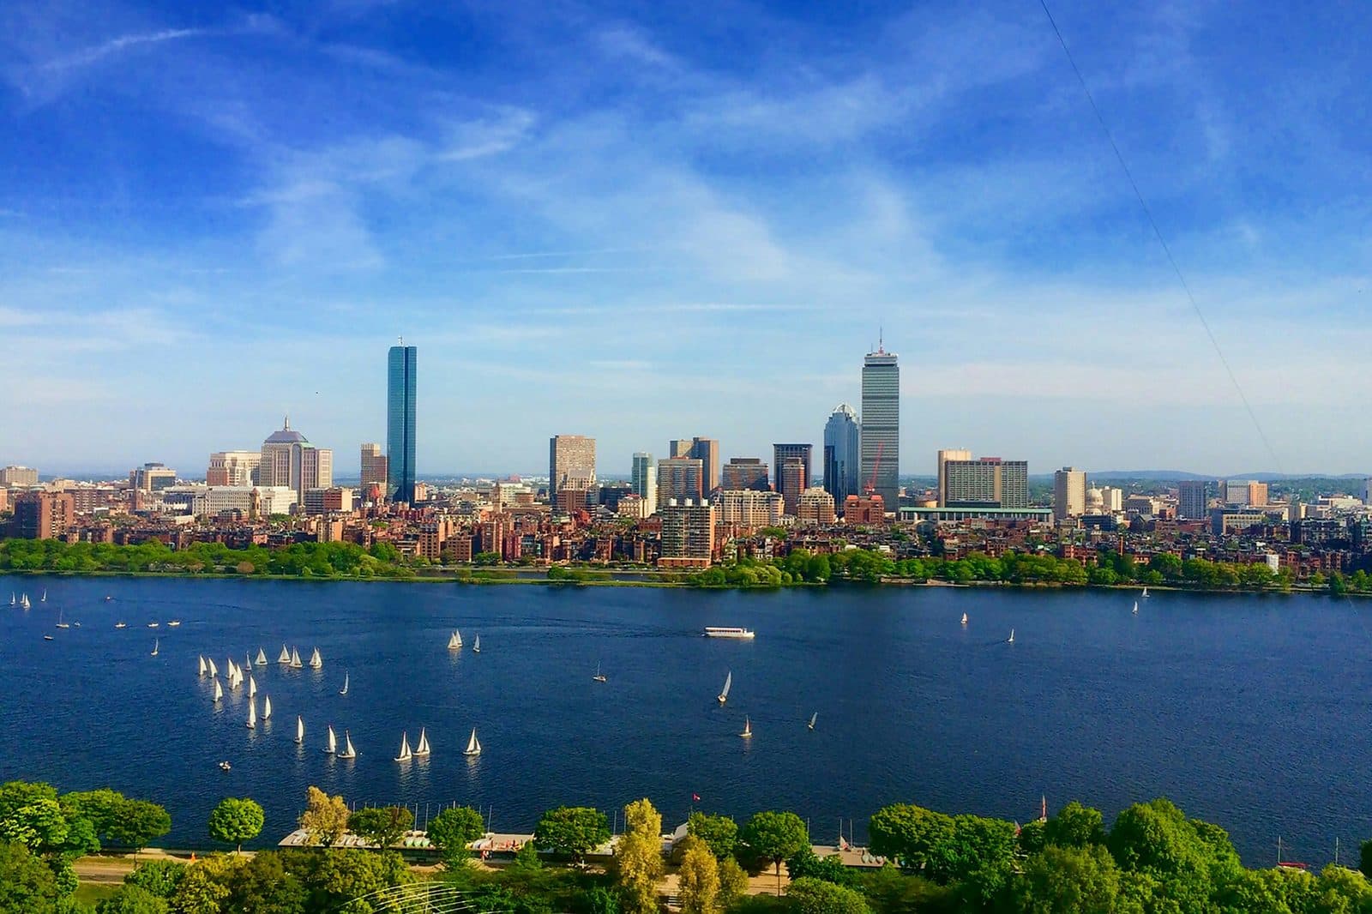
This bridge was measured in smoots by MIT students in 1958. Painted marks still count it off, with Back Bay ahead and the Great Dome on the Cambridge shore.
- 2
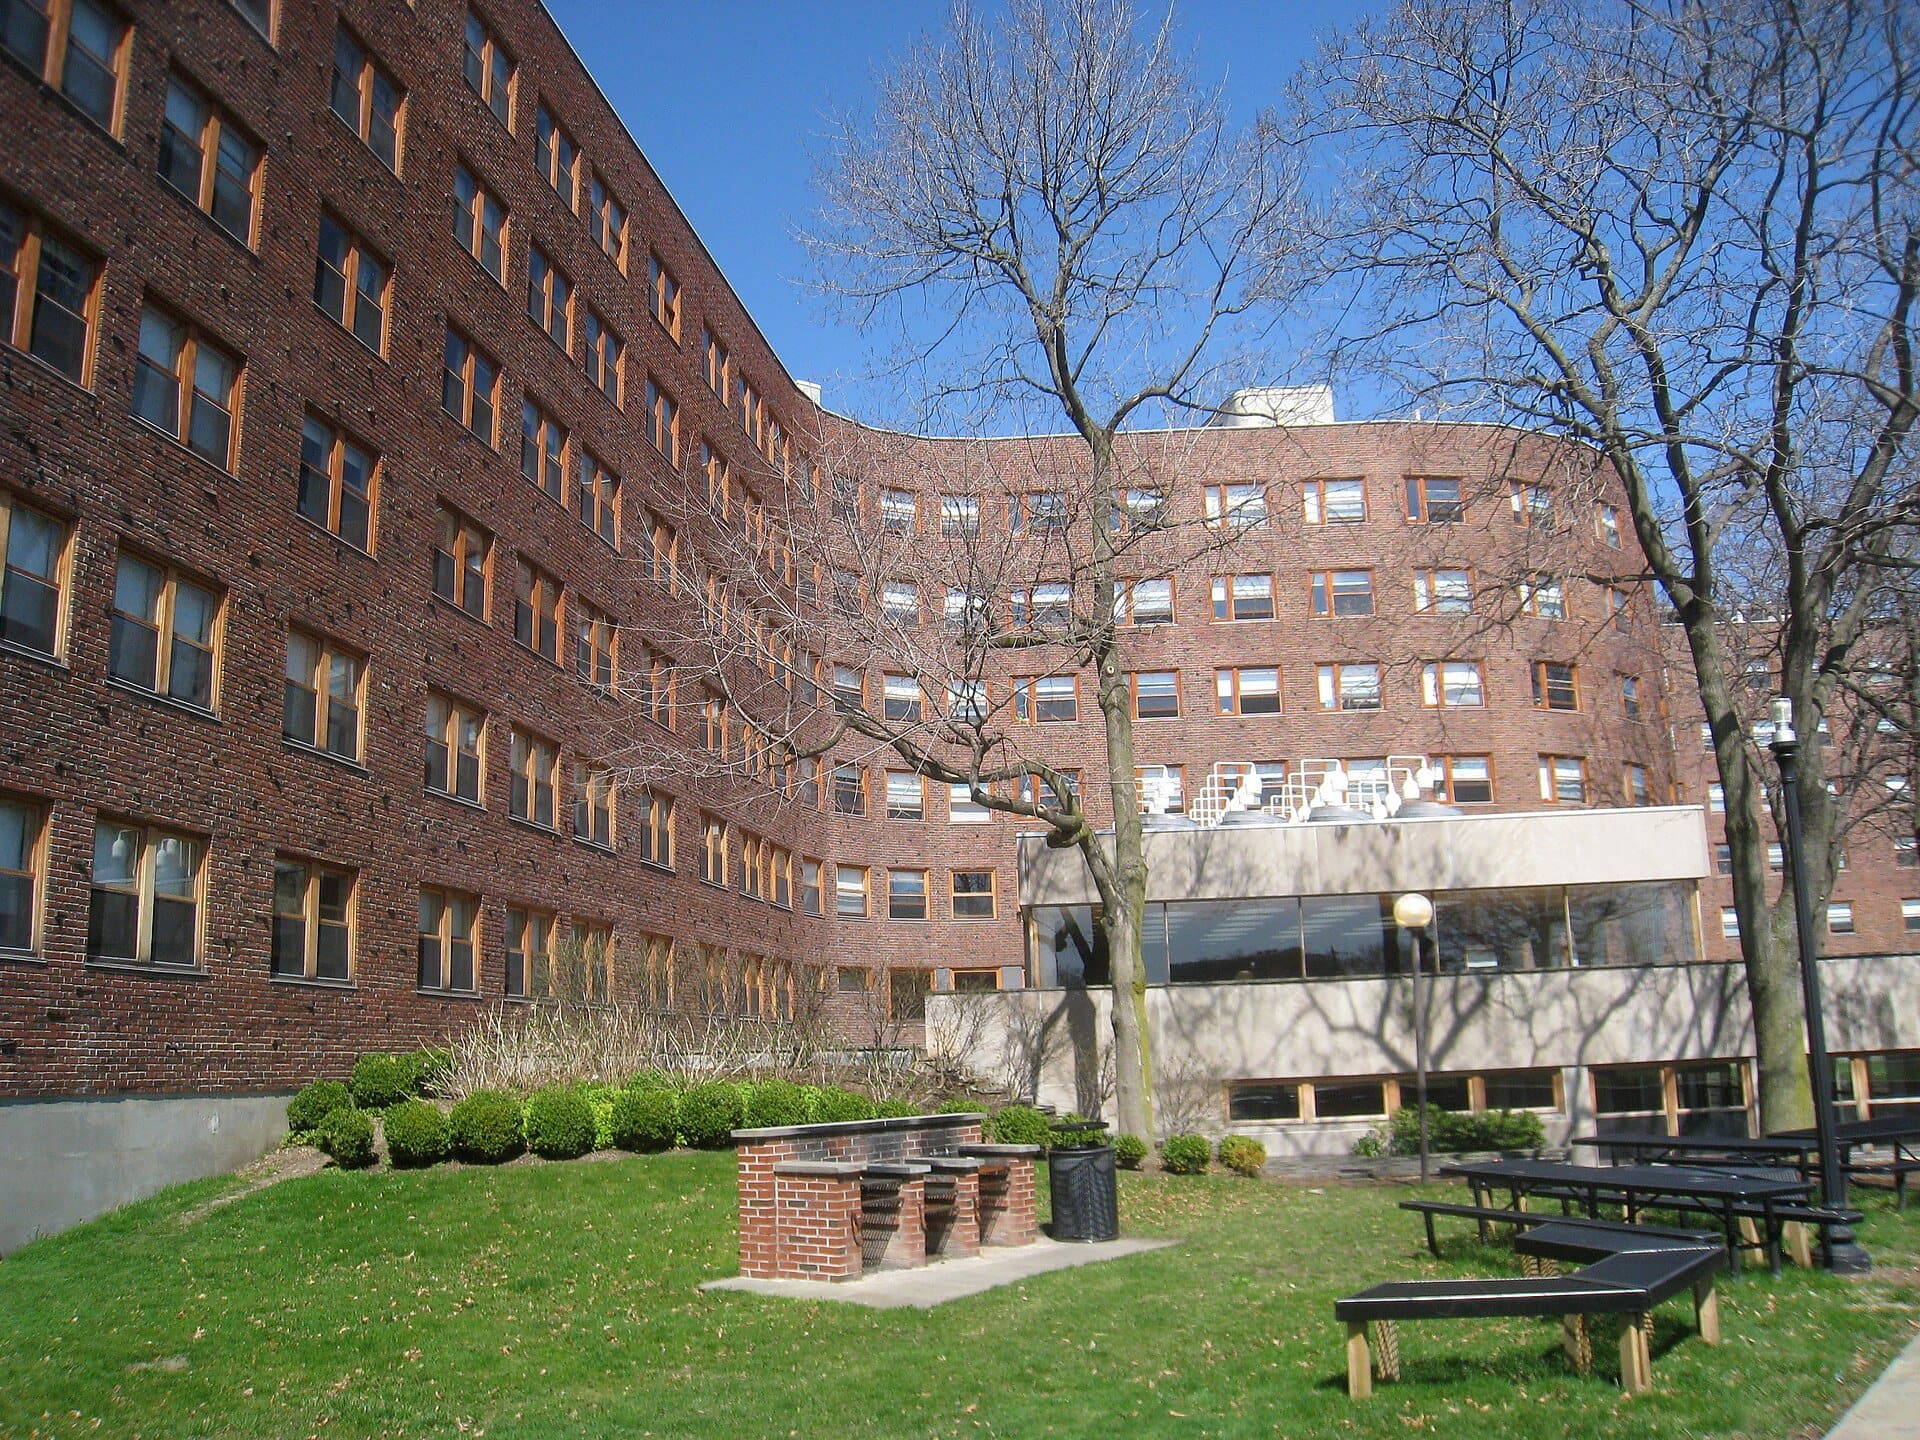
Baker House: Aalto's Wave of Brick
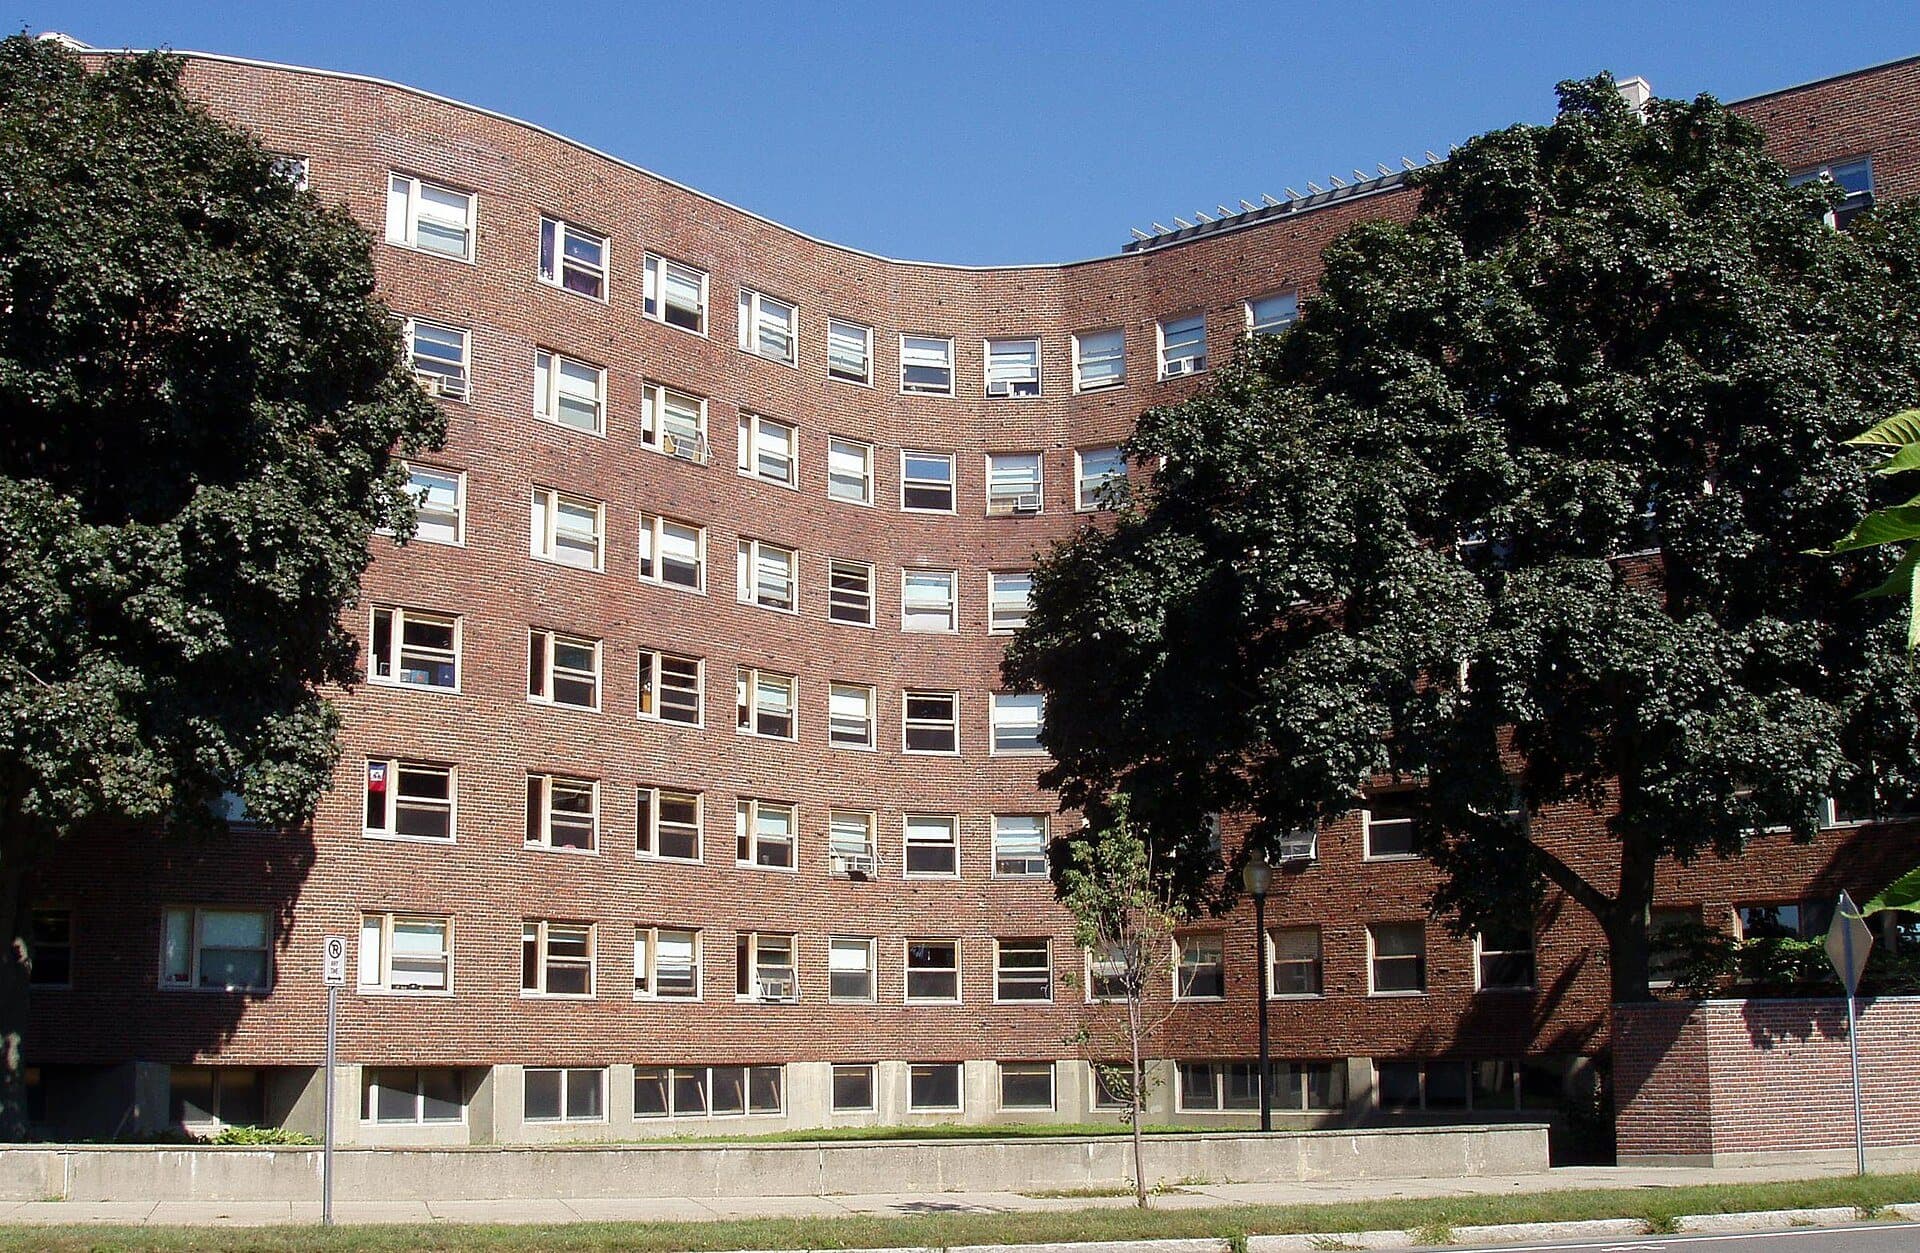
Alvar Aalto bent this brick dormitory toward the river. Its double curve turns almost every room to the water, at an angle, away from the traffic.
- 3
Kresge and the MIT Chapel: Shell and Drum
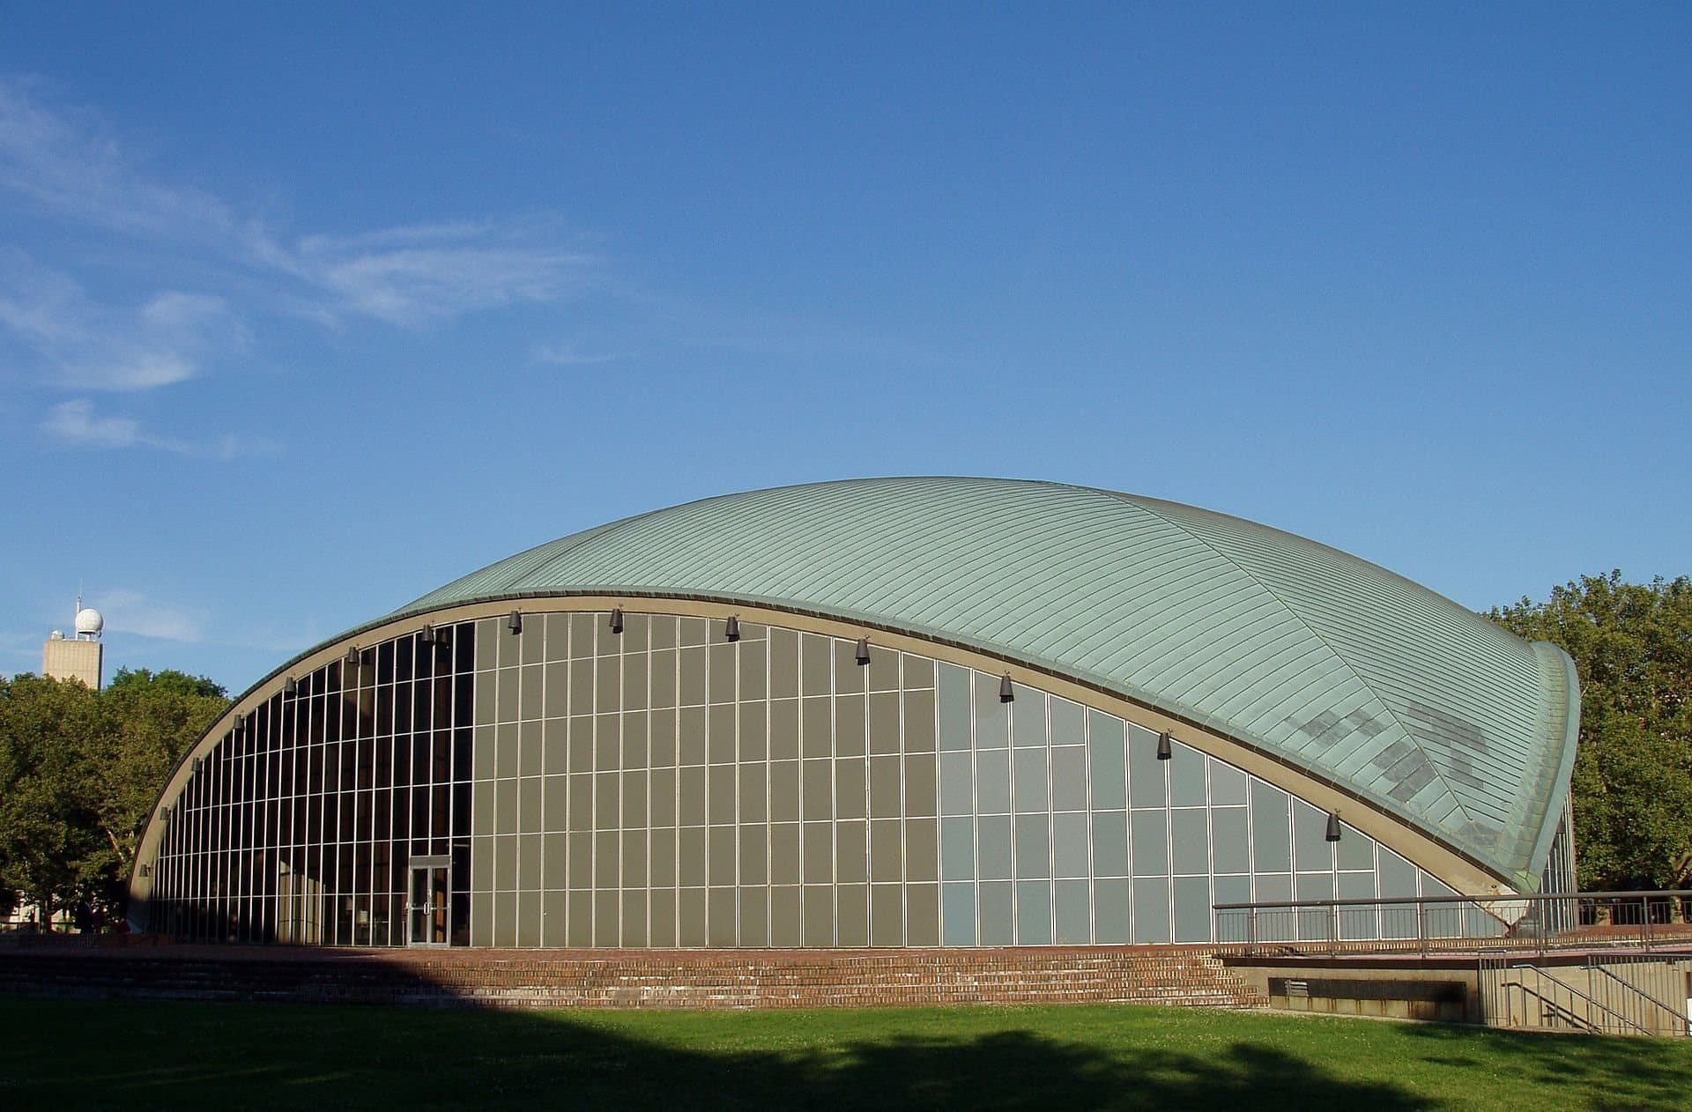
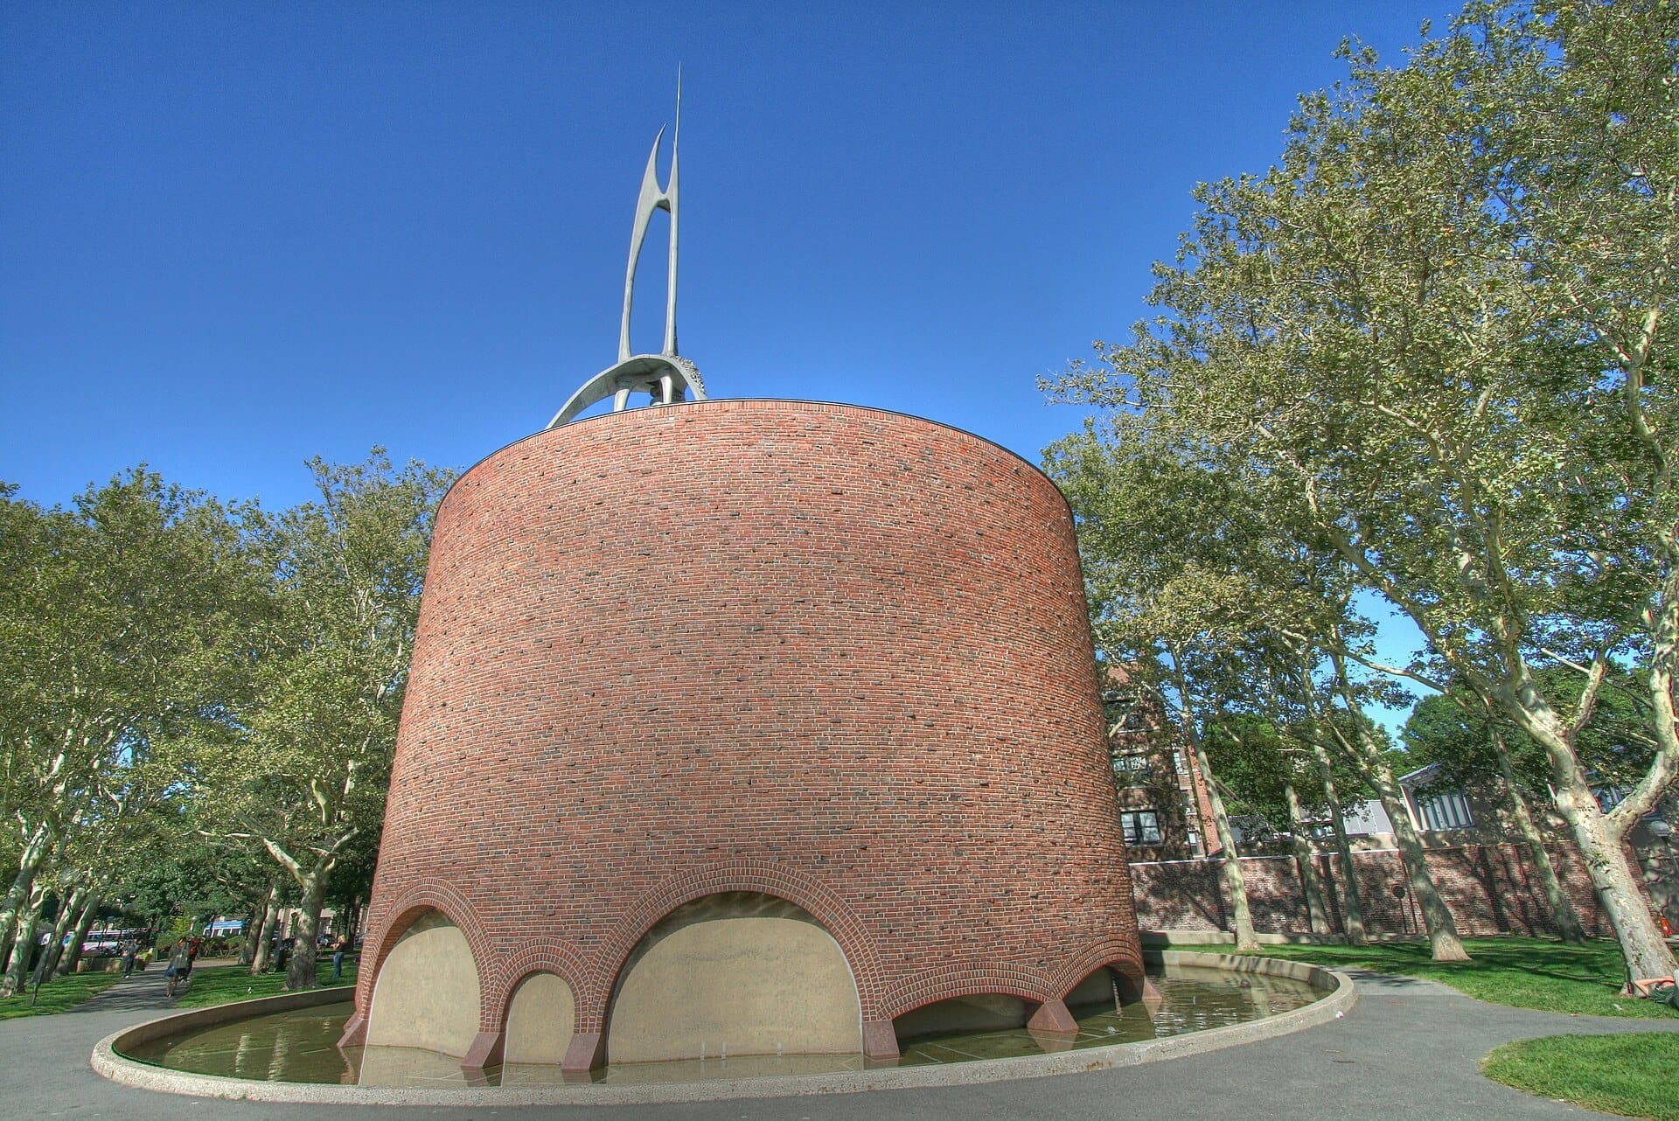
Two Saarinen buildings from 1955 share one lawn. A brick drum in a moat meets a thin roof on three points.
- 4
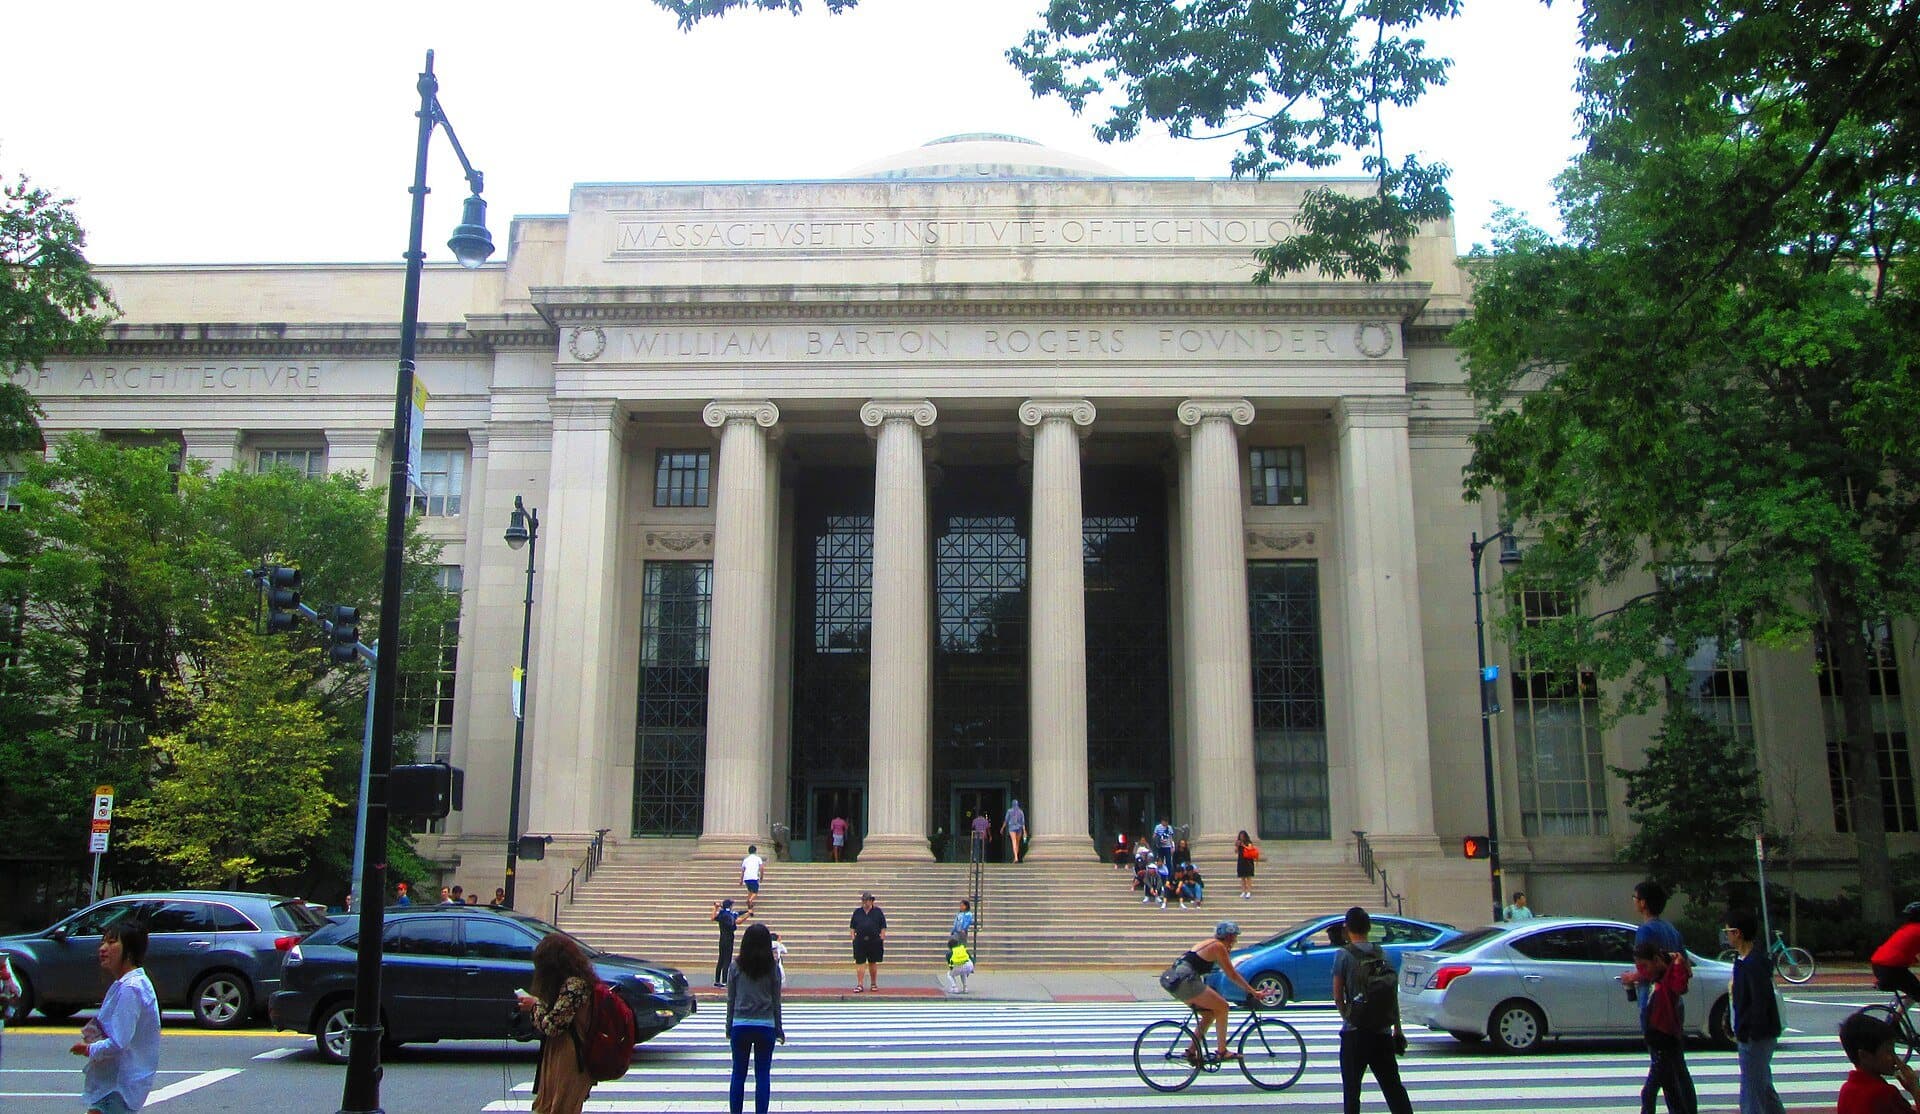
Lobby 7: The Front Door on the Avenue
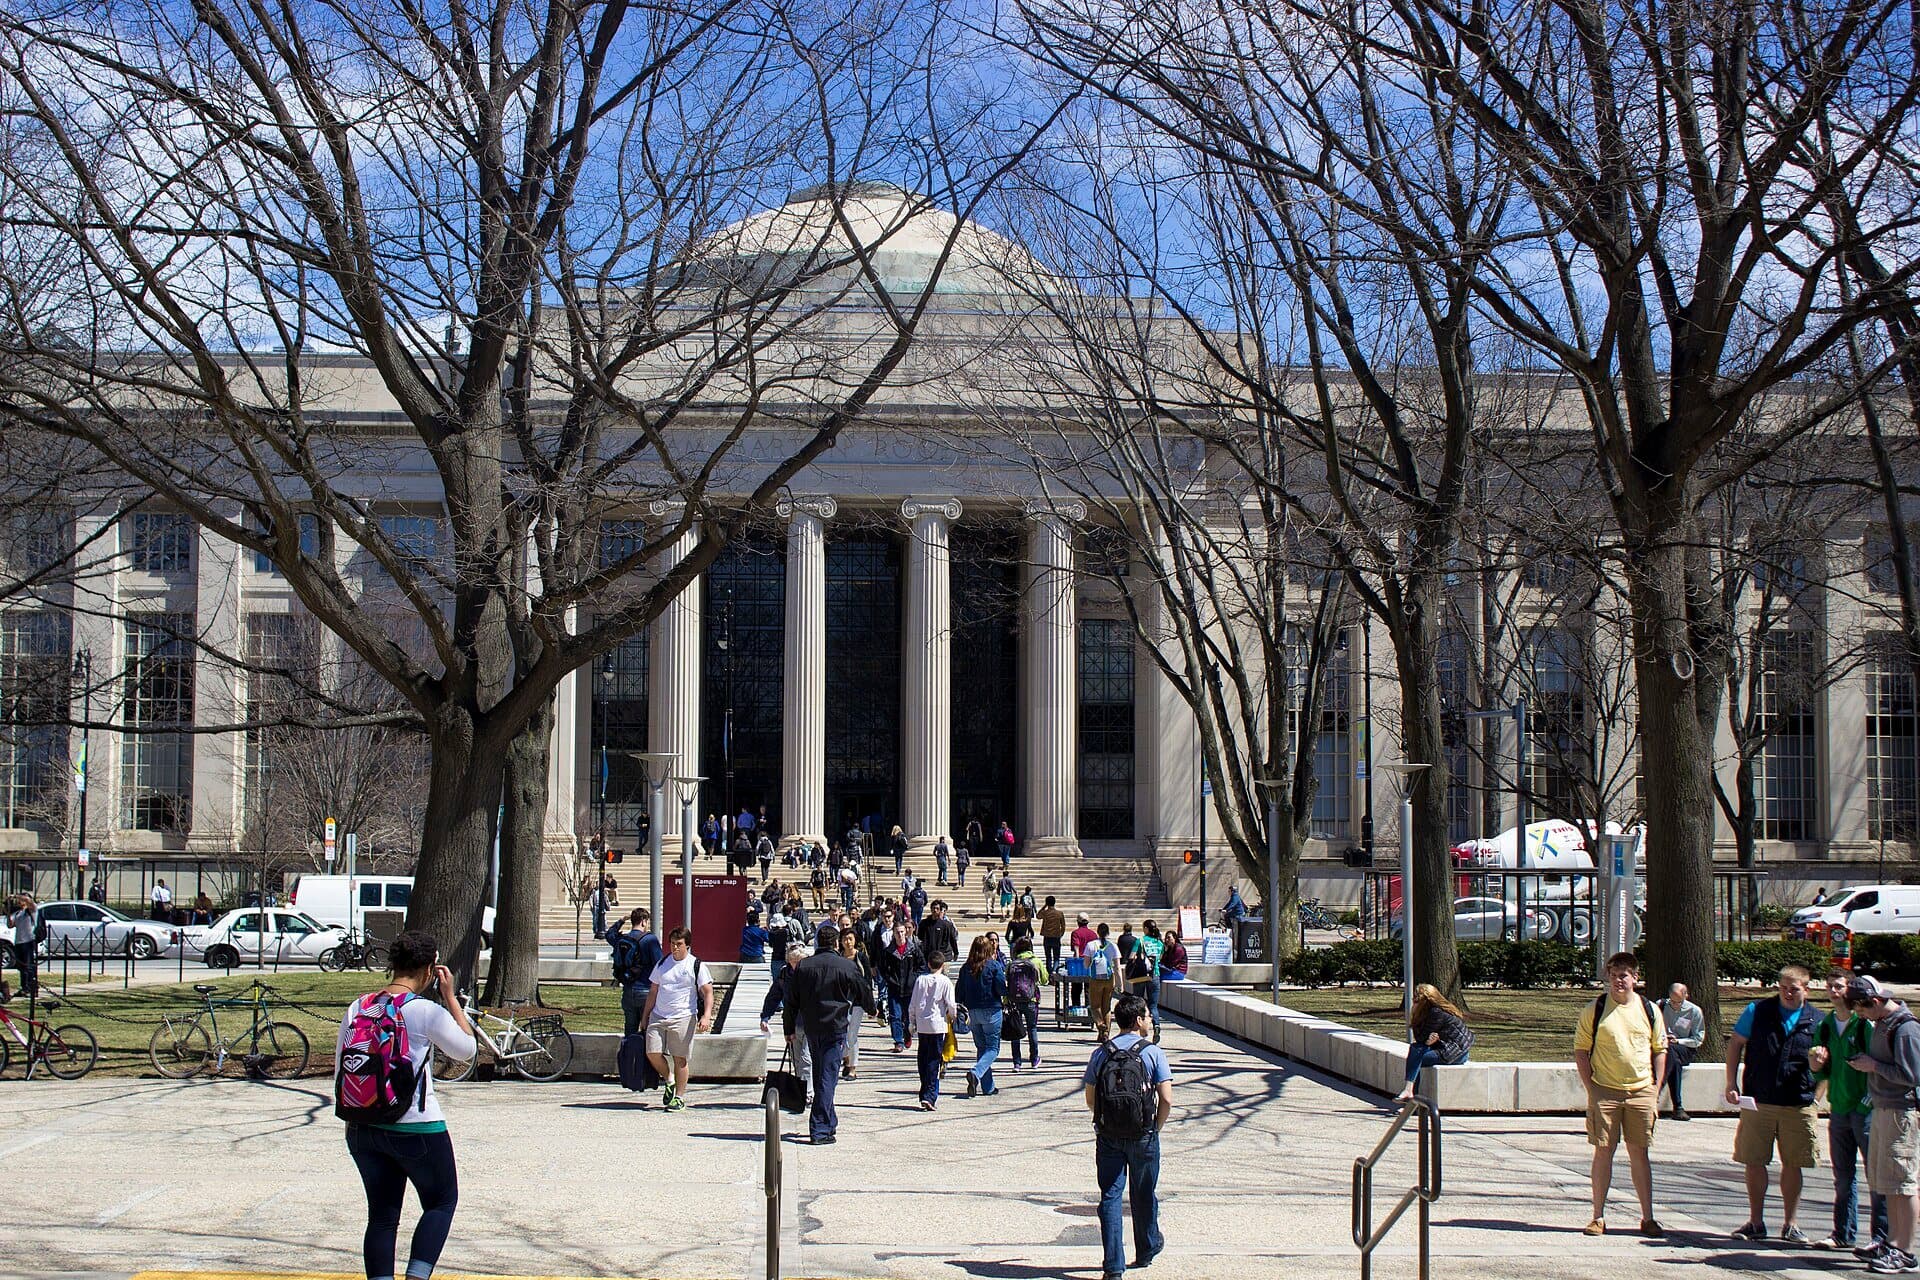
MIT's columned front door on Massachusetts Avenue came in 1938. Seen from across the street, its small dome echoes the Great Dome.
- 5
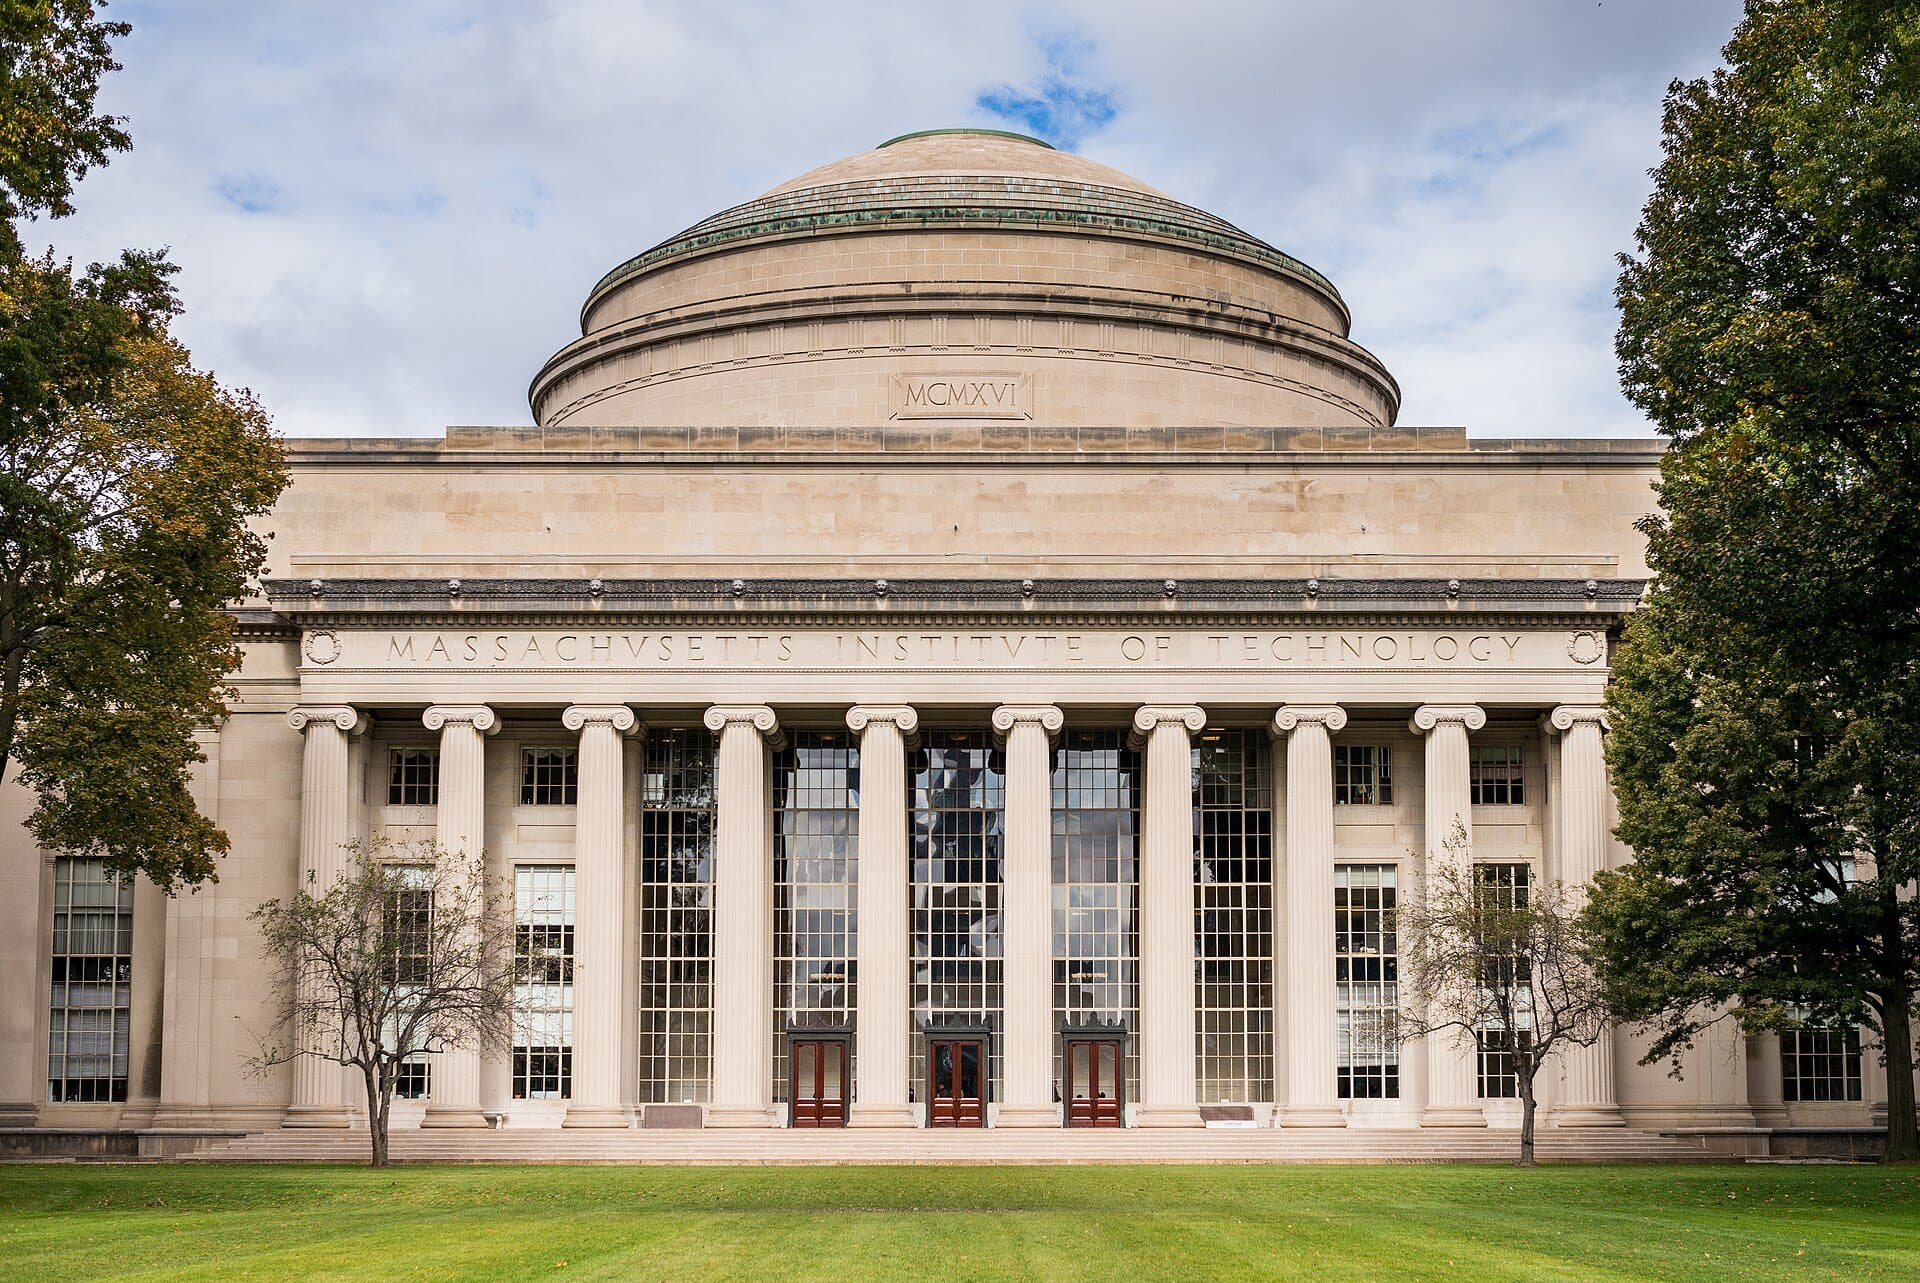
Killian Court: The Great Dome
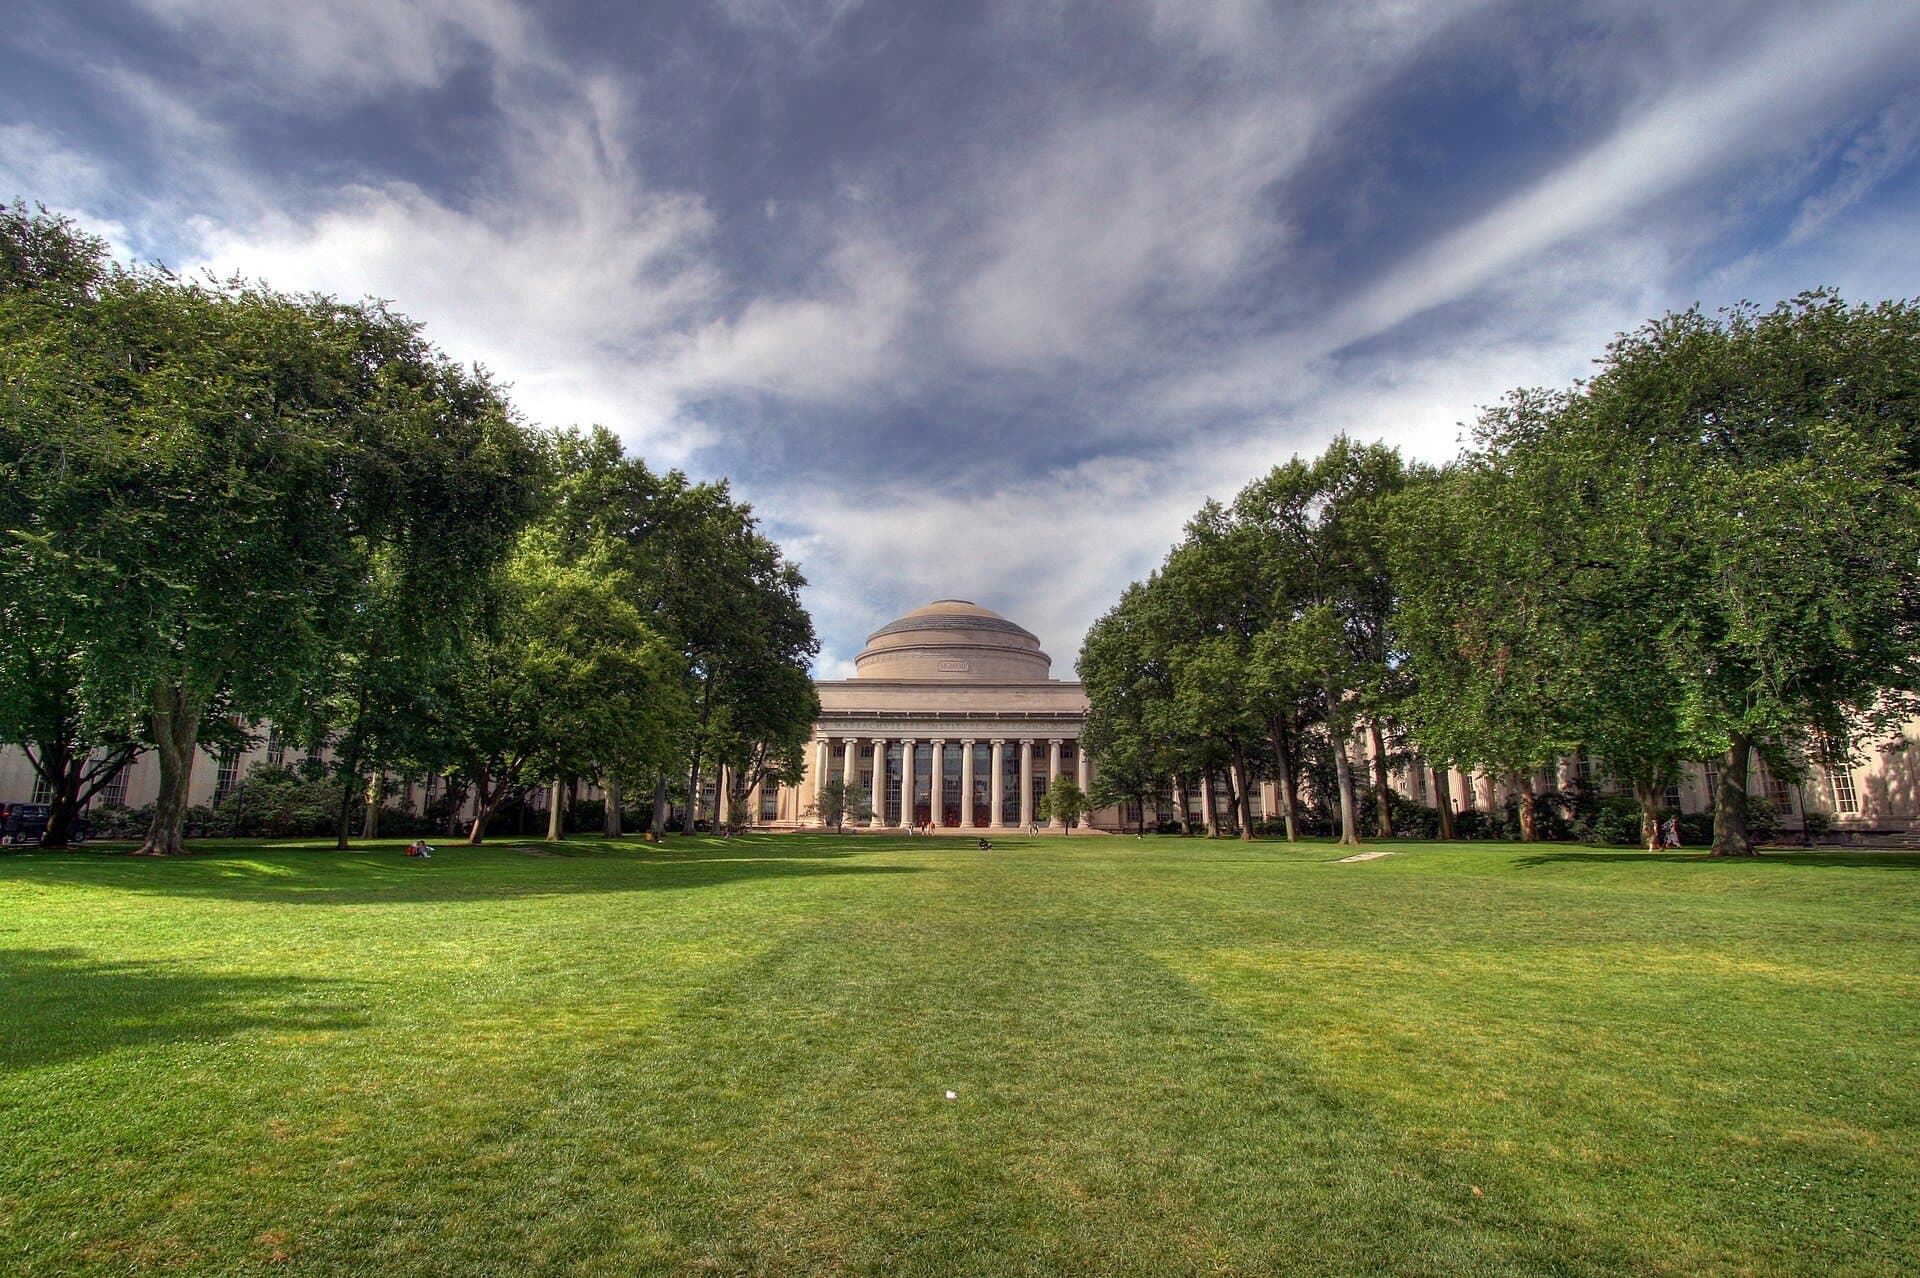
Bosworth's Great Dome closes a lawn open to the river. Ten bowed columns, carved names, and a Pantheon on a factory frame.
- 6
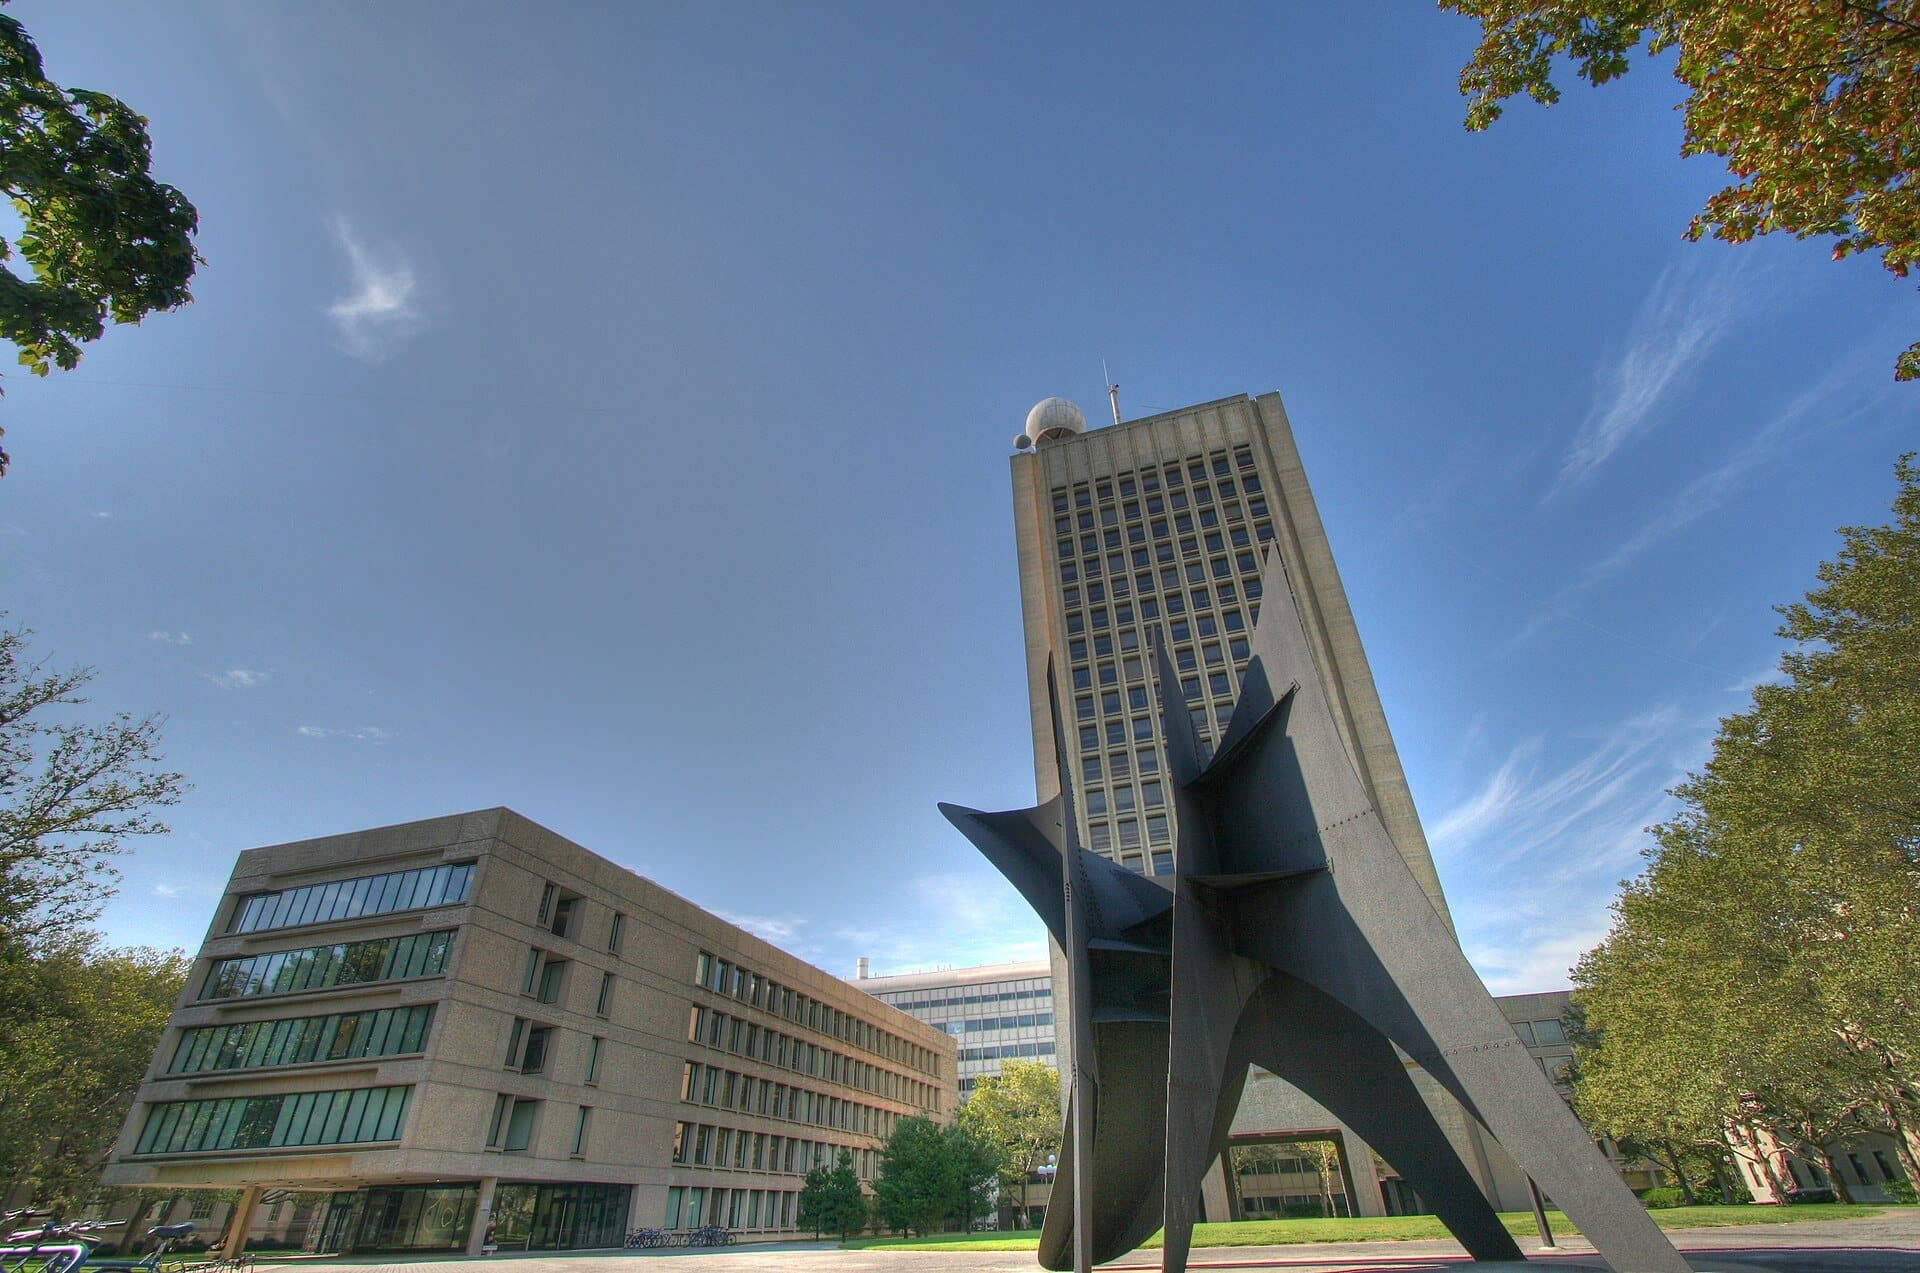
McDermott Court: Calder's Big Sail
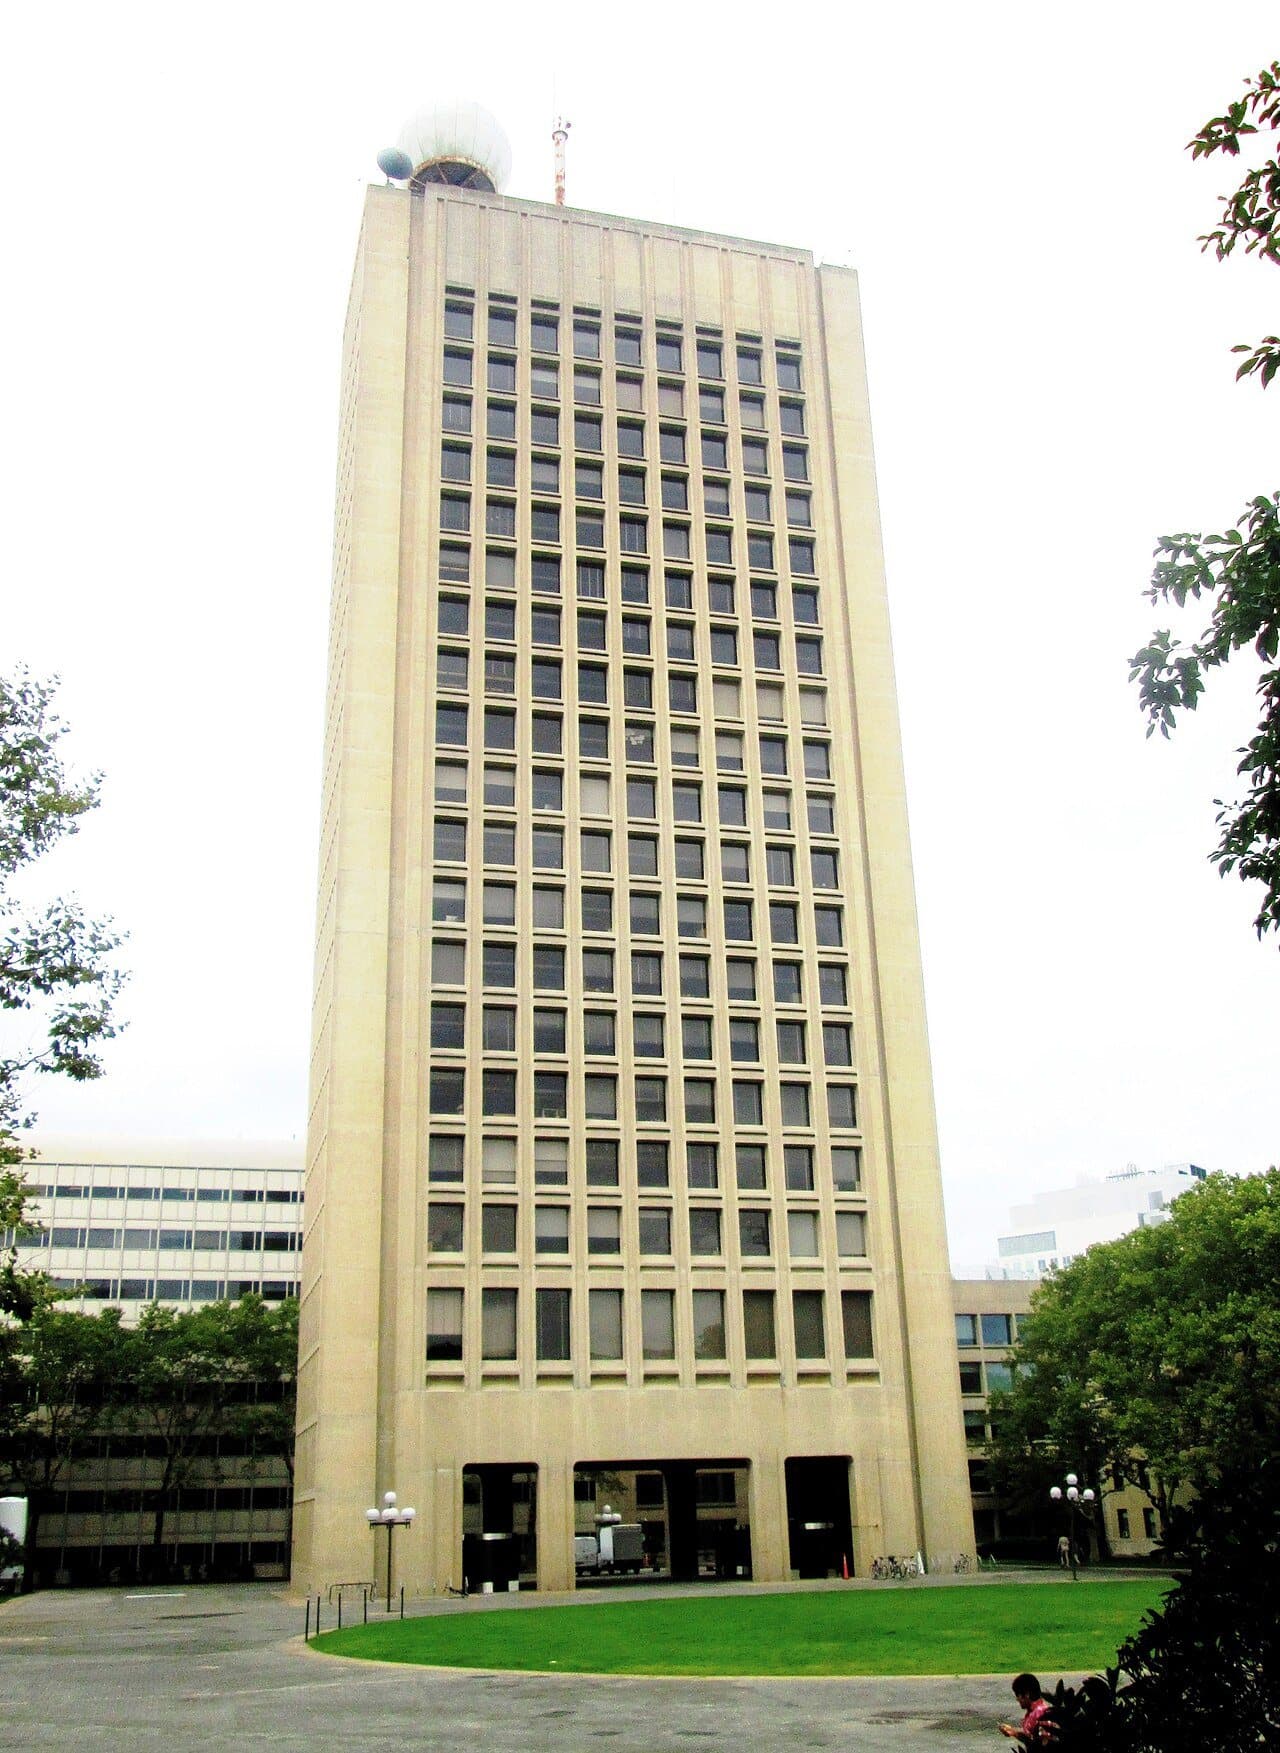
Calder's forty-foot steel sail stands before Pei's concrete tower. Both date from the 1960s, a sculpture to walk around and a tower whose open base caught the river wind.
- 7
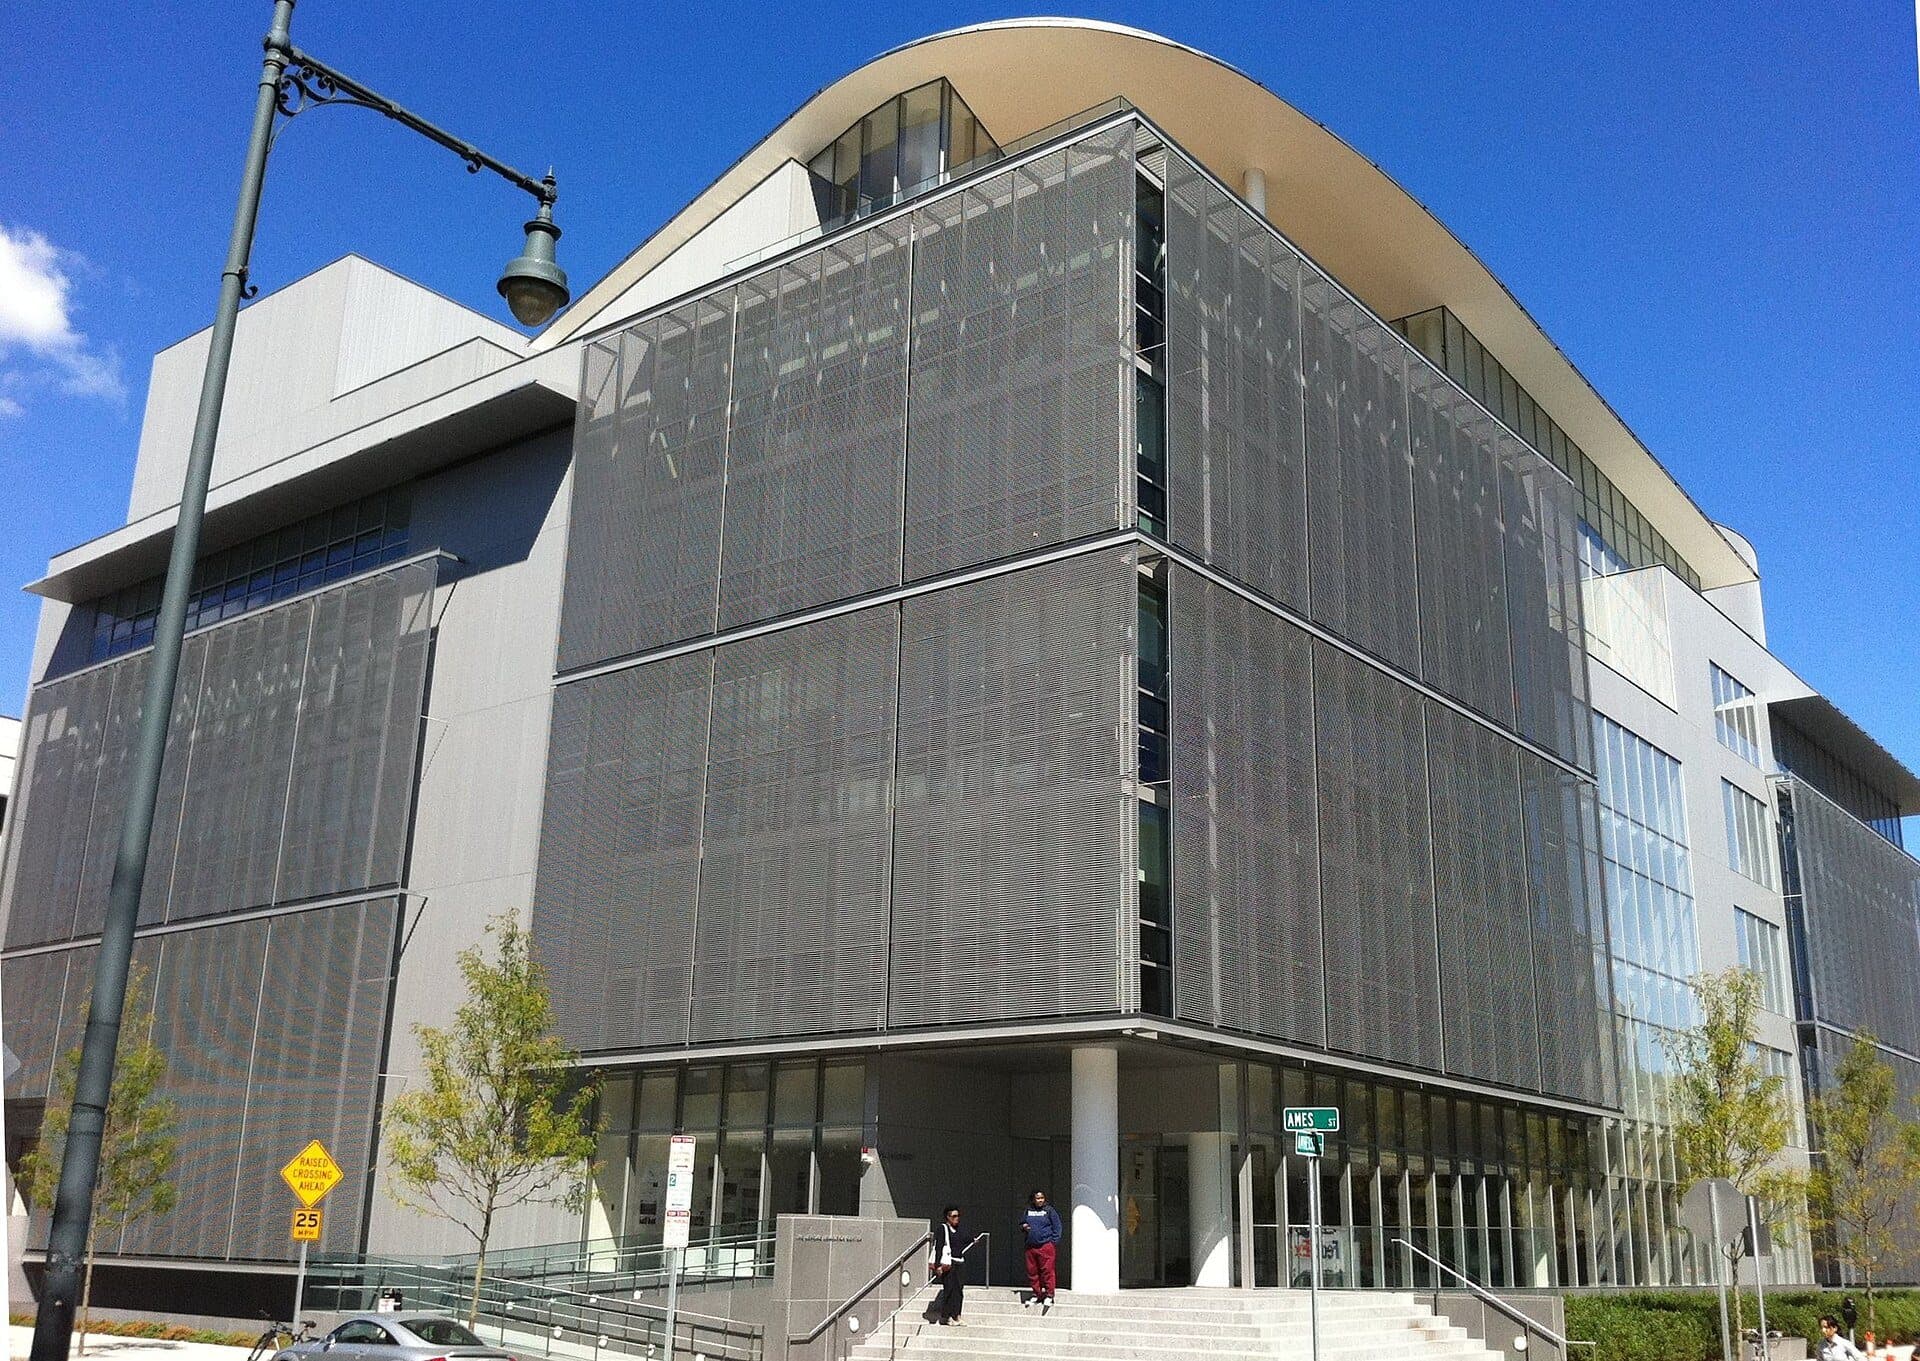
Media Lab: White Grid, Aluminum Veil
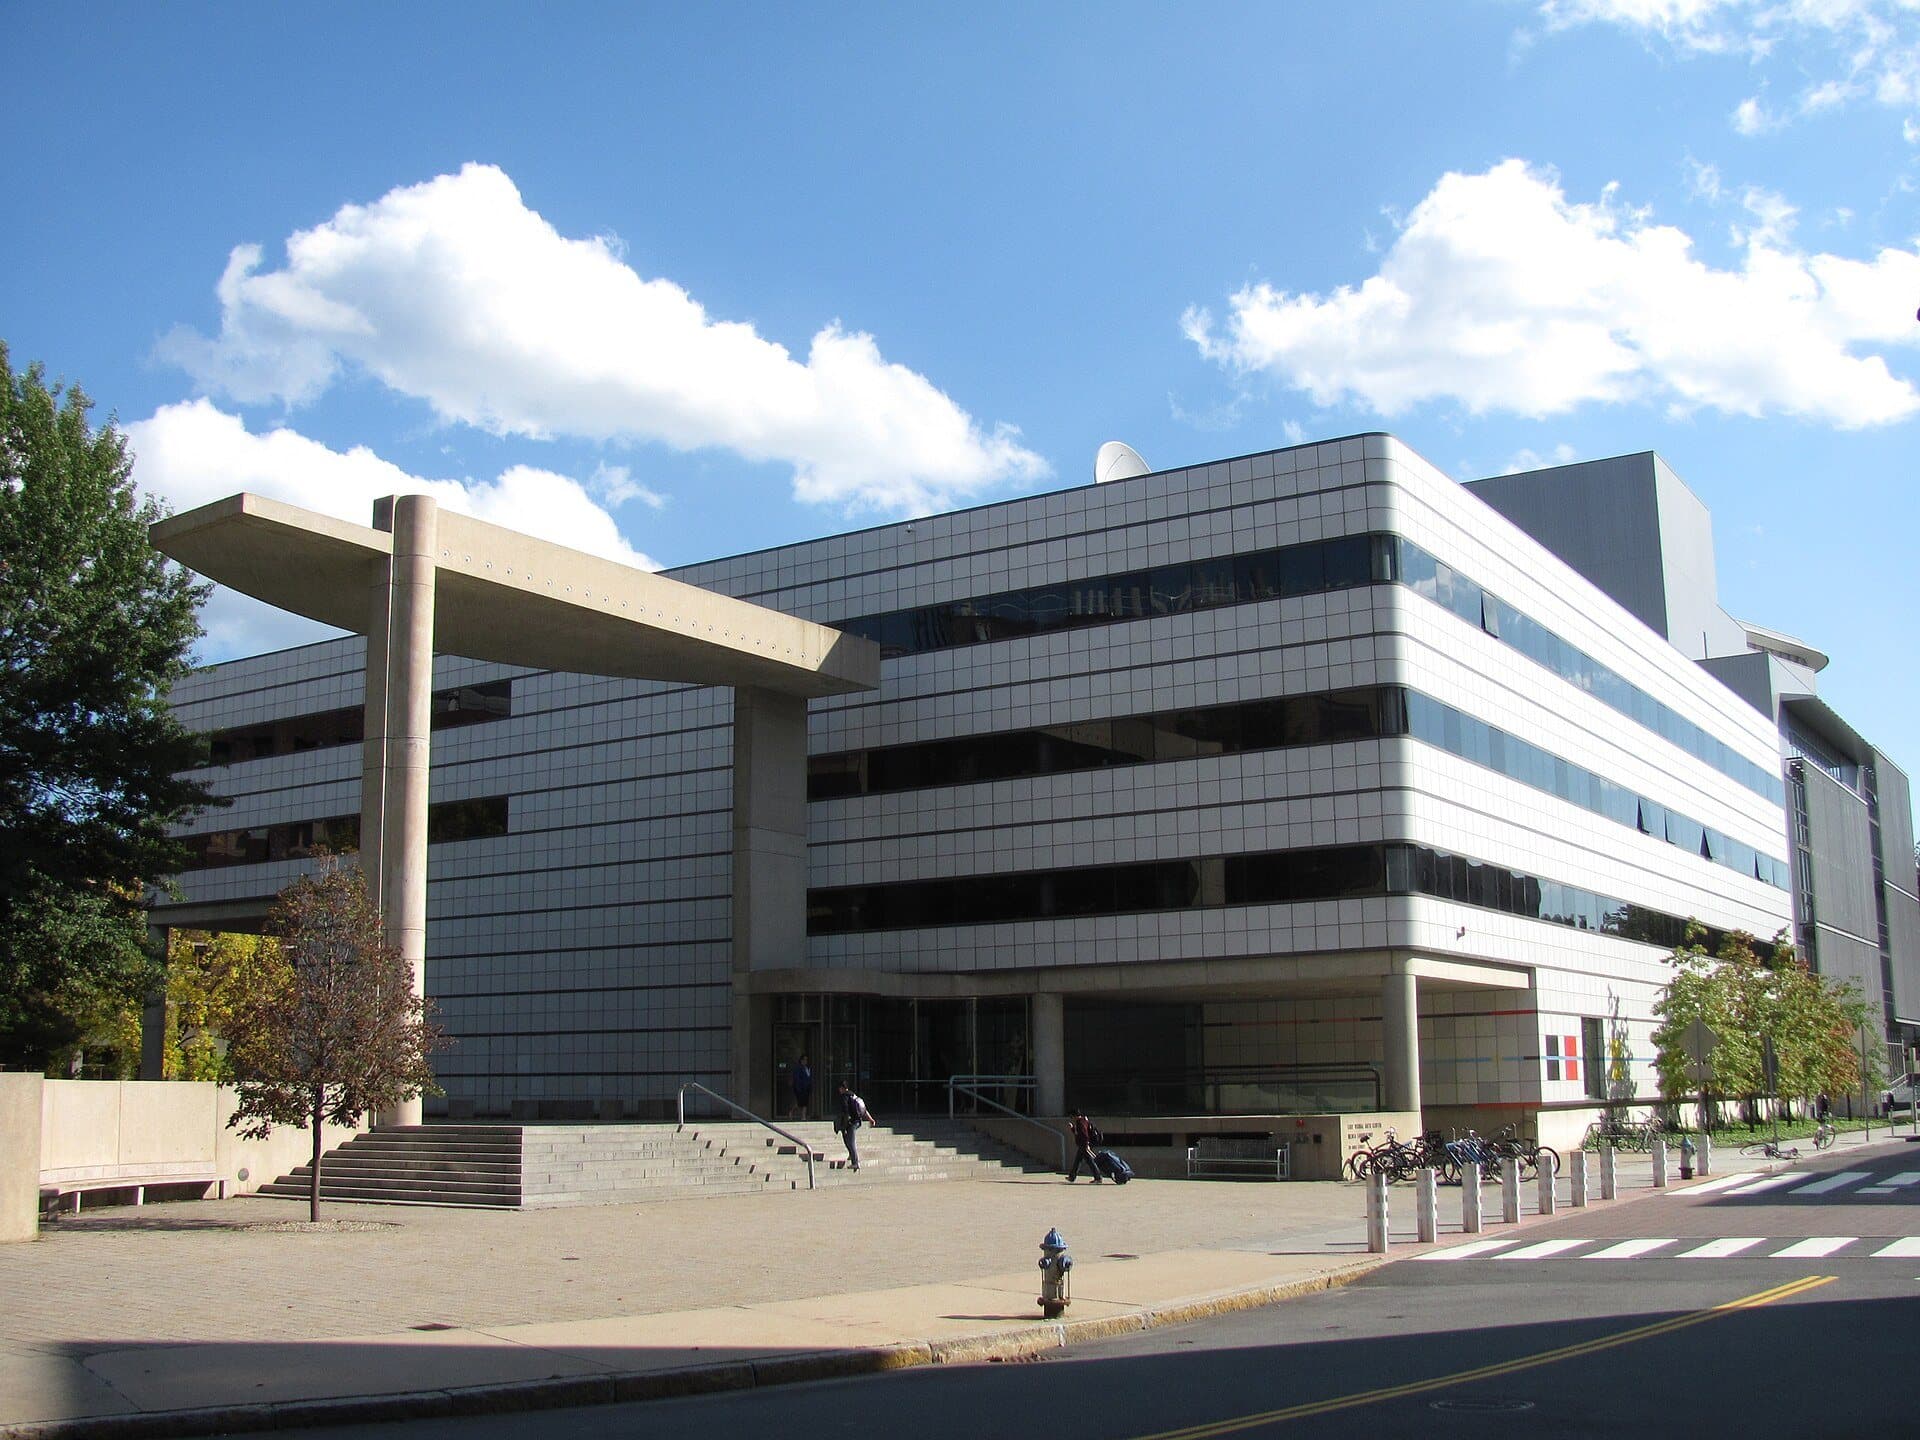
Two Media Lab buildings stand twenty-five years apart on Ames Street. Pei's white aluminum grid sits beside a glass block behind a veil of thin pipes.
- 8
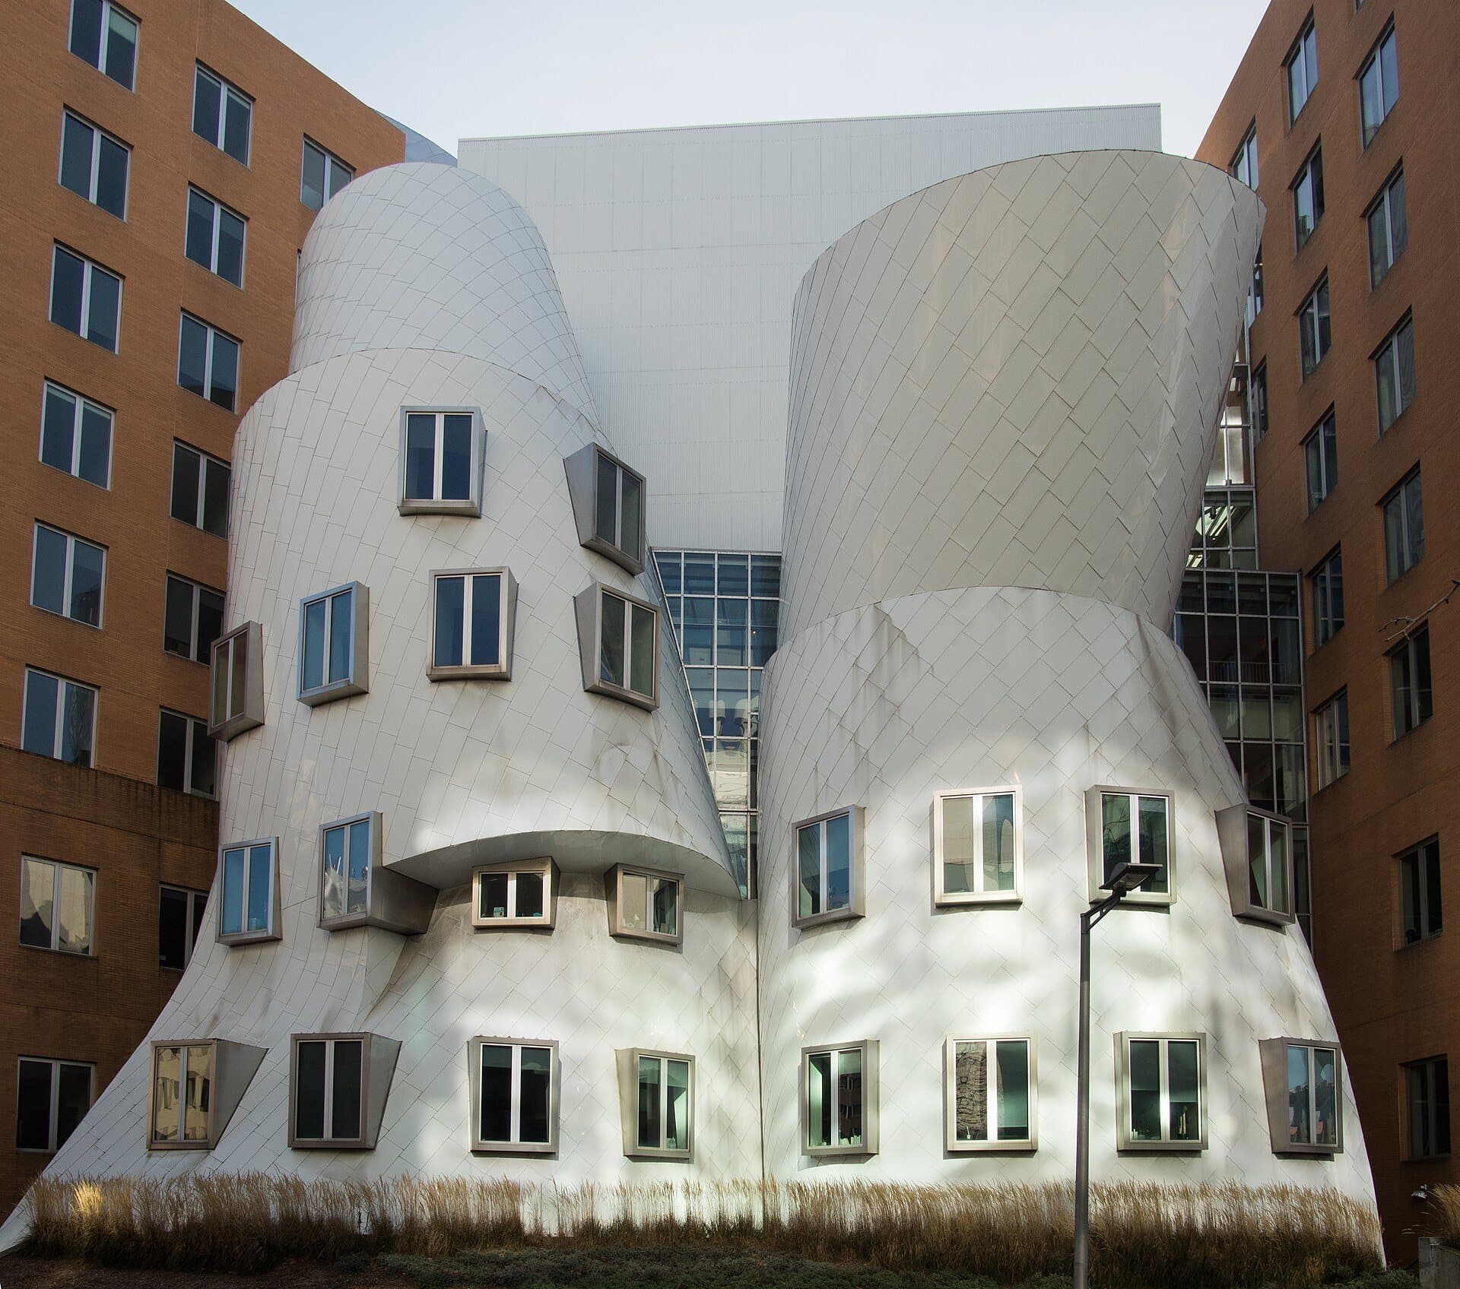
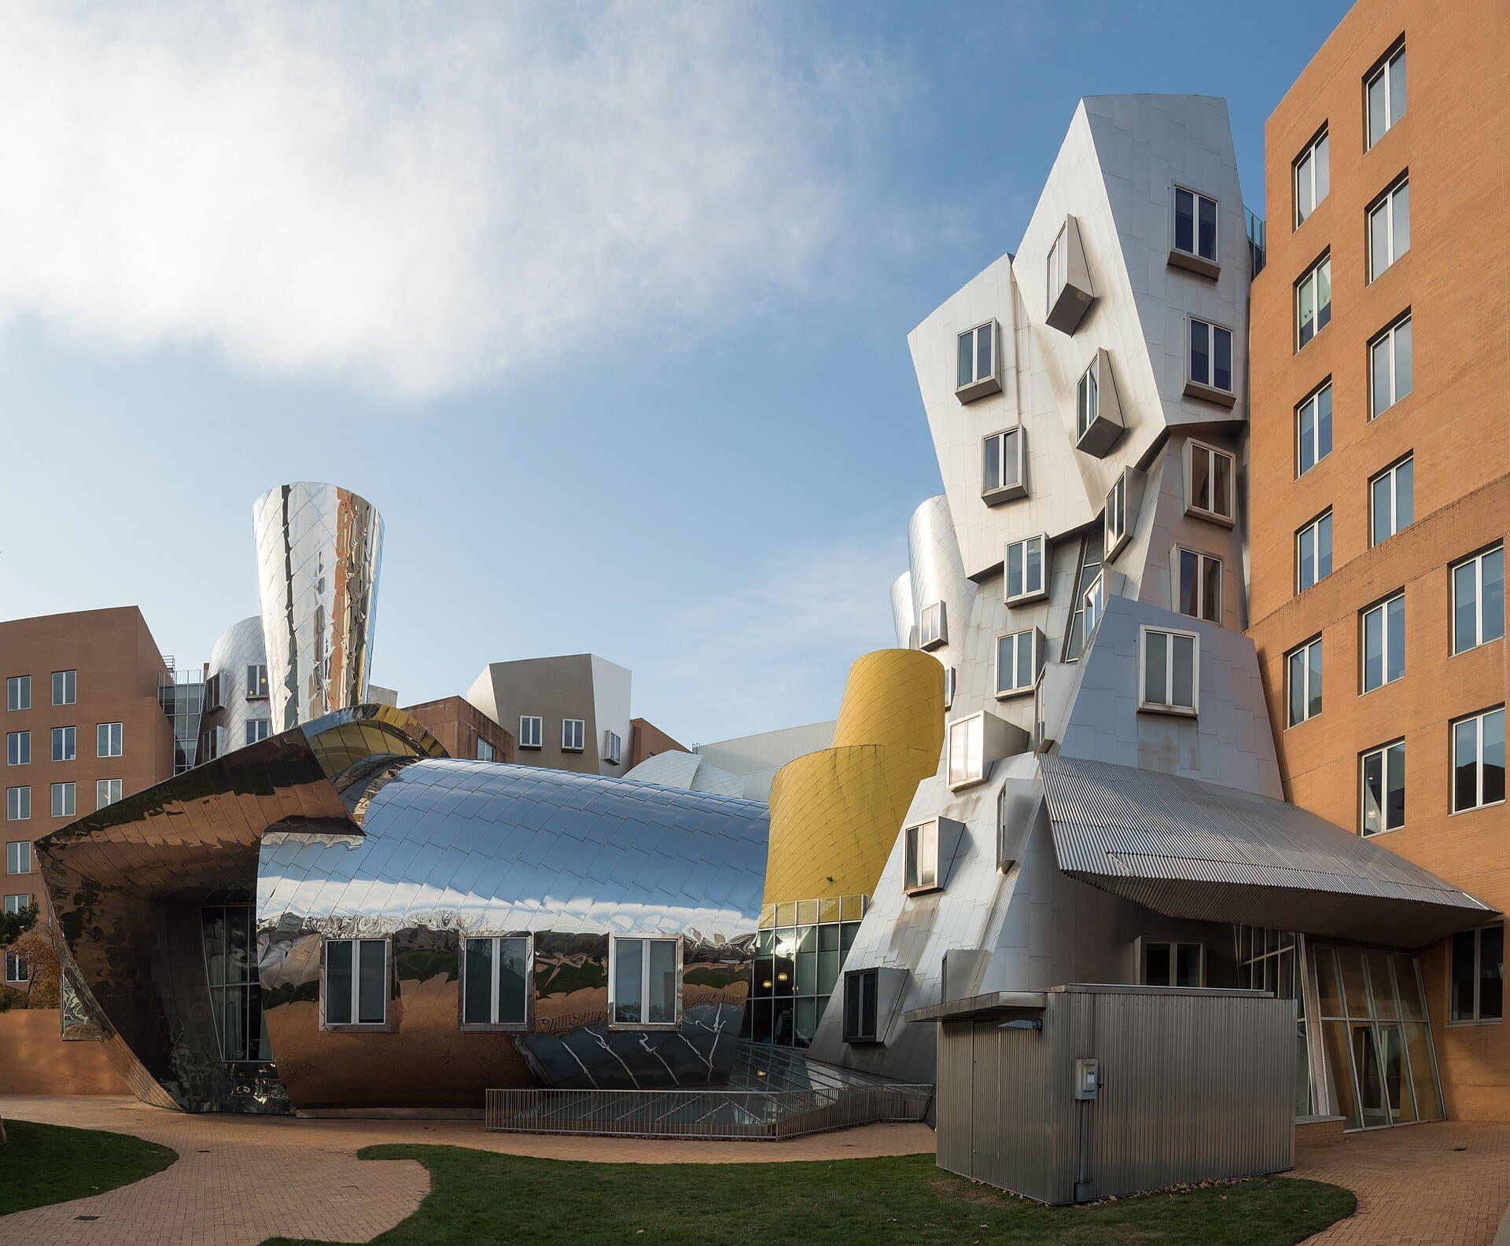
Stata Center: Gehry's Tumbling Lab
Frank Gehry's Stata Center tilts and collides in steel and brick. It stands where a temporary wartime lab once did, and keeps its improvised spirit.
- 9
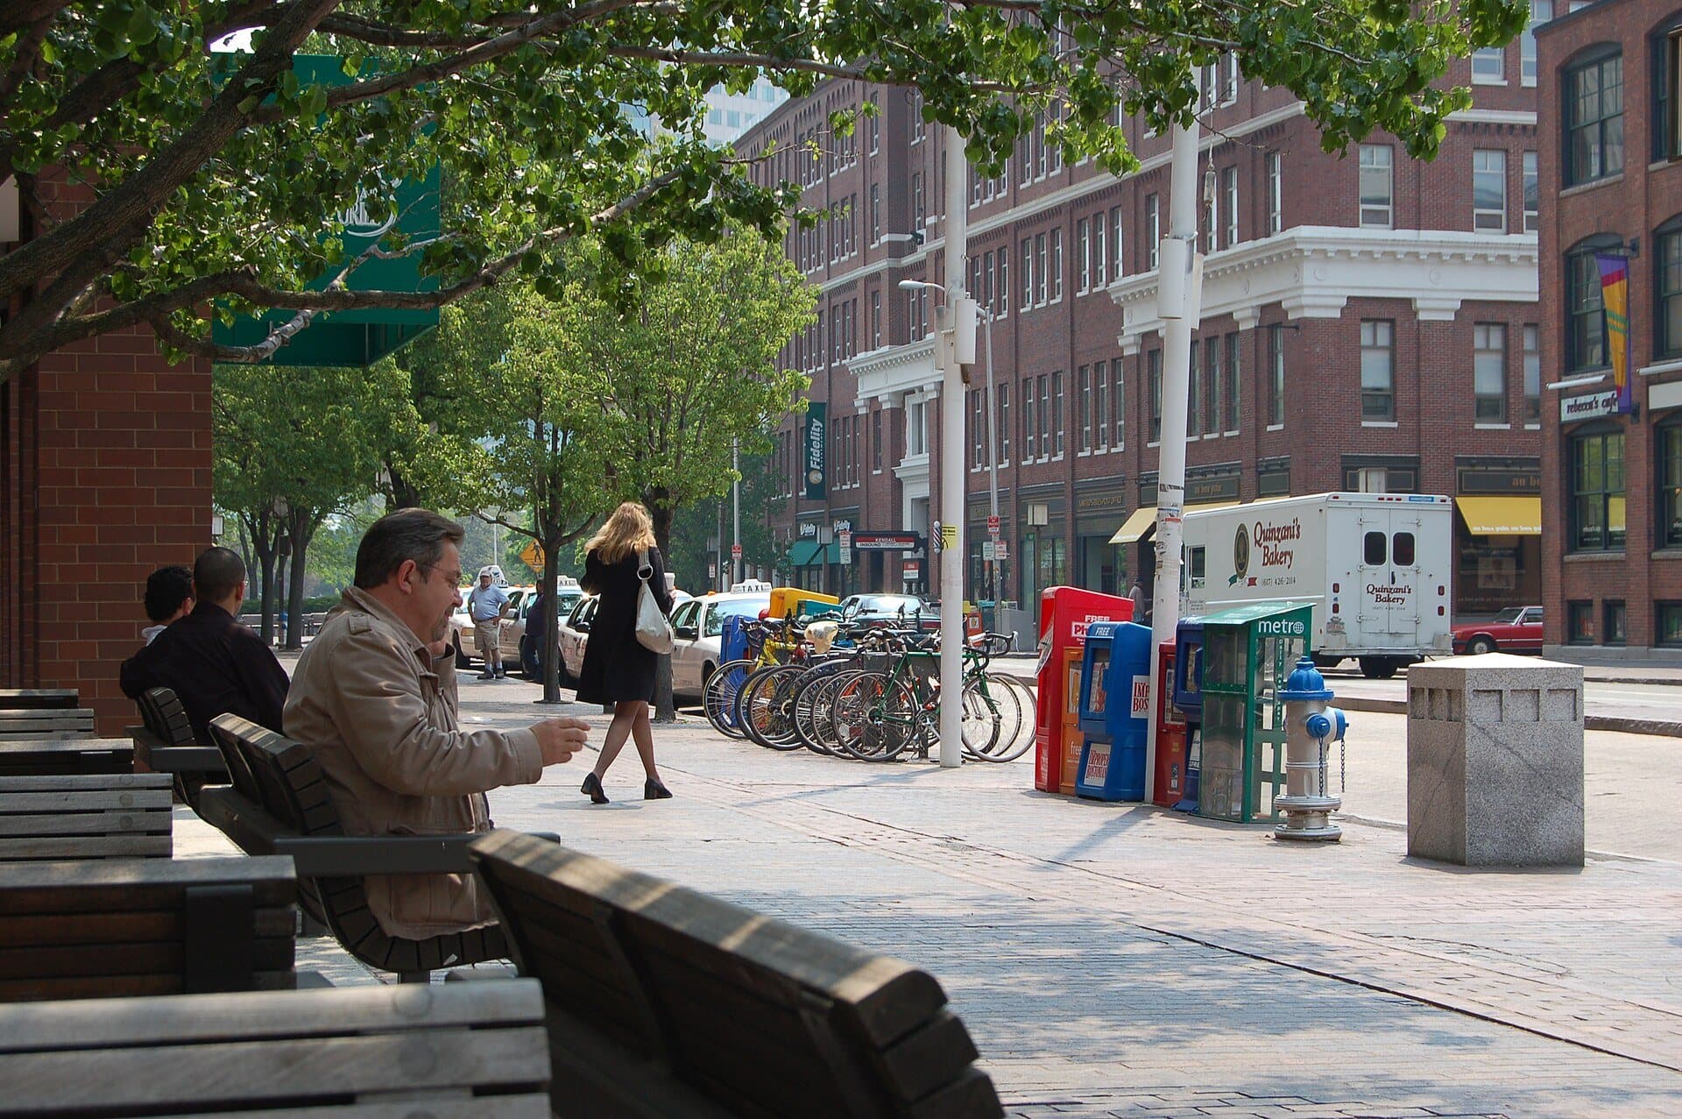
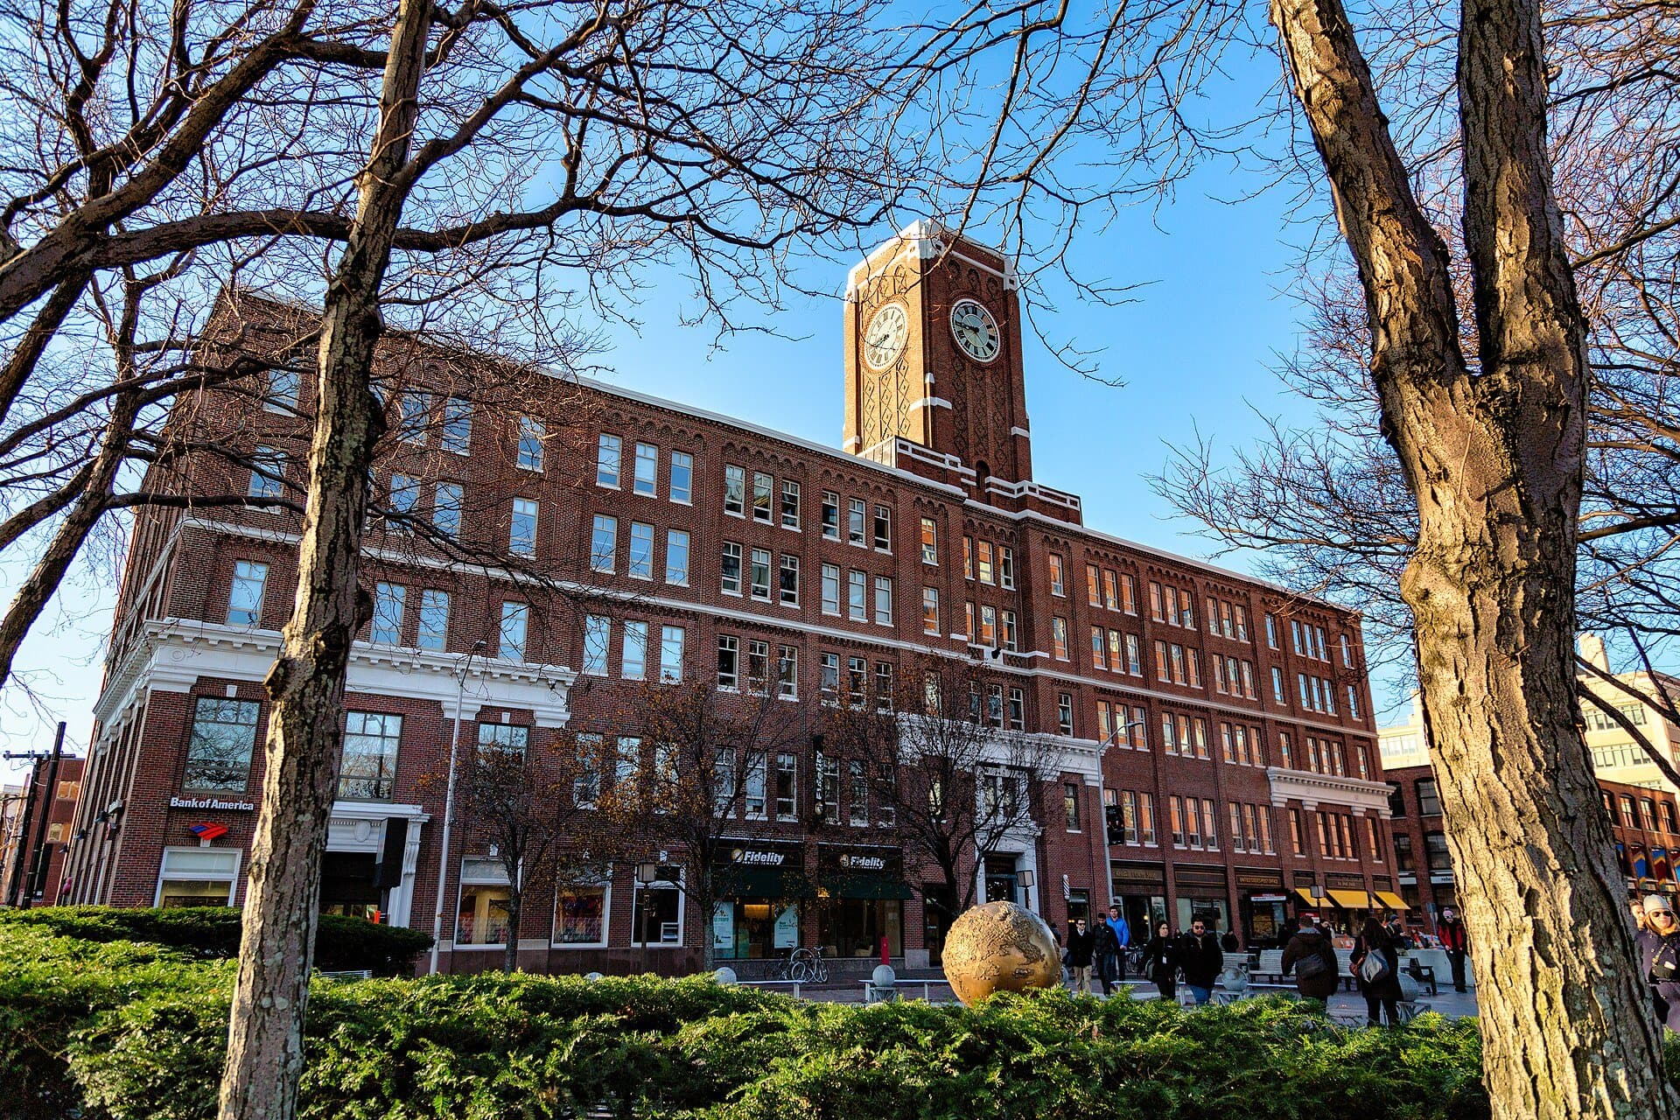
Kendall Square: The Campus Opens Up
The walk ends in Kendall Square among glass labs and towers. The MIT Museum's glass front faces Main Street.
Details
Best Time to Visit
A weekday between about 10 a.m. and 2:30 p.m. lets you look into Lobby 7 and, at set hours, the MIT Chapel, and the campus is busy and open. Late afternoon puts warm light on Baker House and the river, and the Media Lab's glass glows at dusk. Avoid Commencement week in late May and early June, when Killian Court is fenced.
Pro Tips
- •Much of MIT, usually including Lobby 7, is open to the public weekdays 6 a.m. to 7 p.m., except holidays and Institute closures; outside those hours the doors may need an MIT ID. The walk never needs them (checked 4 October 2026).
- •The MIT Chapel is open to visitors Monday to Friday, 10 to 11 a.m. and 1:30 to 2:30 p.m., when no service is on; it is free (checked 4 October 2026).
- •The MIT Museum on Main Street, at the last stop, is ticketed; prices and hours are on that stop's card. Cambridge residents can get in free (checked 4 October 2026; confirm on the museum's site).
- •The MIT Welcome Center at 292 Main Street has campus maps, 9 a.m. to 4 p.m., Monday to Friday, excluding MIT holidays (checked 4 October 2026).
- •From Back Bay, reach the start by walking across the Harvard Bridge on Massachusetts Avenue; the walk ends beside Kendall/MIT station on the Red Line.
Safety & Precautions
- •MIT's outdoor courts are normally open to the public. If a court is fenced off for an event, stay on the public sidewalk of Memorial Drive, Massachusetts Avenue or Ames Street, where every building on this walk can still be seen. Killian Court is closed for Commencement in late spring.
- •McDermott Court and the court in front of the Stata Center are campus paths open by MIT's leave. If either is closed, follow Ames Street north to Main Street and look at the Stata Center from Vassar Street.
- •Never enter a building on this walk; Lobby 7 and the chapel are optional, and only in their public hours.
- •Massachusetts Avenue and Memorial Drive carry heavy, fast traffic. Cross only at the lights; the Memorial Drive crossing at Endicott Street has two stages with push buttons.
- •The leg from Kresge Oval to Massachusetts Avenue climbs two short flights of steps by the Student Center.
- •The Harvard Bridge is exposed and can be very windy and cold off the river.
- •In 2026 expect construction hoarding at McCormick Hall on Memorial Drive (to 2028) and at 200 Main Street in Kendall Square.
Travel advisory: Exercise Normal Precautions (Level 1).
Gallery
Related Reading
Go deeper on what you'll see, hear, and walk through.
Overview
Best Self-Guided Walking Tours in Boston (2026)
4 min
Overview
Boston Travel Guide: How Many Days, Getting Around, When to Go (2026)
4 min
Overview
How to See Boston: A City of Lines
12 min
Overview
One Day in Boston: A Walkable Downtown Itinerary (2026)
8 min
Companion
The City the College Is Inside Of: How Cambridge Out-Voted Its Universities Three Times
12 min
Read the walk
The full story of MIT: The Campus That Kept Every Experiment, in words. Prefer to listen? Play it narrated, from home or on location.
Introduction
Cambridge, in Massachusetts, faces Boston across the Charles River, and along its bank stands an unusual run of buildings. Pale limestone under a Roman dome. Red brick that bends like a wave. A roof that touches the ground at only three points. A concrete tower, a steel sail, and a lab that seems to topple on purpose. All of it belongs to one school in the United States, the Massachusetts Institute of Technology.
MIT has kept asking what a school of science should look like, and each generation answered in a new material. Those answers still stand side by side, a few minutes apart, on ground anyone can walk.
Three architects carry the story. William Welles Bosworth, an MIT graduate, dressed a modern frame of steel and concrete in classical stone for the move to Cambridge in nineteen sixteen. Alvar Aalto, from Finland, bent a dormitory toward the river after the Second World War. Frank Gehry piled up steel and brick at the Stata Center in two thousand four.
There are nine stops over about a mile and a half, just under two and a half kilometres, and it takes about eighty-five minutes at an easy pace. The walk stays outdoors, on sidewalks and open courts, and ends at Kendall Square beside a Red Line station. When you arrive at the Harvard Bridge, just out over the water from the Cambridge end, begin with stop one.
1. Harvard Bridge: Measured in Smoots
Welcome to the Harvard Bridge, and to the start of the walk. First, a joke: this bridge is measured in a unit all its own.
Look down at the sidewalk for painted marks with numbers beside them. They run along one of the bridge's two sidewalks, so if they are not at your feet, look across the traffic to the other side. Each one counts smoots.
In October nineteen fifty-eight, seven MIT students from the Lambda Chi Alpha fraternity measured this bridge using only the height of their shortest pledge, a freshman named Oliver Smoot, five feet seven. It took about an hour and a half. The result: three hundred sixty-four point four smoots, plus or minus one ear. The brothers repaint the marks every year, the police use them to report where accidents happen, the word smoot went into the American Heritage Dictionary in twenty eleven, and Google's calculator knows it.
The best part is what became of the freshman. Oliver Smoot later chaired the American National Standards Institute and became president of the International Organization for Standardization. The young man who became a unit of length went on to lead the people who write the world's standards.
Now the view. Across the water is Boston's Back Bay, where MIT built its first home. Its charter was approved in eighteen sixty-one, and for just over half a century the school lived over there. On the Cambridge shore, find the long pale front and the low dome. In nineteen sixteen MIT moved across to that new campus, built on filled tidal mudflats, and a replica Venetian barge led a parade over the river to celebrate. The bridge is older than that campus: when it was built, MIT was still across the river in Boston.
Follow the route off the bridge, across the avenue at the lights, and along the river. Next, a dormitory shaped like a wave.
2. Baker House: Aalto's Wave of Brick
Walk on along the river path until the long brick building across Memorial Drive is in full view, and stop there.
That is Baker House, a student dormitory by the Finnish architect Alvar Aalto, finished in nineteen forty-nine. Take in the whole front at once. The wall does not run straight along the road. It swings in a long double curve, six stories of red brick bending one way and then the other. MIT's news office once pointed out that Aalto, in Finnish, means wave.
The curve has a job. Aalto shaped it so that almost every student room looks at the river, each one at an angle, turned away from the traffic on the Drive below. Follow the rows of windows and you can see the rooms change direction as the wall bends. The bends gave him forty-three rooms, in twenty-three different room types, on every floor.
Then look at the brick itself. It is not the smooth, even brick of an office block. The surface is irregular, with darker and lighter bricks mixed together. Aalto had come to know the old red brick of New England, and here a Finnish modernist took Boston's familiar red brick and put it into a shape the riverbank had never seen.
He was teaching at MIT while he worked on it, and he and his wife designed the furniture for the rooms as well. It is one of just two permanent Aalto buildings in the United States.
Keep the material in mind. Each building ahead answers the same question, what a place for science should look like, in a material of its own. Here the answer is brick, bent to give students the river.
Follow the route across Memorial Drive at the lights and round behind Baker House. On its far side, look for the stairs climbing the wall at an angle. Next, two buildings by one architect, from the same year.
3. Kresge and the MIT Chapel: Shell and Drum
Walk on across the lawn between the two buildings, and stop on the path in the middle.
Same architect, Eero Saarinen. Same year, nineteen fifty-five. Two opposite ideas of weight.
Find the low drum of dark brick first, sitting in a ring of shallow water. That is the MIT Chapel. From outside it is a plain brick cylinder about thirty-three feet high, with no windows you can look through. It sits on low arches inside its moat, and the light inside comes up off the water, through low openings at the foot of the wall. On top is a thin metal spire and an open bell frame, added the next year, and the bell was cast at MIT. If you did not know it was a chapel, it could pass for some kind of industrial experiment.
Now the big curved roof. That is Kresge Auditorium. Its roof is one eighth of a sphere, a thin shell of concrete sheathed in copper, and it touches the ground at only three points. Tall glass walls fill the curved openings between them.
Both buildings came out of the years just after the Second World War, when MIT decided its scientists should know something about the wider world. It built up the humanities, and it asked Saarinen for a place where one could go to reflect on life.
So, two answers on one lawn: a heavy drum of brick, and a thin shell balanced on three points.
On weekdays, at set times in the morning and early afternoon, the chapel is open to visitors when no service is on, and it is free. The times are in the walk's tips. Inside, a tall screen of slim metal rods and small plates hangs from the skylight and scatters the light.
Follow the route up past the chapel toward the Student Center, with a few steps on the way. Next, MIT's front door on the avenue.
4. Lobby 7: The Front Door on the Avenue
Walk on along the sidewalk of Massachusetts Avenue, and stop where the tall stone columns across the avenue are in full view.
Across the traffic is MIT's front door on the avenue: a portico of stone columns at the top of a flight of steps, and, set back above it, a smaller dome in pale stone. Behind those doors is Lobby seven.
This front came later than the campus. The building behind it, the Rogers Building, was completed in nineteen thirty-eight. In nineteen sixteen the main front faced the river, as you will see at the dome. This second front door came twenty-two years later, on the avenue that runs straight on to the bridge where you started.
Look up at that small dome. Under it, the lobby has a skylight. During the Second World War it was blacked out, and it was not opened and lit again until the building's first renovation, in two thousand one and two thousand two.
On weekdays in the daytime the lobby is usually open to the public, and this walk stays outside. If it is a weekday and you would like a look through the doors, cross at the lights and come back the same way. At weekends the doors are usually locked to visitors, and this view is the one to have.
Notice the stone, because it is about to come back in force. Behind this portico, MIT's buildings are joined one to the next, and at their river end waits the Great Dome.
Follow the route back down the avenue toward the river, across at the lights, and along Memorial Drive. Next, the dome.
5. Killian Court: The Great Dome
Walk on along Memorial Drive to the opening of the long lawn, and stop there. Turn to face up the lawn, to the dome at the far end.
This is Killian Court, and that is the Great Dome, the center of the campus MIT unveiled here in June nineteen sixteen. Stone on three sides, the fourth open to the river and the Boston skyline behind you.
The architect was Bosworth, an MIT graduate trained at the Ecole des Beaux-Arts, and he gave MIT that school's classical dress: columns, a long stone front, and a dome modeled on the Pantheon in Rome. The plan went ahead after a donation from the founder of Kodak, whose verdict MIT still quotes: the future of Technology should be big.
But the stone is a costume. Behind those fronts is a forward-thinking frame of steel and concrete, and the buildings are joined into one connected whole. MIT's own account says the plan owed more to big industrial buildings than to any traditional college. A factory in a toga.
Find the ten columns under the dome. They are not in a straight line. They bow outward, very slightly, to make the row look steady and level from out here.
Then find the band of carved names along the tops of the buildings. The faculty chose them before the move: Archimedes, Aristotle, Franklin, Darwin, Pasteur, and more. In two thousand six MIT's own president pointed out what is missing. There are no women, though by the time these buildings went up, Marie Curie had already won the Nobel Prize twice.
The dome has been a stage, too. In May nineteen ninety-four, students put what looked like a campus police car on top of it, lights flashing: the shell of a Chevrolet on a wooden frame.
Follow the route on along Memorial Drive, then in toward a big black sculpture. Next, a sail beside a tower.
6. McDermott Court: Calder's Big Sail
Walk on into the open court until the big black steel sculpture is straight ahead, with a tall concrete tower rising behind it, and stop there.
The sculpture is La Grande Voile, The Big Sail, by Alexander Calder, made in nineteen sixty-five. It is forty feet tall, thirty-three tons of painted steel, and still it is called a sail. It came to MIT in nineteen sixty-six, a gift of Eugene McDermott and his wife. It is meant to be walked around and under: its shapes change as you move, so take a slow circle if the court is open.
Behind it stands the Green Building, by I. M. Pei, who earned his architecture degree at MIT in nineteen forty. Read its face: a plain concrete tower with a regular grid of deep-set windows, nine by eighteen. Until twenty twenty it was the tallest building in Cambridge.
Pei lifted the tower on its base so that people could walk underneath. The river had other ideas. Strong winds off the water turned the opening into a wind tunnel, and MIT's School of Science called the old plaza probably the windiest place on campus. In twenty twenty-four that gap was filled with a light, glassed-in building, so the tower now stands on glass.
Two answers from the nineteen sixties, side by side: a calm concrete grid, and a sheet of black steel that seems to move.
Keep Pei in mind. His name comes up again at the very next stop.
Follow the route along the edge of the court toward Ames Street. Next, the Media Lab.
7. Media Lab: White Grid, Aluminum Veil
Walk on along Ames Street and stop on this sidewalk, across the street from two buildings side by side, one white and one glass.
Both belong to the MIT Media Lab, which first opened its doors in nineteen eighty-five. The white one is the Wiesner Building, by I. M. Pei again, the architect of the concrete tower you just left. It is a low box clad in square white aluminum panels and crossed by dark ribbon windows. Pei designed it together with three artists, a painter, a sculptor and an environmental artist, though most of their work is inside.
The taller glass block beside it came twenty-five years later, opening in twenty ten, by a winner of the Pritzker Prize, Fumihiko Maki. Find its skin. Much of the front is covered by a curtain of slender aluminum pipes, a veil that lets the light inside glow out to the street. Behind the veil, the labs have double-height ceilings and glass walls, and three stairways are painted red, yellow and blue. At dusk, with the lights on, the colors can show through.
When it opened, a Boston Globe critic called it, with only slight exaggeration, the world's most exquisite building.
So the answer has changed again. Pei's white grid is closed and calm. The newer building works like a shop window: the research is meant to be seen from the sidewalk.
Follow the route on up Ames Street and in along a lane between the buildings. Next, the building that looks as if it is toppling over.
8. Stata Center: Gehry's Tumbling Lab
Walk on into the open court, and stop where the whole jumble of tilted metal and brick across the court is in view.
This is the Ray and Maria Stata Center, by Frank Gehry, dedicated in May two thousand four. Let your eye run over it. Towers lean and twist. Volumes of stainless steel, some brushed, some polished, collide with blocks of brick and with panels painted red, yellow and blue, with glass in between. Twelve thousand eight hundred stainless steel panels, and a million bricks. Its sections have nicknames: Giraffe, Pisa, Nose and Star, among others.
It looks unfinished on purpose, and the reason is what stood here before. This was the site of Building twenty, a timber structure put up as a temporary research building during the Second World War, where pioneering work on radar was done. Gehry set out to keep its ramshackle character. MIT's own catalog describes the result as a cacophony of parts wedged, pushed, toppled and fused.
At the dedication, the mayor of Cambridge said that the angles and curves of this building represent our ability to solve problems.
Not every problem, as it turned out. In two thousand seven MIT sued Gehry's firm and the builders over leaks, cracking masonry, mold, and sliding ice and snow. Gehry's side denied most of the claims about the design, and in twenty ten the parties announced that they had resolved the case amicably.
Since the bridge, the materials have kept changing: brick bent into a wave, a thin concrete shell, limestone over a factory frame, a concrete grid, an aluminum veil. Here they come all at once, steel, brick, paint and glass, piled together like a building still being argued over.
Follow the route out of the court to Main Street and across Ames Street at the lights. Next, the last stop, Kendall Square.
9. Kendall Square: The Campus Opens Up
Walk on along Main Street to the tall tower with the glass ground floor, and stop on the sidewalk there.
The MIT Museum is right here, at the foot of this tower. It is ticketed and well worth an hour, and the details are on this stop's card. More on it in a moment.
First, look around. Glass towers of offices and labs on every side, the Red Line station across the street, traffic and people in a hurry. Not long ago you were among limestone columns and carved names. Here the material is glass.
It was not always like this. Kendall Square was a declining industrial district. In the nineteen sixties, Cambridge and its redevelopment authority won a bid to bring a NASA research center here, as the heart of a new job center. When that program shut down, the plan turned to private development, and the area was rebuilt as the offices and labs around you.
MIT has come out to meet it. In twenty thirteen the city approved MIT's plan for this edge of the campus, which set out to extend the Infinite Corridor, the long corridor that links the old buildings, all the way to Kendall Square. And in October twenty twenty-two the MIT Museum reopened here, on Main Street, behind a glass front.
So the school that began across the river in Boston, put on a stone costume in nineteen sixteen, and has bent brick, balanced shells and stacked steel ever since, finishes on a busy street, behind glass, with no clear edge left between campus and city.
The route ends here. The Kendall MIT station on the Red Line is just across Main Street. And on a weekday, the MIT Welcome Center, at two ninety-two Main Street, has campus maps.