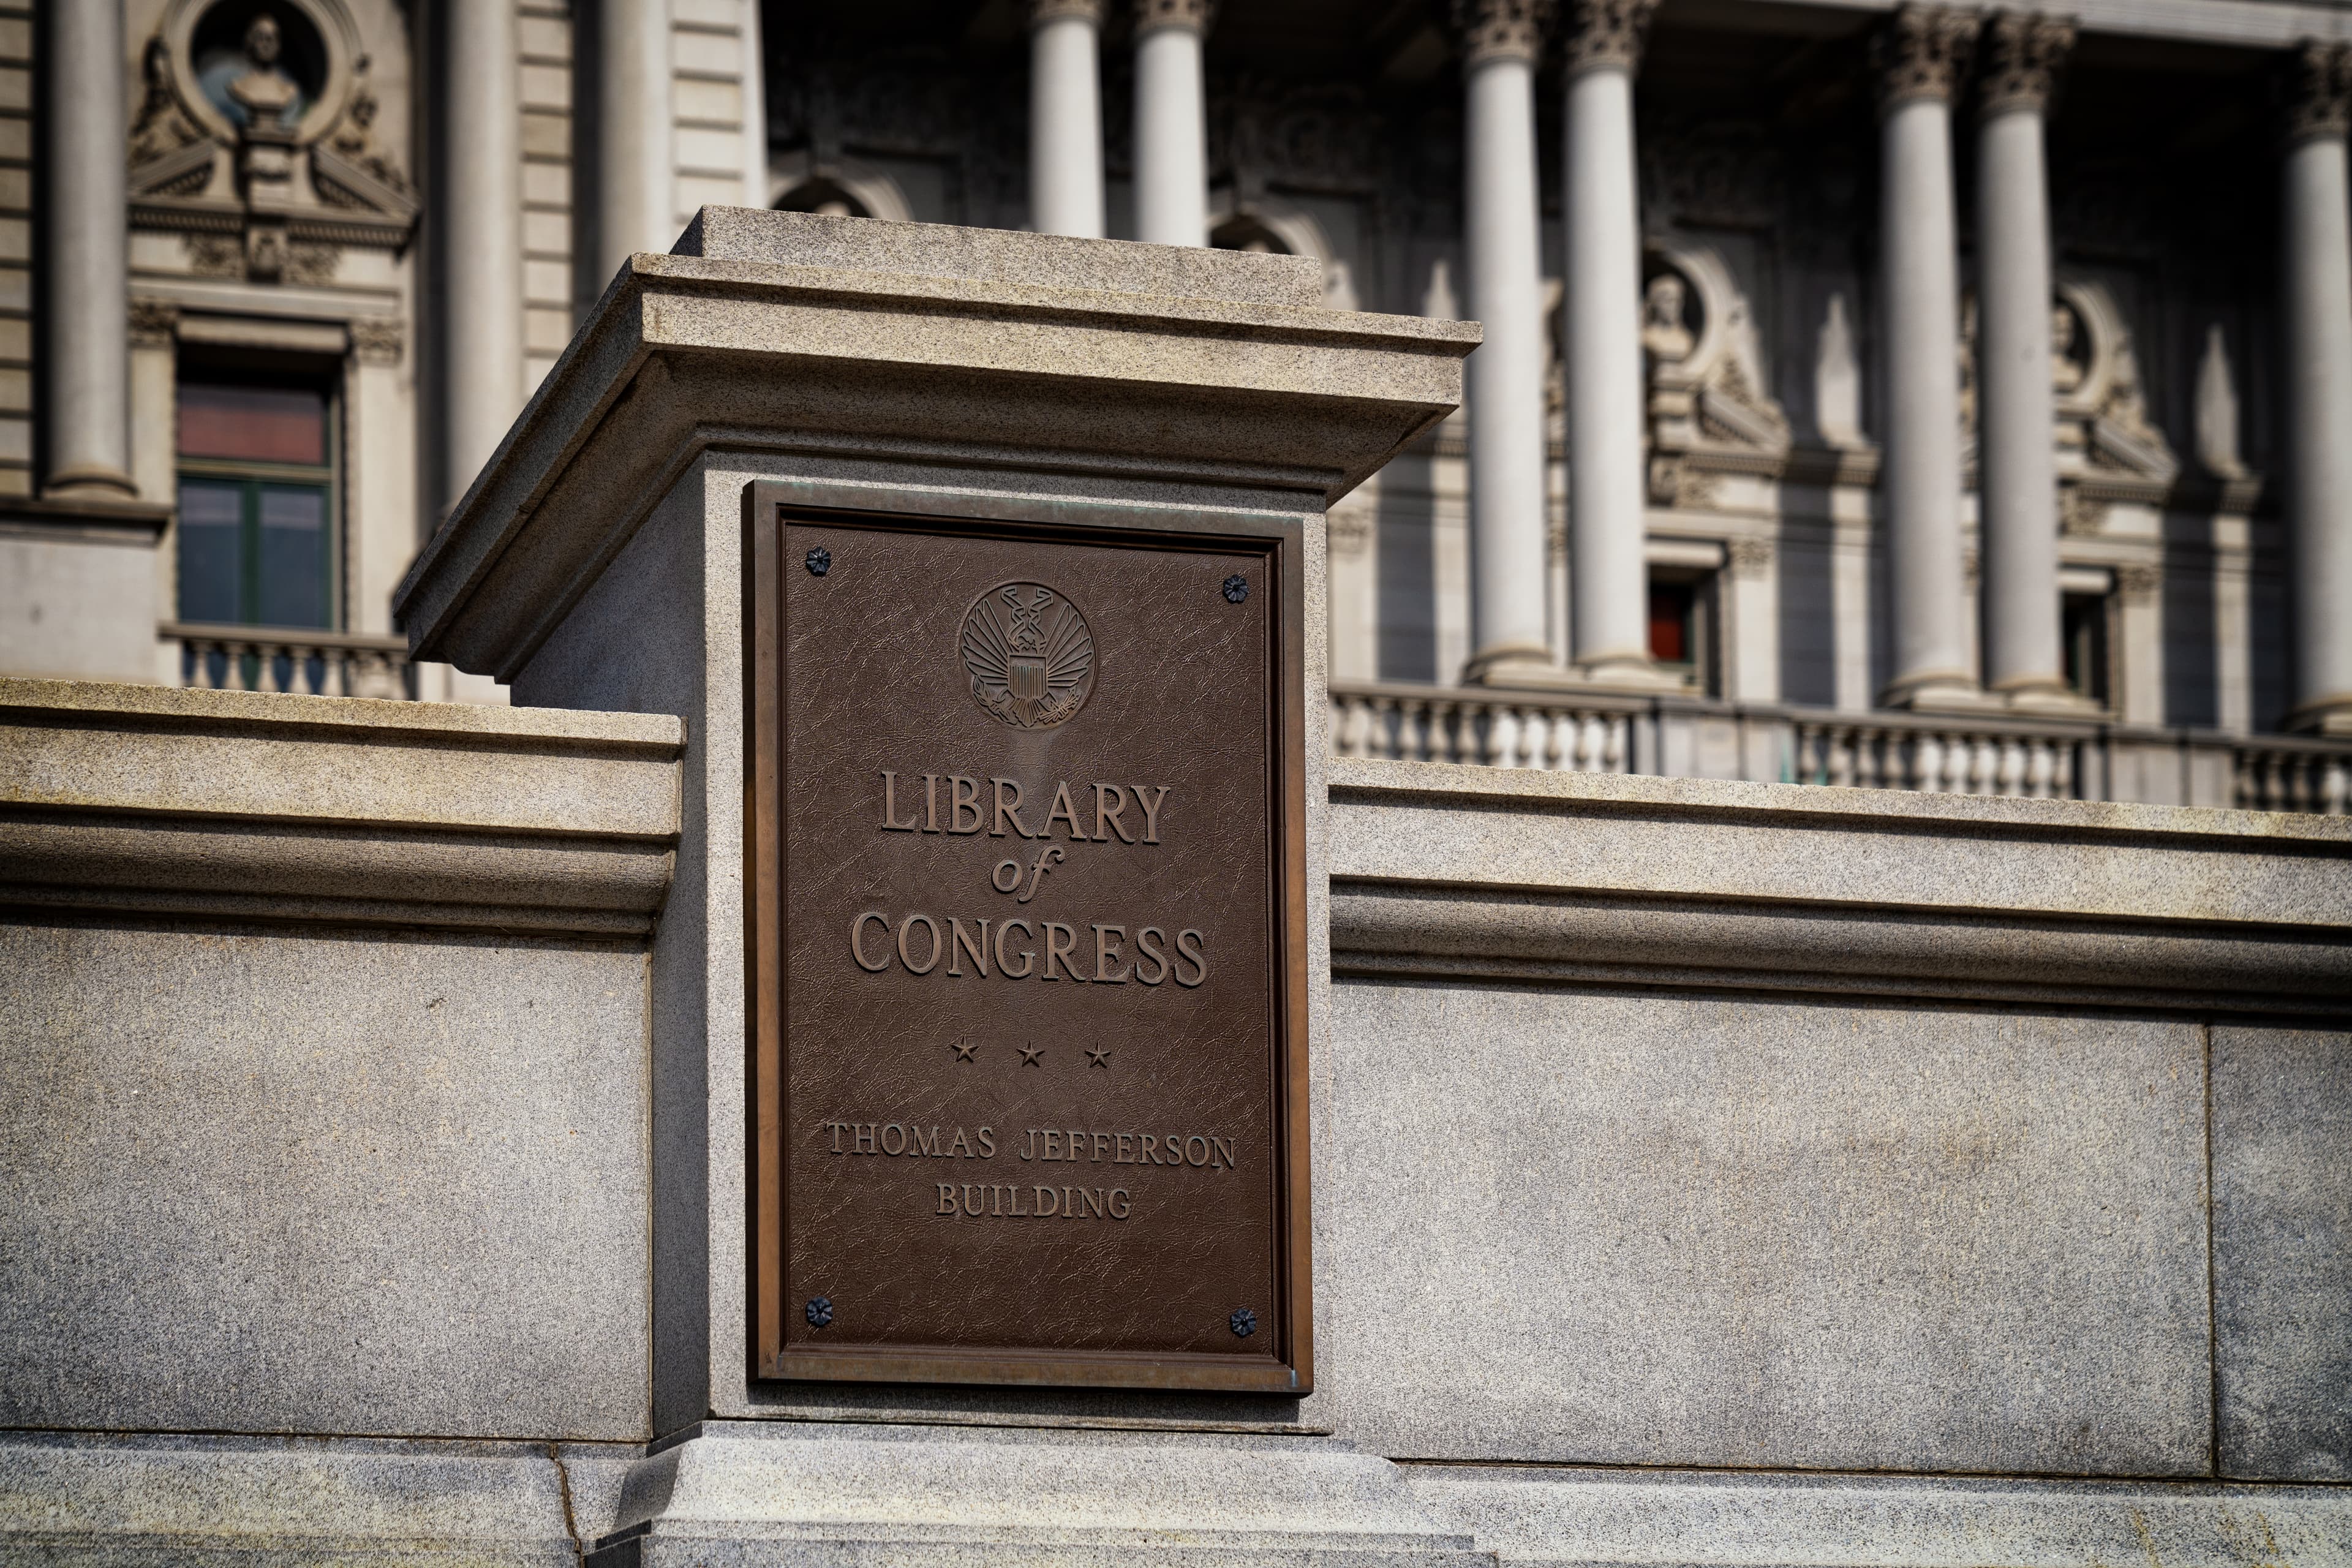
Stand on First Street Southeast, looking up at the Jefferson Building's east facade. Pale granite. Arched windows. The green copper dome over the Main Reading Room rising behind the cornice. Most visitors recognize it as the Library of Congress and move on. The building is worth a longer look. It is the first building in Washington to embrace the Italian Renaissance and Beaux-Arts style, it holds the largest library in the world by catalogue size, and it was completed by the third of three architects in nine years, the first two having been dismissed.
The architectural literacy first. The style is called Beaux-Arts after the École des Beaux-Arts in Paris, the nineteenth-century academy that trained American architects in the classical orders and the grand-public-building manner. Beaux-Arts buildings are symmetrical, axially planned, heavily ornamented with classical references (Corinthian columns, dentil cornices, allegorical sculpture), and almost always built in light-colored stone. The interior is meant to be more important than the exterior; the exterior is a casing for a programmed interior sequence of vestibule, grand staircase, and ceremonial main room.
The Jefferson Building was the first Washington example. The Library of Congress's own 1997 institutional bulletin on the building names it as such. The buildings on Capitol Hill that came later (the Russell Senate Office Building in 1909, the Cannon House Office Building in 1908, the Supreme Court Building in 1935) read as variations on the Beaux-Arts vocabulary the Jefferson Building introduced. Hold the term. It anchors a sequence.
The library, before the building
Before there was a building, there was a library, and the library belonged to a man before it belonged to the institution.
The Library of Congress was founded in 1800, located inside the new Capitol Building. In August 1814, during the War of 1812, the British burned the Capitol and destroyed the small congressional library, then numbering about three thousand volumes. In 1815, Thomas Jefferson sold Congress his personal library, six thousand four hundred and eighty-seven volumes, for twenty-three thousand nine hundred and fifty dollars. The Jefferson library replaced what the British had burned and approximately doubled the institution's holdings.
The Jefferson collection set the encyclopedic precedent. Jefferson had organized his library by Bacon's three-part division of knowledge (memory, reason, imagination) and across more than forty subject categories spanning every Western field of inquiry. The federal librarian who received the collection in 1815 inherited not just six thousand books but an intellectual frame: a library belonging to the federal government should hold knowledge in every field, not only law and policy. Every subsequent expansion of the Library of Congress's collecting scope is downstream of that frame.
By the late 1860s the library had outgrown its rooms inside the Capitol. By 1873, the institution's holdings were stacking in corridors. Congress that year authorized a design competition for a separate building. The winning entry came from the partnership of John L. Smithmeyer and Paul J. Pelz.
The architect chain
Hear a stop from this walk
Lincoln Park: Two Monuments Facing Each Other
Three names, in order. Each name lands once. Then the building is the foreground.
John L. Smithmeyer was an Austrian-born American architect who had practiced in Washington since the 1860s. Paul J. Pelz, his junior partner, was German-born and had trained under Richard Morris Hunt. The Smithmeyer and Pelz entry won the 1873 competition. Their design proposed a vast Italian Renaissance palace on Capitol Hill, three stories high around an open courtyard, with a domed reading room as the architectural anchor.
The project sat in Congress for fifteen years before construction was authorized. Foundation work began in February 1888. The cornerstone was laid on the twenty-eighth of August, 1890. By that point the project was already in trouble. The cost estimates had ballooned. Congress had grown skeptical of Smithmeyer's management. In 1888, Smithmeyer was dismissed from the project. Pelz, his junior partner, became lead architect.
Pelz held the lead from 1888 to 1892. He revised the original design substantially. The Italian Renaissance program was retained, but the interior decoration scheme was expanded, the dome was raised, and the structural engineering was overhauled to support the granite cladding. In 1892, Pelz was dismissed.
The third architect was Edward Pearce Casey. He inherited the project in 1892 and completed it in 1897. Casey was the son of Brigadier General Thomas Lincoln Casey, the Army Corps of Engineers chief who had supervised the entire building project from 1888 forward. The younger Casey's appointment was, in part, the consequence of his father's position. He was also a competent Beaux-Arts architect in his own right. He had trained at the École in Paris and brought direct first-hand familiarity with the academy's design principles to the interior decoration scheme of the Jefferson Building.
The interior is Casey's. The Main Reading Room's painted dome, the allegorical sculptures along the staircases, the iconographic program of the entrance vestibule, the named coffered ceilings, are all Casey's design or were executed under his direction. The exterior shell carries the imprint of Smithmeyer (the 1873 competition design) and Pelz (the 1888 to 1892 lead). The interior the visitor walks through is the work of the third name.
The architect chain mattered politically and matters architecturally. Politically, it produced two career-ending dismissals: Smithmeyer never recovered professionally; Pelz returned to private practice but never again held a federal commission of the Jefferson Building's scale. Architecturally, the building reads as one coherent Beaux-Arts composition only because Casey held the design discipline of the dismissed partners and pushed the interior scheme to completion in their absence. Most visitors assume one architect designed it. Three did.
The opening, the dome, and the institutional plant
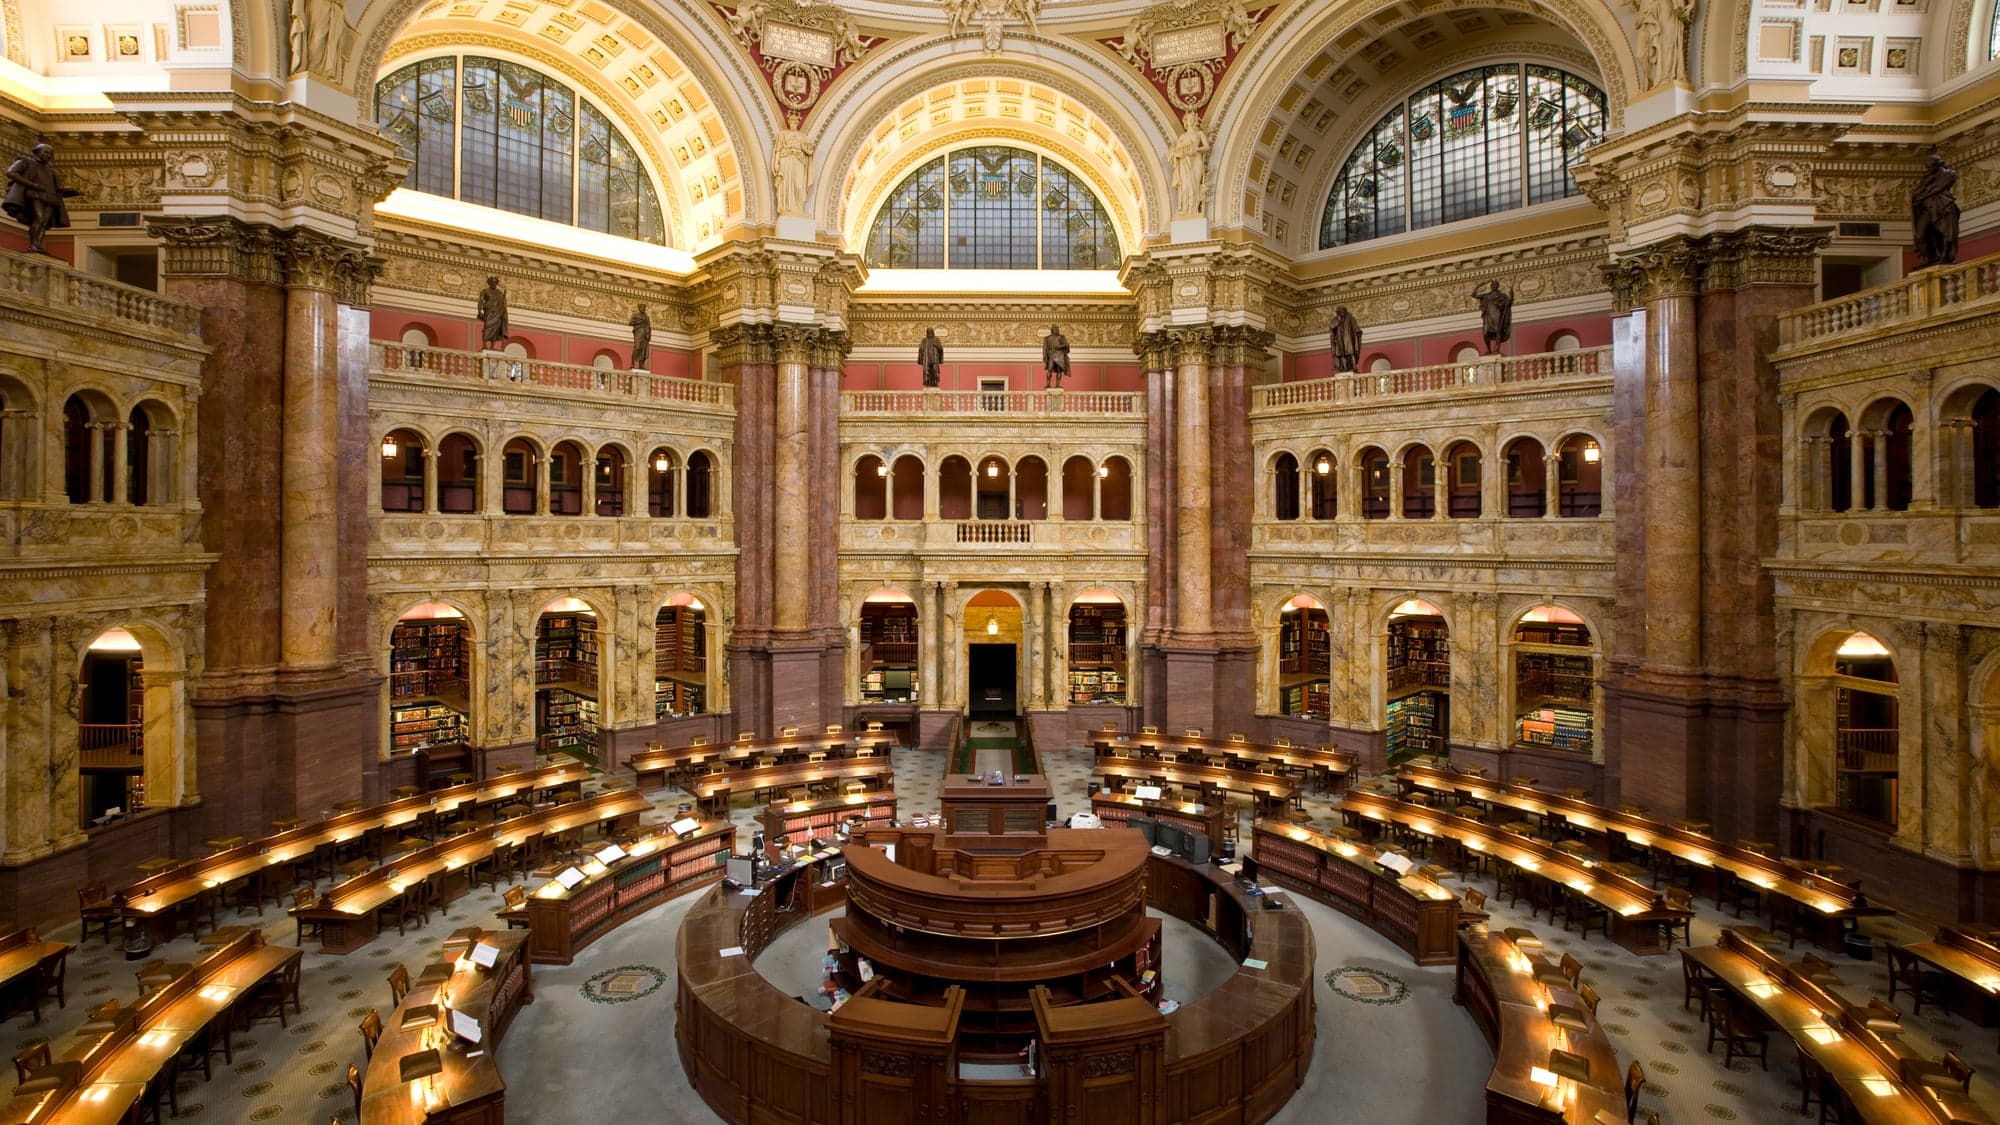
The Jefferson Building opened to the public on the first of November, 1897. The opening was a city event. The Library of Congress's collection (then approximately one million items) moved from its cramped rooms inside the Capitol into the new building over the following months. The Main Reading Room, eight stories tall under the painted dome, became the building's recognizable interior face. Photographs of the Reading Room have circulated since the opening as one of the canonical images of American libraries.
The dome's interior painting was executed by Edwin Howland Blashfield, with the central oval representing the twelve epochs in the history of human knowledge. The lunettes around the reading room hold allegorical figures of literature, science, and law. The marble staircases carry sculpted lamp-holders. The decorative program is dense. It is also coherent, because Casey kept it under one design hand.
The largest library in the world, with a qualifier
The Library of Congress holds approximately one hundred and seventy-three million items as of the most recent institutional count (November 2021, per the Library's "Fascinating Facts" institutional page; the figure has continued to grow). The collection includes books, manuscripts, recordings, maps, photographs, prints, and digital files. By catalogue size, this is the largest library in the world. The Guinness World Records entry for "Largest library," verified in 2021, names the Library of Congress.
The qualifier matters. "Largest by catalogue size" measures the count of items held. The British Library competes on other metrics; for some categories of holdings (printed books in non-Latin scripts, certain pre-modern manuscript collections) the British Library is comparable or larger. The Library of Congress's claim is precise: by total catalogued items, no library in the world holds more.
The figure is also a moving target. The Library of Congress acquires roughly twelve thousand new items per working day, through copyright deposits, foreign exchange agreements, and direct purchases. The figure of one hundred and seventy-three million is from 2021. By 2026 it is higher. The catalogue is open-ended; the building, by contrast, is the oldest of the three Library buildings on Capitol Hill, and it has been at capacity for off-site storage of new acquisitions for decades. The James Madison Building (1980) and the John Adams Building (1939) hold the overflow. The Jefferson Building is now primarily ceremonial and special-collections space.
What to look for
Stand on First Street Southeast, looking up. Notice the heaviness of the granite cladding on the lower stories and the lighter Italian Renaissance ornament above. The composition is Beaux-Arts orthodoxy: a rusticated base, a piano nobile (the second-floor "noble" stage), an attic story, and a crowning cornice. The dome rises behind, not above; the dome is interior architecture made visible from outside, not a separate roof structure.
Count the entrance bays. Three on the central pavilion. The doors are bronze, the panels carry allegorical sculpture. Above the central entrance, the keystone is carved with the head of Minerva, the Roman goddess of wisdom. The Beaux-Arts vocabulary names each surface; nothing on the facade is unprogrammed.
Then walk one short block north, along First Street, and turn around to look back. From the corner you can see the dome more completely. The copper has aged to the soft green that the original architects intended (Beaux-Arts buildings are designed for their copper to oxidize; the green patina is part of the design, not a sign of weathering). Behind the dome, you can see the Capitol's own dome (white-painted cast iron, 1866). Two domes on one sightline. The Capitol's dome is older by about thirty years. The Library's dome is the response, in the next generation's architectural vocabulary, to the question of what a federal building near the Capitol should look like.
The answer, in 1897, was Beaux-Arts. The next four major Capitol Hill buildings followed. The architectural sequence the visitor reads from this corner runs Capitol dome (1866), Jefferson Building dome (1897), Russell Senate Office Building (1909), and Cannon House Office Building (1908). The Library is the second oldest and the architectural pivot. Everything after it on the Hill is in conversation with what Smithmeyer began, Pelz revised, and Casey finished.
Three architects. Nine years. One coherent dome. The largest library in the world inside it.
Sources
- Wikipedia, Thomas Jefferson Building. https://en.wikipedia.org/wiki/Thomas_Jefferson_Building
- Library of Congress, Buildings: Research Resources in the Manuscript Division research guide. https://guides.loc.gov/manuscript-buildings
- Library of Congress, Information Bulletin, "A Testimonial to Steadfast Support" (May 1997). https://www.loc.gov/loc/lcib/970210/restore.html
- Library of Congress, Fascinating Facts. https://www.loc.gov/about/fascinating-facts/
- Guinness World Records, "Largest library." https://www.guinnessworldrecords.com/world-records/largest-library
- Encyclopedia Britannica, Thomas Jefferson Building. https://www.britannica.com/topic/Thomas-Jefferson-Building
Ready to experience it?
Capitol Hill: The Neighborhood That Lives Beside Power
95 min · 4.14 km · moderate
More from Washington Dc
Explore more at your own pace.
Best Self-Guided Walking Tours in Washington, DC (2026)
One Day in Washington, DC: A Walkable Monuments-to-U-Street Itinerary (2026)
Washington, DC Travel Guide: How Many Days, Getting Around, When to Go (2026)
Best History Walking Tours in Washington, DC (2026)
What to Eat in Washington, DC: A Food Guide (2026)