Toronto-Dominion Centre: The Last Sentence in Mies's Grammar
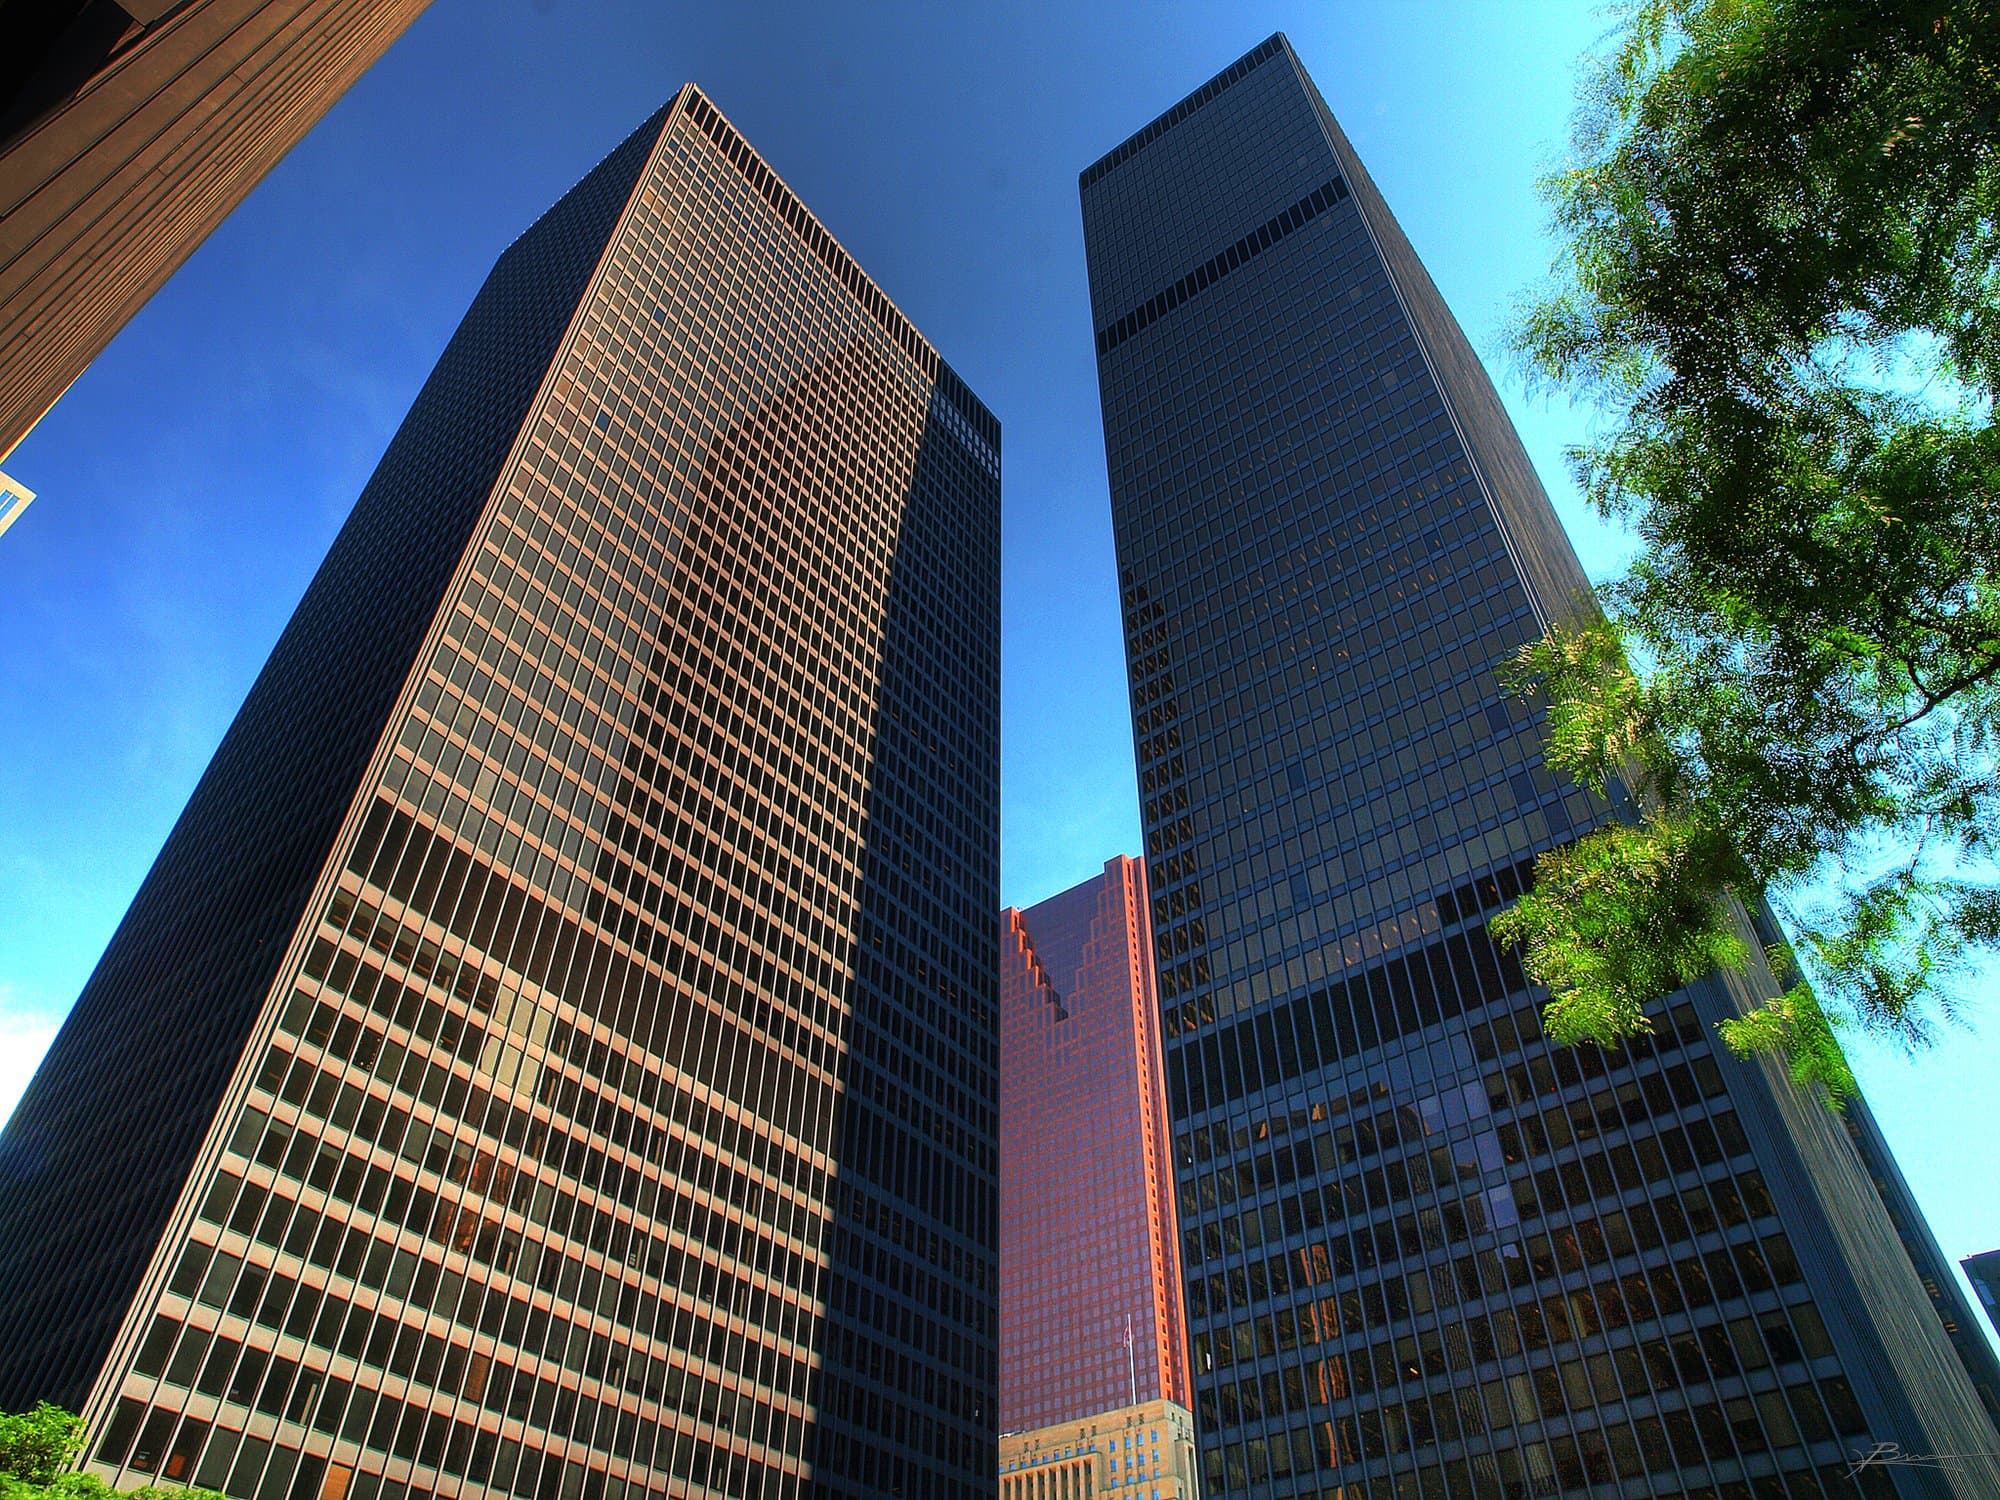
The TD Centre fills the block between King and Wellington, Bay and York. From the plaza between the TD Bank Tower and the Royal Trust Tower the buildings read as a single design. Black painted steel. Bronze-tinted glass. A flat granite plinth underfoot. Two towers of different heights, set perpendicular to each other, with a single low banking pavilion between them. The TD Centre is the last major work Mies van der Rohe oversaw, the building that brought a complete modernist grammar to Toronto in 1967, and the underground plinth from which the PATH network has been growing for the lifetime of every Torontonian under sixty.
The grammar is unmistakable. It is the same grammar that built the Seagram Building on Park Avenue thirteen years earlier. Both buildings were placed by the same person. Neither was designed for Toronto, in the sense that Toronto was not the subject. The subject was the grammar.
Who Mies was when the TD Centre came to him
Ludwig Mies van der Rohe was born in Aachen in 1886 and trained in the workshops of Peter Behrens in Berlin before the First World War. By the 1920s he was directing the Bauhaus. In 1938 he emigrated to Chicago, joined the Illinois Institute of Technology, and spent the next thirty years building the canonical works that defined American corporate modernism. The Farnsworth House in Plano, Illinois. The Lake Shore Drive apartments in Chicago. The Seagram Building in New York, 1958, in partnership with Philip Johnson, on a commission Mies had been placed on by a young woman named Phyllis Lambert, who had read about the Seagram Building's proposed design in a newspaper and written to her father, Samuel Bronfman, to insist on Mies instead.
The TD Centre came to Mies in 1962 by the same mechanism. Phyllis Lambert's brother-in-law, Allen Lambert, was president of the Toronto-Dominion Bank. The bank wanted a new headquarters block. Phyllis Lambert (later director of planning for Fairview Corporation, the developer of the TD Centre site, and one of the most consequential architectural patrons of the twentieth century) placed Mies on the TD Centre in 1962, the same way she had placed him on the Seagram Building in 1954. Both placements are documented in her own first-person account, Building Seagram, published by Yale University Press in 2013.
Mies was eighty-one when the first tower opened in 1967. He oversaw the design from Chicago. The architects of record (the firms who carried out the engineering, the construction documents, the site administration, and the day-to-day building work) were John B. Parkin and Associates and Bregman and Hamann, both Canadian firms with the technical capacity Mies's office did not have. The Ontario Heritage Trust plaque on the plaza credits all three: Mies as design consultant, Parkin and Bregman and Hamann as architects of record, Fairview Corporation as developer. The TD Centre was the last major work Mies oversaw before his death in 1969.
Why this grammar mattered
What Mies brought to Toronto was a complete vocabulary. Vertical mullions running the full height of the building, structurally legible from the plaza to the cornice. Steel painted black where it met the air, so that the colour of the building was the colour of the structural intention. Bronze-tinted glass, set flush, with no visible spandrel decoration. A flat plinth at the base, granite, broken only by the entrances to the banking pavilion. A plaza that was the public face of the building and the public face of the corporation that owned it.
Every component is doing one of two things. It is either structural or it is a refusal to be anything except structural. There is no ornament. There is no historical reference. There is no signage on the towers themselves. The TD logo, when it appears, is on the banking pavilion at ground level, at human scale, on glass. The towers carry their identity through their proportions, their colour, and their relationship to each other. That was the grammar.
Once it landed in Toronto, every subsequent bank tower had to answer it. Commerce Court West, opened 1972, by I.M. Pei: a thinner, taller tower in the same family. Royal Bank Plaza, opened 1976, by Boris Zerafa: a gold-glass exception that proved the rule. First Canadian Place, opened 1975 to 1976, by Bregman and Hamann (the same Canadian firm that had built the TD Centre under Mies): a white marble cladding on the same structural diagram, a Mies grammar with a different surface. The downtown that grew up around the TD Centre between 1967 and 1980 is an extended argument with the TD Centre. The TD Centre is the proposition every later building took a position on.
What happened under the plaza
The other thing the TD Centre established was below ground. The plinth you stand on, between the two towers, is the lid of a retail concourse built directly into the development. The TD Centre underground concourse was the first major retail level designed as an integral part of a downtown Toronto bank tower. It did not invent underground tunnels in Toronto. The city had tunnels under Union Station and tunnels connecting individual buildings for decades. What the TD Centre invented was the principle: a new bank tower ships with a retail floor built in.
The Royal Bank Plaza concourse came next. Then Commerce Court. Then First Canadian Place. Then the small private tunnels began to connect to the big private tunnels. By the mid-1980s the connections formed a network. By 2000 the network was being marketed as the PATH, with a single signage system and an official name. The PATH today runs to roughly thirty kilometres of underground walkway, the largest such network in the world by total square footage. It has been growing from this exact plinth, building by building, for the lifetime of every Torontonian under sixty.
The architectural argument the TD Centre made above ground (a complete modernist downtown, legible at one glance) has its underground counterpart. Below grade, the same buildings connect to each other through a continuous retail floor that has its own atmosphere, its own light, its own commercial culture. Two cities. One foundation.
What to look for
Stand on the plaza between the TD Bank Tower (the original 1967 tower, on the west) and the Royal Trust Tower (the 1969 second tower, on the east). The plaza is granite. The towers are black painted steel. Look up at one mullion. Count the floors. Fifty-six on the TD Bank Tower. The vertical rib runs uninterrupted from the granite to the cornice. There is no horizontal banding, no setback, no decorative interruption. The rhythm is a single repeating bay, four windows wide, four floors high, fifty-six floors tall.
Walk to the corner of the plaza where the banking pavilion sits. The pavilion is a single low building, glass-walled, flat-roofed, set on the plinth at ground level. Inside is the original banking hall. Mies's office designed the interior. The fluorescent strips set into the ceiling, the granite floor, the placement of the teller stations all carry his signature. The pavilion is the smallest legible piece of Mies's design intention on the site. Most visitors walk past it. It is open during banking hours.
Now walk to the edge of the plaza and look down. The plinth has the openings where the underground concourse begins. Stairs go down. Once you go down, you are inside the first building in the network that became the PATH. The connection from the TD Centre concourse to Commerce Court east of here, then to First Canadian Place west of here, then to Brookfield Place south, then to Union Station: every step of that walk was built later, building by building, on the precedent this building set in 1967.
The Ontario Heritage Trust plaque is mounted on the east side of the plaza. It names Mies van der Rohe, John B. Parkin and Associates, Bregman and Hamann, Fairview Corporation, and the year of first opening. It does not name Phyllis Lambert. Her placement of Mies in 1962, the decision that produced the building, lives in her book and in the architectural-history literature. The plaque records who built the building. The book records who decided who would build it.
The TD Centre is the last sentence Mies van der Rohe wrote in his architectural grammar. The grammar continued to be spoken by other architects in other cities for the next fifty years, but the speaker who shaped it stopped here. Toronto is the place where the last fully Mies-supervised major project lives.
Explore Toronto with Roamer
Take these audio tours to experience the stories mentioned in this guide