Two Downtowns, Stacked: How Toronto Buried Half of Itself
Toronto built two downtowns, stacked one on top of the other, gave the warm one to the office workers and the cold one to the city, and has been quietly arguing with itself about that trade ever since. The argument is sixty years old and you can walk it. Stand on the front steps of Union Station and look north across Front Street. The wall of glass towers running up Bay Street to King is the canonical postwar Canadian downtown. Bronze mullions on dark steel. Plinths at the base. Setbacks at the top. The buildings are not identical. The Toronto-Dominion Centre, the gold of Royal Bank Plaza, the white of First Canadian Place, and the cathedral atrium of Brookfield Place answer one another across a sixty-year conversation. But they share a vocabulary. They look like each other in the same way that a row of speakers at a conference look like each other. They share a posture.
The posture has a name. The architects call it the curtain wall. The building is hung from a steel frame, and the front of the building is a non-loadbearing skin that has no structural job to do. Look up at the TD Bank Tower and count the bronze-tinted steel mullions running floor to floor. Each one is a fin set in front of the actual structural column behind it. The building is glass and steel; the bronze fins are decoration that reads as structure. The whole vocabulary was set in this district by a single project that opened in 1967. The Toronto-Dominion Centre is the design DNA of the corridor.
Now look down at the plinth under your feet. The granite paving stones go right up to the building line and then disappear inside. Underneath that line, running from this plinth north for thirty kilometres in a connected weave of tunnels and concourses, is the PATH. As of 2016, Guinness World Records certifies the PATH as the world's largest underground shopping complex by retail floor area, at 371,600 square metres, more than four million square feet, with more than 1,200 retail fronts. Above the sidewalk is the canonical Canadian downtown. Below the sidewalk is the largest underground shopping complex in the world. The two are connected at every building. The trade between them is sixty years old and still being argued.
The 1967 hinge
The TD Centre is the load-bearing hinge of this story. The complex was designed under Mies van der Rohe between 1962 and 1965 and built in stages from 1965 onward, with the first tower (the TD Bank Tower, fifty-six storeys) opening in 1967 and the second tower (the Royal Trust Tower) opening in 1969. Mies died in 1969 in Chicago. The TD Centre was his last major project. The architects of record were John B. Parkin Associates and Bregman and Hamann; the Ontario Heritage Trust plaque on the plaza names all three.
Mies came to Toronto because of a single placement decision made by a single person. Phyllis Lambert (born 1927), a member of the Bronfman family that controlled the Seagram Company, had placed Mies on the Seagram Building in New York in 1954 as her father Samuel Bronfman's project director, persuading him to hire Mies over the conservative shortlist of American firms. She placed Mies on the TD Centre in 1962 through her brother-in-law Allen Lambert (no direct relation), who was then president of the Toronto-Dominion Bank. Two separate buildings, two separate commissions, one architect. Lambert's Building Seagram (Yale University Press, 2013) is the primary-source account of both placements. The architectural lineage from the Seagram Building to the TD Centre to every glass-and-steel office tower in postwar Canadian downtowns runs through one Lambert and one Mies. Toronto rarely tells this story about itself, which is part of the city's habit of refusing the credit it has earned.
The TD Centre was also the first downtown Toronto building to design its underground retail as a system rather than as an amenity. The plinth under the listener's feet at the plaza is the lid of the TD Centre's pre-1970 PATH concourse, the largest in the system at the time of its construction. The Chief Planner of Toronto in the 1960s, Matthew Lawson, had persuaded the developers of the new generation of bank towers to build underground retail and to design their concourses for future connection to one another. The TD Centre was the first to follow the plan. First Canadian Place (1975) was the second. Brookfield Place (1992) was the third. By the late 1990s the PATH was a continuous weave of corporate tunnels running from Union Station north to Queen Street and east to the Eaton Centre, with privately owned but nominally public retail concourses connecting every major bank tower in the district.
The argument from below
The clean version of the PATH story is that it was built for winter. The version is wrong, or more precisely, incomplete. Toronto's winters are cold but not severe by Canadian standards. Montreal, which has the second-largest underground shopping complex in the world (Réso, with more kilometres of walkway than the PATH but less retail floor area), has a worse winter. Calgary, Edmonton, and Winnipeg are colder than both. Winter is what the PATH explains itself with. Winter is not what built it.
What built it was Lawson's planning decision in the 1960s, made in response to two pressures that had nothing to do with weather. The first was sidewalk congestion. The new bank towers were going to deliver an order-of-magnitude increase in office workers into a financial district that had been built on a Victorian street grid. The sidewalks would not hold them. Lawson's underground concourses were the relief valve. The second pressure was rental yield on the new towers. Office buildings in the postwar period were learning that ground-floor retail did not pay back as much as office space did, and that the retail tenants who wanted to be in the financial district (lunch restaurants, dry cleaners, drugstores, banks, newsstands) could be moved underground if there was a connected system to put them in. The PATH gave the developers a way to maximize office floors above and still capture retail revenue below.
The critique that followed has been continuous for two decades. Pierre Bélanger's 2007 academic study at the University of Toronto's Faculty of Architecture, Underground Landscape: The Urbanism and Infrastructure of Toronto's Downtown Pedestrian Network, reads the PATH as a parallel infrastructure that captures the office worker and excludes everyone else. Emily Bowers in Spacing magazine (2004) argued that the PATH's deliberately confusing signage is a corporate strategy to keep pedestrians lost and shopping. The 2024 Mackinnon, Treffers, and Lippert paper in Urban Studies, "Moving through Toronto's PATH: Assembling private urban governance," frames the PATH as a privately-policed network of nominally public space where security guards eject people deemed undesirable. The peer-reviewed critique is consistent. The PATH made the office worker's commute warmer and the city sidewalk colder. The trade is real. The trade is documented. The trade has continued for sixty years.
The Jacobs paradox
Jane Jacobs moved from New York to Toronto in 1968, the year after the TD Centre opened. She lived in the city until her death in 2006. For thirty-eight years she was Toronto's loudest defender of the sidewalk, the street as a public commons, and the principle that cities work when their public spaces are visible to one another. She helped kill the Spadina Expressway in 1971. She did not kill the PATH. The PATH expanded every year of her residency and after.
The paradox sits inside Toronto's self-image. The city that adopted Jacobs as its patron saint and named a Toronto Public Library branch for her also continued to build, throughout her lifetime, the largest single example in the world of the kind of infrastructure her writing argued against. The contradiction is not a hypocrisy. It is the actual record. Toronto's downtown was built by two regimes operating at once. One regime listened to Jacobs about expressways and density and street life on Queen and College and Bloor. The other regime kept signing PATH expansion permits in the financial district. Both regimes had names and both signed contracts. The city did not choose between them; it ran them in parallel.
What survives on the surface
The surface argument is also written into the city. Walk five blocks north from Union Station to Nathan Phillips Square and you arrive at the climax of the corridor. Stand at the reflecting pool. Look across at Viljo Revell's New City Hall (1965), two curved white concrete towers cradling a circular council chamber. Then turn around. There is Old City Hall by E. J. Lennox (designed 1885 to 1889, opened 1899), Richardsonian Romanesque in brown sandstone, the largest civic building in North America when it opened. Two buildings, sixty-six years apart, standing across a single public square.
Look at the public square. Nathan Phillips Square is the most-used civic space in the financial district. It is a working public plaza. It hosts the city's New Year's Eve gathering, the Cavalcade of Lights, weekly farmers' markets, civic memorials, and political demonstrations. Children skate on the reflecting pool from late November through March. The square is the city's working answer to the trade that the financial district made underground. The PATH built a network of privately-governed nominally-public space; Nathan Phillips Square is the same architectural generation as the TD Centre (Revell's design won the international competition in 1958, the year Mies was being placed on the TD Centre by Lambert), and it is the version of public space the city government built when it was building for itself. Mies and Revell are answering the same architectural question. Mies built the answer for the banks. Revell built the answer for the city. One of these spaces is still working as the kind of place its architects designed it to be.
What the corridor adds up to
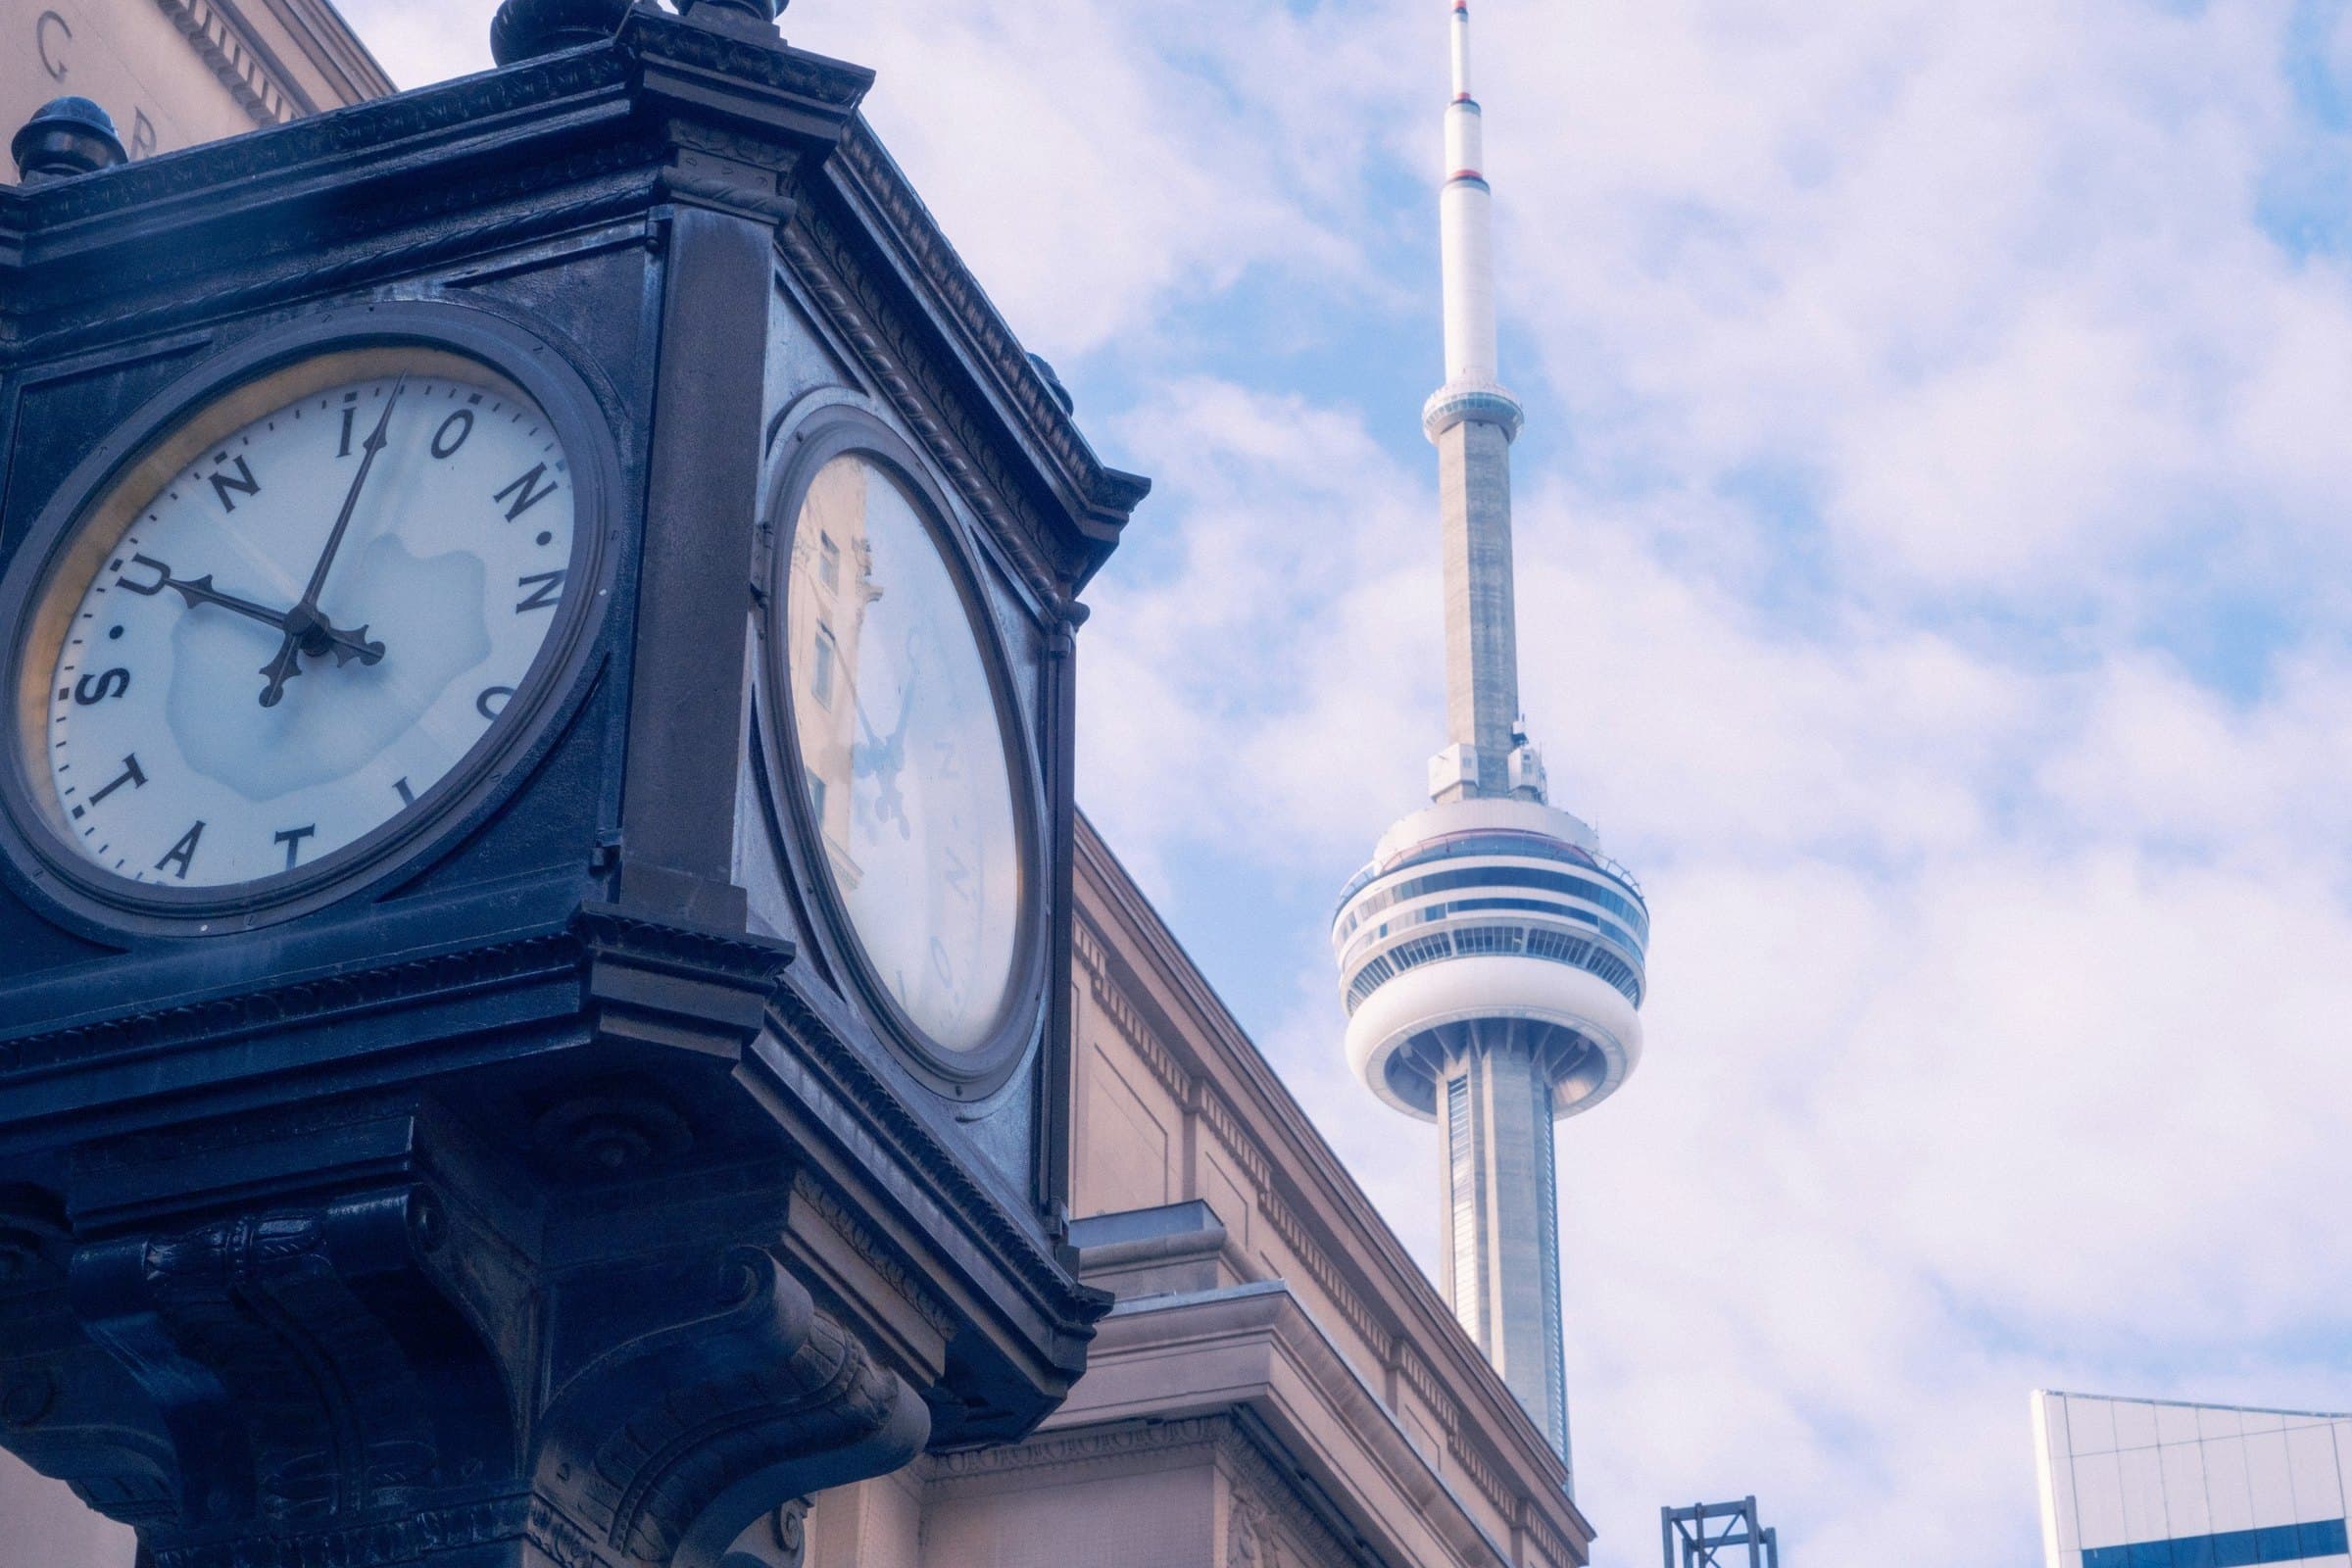
Walk the eight stops of the Financial District and the PATH tour and the argument tightens. Union Station and its 1927 Beaux-Arts colonnade are where the listener decides whether to go up to the street or down into the PATH every working morning. Royal Bank Plaza's 1979 gold-coated glass curtain wall is a thermal filter and a status symbol in the same atom-thick layer. The TD Centre's bronze-tinted steel is the design DNA the rest of the corridor copies. Commerce Court North (1931, York and Sawyer) and Commerce Court West (1972, I. M. Pei) are the financial district before and after Mies, standing in the same view. First Canadian Place (1975) is the white answer to the black TD Centre, originally clad in Carrara marble that began falling off in the 2000s and was replaced with white glass between 2007 and 2011. Brookfield Place's Allen Lambert Galleria by Santiago Calatrava (1992) is the cathedral nave wrapped around the heritage facades of demolished buildings, the financial district admitting in built form what it had been doing to the street: keeping the front pages and throwing the books away.
The thesis is one sentence. Toronto did not build a downtown. It built two downtowns stacked on top of each other, gave the warm one to the office workers and the cold one to the city, and has been quietly arguing with itself about that trade ever since. Once the trade is named, every building in the corridor reads more clearly. The dark glass and the bronze mullion are not aesthetic choices. They are calculations. The plinth at the base of the tower is also the lid of a concourse. The square across the way is not a backdrop. It is the alternative.
The argument is which one you walk in today.
Explore Toronto with Roamer
Take these audio tours to experience the stories mentioned in this guide