Casa Loma: The Castle Built on Light Bulbs
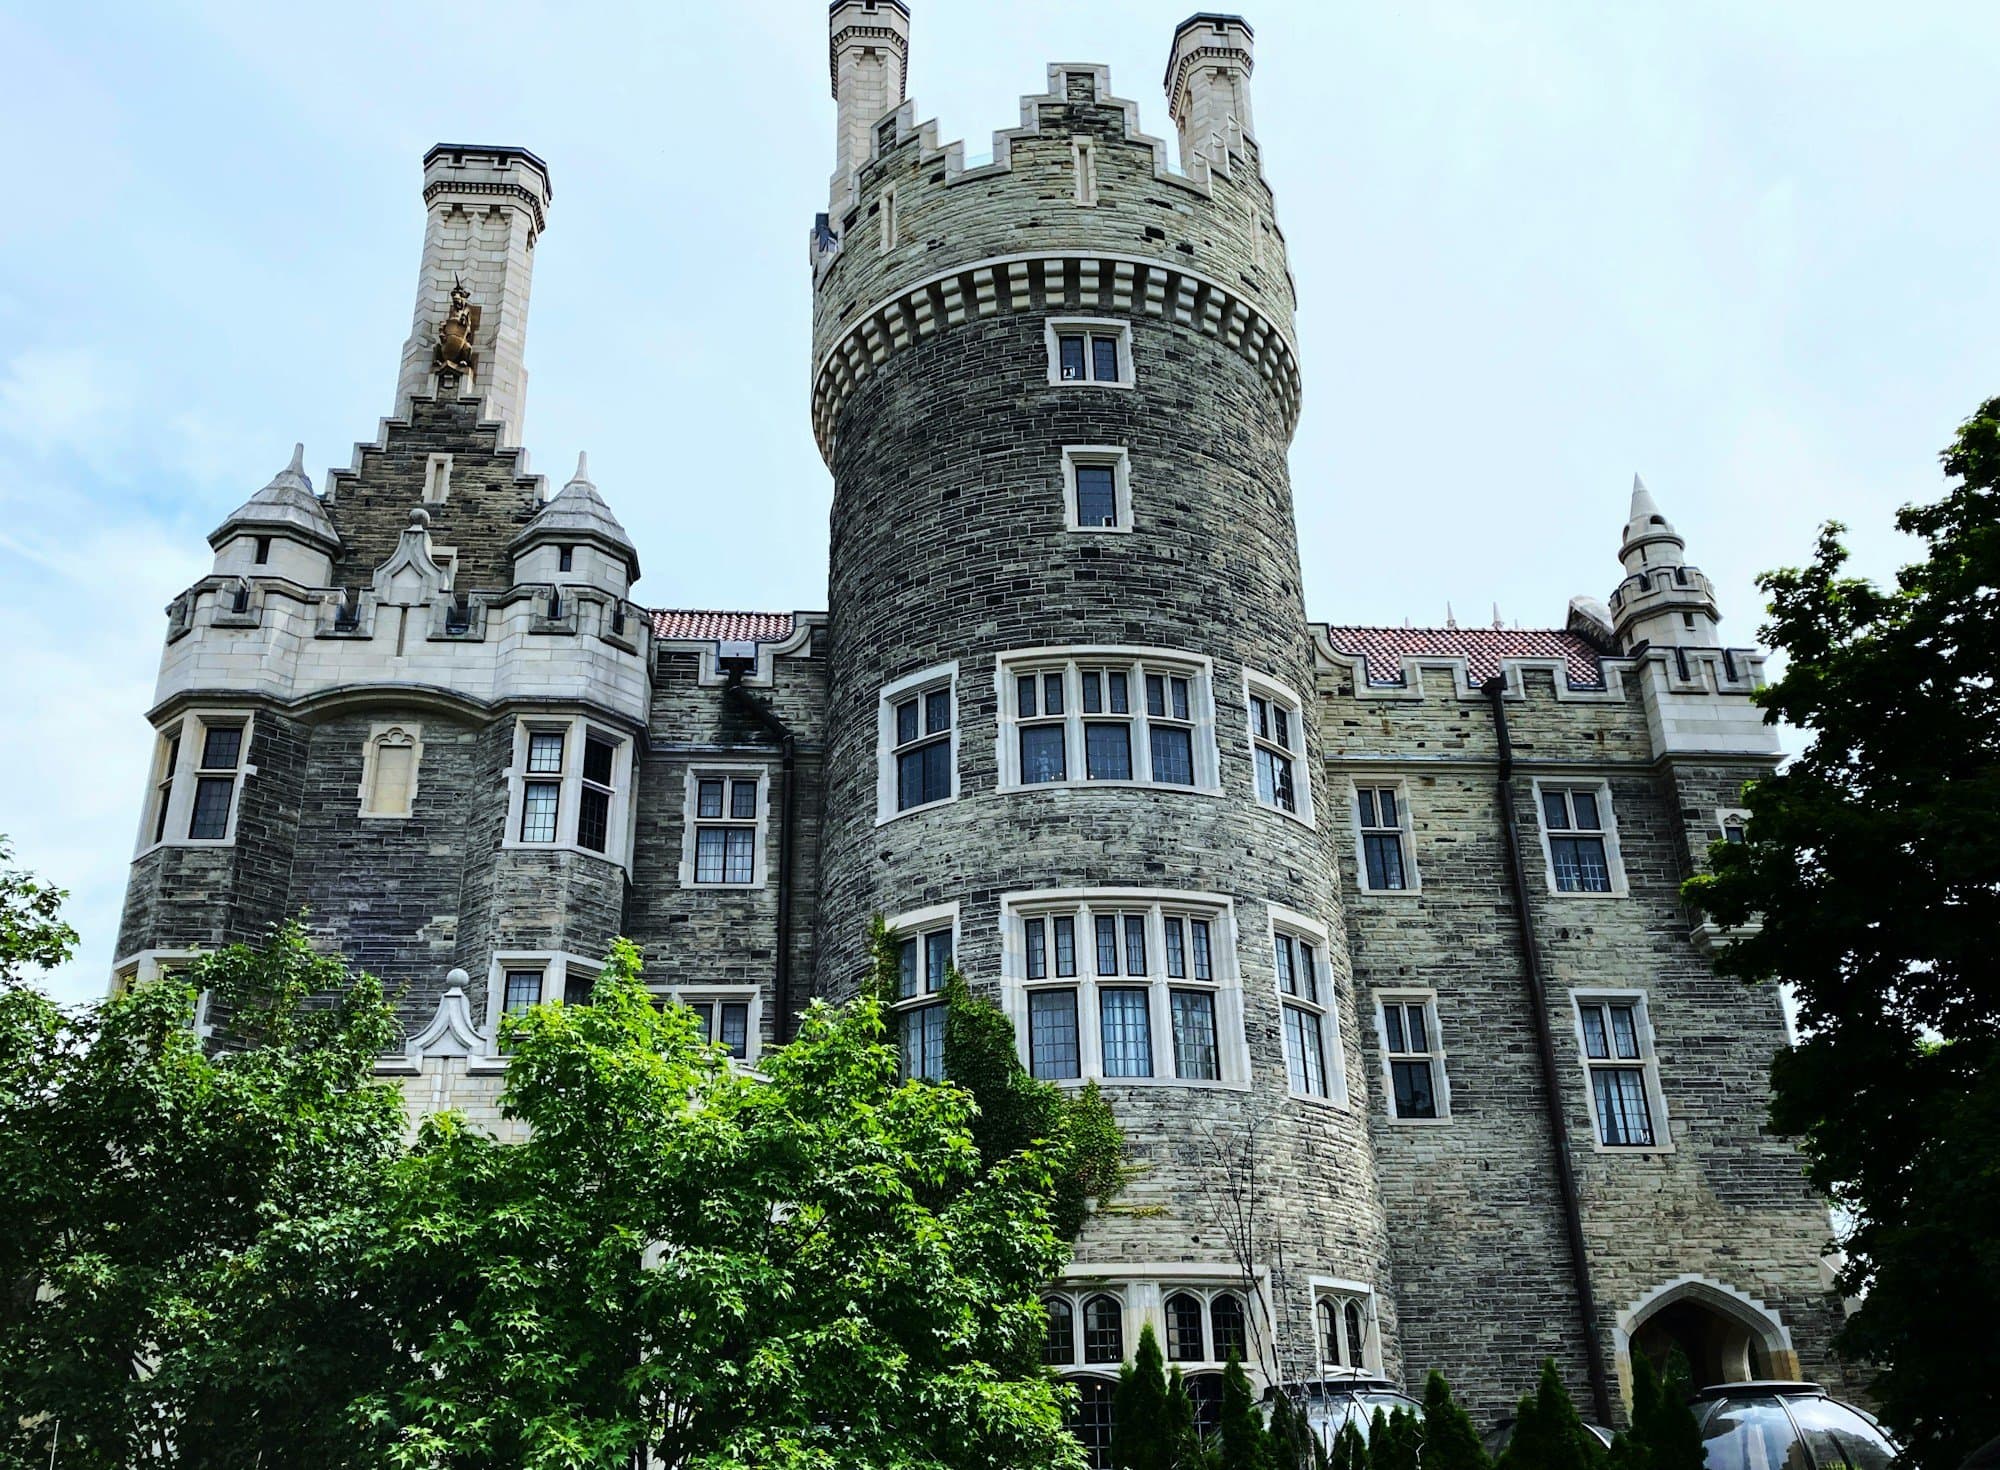
Casa Loma sits at the top of the Davenport escarpment, looking south over the Annex toward the lake. Roughly ninety-eight rooms. Three storeys plus turrets. Grey Credit Valley sandstone with imported Scottish granite at the base. Two towers, a south forecourt, a long stable block on Walmer Road, and an eight-hundred-foot tunnel running under Austin Terrace from the house to the stables. The largest private home ever built in Canada.
Three families would be enough to fill it. The Pellatts moved in in 1914 with about a dozen permanent staff. They moved out by 1924 with the taxes unpaid. The city took the building in 1933 in lieu of $27,303 in back taxes, 1933 dollars. Casa Loma was lived in for less than a decade. It has been a tourist attraction, off and on, for ninety years.
The contradiction is the building. A castle so ambitious that Toronto has been able to use it productively only by treating it as a film set and an event venue, owned by the public because its private owner could not afford to keep it.
The architect and the commission
Edward James Lennox lived from 1854 to 1933. By the time Pellatt hired him to design Casa Loma, Lennox had already built two of the buildings Toronto identifies itself by. Old City Hall, opened in 1899, with its green copper roof and the lion-flanked steps at Queen and Bay. The King Edward Hotel, opened in 1903, on King Street. Eric Arthur's Toronto: No Mean City, the canonical architectural history of the city through the early twentieth century, names Lennox as the defining architect of Toronto's first wealthy generation, the cohort that built Old City Hall, the King Edward, the great Beaux-Arts banks on King Street, and the country houses that ringed the city above the Davenport escarpment.
Casa Loma was Lennox's third great commission and the eccentric capstone of his career. He was hired by Pellatt in 1909, the design developed through 1910, and construction began in 1911. The model was Gothic Revival mixed with the European castles Pellatt had toured on his honeymoon and on subsequent trips: Balmoral in Scotland, Warwick in England, Neuschwanstein in Bavaria. Lennox was given carte blanche on the design and a budget that started at one million dollars in 1909 money and grew, by the time construction finished in 1914, to roughly three and a half million. Adjusted for inflation, the construction cost would exceed ninety million dollars today. Bill Freeman, in his 1998 biography Casa Loma, walks through the documented invoices.
Three hundred workers built the house in three years. The stone came from the Credit Valley quarry west of the city, with structural granite from Scotland. The roof slates were imported from Pennsylvania. Pellatt commissioned a custom seventy-five-thousand-dollar pipe organ for the great hall, which arrived in pieces from Casavant Frères in Quebec but was never fully installed. Construction stopped in late 1914. The Pellatts moved in that autumn, the year the First World War began.
Who Henry Pellatt was, and why he had the money
Sir Henry Pellatt was a Toronto financier, knighted in 1905 by King Edward the Seventh for his role in raising Canadian capital for British imperial projects and for his service as commanding officer of the Queen's Own Rifles of Canada. He had made his fortune in three overlapping ventures: the Toronto Electric Light Company, which held a private monopoly on city electricity through the 1890s; the Canadian General Electric Company, which manufactured the equipment that ran on it; and a syndicate of companies that controlled hydroelectric generation at Niagara Falls.
The Niagara fortune was the source of the castle. Pellatt's syndicate at Niagara Falls produced power on a scale that was, in the first decade of the twentieth century, the largest hydroelectric output in North America. The income from selling that power into the Ontario market built Casa Loma. The Hunting Lodge at 297 Austin Terrace, where Pellatt lived from 1903 to 1913 while the castle was rising next door, was the dress rehearsal. The castle itself was the production.
The flaw in the model was that the Ontario provincial government, under Adam Beck (commissioner of Hydro-Electric Power Commission of Ontario from 1906 to 1925), was simultaneously building a public power system to compete with Pellatt's private one. By 1908 the public grid was selling Niagara power to municipalities at rates below what Pellatt's syndicate could match. Through the 1910s the private revenues collapsed. By the early 1920s Pellatt was carrying a debt load that exceeded what his remaining assets could service. The Home Bank, where most of his cash was held, collapsed in 1923. The Pellatts began evacuating Casa Loma the same year.
The city kept the castle
The first formal dinner at Casa Loma, in autumn 1914, was attended by the Lieutenant Governor of Ontario and most of Toronto's banking class. Pellatt was selling the castle as a hospitality showroom: see what I have built, see what kind of partner I would be. The same banking class, ten years later, would not return his calls. By 1924 the Pellatts had moved out. The contents were auctioned in a series of sales over the next year, raising a fraction of what had been spent assembling them. The house sat empty for most of the late 1920s and into the early 1930s. The City of Toronto took ownership in 1933 in lieu of $27,303 in back property taxes.
After that, the building was operated as a hotel (briefly, unsuccessfully), as a venue for events, and from 1937 as a Toronto tourist attraction managed first by the Kiwanis Club and later by various civic and private operators. The current operator, Liberty Entertainment Group, runs the building under a long-term lease from the city. Admission is roughly thirty-five Canadian dollars at the time of this writing. The interior is open to the public most days of the year. The great hall, the conservatory, the library, the secret passage from the office to the wine cellar, the tunnel to the stables, and the views from the parapet are all on the standard tour.
The contradiction the city has held for nearly a hundred years is that Casa Loma is too valuable to demolish and was never economically usable as anything other than a tourist site. The castle survives, in the form Pellatt imagined, by being looked at. It does not need to function as anything else.
What to look for
Stand on the south forecourt, the towers and parapet filling your view to the north. The grey stone is Credit Valley sandstone, the lighter accents are imported Scottish granite. The roof line breaks into turrets and a long central ridge. Three storeys, with turret rooms reaching higher. The proportions are not the proportions of a working European castle. Real defensive castles are squatter and bulkier; Casa Loma is taller and more slender because it never had to hold off a siege. The form is a nineteenth-century romantic interpretation of the medieval, the kind of building that William Randolph Hearst was building at San Simeon at almost the same time, and that the Hearst Castle architect Julia Morgan was negotiating with on the same imagined past.
The south face is the public face. The east tower (visible to your right) is taller. The west tower (left) is the round one. The central block holds the great hall, two storeys high, with the unrigged Casavant organ space rising through both floors. The library window is visible on the second floor, a large mullioned bay. The conservatory is on the east end, behind a glass roof you cannot see from the forecourt.
Walk along the west side of the building to Walmer Road and look north to the stables. The long building with the green copper roof, about a hundred and fifty metres on, is the working back end of the estate: stables for Pellatt's horses, garages for his cars, hayloft, dovecote. The eight-hundred-foot tunnel runs under Austin Terrace from the house to here. The tunnel is on the public tour and is one of the most filmed locations in the building's catalogue of film appearances (X-Men, Chicago, The Pacifier, The Strain, dozens of others).
The contradiction lives in how you arrive. You walk up Spadina from the subway, past Spadina House (the older, quieter wealth: 285 Spadina Road, built 1866 by the Austin family, lived in by the same family for 116 years, now a city museum). You cross Davenport. You reach the south forecourt. Two buildings, two hundred metres apart, two different versions of what Toronto wealth could buy. One stayed in the family for over a century. The other left in less than ten years. The first is a city museum. The second is the most filmed private house in Canada.
The Annex, two blocks south, is what the city built instead. Red-brick row houses, three storeys, deep lots, designed to be lived in by professional families. The contemporaneous answer to Pellatt's castle. The city Toronto actually wanted.
Casa Loma is what Toronto kept anyway, because the alternative was tearing down a stone building too well-built to come down cheaply. The castle survives because the city could not afford to demolish it and could not figure out anything else to do with it. That is the strange civic asset Toronto owns.
Explore Toronto with Roamer
Take these audio tours to experience the stories mentioned in this guide