Look at a photograph of Midtown's skyline from the early 1930s, then one from the early 1960s. In the first, towers step back as they climb to carved crowns. In the second, plain slabs of glass and metal stand on open plazas. In about thirty years the shape of the tall office building changed completely, and most of the change can be traced to rules: a zoning law of 1916, a loophole in it, and a new code in 1961.
Midtown is where you can see all of it within a short walk. The Empire State Building, Grand Central Terminal, the Chrysler Building, Lever House, the Seagram Building and Rockefeller Center sit within a few dozen blocks of each other, and each one is a rule you can see.
The baseline: the low civic monuments
Two of the buildings at the heart of Midtown are not towers at all. The New York Public Library on Fifth Avenue, by Carrère and Hastings, was dedicated on the twenty-third of May, 1911. Grand Central Terminal opened on the second of February, 1913. Both are Beaux-Arts in the strict sense: classical orders, symmetry, sculpture, stone over a steel frame. Patience and Fortitude, the library's marble lions, still sit at street level while the towers around them climb.
Grand Central also carries a rule. When it was completed in 1913, the Landmarks Preservation Commission says, it came with a system of "air rights" over the buried tracks, on which hotels, apartment houses and office buildings were later built. Park Avenue north of the terminal is, in effect, a roof over a train yard.
The first rule: the wedding cake
Hear a stop from this walk
57th Street: Billionaires' Row and Borrowed Sky
New York's 1916 Zoning Resolution, the nation's first comprehensive zoning law, required tall buildings to step back as they rose and allowed a tower of unlimited height on a quarter of the lot. The result is the stepped skyline of the late 1920s and early 1930s.
The Chrysler Building, finished in 1930, rises seventy-seven storeys in a series of setbacks that the commission says accord with the 1916 rules. In the autumn of 1929 its 185-foot spire, assembled in secret inside the crown, was raised through a fire tower in about ninety minutes, taking the title of world's tallest from 40 Wall Street downtown.
The Empire State Building took it back. It was built between the seventeenth of March, 1930, and the first of May, 1931, in 410 days, to designs by Shreve, Lamb and Harmon, for a group led by the General Motors executive John J. Raskob with the former governor Al Smith as its president. It rose to 1,250 feet. Its tower, the commission notes, legally began to rise at the 30th floor on a quarter of the lot, exactly as the 1916 law allowed. Its mooring mast for airships was added partly to make sure no hidden spire could beat it, and proved unusable for its intended purpose. It opened in the Depression half-tenanted, and New Yorkers called it the Empty State Building. It stayed the tallest building in the world until the 1970s.
The Art Deco ornament of these towers, the steel eagles and radiator caps on the Chrysler, the aluminium and nickel-chrome detail on the Empire State, is dress on a legal shape.
The second rule: the slab and the plaza
The 1916 law had a loophole that almost nobody used: cover no more than a quarter of your lot, and you never have to step back at all. Lever House, at 390 Park Avenue, finished in 1952 by Gordon Bunshaft of Skidmore, Owings and Merrill, was the first New York building to take advantage of it, the commission says. Its tower is a thin slab of blue-green glass only 53 feet wide, standing end-on to the avenue above a low block lifted on columns, with an open courtyard at its base. The client was the American soap company Lever Brothers.
Across Park Avenue, the Seagram Building of 1956 to 1958, by Ludwig Mies van der Rohe with Philip Johnson, went further. Mies set the thirty-eight-storey tower 100 feet back from the avenue behind a pink granite plaza. Its curtain wall uses 153,000 square feet of bronze cladding and 122,000 square feet of pinkish-grey glass, and bronze I-beams run up the facade to express a structure they do not carry.
The plaza was so successful, the commission says, that the 1961 zoning code included a provision allowing a building to be larger if it provided a public plaza. The new code replaced the 1916 setbacks with a cap on floor area, and let towers set back from the street rise to any height within that cap. Lever House and Seagram were much imitated in the decades that followed.
The third rule: air rights
The 1961 cap on floor area turned unused floor area into something to trade. A low building can sell what it does not use to a neighbour. When the Supreme Court upheld Grand Central's landmark status in 1978, it noted that the terminal's unused development rights could be transferred to at least eight nearby parcels. At the north end of Midtown, the same logic let the very thin towers of 57th Street grow out of small lots beside low landmarks like Steinway Hall.
How the walk reads it
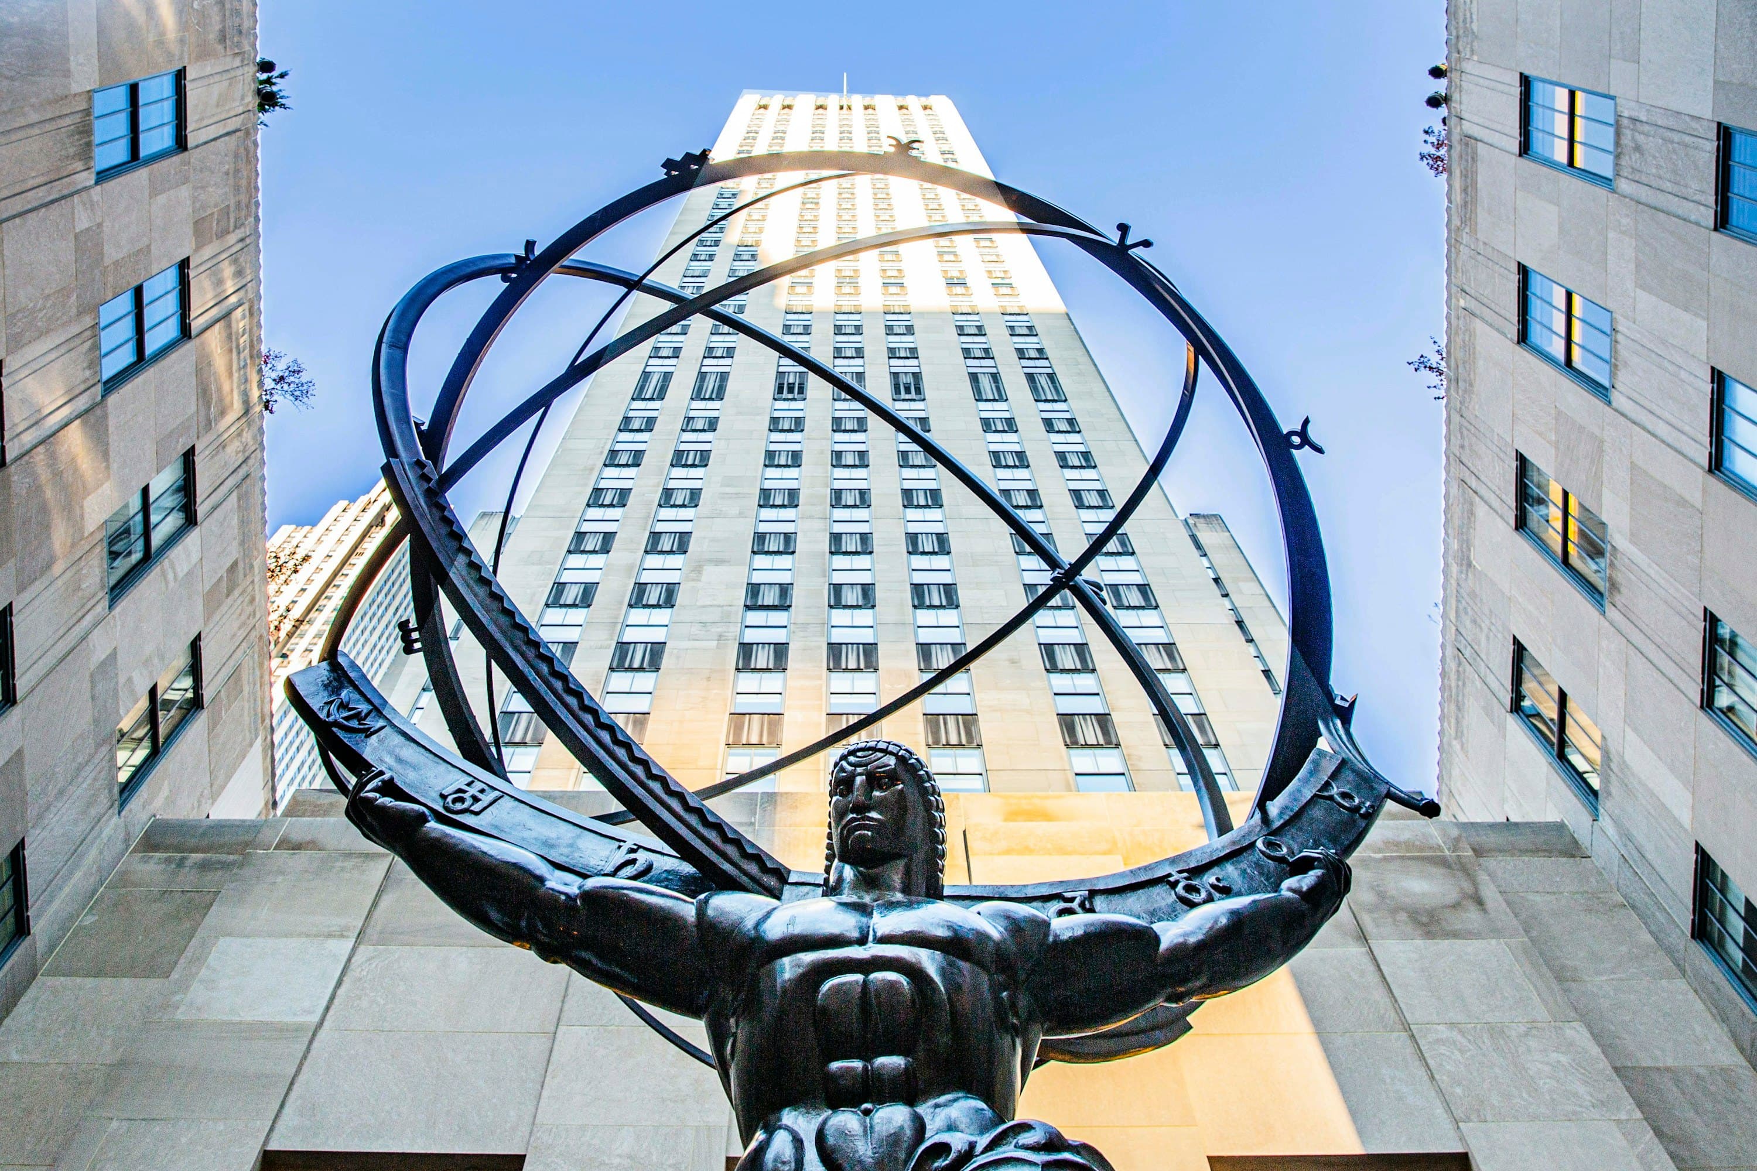
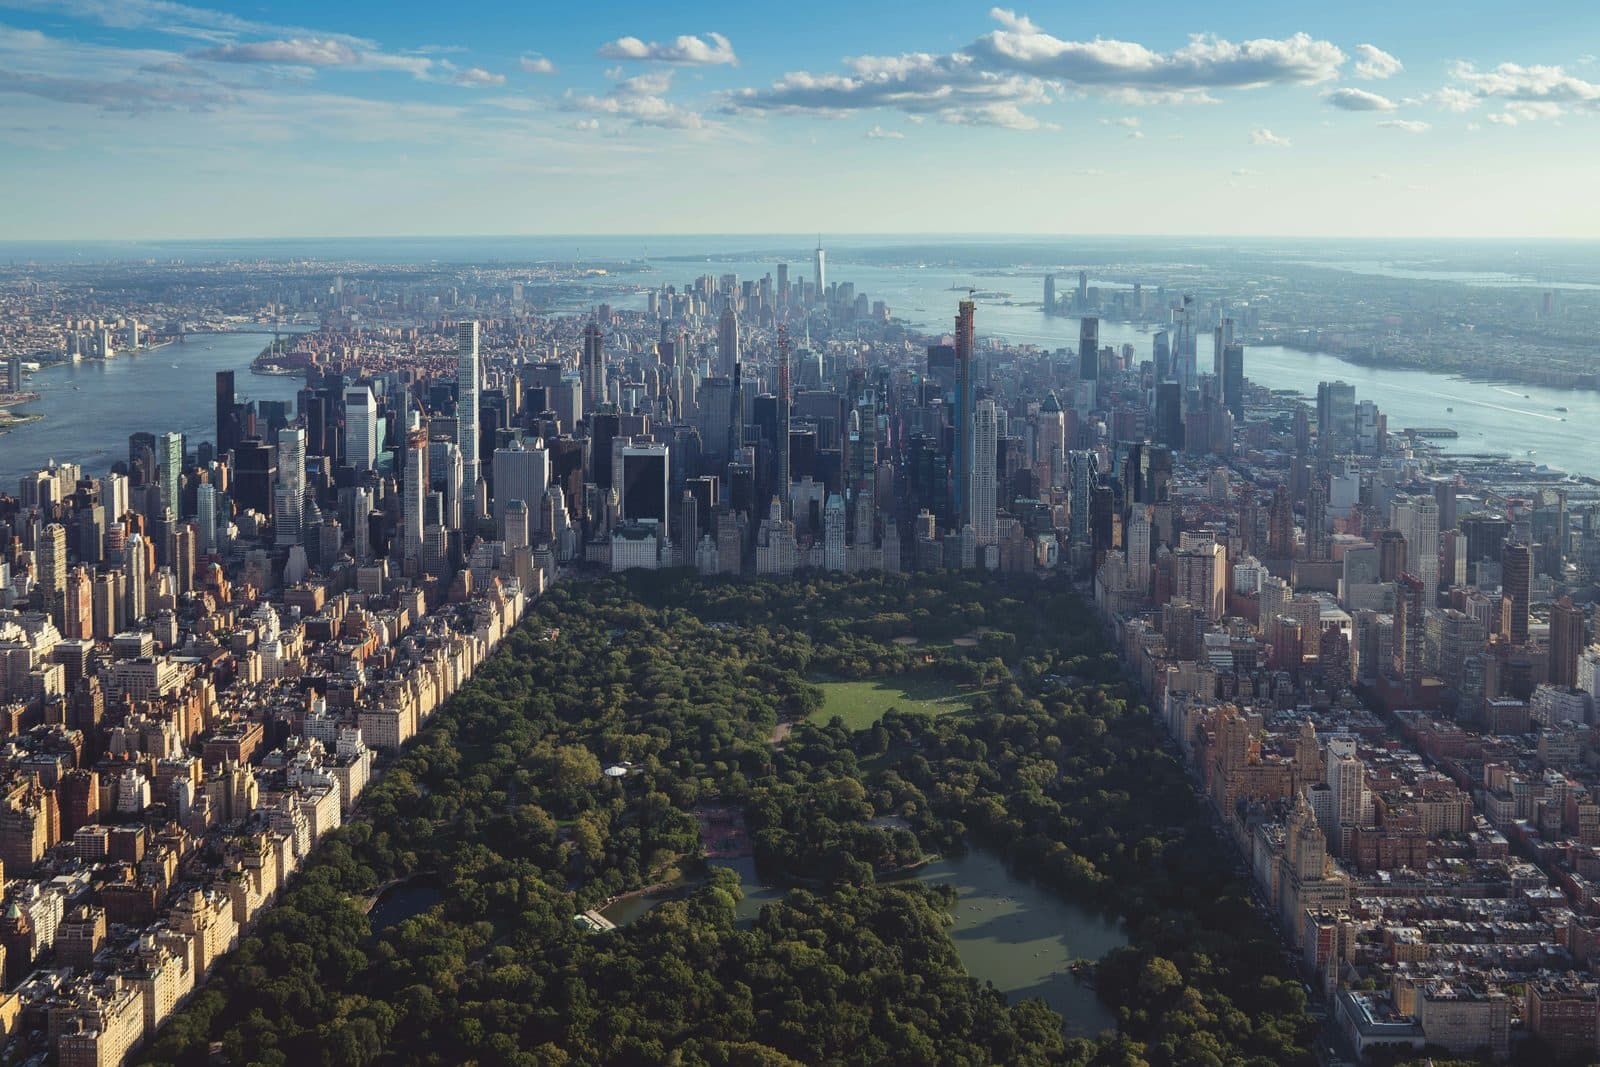
The Midtown walk is twelve stops and a little under four kilometres, about two hours at an easy pace. It starts at the Empire State Building, passes the Morgan Library, the Public Library and Bryant Park, and Grand Central, reaches the Chrysler Building, then goes up Park Avenue past the Helmsley Building, St Bartholomew's and the Waldorf Astoria to the Seagram Building and Lever House. It crosses to St Patrick's Cathedral, Rockefeller Center and Radio City Music Hall, and ends on 57th Street among the new towers, a few minutes from Central Park.
By the end you can stand on almost any Midtown corner and tell which rule shaped the building in front of you. For the spire that won the race, read the Chrysler Building. For the towers at the end of the walk, read air rights and the pencil tower.
Ready to experience it?
Midtown Manhattan: The Rules Behind the Skyline
120 min · 3.8 km · easy
More from New York
Explore more at your own pace.
New York Travel Guide: How Many Days, Getting Around, When to Go
One Day in New York: A Walkable Itinerary That Actually Works
MoMA: What to See, Floor by Floor, and Where the Famous Paintings Hang

Monet's Water Lilies at MoMA: The Room, the Fire and the Pond
The Starry Night at MoMA: Where It Hangs and What to Look For