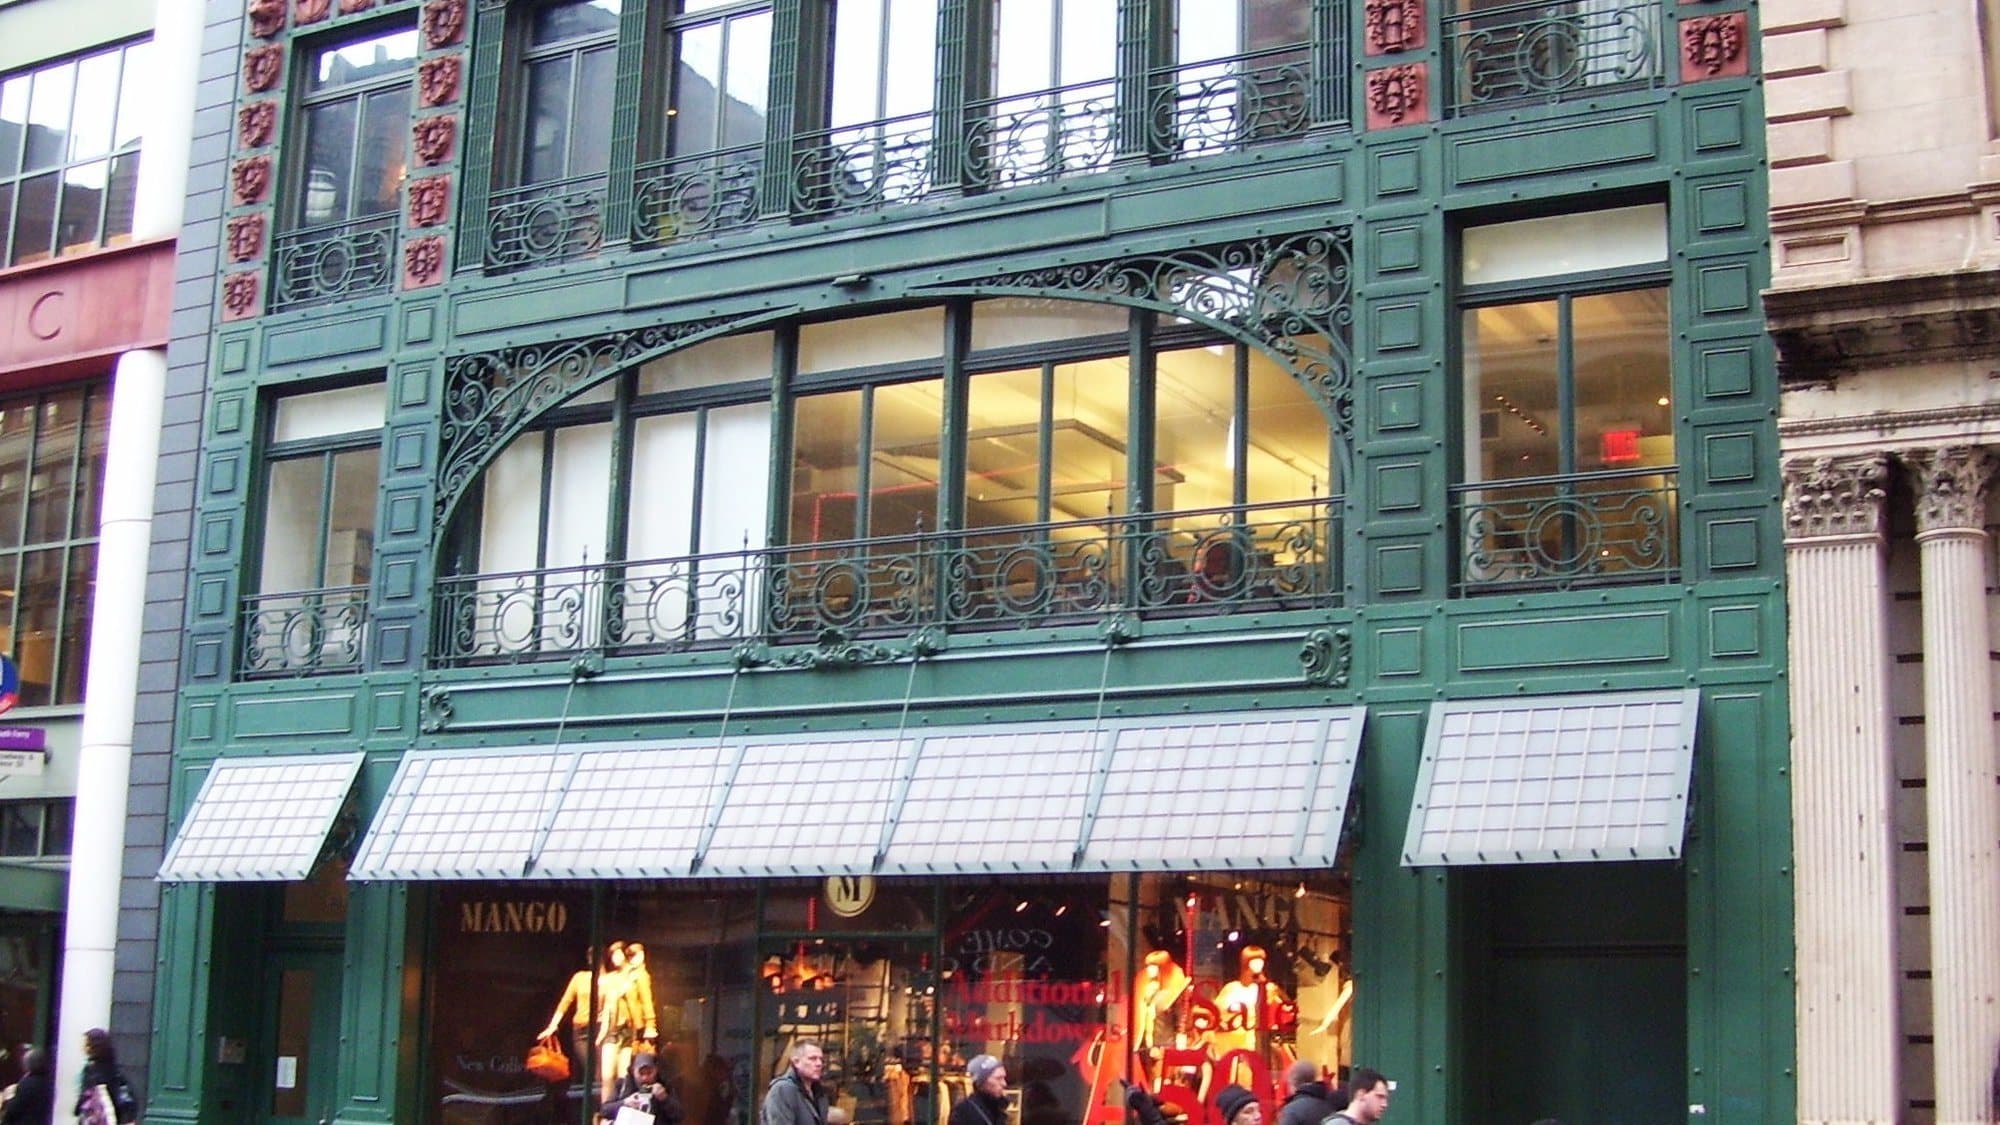
The Little Singer Building is at 561 to 563 Broadway, between Prince and Spring Streets, on the west side of the avenue, with a second, narrower front around the corner on Prince Street. Twelve storeys, much taller than most of its neighbours, and a front that is mostly glass laced with iron. Next to the palace-fronted iron buildings of the 1850s to the 1870s, it looks like it belongs to another century. It nearly does.
This is the last stop of the Greenwich Village and SoHo walk, and the end point is deliberate. The walk's SoHo half starts with iron pretending to be stone. It ends here, where the iron has stopped pretending.
Who built it
The architect was Ernest Flagg, and the client was the Singer Manufacturing Company, the sewing machine maker. The city's Landmarks Preservation Commission records that work began on the thirtieth of March, 1903, and finished on the thirtieth of July, 1904, for a building of offices and lofts. Flagg went on to design the much taller Singer Tower further down Broadway, finished in 1908 and demolished in 1968. The little one outlived the big one.
Flagg cared about light and air. The same walk passes his Mills House on Bleecker Street, a hotel for working men where every room had a window. Here he pushed that idea onto an office front.
Reading the front
Hear a stop from this walk
Little Singer Building: Flagg's Front of Glass
The commission's 1973 report describes it closely. Iron plates bolted together form the flat piers that frame the end bays and the bands that separate the storeys. The five central bays are grouped together and rise in one sweep to a curve of iron tracery at the top of the eleventh storey. Between the iron are tall sheets of glass, small balconies and delicate wrought-iron tracery. The facade materials are listed simply as iron, terra cotta and glass, across seven bays.
Behind the front, the report says, the iron structure was fireproofed with brick and terra cotta, in itself an important innovation, while the large amount of glass and the delicacy of the wrought-iron tracery give the building an appearance of great lightness. That is the effect you see from across Broadway: not a wall with windows cut into it, but a light frame filled with glass.
Why it matters more than its size
Fifty years earlier, at the Haughwout Building a couple of blocks down Broadway, iron was used to imitate a stone palace from Venice, with arches and columns repeated in identical pieces. At the Little Singer the iron is no longer dressed as anything else. It is a thin frame whose job is to hold as much glass as possible.
It is tempting to call this the first curtain wall, the kind of non-structural skin that later covered Park Avenue in glass. That is an interpretation, not a record, and the commission does not make it. What you can say from the street is simpler: here, in 1904, a twelve-storey office front is mostly window, and the iron reads as a frame rather than a costume.
What to look for
Stand on the east side of Broadway, opposite number 561. Look up the five grouped central bays to the arch of iron tracery at the eleventh floor. Then look at the flat iron piers on either side: those are the bolted plates the commission describes. Notice the balconies, which give each floor a shallow ledge of shadow against all that glass.
The front was restored in 2008, when, according to the restoring architects, Flagg's original colour scheme came back along with a recreated glass-and-iron canopy. Check for scaffolding before you go: building work on the block has been permitted into 2027.
Then turn and look back down Broadway toward Broome Street. Between the Haughwout and this front lie nearly fifty years of the same material being asked to do different things. That change is the story of the SoHo blocks, and you can read it in the length of one avenue.
For the rules that let you read every iron front in the district, see how to read SoHo's cast iron.
Ready to experience it?
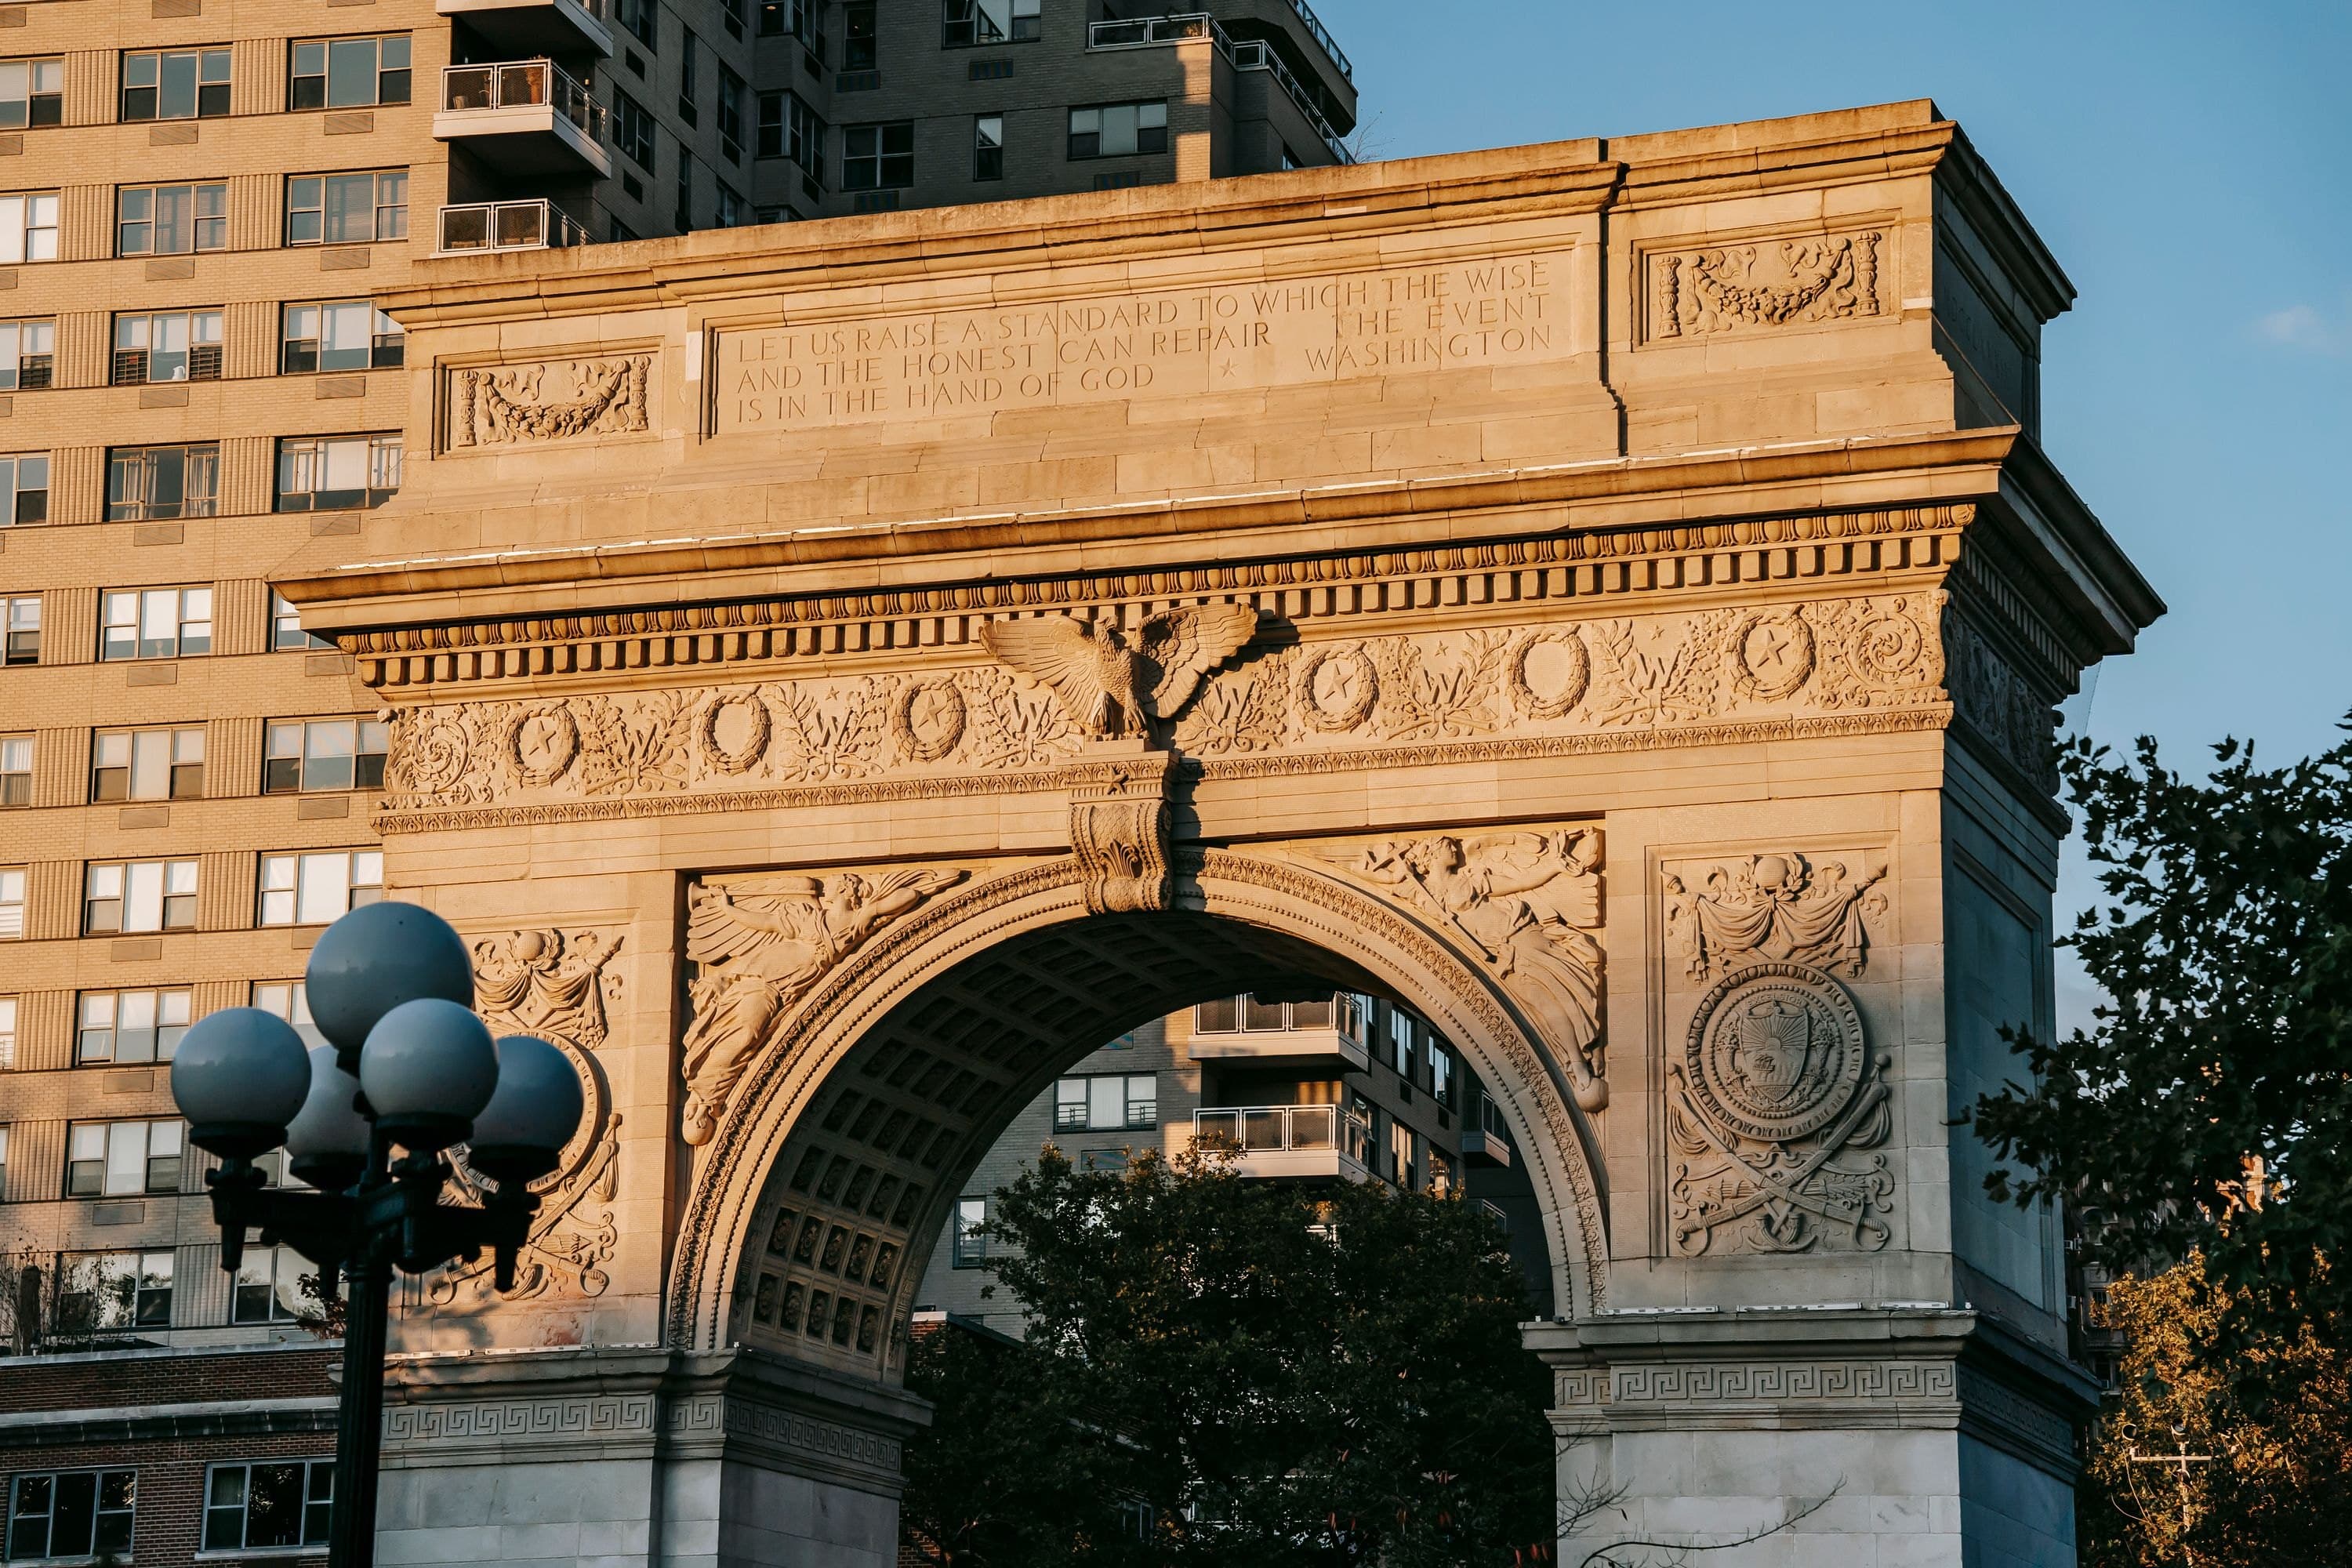
Greenwich Village and SoHo: Second Lives, from Courthouse to Cast Iron
90 min · 2.9 km · easy
More from New York
Explore more at your own pace.

New York Travel Guide: How Many Days, Getting Around, When to Go
One Day in New York: A Walkable Itinerary That Actually Works
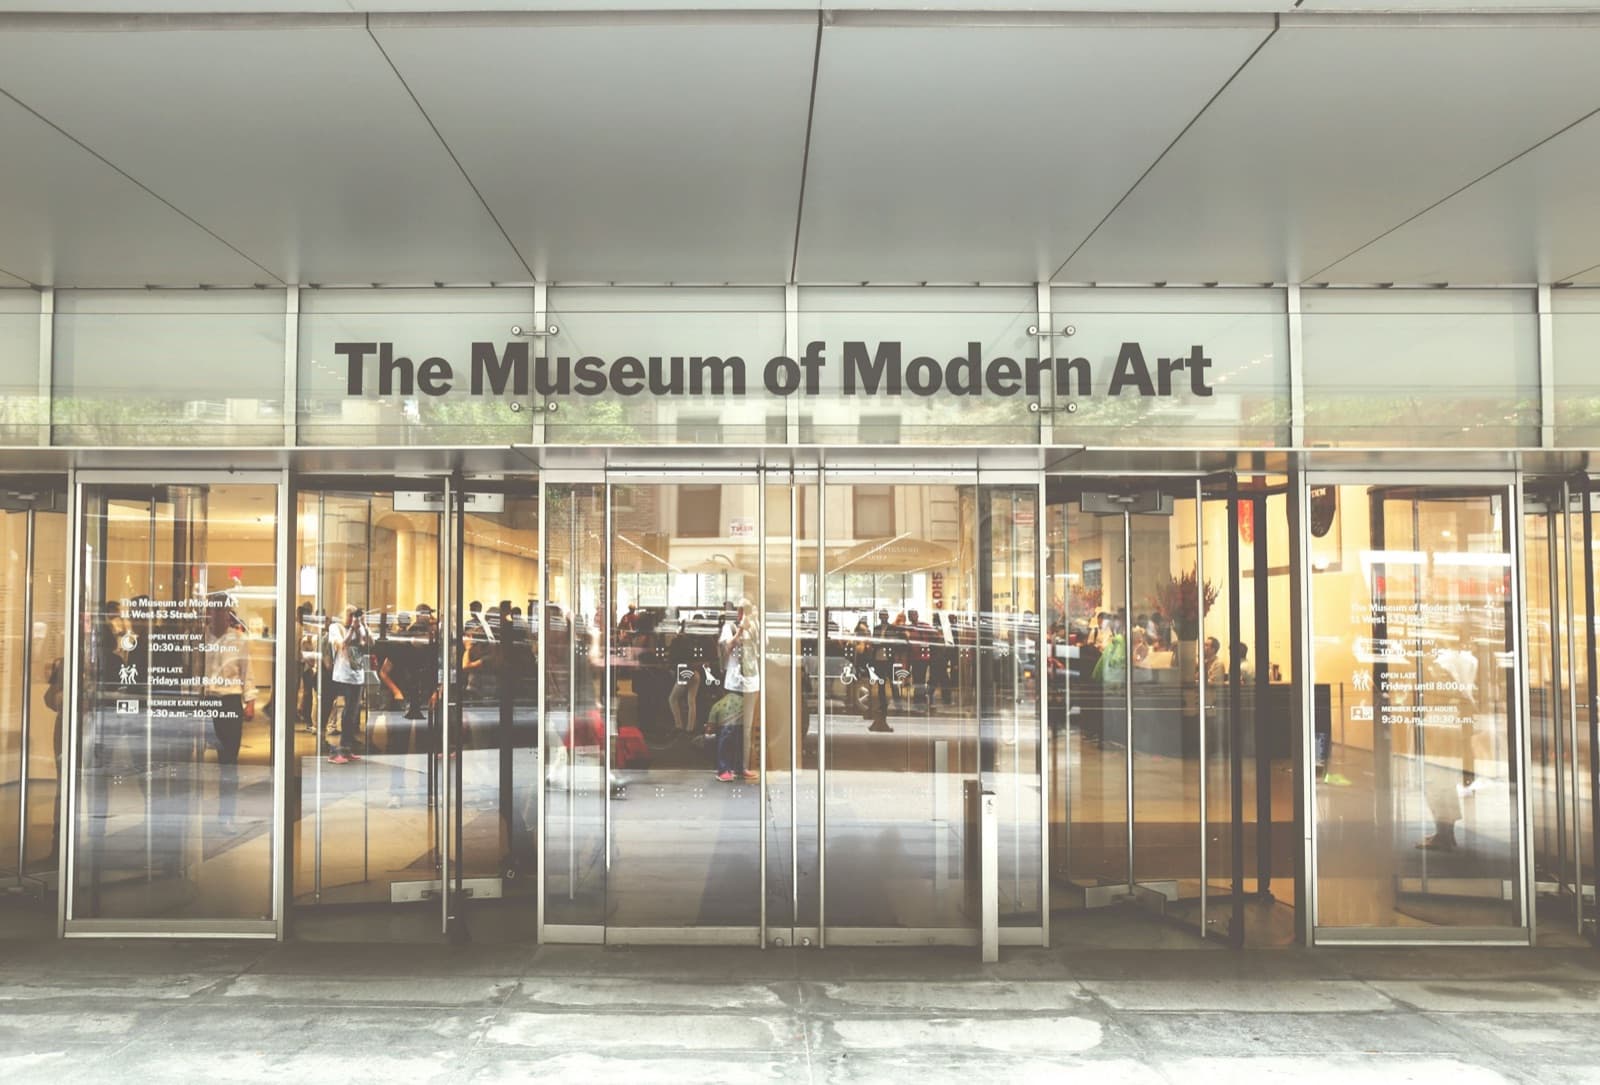
MoMA: What to See, Floor by Floor, and Where the Famous Paintings Hang

Monet's Water Lilies at MoMA: The Room, the Fire and the Pond
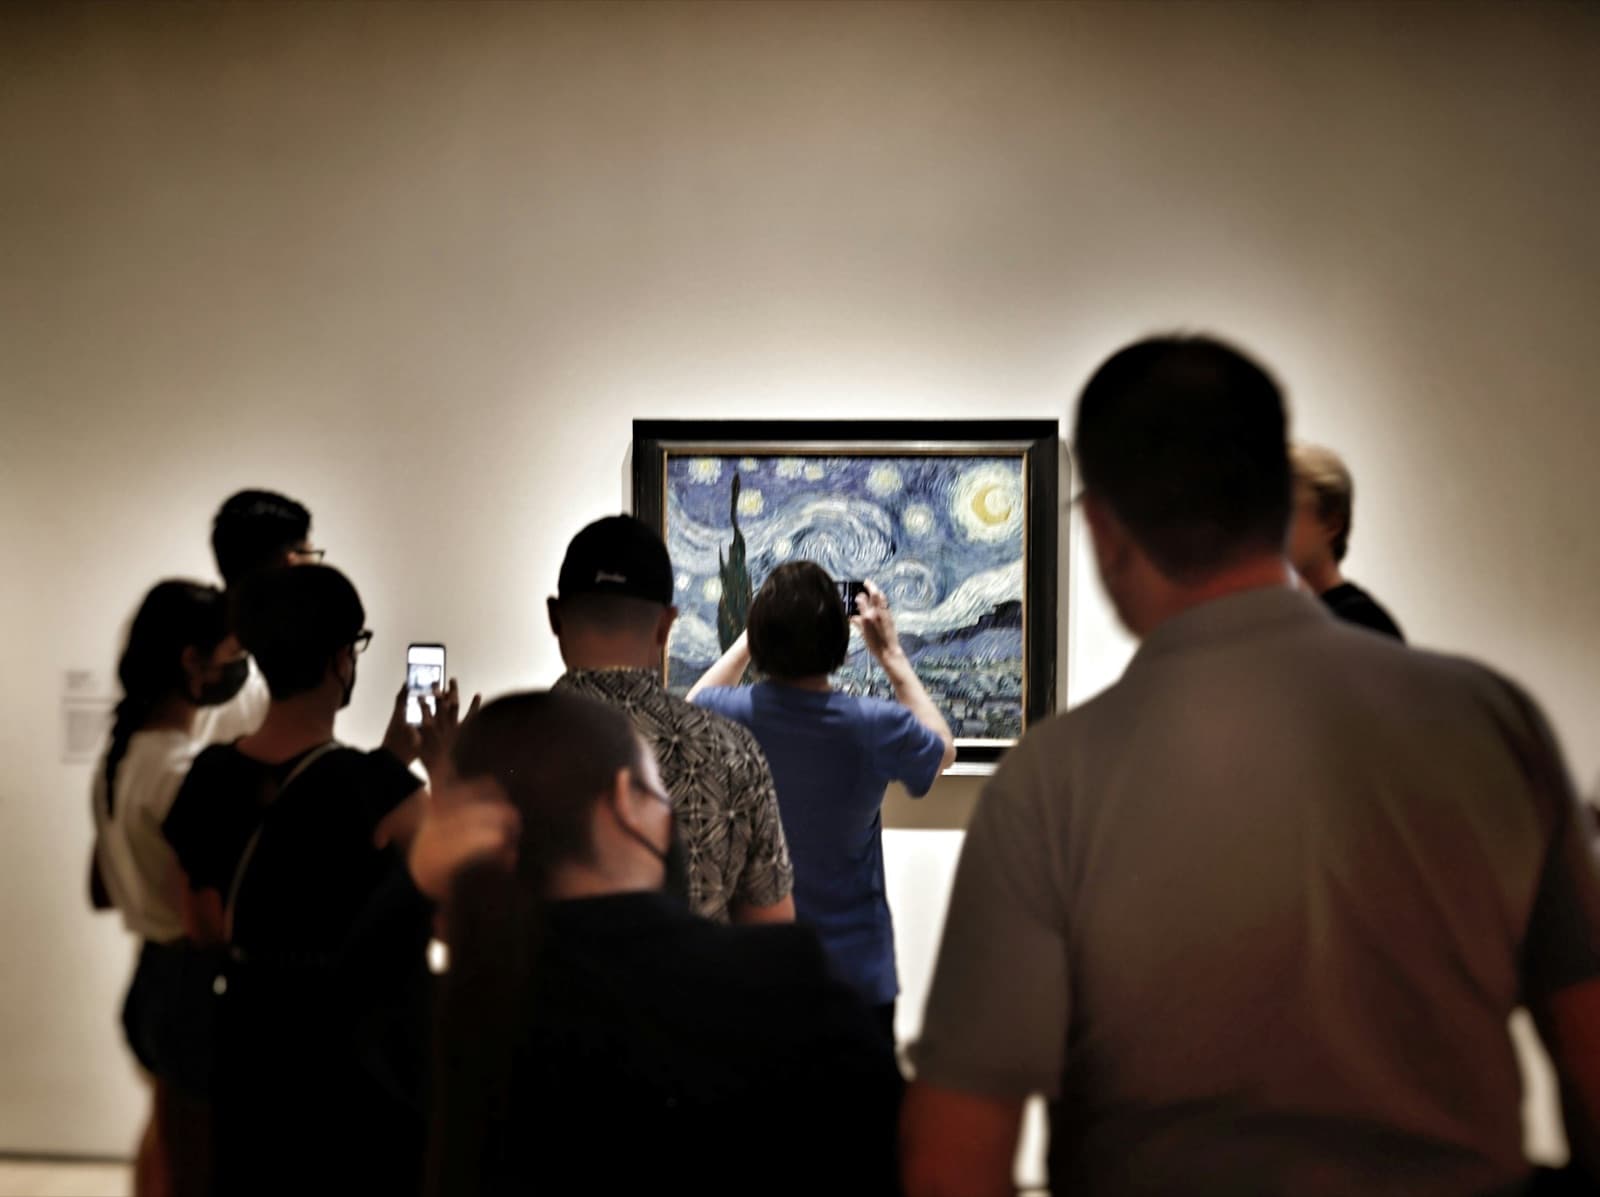
The Starry Night at MoMA: Where It Hangs and What to Look For