Lower Manhattan: Wall Street to the World Trade Center
110 min · 3.5 km · easy
The first thing to know is that Manhattan is not chaotic. The second thing is that almost everything you see was the consequence of a specific decision made on a specific date, and the dates are surprisingly few. Five of them will get you most of the way.
Start with 1811. In that year a state commission appointed by the City of New York published the Commissioners' Plan, which laid a rectangular grid across most of the island north of Houston Street. Twelve numbered avenues running roughly north-south. One hundred and fifty-five numbered cross-streets running east-west. No squares, no diagonals (Broadway, the diagonal that does survive, is older than the grid). The Commissioners explained that they preferred right-angled houses because they were cheapest to build and live in. They were planning a real-estate market more than a city. Almost every block above Houston that you walk through today is doing what the 1811 plan told it to do.
Then 1853. The state set aside a long strip of mid-island land for a public park, and the city took it by eminent domain, displacing about 1,600 people, among them the residents of Seneca Village. Frederick Law Olmsted and Calvert Vaux won the design competition in April 1858, and their Greensward Plan was built over the next fifteen years or so. It is the first thing to understand about Manhattan that contradicts the grid: a deliberate void, the size of a small town, dropped into the middle of the city, with engineered sunken roads to keep crosstown traffic out of the listener's sightline. The park established the principle that a city could build its own counter-image into itself.
The zoning hinge
Then 1916. A year earlier the Equitable Building had opened at 120 Broadway, rising 538 feet straight up from the lot line and casting what the city's planners call a seven-acre shadow on its neighbours. The outcry helped produce the country's first comprehensive zoning code. Above a starting height tied to the width of the street, towers had to step back inside a sloping envelope, and a tower covering no more than a quarter of its lot could rise without limit. The result was the stepped, wedding-cake skyline of the 1920s and 1930s: the Chrysler, the Empire State, 40 Wall, One Wall. Not every tower took that shape. Lever House in 1952 and One Chase Manhattan Plaza downtown used the quarter-lot rule to build plain slabs with no setbacks at all.
Then 1961. The city replaced the zoning code. The new version traded the setback formula for a limit on floor area plus bonuses for public plazas; the Landmarks Preservation Commission says the Seagram Building's plaza of 1958 was so successful that the new code wrote a plaza bonus into law. Towers set back from the street could now rise to any height within their floor-area limit. The wedding cake gave way to the slab on a plaza, and Park Avenue and Sixth Avenue filled with glass and metal towers.
Then the 2010s. One57 on West 57th Street was completed in 2014, followed by 432 Park Avenue, 220 Central Park South, Central Park Tower and 111 West 57th Street, whose developer calls it the most slender skyscraper in the world, at a width-to-height ratio of about one to twenty-four. None of these towers sits on an especially large lot. They grew tall by buying unused floor area, the so-called air rights, from lower neighbours such as the Art Students League and merging it into their own sites. The mechanism had been in the code since 1961; the money and the engineering to push it this far arrived in the 2010s. Five dates, five legible chapters.
How to use the dates on a walk
Hear a stop from this walk
African Burial Ground: The Ground Under the City
Once you have the dates in your pocket, the city's neighborhoods sort themselves. Lower Manhattan, below City Hall, is older than the grid. The streets there follow the Dutch and English colonial pattern, narrow and irregular, because they were laid out before 1811. Walk Wall Street, Pearl, Stone, William, Beaver. They wander. They were never planned by a commission. The financial city sits on top of an even older layer: a defensive wall built by enslaved workers in 1653, an auction market at the foot of Wall Street where enslaved people were sold alongside wheat and tobacco, and an African burial ground in use from the middle 1630s to 1795 that was built over and forgotten, until a 1991 federal construction project uncovered it and archaeologists recovered the remains of 419 people. The southern tip of Manhattan is the place to walk if you want to feel the city before it was a grid.
SoHo, just north, is the place to walk if you want to see the second half of the nineteenth century. Its historic district takes in about five hundred buildings across twenty-six blocks, many with cast-iron fronts built as stores and warehouses. The cast-iron grammar (slim columns, repeated bays, ornamented spandrels) treated the front of a building as a manufactured product of repeated parts, an idea you can follow all the way to the glass towers of Park Avenue.
Greenwich Village, west of Broadway and south of 14th Street, predates the grid. The streets in the Village are also crooked, but for a different reason: this was a colonial-era settlement that grew up along old farm lanes, and when the 1811 commissioners reached its boundaries they routed the grid around it. The Village has always been the place in Manhattan where the official street pattern fails, and the irregularity is part of why a century and a half of bohemias took root there.
The Financial District, the High Line and Hudson Yards, Midtown, Central Park, and the Upper West Side and Upper East Side along the park's flanks each tell one or two of the five chapters most clearly. Roamer's five New York walks, Lower Manhattan, Greenwich Village and SoHo, the High Line and Hudson Yards, Midtown and Central Park, each take between about an hour and twenty minutes and two hours. Walking all of them is a few days of work. What you build is a kind of mental palimpsest, an ability to look at a tower and read which date made it possible.
What the dates do not tell you
The dates do not explain why a particular tenant moved into a particular building, or why a particular fortune was made or lost on the corner. They do not explain neighborhood demographics, or which kinds of people the city has loved and which it has discarded. The Village's outsider history (queer, immigrant, bohemian, working-class) is its own story. The Lower East Side's tenement history is its own story. The Harlem Renaissance, the South Bronx in the 1970s, the Brooklyn waterfront in the 1990s, Hudson Yards now: each has a thread that runs alongside the architectural one. The five dates explain the built form. They do not explain the people who filled it.
But the built form is what you walk through, and once you can read it the city stops being noise. The grid above Houston is a real-estate decision from 1811. The void of the park is an engineering decision from 1858. The wedding-cake silhouette of the prewar towers is a light-and-air decision from 1916. The slab-and-plaza of the mid-century glass towers is the 1961 revision. The pencil towers on 57th Street are the 2010s. The next chapter is being negotiated right now in zoning hearings nobody attends. New York is not a museum. It is a working laboratory of the way American cities have argued with themselves about how to be cities, written in stone and steel and glass, available to anyone who knows when to look.
Frequently asked questions
- How many self-guided walking tours are there in New York?
- Roamer currently has 5 self-guided audio walking tours in New York: Lower Manhattan, Central Park, Midtown, Greenwich Village and SoHo, and the High Line with Hudson Yards. Every tour is free to start: the introduction and first stop play in full, and every later stop plays a short preview before you decide to buy.
- How much does a self-guided walking tour in New York cost?
- Each tour is free to preview and $4.99 for lifetime access. If you want more than one, a 7-day pass is $12.99 and a 30-day pass covering every tour is $19.99, which works out to well under a dollar a day.
- Can I do the New York tours offline?
- Yes. Tours can be downloaded in advance in the Roamer app and played with no signal, which is useful when you are travelling without mobile data.
- How long are the New York walking tours?
- They run from about an hour and twenty minutes to about two hours, covering roughly 2.4 to 4.2 km on foot, with 10 to 12 stops each. You set the pace and can pause any time.
Ready to experience it?
Lower Manhattan: Wall Street to the World Trade Center
110 min · 3.5 km · easy
More from New York
Explore more at your own pace.
New York Travel Guide: How Many Days, Getting Around, When to Go
One Day in New York: A Walkable Itinerary That Actually Works
MoMA: What to See, Floor by Floor, and Where the Famous Paintings Hang

Monet's Water Lilies at MoMA: The Room, the Fire and the Pond
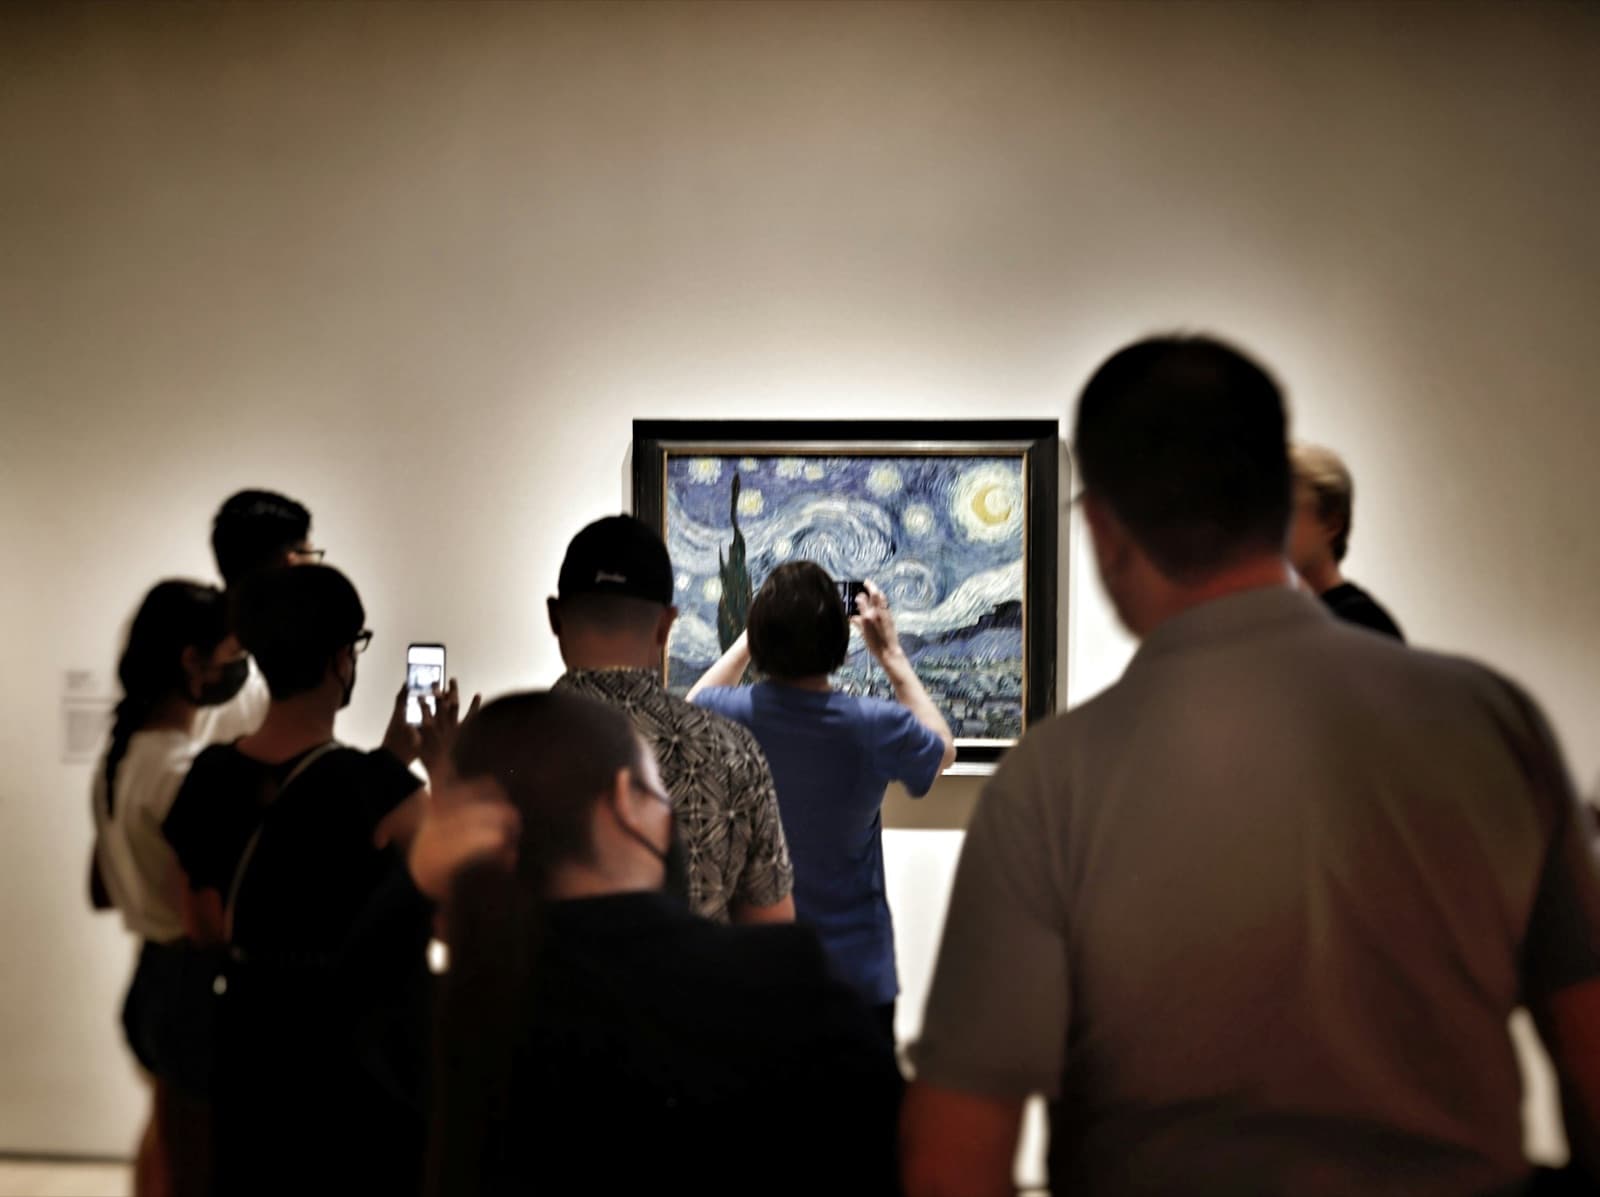
The Starry Night at MoMA: Where It Hangs and What to Look For