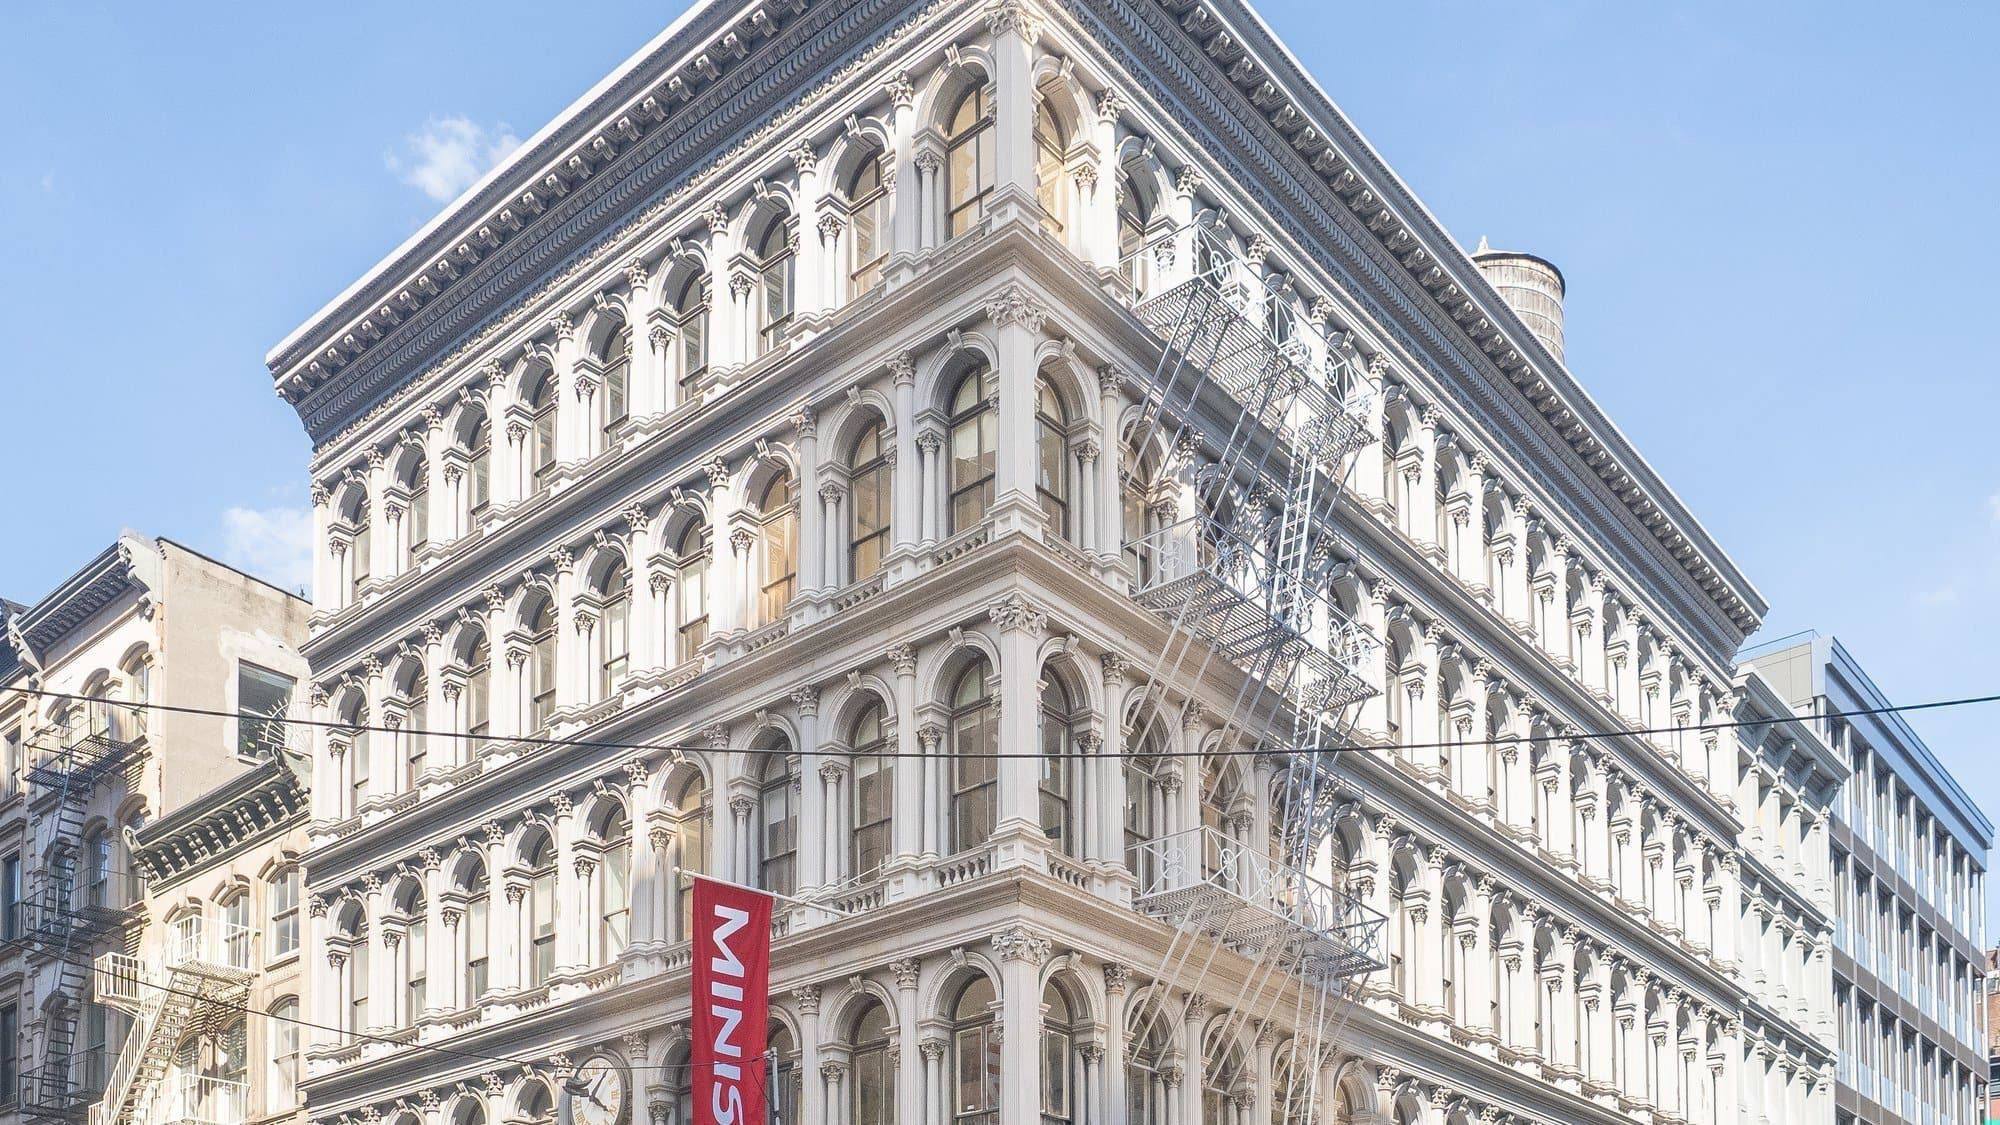
The Haughwout Building stands at 488 to 492 Broadway, on the north-east corner of Broome Street. Five storeys, two iron fronts, painted a pale cream, one facing Broadway and one facing Broome. People walk past it every day without noticing it. It deserves a second look, because two things that made the tall commercial building possible sit together in this one store of 1857: a front made of identical iron pieces, and a passenger elevator for customers.
The building's job
E. V. Haughwout sold cut glass, silverware, clocks and chandeliers. His architect was John P. Gaynor, and the city's Landmarks Preservation Commission describes the result as arched windows set between columns, reminiscent of Sansovino's great library on the Piazzetta in Venice. A shop for luxury goods was dressed as a Renaissance palace.
The trick was that the palace was made of iron. The commission's 1973 report on the SoHo district calls the Haughwout the earliest example of a complete cast-iron front in the district, and says the next one did not come until 1868. Who cast the pieces is disputed: the commission's 1965 report credited James Bogardus, its 1973 report credited Daniel Badger's Architectural Iron Works, and most later historians follow Badger.
Iron is cast in a mould, so one pattern can be repeated as often as you like. Count the windows and you can see that logic at work: the same arched window between columns repeats nine times along Broadway and fourteen times along Broome Street, five floors high. Stone has to be carved piece by piece. Iron can be ordered by the unit. Within a few years iron works were selling whole fronts from illustrated catalogues, and SoHo filled with them.
What happened inside
Hear a stop from this walk
Little Singer Building: Flagg's Front of Glass
The commission's 1965 report says this was the first store in New York to have a passenger elevator designed expressly for the use of customers. The Otis company's own history says it installed its first passenger elevator in the Haughwout Building on the twenty-third of March, 1857. A few years earlier Elisha Otis had shown off his safety brake in New York, a device that stops the car if the rope fails. Freight hoists already existed. What was new here was asking paying customers to step into one.
Why does that matter? Before the elevator, every extra floor meant another flight of stairs, and the upper floors of a building were the least convenient. Once people would ride, a building could be as tall as its structure and its owner's money allowed. The Haughwout is only five storeys, and it did not change the city on its own. But the idea it tested, a building you ride up rather than climb, is the one every tower in Manhattan depends on.
A street that nearly disappeared
The street you are standing on was almost lost. From the late 1940s, planners proposed the Lower Manhattan Expressway, a road to link the Holland Tunnel with the bridges to Brooklyn, running along Broome Street. The commission's 2010 report says it would have required the demolition of scores of cast-iron and masonry loft buildings. Budget limits and fierce public opposition stopped it, though the plan stayed alive into the 1960s. The same report notes the irony: the threat put a twenty-year chill on investing here, and that chill kept many of the buildings intact.
What to look for
Stand on the south-west corner of Broome Street and Broadway and look across the junction. Count the bays along Broadway, then along Broome: nine and fourteen, each one an arched window framed by fluted Corinthian columns over a small balustrade. The repetition is the point. This is a front made in a foundry and assembled on the street.
Then look at how much of the wall is window. Slim iron columns carry the front, so the openings can be large and the floors behind them bright, which was exactly what a showroom for glass and silver needed.
The building has been a store, a factory and lofts, and it has been a New York City landmark since 1965. Through all of it the iron front has stayed, painted and repainted, so it still reads much as it did the spring the elevator started running.
The Haughwout is stop nine of the Greenwich Village and SoHo walk, which ends a couple of blocks up Broadway at the glass-fronted Little Singer Building, nearly fifty years younger. For the whole vocabulary of the district's iron fronts, read how to read SoHo's cast iron.
Ready to experience it?
Greenwich Village and SoHo: Second Lives, from Courthouse to Cast Iron
90 min · 2.9 km · easy
More from New York
Explore more at your own pace.
New York Travel Guide: How Many Days, Getting Around, When to Go
One Day in New York: A Walkable Itinerary That Actually Works
MoMA: What to See, Floor by Floor, and Where the Famous Paintings Hang

Monet's Water Lilies at MoMA: The Room, the Fire and the Pond
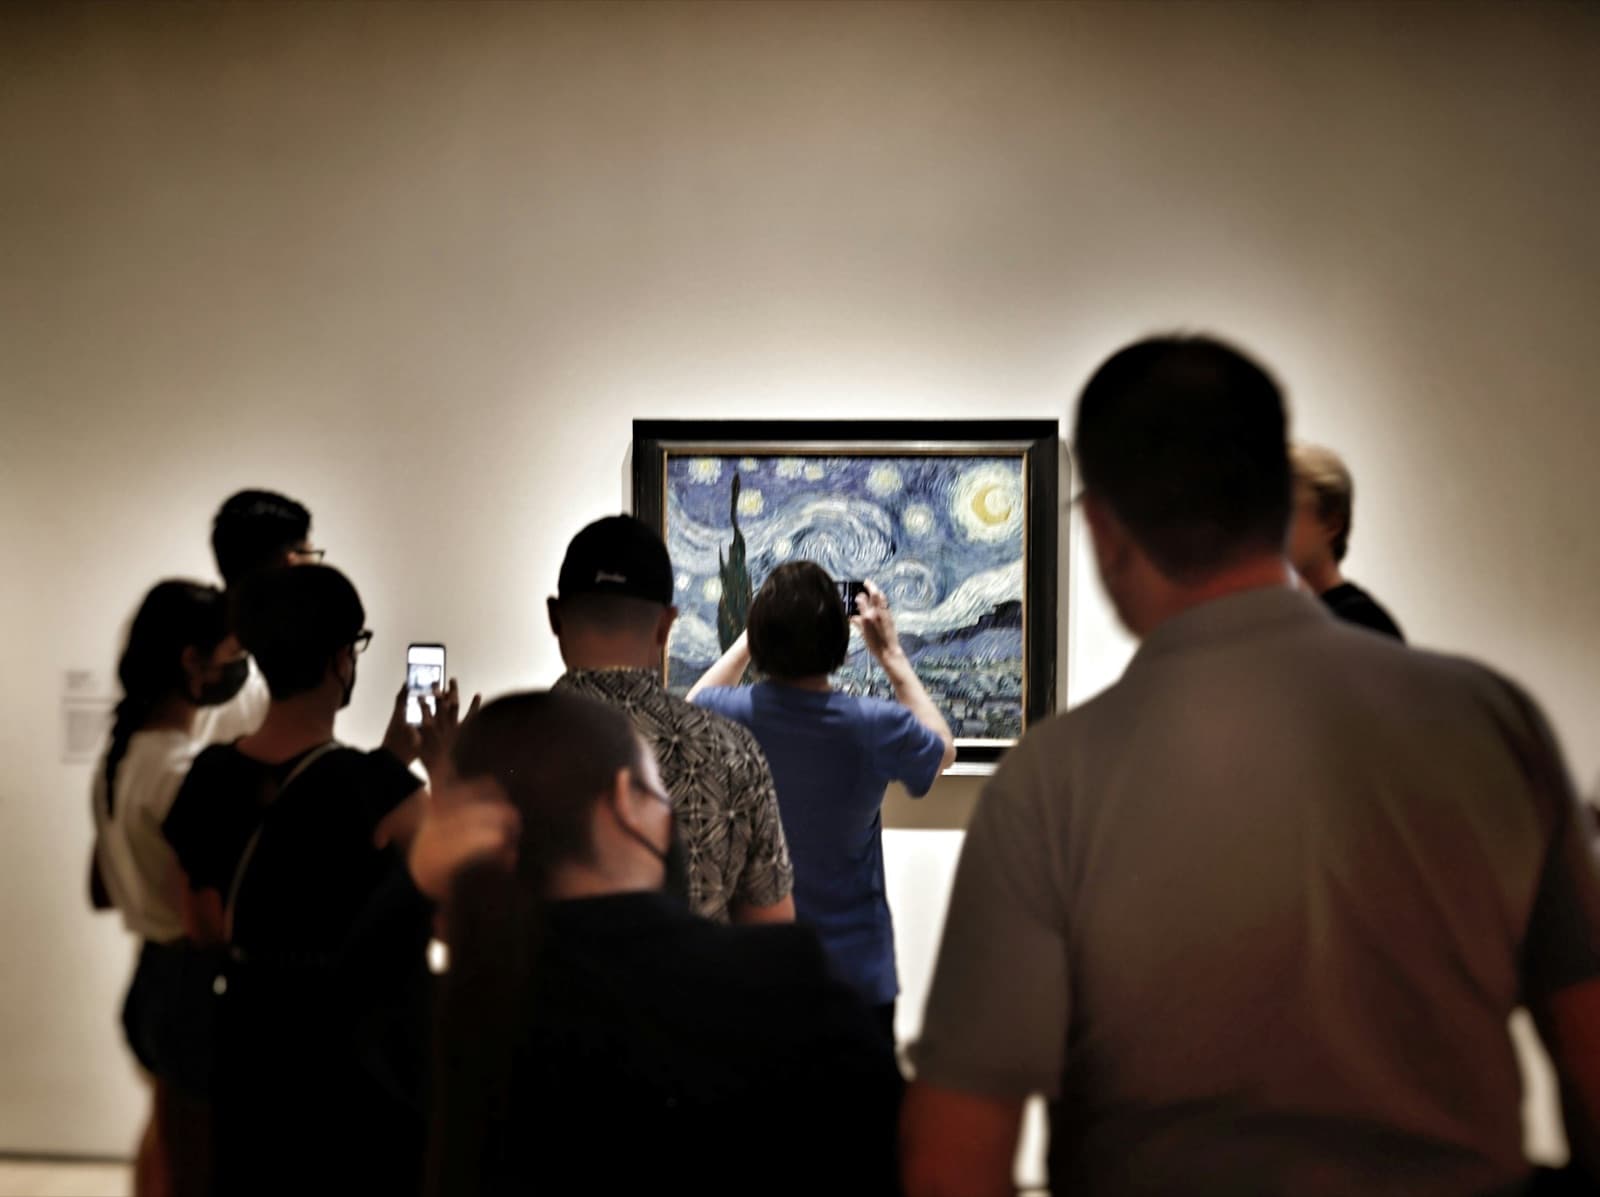
The Starry Night at MoMA: Where It Hangs and What to Look For