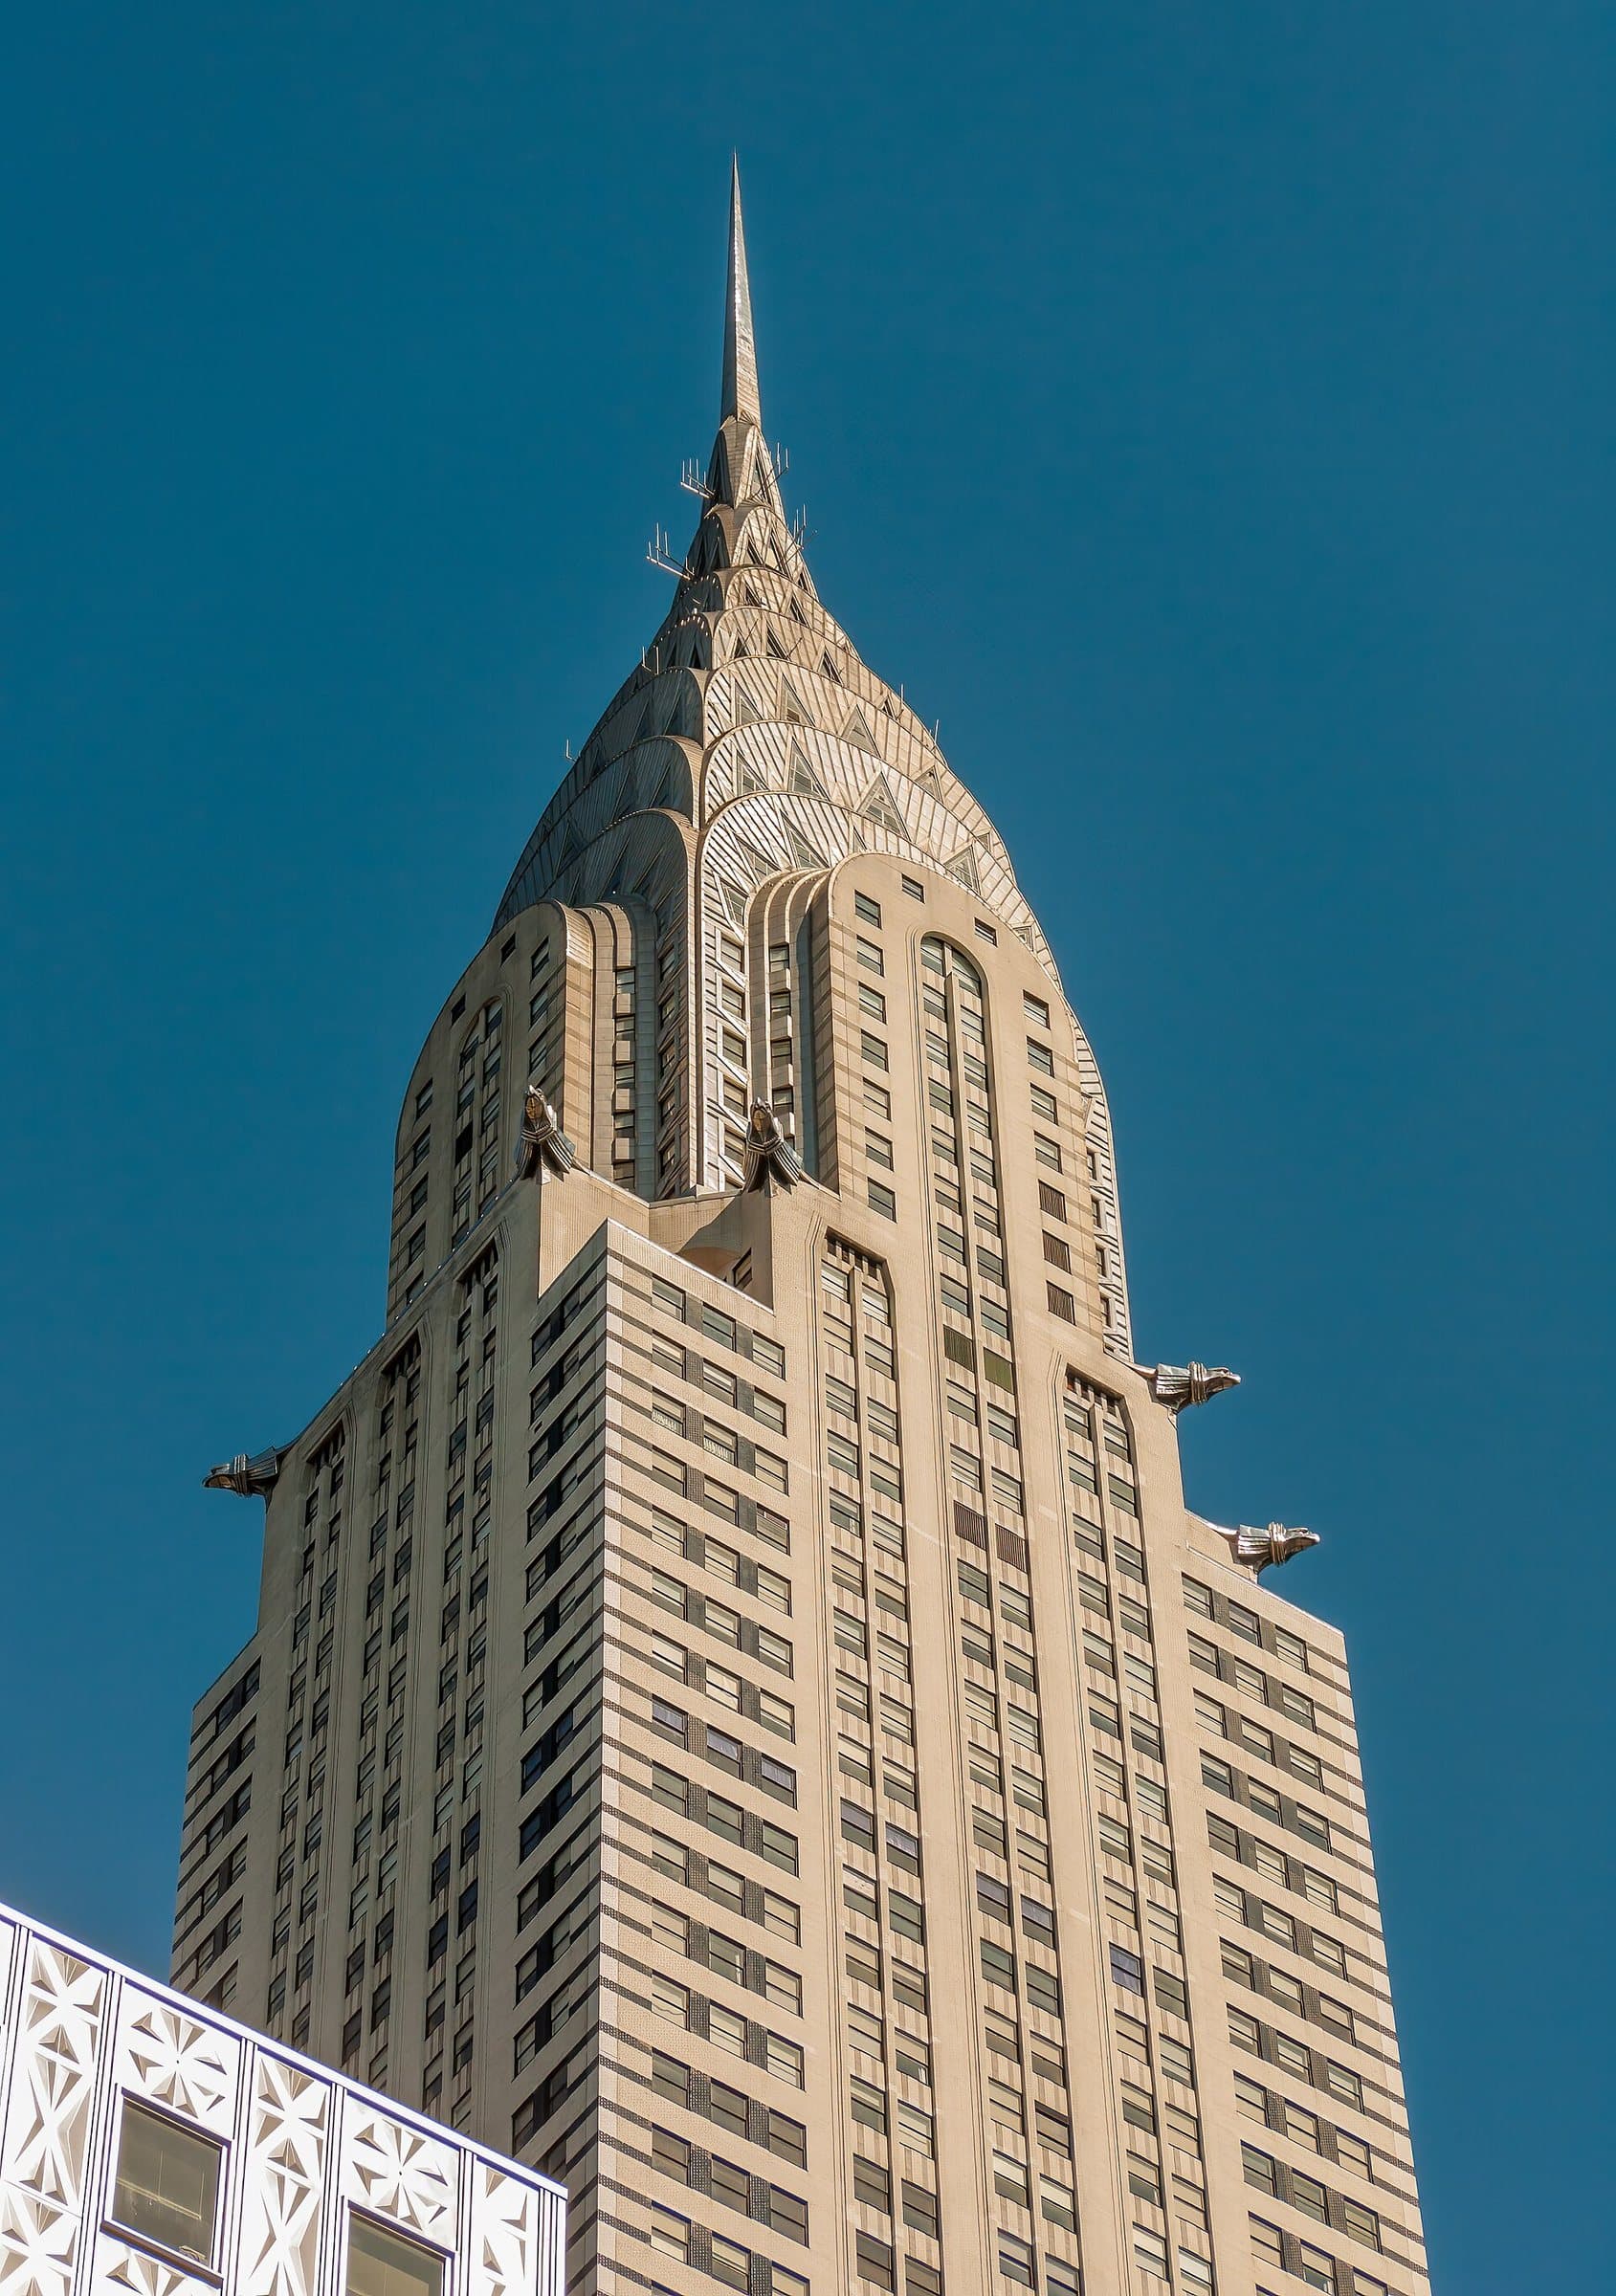
In the autumn of 1929, a steel spire rose out of the top of an unfinished tower on Lexington Avenue. It had been made in five sections, delivered to the building, and put together in secret inside the crown. A derrick raised it through a fire tower at the centre of the building and it was riveted into place. The city's Landmarks Preservation Commission says the whole operation took about ninety minutes. When it was done, the Chrysler Building stood 1,046 feet tall, the tallest building in the world.
The spire was the winning move in a race. The story of how it was hidden, and what the rest of the building was built to say, is the best way to read the tower from the street.
Walter Chrysler and the commission
The Chrysler Building, at 405 Lexington Avenue on the corner of 42nd Street, was built from 1928 to 1930 to designs by William Van Alen. It began as a project of the developer William H. Reynolds, on land leased from the Cooper Union, a college downtown that has owned the ground since 1902. Walter P. Chrysler took the project over in 1928, and the commission records that no corporate funds were used in its financing or construction: the car maker paid for it himself. Work began on the fifteenth of October, 1928.
The tower rises seventy-seven storeys in a series of setbacks which, in the commission's words, accord with the regulations of the 1916 zoning ordinance. The steps are the law. What Van Alen did with them is the design.
The race
Hear a stop from this walk
57th Street: Billionaires' Row and Borrowed Sky
Van Alen's former partner, H. Craig Severance, was building the Bank of Manhattan Company's tower at 40 Wall Street downtown, planned as the tallest building in the world. According to the commission, Severance, thinking the Chrysler Building would be only 925 feet high, added a 50-foot flagpole to his building to reach 927 feet. Meanwhile Van Alen designed the 185-foot spire, which he called the "vertex", and had it assembled secretly at the 65th floor. When it went up, it put the Chrysler Building well past 40 Wall Street.
The exact date of the hoist is disputed. Popular accounts, including Neal Bascomb's book Higher, put it in late October 1929; the commission's report says November 1929. Either way, by the time 40 Wall Street opened in the spring of 1930, the race downtown was already lost. First tenants moved into the Chrysler Building in April 1930, and it opened formally on the twenty-seventh of May, 1930.
Its own reign was short. The Empire State Building, finished on the first of May, 1931, rose to 1,250 feet, and its builders added a mooring mast partly so that no hidden rod in a rival's spire could beat them.
A car maker's building dressed as a car
Read the tower from the bottom up and it tells you who paid for it. The commission lists the ornament:
- At the 24th-floor corners, nine-foot steel "pineapples".
- At the 31st floor, huge Chrysler radiator caps about fifteen feet across, and a brick frieze of racing cars with steel hubcaps.
- At the 59th floor, steel gargoyles in the form of eagles' heads.
- At the top, a series of steel arches set with triangular windows, rising to the spire.
The steel is "Nirosta", a chromium-nickel steel that the commission says was manufactured in the United States for the first time specifically for this building, to a German formula from Krupp. The walls are white brick with grey and black bands, over black granite and white marble at street level. The windows are set flush with the wall, without deep reveals, another sign of the modern look Van Alen wanted.
One detail rewards a close look. The corners at the 31st floor project outward, the commission says, to overcome the optical effect that would otherwise make the tower appear wider at the top than at the base. The building corrects your eye.
What to look for
Do not stand directly under it. From the corner of 42nd and Lexington you are too close to see the crown. Walk a short way west along 42nd Street toward Park Avenue, or north up Lexington, and look back.
From there, pick out the radiator caps and the racing-car frieze at the 31st floor, then the steel eagle heads at the 59th-floor setback. Above them, follow the steel arches of the crown up to the spire. In daylight the steel reads silver against the white brick.
If the lobby doors are open, the Art Deco lobby is worth a look, but the building is between owners: the Cooper Union ended the previous ground lease in 2024, so do not count on access.
The Chrysler Building is stop five of the Midtown walk, which starts at the Empire State Building, the tower that took its title, and reads each building on the route as a rule you can see. For how the rest of Midtown was shaped, read the skyline machine.
Ready to experience it?
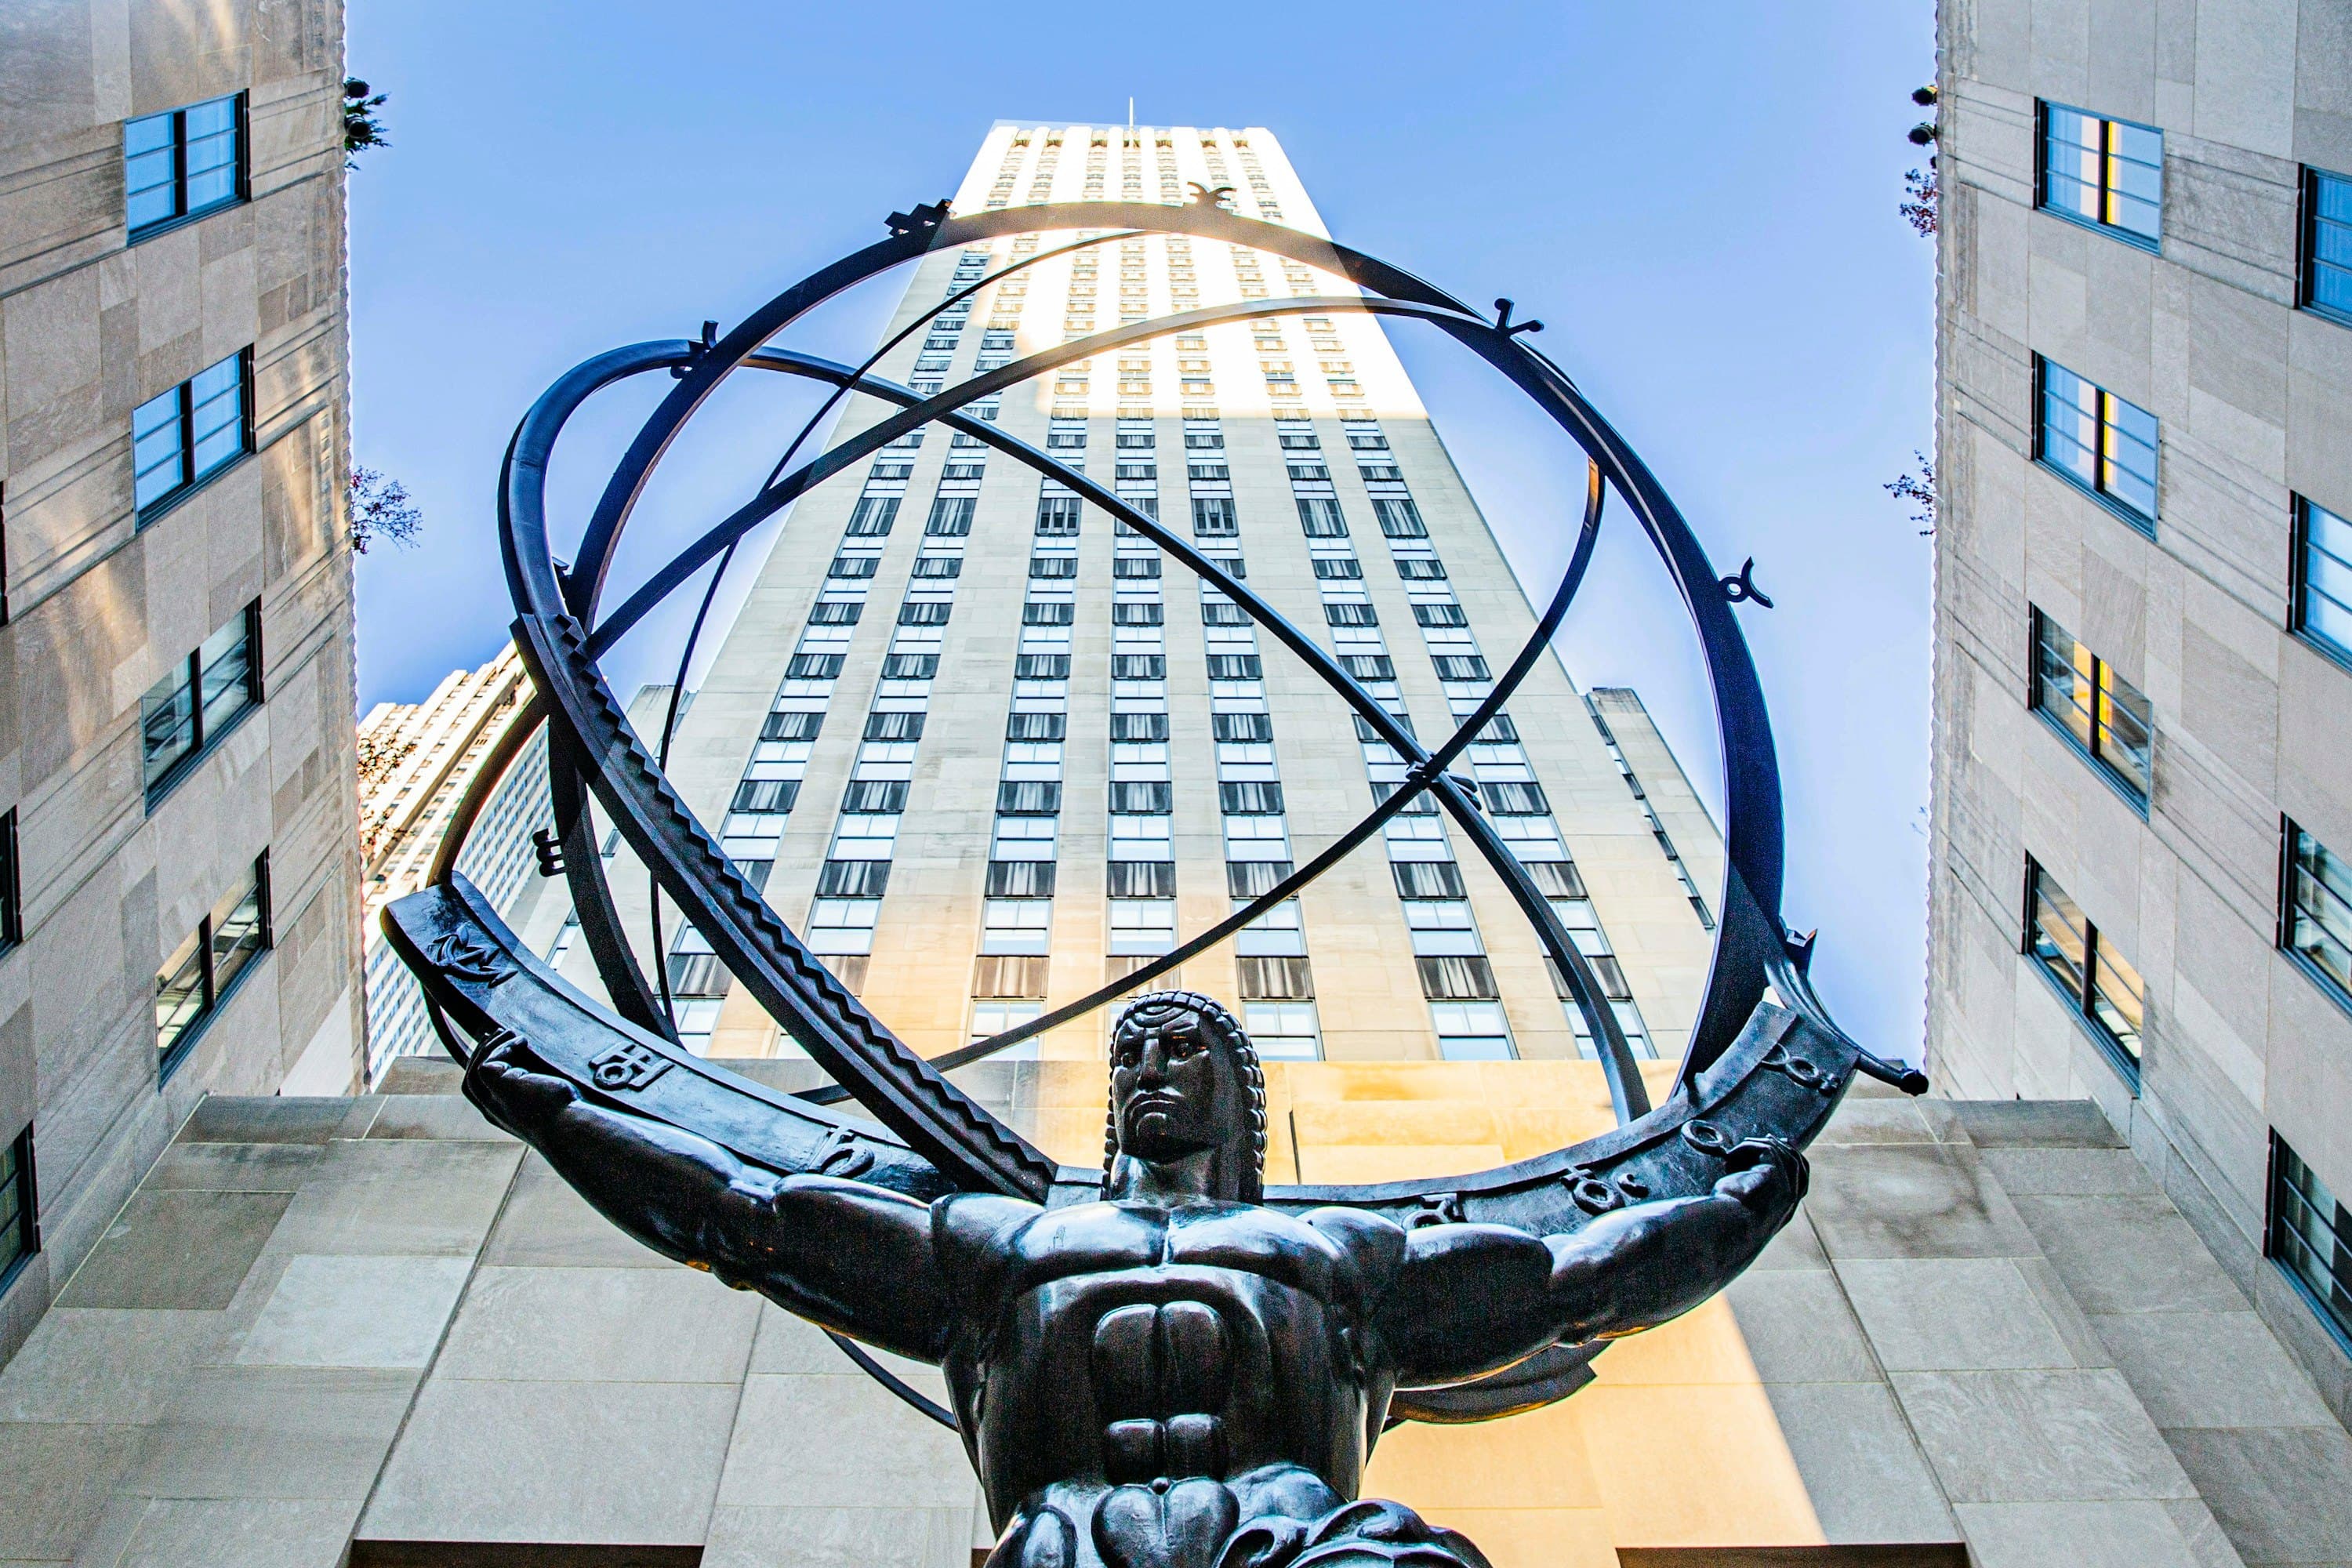
Midtown Manhattan: The Rules Behind the Skyline
120 min · 3.8 km · easy
More from New York
Explore more at your own pace.
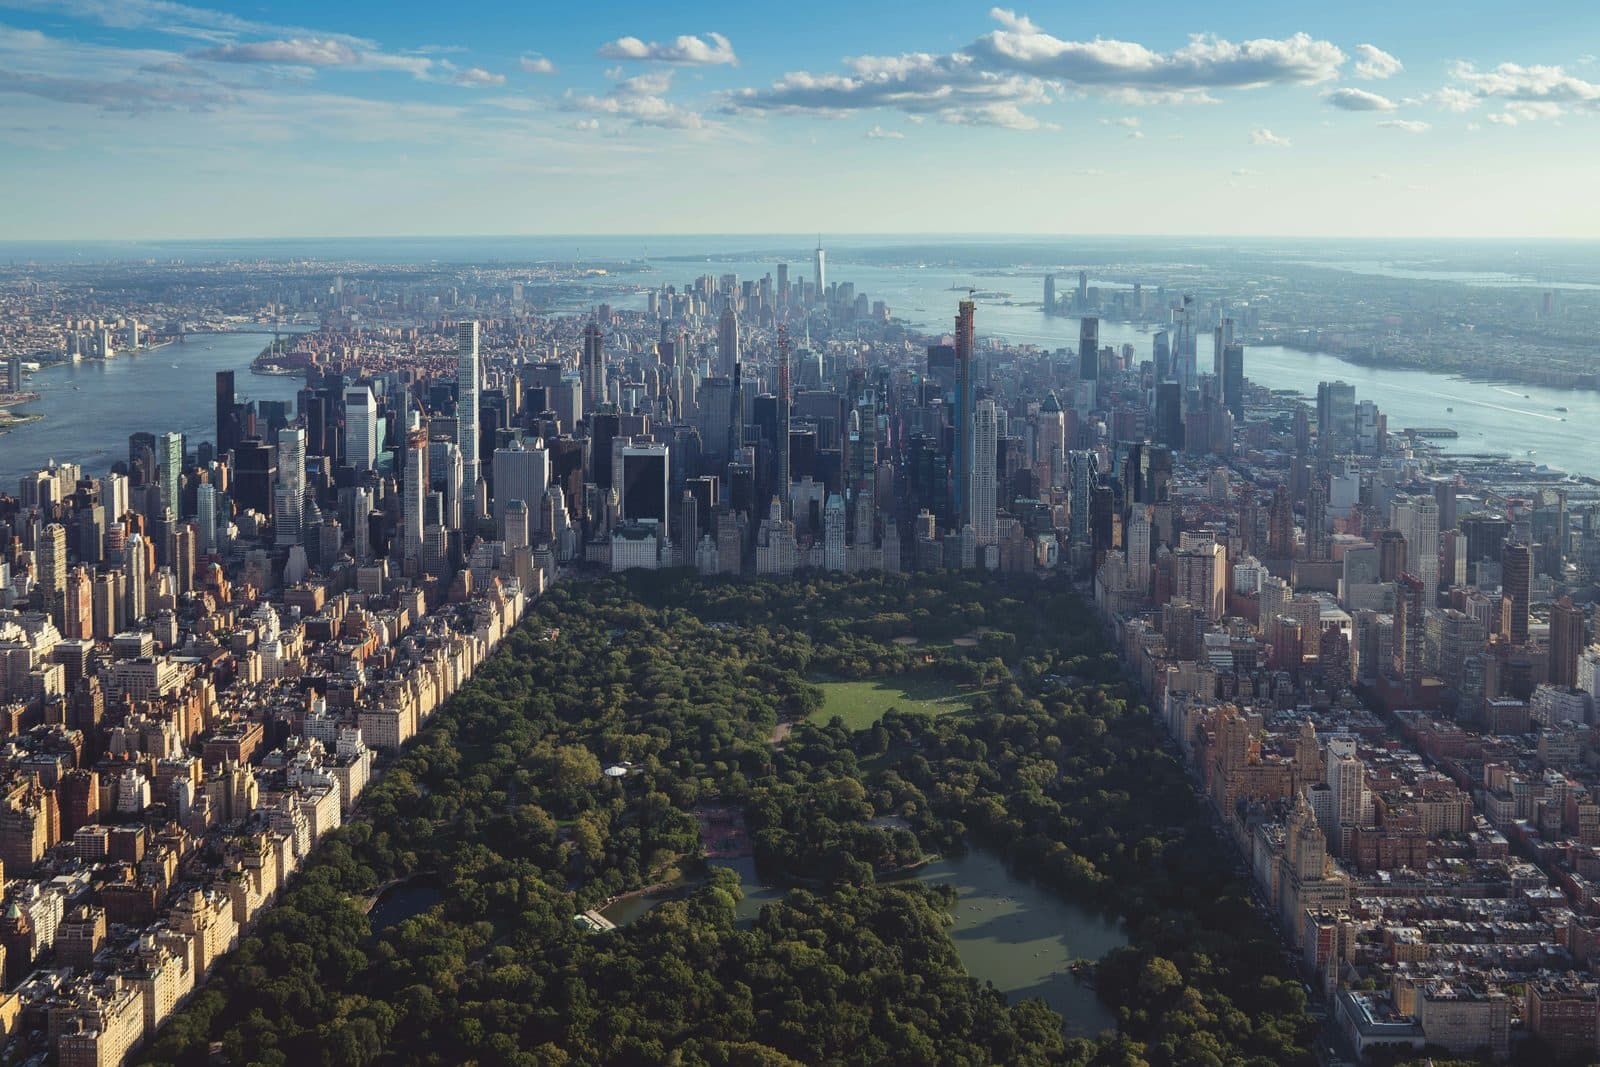
New York Travel Guide: How Many Days, Getting Around, When to Go
One Day in New York: A Walkable Itinerary That Actually Works
MoMA: What to See, Floor by Floor, and Where the Famous Paintings Hang

Monet's Water Lilies at MoMA: The Room, the Fire and the Pond
The Starry Night at MoMA: Where It Hangs and What to Look For