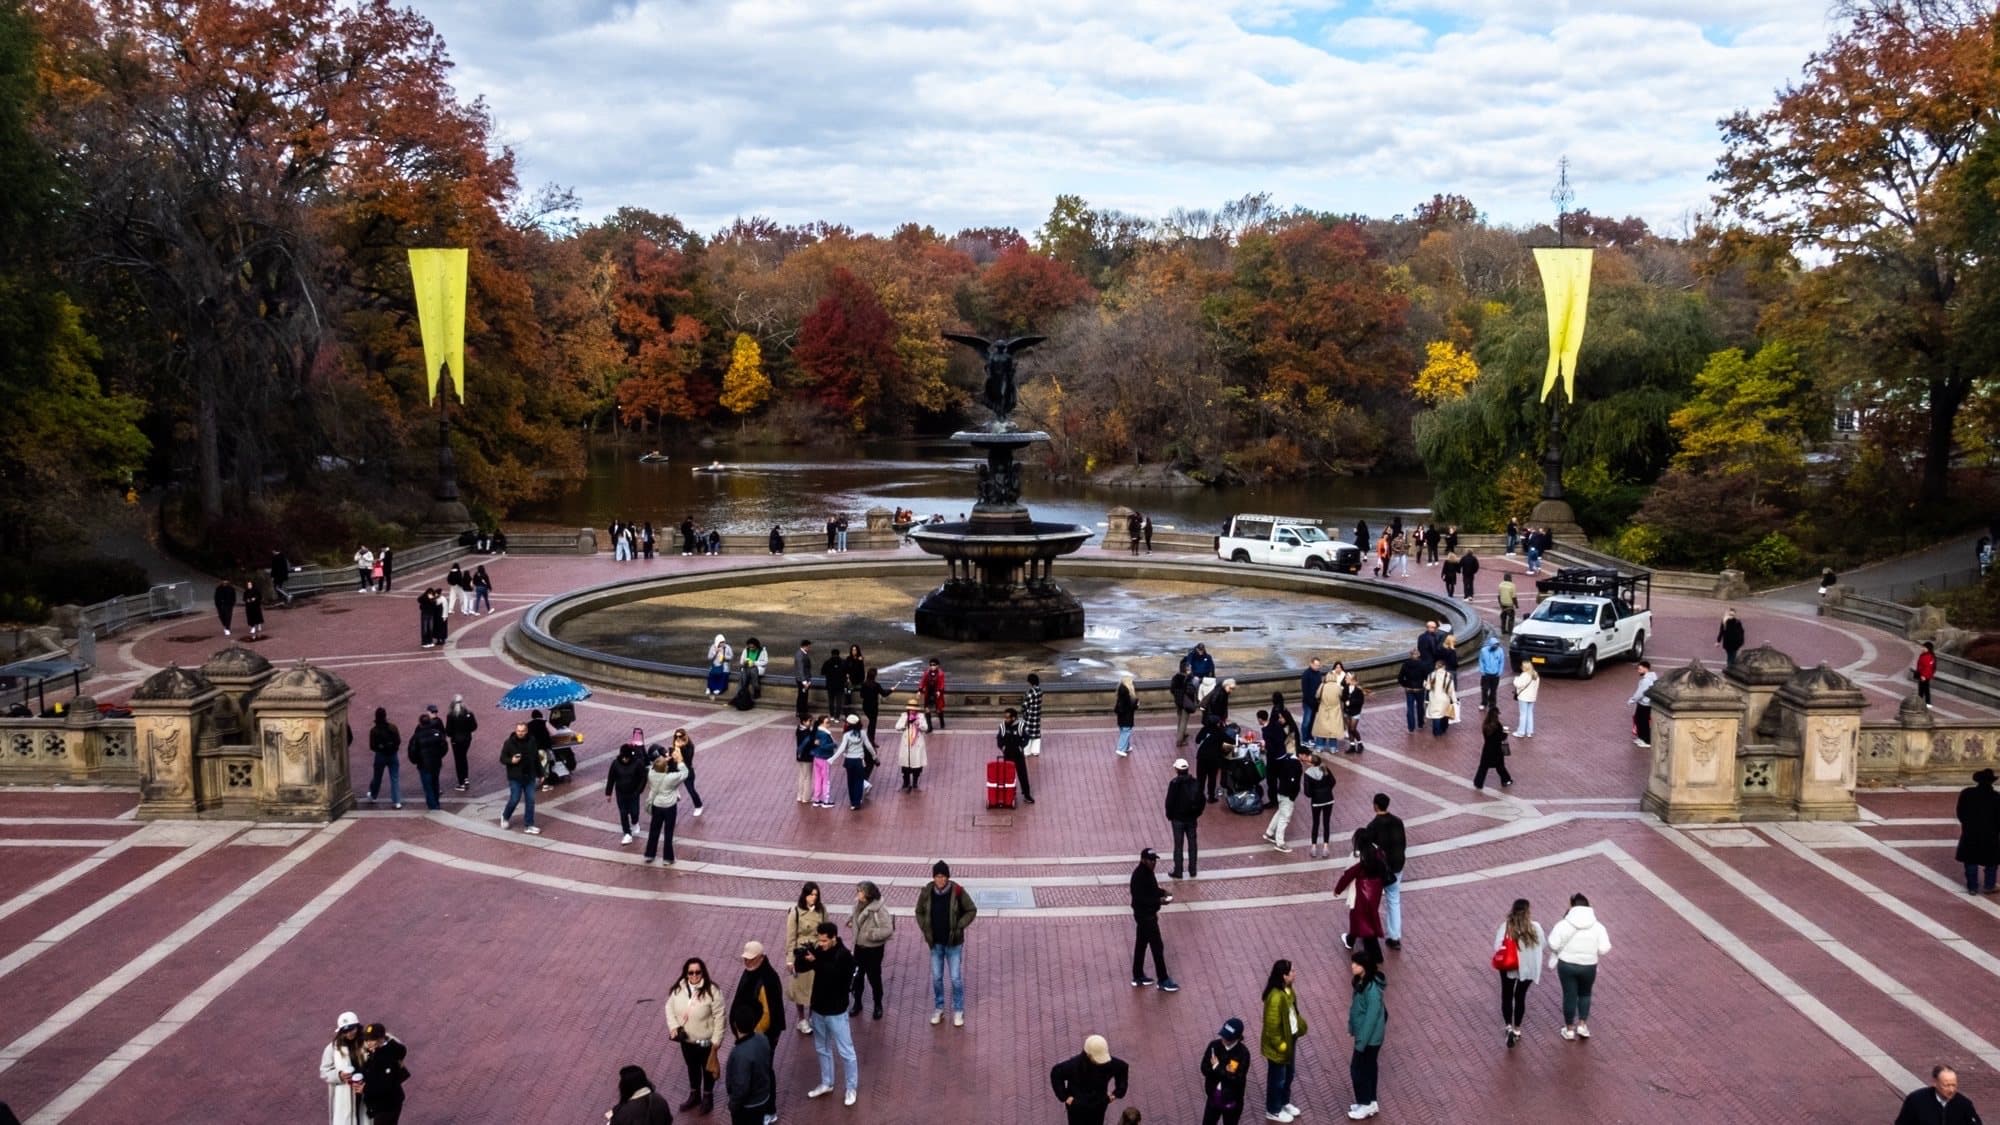
Bethesda Terrace sits at the heart of Central Park. At the north end of the Mall, broad stairs lead down under the park drive to a plaza beside the Lake, with the Angel of the Waters standing over the fountain. Most visitors come down the stairs, cross the plaza, take a picture of the angel and walk on toward Bow Bridge. Very few look up on the way through.
The ceiling over the arcade on the way down is made of tiles meant for floors. The Central Park Conservancy says it is the only ceiling in the world made of encaustic, or inlaid, tiles: nearly sixteen thousand of them, in forty-nine panels.
The plan and the architects
In April 1858, Frederick Law Olmsted and Calvert Vaux won the competition to design Central Park with their Greensward Plan, the thirty-third and last entry. The plan had three kinds of landscape, pastoral, picturesque and formal, and the Conservancy describes the Mall and Bethesda Terrace together as its single formal feature. Olmsted and Vaux called the Mall an open-air hall of reception. The Terrace is where that hall ends, and where the formal park meets the Lake.
Vaux designed the Terrace with Jacob Wrey Mould, who, the Conservancy says, was responsible for the intricate carvings on its ramps, balustrades and piers. The Terrace was approved in September 1858. Its idea is a piece of traffic planning: the stairs at the end of the Mall let walkers descend under the drive and avoid its carriages, so the arcade is a room built where two kinds of traffic cross without meeting.
The carvings
Hear a stop from this walk
Seneca Village: Summit Rock and the Lost Neighbourhood
Read the stone on the way down. On the upper piers, the Conservancy describes the Rooster of Day to the east and the Owl and Bat of Night to the west. The stair piers and balustrades carry the four seasons in fruit, flowers, plants and birds. The planned bronze figures that were to crown the Terrace were never made.
The tile ceiling
The tiles came from Minton, in Stoke-on-Trent in England. Encaustic tiles are made by setting clays of different colours into one another, so the pattern runs through the tile rather than sitting on its surface. They were usually laid underfoot. Here they were hung overhead.
They did not hold up forever. The Conservancy says the ceiling was removed in 1983 as it deteriorated, its great weight among the problems. After $7 million was raised, restoration began in 2002: the tiles were restored, some were replaced with new Minton tiles, and the arcade got new waterproofing, steel supports and lighting. The ceiling went back up and the work was completed in 2007.
The Angel of the Waters
The fountain was dedicated in 1873. Its angel, about eight feet tall in bronze, is by Emma Stebbins, and the Conservancy calls it the only artwork in the park's collection commissioned by the park's own designers and administrators. In the Conservancy's words, Stebbins was the first woman to receive a public art commission in New York City. The Conservancy is also frank about how: her brother Henry was president of the park board, and it calls the award an act of obvious nepotism.
The angel refers to the Pool of Bethesda in the Gospel of John, whose waters healed. Here the healing water is New York's own: the fountain celebrates the Croton Aqueduct, which first brought fresh water to the city in 1842. The angel holds a lily for the water's purity and steps onto a stone from which water flows, and four cherubs below stand for peace, health, purity and temperance. Stebbins had a personal reason to care about clean water: the Conservancy notes that her brother John died of cholera in 1837.
What to look for, and what is off
Stand at the top of the stairs at the end of the Mall and look down at the carved piers on either side. Walk down slowly and read the seasons on the balustrades. Under the arcade, stop and look up: that is the tile ceiling, panel after panel of inlaid pattern. Then step out into the plaza and look back at the whole composition.
One thing has changed for now. The Conservancy turned the fountain off in August 2026 for a restoration expected to take about a year, to rebuild its plumbing, filtration and lighting and to restore ornament that has been lost. The Terrace and the arcade stay open, and the angel still stands over the basin. Expect a dry pool, and possibly construction fencing, into 2027.
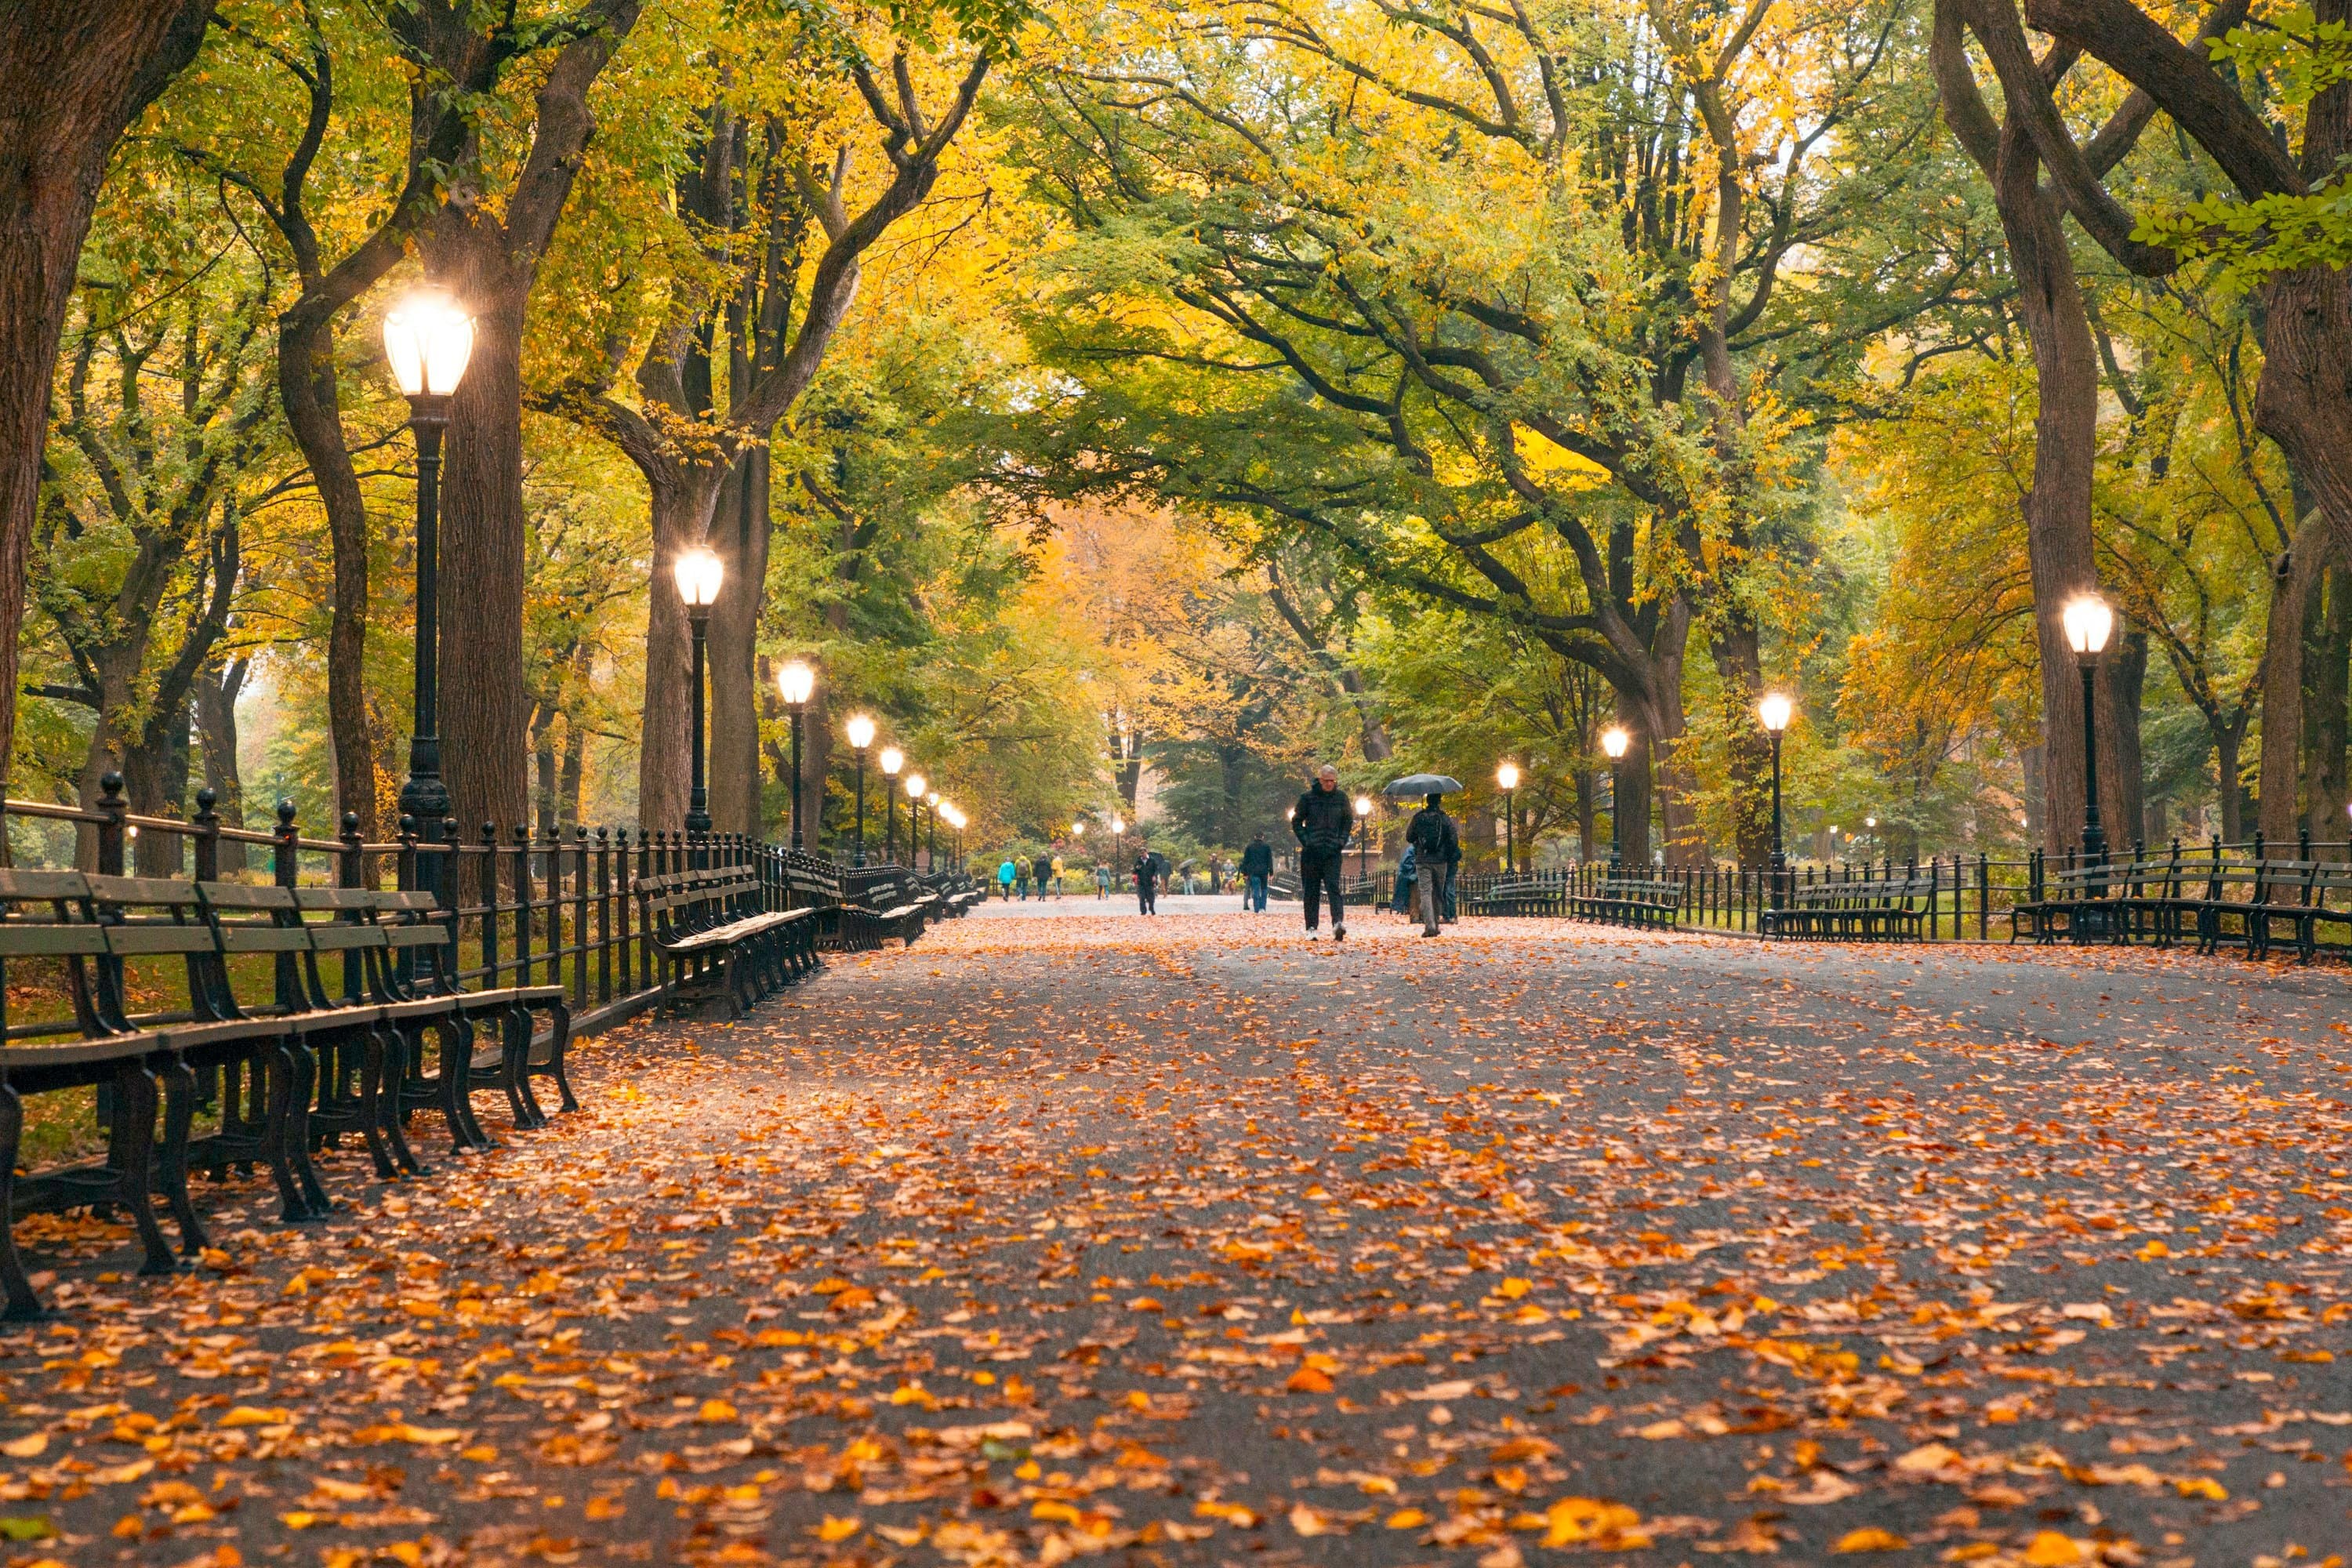
Bethesda Terrace is stop five of the Central Park walk: twelve stops and a little over four kilometres, about two hours, from Grand Army Plaza to Summit Rock in the former Seneca Village. For the bigger story of the park as a made landscape, read the manufactured wilderness.
Ready to experience it?
Central Park: A Wilderness Built by Hand
120 min · 4.2 km · easy
More from New York
Explore more at your own pace.
New York Travel Guide: How Many Days, Getting Around, When to Go
One Day in New York: A Walkable Itinerary That Actually Works
MoMA: What to See, Floor by Floor, and Where the Famous Paintings Hang

Monet's Water Lilies at MoMA: The Room, the Fire and the Pond
The Starry Night at MoMA: Where It Hangs and What to Look For