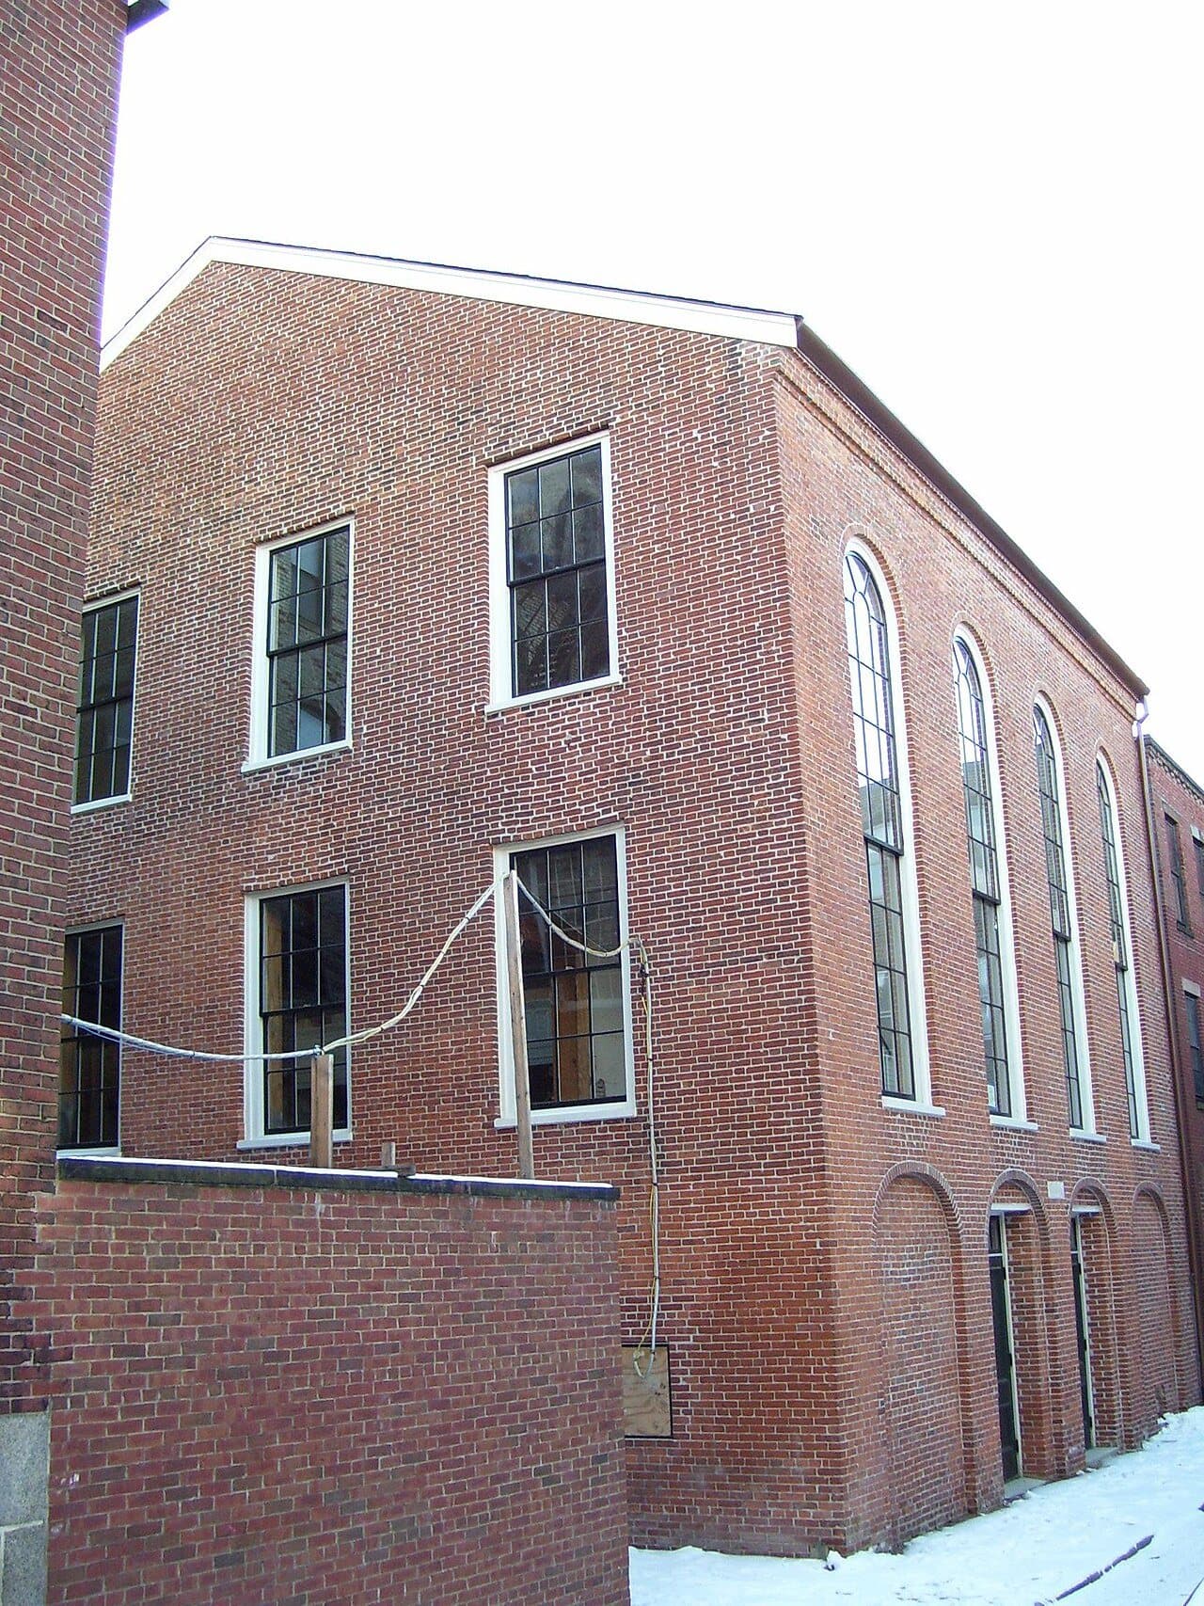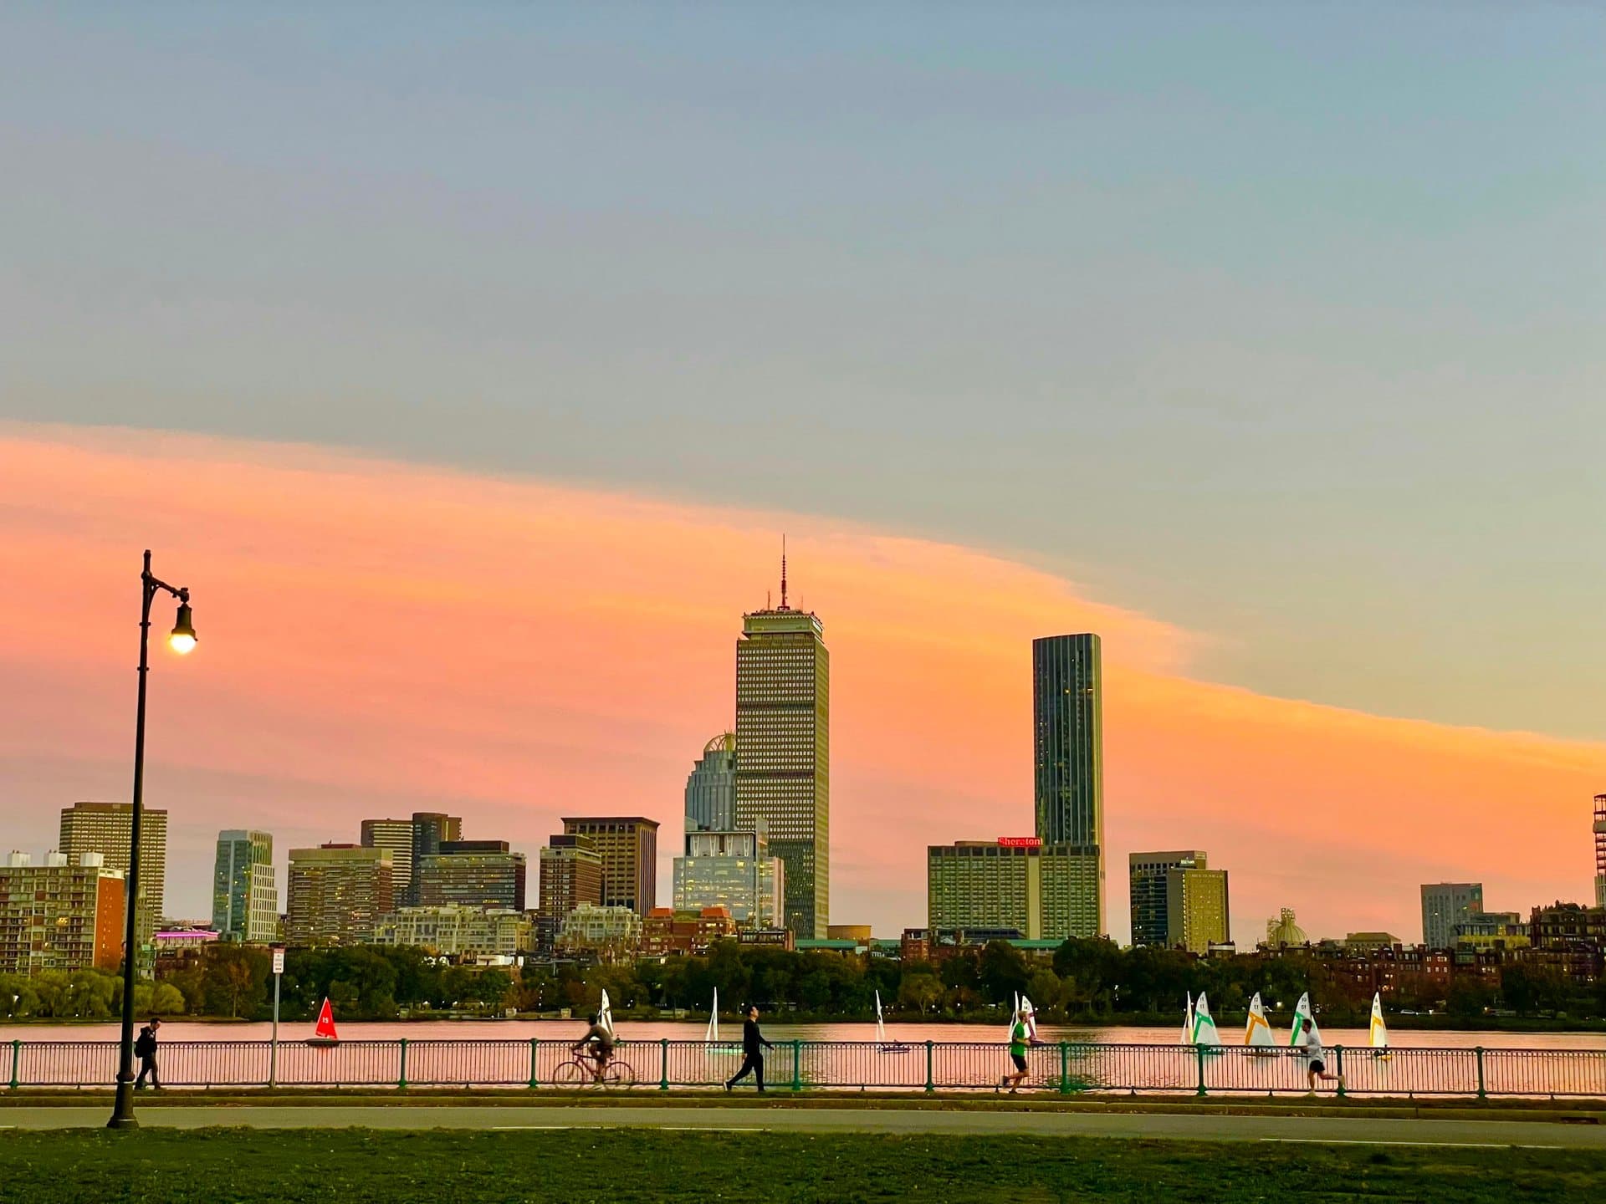
For over a century MIT has answered the question of what a school of science should look like, and each generation answered in a new material. The remarkable part is that it kept the answers. Along the Cambridge bank of the Charles and inland to Kendall Square, they stand a few minutes apart: limestone over a factory frame, brick bent into a wave, a concrete shell on three points, a concrete grid, an aluminum veil, tumbling steel, and finally glass on a city street. You can walk the whole argument outdoors, on sidewalks and open courts.
Starting with a joke about measurement
The walk begins on the Harvard Bridge, which is measured in smoots. In October 1958, fraternity brothers measured it using the height of their shortest pledge, Oliver Smoot, and got three hundred sixty-four point four smoots, plus or minus one ear. The painted marks are still renewed. Smoot himself later led both the American National Standards Institute and the International Organization for Standardization. For a school about to show you a century of engineering, it is a fitting first stop: a unit of length, invented as a prank, that stuck.
From the bridge you see both homes. MIT's charter was approved in 1861, and for about half a century the school lived across the river in Boston's Back Bay. In 1916 it moved to the long pale front and low dome on the Cambridge shore.
Brick that bends
Hear a stop from this walk
Kendall Square: The Campus Opens Up
The first building on the riverbank is Baker House, a dormitory by the Finnish architect Alvar Aalto, finished in 1949. The red brick wall swings along Memorial Drive in a long double curve, so that almost every student room looks at the river at an angle, turned away from the traffic. The bricks themselves are irregular, darker and lighter mixed together. Aalto took New England's familiar material and put it into a shape the riverbank had never seen.
A drum and a shell
Across the lawn, Eero Saarinen made two opposite answers in the same year, 1955. The MIT Chapel is a windowless brick drum in a ring of water, lit from below by light bounced off the moat. Kresge Auditorium is the opposite: MIT's List Visual Arts Center describes its thin concrete roof as an eighth of a sphere, plated in copper and meeting the ground at only three points, so the hall inside needs no columns. Heavy and enclosed on one side, thin and balanced on the other.
A factory in a toga
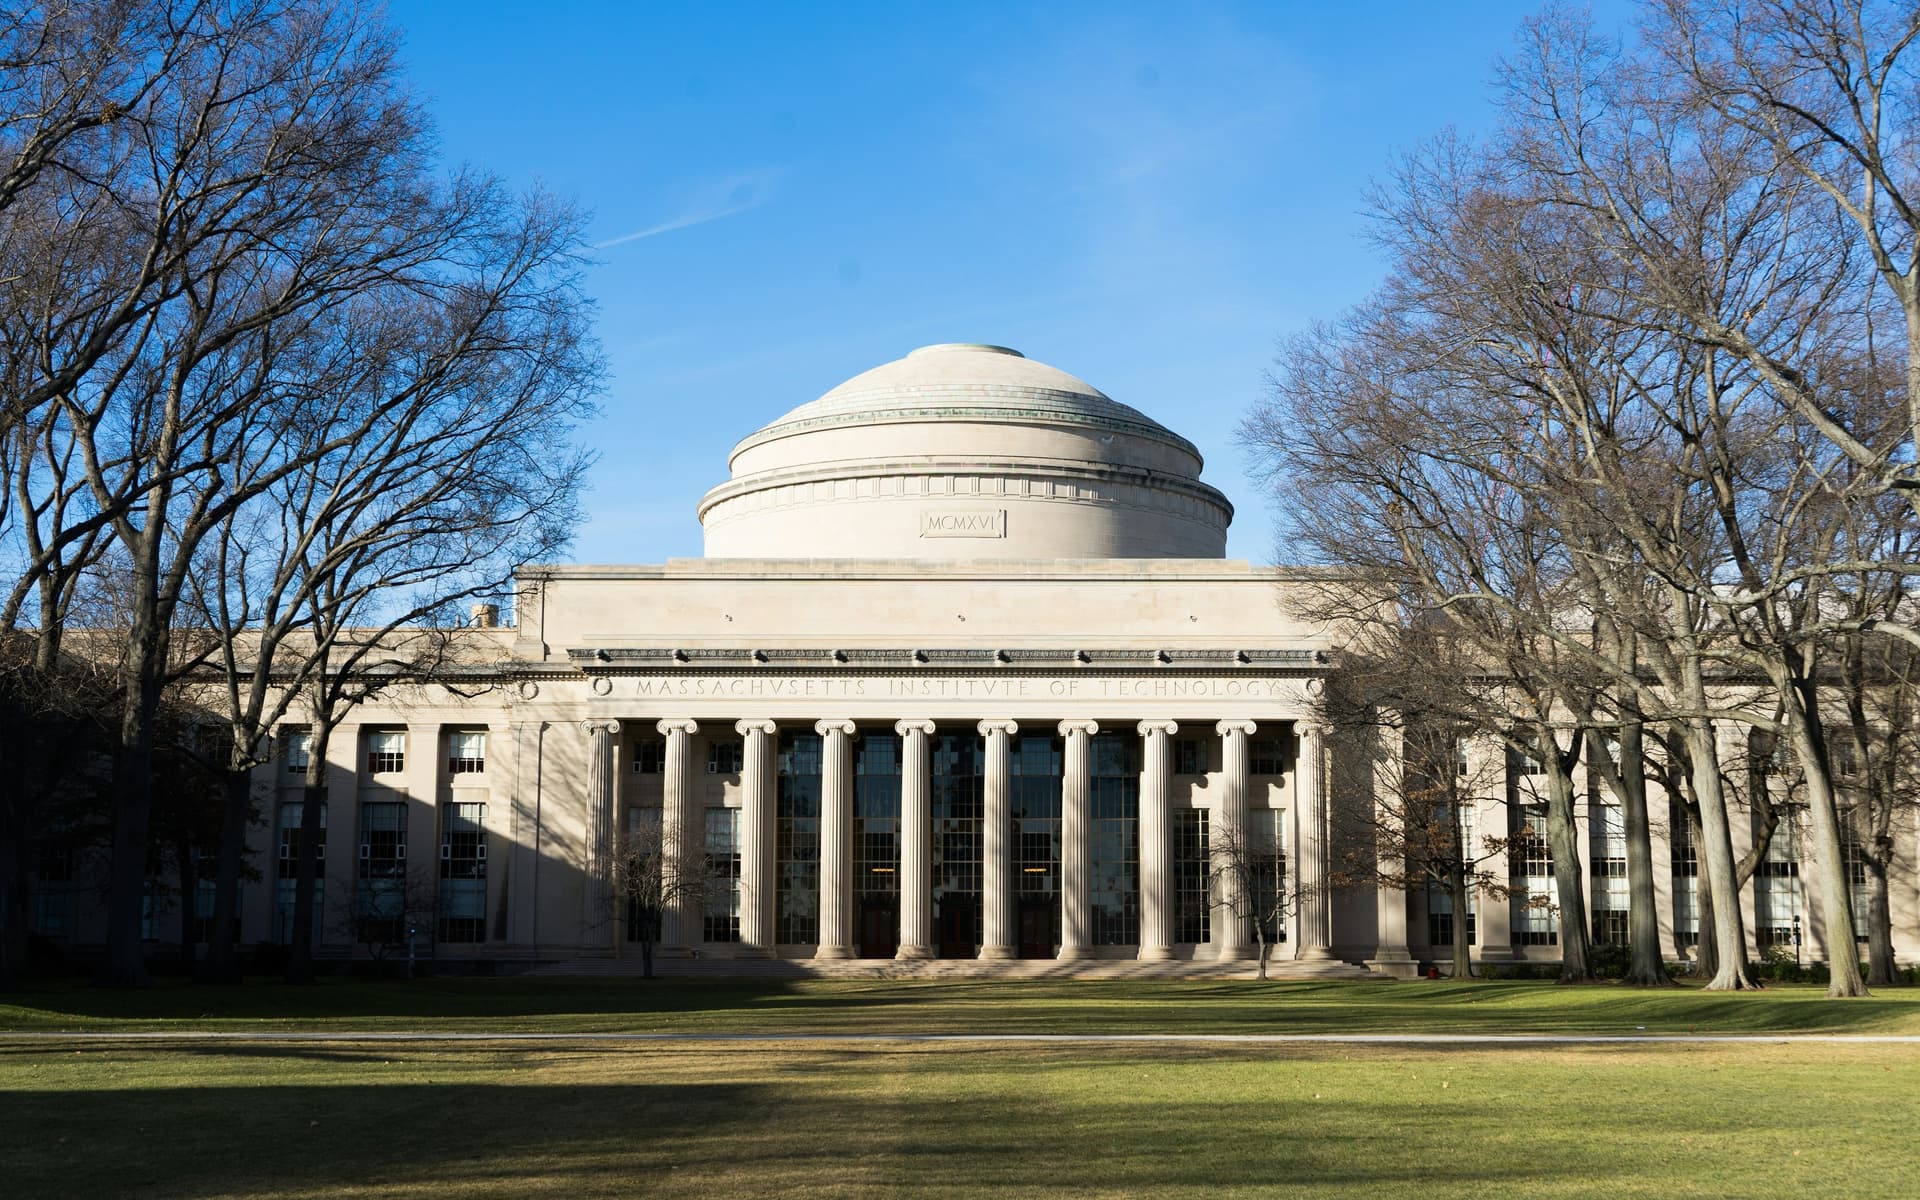
On Massachusetts Avenue, a columned portico and a small dome mark Lobby 7, the front door added in 1938. Down at the river end of the same connected buildings waits the Great Dome over Killian Court, the center of the campus unveiled in June 1916. Its architect, William Welles Bosworth, gave MIT a classical dress of columns, a long stone front and a dome modeled on the Pantheon.
The stone is a costume. MIT's arts office notes that the Beaux-Arts facades hid a steel and concrete structure designed with engineers, with flexible, workmanlike interiors behind them; MIT's own account says the plan owed more to big industrial buildings than to any traditional college. Look at the ten columns under the dome, which bow very slightly outward so the row reads as straight from the lawn, and at the band of carved names along the roofline: Archimedes, Aristotle, Franklin, Darwin, Pasteur, and no women.
A concrete grid and a sheet of steel
In McDermott Court, Alexander Calder's La Grande Voile of 1965, forty feet of painted black steel, stands in front of I. M. Pei's Green Building, a plain concrete tower with a regular grid of deep-set windows. Pei lifted the tower so people could walk under it, and the river wind turned the gap into a wind tunnel. In 2024 the opening was filled with a light glass building, so the concrete tower now stands on glass.
A white box and an aluminum veil
On Ames Street the MIT Media Lab shows the answer changing within one institution. Pei's Wiesner Building of 1985 is a low box clad in square white aluminum panels with dark ribbon windows. Beside it, Fumihiko Maki's building of 2010 wears a curtain of slender aluminum pipes, a veil that lets the labs glow out to the street. One is closed and calm; the other is a shop window for research.
Steel that tumbles, and glass at the end
Then the Ray and Maria Stata Center by Frank Gehry, dedicated in 2004: leaning towers of brushed and polished stainless steel colliding with brick and painted panels. It looks unfinished on purpose. It stands on the site of Building 20, a temporary timber research building of the Second World War where pioneering radar work was done, and Gehry set out to keep that ramshackle character. The experiment had costs: MIT sued over leaks and other defects in 2007, and the case was resolved in 2010.
The walk ends at Kendall Square, a declining industrial district rebuilt as offices and labs, where the MIT Museum reopened behind a glass front on Main Street in October 2022. The school that began in Boston, put on stone in 1916 and has bent, balanced and stacked materials ever since finishes on a busy street with no clear edge between campus and city.
Walking it
The route is nine stops over about a mile and a half and takes about eighty-five minutes at an easy pace. It stays outdoors and ends beside the Kendall/MIT Red Line station. On your own you can circle the Calder slowly, sit by the chapel moat, or stop for an hour in the museum at the end.
The Great Dome is stop 5 of MIT: The Campus That Kept Every Experiment. For more walks, see the Boston city page.
Sources
- MIT Arts, Don't let the Beaux-Arts facades fool you (https://arts.mit.edu/dont-let-the-beaux-arts-facades-fool-you/): Bosworth's classical facades over a modern steel and concrete structure engineered with Stone and Webster, and the flexible interiors behind them.
- MIT List Visual Arts Center, Kresge Auditorium, 1955 (https://listart.mit.edu/art-artists/kresge-auditorium-1955): Saarinen's thin concrete shell as an eighth of a sphere, copper plated, meeting the ground at three points with no interior columns.
- Roamer tour dossier for "MIT: The Campus That Kept Every Experiment" (boston-mit), fact-checked October 2026, which draws on MIT News, MIT Capital Projects and the List Visual Arts Center.
Ready to experience it?
MIT: The Campus That Kept Every Experiment
85 min · 2.4 km · easy
More from Boston
Explore more at your own pace.
Best Self-Guided Walking Tours in Boston (2026)
Boston Travel Guide: How Many Days, Getting Around, When to Go (2026)
One Day in Boston: A Walkable Downtown Itinerary (2026)
Best History Walking Tours in Boston (2026)
What to Eat in Boston: A Food Guide (2026)