The Architecture tour walks seven buildings. It names Joseph and Diego de Porres at most of them. The audio does not have time to explain why two members of the same family appear on almost every wall of the city. Here is the lineage.
A credential built around the fault line
By the late 1600s, Spanish Antigua had been on its third capital for a hundred and forty years and had already lived through two major earthquakes. The 1565 quake destroyed enough of the city that reconstruction was still ongoing decades later. The 1717 San Miguel earthquake would destroy enough again that the colonial government considered moving the capital. The architectural vocabulary the Spanish had brought from Europe, slim columns, soaring naves, ornate stone carving, ambitious vaults, was not designed for a valley sitting on a fault line beneath three volcanoes.
The city responded by changing its hiring practice. In 1687, the title of Maestro Mayor de Obras, Master Architect, was created and made conditional on passing an examination. The exam covered the standard subjects of the profession in colonial Spain. It also included, explicitly, earthquake-resistant construction. The seismic competence was the credential. Without it, you could not legally direct major works in the capital.
The first man to hold the title was Joseph de Porres. He was mestizo, that is, of mixed Spanish and indigenous descent, in a city where peninsulares occupied most of the high offices. He held the position until his death in 1703.
The training problem
Hear a stop from this walk
San Francisco: Reading Material, and the Whole City
Joseph trained his son Diego from childhood. This was a deliberate strategy rather than an accident of patrimony. The body of knowledge involved, what stone behaves how under lateral force, how thick a wall has to be to absorb a shock, how short a tower must be to survive one, what stucco can do that carved stone cannot, was not in any textbook. It was the accumulated lessons of two earthquakes and three decades of patching the buildings between them. There was no academy to send a son to. The transmission was hand-on-hand.
Diego succeeded his father in 1703 at twenty-six years old. He was Master Architect of colonial Guatemala until his death in 1741. He shaped more of the city than any single individual before or since.
What Joseph signed
Joseph's work runs through the part of Antigua you walk in the first half of the tour. He was the architect of record on major modifications at the Cathedral of San José between 1670 and 1680, the building that opens the Architecture tour. He directed the rebuild of San Francisco el Grande after the 1717 quake. He worked on the Compañía de Jesús, the Jesuit complex that is Stop 3 of the architecture walk. The signature in his work is restraint. Walls thick enough to lean against. Towers stubby enough to survive lateral force. Decorative weight kept low to the ground.
What Diego signed
Diego signed almost everything else. The Fountain of the Mermaids in the centre of the main plaza, carved in 1737, is his. The Palacio de los Capitanes Generales modifications after 1717 are his. The Compañía de Jesús completion is his. The Casa de la Moneda, the colonial mint, is his. And the masterwork that closes the architecture tour, the Convento de las Capuchinas with its Torre de Retiro, is his last major project, completed between 1731 and 1736, five years before his death.
Capuchinas is worth understanding because it is the closing argument of his entire practice. The Torre de Retiro is a circular tower with eighteen small cells arranged around a central courtyard. Each cell holds one nun. The geometry is the engineering point. A circular plan has no straight walls. In a building made of straight walls, lateral seismic force concentrates at corners and along long unbroken spans, which is where most earthquake damage happens. A circular wall has no corners and no long unbroken spans. Every section curves back on itself, distributing lateral force around the ring. The Capuchine order required a cloistered life with individual cells around a shared courtyard. Diego solved that brief with a structural form that was also more earthquake-resistant. Form follows function, and the function happens to be seismic.
The dome above the central courtyard has no central support column. The same circular logic carries its own load to the perimeter walls. Diego de Porres did not have the words "structural engineering" available to him. What he had was thirty years of practice, his father's technical inheritance, the wreckage of the 1717 quake to study, and a credential that required him to demonstrate seismic competence before he could sign the plans.
What Barroco Antigueño is and is not
Modern architectural historians call the style that grew up between the earthquakes Barroco Antigueño. Some texts call it Earthquake Baroque. Neither term was used by the Porreses or their contemporaries. They were not consciously inventing a style. They were trying to build things that would not fall down on top of their congregations.
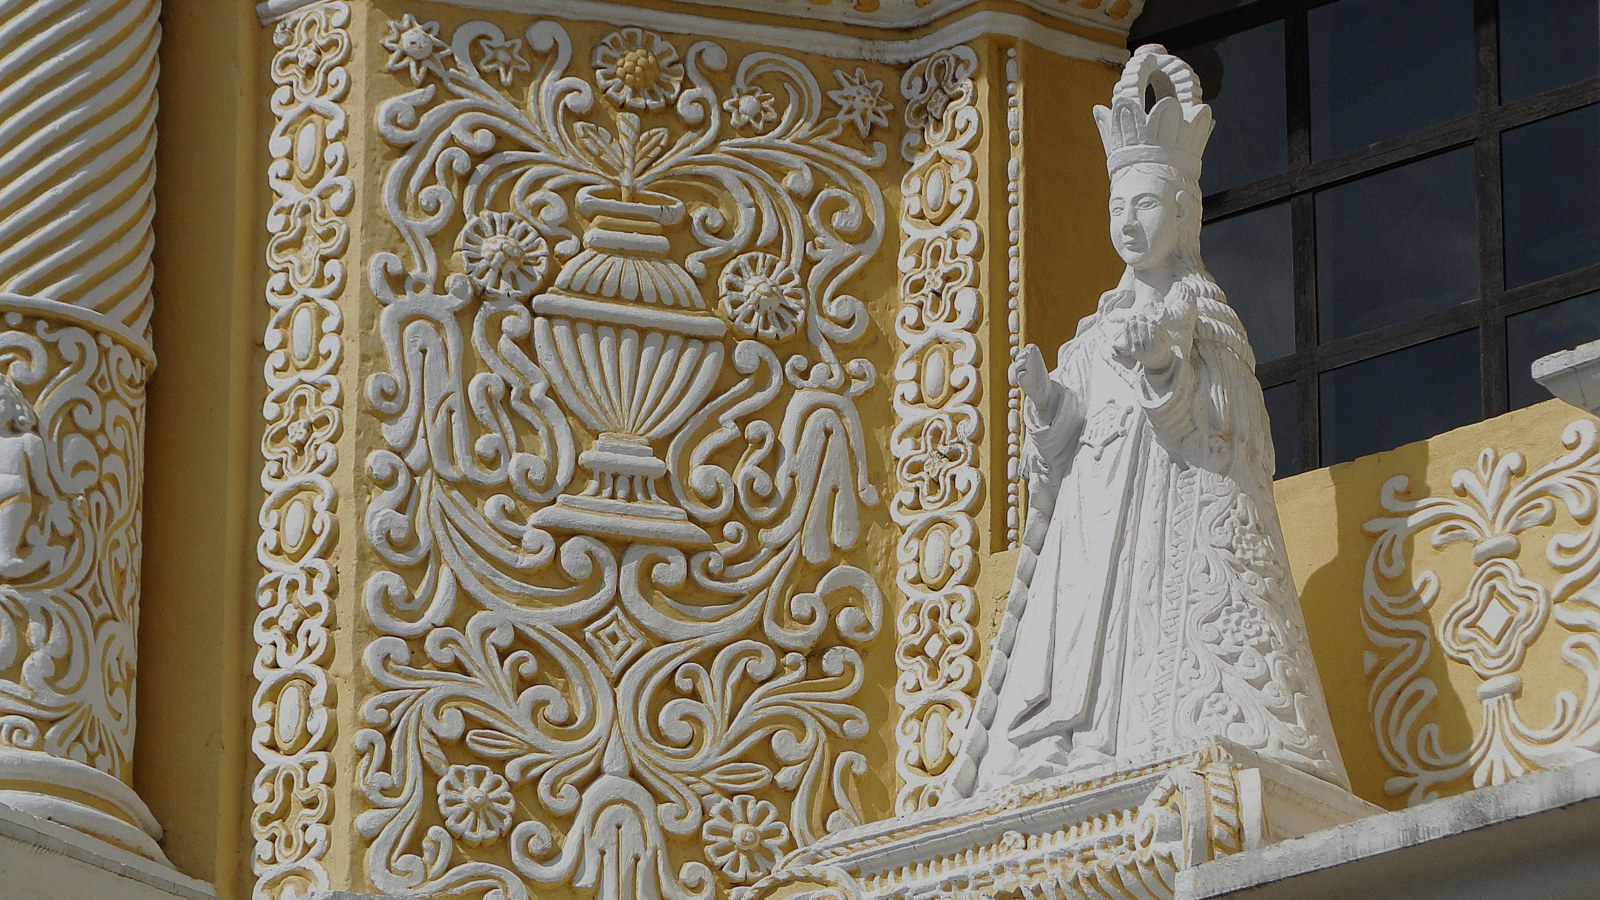
What the style looks like, in practice, is a set of corrections to imported European baroque. Walls are thicker, sometimes two metres or more. Towers are short and squat compared to their Spanish parents. Vaults are lower. Ornament is stucco rather than carved stone, because stucco is lighter, easier to apply, and easier to replace when it inevitably cracks. Domes are reinforced. Bell-tower openings are scaled down. The work is austere where European baroque is exuberant, low where it is high, repaired where it is original.
The style is what is left after the failures. It is the architecture of the second draft, the third draft, the fifth draft. The fact that any of it stood through the 1773 quake at all is the evidence that the corrections were working.
What the 1773 earthquake settled
The Santa Marta earthquakes hit on July twenty-ninth, 1773, thirty-two years after Diego de Porres died. They destroyed enough of the city that the Spanish Crown ordered the capital relocated, this time finally and permanently, to the Valle de la Ermita. The wealthy left. The Captain General left. The Archbishop was eventually forced out.
But the buildings did not all fall. The cathedral was severely damaged but not levelled. La Merced, finished in 1767 by Juan de Dios Estrada working in the Porres tradition, came through nearly intact and is the textbook case of Earthquake Baroque in the literature. Capuchinas, completed thirty-seven years earlier, still stands. Walk inside the Torre de Retiro today and the structure is the structure Diego de Porres signed.
The dynasty did not stop with Diego. His sons Felipe and Diego Junior continued the practice after his death. The Porres signature appears on works through the late 1700s. The family that the city had effectively credentialed in 1687 ran the city's construction for three generations.
Why this matters for the walk
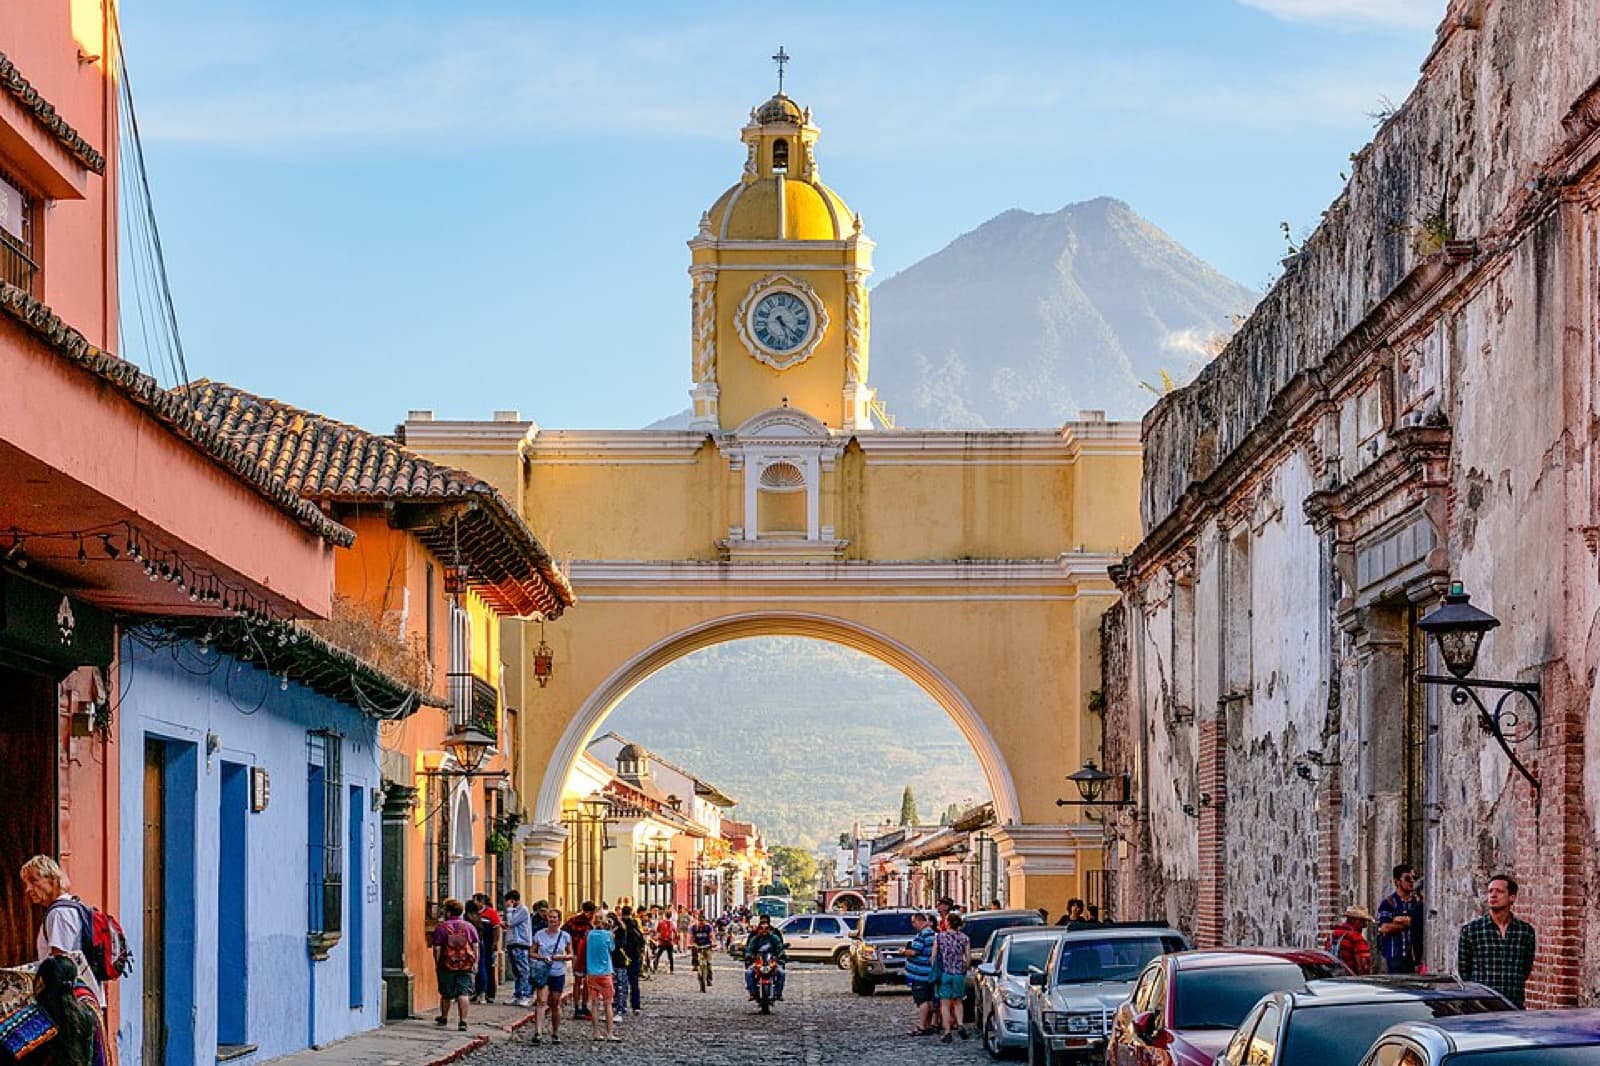
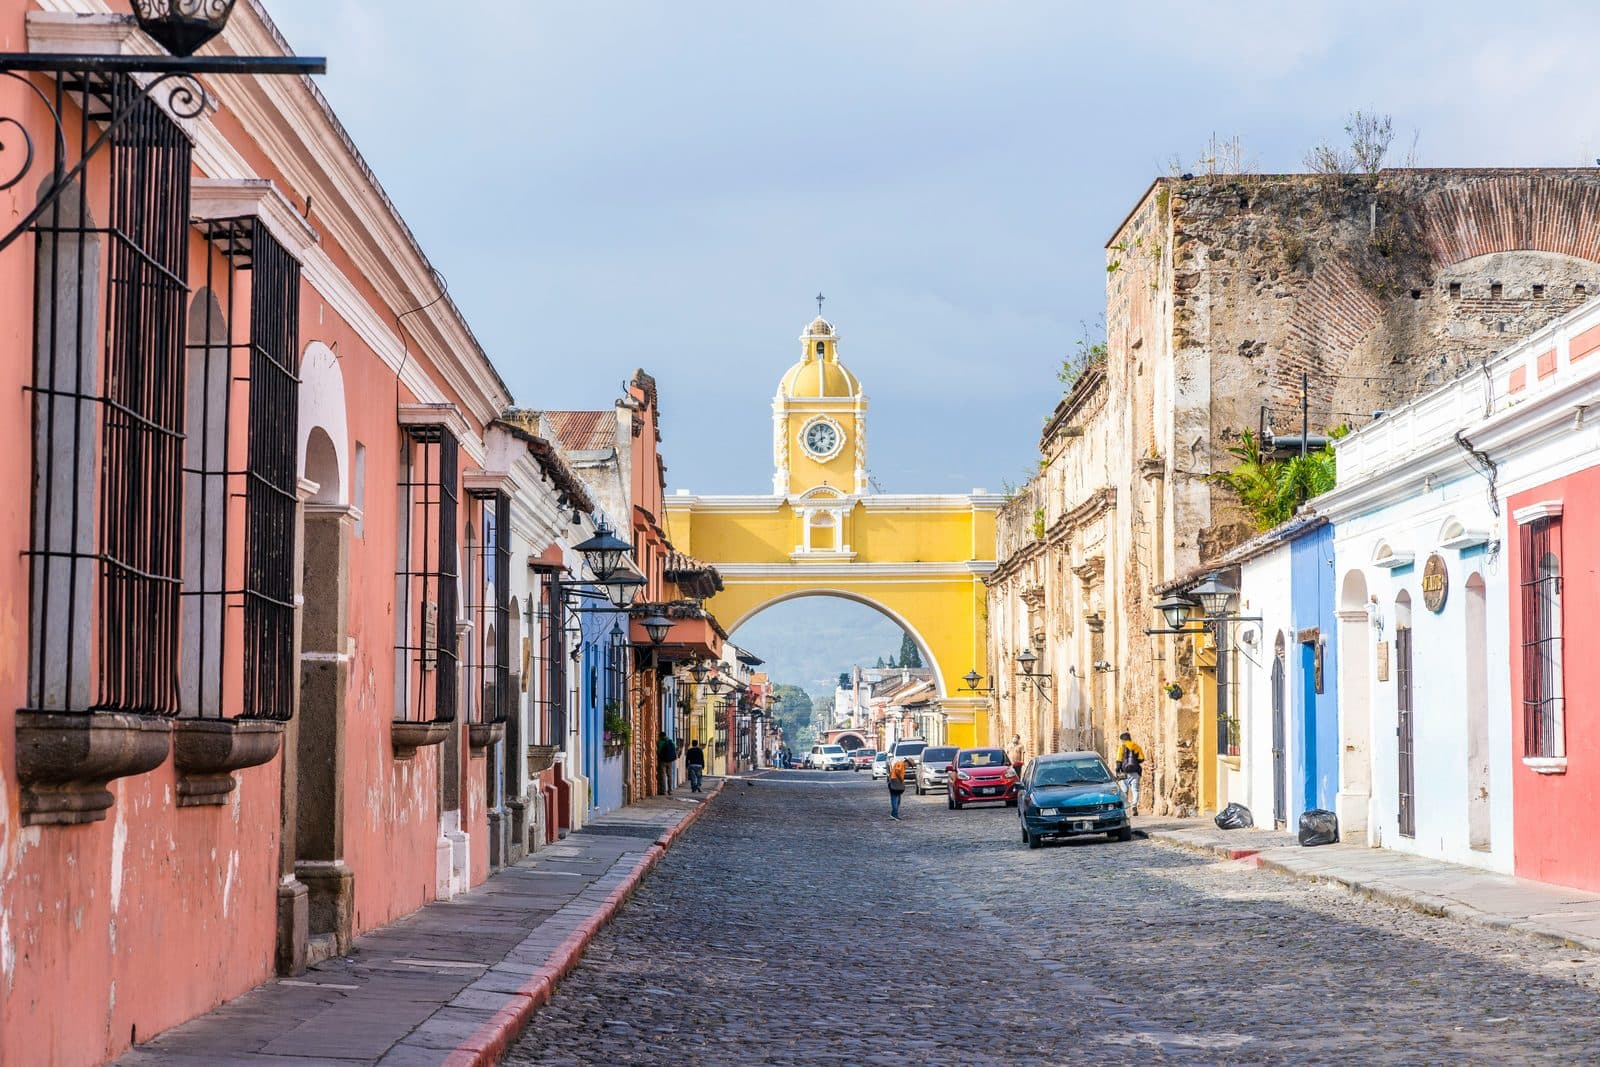
The Architecture tour treats this city as a laboratory. The Porres family is the principal investigator. At every stop you can see what they were testing. The cathedral is the lesson about scale. The Palacio is the lesson about civic horizontal span. The Compañía de Jesús is the lesson about religious-complex layout. The Arco de Santa Catalina is the lesson about a freestanding masonry element above a public street. La Merced is the lesson about facade stucco. Capuchinas is the lesson about geometry. San Francisco is the lesson about what the family started and the next generation continued.
Walk it twice. Once for the buildings, once for the family who signed them.
Ready to experience it?
Earthquake Baroque: How Antigua Was Built to Survive
105 min · 2.89 km · easy
More from Antigua
Explore more at your own pace.
Antigua Guatemala Travel Guide: How Many Days, Getting There, When to Go (2026)
Best Self-Guided Walking Tours in Antigua Guatemala (2026)
One Day in Antigua Guatemala: A Walkable Itinerary (2026)
What to Eat in Antigua Guatemala: A Food Guide (2026)
The People Who Stayed: A Companion to the Historic Center Walk