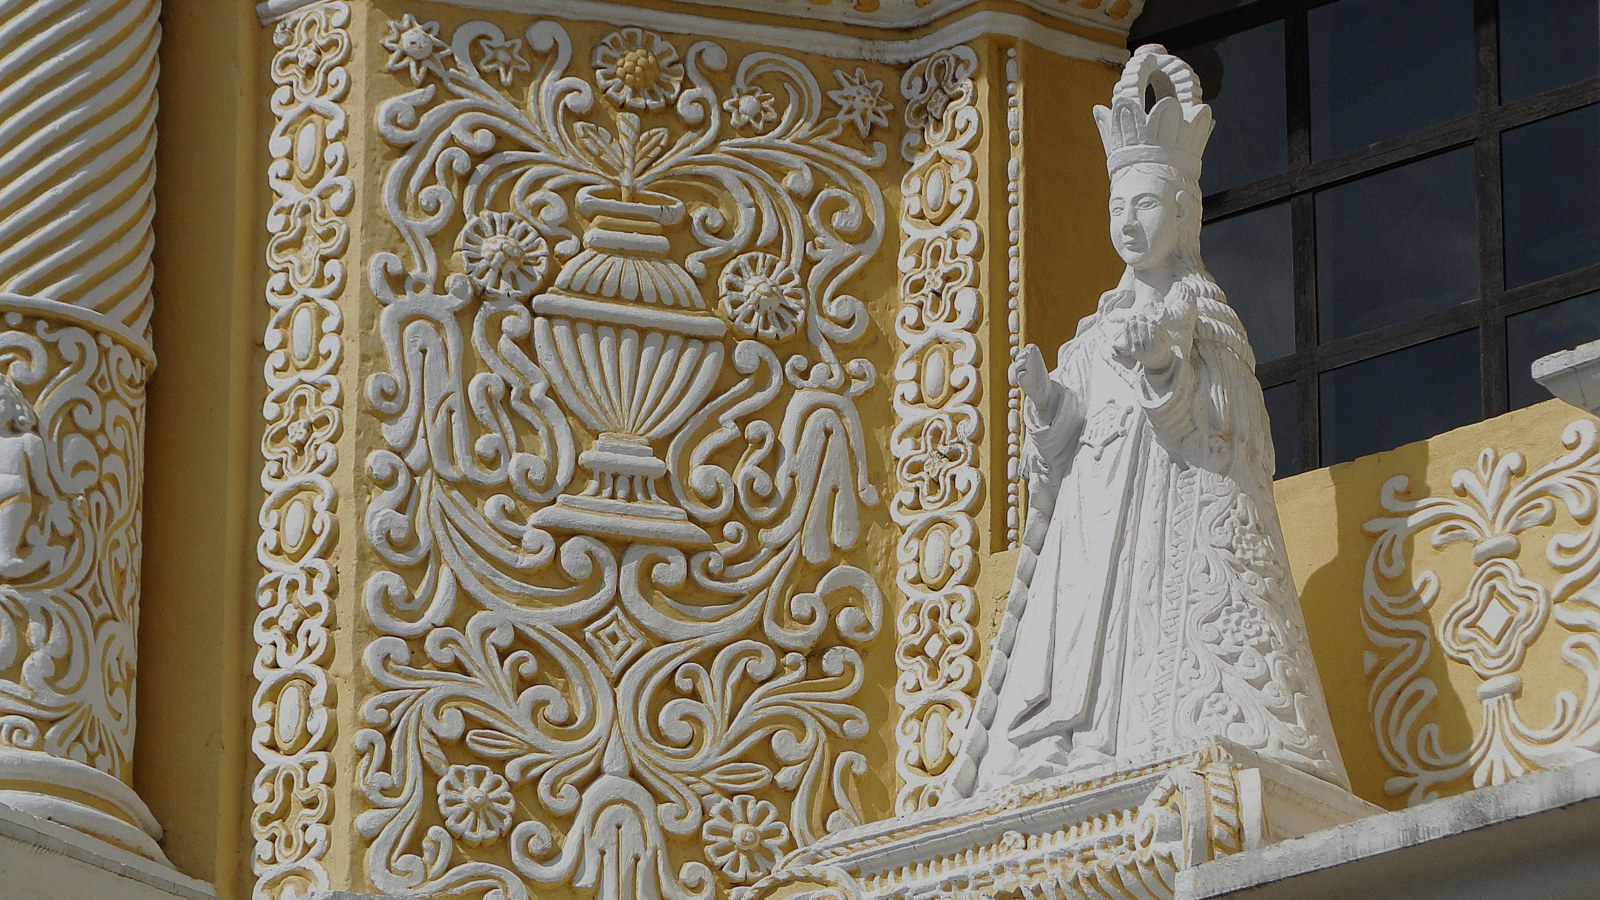
Learn to read the structural language a fault-line city invented, and walk away able to tell the buildings that fell from the ones still standing.
Start · The Cathedral: What Tall and Slim Costs
DirectionsStops
- 1
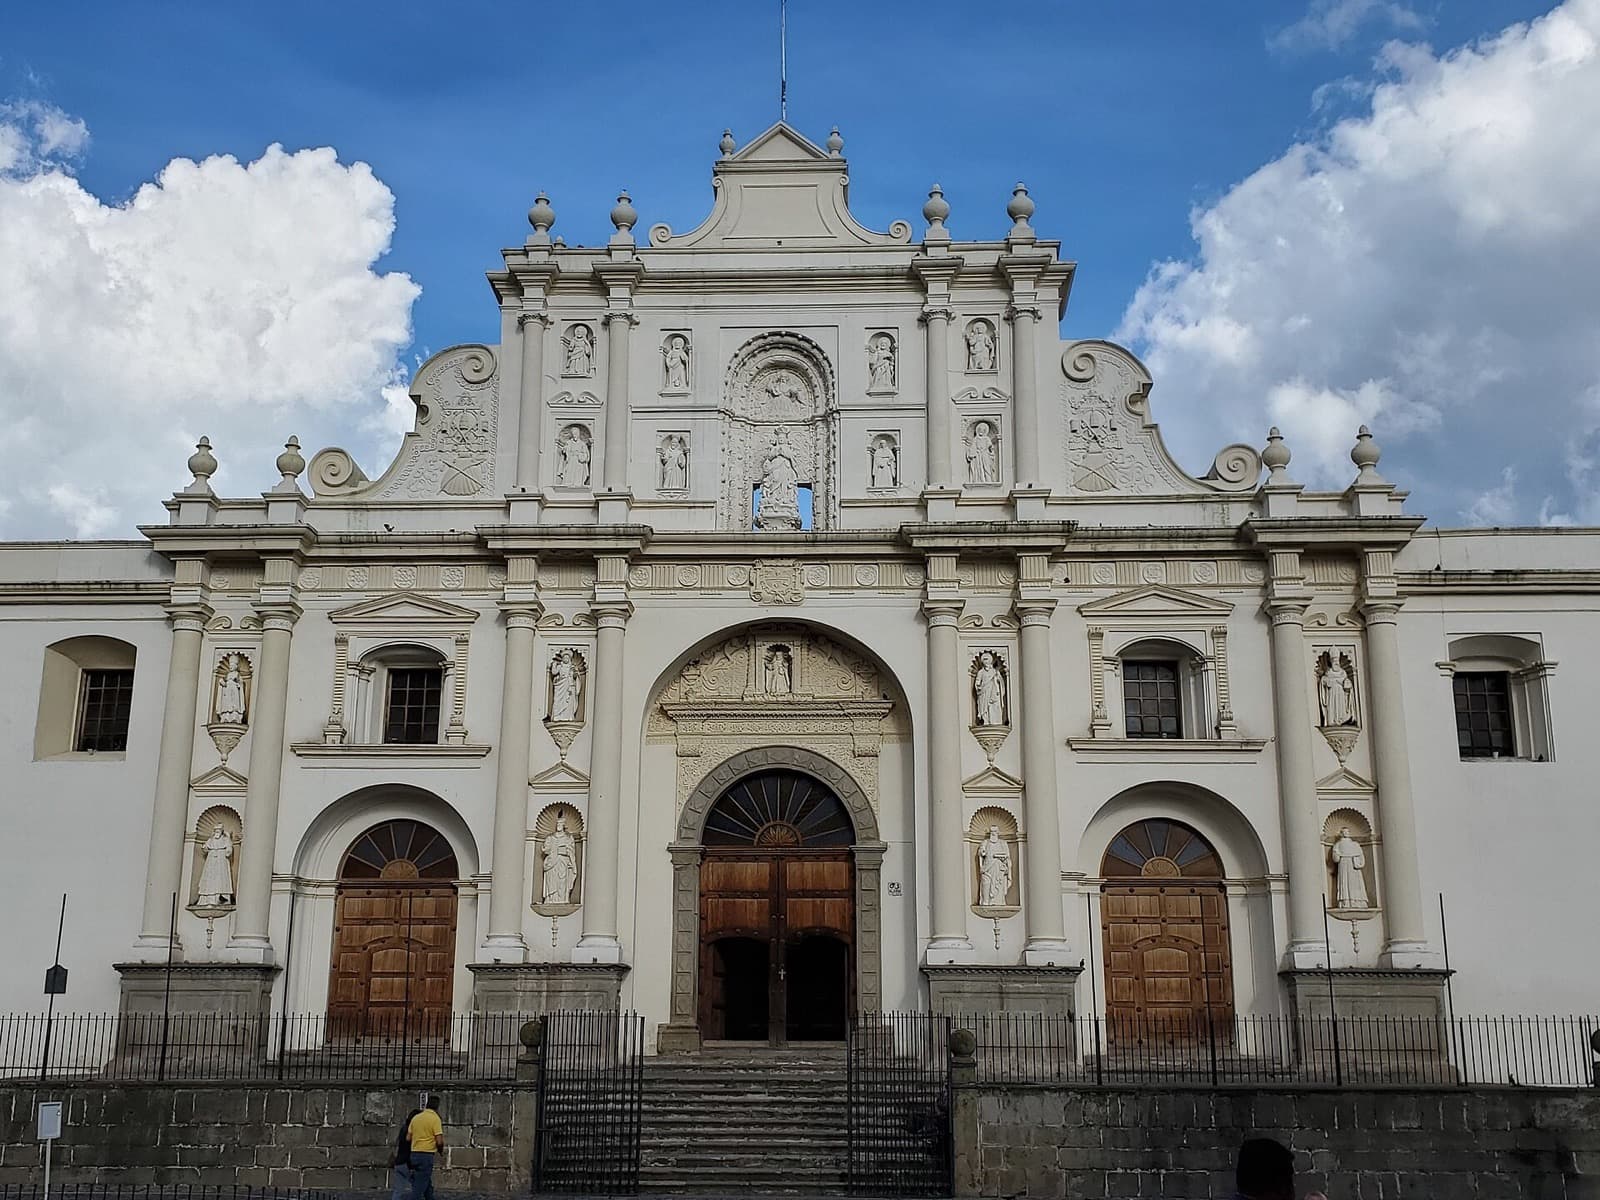
The Cathedral: What Tall and Slim Costs
The cathedral is the failure specimen. Its proportions did not survive 1773.
- 2
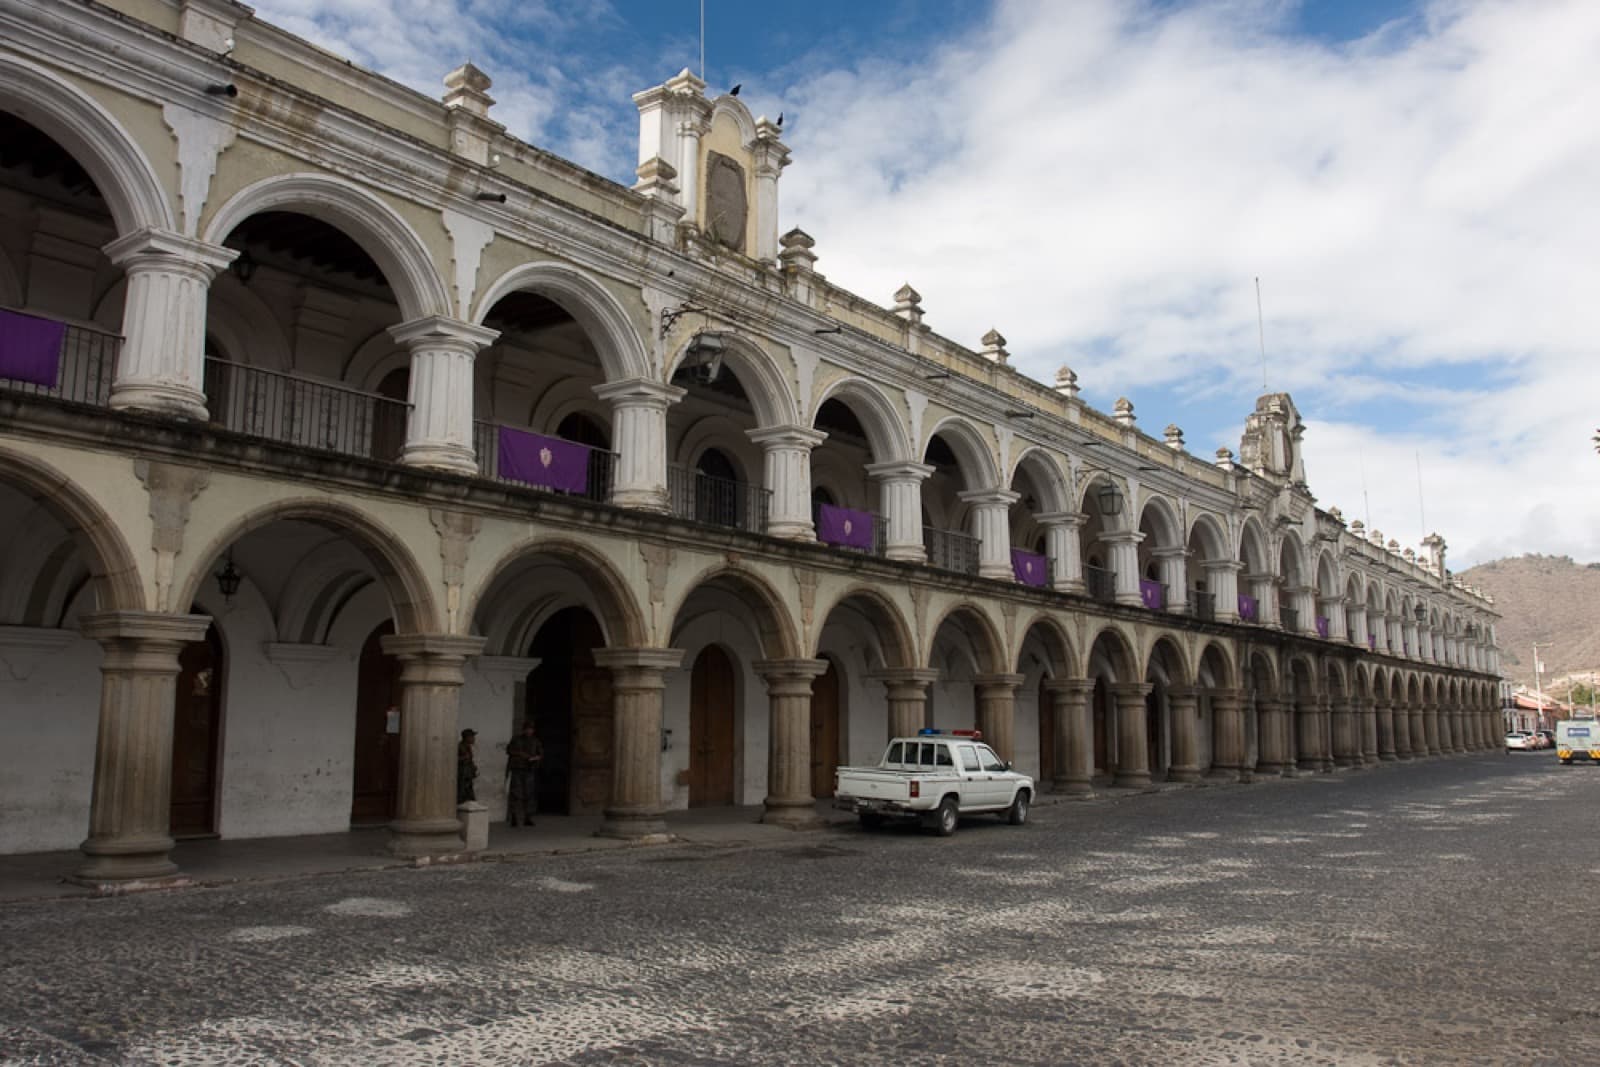
The Palacio Arcade: Redundancy as Strategy
The arcade teaches the grammar: many small spans beat a few big ones.
- 3
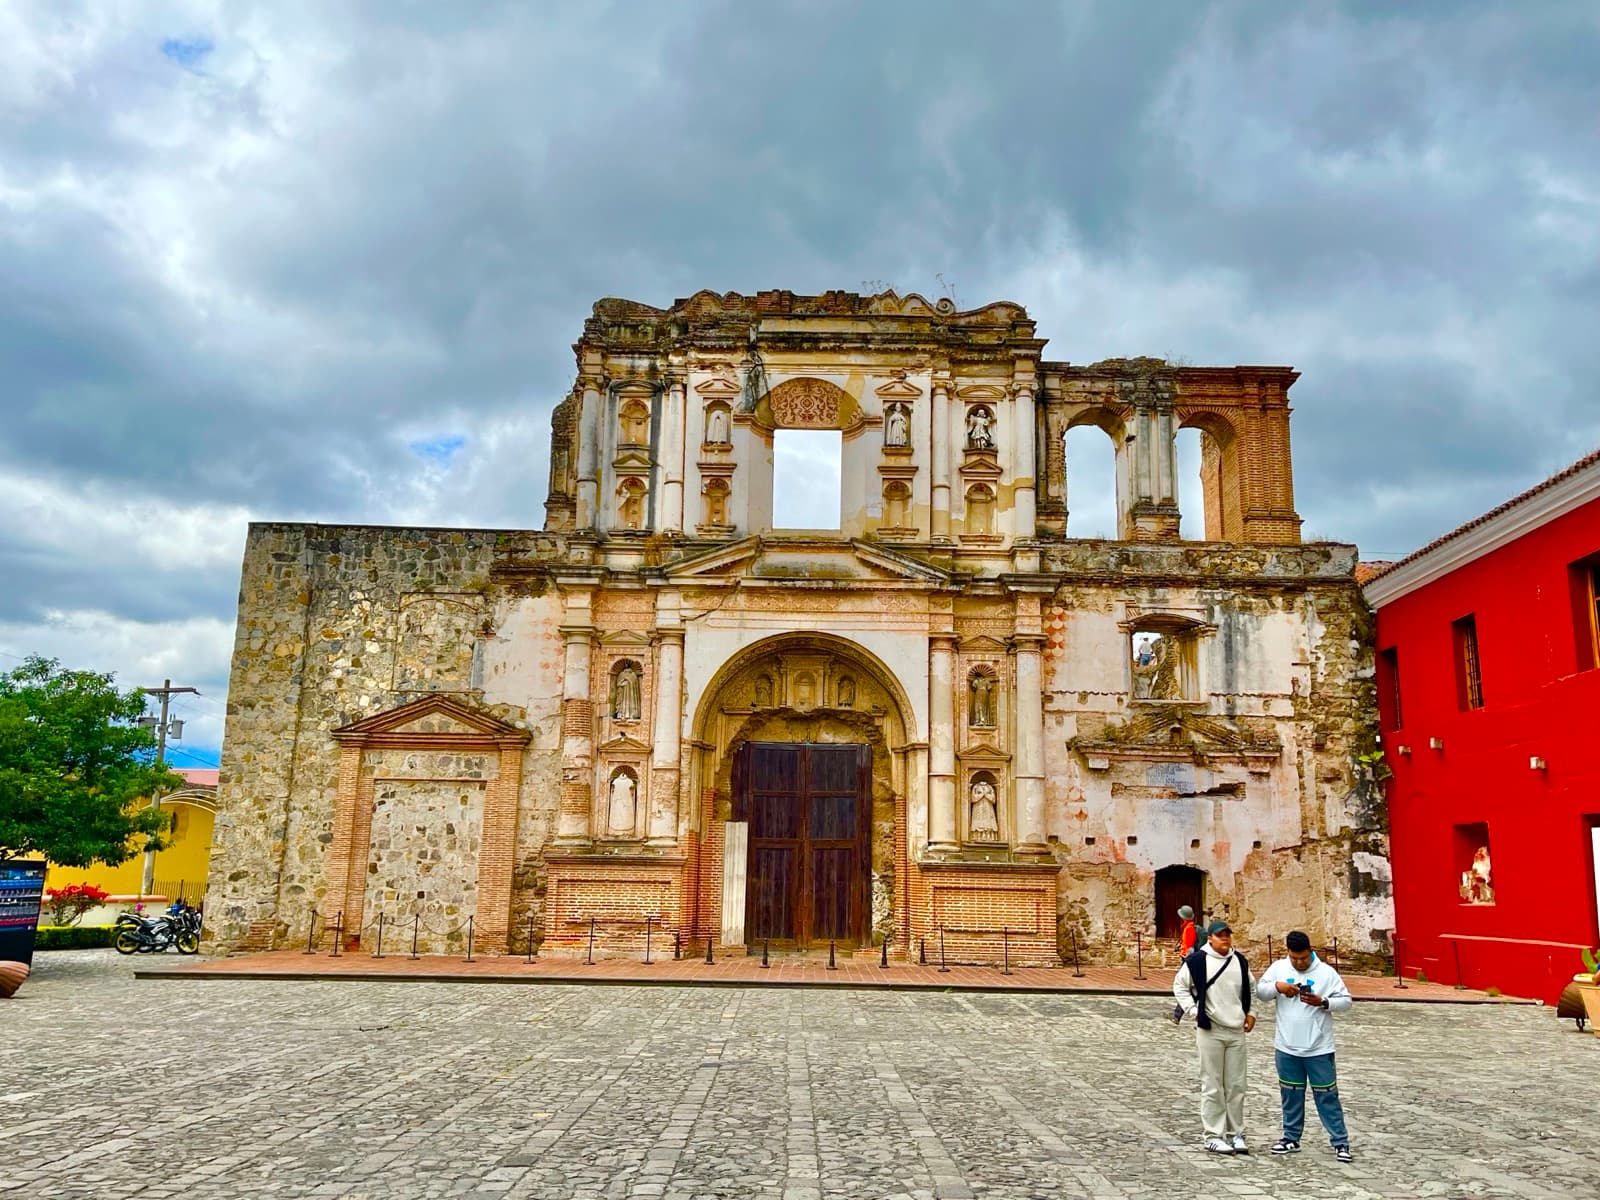
La Compania: A Style Still in Transition
Here you see a style caught mid-evolution. This is also the yard where the next builders trained.
- 4
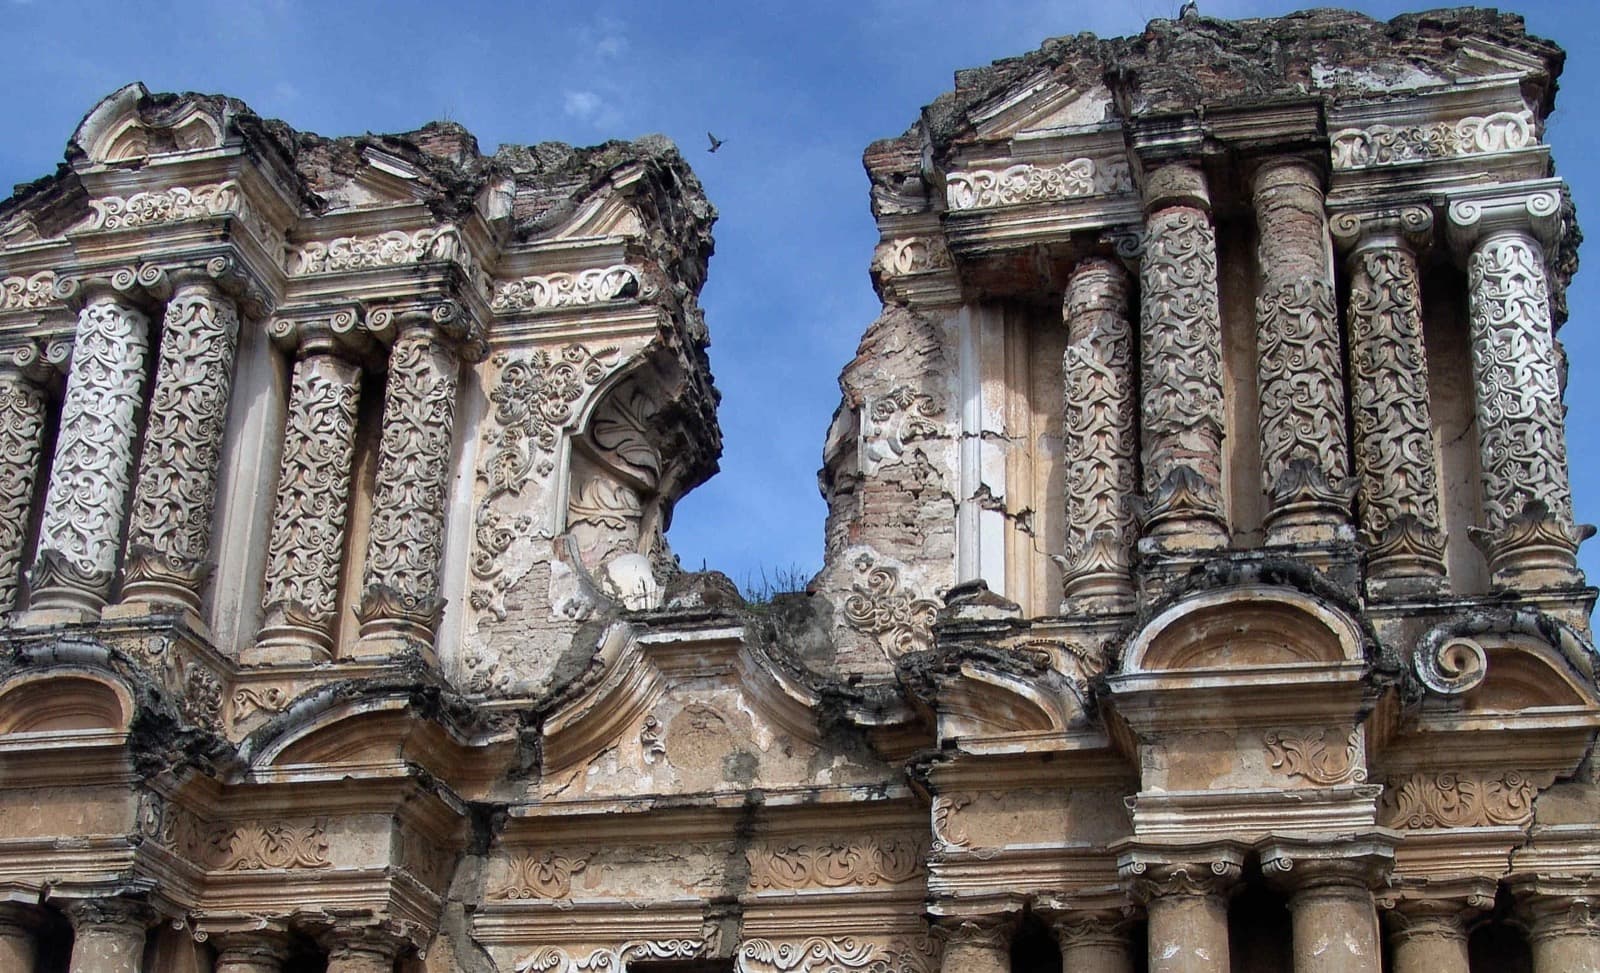
El Carmen: The Screen That Outlived the Church
El Carmen stands as the exception. A thin decorated screen outlived the structure behind it.
- 5
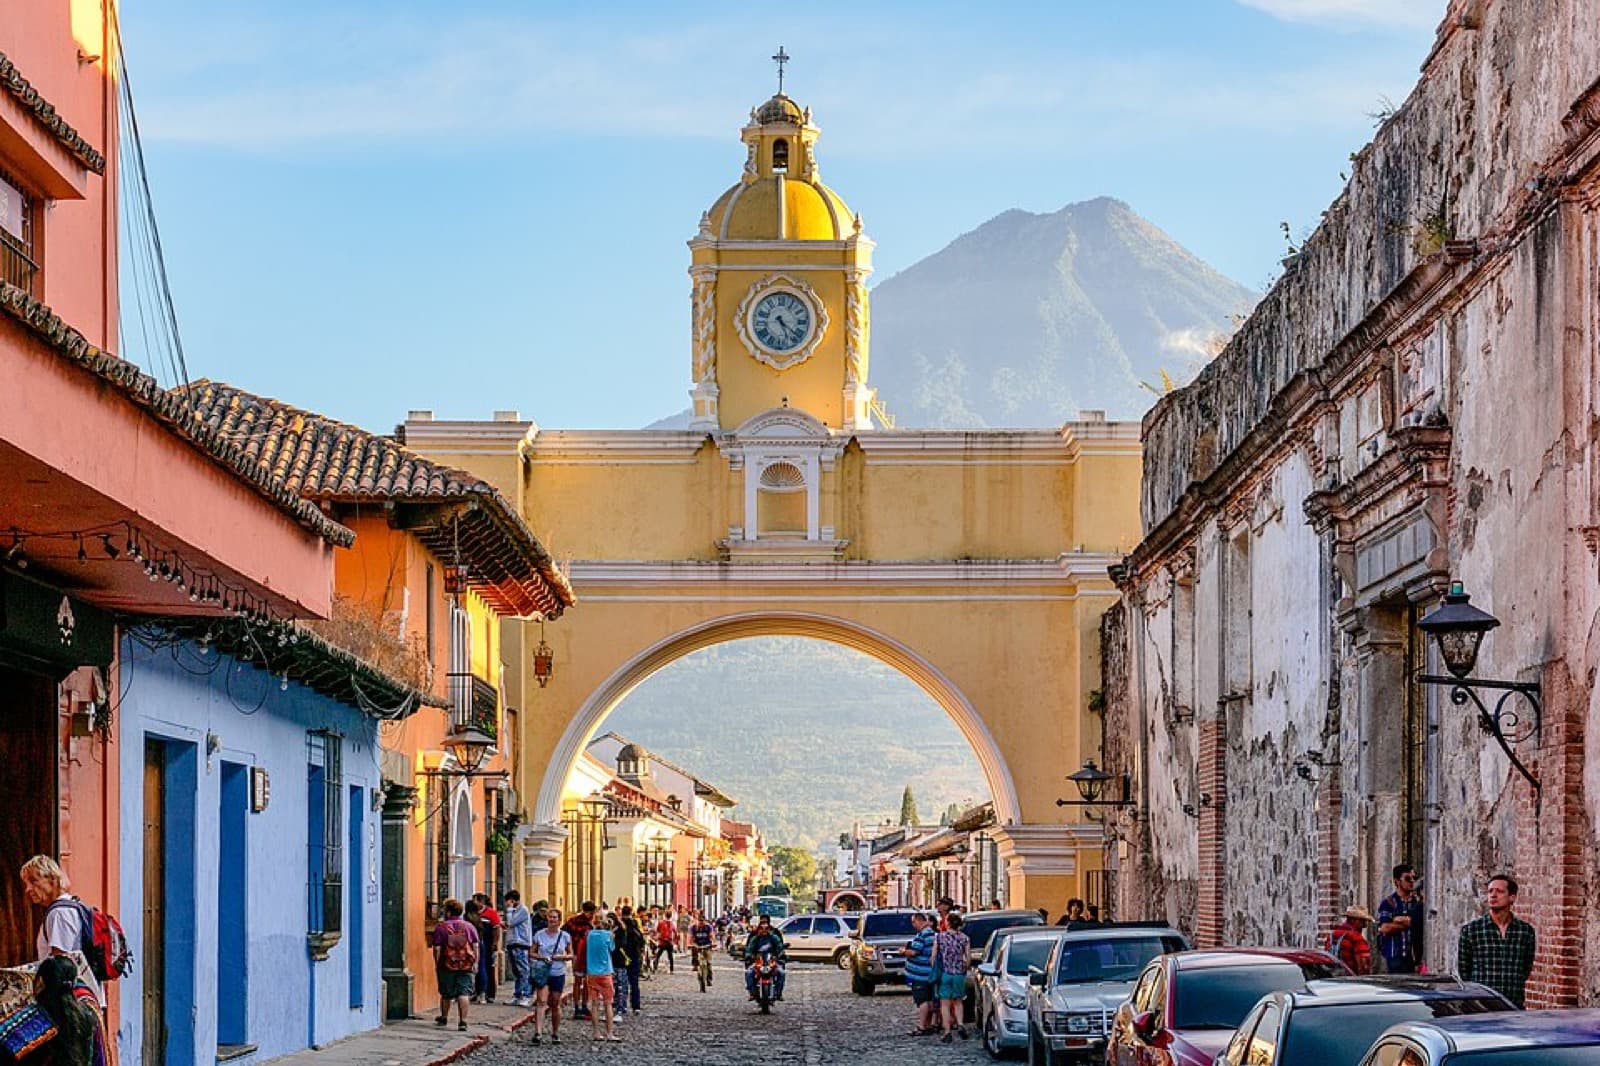
The Arch: Reading Compression
A pure lesson in compression: how an arch turns weight into stability.
- 6
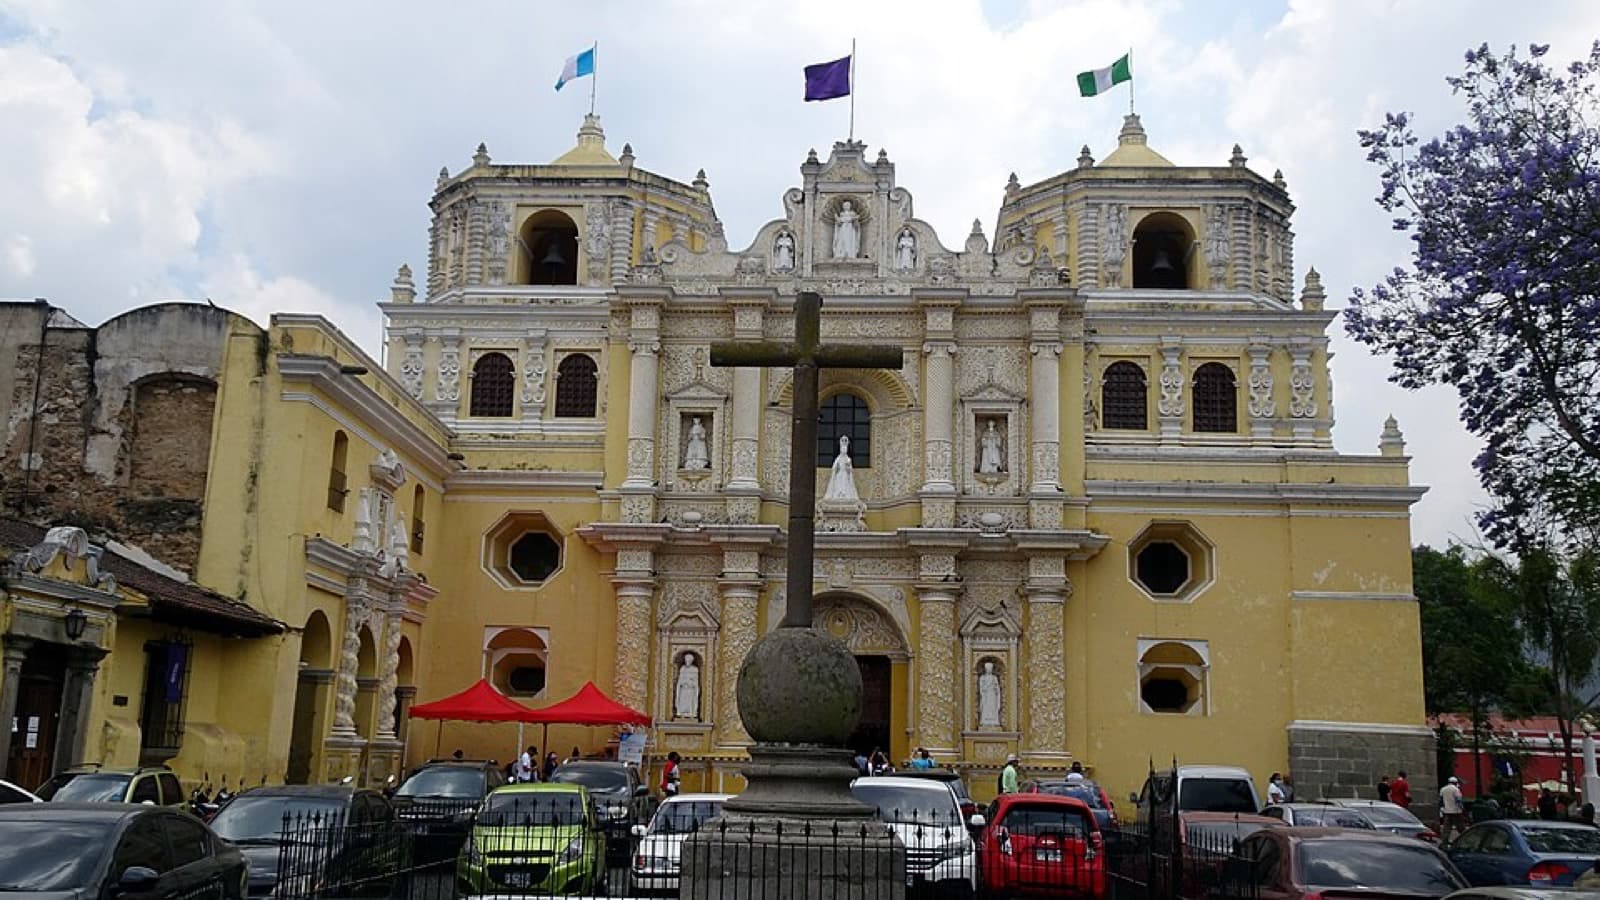
La Merced: Barroco Antigueno, Fully Resolved
Earthquake Baroque is fully resolved here. It uses mass, low massing, and stucco skin.
- 7
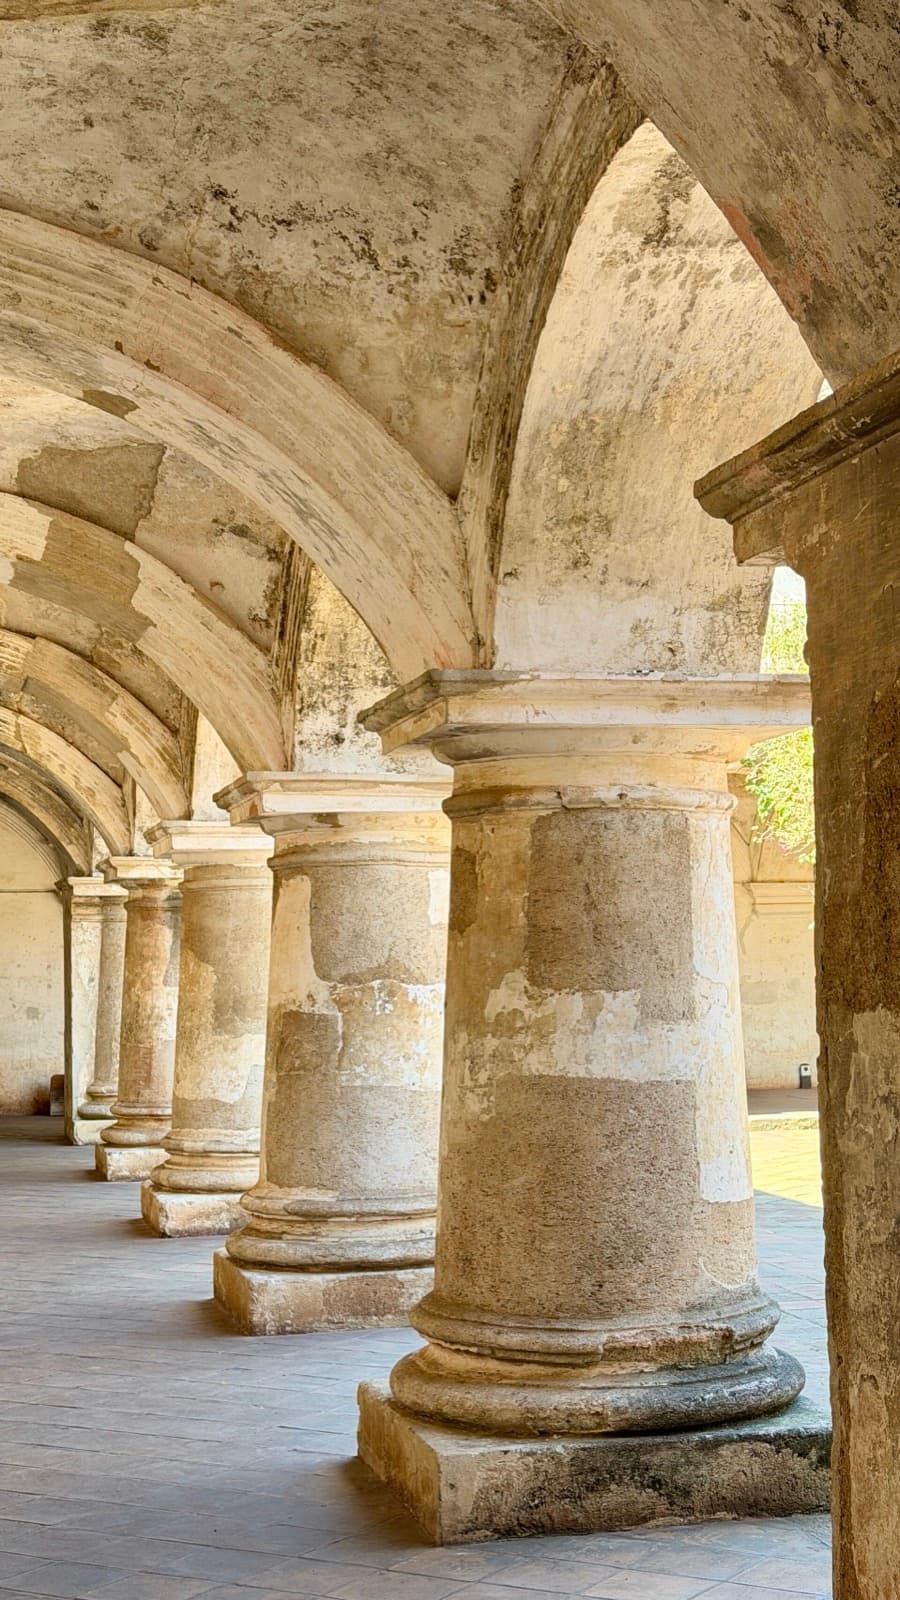
Capuchinas: The Circle That Has No Corners
A circular plan with no corners for lateral force to concentrate.
- 8
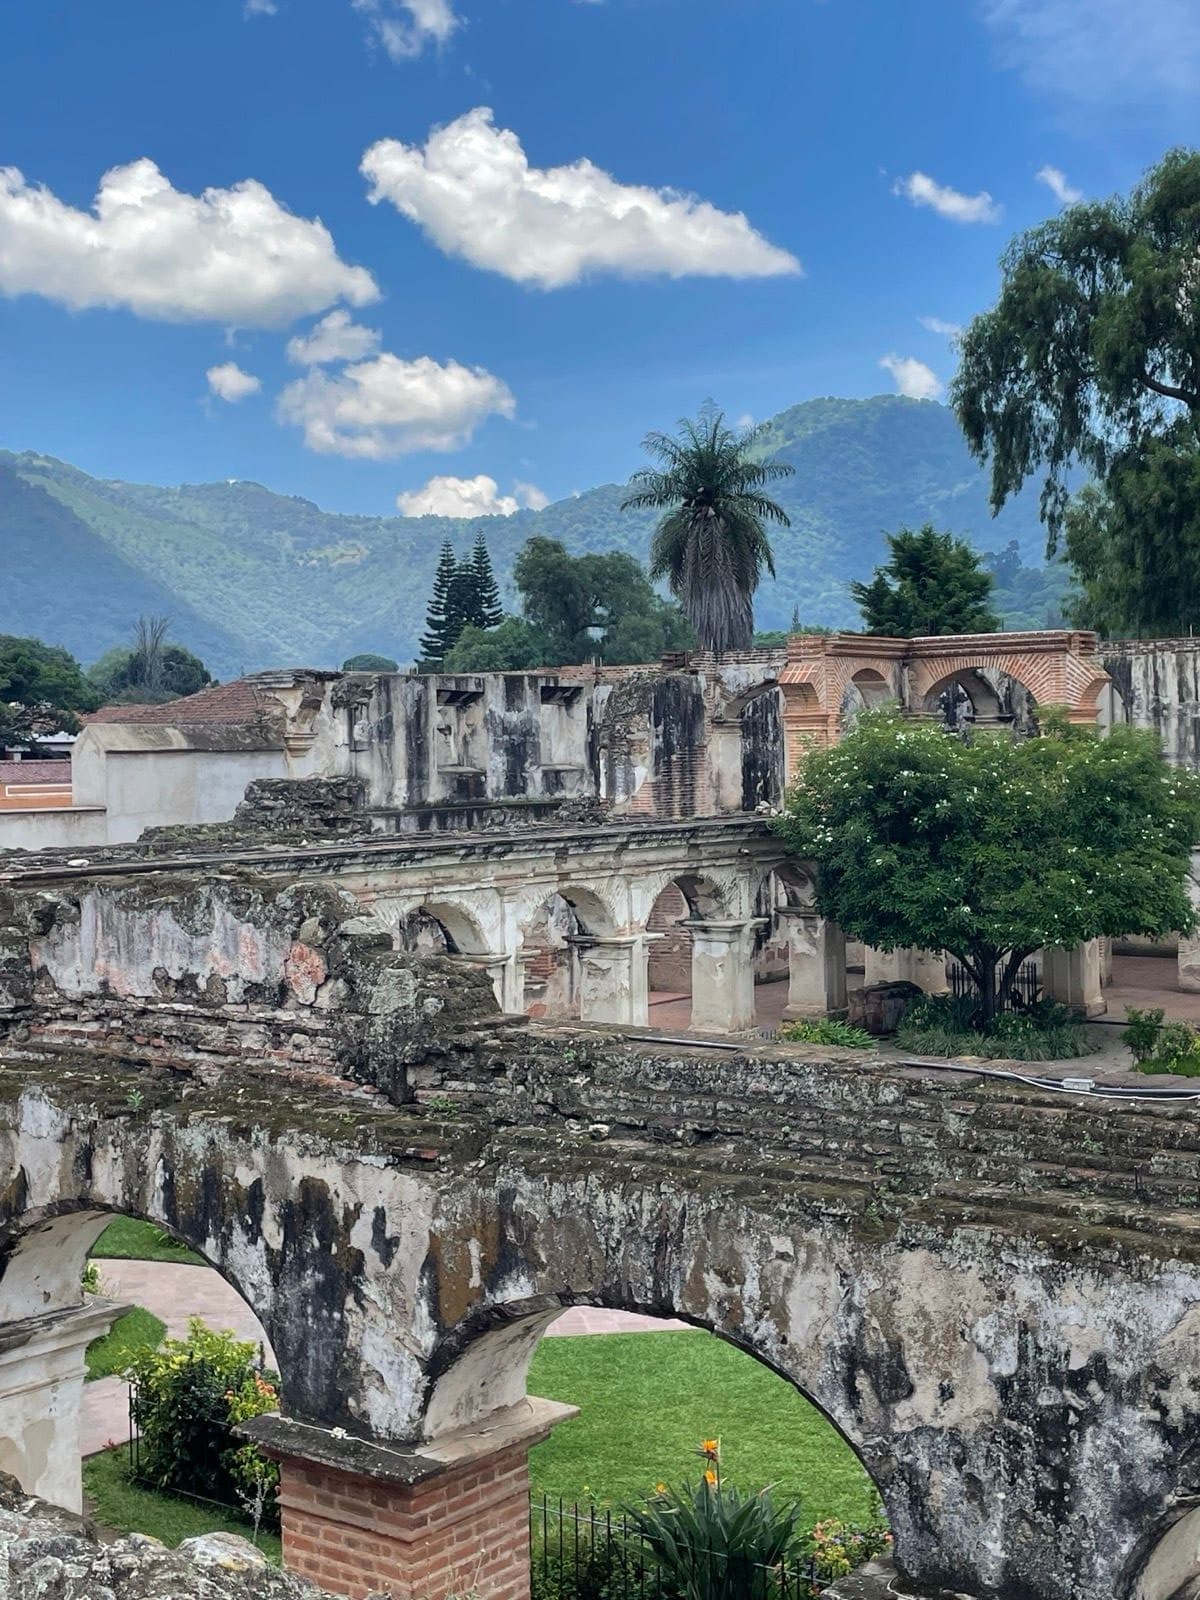
Santa Clara: One Building, Both Answers
One courtyard where half fell and half held: read the result directly.
- 9
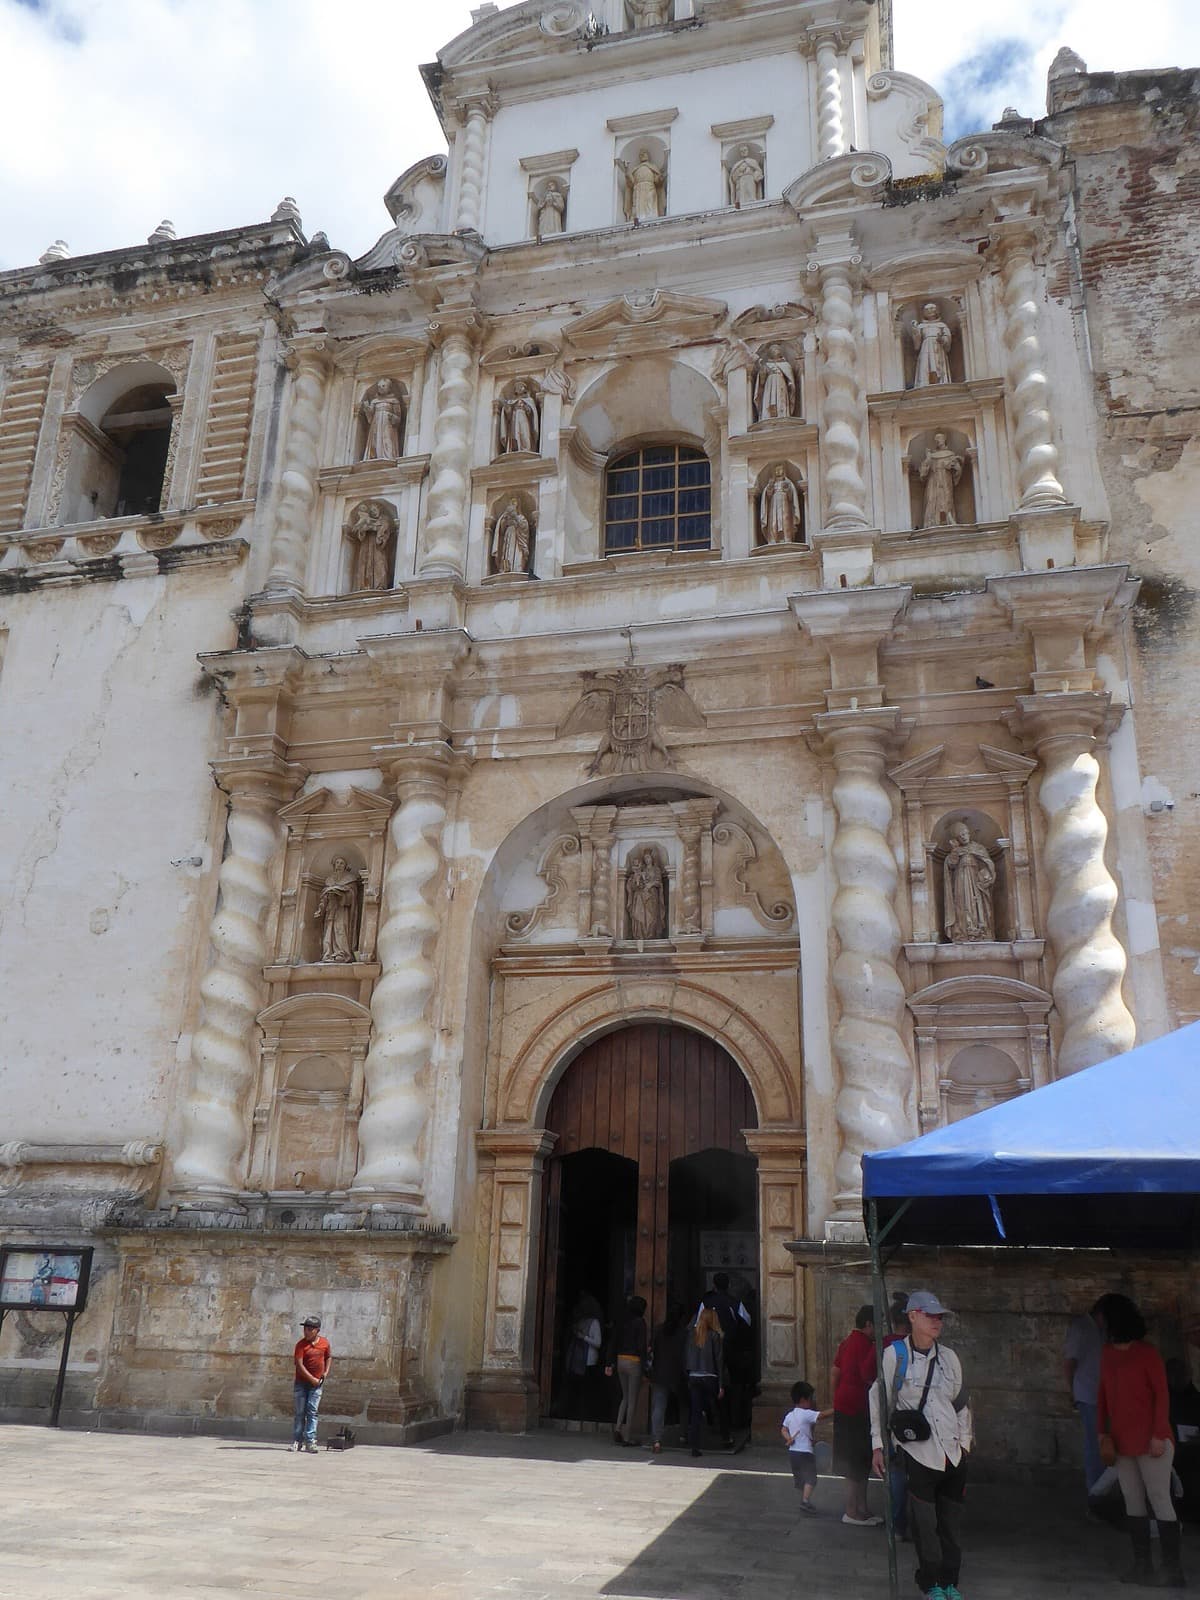
San Francisco: Reading Material, and the Whole City
This stop is about material and cantera stone. It also gives you the literacy to read the whole city.
Details
Best Time to Visit
Dry-season weekday mornings, December through April, eight to noon. The cobblestone streets between the Cathedral, Compañía, La Merced, Capuchinas, and San Francisco are uneven and read best in good light before the midday heat. Rainy season runs roughly May through October with heavy afternoon thunderstorms that can flood the colonial-grade gutters and close ruined-roof sites for safety. Sunday mornings the active churches (the cathedral parish, La Merced, San Francisco) are in use for mass; the exterior architecture is still readable but interior access is restricted. The architecture tour anchors on facades and proportions, which read in any weather, but the wide-frame photographs need morning sun.
Pro Tips
- •Bring small Quetzales for site entry. Four stops are ticketed ruins you walk into: the Cathedral ruins behind the parish front (Stop 1), Capuchinas (Stop 7), and Santa Clara (Stop 8) each charge a small fee, and El Carmen (Stop 4) is read from the street through its railings. The rest are exterior or active-church reads.
- •This is an eye-training walk. Each stop names one or two structural ideas, low-and-wide massing, mass, redundancy, compression, stucco skin, and cantera stone, then asks you to spot them again at the next building. By San Francisco you should be reading facades on your own.
- •El Carmen and Santa Clara sit slightly off the central spine. El Carmen is a short block west between La Compania and the Arco; Santa Clara is two blocks southeast, paired naturally with San Francisco at the end.
- •If the buildings hold your attention, the Hospital de San Pedro, four blocks back toward the plaza and still a working hospital, was begun by Juan Pascual and is the same tradition carried into civic use. It is an easy add-on after San Francisco.
Safety & Precautions
- •Antigua's cobblestone streets are 18th-century paving on a steep grid. Footing is uneven and the gutters are deep. Wear flat closed shoes with grip and watch the curb at every block.
- •Sun protection is essential at 1500 metres elevation. The walk between stops is mostly exposed; shade comes only at the active-church interiors and the ruin walls.
- •May through October the afternoon thunderstorms are sudden and heavy. Schedule the walk for the morning, carry a light rain layer, and do not stand inside ruined naves or under unstable masonry during a storm.
- •Active churches (the parish front of the Cathedral at Stop 1, La Merced at Stop 5, San Francisco at Stop 7) are places of worship. Lower your voice, do not photograph during mass, and dress with shoulders and knees covered if entering.
- •The central plaza, church plazas, and the craft market corner stay crowded. Keep your phone and camera in hand or pocket, not loose in an open bag, and keep a hand on your bag around busy stops and when you set it down at a cafe or stall.
Travel advisory: Reconsider Travel (Level 3).
Gallery
Read the walk
The full story of Earthquake Baroque: How Antigua Was Built to Survive, in words. Prefer to listen? Play it narrated, from home or on location.
Introduction
This walk teaches you to read a city that was built to survive earthquakes, and to read it the way its architects did.
The city sits in a valley under three volcanoes, on a fault line that has shattered every capital Guatemala ever built. The Spanish founded Antígua in fifteen forty-three using the architectural vocabulary of Renaissance Europe: soaring naves, slim columns, ambitious vaults. That vocabulary failed here, over and over. Major earthquakes in fifteen sixty-five, seventeen seventeen, seventeen fifty-one, and finally seventeen seventy-three brought the great buildings down one by one. What the builders worked out in between became a distinct structural language known today as Earthquake Baroque. They were not chasing a style. They were trying to build things that would still be standing after the ground moved.
Over about two and a half kilometres and nine stops, you will learn to see the moves they made: low and wide instead of tall and slim, mass where Europe used slenderness, lightweight ornament instead of heavy carved stone, redundancy instead of daring. By the end you will be able to walk up to any colonial front in this city and read whether it was built to fall or built to last. Give it roughly ninety minutes, and wear shoes you can cross cobblestones in.
1. The Cathedral: What Tall and Slim Costs
Welcome to the cathedral, your first stop. This is the before-and-after laboratory of Antigua architecture, and you can walk both halves in twenty minutes.
The original cathedral, completed in 1680, was co-designed by Joseph de Porres and a stonemason named Juan Pascual who had taught him to read. It was the most ambitious church in colonial Central America: seven entrances, five naves, dozens of arches, eighteen chapels. The style is Mannerist, a late-Renaissance Spanish import: slim columns, tall proportions, the architecture of European confidence.
Walk around the right side and pay the small entry fee. What you will see is what the 1773 earthquake did to that confidence: roofless naves, fallen vault stones still where they landed, columns sheared at the base. Stand in the centre of the ruined nave and look at the surviving column drums. They are tall. They are slim. They are exactly the proportions a serious post-1773 architect would never use again.
Now turn back to the active parish church on the plaza side. It was rebuilt later, on a fragment of the original footprint, and it tells you the lesson the city learned. Lower. Stockier. Less ambitious. Same site. Different theory of how to stand up.
This is the problem the rest of the walk answers: what proportions can a baroque church hold without collapsing? The answer here is, not these. Keep those tall slim columns in your eye. You will not see them again.
2. The Palacio Arcade: Redundancy as Strategy
Welcome to the Palacio de los Capitanes Generales. The Palacio is the entire south side of the plaza, and what makes it architecturally interesting is the rhythm.
Count the arches along the ground-floor arcade. The arcade is not just a porch. It is a structural rhythm: repeated arches, repeated pilasters, distributing the load of the upper storey across many small spans rather than a few large ones. In an earthquake-prone region, that redundancy is the whole point. If one arch cracks, the load redistributes through its neighbours. A single long span has no such forgiveness.
The current building is the 1755 rebuild, finished after the 1751 earthquake. By that date the post-1717 lessons were fully embedded in local practice: two storeys only, low centre of gravity, civic proportions deliberately humbler than the cathedrals across the plaza. A government building had to outlast the regime that built it.
Hold the word redundancy. Repeated small spans instead of one daring span. Once you have trained your eye on it, you will see it carrying half the buildings on this walk, and you will see exactly where a building that ignored it came apart.
3. La Compania: A Style Still in Transition
Welcome to the Compania de Jesus, the Jesuit church and college. This is where the city's most important architect learned the trade, and where you can see a style still in transition.
The complex was built between 1690 and 1698 by Joseph de Porres. His son Diego, thirteen when construction started, was on this site as an assistant, mixing mortar and learning by watching. The boy who would later shape half this city served his apprenticeship on this scaffold.
Look at the proportions. They are transitional, classified by architectural historians as more Mannerist and early baroque than full baroque, running a little behind European fashion. That lag is not a flaw. It is an honest reading of what could be built here. Fashion was a separate problem from standing up, and standing up came first.
The complex is now a working cultural centre, and you can walk into the courtyards. The stonework in the cloisters is cantera, the local volcanic stone we will come back to at the end of the walk. It is the closest you will come to touching a building where the next generation of this city's builders learned its craft. Hold the word transitional. When we reach La Merced, you will see what this style became once it was fully resolved.
4. El Carmen: The Screen That Outlived the Church
Welcome to El Carmen. For the last few stops you have been learning a rule: in this city, the heavy, low, structural buildings are the ones that survived. El Carmen is the exception that sharpens the rule. Look at the facade. Count the columns. Twenty-four of them, twelve on…
Full narration for this stop unlocks with the tour.
5. The Arch: Reading Compression
Welcome to the Arco de Santa Catalina. This is the place to teach your eye what a load-bearing arch actually does. Look up. The arch carries a passage above it, a habitable room with walls and a roof. That is real, ongoing weight pressing down on the curve. The way the arch…
Full narration for this stop unlocks with the tour.
6. La Merced: Barroco Antigueno, Fully Resolved
Welcome to La Merced, the textbook case for Barroco Antigueno. The architect here was not the celebrated master most guides name. It was Juan de Dios Estrada, working from 1749 to 1767, a decade after the founding generation of Antigua architects had died. Estrada inherited…
Full narration for this stop unlocks with the tour.
7. Capuchinas: The Circle That Has No Corners
Welcome to Capuchinas, the final major work of Diego de Porres, completed between 1731 and 1736. This is the closing argument of the whole tradition, the place where every lesson the city's builders had learned is fully resolved into structure. Pay the entry fee and walk…
Full narration for this stop unlocks with the tour.
8. Santa Clara: One Building, Both Answers
Welcome to Santa Clara. This is the stop where the laboratory shows you its results directly, in one courtyard, because half of it fell and half of it did not. Pay the entry fee and walk into the main cloister. Look at the columns around the courtyard. They are short. They are…
Full narration for this stop unlocks with the tour.
9. San Francisco: Reading Material, and the Whole City
Welcome to San Francisco el Grande, your final stop. We end here because it is a textbook of the one thing we have not named yet: material. Look at the wall stones near the base of the facade. That rough, porous, orange-grey rock is cantera, volcanic stone quarried from the…
Full narration for this stop unlocks with the tour.