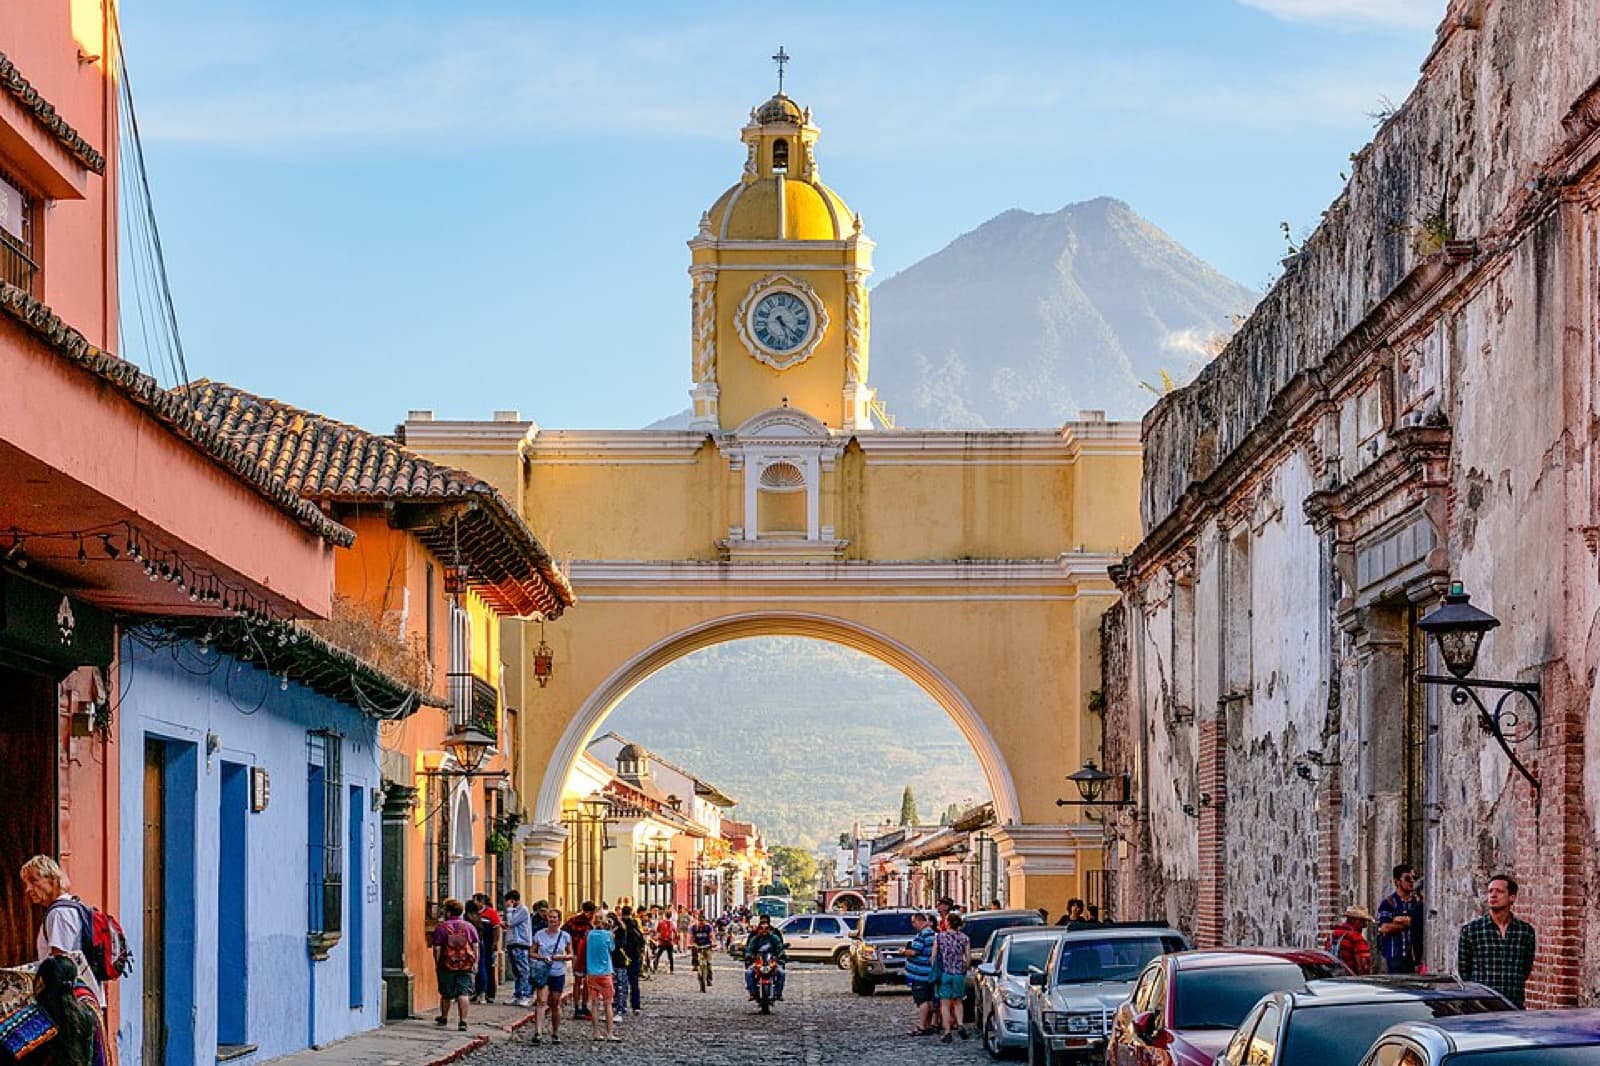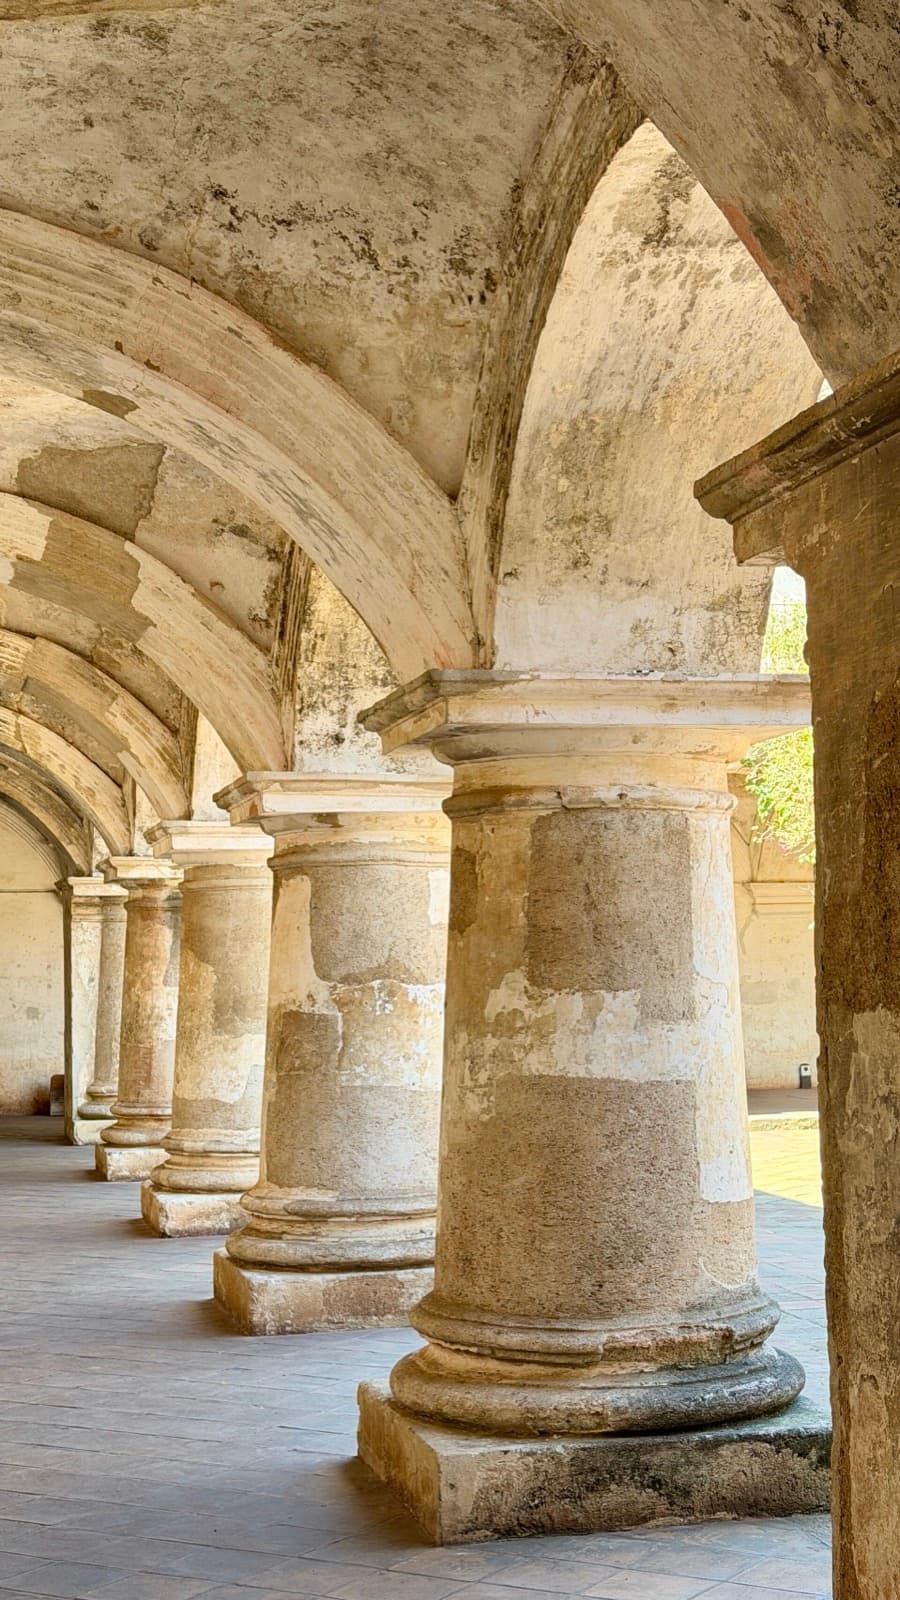
The Convento de las Capuchinas sits four blocks northeast of the central plaza, on the corner of 2nd Avenida Norte and 2nd Calle Oriente. From the street it reads as a low, heavy block of stucco, with a discreet doorway and almost no ornament. The building was completed in 1736 and consecrated the same year. It was abandoned thirty-seven years later, after the 1773 earthquake. It still stands, and walking through it is the closest thing the Architecture tour gives you to a structural lecture delivered by the building itself.
Why a Capuchin convent in 1726
The Capuchin Poor Clares were a reform branch of the Franciscan second order, founded in Naples in 1538 and given to a rule that pushed Franciscan austerity further than the parent order had. The women took vows of strict enclosure, manual labour, perpetual silence outside choir, and absolute poverty. They owned nothing personally and almost nothing collectively. The order arrived in Antigua in 1725 under the patronage of the wife of the Captain General, Francisca de Echávarri y Aguinaga. The convent's foundation made it the fifth and last enclosed female religious house in the colonial capital. It would also be the only one in the Americas to refuse dowries, a fact the contemporary chronicler Francisco Vázquez documented and the historian Verle Annis later confirmed. A poor novice could enter Capuchinas with nothing and was not turned away.
That refusal mattered for who ended up living inside the walls, and it mattered for the architecture. A convent that took poor women had to be built with limited endowment money and had to last. The Captain General's wife supplied the founding capital. After that the building had to be efficient.
The architect
Hear a stop from this walk
San Francisco: Reading Material, and the Whole City
Diego de Porres was sixty-one in 1731, when construction on the convent began. He was the son of Joseph de Porres, who had been named the first Master Architect of colonial Guatemala in 1687, a title created at the city's demand that builders pass an examination including in earthquake-resistant construction. Diego succeeded his father in 1703 and by the 1730s had been the dominant architect in the capital for nearly thirty years. He had completed the Compañía de Jesús complex. He had carved the Fuente de las Sirenas in the central plaza in 1737. He had supervised the rebuilding of the Palacio de los Capitanes Generales after the 1717 quake. He knew every fault line, every soil condition, every failed vault in the city.
Capuchinas was his last major project. He died in 1741, five years after the building was consecrated. The convent is, in a literal sense, the closing argument of the longest single career in colonial Guatemalan architecture.
The brief
A Capuchin convent had a structural problem that other religious orders did not. The order's rule required individual cells for each professed sister, with strict separation among them, around a shared cloister for the daily round of choir, silence, and meditation. Other orders housed sisters in dormitories or in larger shared chambers. The Capuchins needed a ring of cells.
A ring of cells in a city sitting on a fault line is a hard architectural problem. The conventional answer would be a square cloister with cells in a row along each of four walls. That gives you four long parallel walls. Long parallel walls are exactly what lateral seismic force tears apart. The 1717 earthquake had already shown what happens when a long wall in Antigua takes a horizontal shock: it folds along its weakest course and pulls everything attached to it down. The colonial cathedral, the Palacio, the Compañía complex, all of them had to be rebuilt after 1717, and Diego de Porres had supervised much of the work. He knew where buildings fail.
His answer was the Torre de Retiro, the Tower of Retreat. Walk into the convent today, pay the entry fee, and follow the signs. The tower is a two-storey circular structure, roughly twenty metres across at the inside diameter, with eighteen small cells arranged around the perimeter. Each cell opens onto a corridor that wraps the inside of the ring, with the central courtyard, open to the sky, in the middle. There are no straight walls. There are no corners. There are no long unbroken spans of masonry to fold.
The structural logic is precisely what a modern engineer would describe as load distribution. Lateral force entering a circular wall has nowhere to concentrate. The curving geometry pushes the load around the perimeter rather than letting it stack at a corner. The dome over the central court has no central column. It carries its own weight outward to the ring wall, which carries that load downward in compression, which is what masonry does well. The wall under each cell window is thicker than the wall above it. The window arches are short, almost stubby, with flat soffits. None of the elements is ornamental. All of them solve the same problem.
What you can see
Stand in the central courtyard and look up. The dome is a hemispherical brick shell with no central support. It has been there for almost three hundred years across multiple post-1773 tremors. The 1773 earthquake severely damaged most of Antigua and the convent was officially abandoned by Captain General order shortly afterwards, but the tower itself did not collapse. The cells are still legible. You can step into one. Each is roughly two metres by three metres with a small window, a shelf niche, and nothing else. The Capuchin rule did not allow a private chair.
Walk into the upper corridor and you find a circular passage with the cells on the outer side and arches looking into the courtyard on the inner side. The arches are short, deep, and consistent. The architect repeats the same module eighteen times. The whole tower is built from one structural idea repeated around a centre.
This is the family pattern the Porres dynasty had been refining for two generations. Joseph de Porres pioneered the approach: lower profiles, thicker walls at the base, stucco ornament instead of carved stone (because stucco is lighter and easier to repair). Diego carried the technique into more ambitious geometries. La Merced, finished by Juan de Dios Estrada in 1767 in the Porres tradition, applied the same logic to a parish church and came through 1773 nearly intact. Capuchinas applied it to a convent typology with an unusual brief and, in the Torre de Retiro, produced the most economical seismic solution in the city: a building shaped so that the earth's force has nowhere to land.
What happened after 1773
The convent was abandoned by order of the Captain General after the 1773 earthquake, along with most of the religious houses in Antigua. The sisters were relocated to the new capital. The complex sat empty for almost two centuries. In the late nineteenth century, the ruins were partially adapted for civic uses including, at various points, a barracks and a market. The site was returned to monastic uses briefly in the early twentieth century, then converted to a museum in the 1940s under restoration work supervised by the National Council for the Protection of Antigua Guatemala.
What you walk through today is a restoration. Walls have been consolidated, some elements have been rebuilt, the cells have been cleaned out. But the Torre de Retiro is structurally the structure Diego de Porres signed. The circle, the cells, the dome, the corridor: all of it is original geometry.
Why this one building matters
The Architecture tour treats the city as a laboratory and the Porres family as the lead researchers. Most of the seven stops on that tour show a piece of the experiment: the cathedral, where the Renaissance vocabulary failed; the Compañía complex, where the technique was being worked out; La Merced, where the next generation got the engineering right on a parish church. Capuchinas is where Diego de Porres takes the family's accumulated knowledge and applies it to a building that has to satisfy an unusual programmatic brief, on a tight budget, without endowment dowries to draw on, while remaining standing on a fault line.
He gets all of it. The circle is the answer to all three constraints at once. It uses less material than a rectangular cloister of equivalent floor area. It resists seismic load better than any other plan available to him. And it produces a contemplative space, a ring of cells looking inward on a silent courtyard, that suits the Capuchin rule more precisely than any conventional convent would.
This is what a thirty-year career, two generations of family practice, and a professional license that required earthquake competence produces. Not a treatise. Not an academic paper. A building you can walk inside, count the cells in, look up at the dome of, and recognise as a single resolved argument.
That argument has been standing in this city since the year George the Second came to the British throne. Most things from 1736 do not survive in Antigua. Capuchinas does.
Ready to experience it?
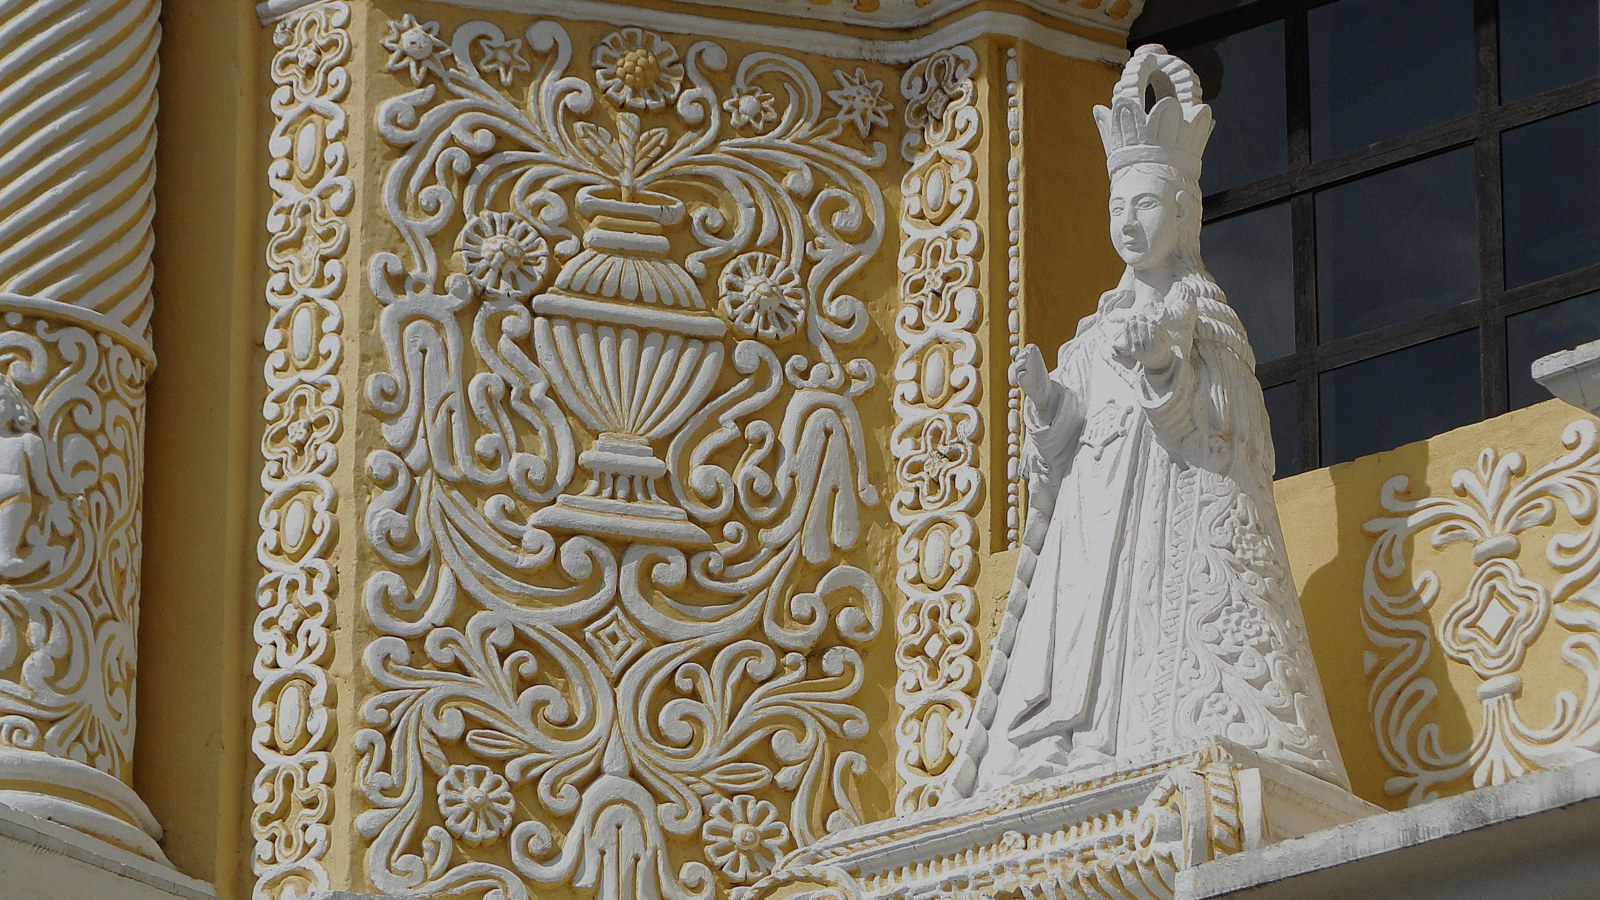
Earthquake Baroque: How Antigua Was Built to Survive
105 min · 2.89 km · easy
More from Antigua
Explore more at your own pace.
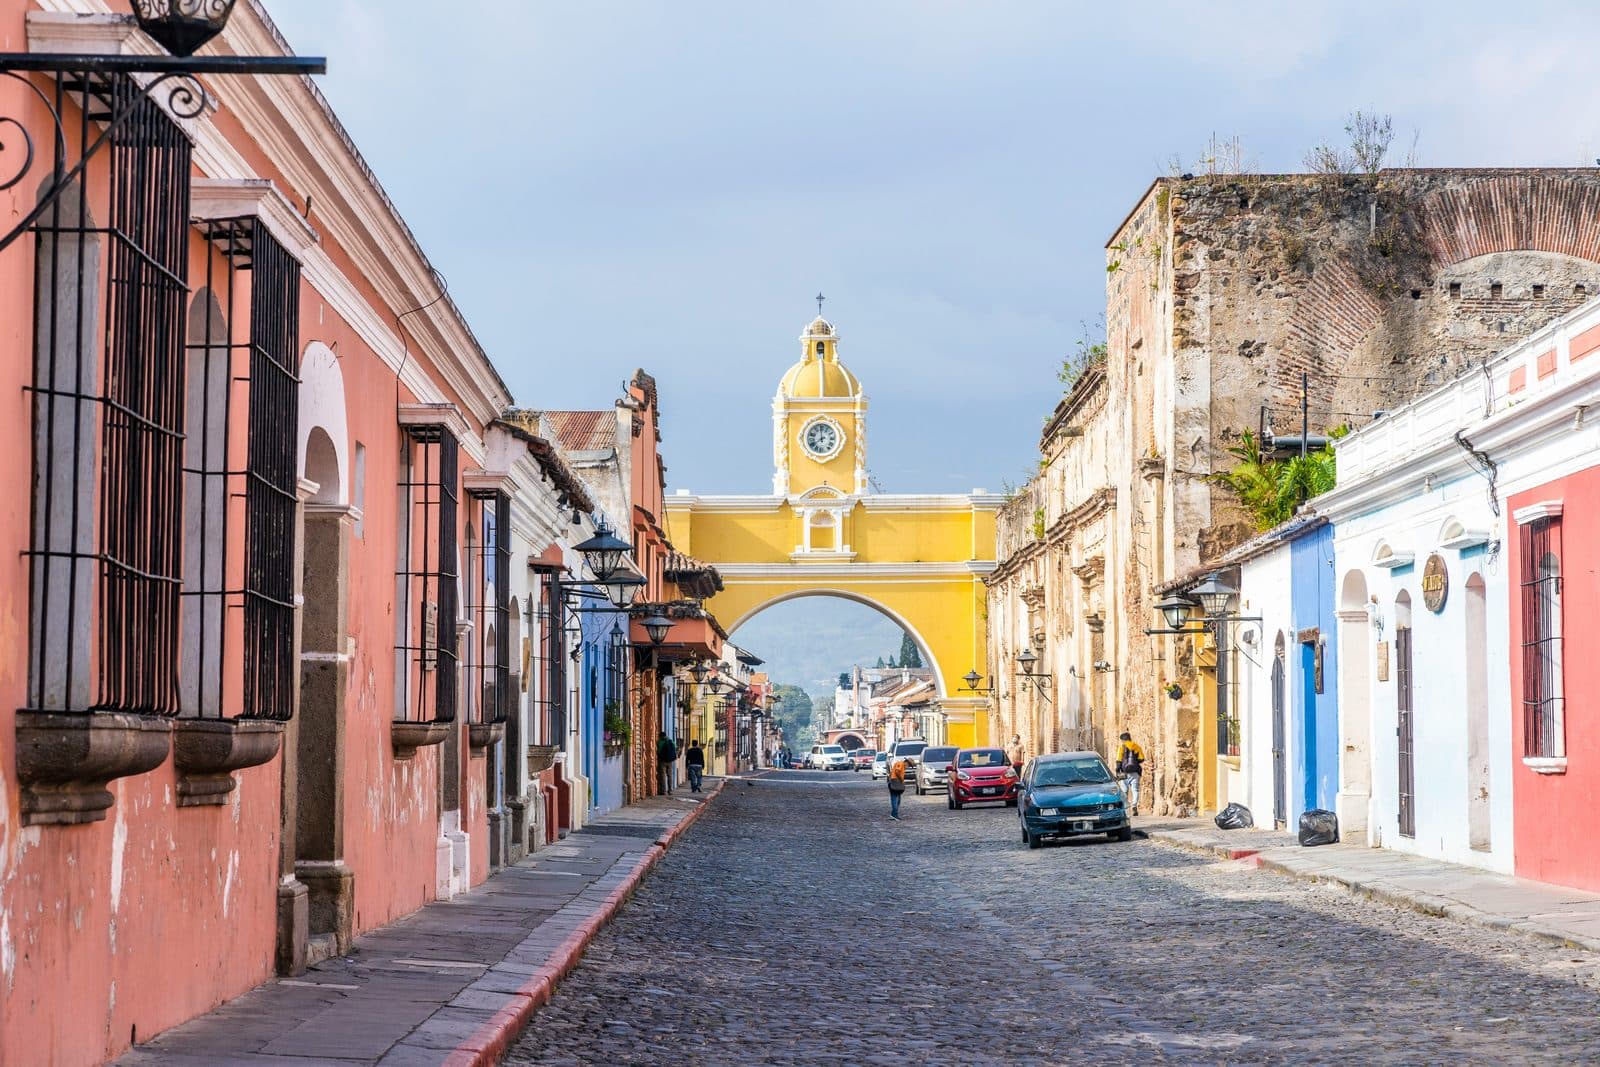
Antigua Guatemala Travel Guide: How Many Days, Getting There, When to Go (2026)
Best Self-Guided Walking Tours in Antigua Guatemala (2026)
One Day in Antigua Guatemala: A Walkable Itinerary (2026)
What to Eat in Antigua Guatemala: A Food Guide (2026)
The People Who Stayed: A Companion to the Historic Center Walk