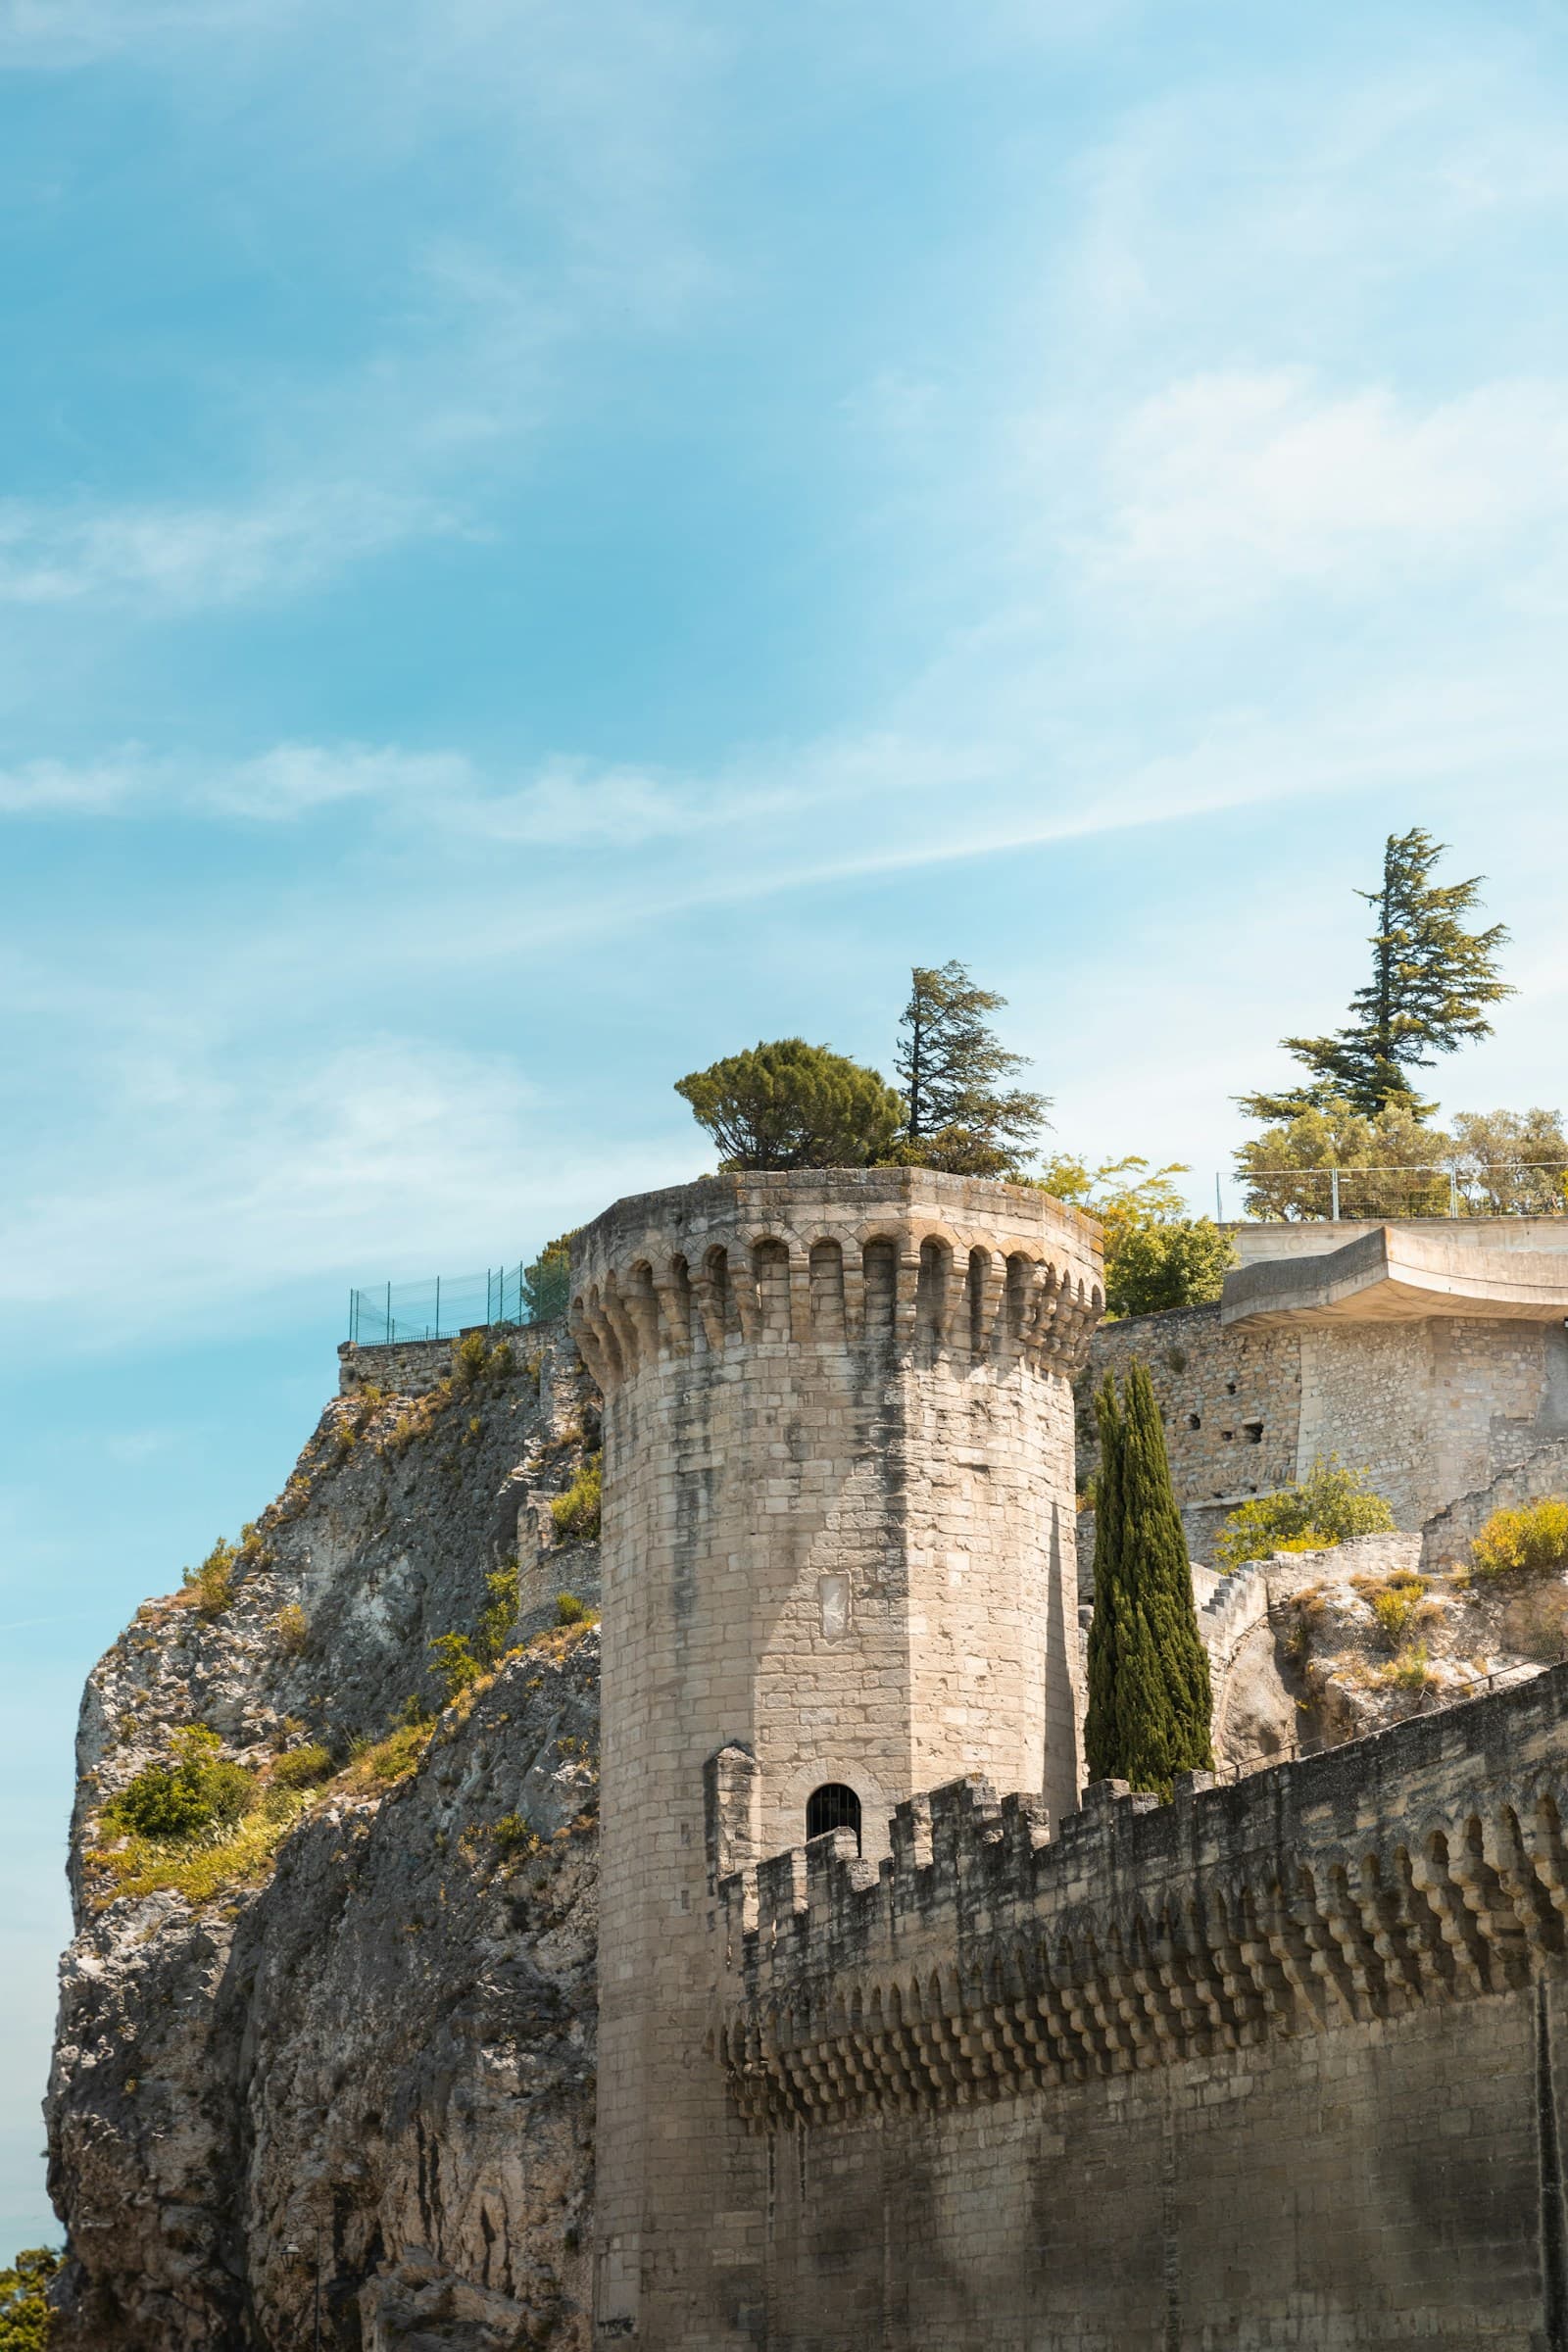
Seven specimens. About two and a half kilometres of the four point three kilometre circuit. The alphabet of late-medieval French urban defence, written between thirteen fifty-five and thirteen seventy under Pope Innocent VI and his successor Urban V, against the mercenary bands the Hundred Years' War had unmoored across France.
Start · Porte Saint-Roch: The Gate-Tower Typology
DirectionsStops
- 1
Porte Saint-Roch: The Gate-Tower Typology
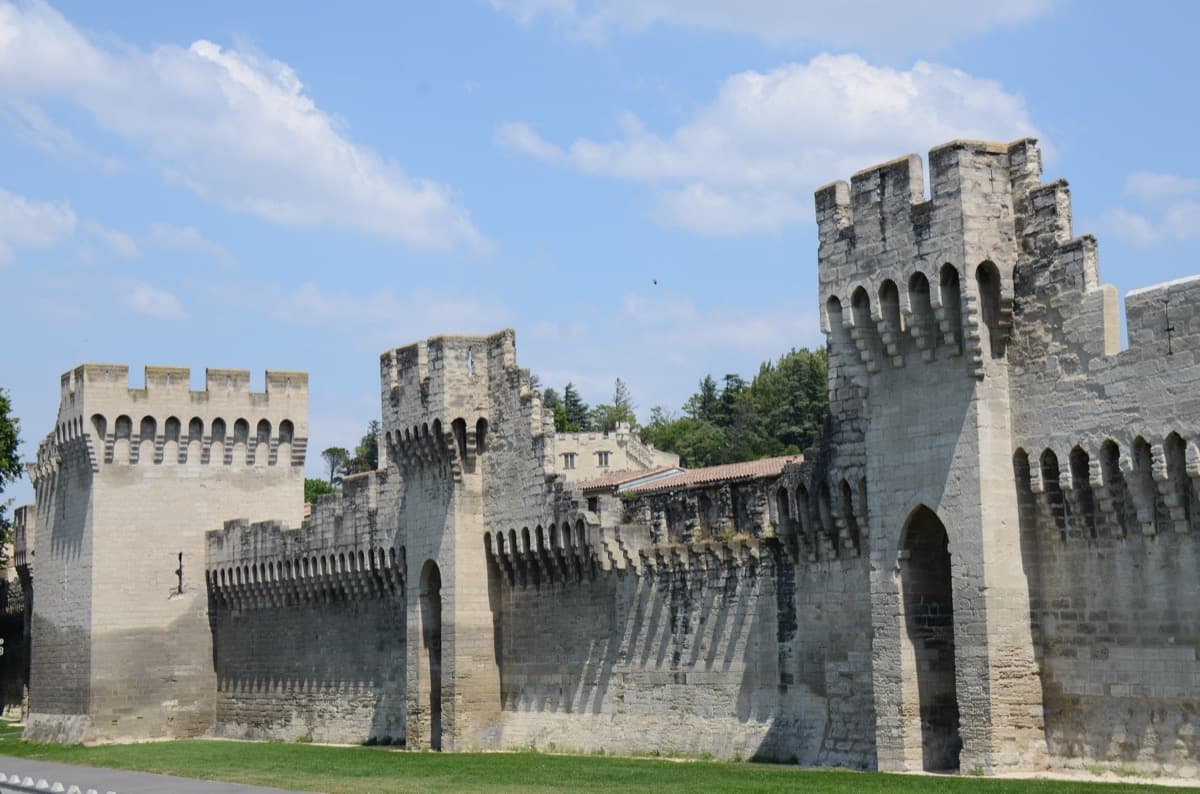
Boulevard Saint-Roch, southwestern wall. One of the seven gates retained after the fourteen seventy-nine to fourteen eighty-eight modifications, walled up in fifteen sixty-one during the French Wars of Religion, reopened after sixteen sixty-one, and rebuilt in eighteen sixty-five as part of the nineteenth-century restoration of the circuit.
- 2
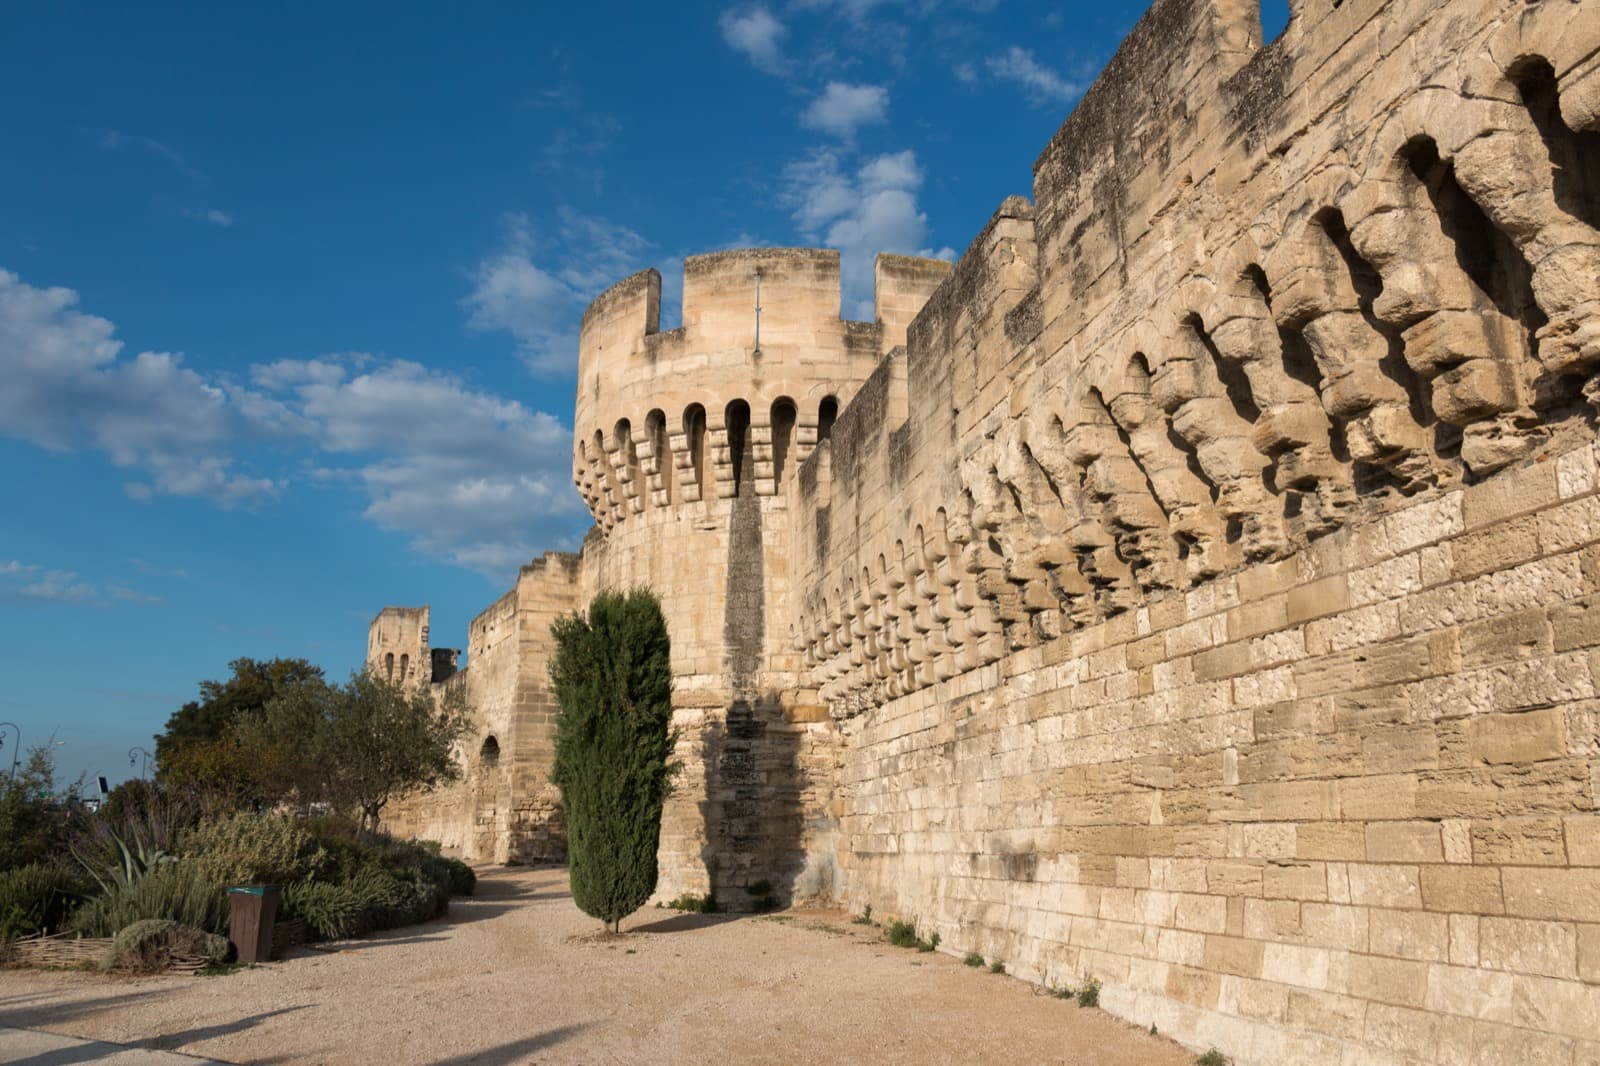
Western Wall Curtain: Merlon, Crenel, Machicolation, Chemin de Ronde
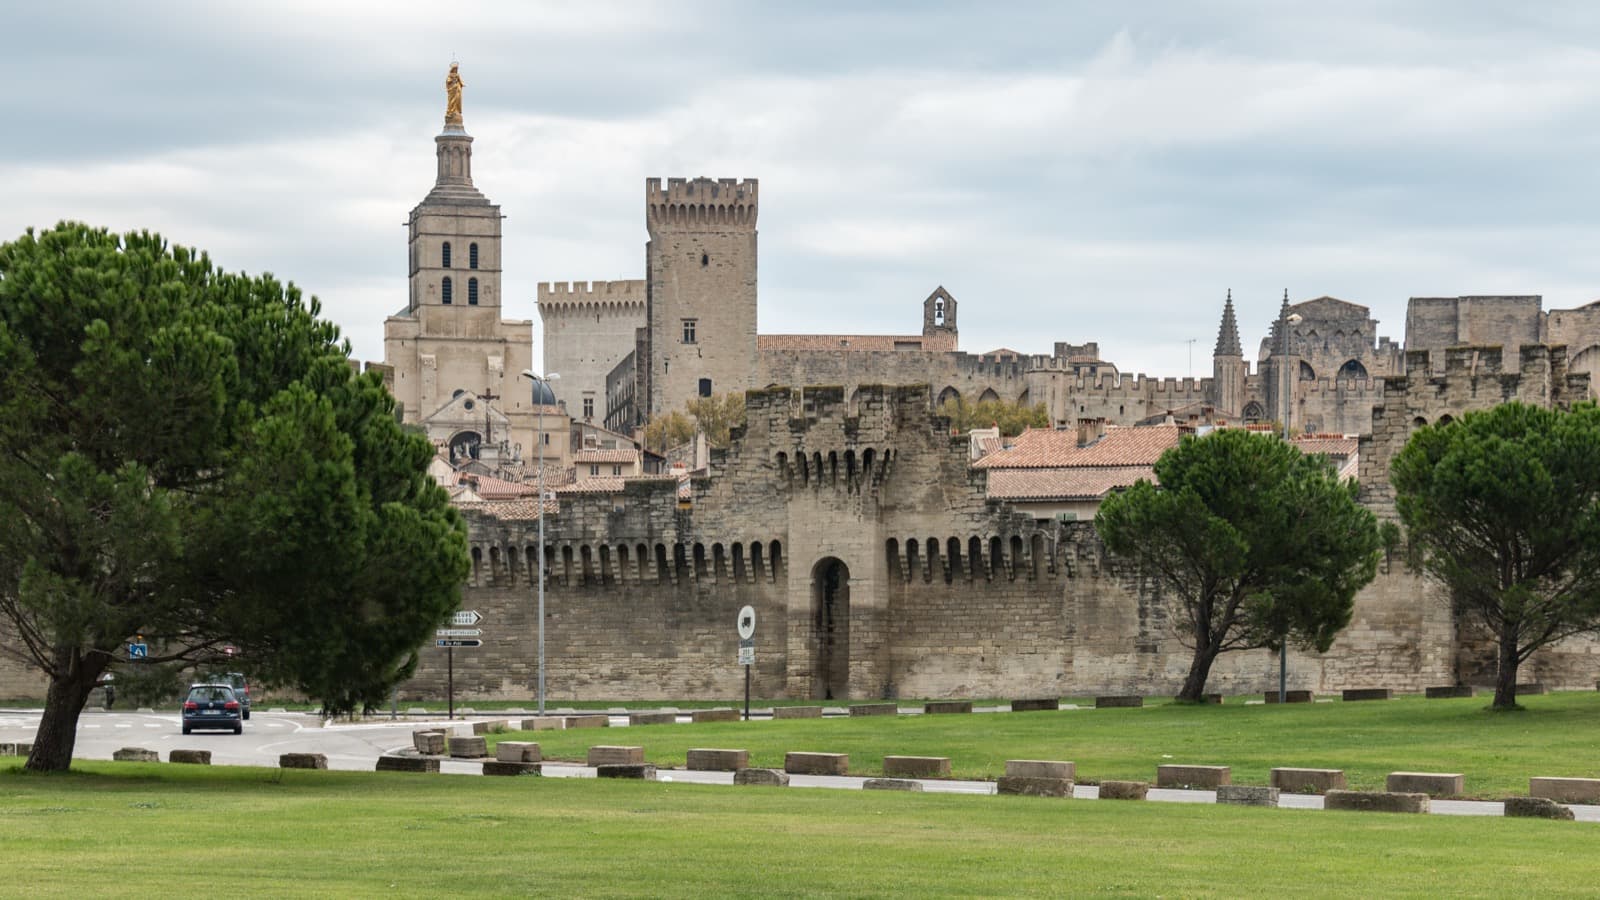
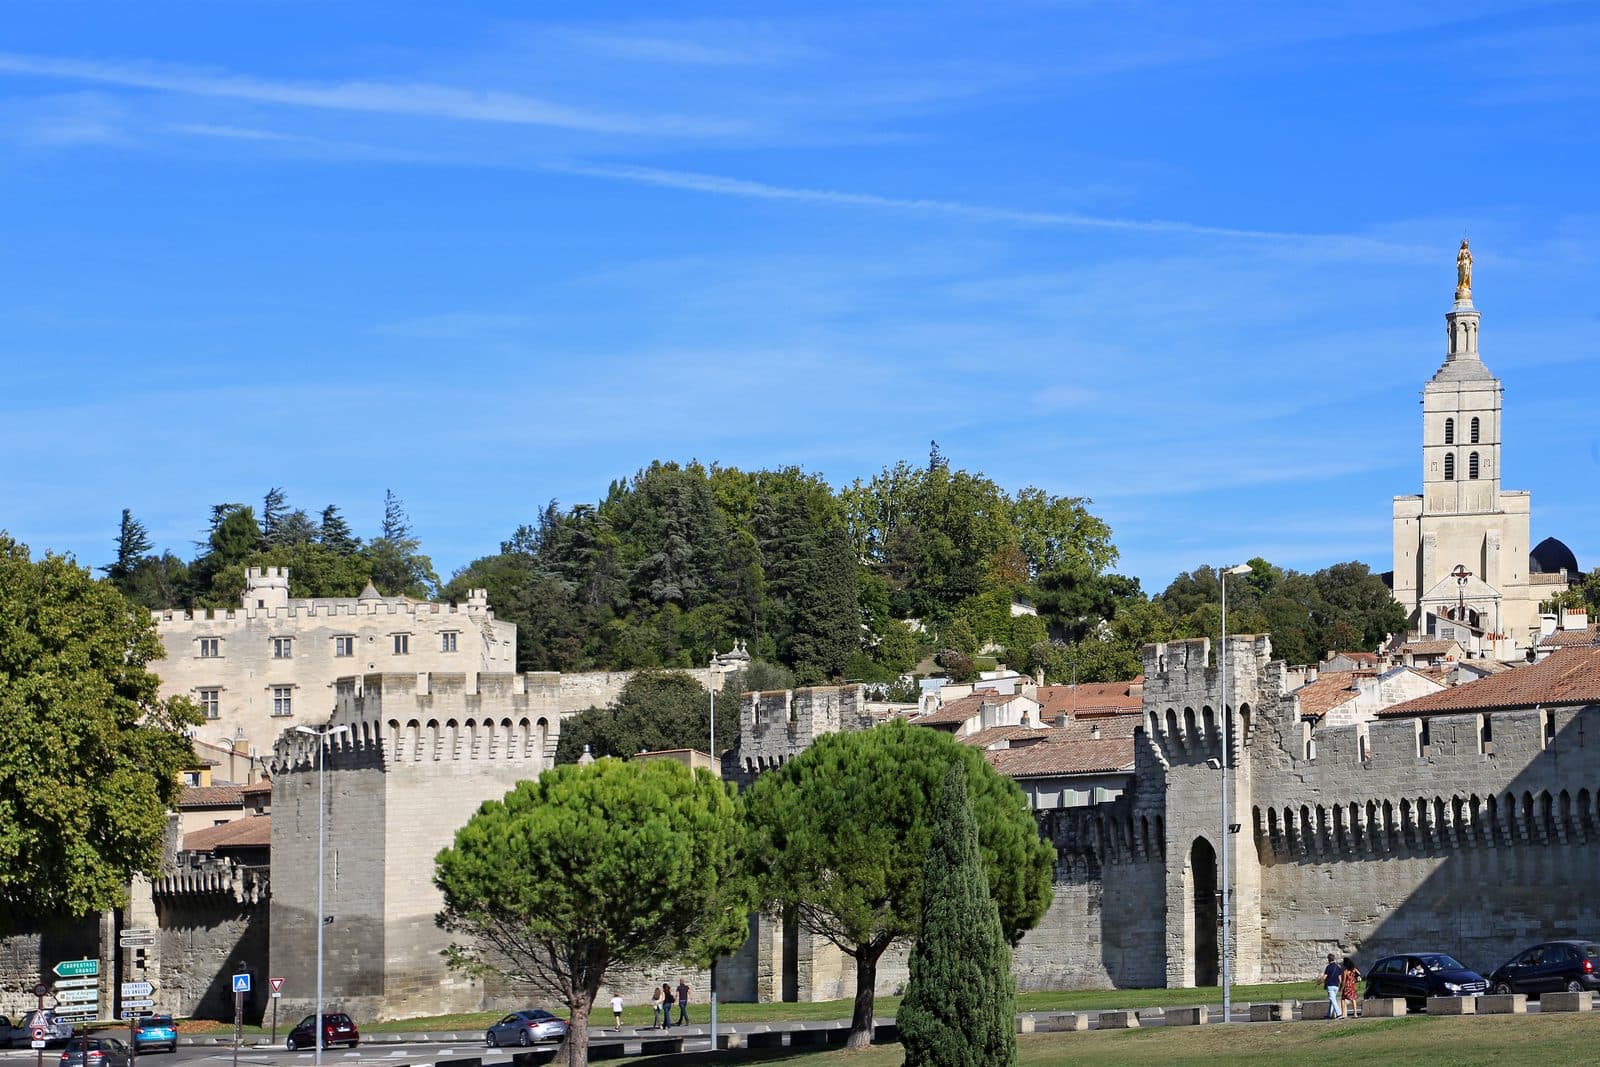
Western stretch along Boulevard Saint-Roch toward Boulevard Raspail. The canonical specimen of the fourteenth-century curtain wall with intermediate quadrangular tower, machicolated parapet, and putlog holes for the wooden hoarding.
- 3
Porte de l'Oulle: The Exception, the Vanished Gate
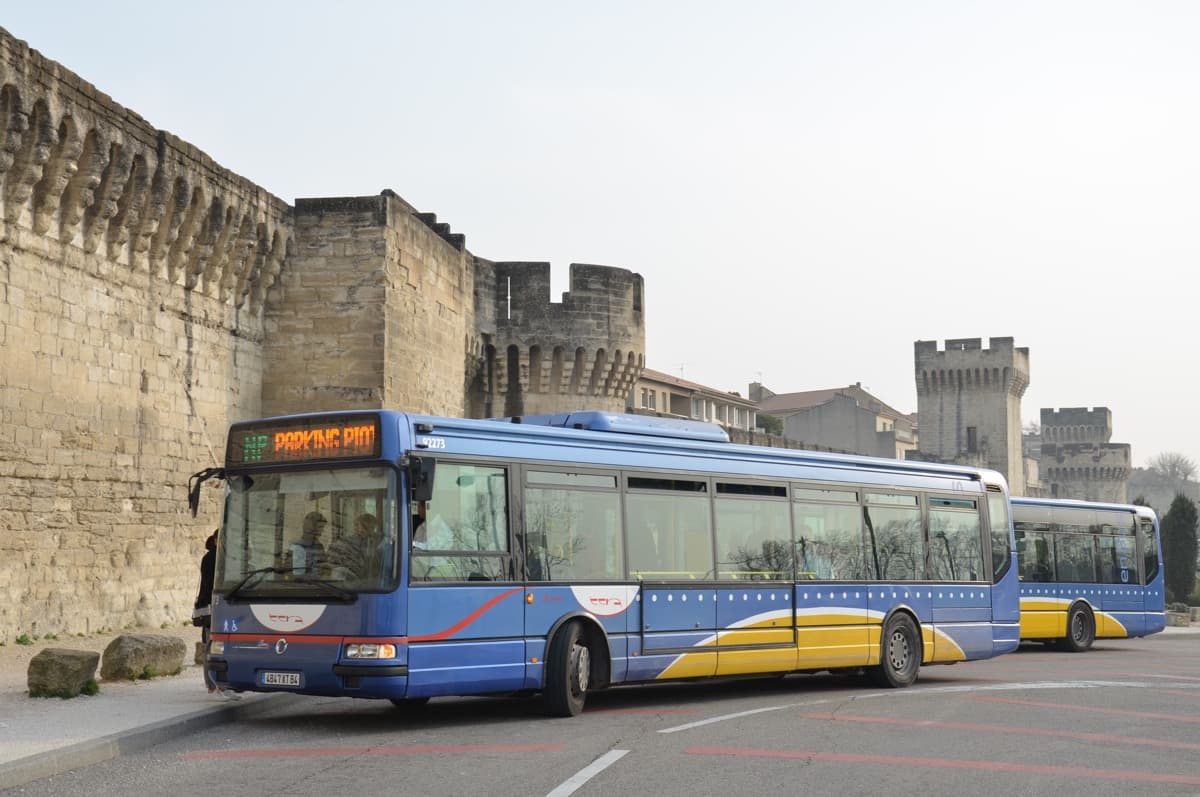
Place Crillon area, western corner toward the Rhône. One of the twelve original fourteenth-century gates, demolished in nineteen hundred during the same nineteenth and early twentieth century modernization that filled the original moat.
- 4
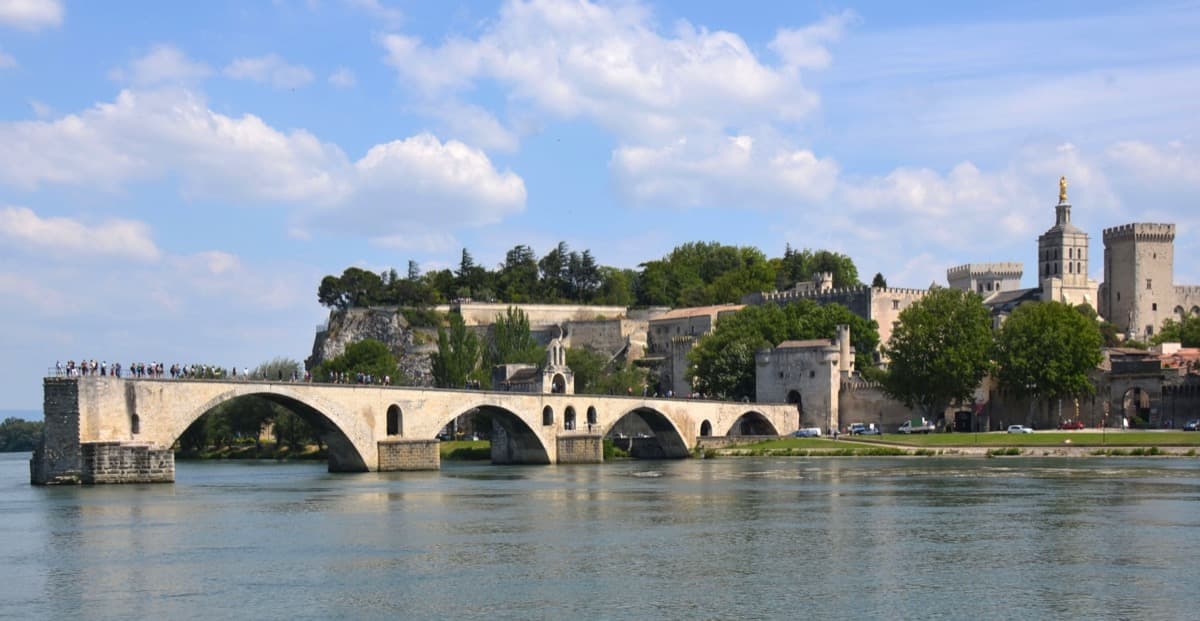
Porte du Rhône and the Châtelet: The Comparison-Pair
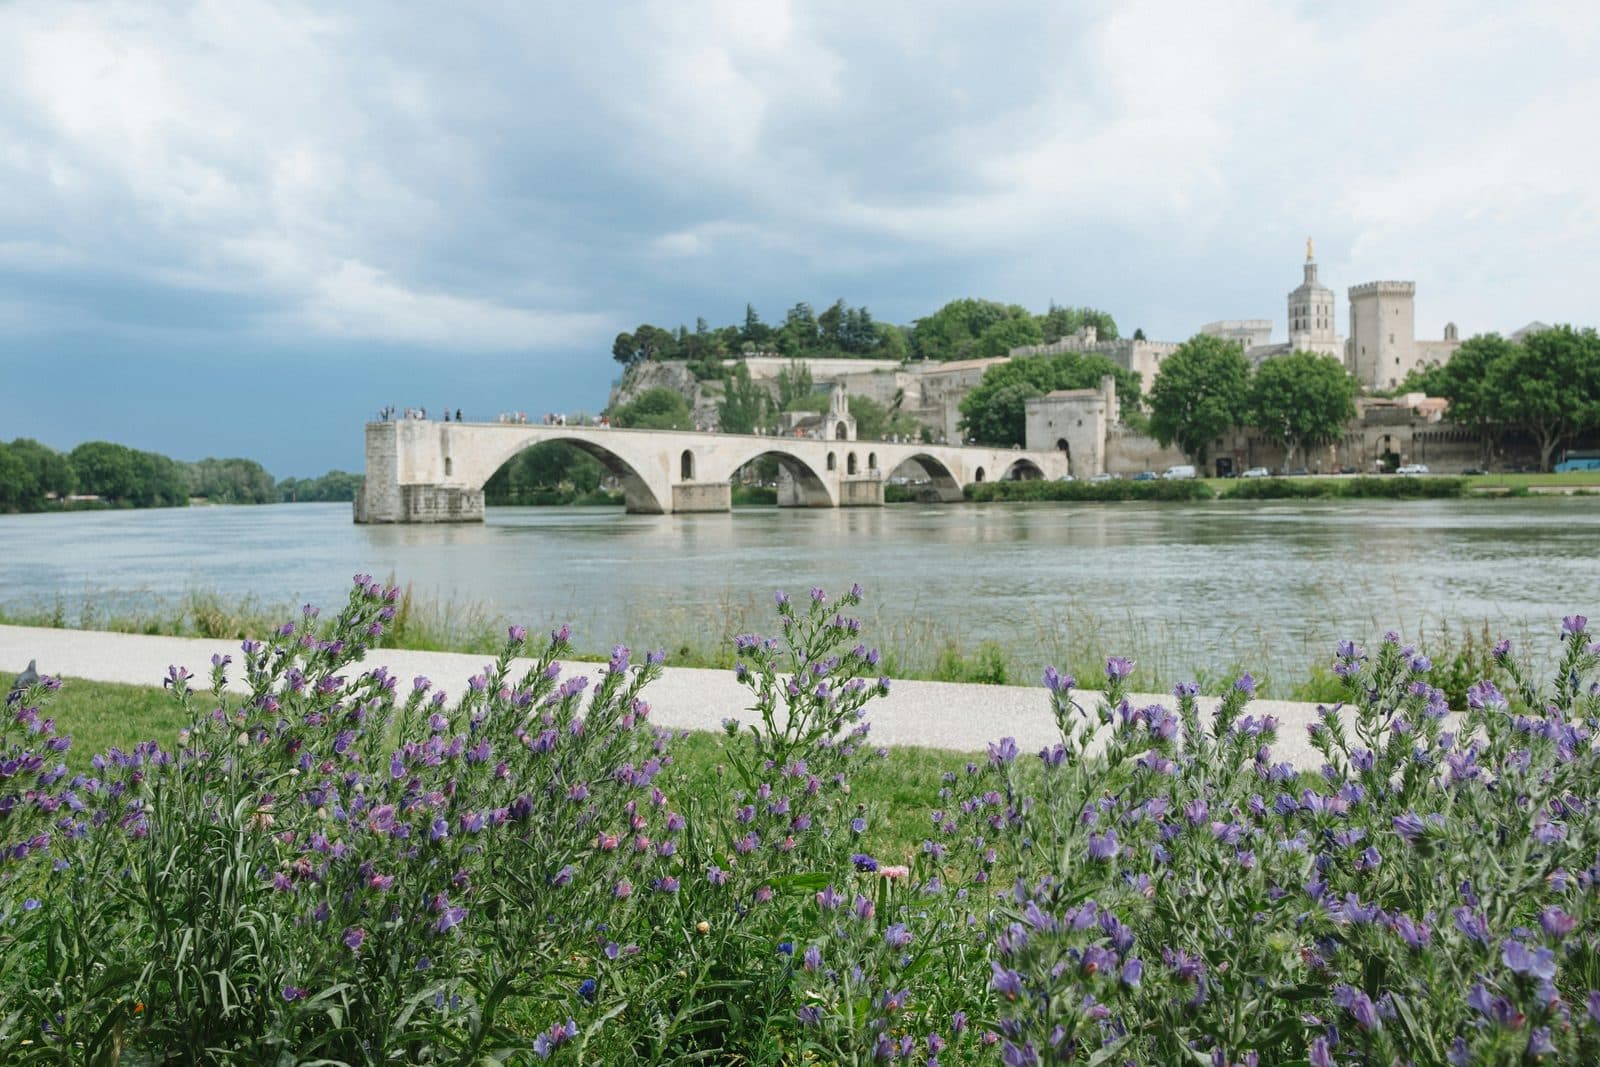
Porte du Rhône and the Châtelet bridge-tower at the Pont Saint-Bénézet. Round versus square tower typology read in one frame, where the river itself functioned as the moat.
- 5
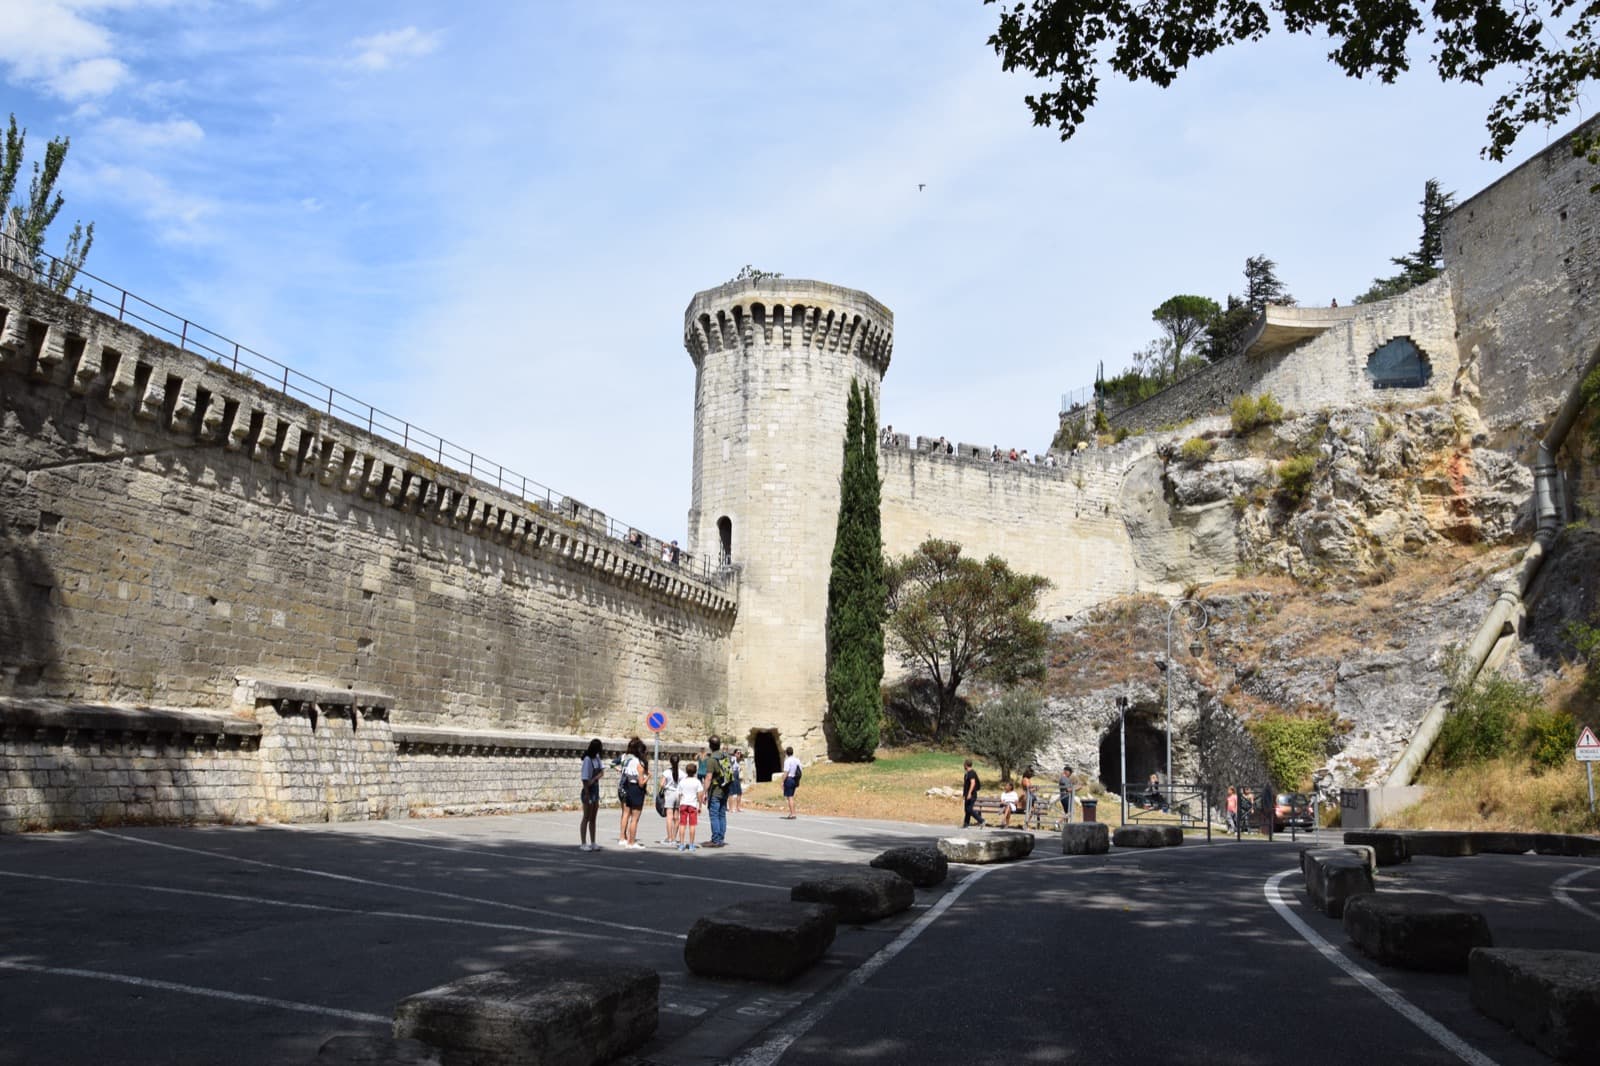
Tour des Chiens at the Rocher des Doms: The Three-Layer Synthesis
Northern stretch where the wall ascends the Rocher des Doms, the natural rock outcrop on which the Palais des Papes sits. The fourteenth-century curtain meets the late-fifteenth-century polygonal tower and the gunpowder-era loophole retrofits of the sixteenth century.
- 6
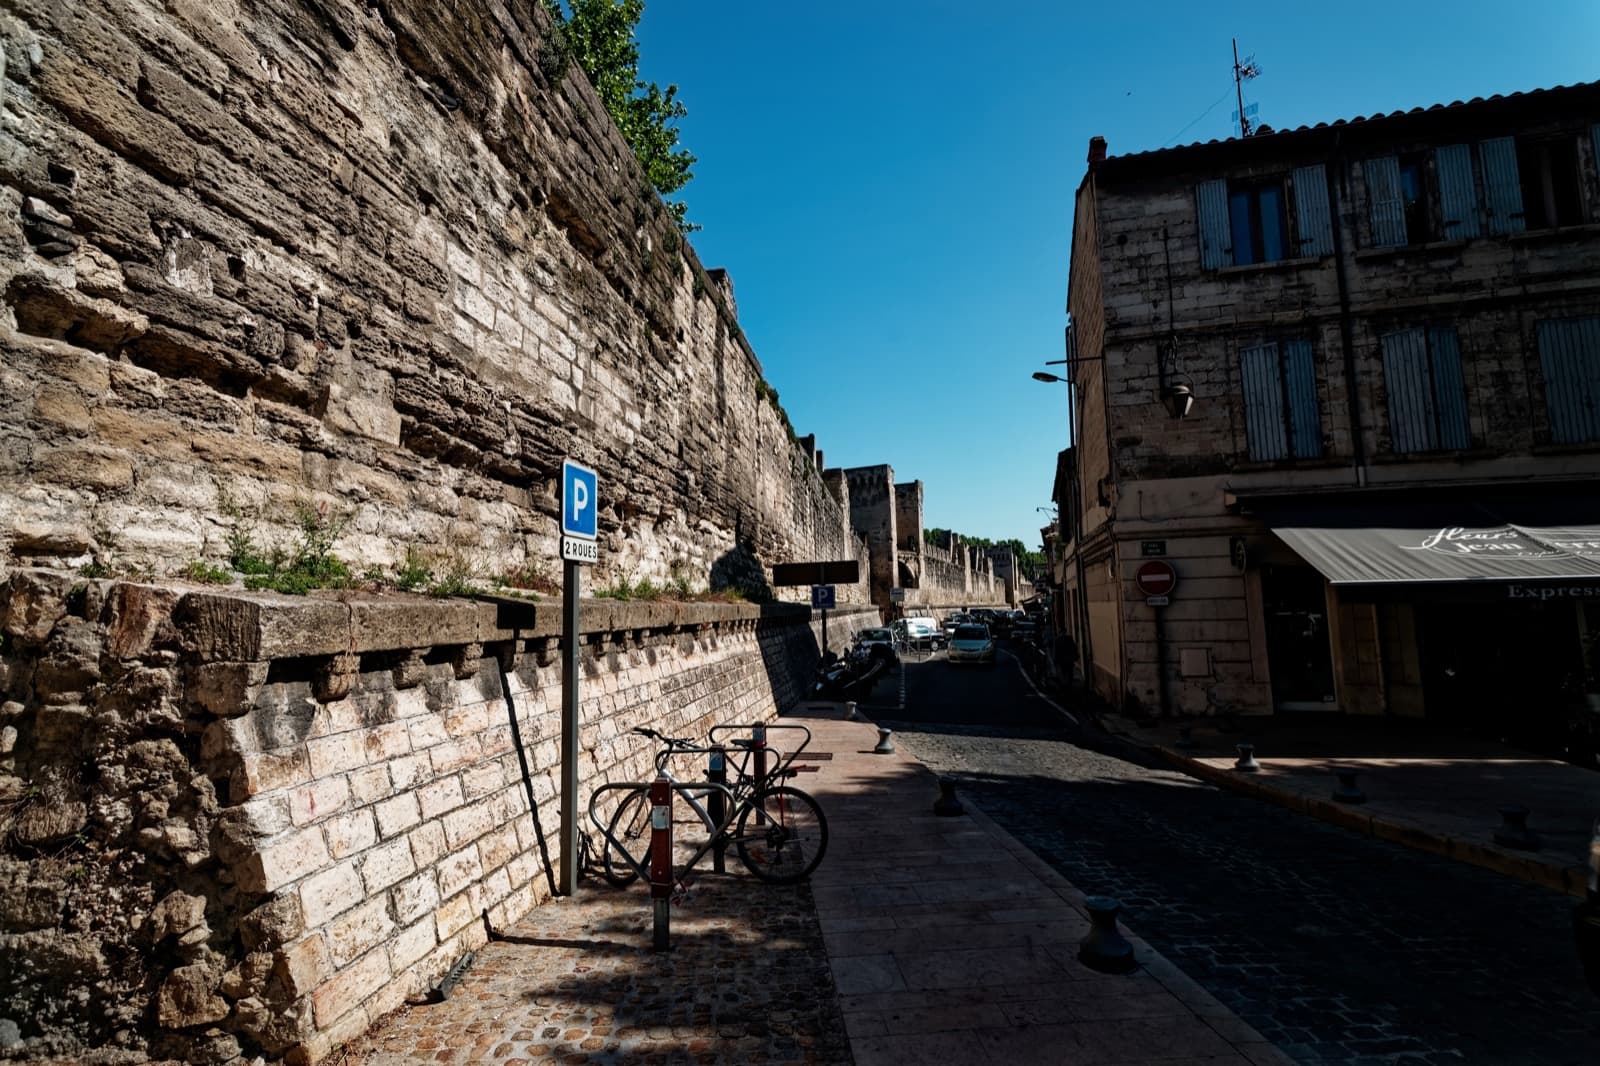
Northeastern Postern: The Small-Door Specimen
Northeastern stretch between the Rocher des Doms and Porte Saint-Lazare. A surviving postern, set into the curtain wall as a single-person secondary door, used for discrete entry and as a sally-port for counter-sorties.
- 7
Porte Saint-Lazare: The Literacy Completes
Boulevard Saint-Lazare, northeastern wall. The principal medieval entrance to the city, destroyed by the thirteen fifty-eight Durance flood and rebuilt under Urban V around thirteen sixty-four; a fortified avant-corps added in fourteen eighty-eight; restoration layer from the eighteen sixties.
Details
Best Time to Visit
Mid-morning to mid-afternoon on a weekday, ideally Tuesday through Friday outside peak July and August. The cut limestone of the western curtain reads best in raked side-light, so ten in the morning or three in the afternoon both work. The walk runs alongside busy boulevards, and weekend tourist traffic around the Pont Saint-Bénézet and the Palais des Papes peaks between eleven and three; starting at nine or walking after four lets the audio anchor the sightlines without crowd interference. Avoid right after rain on the Rocher des Doms approach, where the path can be slick.
Pro Tips
- •Start at the Porte Saint-Roch on the Boulevard Saint-Roch, not at the Palais des Papes. Most visitors approach the walls from the palace side, which puts them on the inside of the curtain and misses the gate-tower typology the tour anchors on. The southwestern start gives you the canonical opening read.
- •The whole walk is on the outside of the curtain, on public sidewalks, with no entry tickets required. You can follow the full seven-stop route for free; nothing on this tour is gated by a ticketed interior.
- •Between stop three at the Porte de l'Oulle and stop four at the Châtelet, the route crosses the Boulevard Saint-Dominique and the busy traffic of the Allées de l'Oulle. Use the marked crosswalks; the cars come fast.
- •The Pont Saint-Bénézet visitor entrance at stop four is a separate ticketed attraction stewarded by Avignon Tourisme. The audio anchors on the Châtelet bridge-tower from the public street and does not require entry, but if you want to walk the surviving four arches of the bridge itself, the ticket is sold at the Palais des Papes ticket office.
- •Stop five, at the Tour des Chiens and the Rocher des Doms, is the climb on the route. The path rises about thirty metres above the river. There is a public garden at the top of the Rocher des Doms with shade and benches; a five-minute pause there resets the legs before the long northeastern stretch.
- •The specific postern at stop six varies by which side of the eastern wall is accessible on the day. The Poterne des Teinturiers, also called La Pyramide, is the most documented and is the default; if the immediate sightline is blocked by construction or street works, walk another hundred metres until a postern is in view.
- •Porte Saint-Lazare at stop seven sits at a major boulevard junction. After closing the tour, walk back into the walled city through the gate itself; the inner face of the fifteenth-century barbican is visible only from inside the wall.
- •The full seven-stop walk is about two and a half kilometres and runs eighty to one hundred minutes including stop dwell. If you only have an hour, the canonical reading completes at stop five on the Rocher des Doms; the postern and the principal gate at stops six and seven extend the literacy but the structural climax is the synthesis at stop five.
Safety & Precautions
- •The route runs alongside the Boulevards Saint-Roch, Raspail, Saint-Lazare, and the Allées de l'Oulle, which carry city traffic at twenty-five to fifty kilometres per hour. Stay on the sidewalk and use marked crosswalks; some sections lack pedestrian signals.
- •The walk is mostly flat with one moderate climb at the Rocher des Doms approach between stops four and five, about thirty metres of elevation gain over two hundred metres of path. The surface is uneven cut stone and gravel. Wear closed shoes with grip.
- •Pickpocketing is documented around the Palais des Papes, the Place du Palais, and the Pont Saint-Bénézet visitor area, all of which are within fifty metres of stop five. Keep wallets and phones in front pockets or zipped bags when stopping to read the wall.
- •Avignon summers run hot, with afternoon highs over thirty-five degrees Celsius in July and August. The walk has limited shade between stops three and four along the river-facing curtain. Carry at least half a litre of water per person and consider an early-morning or late-afternoon start in high summer.
- •The Mistral, the strong northwesterly wind that comes down the Rhône valley, can gust above sixty kilometres per hour on the river-facing northern wall at stops four and five. Hold onto hats, watch for wind-blown debris, and if the gusts are severe, postpone the river-facing section.
- •After heavy rain the path along the foot of the Rocher des Doms between stops four and five can be slick. Take the slightly longer route up through the public garden if footing is doubtful.
- •The tour does not enter any building. If you want to combine the walls with the Palais des Papes, the Pont Saint-Bénézet, or the Petit Palais museum on the Place du Palais, plan those as separate ticketed visits before or after the rampart walk.
Travel advisory: Exercise Increased Caution (Level 2).
Gallery
Related Reading
Go deeper on what you'll see, hear, and walk through.
Overview
Avignon Travel Guide: How Many Days, Getting Around, When to Go (2026)
5 min
Overview
Best Self-Guided Walking Tours in Avignon (2026)
4 min
Overview
One Day in Avignon: A Walkable Walled-City Itinerary (2026)
6 min
Thematic
How a Provincial Town Became the Capital of Christendom: The Avignon Papacy
6 min
Companion
The Alphabet of a Medieval Wall: How to Read Avignon's Ramparts
5 min
Read the walk
The full story of Remparts d'Avignon: Reading a 14th-Century Walled City, in words. Prefer to listen? Play it narrated, from home or on location.
Introduction
Four point three kilometres of cut limestone, eleven years of construction, two popes. The wall the Avignon papacy raised against the mercenary bands the Hundred Years' War had unmoored across France.
Avignon's medieval ramparts are the cleanest readable specimen of a fourteenth-century French walled-city defensive system in Europe. Thirty-nine towers, seven gates, machicolations and merlons all still in place. The walk reads the architectural grammar of late-medieval urban defence at full scale.
Pope Innocent VI began the work in the thirteen fifties, against Arnaud de Cervole's Company in the Rhône valley in the summer of thirteen fifty-seven and the Tard-venus seizing Pont-Saint-Esprit in December thirteen sixty. Both times Innocent VI paid them off. Both times he knew he was buying time. The walls were the time he bought. Urban V closed the work in thirteen seventy. A scale qualifier on the superlative. Carcassonne is a hill-citadel at castle scale, more thoroughly restored. Aigues-Mortes is a smaller thirteenth-century port-fortress at one point six kilometres. Avignon's four point three kilometres enclose one hundred and fifty-one hectares of papal city.
Seven stops, about two point four kilometres, ninety minutes, along the western, river-facing, and northeastern stretches. When you arrive at Porte Saint-Roch on the southwestern corner, begin with stop one.
1. Porte Saint-Roch: The Gate-Tower Typology
You are standing at the Porte Saint-Roch, on the Boulevard Saint-Roch. Look at the gate in front of you. A central archway. Two flanking towers. A continuous wall extending north and south from the towers' outer faces.
This is the canonical fourteenth-century French gate-tower typology. Hold the term. A gate-tower is the larger double-towered bay of the wall that lets traffic through, paired with the smaller intermediate towers that punctuate the curtain between gates. You will see three more variations on this typology before this walk closes.
Now the layering, because it sets up everything else. Per the Wikipedia Walls of Avignon record and the French Wikipedia entry Remparts d'Avignon, Eugène Viollet-le-Duc rebuilt this gate in eighteen sixty-five, as part of the eighteen-sixty to eighteen-sixty-nine restoration he directed across the circuit. The gate you are looking at is a nineteenth-century reconstruction of the fourteenth-century gate-tower form. The typology is fourteenth-century. The masonry your hand can touch is mostly eighteen-sixty-five. The literacy you are about to build has to hold both. The wall the popes started in the thirteen fifties, finished in thirteen seventy under Urban V, was then walled up here in fifteen sixty-one during the French Wars of Religion, reopened after sixteen sixty-one, repaired after the eighteen fifty-six Rhône flood, and substantially rebuilt at the gates in the eighteen sixties restoration.
A second number to hold. The visitor map calls the circuit thirty-nine towers and seven gates. That is the present-day visible count. The fourteenth-century original, per Wikipedia Walls of Avignon and French Wikipedia Remparts d'Avignon, was twelve gates and eighty-six towers, of which thirty-six were quadrangular gate-tower and intermediate-tower stock and roughly fifty were smaller turrets called échauguettes. Between fourteen seventy-nine and fourteen eighty-eight the wall was repaired and remodelled, and the gate-count was reduced from twelve to seven. The wall the listener walks today shows seven gates. It was built with twelve.
Now the human stakes. The masons who set the first stones of this wall, in the late thirteen fifties, did so under direct emergency. Arnaud de Cervole's Company had moved through the Rhône valley the previous summer. Innocent VI had paid the Company off without a sacking, knowing the next band was already on the road. The Tard-venus would seize Pont-Saint-Esprit, sixty kilometres upstream, in December of thirteen sixty. The men working at this gate were building against a calendar measured in seasons, not centuries.
Now walk north along the western wall about two hundred and fifty metres. Stay on the outside of the curtain. The next specimen is the canonical reading of the wall itself.
2. Western Wall Curtain: Merlon, Crenel, Machicolation, Chemin de Ronde
You are now alongside the western curtain wall, between two intermediate quadrangular towers. Stop. Look straight up at the parapet.
This stop is where the alphabet is written. Four terms, all visible from this one spot.
First term. The top of the wall has a tooth-pattern of raised blocks separated by gaps. The raised blocks are called merlons. The gaps between them are called crenels. A defender stands behind a merlon for cover, then steps to the crenel to shoot an arbalest or a crossbow. Together: merlon and crenel. The most basic letter in the alphabet.
Second term. Look at the projecting parapet between the merlons and the top of the wall. The parapet pushes out maybe a third of a metre beyond the wall face, and underneath it, in the floor of the overhang, you can see square openings. Those openings are called machicolations. A defender on the parapet drops stones, boiling water, or oil through them onto an attacker who has reached the foot of the wall. Per the Wikipedia article on machicolation, the technique came to European fortification via the Crusades in the twelfth century and was standard on serious wall construction by the time these masons set their first courses in the thirteen fifties. Hold the term.
Third term. The walkway behind the merlons, along the top of the curtain between the merlon-rhythm and an inner parapet, is called the chemin de ronde. The wall-walk. Per Wikipedia Walls of Avignon, the original wall stood roughly eight metres high, the parapet was crowned with merlons, crenels, and machicolations, and a chemin de ronde ran behind. Hold the term.
Fourth term. Look carefully at the outer face of the curtain, two or three metres below the parapet. You may see a horizontal line of small square pockets in the masonry, regularly spaced. Those are called hoarding-bracket holes, or putlog holes. During a siege, a temporary wooden gallery called a hourd was hung off those brackets, projecting out beyond the wall face. The hourd extended the machicolation principle in timber until stone-machicolation, which is what you see overhead now, replaced it. Per Wikipedia's article on hoarding in castle architecture, putlog holes are how a fortification engineer reads where the wooden gallery used to hang. Hold the term.
Four terms. Merlon and crenel. Machicolation. Chemin de ronde. Hoarding-bracket hole. The canonical fourteenth-century curtain wall alphabet.
Now the human stakes. The original wall, per French Wikipedia Remparts d'Avignon, was four thousand three hundred and thirty metres long. It enclosed one hundred and fifty-one hectares of papal city. The men who quarried, dressed, hauled, and set the cut limestone for those four point three kilometres worked under two popes, eleven years, through the Black Death's lingering aftermath and through the post-Plague mercenary economy. Most of them never appear in any record. The wall is their record.
Now walk north along the wall about two hundred and eighty metres, toward where the boulevard widens and bends west. The next stop is the exception, where the alphabet breaks.
3. Porte de l'Oulle: The Exception, the Vanished Gate
You are at Place Crillon, where the western boulevard opens out toward the Rhône. Look around. The wall steps back. A wide breach lets traffic and pedestrians pour through. There is no gate here.
This is the exception in the grammar. The fourteenth-century city had a gate at this point. It was called the Porte de l'Oulle, one of the twelve gates of the original construction. Per the French Wikipedia entry Remparts d'Avignon, the Porte de l'Oulle was demolished in nineteen hundred to widen the boulevard and let the modern city breathe.
The rule for this stop is that the alphabet is most legible at the points where the modern city has erased it. You learned the rule on the western curtain. You are now reading the rule by encountering the place where it was broken.
Now the fifth literacy term, because the same nineteenth century erasure that took the gate also took something else. Hold the term: moat. The fourteenth-century original defensive grammar included a moat, the external ditch in front of the curtain. Per French Wikipedia, the Avignon moat was four metres deep, fed by the Sorgue and the Durançole streams. It ran around the whole circuit. The same French Wikipedia entry on the ramparts notes, in plain quotation, that during the works to landscape the perimeter of the walls, that ditch was filled in. Translated: when the boulevards you are standing on were laid around the ramparts in the nineteenth century, the moat was filled. It is not visible at Avignon today. You will not see it on the rest of this walk. You should be able to spot it, conceptually, at every other walled medieval town in France.
A related concept the locked thesis lists, taught here as concept only. A glacis is the smooth outward-sloping earthwork laid beyond the moat, designed to expose attackers to defenders on the parapet. The thesis names a glacis among intact features. No verified source documents a surviving glacis at Avignon, so this tour teaches the glacis as part of the original fourteenth-century grammar without asserting it as currently visible.
Now the human stakes. The nineteen hundred demolition of this gate belongs to the same nineteenth century modernization move that filled the moat, added the nineteenth-century retaining wall on the inside of the curtain, and rebuilt the principal gates. The men who tore the Porte de l'Oulle down were not undoing the wall. They thought they were freeing the city from it. The chemin de ronde you read at stop two, the merlons and the machicolations, all survived because the gates were what stood in the way of nineteenth-century traffic, not the curtain.
Now walk about two hundred and fifty metres north along the wall, hugging the river side. You will pass where the original Porte du Rhône stood and arrive at the Châtelet at the end of the broken bridge. The next specimen is the comparison-pair.
4. Porte du Rhône and the Châtelet: The Comparison-Pair
You are now alongside the river-facing northern wall, near the Châtelet at the foot of the Pont Saint-Bénézet. Stop. Look at the wall in front of you. Then look at the bridge-tower beyond it. Two specimens visible from one spot. This stop is the comparison-pair, and it…
Full narration for this stop unlocks with the tour.
5. Tour des Chiens at the Rocher des Doms: The Three-Layer Synthesis
You are now at the foot of the Rocher des Doms, the natural rock outcrop on which the Palais des Papes stands. The wall here climbs the rock. The tower nearest you is the Tour des Chiens, the Dog Tower. Look up. Then look around. You are at the synthesis. UNESCO inscription two…
Full narration for this stop unlocks with the tour.
6. Northeastern Postern: The Small-Door Specimen
You are now along the northeastern stretch of the wall, between the Rocher des Doms and Porte Saint-Lazare. Stop. Look carefully at the outer face of the curtain. About a metre and a half above ground level you may see a small arched opening, the height of a single person,…
Full narration for this stop unlocks with the tour.
7. Porte Saint-Lazare: The Literacy Completes
You have arrived at Porte Saint-Lazare, on the Boulevard Saint-Lazare. Stand back from the gate. Let the whole frame open up. Look at the central archway. Look at the towers flanking it. Look at the outwork in front, projecting toward the boulevard. Three layers of construction…
Full narration for this stop unlocks with the tour.