Back to Learn
The Drake Hotel: Canada's Most-Cited Gentrification Artifact
Tour Companion

The Drake Hotel: Canada's Most-Cited Gentrification Artifact

May 25, 2026
8 min read

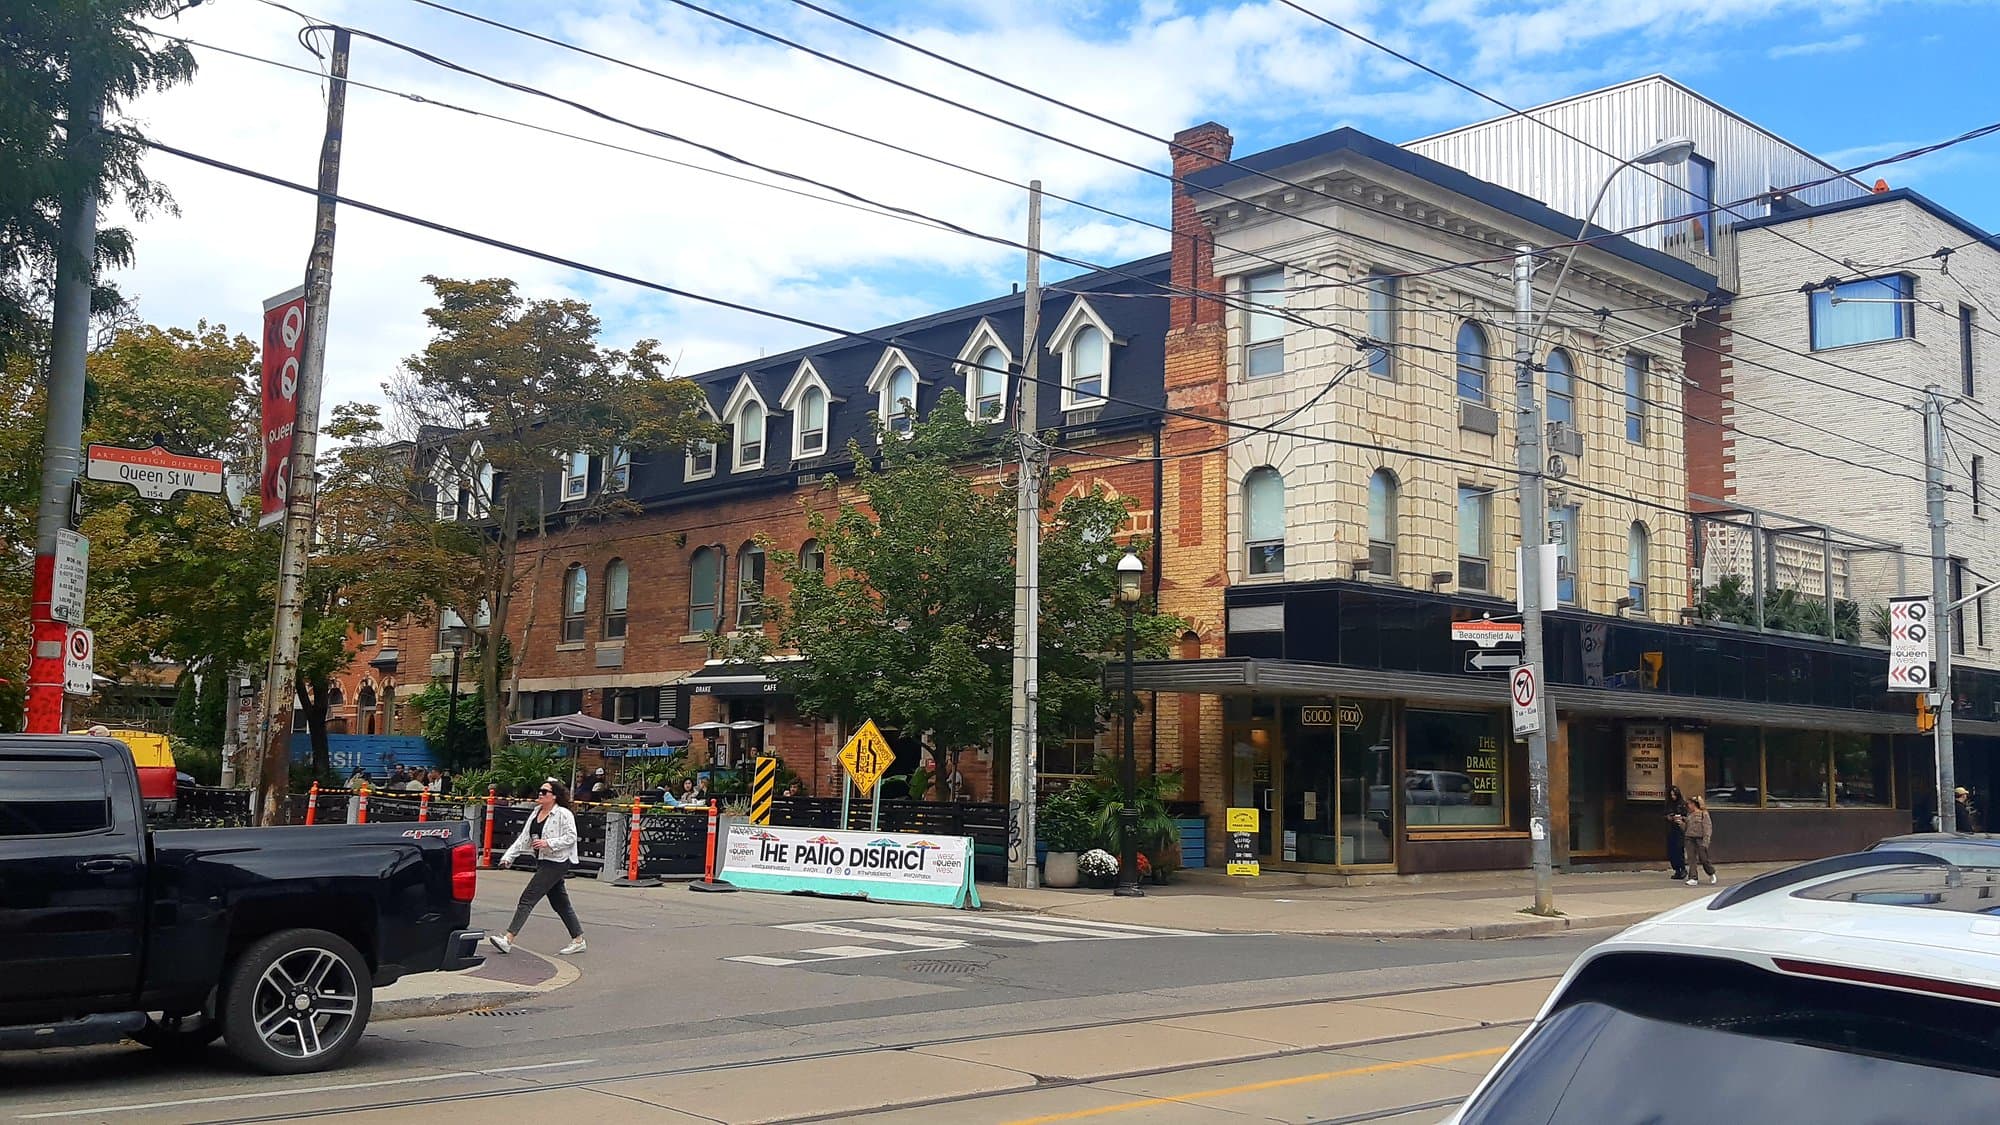
The Drake Hotel stands at 1150 Queen Street West, on the north side, between Beaconsfield and Brock. Three storeys of red brick. The Drake Hotel is the most-cited gentrification artifact in Canadian urbanism because a single 2004 reopening crystallised the model that turns a working-class corridor into a creative-class corridor in roughly eighteen months. It is cited that often because, more cleanly than any other Toronto building, it shows the mechanism. The mechanism is the cycle-two trigger event. The Drake is the trigger.

The original 1890s building reads first from across the street, with a heavily worked-over ground floor below. Two rooftop additions are visible from across the street: the Sky Yard (2004) on the original roof, and the Modern Wing (2021), designed by Diamond Schmitt, on a new structure built east of the original.

What the building was before 2001

The building was constructed in the 1890s as a railway hotel, serving the rail traffic on the Queen Street streetcar line and the freight yards south of the corridor. Through the early and mid-twentieth century, it operated as a series of low-budget hotels of declining tier. By the 1970s the Drake had become a flophouse, the housing of last resort for low-income transient tenants. By the 1980s and 1990s, the basement bar was a regional venue for punk shows, post-punk gigs, and (briefly, in the early rave era) all-night dance events. The Wikipedia entry uses "flophouse" and "rave den" for the 1980s and 1990s; contemporary press from the period describes the upper floors as housing for tenants who were a paycheque away from sleeping rough.

Several similar hotels had operated along the Queen West corridor for the same reason. The Gladstone (1214 Queen West, two blocks west), the Edgewater (now demolished), the New Edwin (now demolished) and several smaller boarding houses. They were the cheapest legal long-term shelter in the corridor. The floor below them was the sidewalk.

In October 2001, Jeff Stober (a Toronto entrepreneur with a background in advertising production and music management) bought the Drake for CA$860,000. The figure is in Wikipedia and in the Toronto Life 2016 retrospective titled "How Jeff Stober Turned the Drake Hotel into an Empire." Stober closed the hotel for renovation. The tenants were moved out. The contemporary record does not name where they went. That absence is part of the story of this building.

What the renovation did

The Drake reopened on February 14, 2004, after six million dollars of renovation. The interior work was done by 3rd Uncle Design, a Toronto studio whose former principal John Tong led the project. The brick facade was kept. The interior was substantially gutted. The flophouse rooms became thirty-two boutique guest rooms. The ground-floor restaurant was rebuilt. The basement music venue was kept and rebranded. The Sky Yard rooftop bar was installed as a new outdoor space at the top of the original building. An art gallery was added. The Drake reopened as a boutique hotel selling cultural cachet and a Queen West postal code.

Toronto Life's 2016 profile traces how this single project made Stober the king of Queen West. Within five years of the Drake's reopening, the cluster of art galleries that had moved into the corridor in the 1990s was joined by retail tenants who could afford boutique rents. Within ten years, the corridor was the most expensive section of Queen Street west of University. The room rates and food prices at the Drake itself moved with the corridor.

The mechanism is what the urbanist literature calls the cycle-two trigger event. In any North American art-to-condo cycle, cycle one is the artists arriving in a cheap building stock that has been vacated by industry or declined out of working-class use. Cycle two is the moment a corridor becomes legible to capital. Cycle two needs one visible artifact (a single building that announces, this corridor is now safe to invest in) and that artifact has to be hospitality, retail, or culture, not residential, because residential gentrification is the slow consequence, not the trigger. The Drake was the artifact. The reopening date is the trigger event.

Why this building, and why 2004

Two things had to align for the Drake to function as the trigger. First, the Queen West art scene had been incubating in the corridor since the late 1980s. Cycle one (the Cameron House, the early galleries, the artist studios in former garment-trade lofts) was at least fifteen years old. The Drake was the cycle-two response to a cycle-one base that had already done the work of making the corridor creatively known. The building did not invent Queen West's cultural identity. It monetised an identity that already existed.

Second, the intellectual cover for the monetisation arrived in 2002. Richard Florida published The Rise of the Creative Class (Basic Books, 2002), and the book's thesis (that creative-class clustering was the engine of urban prosperity, and that cities should compete to attract the artists who made places like Queen West possible) became the framing through which Stober's project and a hundred others like it across North America were understood. Florida was later named director of the Martin Prosperity Institute at the University of Toronto, in 2007. The Drake's owners did not need to read Florida. The mechanism he was describing is the mechanism the Drake monetised.

What 2004 was, in this sequence, was the year a single Toronto entrepreneur acted on the cycle-two model with enough capital to do it visibly. The renovation cost six million on a CA$860,000 building. The math depended on the room rates that became possible after the corridor was legible, not the rates that existed before. Stober was building forward into a market the building's reopening would itself help create. The bet worked.

What the building tells you about its own model

Look up at the roof from the north sidewalk of Queen. The original 1890s building line ends at the cornice of the second floor. Above it, on the original footprint, is the Sky Yard, the rooftop bar installed in the 2004 renovation. East of the original building, attached by an internal connection, is the Modern Wing: a 2021 expansion designed by Diamond Schmitt Architects, with its own rooftop and a contemporary glass facade. The Sky Yard is the cycle-two artefact. The Modern Wing is the proof that cycle two paid off. The room rates that paid for the Modern Wing are what the flophouse tenants of the 1990s could never have afforded. That is the trade cycle two made.

A block west of the Drake, at 1214 Queen West, the Gladstone Hotel reopened in 2005 under a different ownership group and a different architect (Zeidler Partnership, led by Eberhard Zeidler). The Gladstone's reopening followed the Drake's by roughly eighteen months and was widely covered in the contemporary press as a Drake follow-on. The Gladstone validated the model. Once a trigger event proves the cycle, validation buildings follow within roughly a year and a half. The Gladstone was the validation. By 2007, the corridor had a recognizable hotel cluster, with the Drake and the Gladstone bracketing the stretch and the smaller commercial tenants between them adjusting their pricing accordingly.

By 2010 the boutique-hotel signal had spread to the buildings around them: art galleries, design retailers, restaurants whose prices tracked the room rates two blocks away. By 2020, the gentrification of Queen West had moved further west, into Parkdale and beyond, and the Drake and the Gladstone were themselves cycle-one buildings in the new context: the cultural infrastructure that pulled the next round of capital into a corridor where the rents had once been too high to permit an artist studio.

What to look for

Stand on the north sidewalk of Queen Street, where you can see the full Drake facade from across the street at a slight angle. The original 1890s brick reads first. The Sky Yard reads above it, set back slightly from the street wall. The Modern Wing reads east of the original, a different building with a different rhythm. Together they are the three layers of the building's economic biography. Brick: the original building. Sky Yard: the 2004 trigger. Modern Wing: the 2021 confirmation.

Look at the ground floor signage. The Drake brand has a consistent typography and visual language, designed and refreshed over the last twenty years. The signage is doing a job: it is marking this corner as a hospitality node legible to the demographic that arrived in the corridor because the Drake was here. The brand is what cycle two sells.

The displaced flophouse tenants from 2001 are not commemorated on the facade. There is no plaque. The names are not in the building's promotional materials. The architectural-history record names Stober, 3rd Uncle Design, and Diamond Schmitt; it does not name the tenants. That absence is the part of the building's biography its owners and its critics agree on. The Drake is the place where the cycle-two trade is most visible in Toronto, and the trade had a cost that the building itself does not record.

What the Drake does record, in its facade and in its rooftop, is the model. A flophouse becomes a boutique hotel becomes a hospitality empire. The mechanism took roughly two decades to run all the way through, and the building is what running it looks like.

Explore Toronto with Roamer

Take these audio tours to experience the stories mentioned in this guide