

Central Park: A Wilderness Built by Hand
120 min · 4.2 km · easy
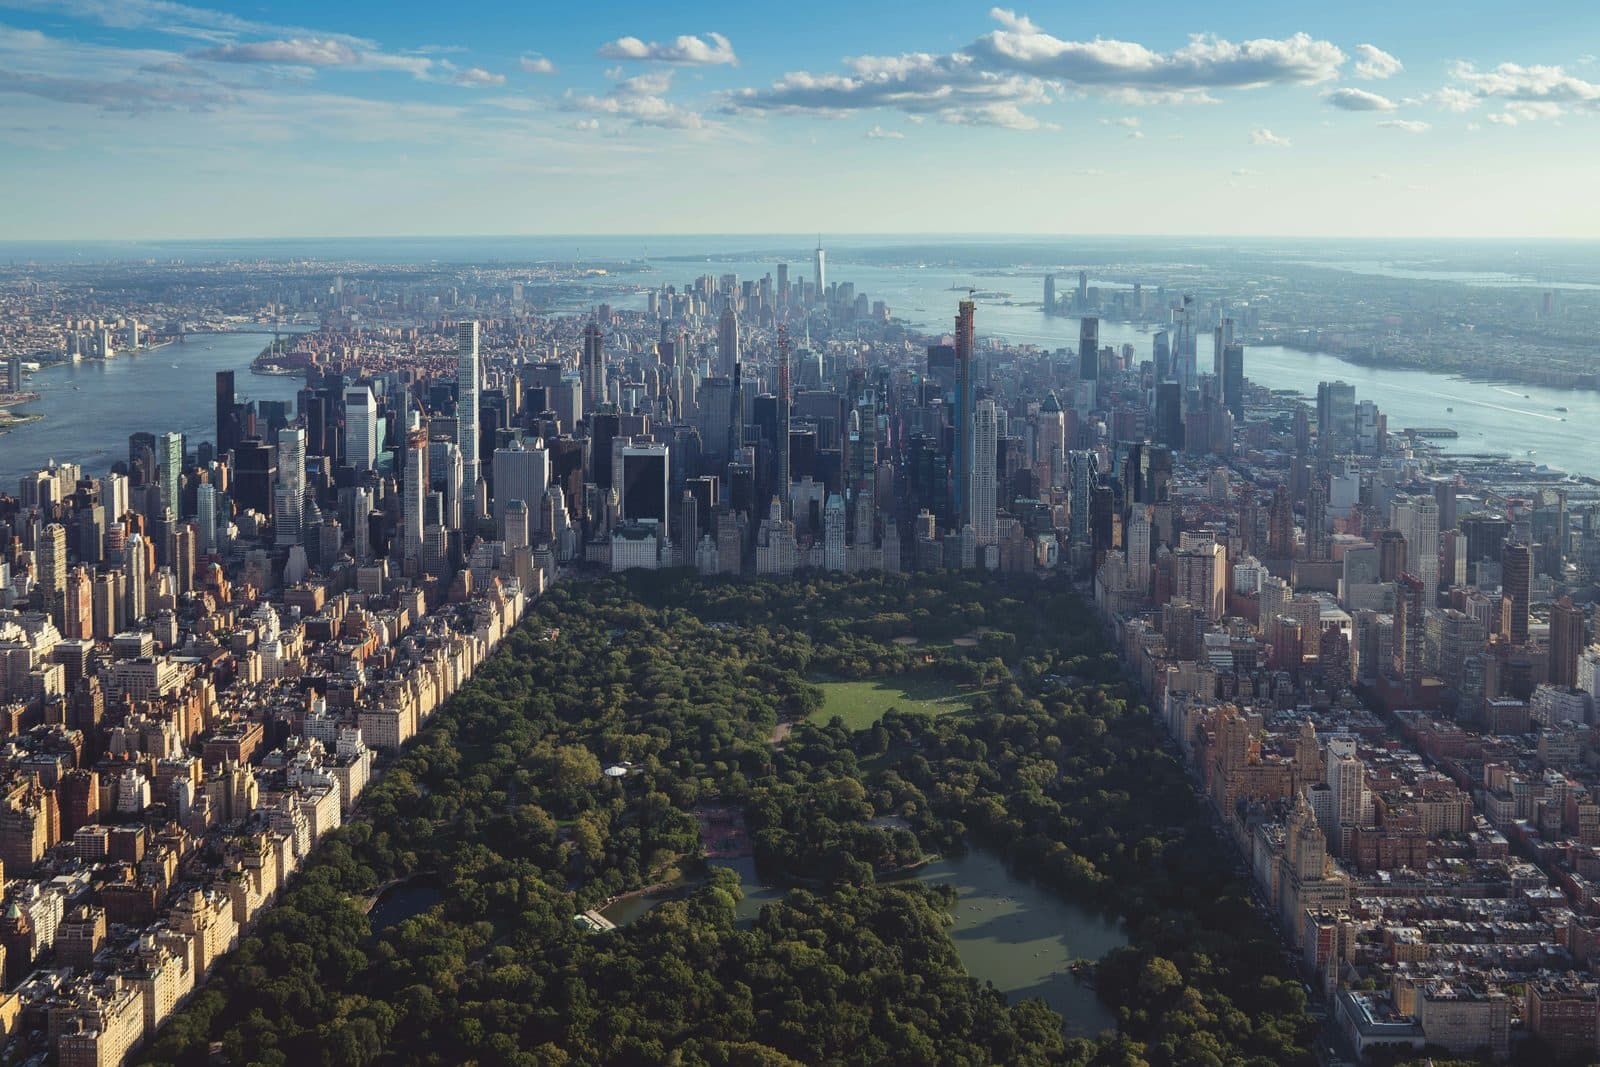
Compare a photograph of the south end of Central Park from 2005 with one from today. The change is concentrated in a few blocks. Along and near West 57th Street, a handful of residential towers have risen far above the skyline around them, and they are startlingly thin. Four of them pass a thousand feet; all four were finished between 2014 and 2021.
Two things made them possible. One is legal: a building's size in New York is set by how much floor area its lot may hold, and that floor area can be bought from neighbours. The other is physical: a tower this thin has to be engineered to stand up and to stay comfortable in the wind. The first you can read from the sidewalk. The second you can only see in the shapes.
The legal side: floor area and air rights
Since the 1961 Zoning Resolution, the city's main control on the bulk of a building has been its floor area ratio. The planning department's own handbook of the time explains it simply: a ratio of 5 means a building may contain five times as much floor area as its lot. The same code let towers set back from the street rise to any height, provided the floor area limit is not exceeded. That one sentence is the opening the thin towers use. If height is free and floor area is fixed, a developer can trade width for height.
The second step is gathering more floor area than one lot holds. The planning department's glossary says unused development rights are often described as air rights. They move as of right only through a zoning lot merger of adjacent lots, and a landmark can transfer its unused rights by special permit to an adjacent lot or one directly across a street.
The deals on this street are on the record:
- Central Park Tower, 217 West 57th Street, 1,550 feet. Guinness World Records says its 28-foot cantilever, jutting east from about 290 feet up over the Art Students League's nineteenth-century building, was made possible by the developer's purchase of air rights from the League. Trade press put the easement payment at about $31.8 million.
- 220 Central Park South, about 950 feet, by Robert A.M. Stern Architects. Trade press reported that Vornado paid Extell $194 million in 2013 for a 58th Street parcel and its air rights.
- 111 West 57th Street, 1,428 feet, by SHoP, rising out of the landmarked 1925 Steinway Hall. Its developer calls it the most slender skyscraper in the world.
None of this is new in principle. When Grand Central Terminal was completed in 1913, it came with what the Landmarks Preservation Commission calls a system of "air rights" over the tracks, on which hotels, apartment houses and office buildings were later built. What is new on 57th Street is how far the idea has been pushed.
The physical side: standing up thin
Hear a stop from this walk
Seneca Village: Summit Rock and the Lost Neighbourhood
A very slender tower behaves differently from a squat one. Wind pushes harder on height, and a thin building sways more for the same push. The engineering challenge is less about whether the tower will stand, which the codes take care of, and more about how much the top floors move, because people feel motion long before it matters to the structure.
The answers are mostly hidden: stiff concrete cores, heavy structural elements tied together at intervals, and, in many slender towers, devices near the top that counteract the sway. The specifics vary building by building and are usually described by the engineers and developers themselves. From the street, you see the result in the shapes: setbacks that taper the top and facades that stress the vertical.
What you can see
The towers sit at the edge of the park because the park guarantees a view. They sit on 57th Street because the street was lined with lower buildings, among them Steinway Hall and the Art Students League, whose unused floor area could be bought and merged.
It is a full-circle story. The 1916 zoning law, the city's first, pushed towers into stepped wedding cakes and once kept Steinway off a residential block of 58th Street. The 1961 law swapped those setbacks for a cap on floor area. Sixty years later, that cap, plus the right to buy a neighbour's share of it, produced the thinnest towers in the city.
Where to walk it
You can read this from two Roamer walks. The Midtown walk ends on 57th Street, where Steinway Hall stands in front of its tower and the rest of the row lines up to the west; it starts with the setbacks of the Empire State Building, so you see the 1916 rules and the 1961 rules on the same afternoon. The Central Park walk stops at Gapstow Bridge over the Pond, where the same towers rise straight out of the tree line and are mirrored in the water on a still day.
For the piano hall and the tower behind it, read Steinway Tower: the pencil behind the piano hall. For where the zoning story began, read the wedding-cake code.
Ready to experience it?
Central Park: A Wilderness Built by Hand
120 min · 4.2 km · easy
More from New York
Explore more at your own pace.
New York Travel Guide: How Many Days, Getting Around, When to Go
One Day in New York: A Walkable Itinerary That Actually Works

MoMA: What to See, Floor by Floor, and Where the Famous Paintings Hang

Monet's Water Lilies at MoMA: The Room, the Fire and the Pond

The Starry Night at MoMA: Where It Hangs and What to Look For